See Home Value
$2,750,000
● House - Off Market

1713 N WAYNE STREET

ARLINGTON, VA 22201
bedrooms
5 Beds
bathrooms
4 Baths, 1 Half Bath
square feet
4,749 Ft²
$15,162
Est. Monthly
1.68%
Cap Rate

About This Property

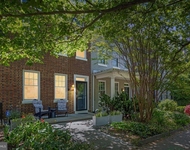
OPEN HOUSE CANCELLED! Experience urban living at its finest in this striking detached home offering nearly 5,000 square feet of luxurious living space spread across four finished levels. Located in the sought-after Lyon Village/Clarendon neighborhood with easy access to commuter routes, airports, public transportation, and Washington, DC, this home provides the perfect blend of convenience and sophistication. Upon entry, you'll be greeted by floor-to-ceiling windows that flood the main level with natural light, highlighting the stunning vaulted ceilings and open floor plan. The expansive gourmet kitchen, equipped with Wolf, SubZero, and Bosch appliances, is a chef's dream, while both casual and formal dining areas provide ample space for both living and entertaining. The main level also features an office with built-in shelving, a mudroom with ample storage at rear entrance, a guest half bath and convenient access to the rear patio, yard and detached garage. On the upper two levels, you'll find four bedrooms plus a bonus room with skylights, including two primary bedroom suites. Upper Level 1: Primary suite at rear of home, overlooks the yard and enjoys eastern sunrise views, has two walk-in closets, and a primary bath providing dual vanities, water closet, soaking tub and oversized walk-in shower with bench seating. Additional two bedrooms on this level share a full hall bath, and there's convenient side-by-side laundry. The uppermost floor boasts a second primary suite with soaring vaulted ceilings, a balcony with views - perfect for seeing the July 4th fireworks. The bonus room could serve as an additional bedroom, or even a yoga/meditation space, with 4 skylights. The walk-out lower level adds even more living space, with an additional bedroom, laundry room, full bath, recreation room complete with a wet bar, and mechanical room with additional storage. Outside, the front porch provides a charming space to relax and unwind. We cannot forget to mention the ample storage space in the home. Detached, oversized garage. Rear terrace and planter boxes in landscaped yard. A convenient location with easy reach of shopping, restaurants and entertainment that the urban village of Courthouse-Clarendon offers, including two metro stations, Mom's Organic Market, Whole Foods, Trader Joe's, multiple parks and bicycle trail, and access to variety of commuter routes and quick access to international airport.

Unit Size
4,749 Ft²
Days on Market
26 days
Land Size
0.12 acres
Price per sqft
$567
Property Type
House
Property Taxes
$1,929
HOA Dues
-
Year Built
2011

Payment Calculator

Cap Rate Calculator

Last updated: 2 years ago (Bright MLS #VAAR2058130)

Price History

Date / Event Date Event Price
Jun 25, 2025 Sold
Sold
Jun 1, 2025 In contract -
In contract
May 29, 2025 Listed by TTR Sotheby's International Realty $2,695,000
Listed by TTR Sotheby's International Realty
Dec 20, 2011 Sold
Sold
Jan 13, 2011 Sold
Sold

Property Highlights

Air Conditioning
Fireplace

Building Info

Overview

    General

  • Year Built: 2011
  • Effective Year Built: 2011
  • Bedroom Count: 6
  • Bathroom Count: 5
  • Full Bathrooms: 4
  • Partial Bathrooms: 5
  • Building Condition: 6
  • Building Quality: 3
  • Construction Type: 2
  • Building Style: 0
  • Exterior Walls Type: 23
  • Interior Walls Type: 0
  • Roof Shape Type: 0
  • Roof Cover Type: 3
  • Floor Count: 275
  • Floor Cover: 0
  • Basement Type: 3
  • Basement Area: 1,281
  • Garage Type: 4
  • Garage Square Area: 320
  • Parking Space Count: 1
  • Patio Type: 0
  • Porch Type: 102
  • Pool Type: 0

    Dimensions

  • Lot Size Square Feet: 5,300
  • Total Building Area: 3,399
  • Building Area: 3,399
  • Building Area Measurement: K

    Heating and Cooling

  • Fireplace Count: 1
  • Air Conditioning: 1
  • Heating: 4
  • Heated Square Feet: 3,399
  • Heating Fuel Type: 0

    Utilities

  • Sewer System: 0
  • Water Service: 0

Building

  • Building Type: 0
  • Property Class: R
  • Land Acres: 0000000122
  • Standard Land Use Code: 1001
  • County Land Use Code: 511
  • State Land Use Code: 1
  • Legal Description 1: LT D RESUB BK 13 AURORA HTS 5300 SQ FT

Neighborhood

  • School District Name: Arlington County Public Schools
  • Census Tract: 101502

Zoning

  • Zoning: R-6

Geography

  • Assessors Map Reference: 044-09
  • Parcel: 15-024-005
  • Latitude: 38.8937
  • Longitude: -77.087

    Address

  • Full Address: 1713 N Wayne St
  • Address - House Number: 1713
  • Street Direction: N
  • Address - Street Name: Wayne
  • Address - Suffix Type: St
  • State: VA
  • City Name: Arlington
  • Carrier Code: C026
  • 4-Digit Zip Code: 3418
  • Zip Code: 22201

Valuation

    Tax

  • Tax Year: 2023
  • Tax Amount: $2,275,680

    Appraisal Valuation

  • Standard Deviation: 0.1555
  • Valuation Date: Apr 03, 2024
  • Confidence Score: 80
  • Final Value: 2,405,363
  • High Value: 2,779,501
  • Low Value: 2,031,226

    Market Valuation

  • Market Total Value: $2,209,400
  • Market Land Value: $1,104,000
  • Market Improvement Value: $1,105,400

    Assessments Valuation

  • Assessed Year: 2023
  • Assessed Total Value: $2,209,400
  • Assessed Land Value: $1,104,000
  • Assessed Improvements Value: $1,105,400

    Sales

  • Current Sale Contract Date: Dec 19, 2011
  • Current Sale Recording Date: Dec 20, 2011
  • Current Sale Price:
  • Current Sale Document Type: 71
  • Previous Sale Recording Date: Jan 13, 2011
  • Previous Sale Contract Date: Jan 12, 2011
  • Previous Sale Amount: $725,000
  • Previous Sale Document Type: 71

    Financing

  • First Mortgage Financing Type: FIX
Data used for valuation calculations is provided by RealtyHop, and other third party sources

Comparables

Unit
Status
Type
Beds
Baths
ft²
Price/ft²
Asking Price
Listed On
Closing Price
Sold On
HOA + Taxes

About Lyon Village


Similar Homes for Sale

Currently no similar homes around

Nearby Rentals

Unit for rent at 2111 37th Street Nw, WASHINGTON, DC, 20007

$5,500 /mo

  • 2 Beds
  • 1 Bath
  • 1,178 ft²
2111 37th Street Nw, WASHINGTON, DC, 20007 Listing by Carolina Herrera
Unit for rent at 3348 Prospect Street Nw, WASHINGTON, DC, 20007

$6,300 /mo

  • 2 Beds
  • 2 Baths
  • 800 ft²
3348 Prospect Street Nw #1, WASHINGTON, DC, 20007 Listing by Patrick Emad
Unit for rent at 1881 Nash Street N, ARLINGTON, VA, 22209

$5,400 /mo

  • 2 Beds
  • 2 Baths
  • 1,642 ft²
1881 Nash Street N #409, ARLINGTON, VA, 22209 Listing by Julie A Zelaska


Frequently Asked Questions

When was property at 1713 North Wayne Street built and last sold?
The property at 1713 North Wayne Street was built in 2011 and last sold on Dec 19, 2011 for $1,725,000.
How much is this home worth?
The estimated value of the home located at 1713 North Wayne Street is $2,721,950.
What are some comparable homes to 1713 North Wayne Street?
There are currently no comparable homes to 1713 North Wayne Street.