Check Availability
Portage 49002
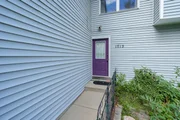
1713 Lakeview Drive
$625,000
↓ $24K (3.7%)
● House - For Sale

1713 Lakeview Drive

Portage, MI 49002
bedrooms
4 Beds
bathrooms
2 Baths
square feet
2,468 Ft²
$3,847
Est. Monthly

About This Property

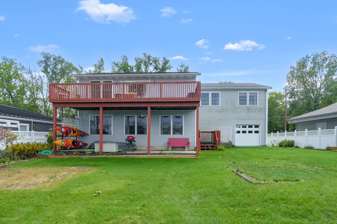
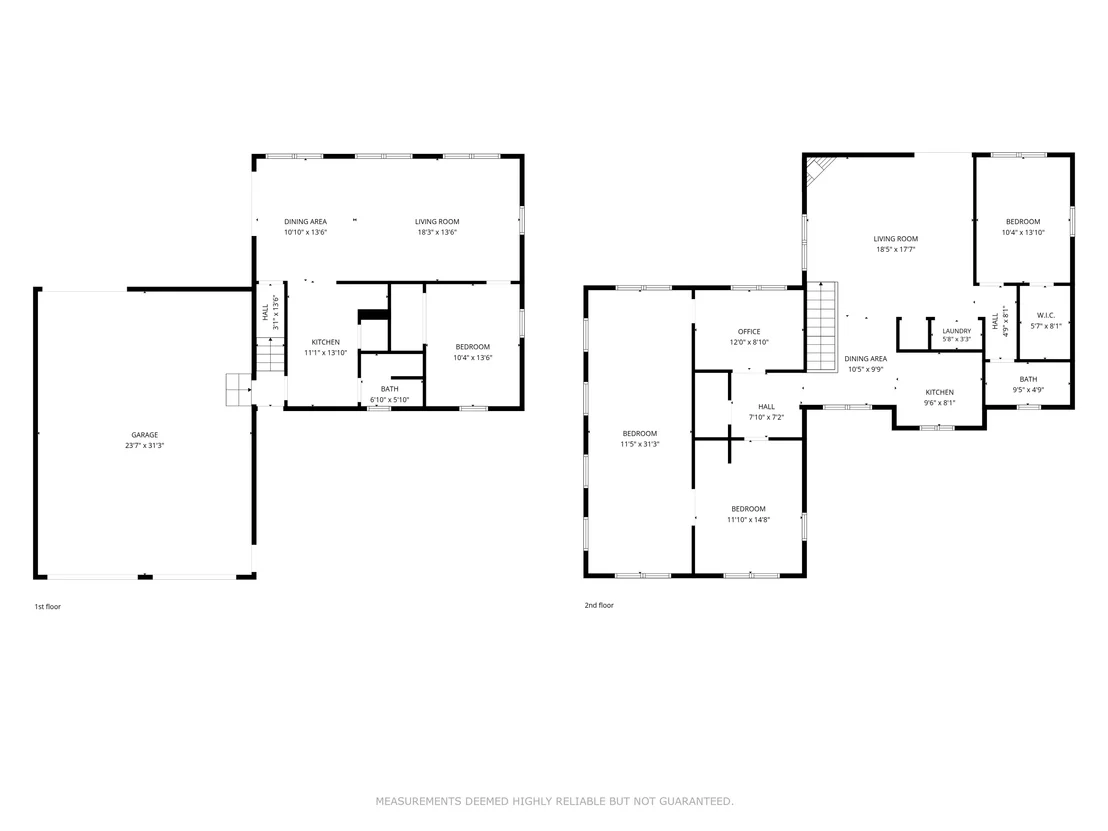
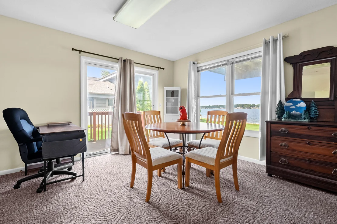
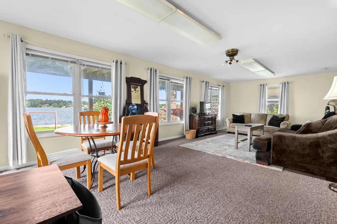
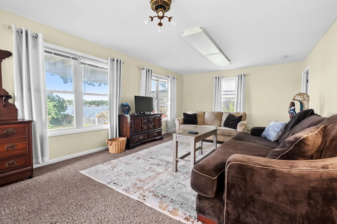
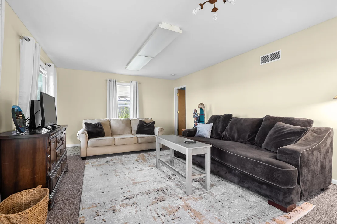
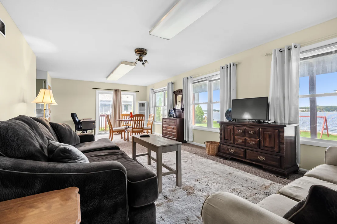
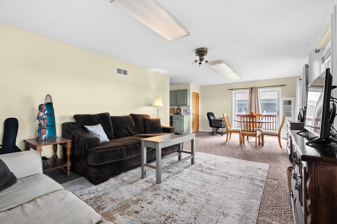
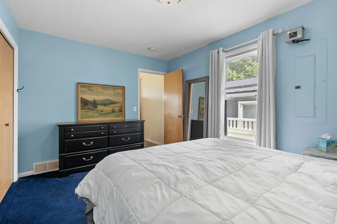
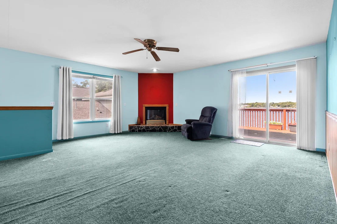
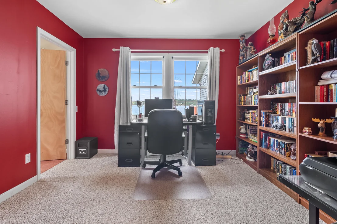
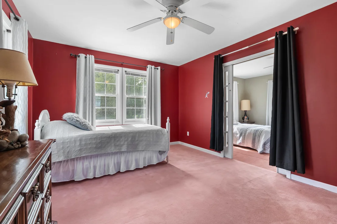
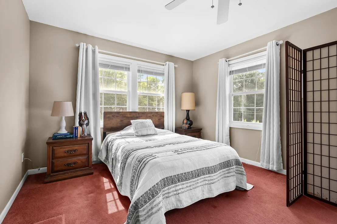
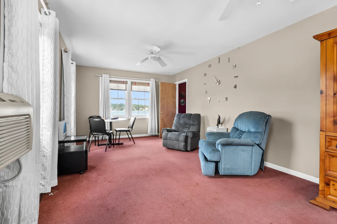
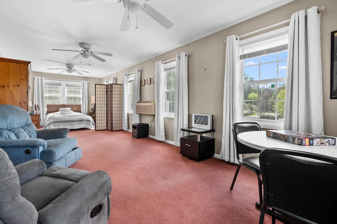
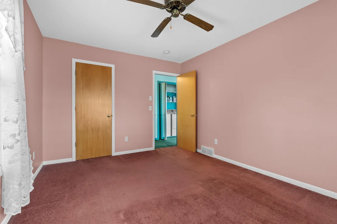
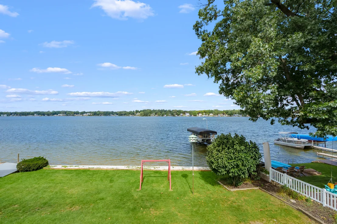
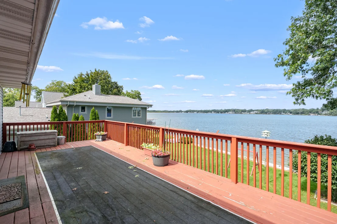
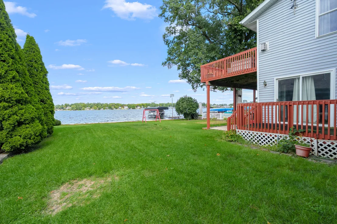
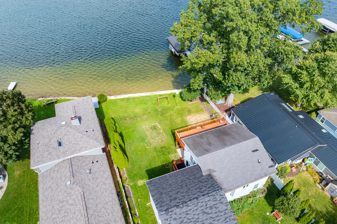
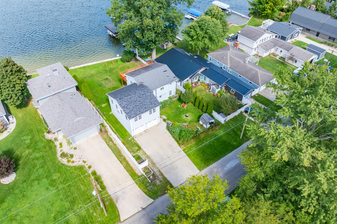
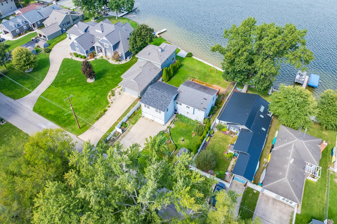
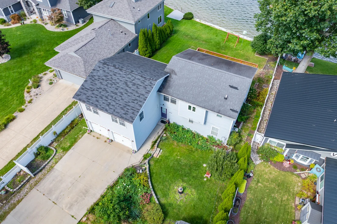
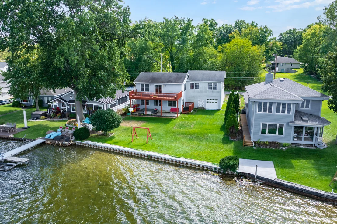
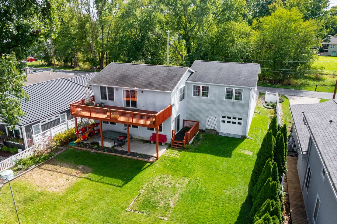
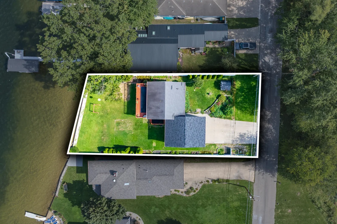
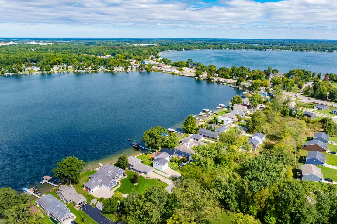
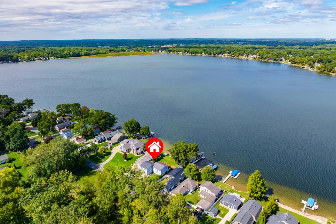
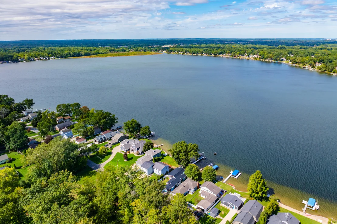
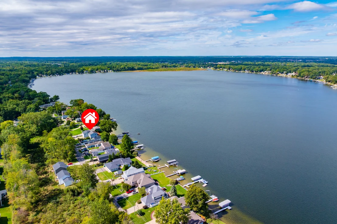
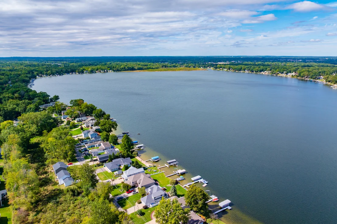
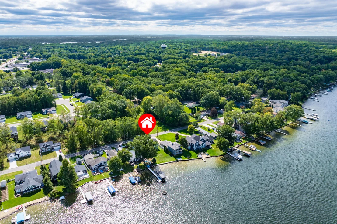
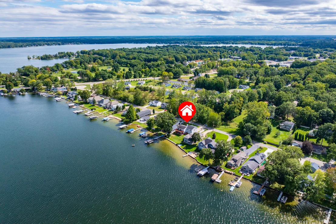
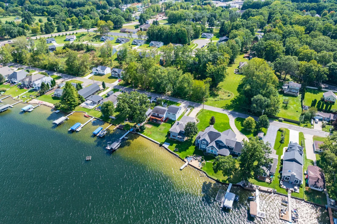
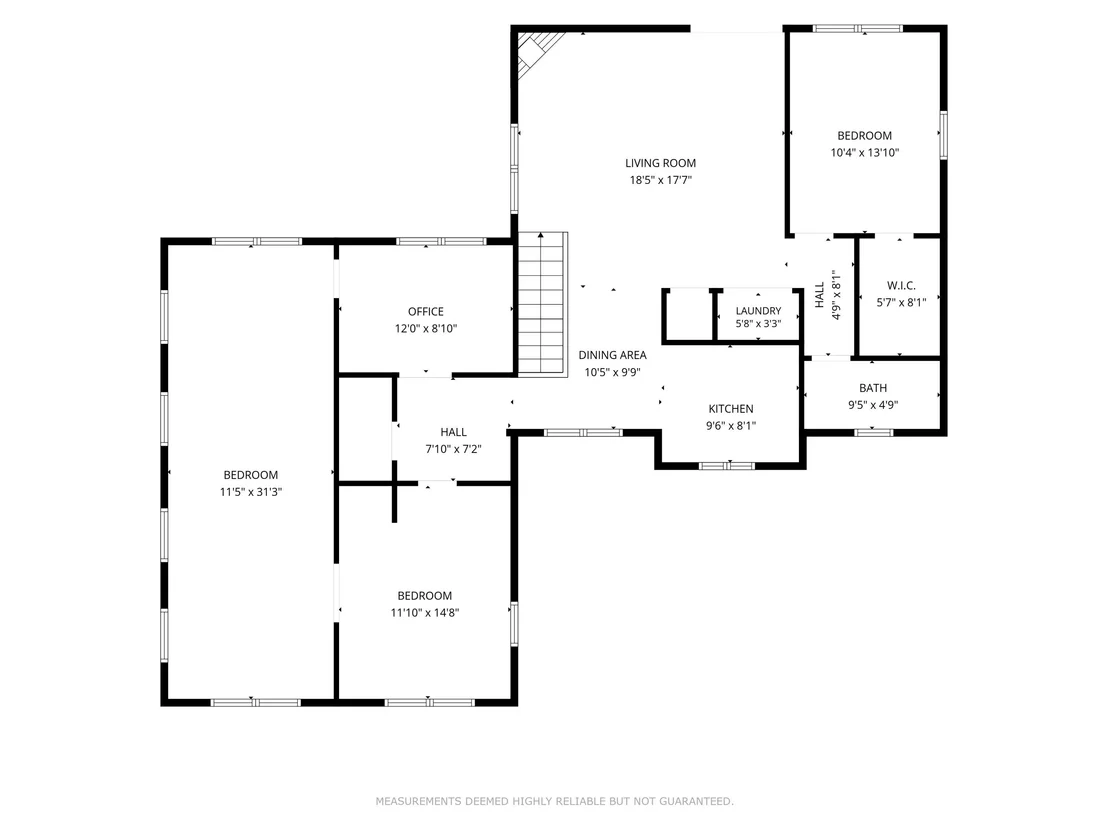
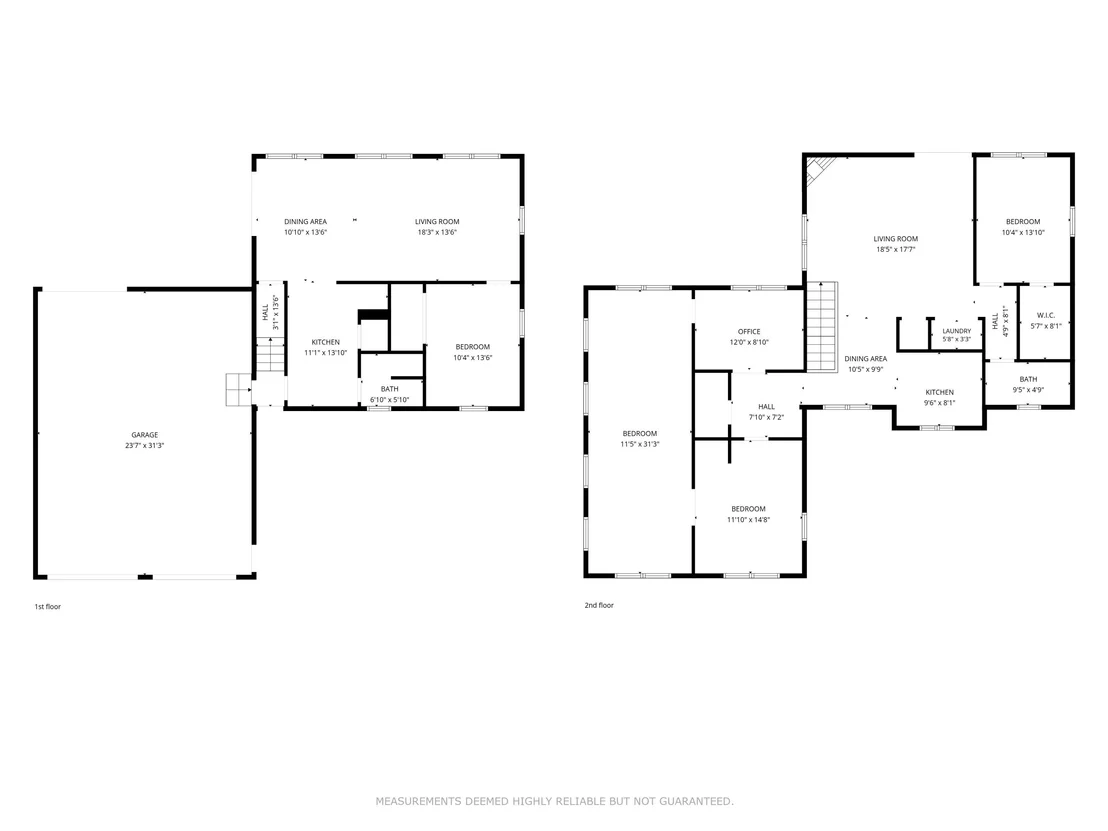
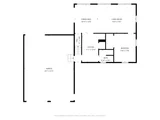
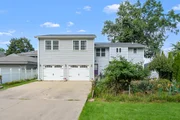
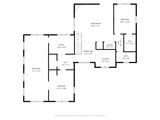
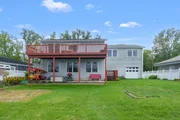
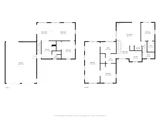
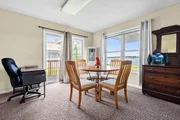
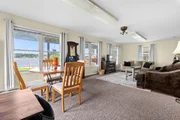
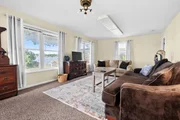
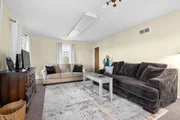
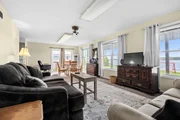
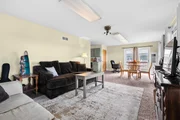
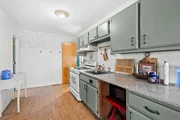
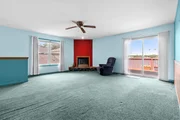
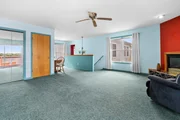
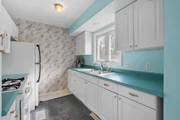
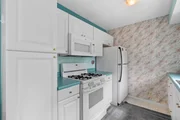
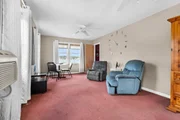
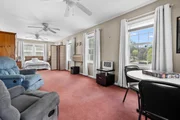
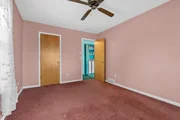
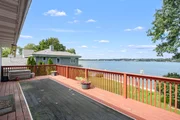
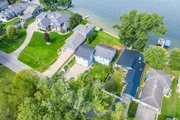
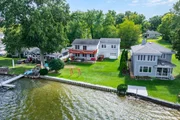
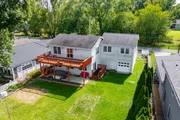
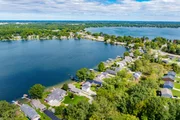
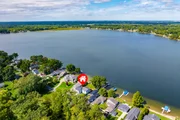
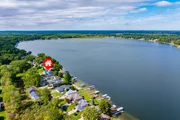
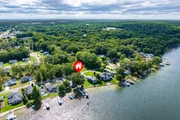
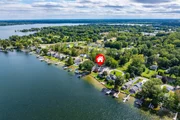
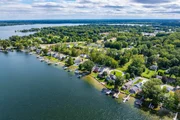
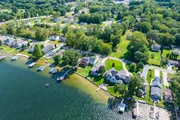
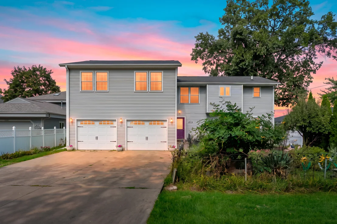
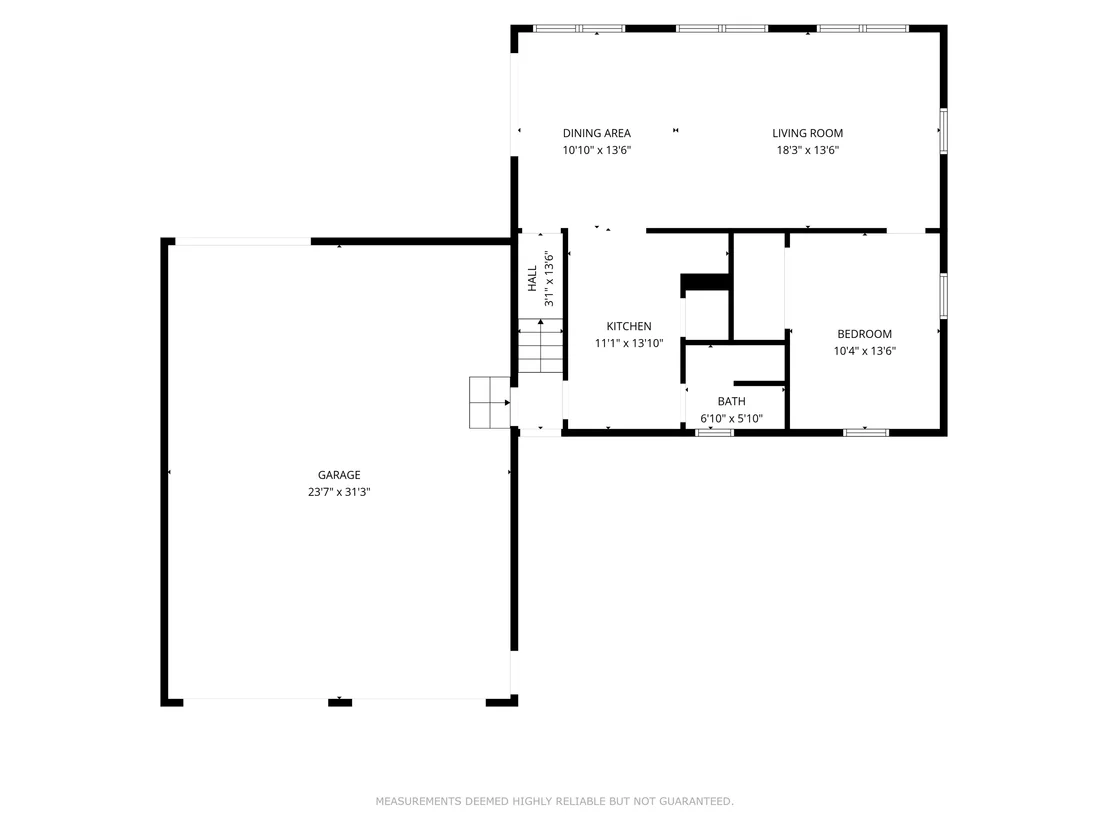
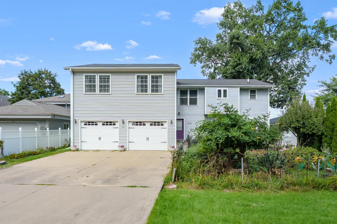
Lakefront Living with Space for Everyone! Enjoy 75 feet of sandy lakefront with breathtaking views and plenty of room to relax, entertain, and make lasting memories. This versatile home offers an ideal setup for multigenerational living or a separate apartment on the main level, providing flexibility for extended family, guests, or additional living space.The expansive deck is the perfect spot to take in spectacular sunrises and sunsets while enjoying the peaceful beauty of the lake. Inside, the living room features a cozy gas-log fireplace and a patio door that opens directly to the deck, seamlessly connecting indoor and outdoor living.A 4-car garage with a rear overhead door makes storing and accessing your boats, kayaks, and other lake toys incredibly convenient. The newer seawall, just 5 years old, adds peace of mind while you enjoy your private stretch of shoreline. And when you're ready for a change of scenery, you're just minutes from Portage's developing Lake District.
Unit Size
2,468 Ft²
Days on Market
56 days
Land Size
0.23 acres
Price per sqft
$253
Property Type
House
Property Taxes
$778
HOA Dues
-
Year Built
1999

Listed By

Payment Calculator

Cap Rate Calculator

Last updated: 6 days ago (MichRIC MLS #26050660)

Price History

Date / Event Date Event Price
Nov 7, 2026 Price Decreased $625,000
↓ $24K (3.7%)
Price Decreased
Oct 21, 2026 Price Decreased $649,000
↓ $30K (4.4%)
Price Decreased
Oct 7, 2026 Price Decreased $679,000
↓ $20K (2.9%)
Price Decreased
Sep 23, 2026 Listed by Chuck Jaqua, REALTOR $699,000
Listed by Chuck Jaqua, REALTOR

Property Highlights

Garage
Air Conditioning
Fireplace
Parking Details
Has Garage
Attached Garage
Parking Features: Tandem, Garage Faces Front, Garage Door Opener, Attached
Garage Spaces: 4
Interior Details
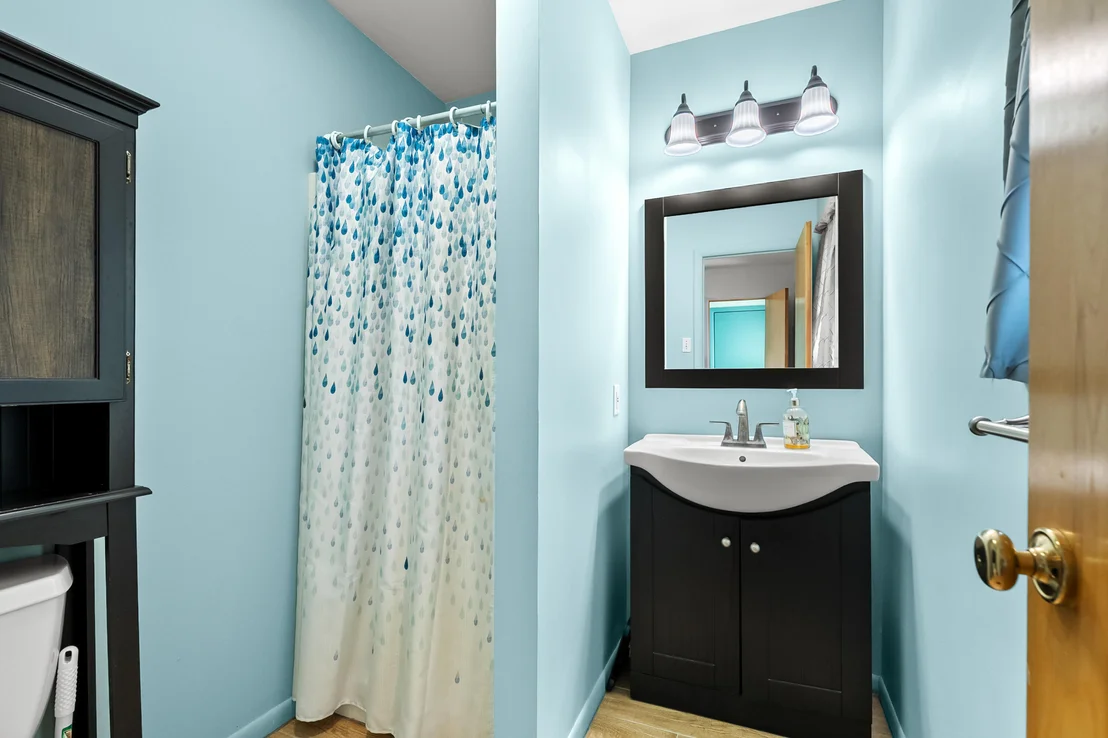
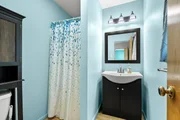
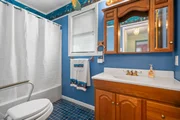
Full Bathrooms: 2
Interior Features: Ceiling Fan(s), Garage Door Opener
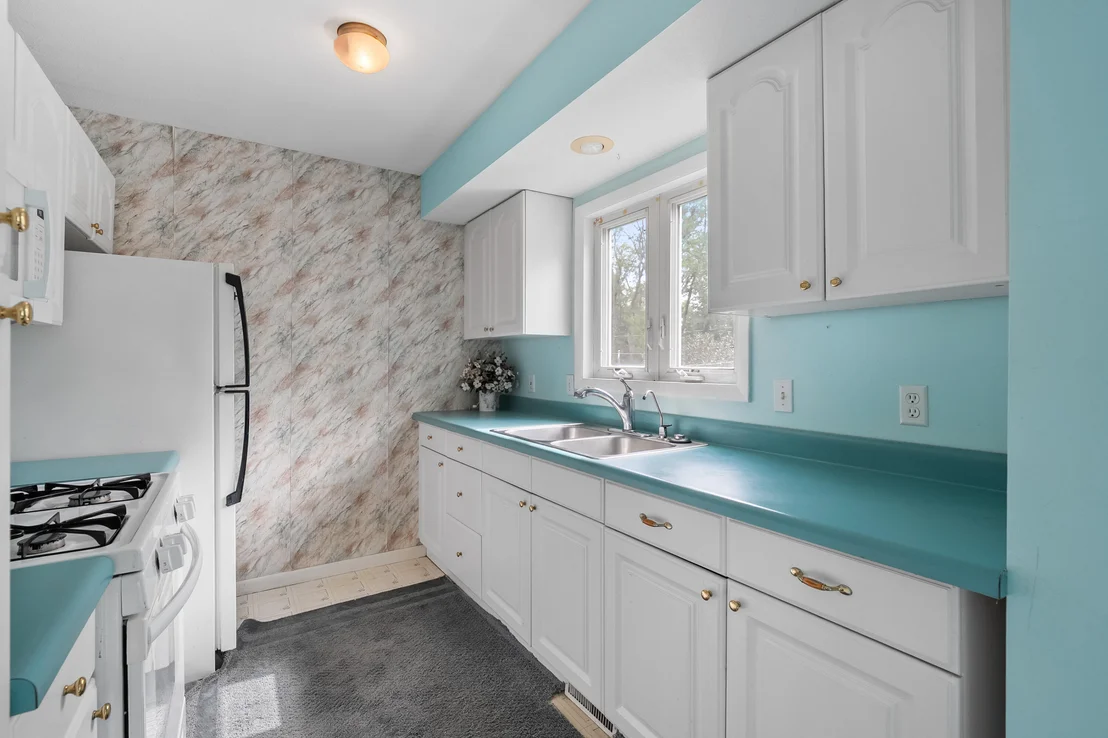
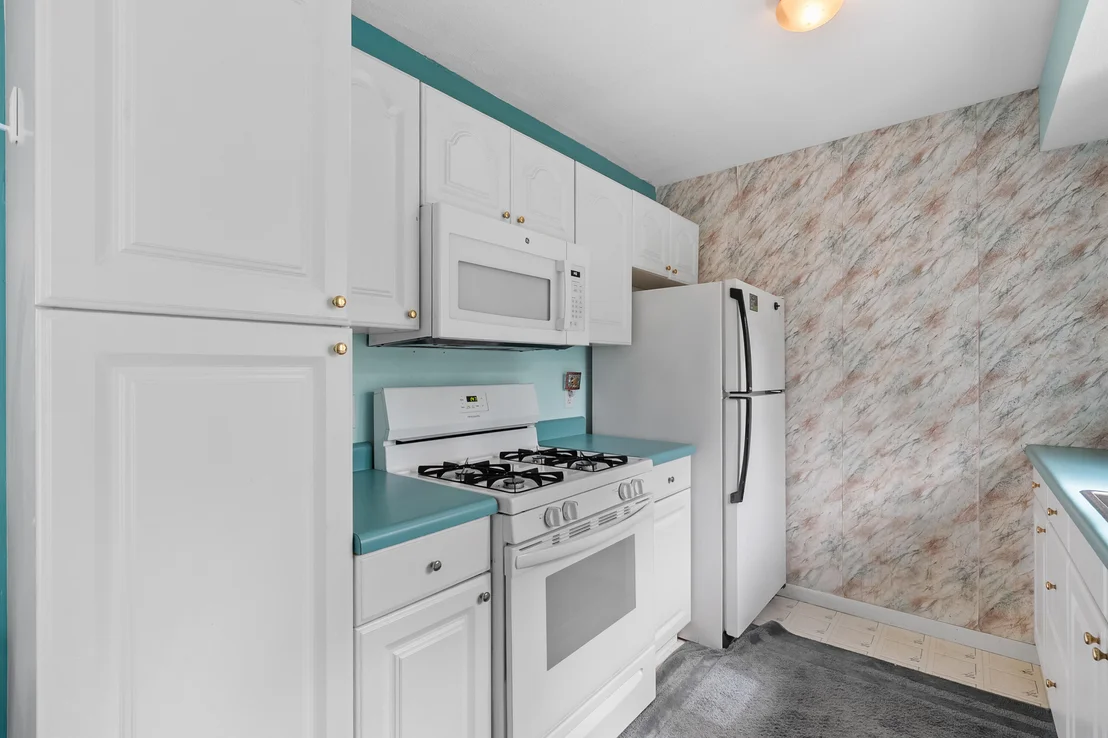
Appliances: Disposal, Dryer, Oven, Range, Refrigerator, Washer
Flooring Type: Carpet, Vinyl
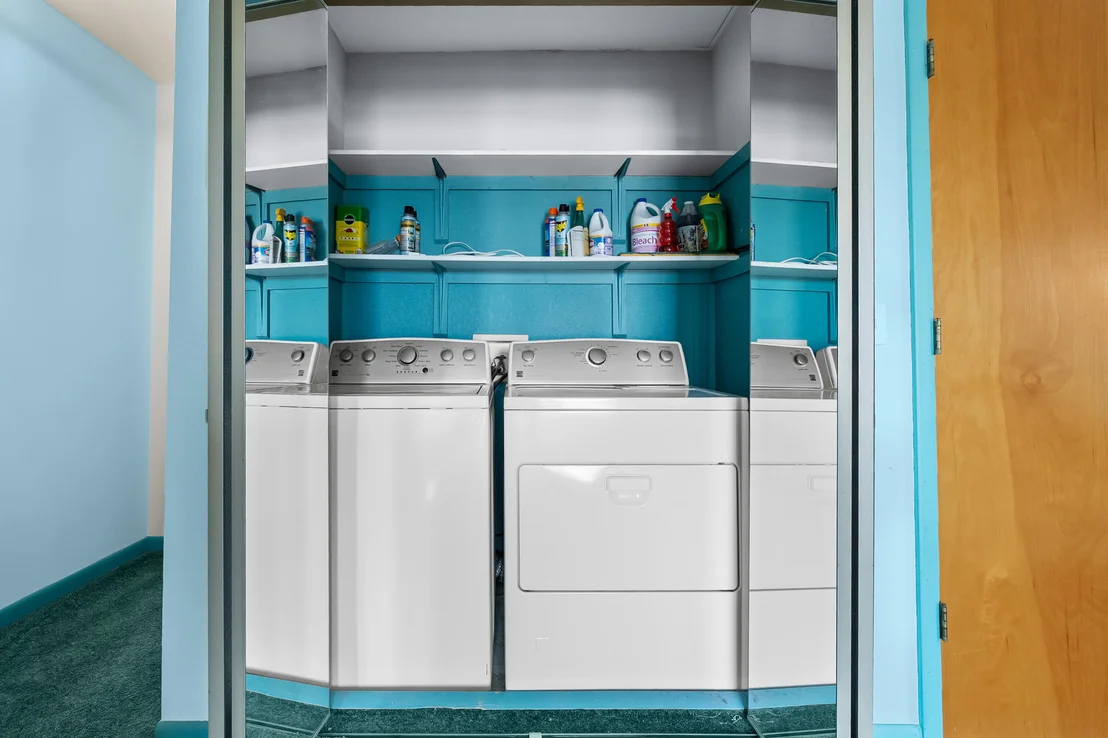
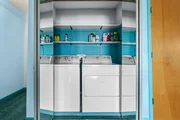
Laundry Features: Laundry Closet, Upper Level
Rooms: 10
Has Fireplace
Fireplace Features: Gas Log, Living Room
Fireplaces: 1
Basement: Crawl Space
Exterior Details
Square Footage: 2468
Architectural Style: Traditional
Year Built: 1999
Waterfront Features: Lake Front
Waterbody Name: West Lake
Building Area Total: 2468
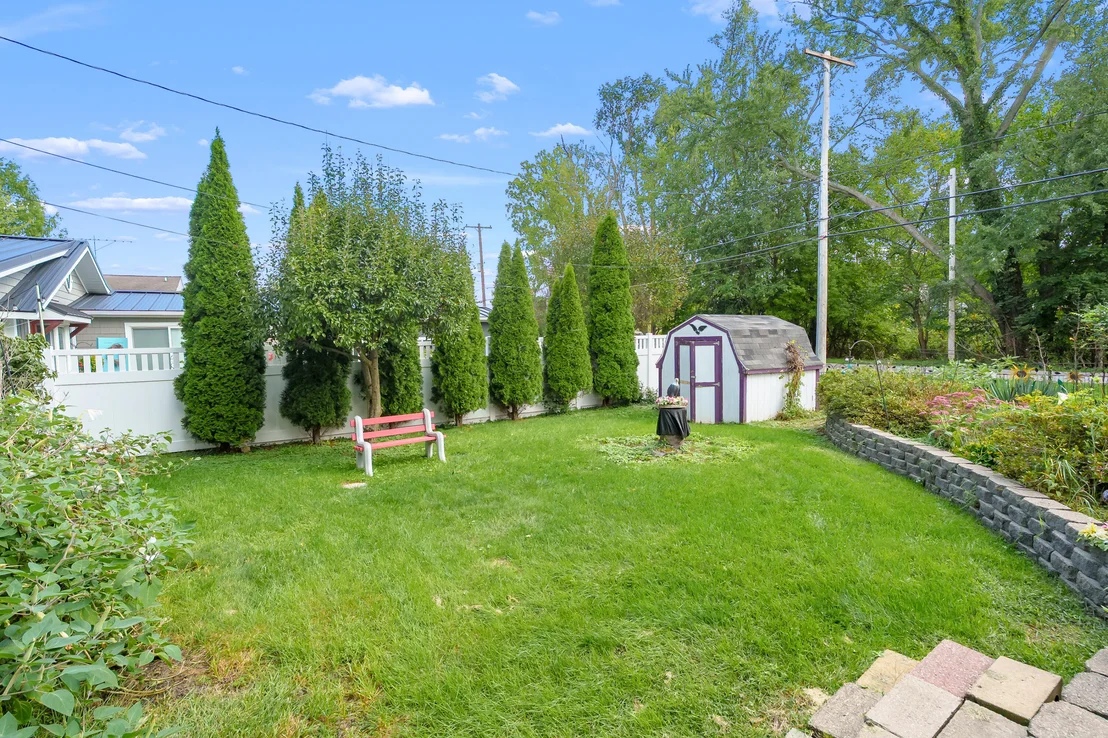
Other Structures: Shed(s)
Window Features: Screens, Insulated Windows, Window Treatments
Construction Materials: Vinyl Siding
Patio and Porch Features: Covered, Deck, Patio
Lot Features: Level
Lot Size Area: 0.23
Lot Size Units: Acres
Lot Size Acres: 0.23
Lot Size Square Feet: 9845
Lot Size Dimensions: 75 x 132
Water Source: Public
Financial Details
Tax Assessed Value: $210,986
Tax Annual Amount: $9,332
Utilities Details
Cooling Type: Central Air
Heating Type: Forced Air
Sewer : Public Sewer

Building Info

Overview

    General

  • Year Built: 1999
  • Effective Year Built: 1999
  • Bedroom Count: 2
  • Bathroom Count: 2
  • Full Bathrooms: 2
  • Partial Bathrooms: 2
  • Bathroom Plumbing Fixtures: 2
  • Building Condition: 0
  • Building Quality: 0
  • Construction Type: 0
  • Building Style: 0
  • Exterior Walls Type: 19
  • Interior Walls Type: 0
  • Roof Shape Type: 0
  • Roof Cover Type: 0
  • Floor Count: 200
  • Floor Cover: 0
  • Basement Type: 0
  • Basement Area: 0
  • Garage Type: 7
  • Garage Square Area: 1,536
  • Parking Space Count: 3
  • Patio Type: 0
  • Porch Type: 0
  • Pool Type: 9

    Dimensions

  • Lot Size Square Feet: 10,019
  • Total Building Area: 2,468
  • Building Area: 2,468
  • Building Area Measurement: L

    Heating and Cooling

  • Fireplace Count: 1
  • Air Conditioning: 13
  • Heating: 4
  • Heated Square Feet: 2,468
  • Heating Fuel Type: 0

    Utilities

  • Sewer System: 5
  • Water Service: 6

Building

  • Building Type: 0
  • Property Class: R
  • Subdivision: HILLARD PLAT
  • Land Acres: 0000000230
  • Standard Land Use Code: 1001
  • County Land Use Code: 401
  • Legal Description 1: ASSESSORS PLAT OF HILLIARDS PLAT E 1/2 LOT 3 & LOT 4.

Neighborhood

  • School District Name: Portage Public Schools
  • School Tax School District: PORTAGE
  • Census Tract: 002104

Zoning

  • Zoning: R-1A

Geography

  • District: 10
  • Parcel: 10-03520-004-O
  • Lot: 3-4
  • Municipality: PORTAGE CITY
  • Latitude: 42.1819
  • Longitude: -85.5688

    Address

  • Full Address: 1713 Lakeview Dr
  • Address - House Number: 1713
  • Address - Street Name: Lakeview
  • Address - Suffix Type: Dr
  • State: MI
  • City Name: Portage
  • Carrier Code: C002
  • 4-Digit Zip Code: 6922
  • Zip Code: 49002

Valuation

    Tax

  • Tax Year: 2023
  • Tax Amount: $758,996

    Appraisal Valuation

  • Standard Deviation: 0.1539
  • Valuation Date: Dec 13, 2023
  • Confidence Score: 81
  • Final Value: 632,779
  • High Value: 730,200
  • Low Value: 535,357

    Market Valuation

  • Market Total Value: $611,800

    Assessments Valuation

  • Assessed Year: 2023
  • Assessed Total Value: $305,900

    Exemptions

  • Homeowner Exemption: Yes
Data used for valuation calculations is provided by RealtyHop, and other third party sources

Comparables

Unit
Status
Type
Beds
Baths
ft²
Price/ft²
Asking Price
Listed On
Closing Price
Sold On
HOA + Taxes

About Portage


Similar Homes for Sale

Currently no similar homes around

Nearby Rentals


Frequently Asked Questions

When was property at 1713 Lakeview Drive built and last sold?
The property at 1713 Lakeview Drive was built in 1999 and last sold on Jan 1, 1970 for $0.
How much is this home worth?
The estimated value of the home located at 1713 Lakeview Drive is $620,503.
What are some comparable homes to 1713 Lakeview Drive?
There are currently no comparable homes to 1713 Lakeview Drive.