See Home Value
$610,000
● House - Off Market

1713 Edgewood Drive

Algonquin, IL 60102
bedrooms
5 Beds
bathrooms
2 Baths, 1 Half Bath
square feet
2,938 Ft²
$4,161
Est. Monthly

About This Property

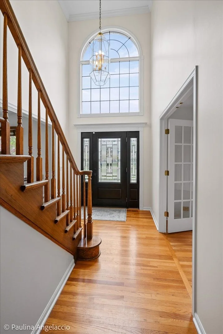
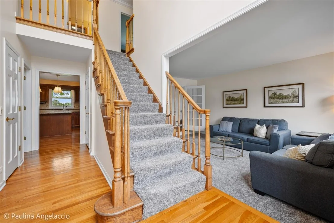
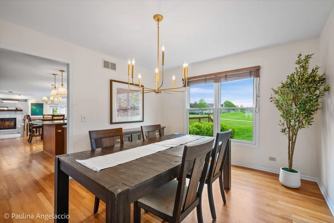
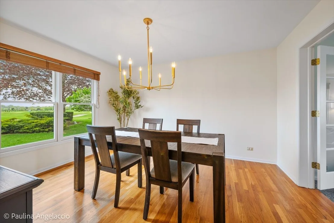
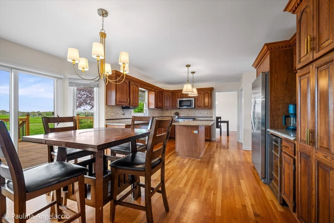
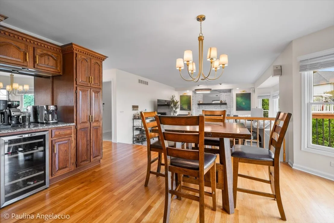
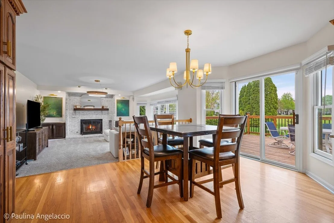
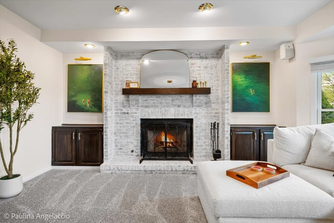
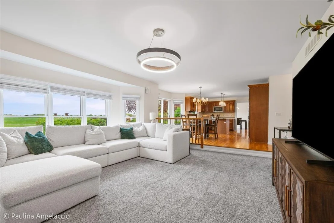
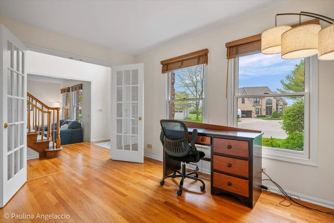
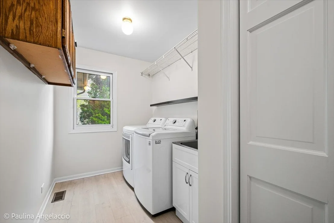
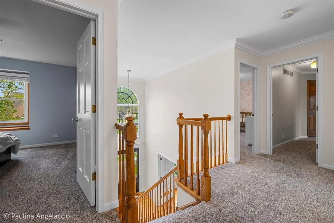
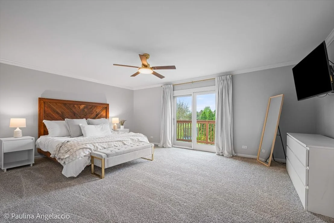
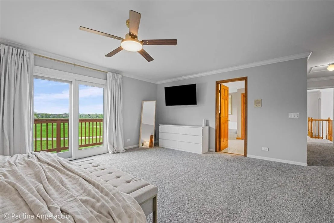
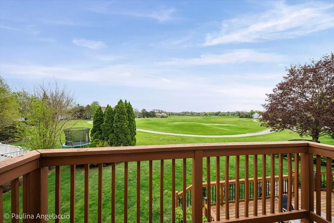
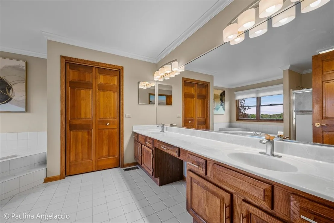
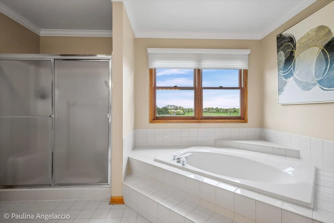
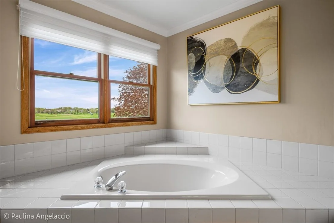
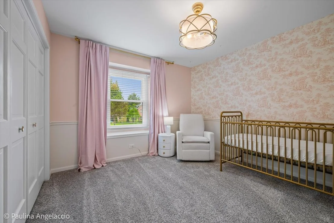
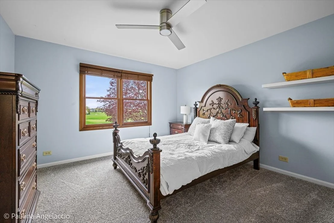
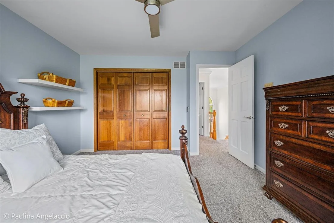
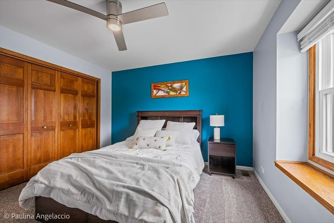
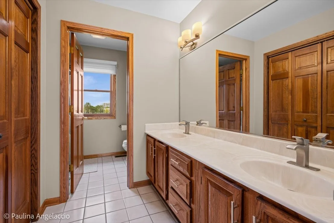
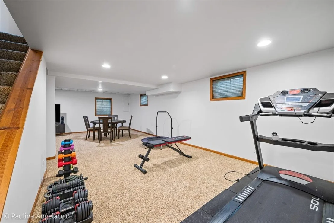
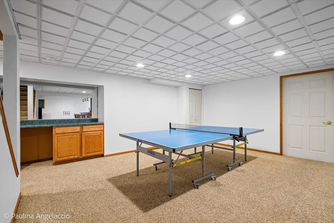
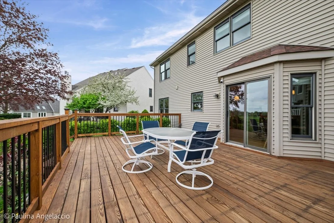
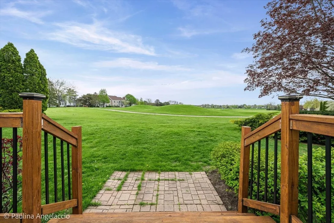
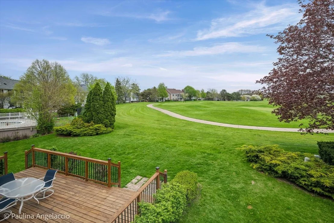
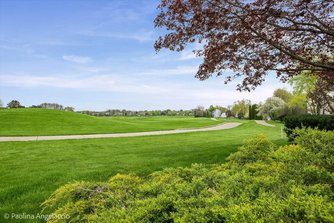
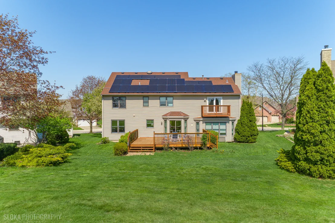
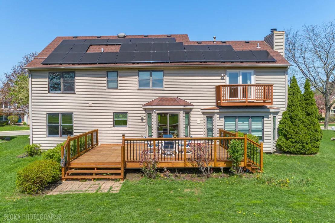
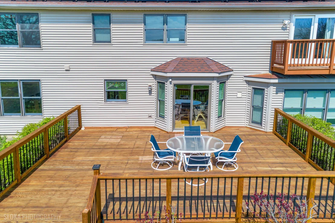
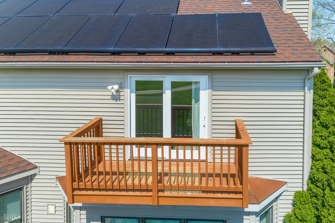
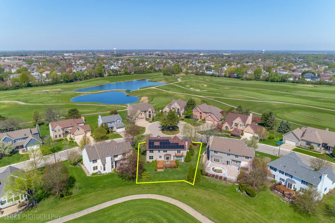
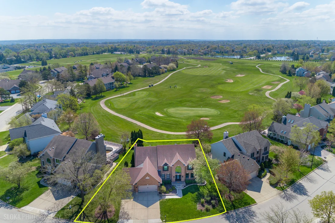
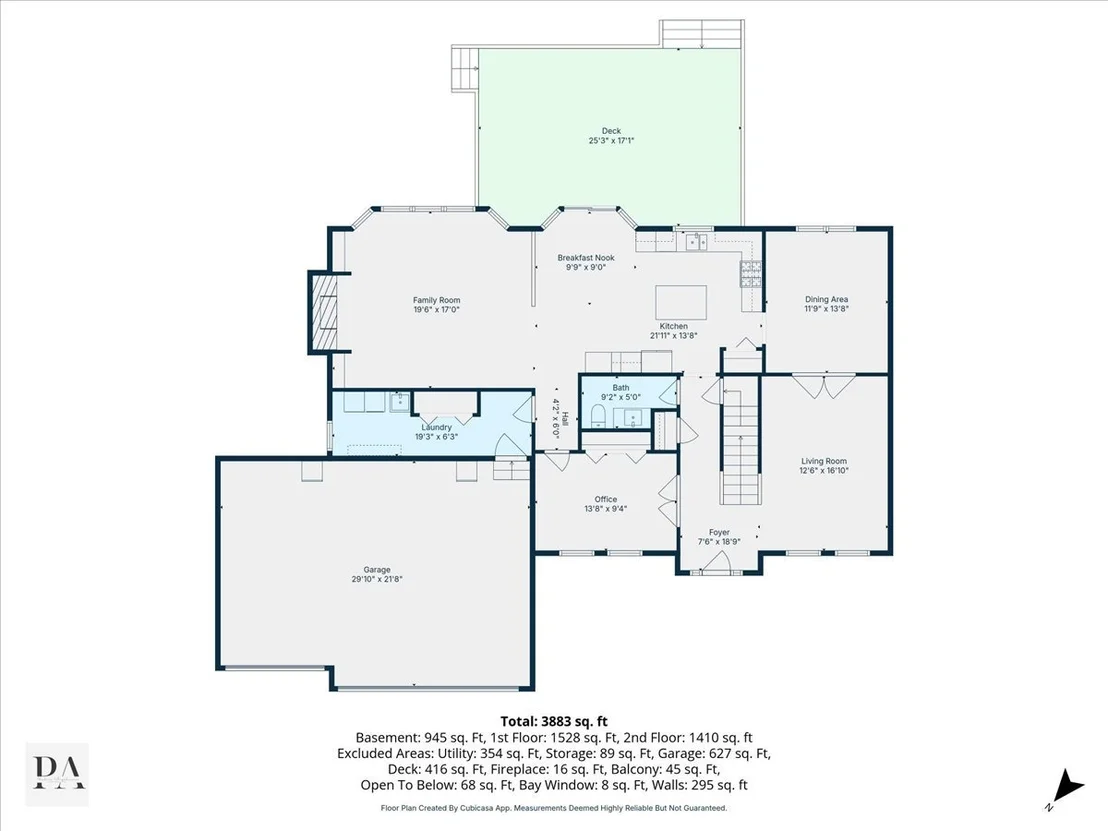
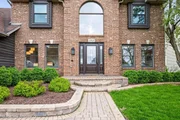
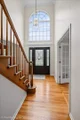
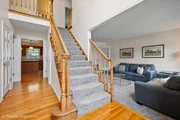
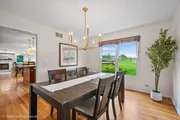
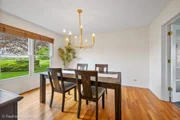
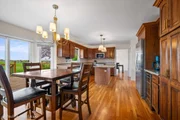
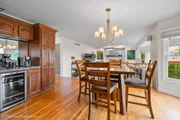
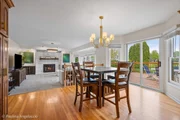
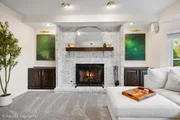
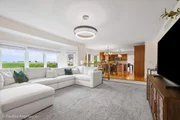
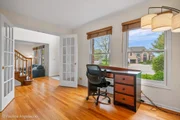
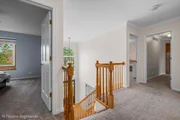
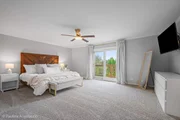
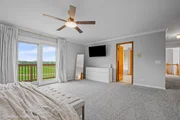
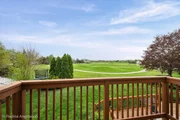
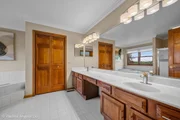
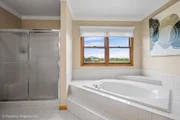
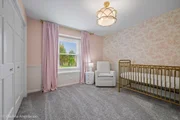
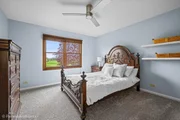
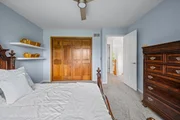
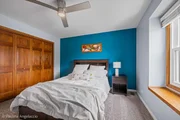
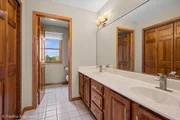
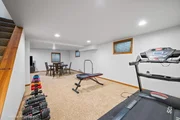
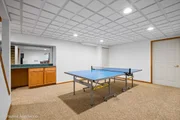
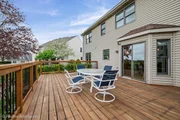
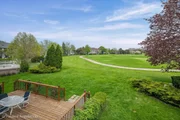
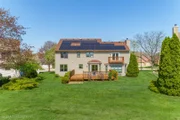
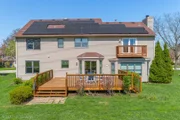
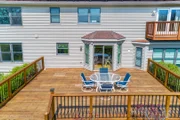
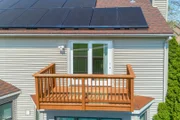
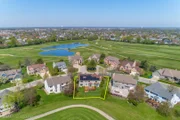
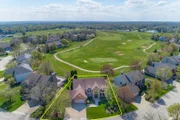
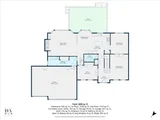
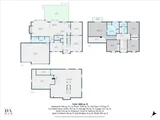
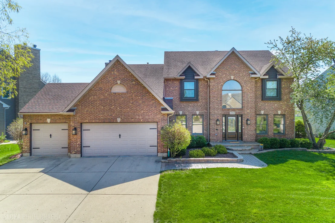
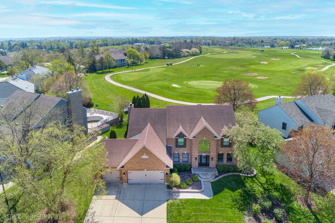
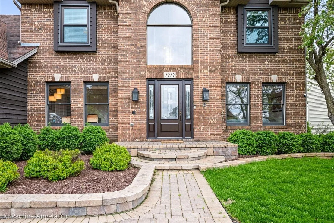
Tucked along the 7th hole of The Golf Course of Illinois in Algonquin's Highlands subdivision, this is the kind of home that's hard to find and even harder to leave. With over 4,000 square feet of finished living space, this 5 bedroom, 2.5 bath home offers room for everything - a gourmet eat-in kitchen with granite countertops, stainless appliances, an island, and a wine/coffee bar that makes every morning feel intentional. The family room anchors the main level with custom built-ins and a whitewashed brick gas fireplace. Soaring vaulted ceilings and gleaming hardwood floors run throughout. Upstairs, the primary suite feels like a private retreat with a balcony overlooking the fairway, soaking tub, double vanity, and a walk-in closet that earns its keep. The finished basement adds a custom bar, gym space, and roughed-in bathroom. The fully owned solar panel system keeps monthly electric costs remarkably low. A flexible first-floor bedroom or office, updated powder room (2025), refinished deck, and 3-car garage round out a home that truly works for how people live today. Located in District 300 (Neubert Elementary, Westfield Middle, and Jacobs High School) with Algonquin Commons and everyday conveniences just minutes away.
Unit Size
2,938 Ft²
Days on Market
-
Land Size
0.24 acres
Price per sqft
$213
Property Type
House
Property Taxes
$1,092
HOA Dues
-
Year Built
1993

Payment Calculator

Cap Rate Calculator

Property Highlights

Garage
Air Conditioning
Fireplace

Building Info

Overview

    General

  • Year Built: 1993
  • Effective Year Built: 1993
  • Building Count: 1
  • Bedroom Count: 4
  • Bathroom Count: 3
  • Full Bathrooms: 2
  • Partial Bathrooms: 3
  • Building Condition: 0
  • Building Quality: 0
  • Construction Type: 0
  • Building Style: 5
  • Exterior Walls Type: 0
  • Interior Walls Type: 0
  • Roof Shape Type: 0
  • Roof Cover Type: 0
  • Floor Count: 200
  • Living Units: 1
  • Floor Cover: 0
  • Basement Type: 8
  • Basement Area: 1,552
  • Garage Type: 0
  • Parking Space Count: 0
  • Patio Type: 0
  • Porch Type: 0
  • Pool Type: 0

    Dimensions

  • Lot Size Square Feet: 10,324
  • Total Building Area: 4,617
  • Building Area: 3,065
  • Building Area Measurement: L

    Heating and Cooling

  • Air Conditioning: 0
  • Heating: 4
  • Heated Square Feet: 3,065
  • Heating Fuel Type: 3

    Utilities

  • Sewer System: 0
  • Water Service: 0

Building

  • Building Type: 0
  • Property Class: R
  • Subdivision: HIGHLANDS/ALGONQUIN 03
  • Land Acres: 0000000237
  • Standard Land Use Code: 1000
  • County Land Use Code: 0040
  • Legal Description 1: DOC 2022R0028296 LT 29 HIGHLANDS OF ALGONQUIN UNIT 3 MEMO: REED, MATTHEW J/VELLER, JENNIFER L

Neighborhood

  • School District Name: Community Unit School District 300
  • Census Tract: 871206

Geography

  • Parcel: 19-32-403-001
  • Block: 403
  • Lot: 29
  • Municipality: ALGONQUIN TWP
  • Latitude: 42.1582
  • Longitude: -88.3225

    Address

  • Full Address: 1713 Edgewood Dr
  • Legal Unit: 3
  • Address - House Number: 1713
  • Address - Street Name: Edgewood
  • Address - Suffix Type: Dr
  • State: IL
  • City Name: Algonquin
  • Carrier Code: C007
  • 4-Digit Zip Code: 4106
  • Zip Code: 60102

Valuation

    Tax

  • Tax Year: 2022
  • Tax Amount: $1,141,702
  • Tax Rate Code Area: 19005

    Appraisal Valuation

  • Standard Deviation: 0.1495
  • Valuation Date: Mar 13, 2024
  • Confidence Score: 81
  • Final Value: 522,139
  • High Value: 600,236
  • Low Value: 444,043

    Market Valuation

  • Market Total Value: $417,387
  • Market Land Value: $104,271
  • Market Improvement Value: $313,116

    Assessments Valuation

  • Assessed Year: 2022
  • Assessed Total Value: $139,129
  • Assessed Land Value: $34,757
  • Assessed Improvements Value: $104,372

    Sales

  • Current Sale Contract Date: Jul 21, 2022
  • Current Sale Recording Date: Aug 10, 2022
  • Current Sale Price:
  • Current Sale Document Type: 71
  • Current Sale Input Document Number: 28296
  • Previous Sale Recording Date: May 31, 1996
  • Previous Sale Contract Date: May 30, 1996
  • Previous Sale Amount: $275,000
  • Previous Sale Document Type: 71

    Financing

  • First Mortgage Financing Type: ADJ
Data used for valuation calculations is provided by RealtyHop, and other third party sources

Comparables

Unit
Status
Type
Beds
Baths
ft²
Price/ft²
Asking Price
Listed On
Closing Price
Sold On
HOA + Taxes

About Highlands of Algonquin-Golf View Estates


Similar Homes for Sale

Currently no similar homes around

Nearby Rentals

Unit for rent at 18 Madison Street, Algonquin, IL, 60102

$1,800 /mo

  • 2 Beds
  • 1 Bath
  • 1,145 ft²
18 Madison Street #2, Algonquin, IL, 60102 Listing by Christie Gabriel
Unit for rent at 3609 Roanoke Avenue, Carpentersville, IL, 60110

$2,250 /mo

  • 2 Beds
  • 1 Bath
  • 1,501 ft²
3609 Roanoke Avenue, Carpentersville, IL, 60110 Listing by Timothy Winfrey
Unit for rent at 83 Polaris Drive, Lake In The Hills, IL, 60156

$1,995 /mo

  • 2 Beds
  • 1 Bath
  • 1,306 ft²
83 Polaris Drive, Lake In The Hills, IL, 60156 Listing by Brian Overheidt


Frequently Asked Questions

When was property at 1713 Edgewood Drive built and last sold?
The property at 1713 Edgewood Drive was built in 1993 and last sold on Jul 21, 2022 for $490,000.
How much is this home worth?
The estimated value of the home located at 1713 Edgewood Drive is $605,914.
What are some comparable homes to 1713 Edgewood Drive?
There are currently no comparable homes to 1713 Edgewood Drive.