


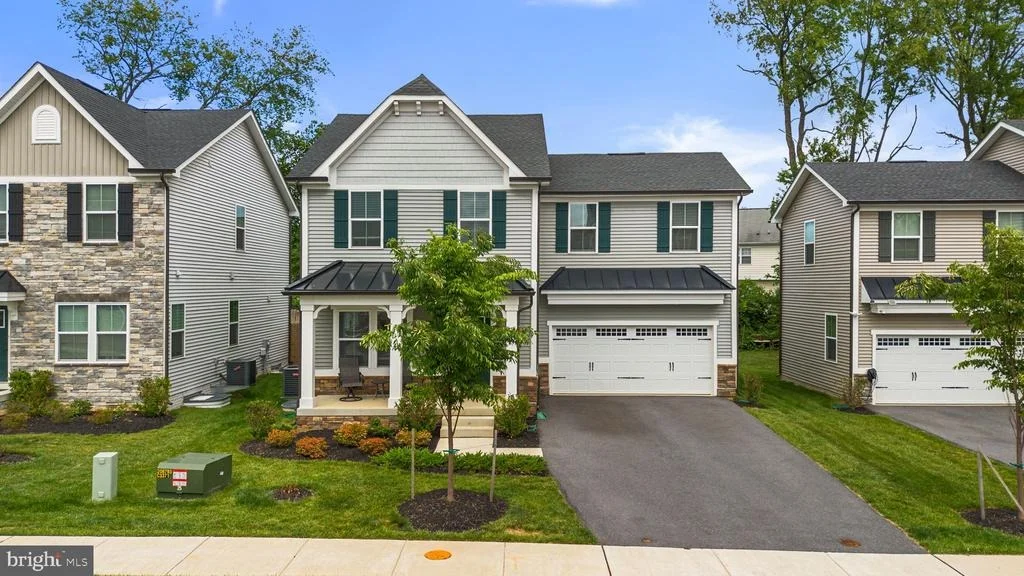
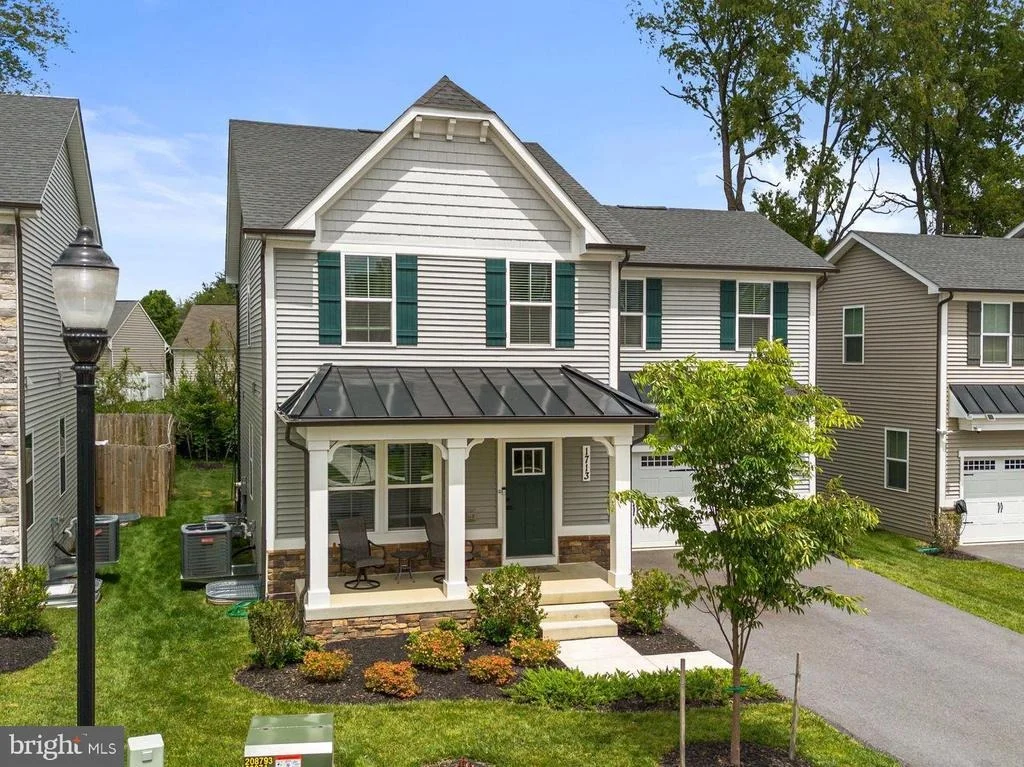
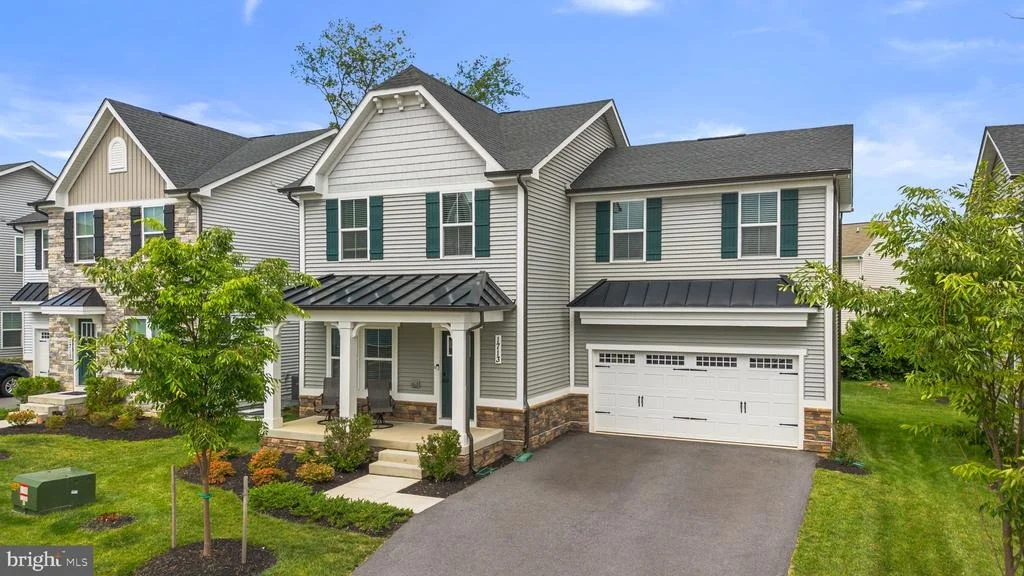
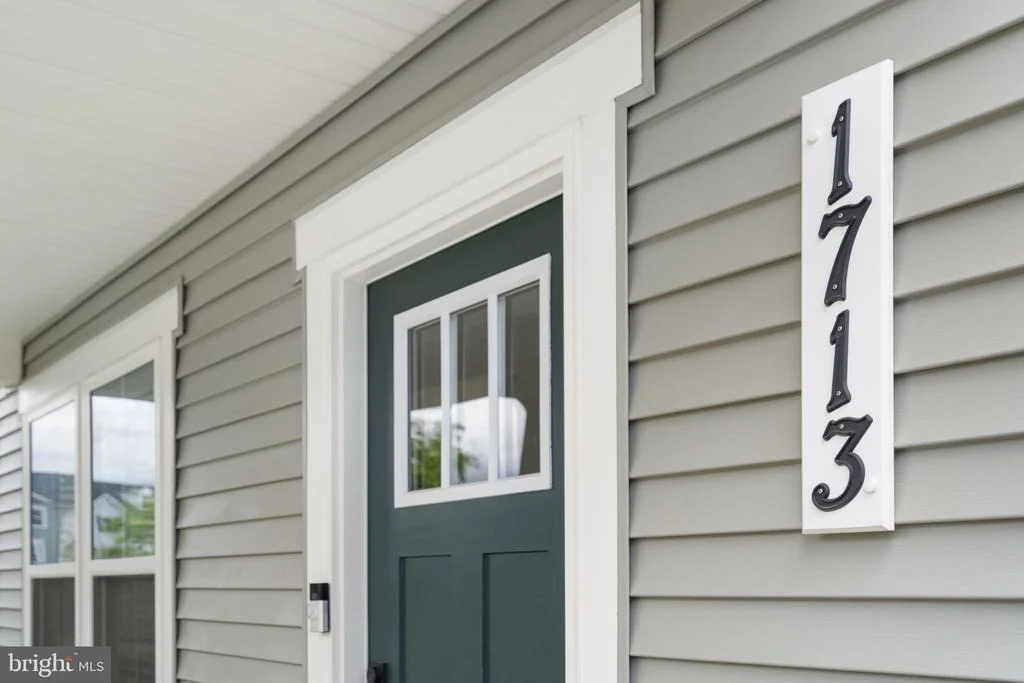
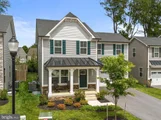
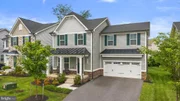
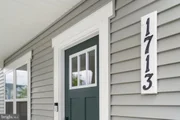
1713 AURORA WAY


About This Property
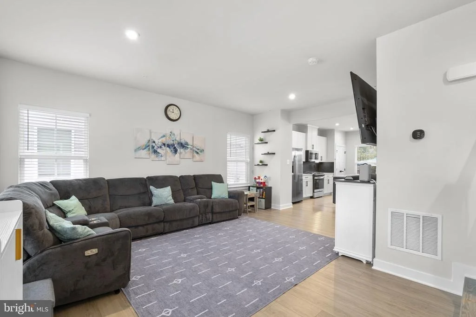
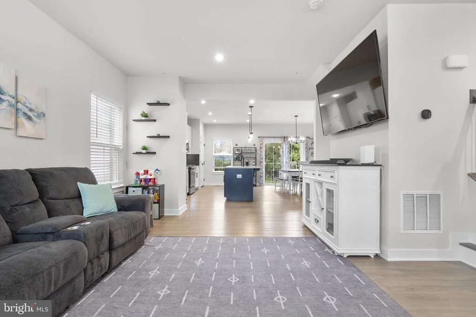
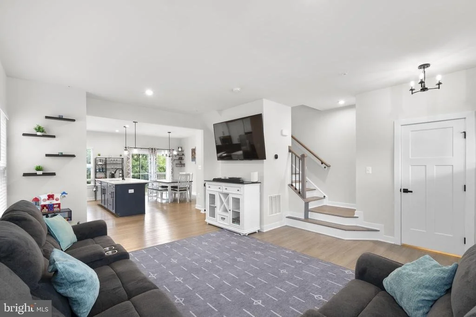
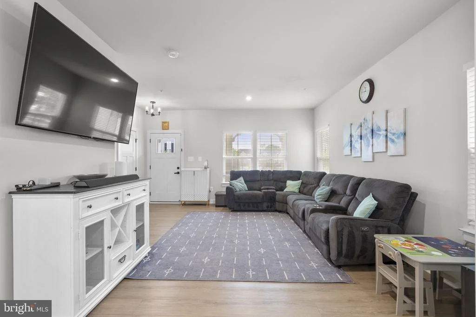
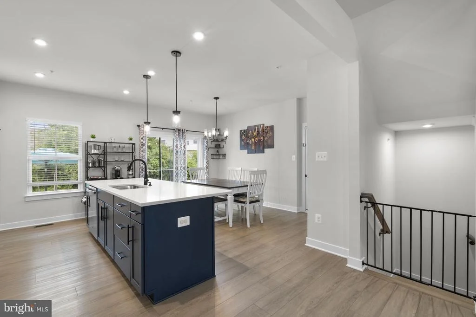
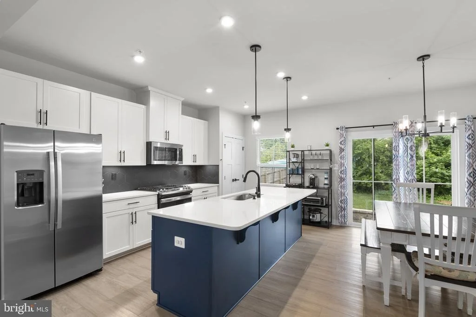
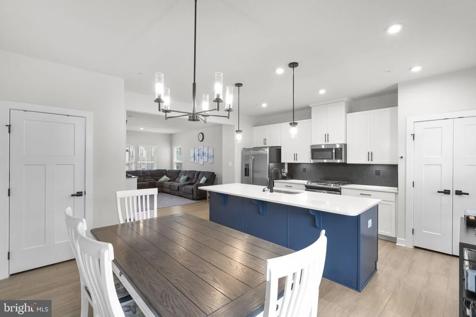
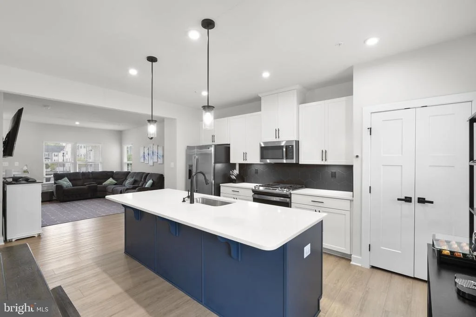
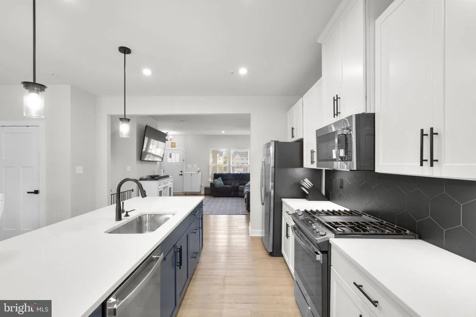
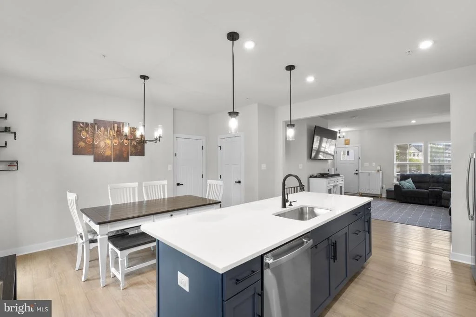
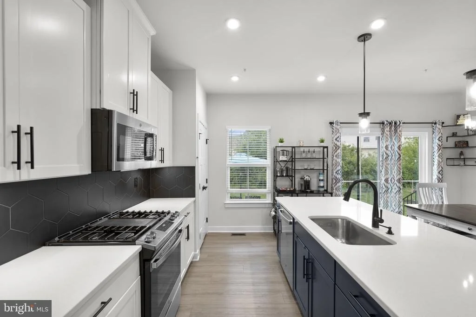
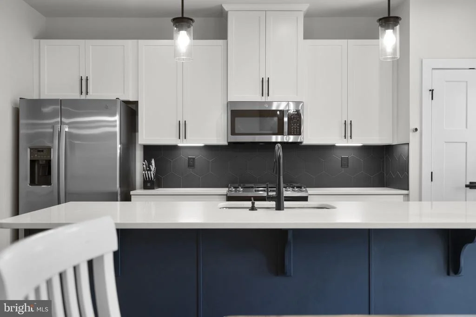
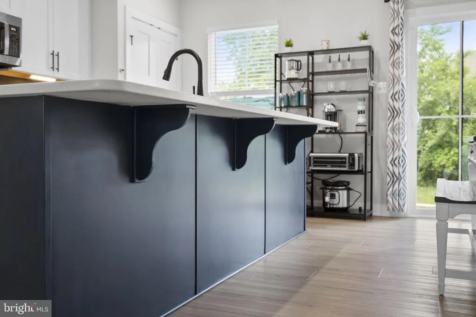
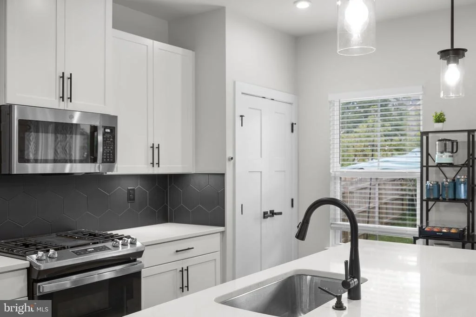
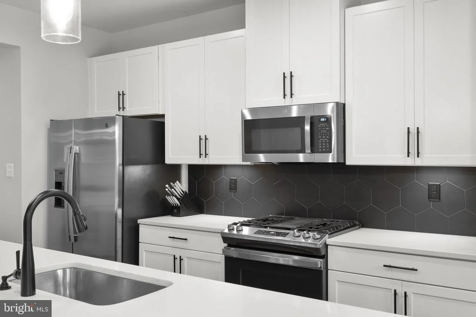
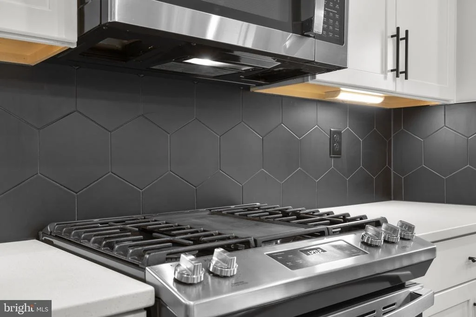
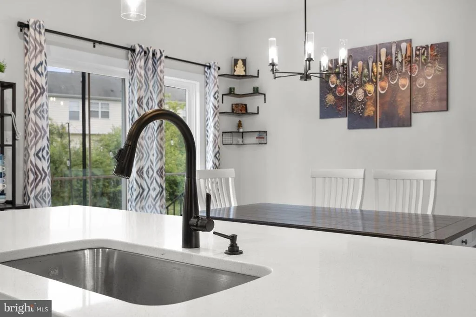
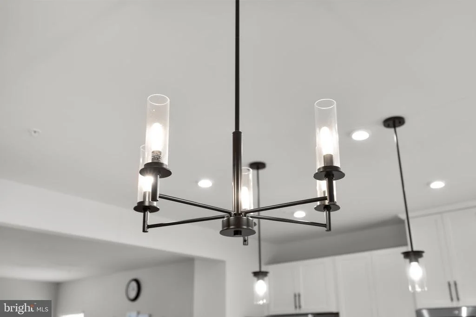
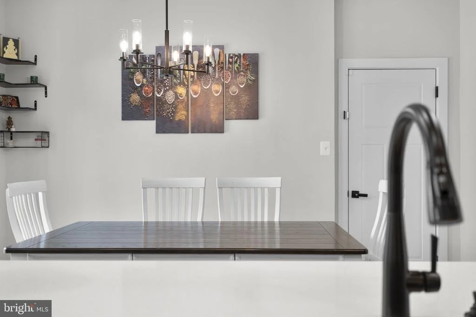
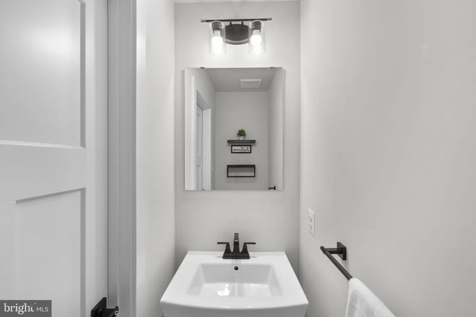
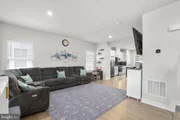
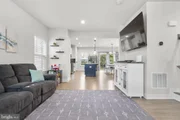
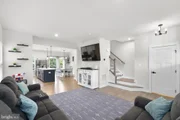
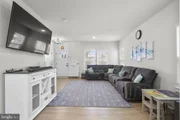
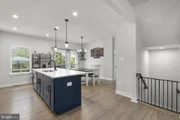
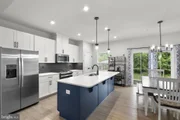
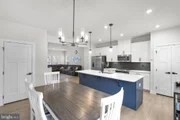
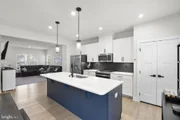
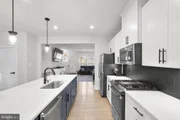
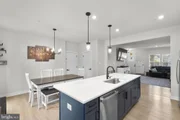
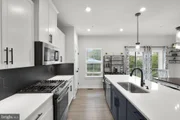
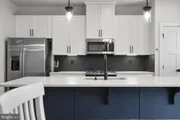
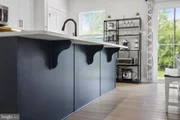
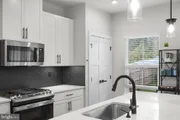
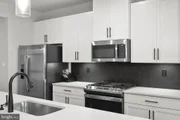
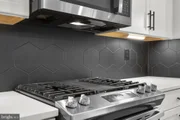
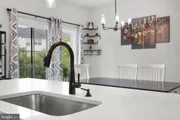
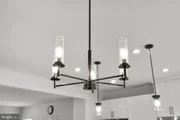
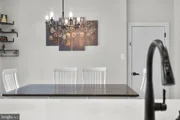
Step inside to find a bright, open layout featuring matte black finishes and a stunning white kitchen accented by a unique matte black backsplash that adds depth, contrast, and modern character. The spacious kitchen opens seamlessly into the main living and dining areas, making everyday living and entertaining feel effortless.
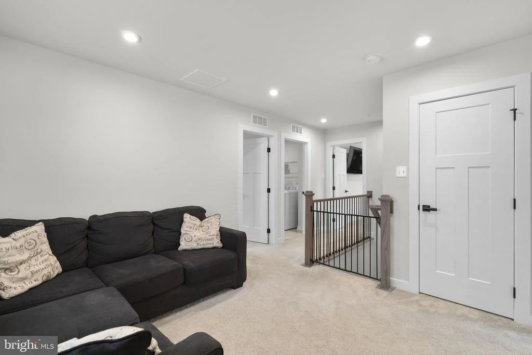
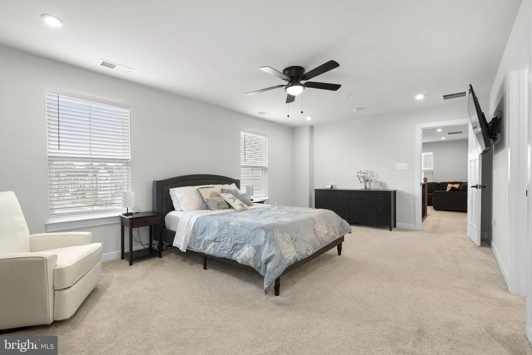
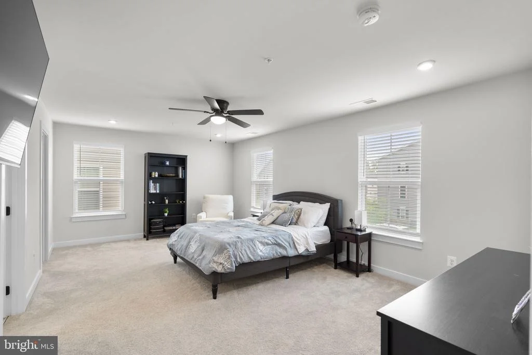
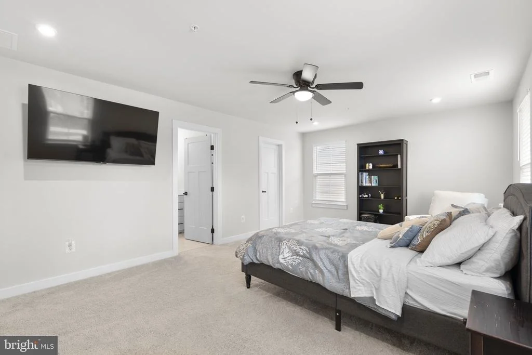
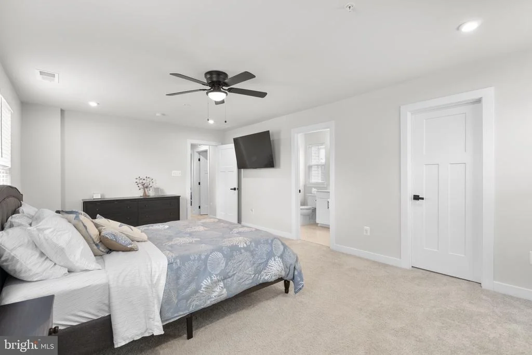
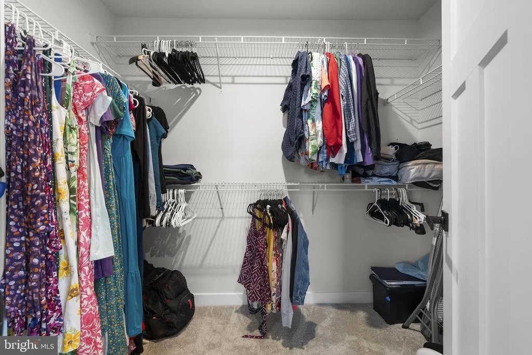
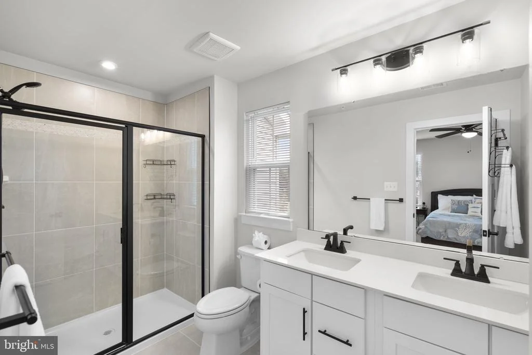
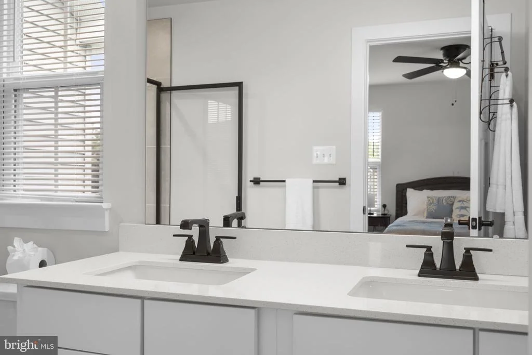
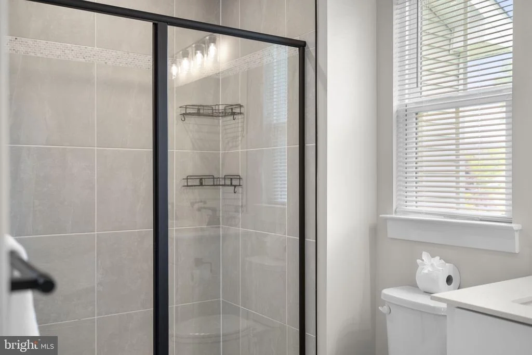
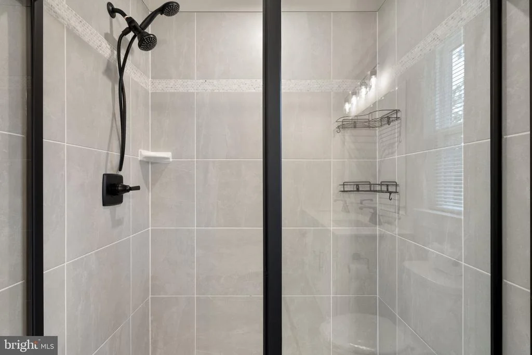
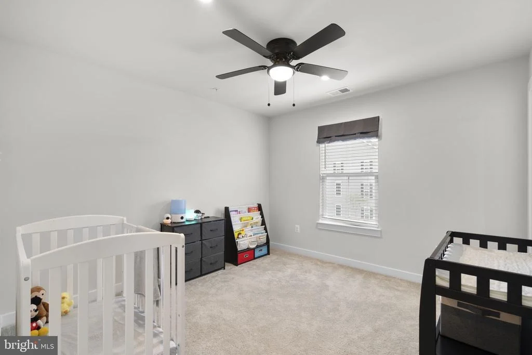
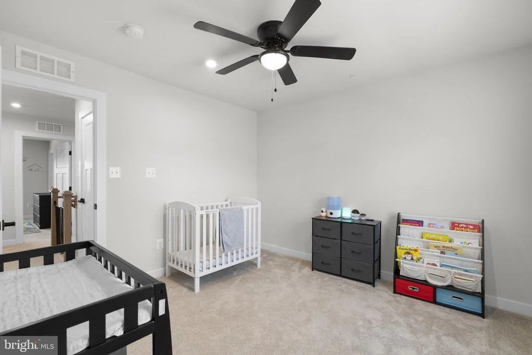
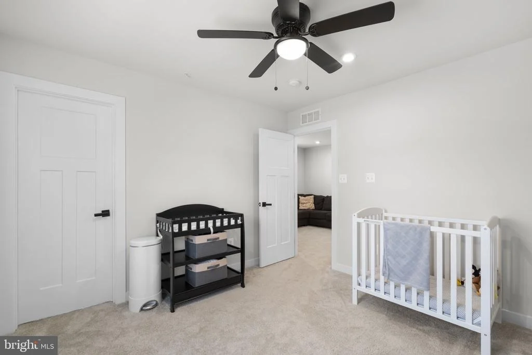
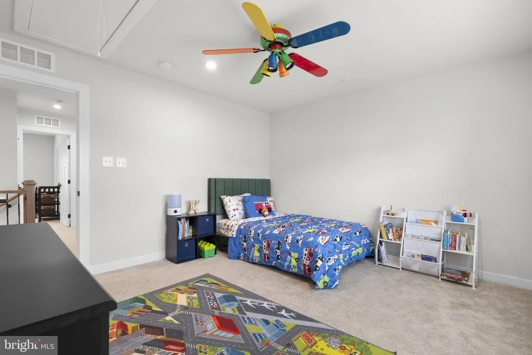
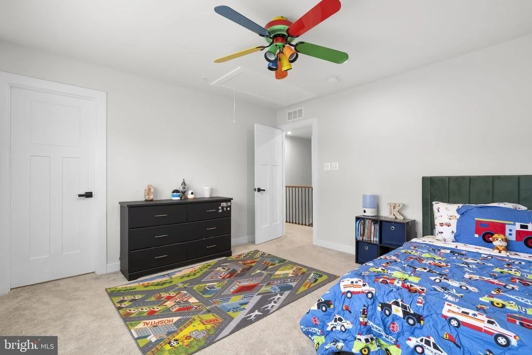
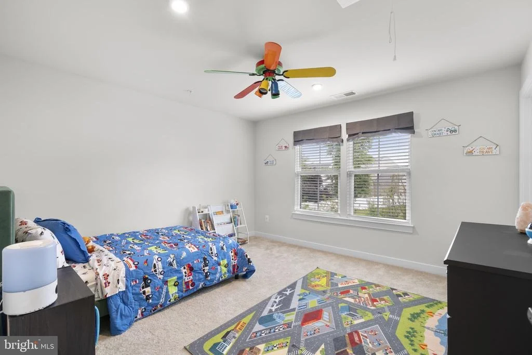
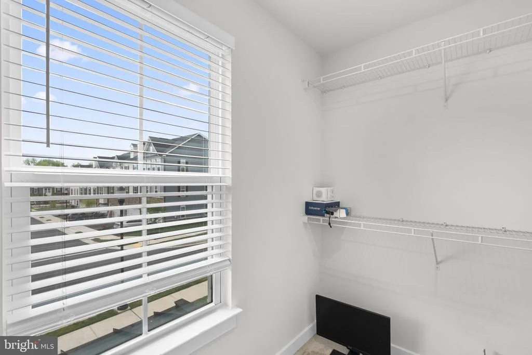
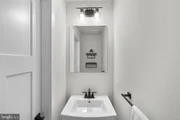
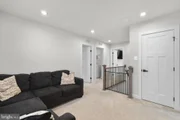
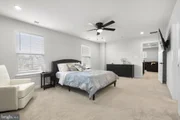
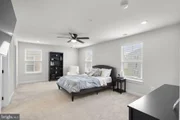
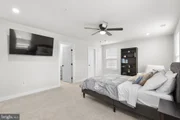
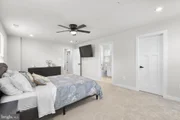
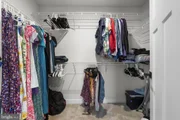
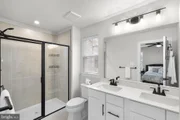
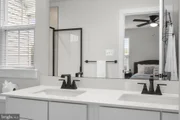
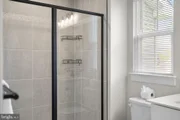
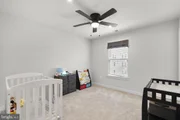
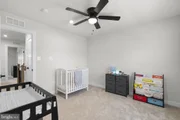
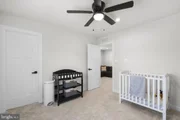
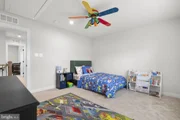
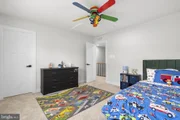
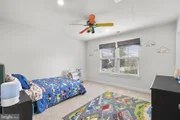
Upstairs, you'll find a versatile loft that creates the perfect second living area, playroom, home office, or cozy retreat. The spacious owner's suite offers a relaxing escape with a large walk-in closet and beautifully appointed en-suite bath. Two additional bedrooms provide generous space and storage.
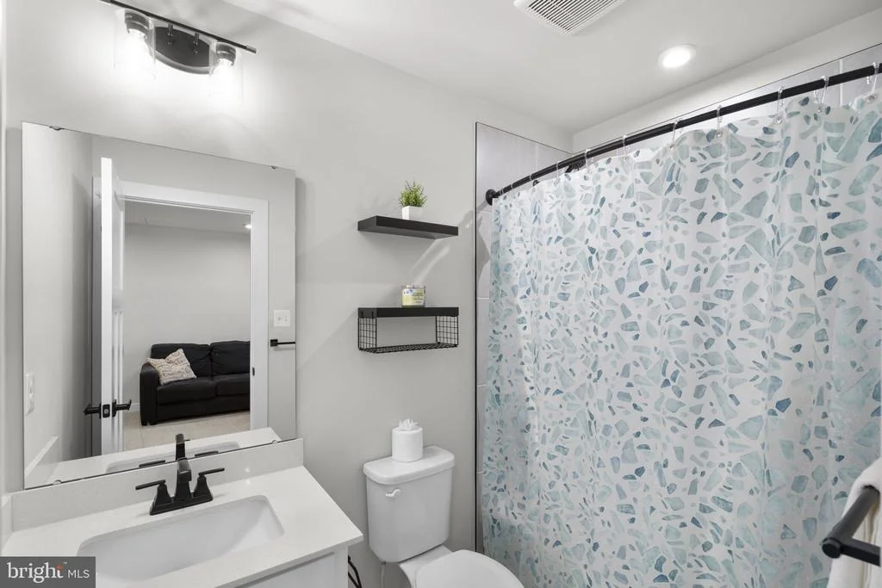
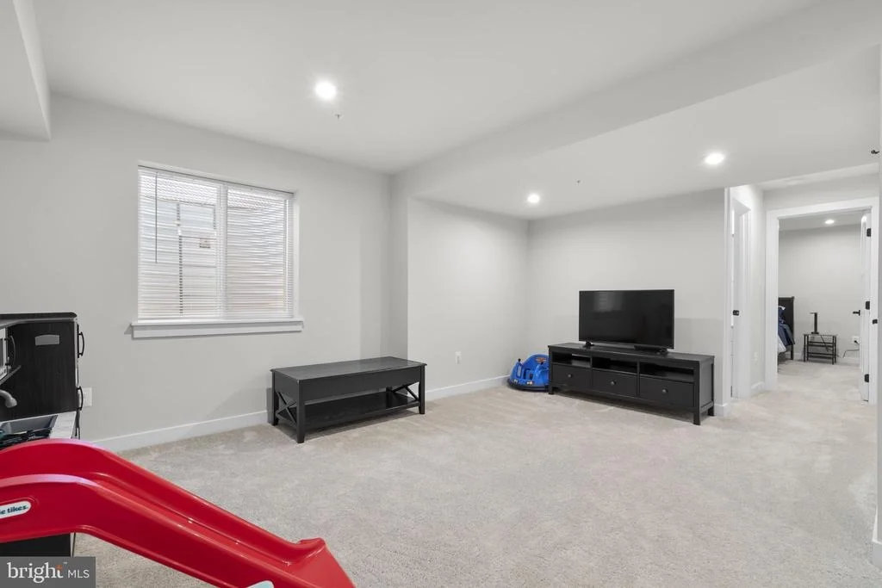
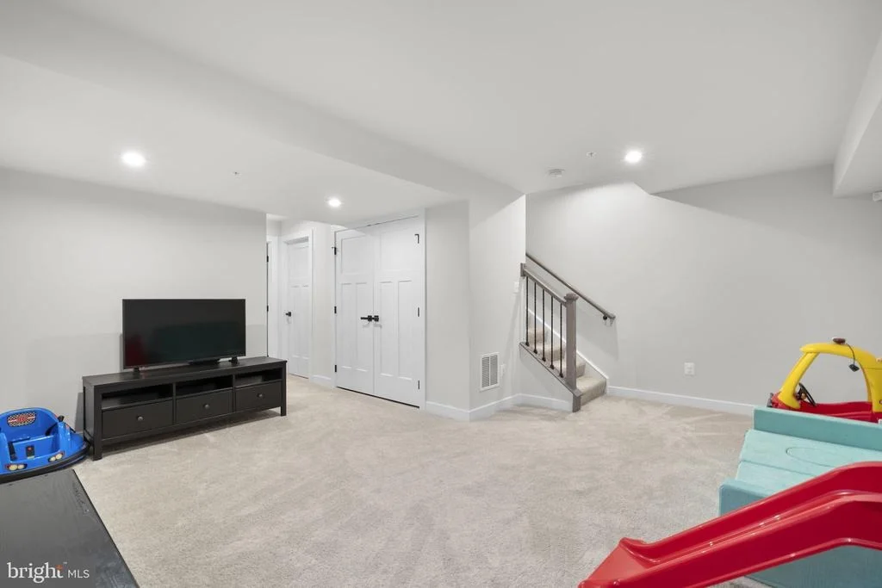
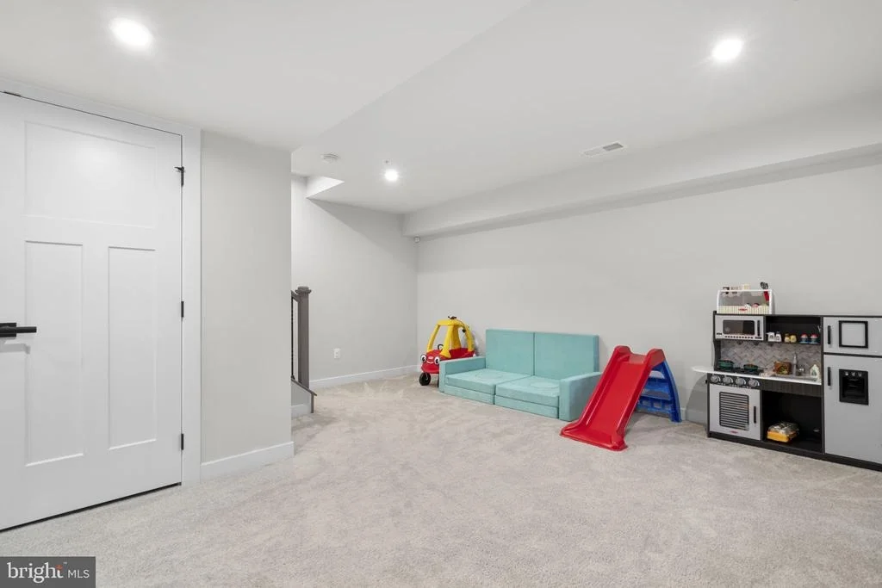
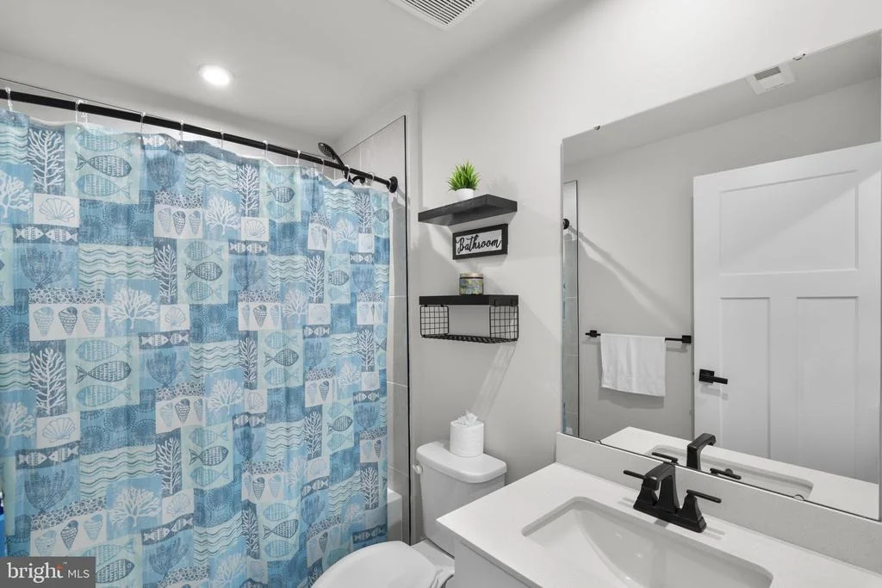
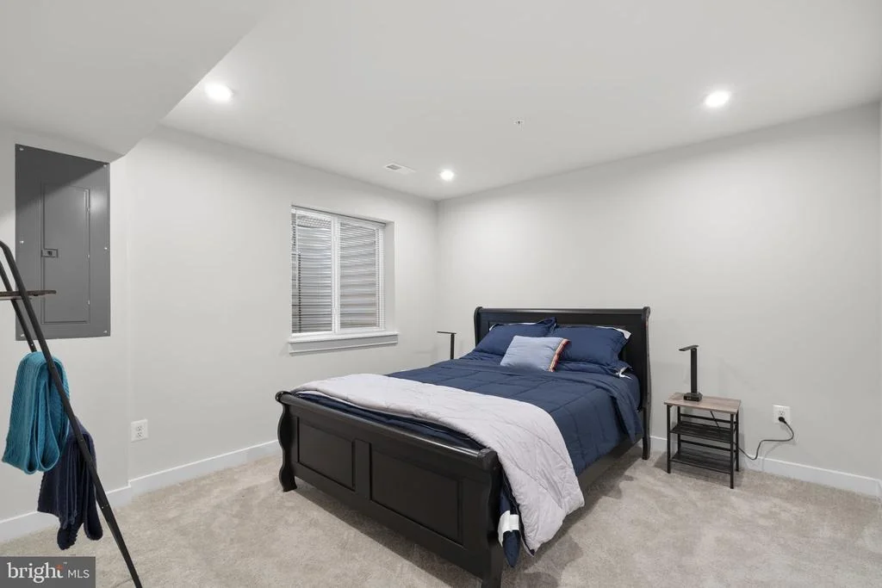
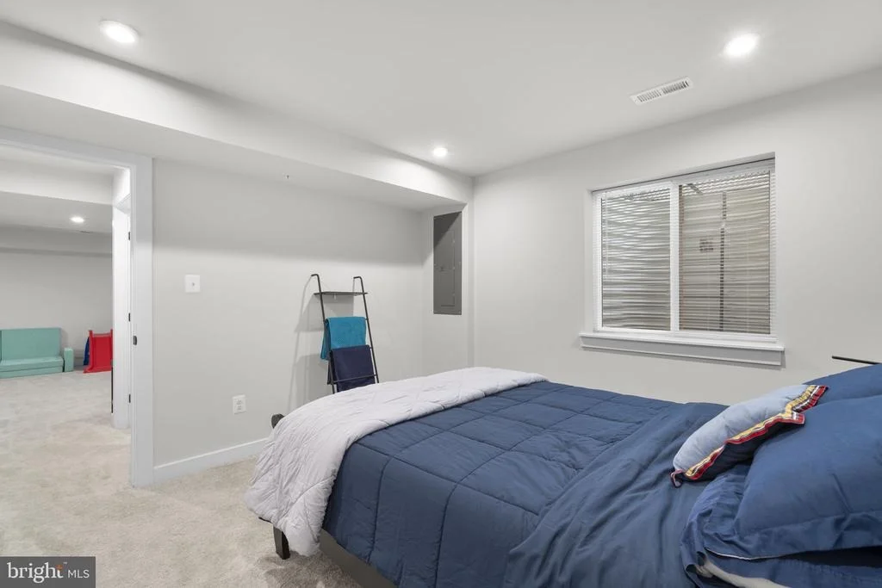
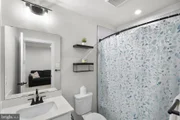
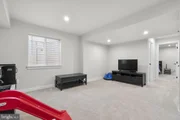
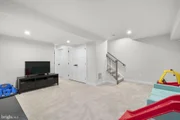
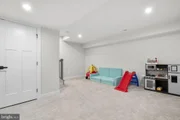
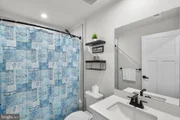
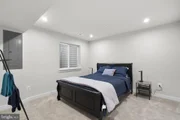
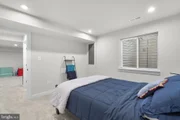
The fully finished basement expands the home even further with an additional bedroom, full bathroom, and rec room - ideal for guests, multigenerational living, or flexible bonus space.
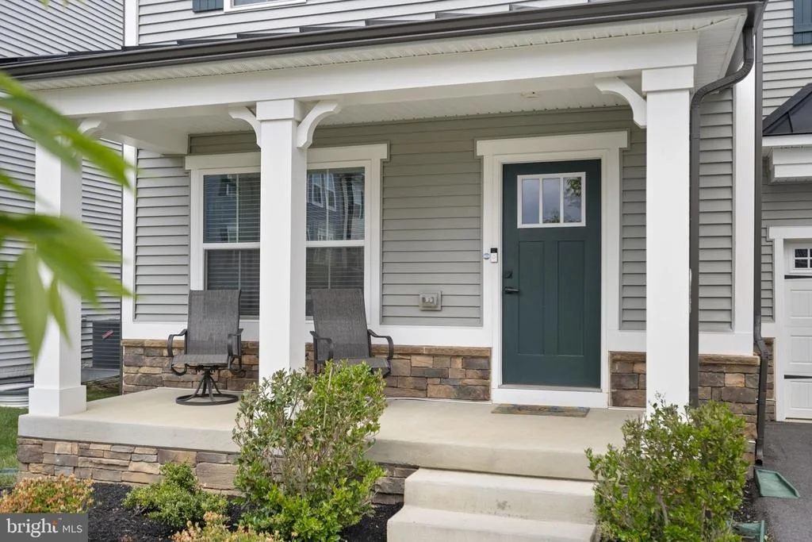
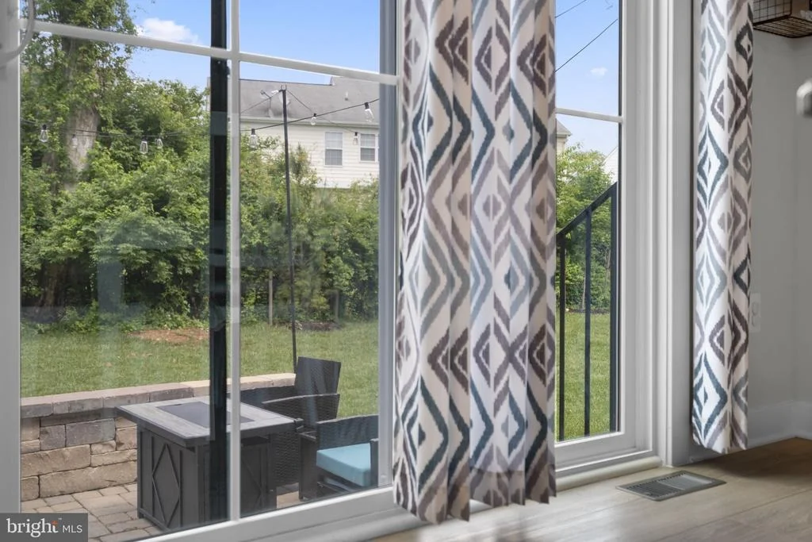
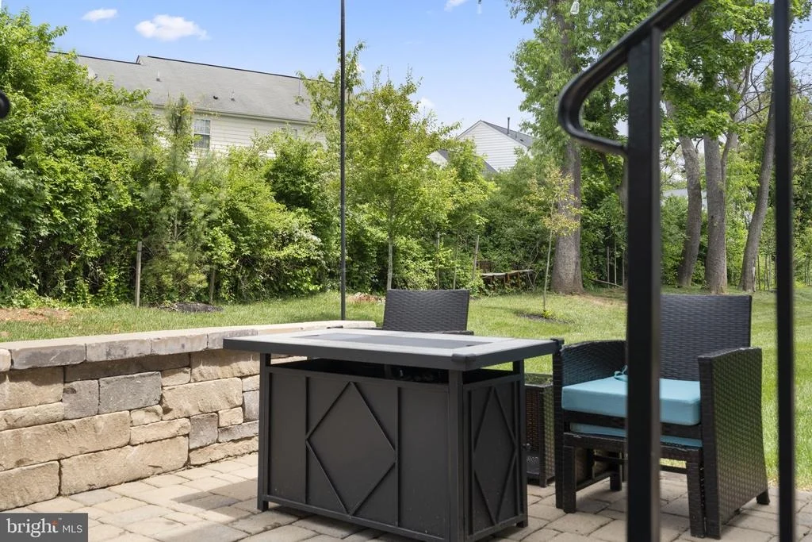
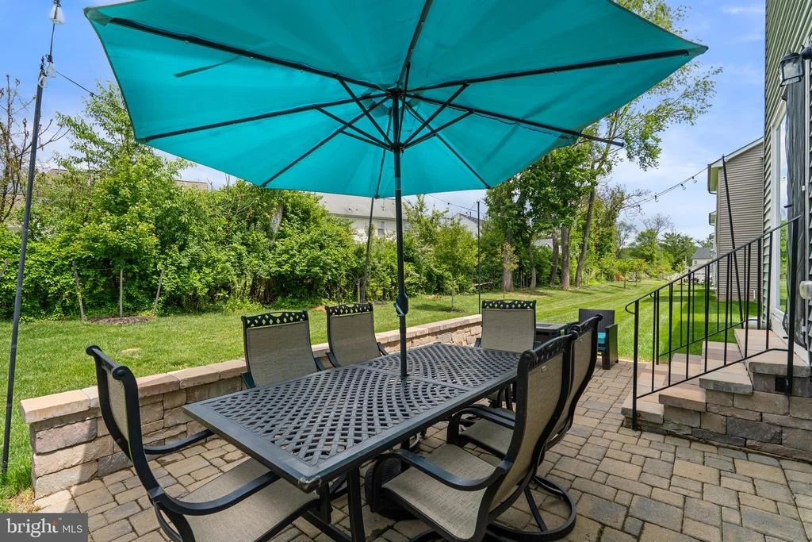
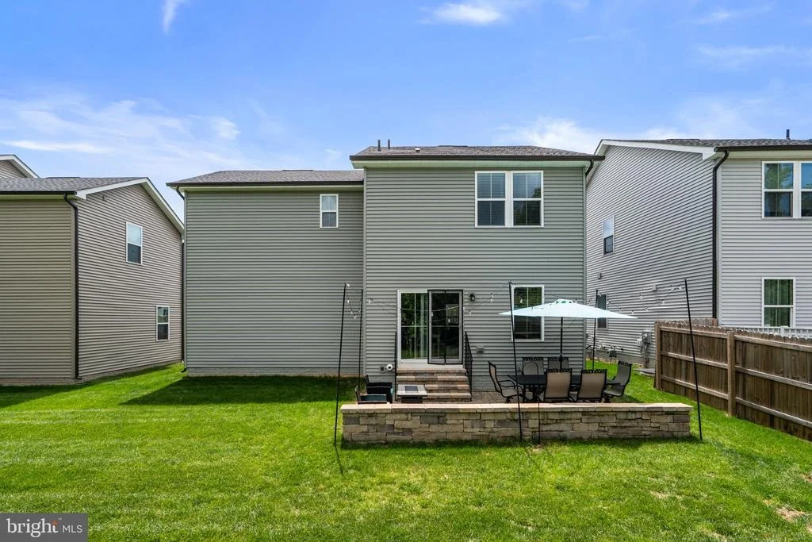
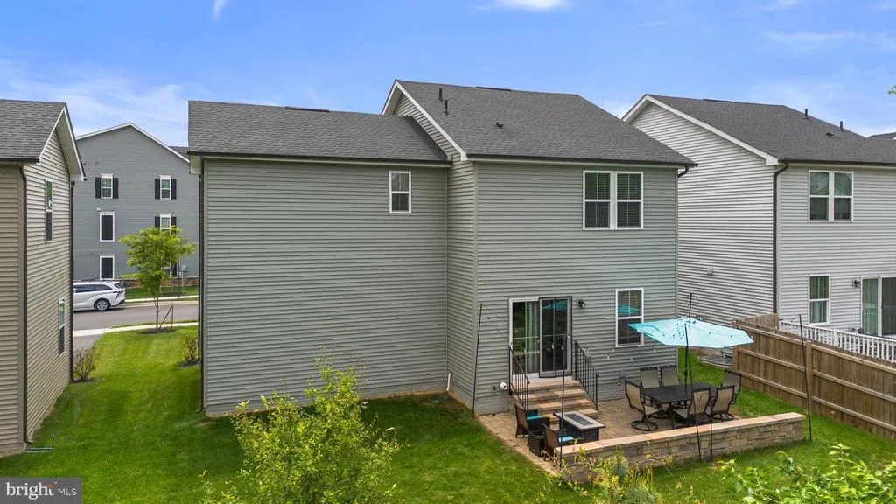
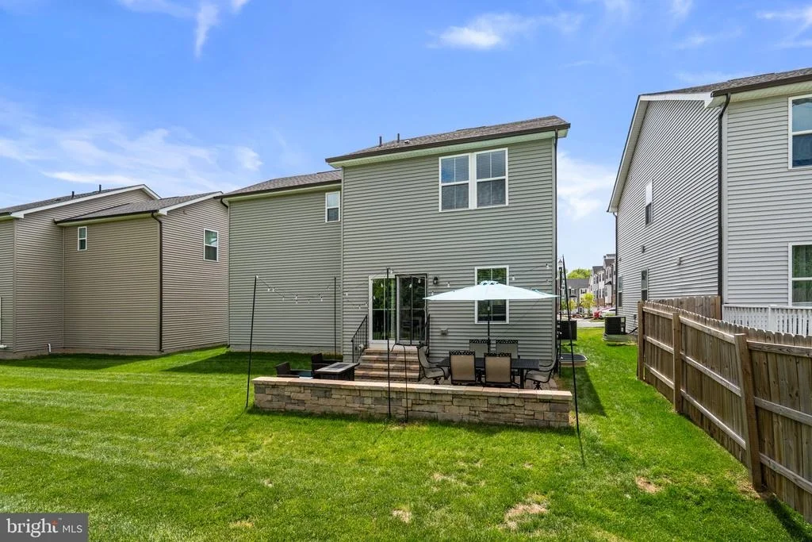
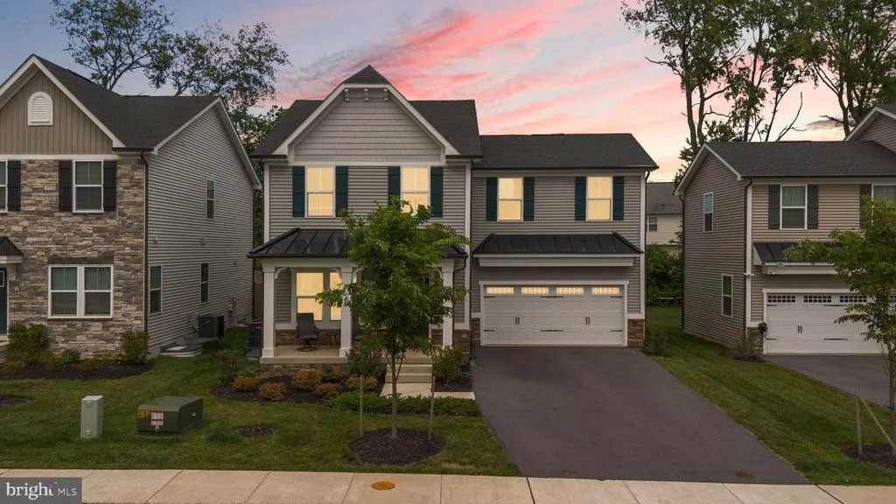
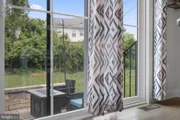
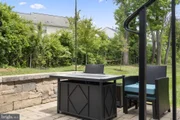
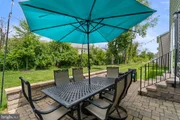
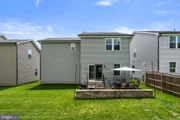
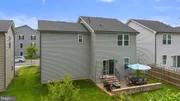
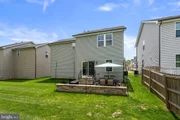
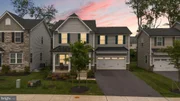
Outside, enjoy relaxing evenings or weekend gatherings on the paver patio, designed with entertaining in mind. The home also offers exceptional parking with a 2-car garage, driveway space for 4 additional vehicles, plus ample street parking nearby.
Located in a vibrant community with scenic walking trails and paths throughout, this home is just a short walk to Baker Park, Hood College, Frederick Health Hospital, and Fort Detrick, while Downtown Frederick's shops, restaurants, and entertainment are only minutes away.
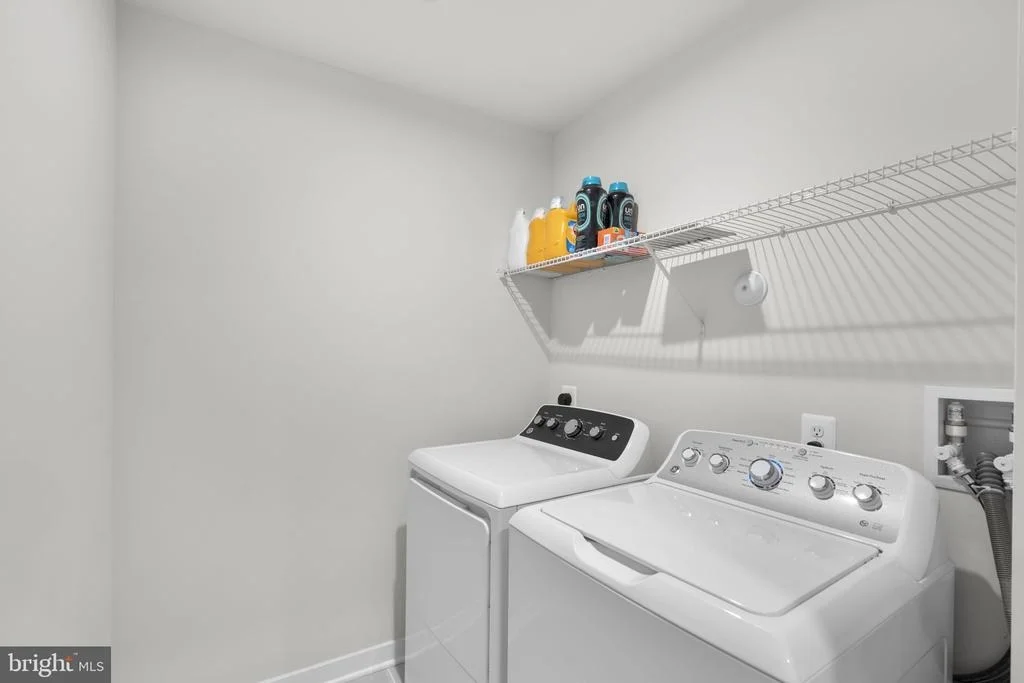
Built only in 2023, major components including the roof, HVAC system, appliances, and tankless water heater offer the peace of mind and efficiency that come with newer construction living.
Beautifully maintained and thoughtfully upgraded throughout, this is a home you won't want to miss - schedule your private showing today.
Payment Calculator
Your Estimated Monthly Payment
Cap Rate Calculator
What does this mean?
Based on our analysis, the cap rate of this property is 1.25%. A negative cap rate indicates that the property might not be feasible as an income-producing asset. The median cap rate for a near zip code 11238 is 4.23%.
How much can I actually make?
Actual monthly rental income may vary between $4,760 and $7,140 depending on unit-specific characteristics. You can change the amount using the slider to further explore.
How is cap rate calculated?
Cap Rate = Net Operating Income (NOI) / Property Asset Value.
When calculating the cap rate, we assume 100% occupancy. Leverage (mortgage) is not considered.
Cap Rate provided by RealtyHop and RentHop, learn more about cap rate here.
Price History
| Date / Event | Date | Event | Price |
|---|---|---|---|
| Jul 7, 2026 | Sold | ||
| Sold | |||
| Jun 12, 2026 | In contract | - | |
| In contract | |||
| May 26, 2026 | Listed by Century 21 Redwood Realty | $594,990 | |
| Listed by Century 21 Redwood Realty | |||
| Apr 7, 2023 | Sold | ||
| Sold | |||
| Nov 10, 2022 | Listed by NVR Services, Inc. | $539,990 | |
| Listed by NVR Services, Inc. | |||
| | |||
|
---TO BE BUILT--- The McBride single-family home will never make you compromise on space. The sculptural staircase sets the tone of elegant simplicity and functionality that continues through the rest of the home. On the main level, off the 2-car garage, a bright and airy living room opens to an enormous country kitchen with a spacious island, perfect for entertaining. A large loft welcomes you upstairs where 2 spacious bedrooms feature walk-in closets. Your luxury owner's suite includes a huge walk-in closet and a dual vanity bath and oversized shower. The basement comes complete with a finished rec room and bedroom. Make The McBride your own. Other floor plans and homesites are available. Photos are representative.
| |||
Property Highlights
Comparables
Status
Price/ft²
Listed On
Sold On
About Frederick
Similar Homes for Sale
Currently no similar homes aroundNearby Rentals
$1,300 /mo
- 1 Bed
- 1 Bath
- 1,144 ft²
$2,895 /mo
- 3 Beds
- 2 Baths
- 13,000 ft²


Century 21 Redwood Realty
Last Updated: 2 hours ago
Data Source: Bright MLS , MLS# MDFR2082384
 Your Privacy Choices
Phone: 425-283-2930
Address: 335 Madison Avenue, New York, NY 10017