


49
Map
1713 Althea Drive


About This Property
Payment Calculator
Your Estimated Monthly Payment
Cap Rate Calculator
What does this mean?
Based on our analysis, the cap rate of this property is 1.25%. A negative cap rate indicates that the property might not be feasible as an income-producing asset. The median cap rate for a near zip code 11238 is 4.23%.
How much can I actually make?
Actual monthly rental income may vary between $4,760 and $7,140 depending on unit-specific characteristics. You can change the amount using the slider to further explore.
How is cap rate calculated?
Cap Rate = Net Operating Income (NOI) / Property Asset Value.
When calculating the cap rate, we assume 100% occupancy. Leverage (mortgage) is not considered.
Cap Rate provided by RealtyHop and RentHop, learn more about cap rate here.
Price History
| Date / Event | Date | Event | Price |
|---|---|---|---|
| Jun 15, 2026 | Sold | ||
| Sold | |||
| May 7, 2026 | In contract | - | |
| In contract | |||
| Apr 29, 2026 | Listed by Keller Williams Realty Metropolitan | $1,349,000 | |
| Listed by Keller Williams Realty Metropolitan | |||
| May 31, 2022 | Sold | ||
| Sold | |||
| May 19, 2021 | Listed by The Reyna Realty Group | $1,075,000 | |
| Listed by The Reyna Realty Group | |||
| | |||
|
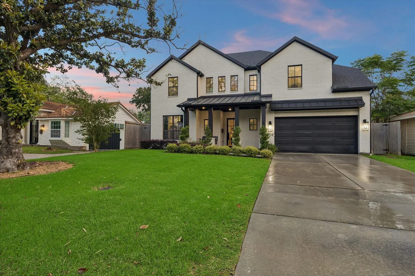
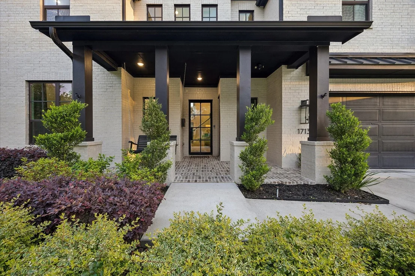
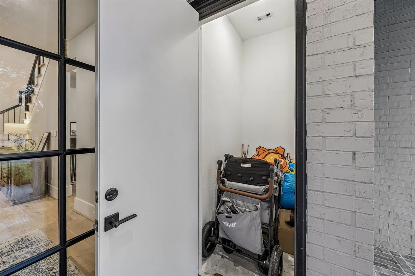
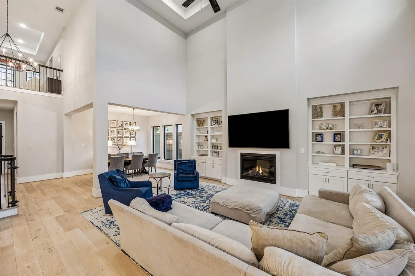
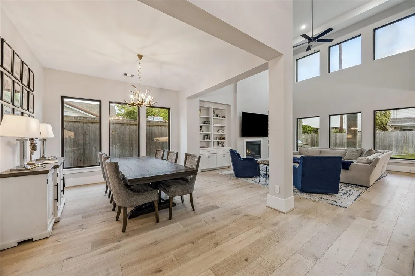
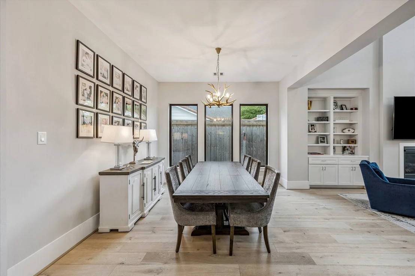
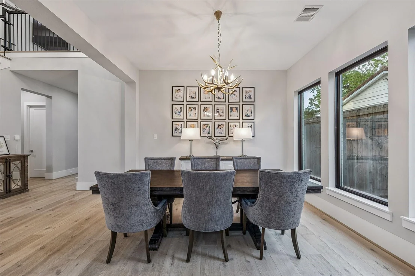
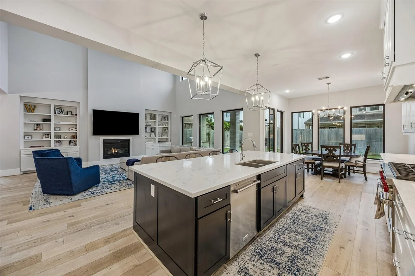
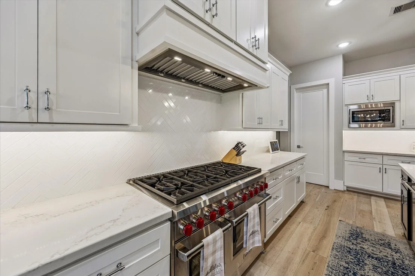
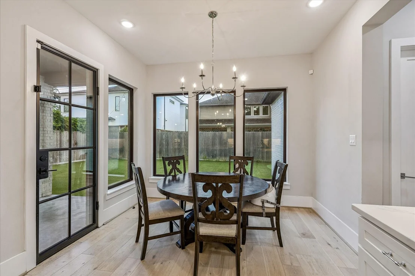
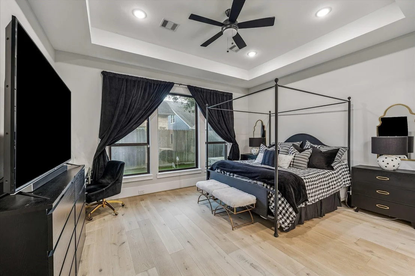
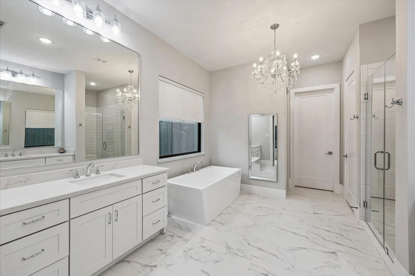
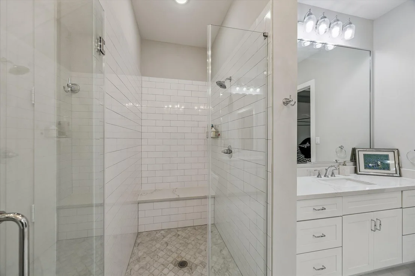
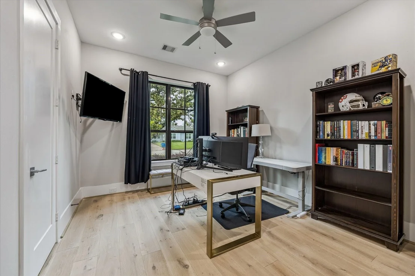
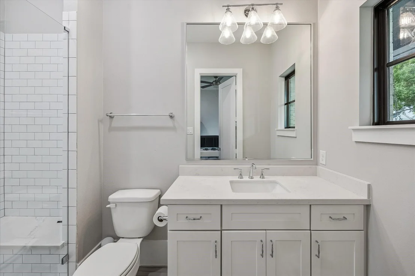
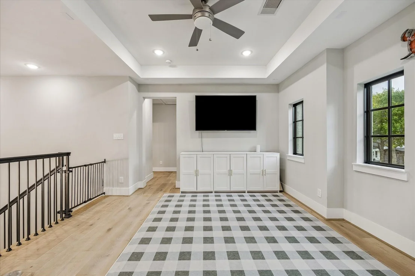
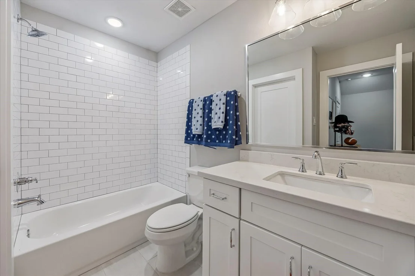
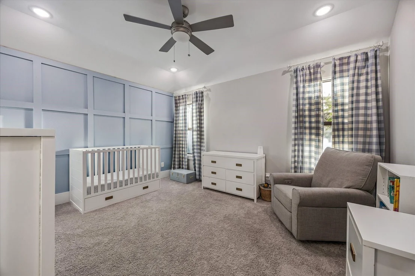
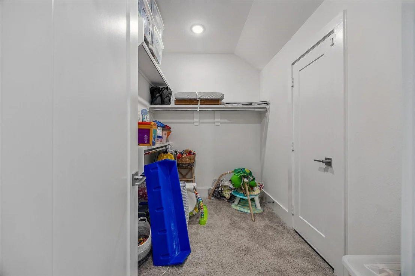
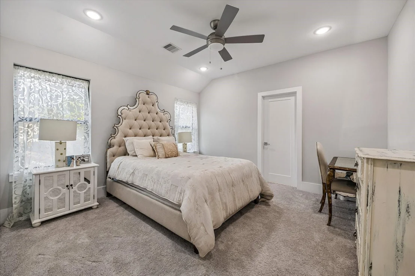
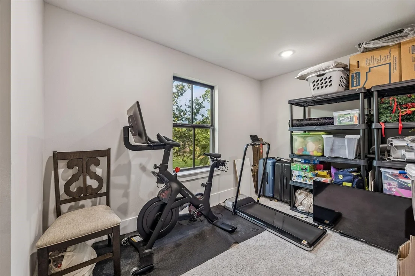
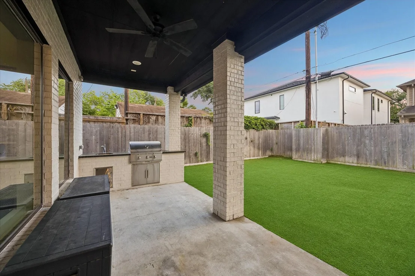
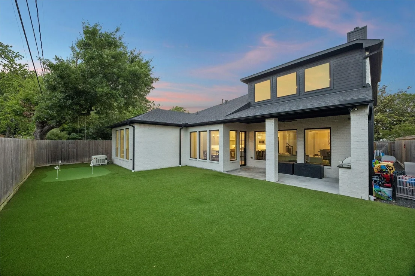
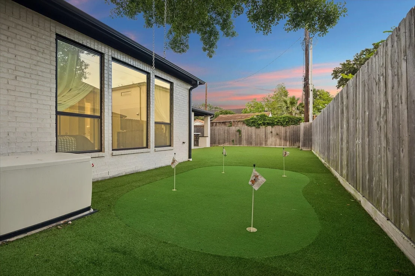
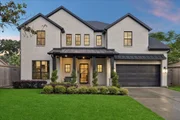
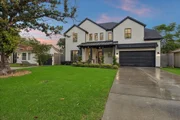
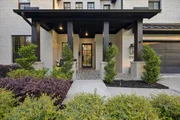
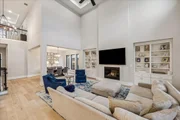
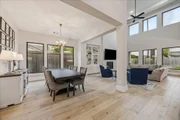
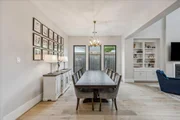
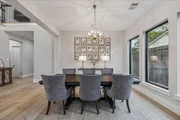
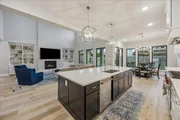
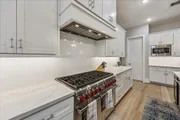
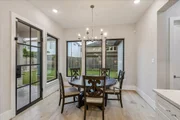
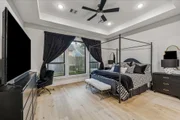
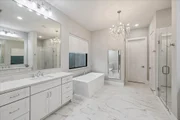
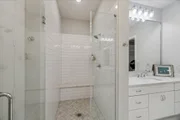
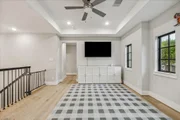
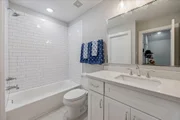
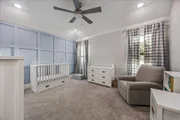
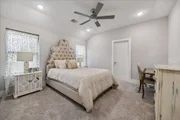
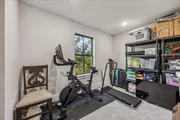
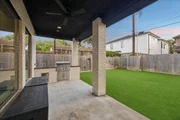
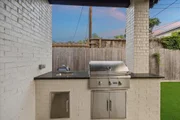
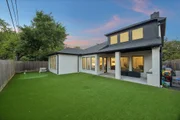
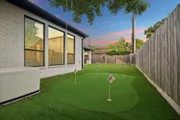
Welcome Home to 1713 Althea, located in the coveted neighborhood of Oak Forest. Home offers 4-5 Bedrooms/5.5 Baths/ RARE 3-Car Garage and 2nd floor Game Room. Exterior features include Painted Brick w/ Metal Roof Accents, Designer Coach lights at Garage & Custom Metal Front Door. Interior features include Soaring 20 ft ceilings, Oak Wood Floors throughout, 10in baseboards, Designer selected fixtures, Home Audio & Automation system pre-wire. Chef's Kitchen offers a Large Island w/ Quartz counter tops, Porcelain Apron Front sink, High-end appliance package, under-cabinet lighting and Kent-Moore Cabinetry. Primary Suite includes Separate vanities, Knee space w/ outlet in drawer, Free standing Tub, Separate Shower w/ bench. high end quartz counter tops w/ backsplash, undermount porcelain sinks, Large Custom designed walk-in closet. Other features include Full Sprinkler/ System & Sod in Front Yard Only, Pool-ready Backyard & more!
| |||

Property Highlights
Building Info
Comparables
Status
Price/ft²
Listed On
Sold On
About North Houston
Similar Homes for Sale
Currently no similar homes aroundNearby Rentals

Last Updated: 4 months ago
Data Source: HAR , MLS# 13305308



































 Your Privacy Choices
Phone: 425-283-2930
Address: 335 Madison Avenue, New York, NY 10017