


1712 W Augusta Boulevard #D


About This Property
Payment Calculator
Your Estimated Monthly Payment
Cap Rate Calculator
What does this mean?
Based on our analysis, the cap rate of this property is 1.25%. A negative cap rate indicates that the property might not be feasible as an income-producing asset. The median cap rate for a near zip code 11238 is 4.23%.
How much can I actually make?
Actual monthly rental income may vary between $4,760 and $7,140 depending on unit-specific characteristics. You can change the amount using the slider to further explore.
How is cap rate calculated?
Cap Rate = Net Operating Income (NOI) / Property Asset Value.
When calculating the cap rate, we assume 100% occupancy. Leverage (mortgage) is not considered.
Cap Rate provided by RealtyHop and RentHop, learn more about cap rate here.
Price History
| Date / Event | Date | Event | Price |
|---|---|---|---|
| Apr 11, 2025 | Sold | ||
| Sold | |||
| Feb 28, 2025 | In contract | - | |
| In contract | |||
| Jan 21, 2025 | Listed by Jameson Sotheby's Intl Realty | $1,600,000 | |
| Listed by Jameson Sotheby's Intl Realty | |||
| | |||
|
BRAND NEW AND MOVE IN READY! Welcome to the largest new construction condo home in the neighborhood! You don't need a single-family home to live large in West Town/East Village. Residence D is the final opportunity to purchase a BRAND NEW two-level private residence with 5 Suites + Family Room + Office + 2 Garage Spaces + 4 Private Outdoor Spaces. Spanning over 4,839 SF of total living space including spacious interiors, private front balcony, and massive two-level entertainment terrace on the rear. Developed by reputable builder Garner Development, the all-masonry building in Pritzker School District ensures residents can enjoy the room count, outdoor space, and square-footage of double-lot single-family home living without any of the maintenance. Prepare to be impressed with gracious spaces, thoughtful design, and impeccable details throughout, curated by EnMasse Designs. Upon entering the main level, the 26-foot-wide kitchen/dining/living room, typically reserved only for massive single-family homes, immediately sets the tone for guests. Crafted archways to adjoining spaces represents the thoughtful yet understated details to come. The large chef's kitchen boasts custom cabinetry, quartz countertops, Thermador integrated-panel appliances, a massive island, and 55 SF walk-in pantry. An inset, covered 92 SF terrace - the first of three private outdoor spaces - finished with porcelain pavers provides the perfect spot to enjoy coffee or a morning journal entry. The east hallway leads to a private office/playroom/nursery and impressive Primary Bedroom Suite boasting a spa-inspired Primary Bath, 24-foot-long Walk-In Closet, and extra-wide Bedroom with tons of North sunlight. A separate west hallway leads to an enviable 956 SF, two-level outdoor oasis. Finished with deck composite/paver flooring plus gas, water, and electric hookups included, this private terrace is ready to be enjoyed from the start. With space for 8-person dining table, huge outdoor sectional and TV, firepit, hammocks, and more, you'll never want to leave home. Plus a 300 SF private side yard for gardening, dog run, or more! The lower level boasts four Suites, large Family Room, Laundry Room, Powder Room, plenty of storage, and a second entrance/mud room. Every bedroom is designed to comfortably fit a queen bed and includes direct bathroom access. The enormous Family Room includes a wet bar, ready for your next movie night, game day, or celebration. Two side-by-side garage parking spaces with an EV hookup are included in purchase price. Tucked on Augusta down the street from award-winning restaurant Kasama and walking distance to vibrant Division Street. 1712 AUGUSTA is a private, boutique development with only four homes and three are already sold and delivered. Don't miss your chance on securing the last home!
| |||
| Nov 27, 2024 | Temporarily off market | - | |
| Temporarily off market | |||
| Nov 2, 2024 | In contract | - | |
| In contract | |||

Property Highlights
Comparables
Status
Price/ft²
Listed On
Sold On
Past Sales
| Date | Unit | Beds | Baths | Sqft | Price | Closed | Listed By |
|---|---|---|---|---|---|---|---|
|
09/01/2024
|
5 Bed
|
5 Bath
|
3510 ft²
|
$1,600,000
5 Bed
5 Bath
3510 ft²
|
-
-
|
Tiffany Bishop
Jameson Sotheby's Intl Realty
| |
|
11/10/2024
|
5 Bed
|
6 Bath
|
3510 ft²
|
$1,500,000
5 Bed
6 Bath
3510 ft²
|
$1,562,608
+4.17%
11/22/2024
|
Tiffany Bishop
Jameson Sotheby's Intl Realty
| |
|
02/29/2024
|
5 Bed
|
4 Bath
|
3001 ft²
|
$1,750,000
5 Bed
4 Bath
3001 ft²
|
$1,809,887
+3.42%
10/24/2024
|
Tiffany Bishop
Jameson Sotheby's Intl Realty
| |
|
02/15/2024
|
5 Bed
|
4 Bath
|
3001 ft²
|
$1,700,000
5 Bed
4 Bath
3001 ft²
|
$1,735,937
+2.11%
10/25/2024
|
Tiffany Bishop
Jameson Sotheby's Intl Realty
| |
|
02/08/2024
|
5 Bed
|
5 Bath
|
3510 ft²
|
$1,600,000
5 Bed
5 Bath
3510 ft²
|
-
-
|
Tiffany Bishop
Jameson Sotheby's Intl Realty
| |
|
10/12/2023
|
5 Bed
|
6 Bath
|
3510 ft²
|
$1,500,000
5 Bed
6 Bath
3510 ft²
|
-
-
|
P Corwin Robertson
Jameson Sotheby's Intl Realty
|
Building Info

About Northwest Side
Similar Homes for Sale
Currently no similar homes aroundNearby Rentals
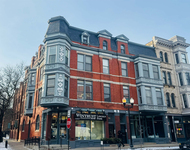
$4,795 /mo
- 2 Beds
- 2 Baths
- 1,200 ft²
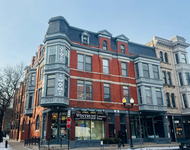
$4,595 /mo
- 2 Beds
- 2 Baths
- 1,200 ft²

Last Updated: 2 years ago
Data Source: MRED, MLS# 12145910
 Your Privacy Choices
Phone: 425-283-2930
Address: 335 Madison Avenue, New York, NY 10017