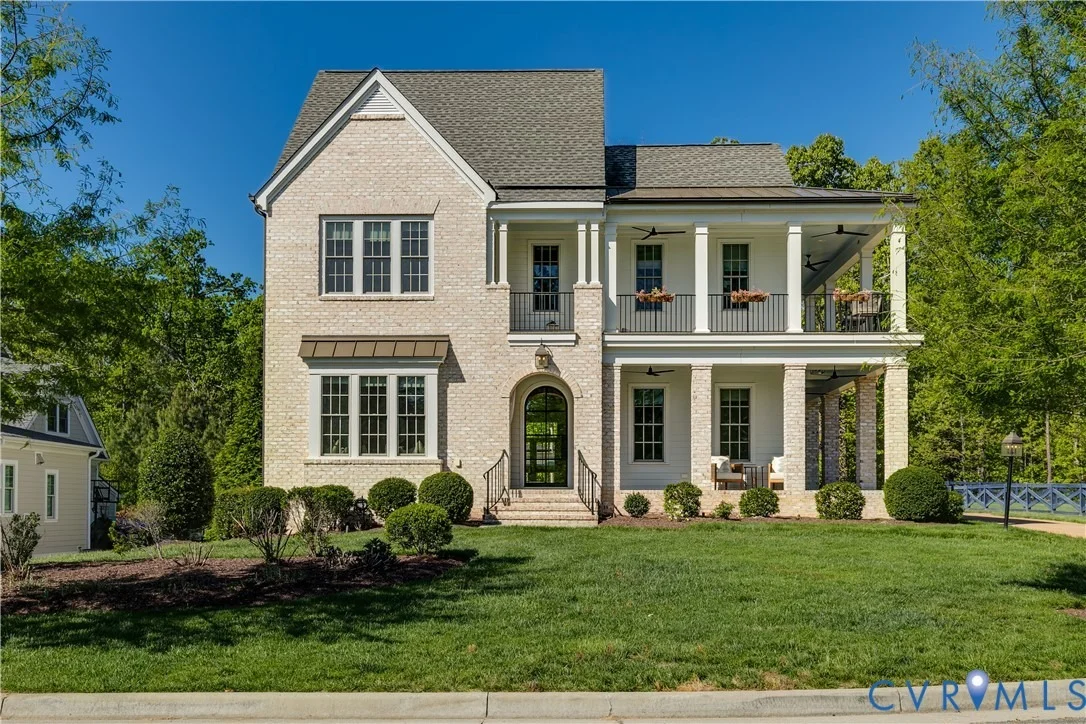
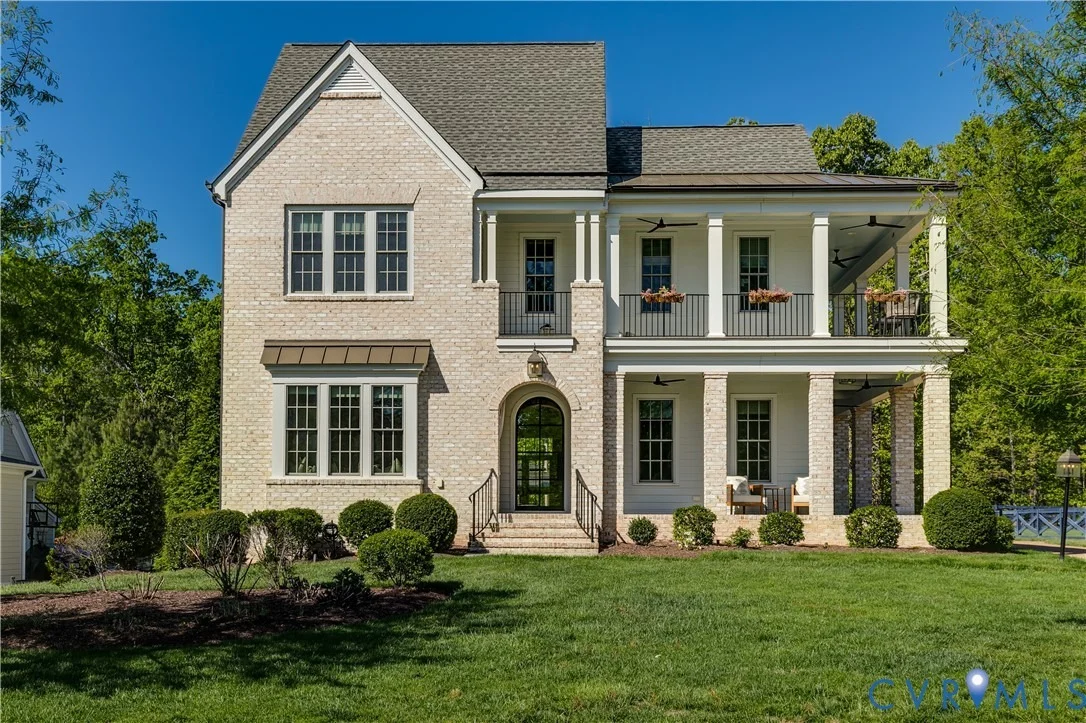
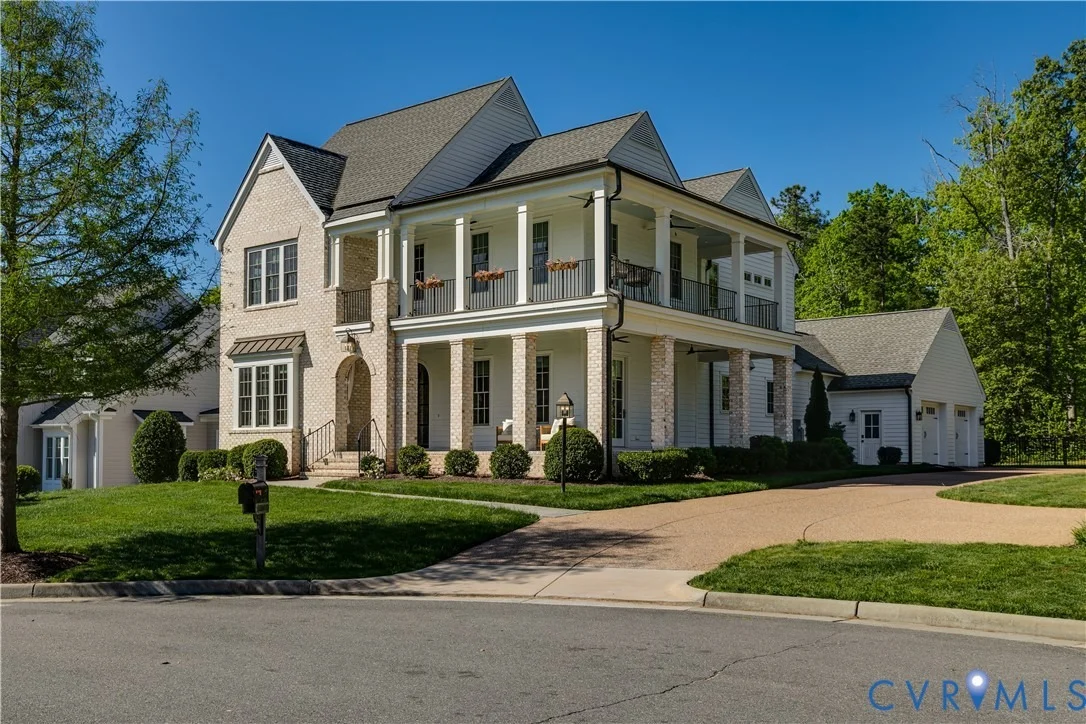
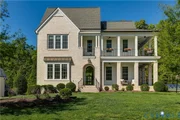
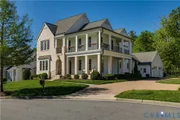
This custom showcase home blends timeless architecture with
thoughtfully curated design across three beautifully finished
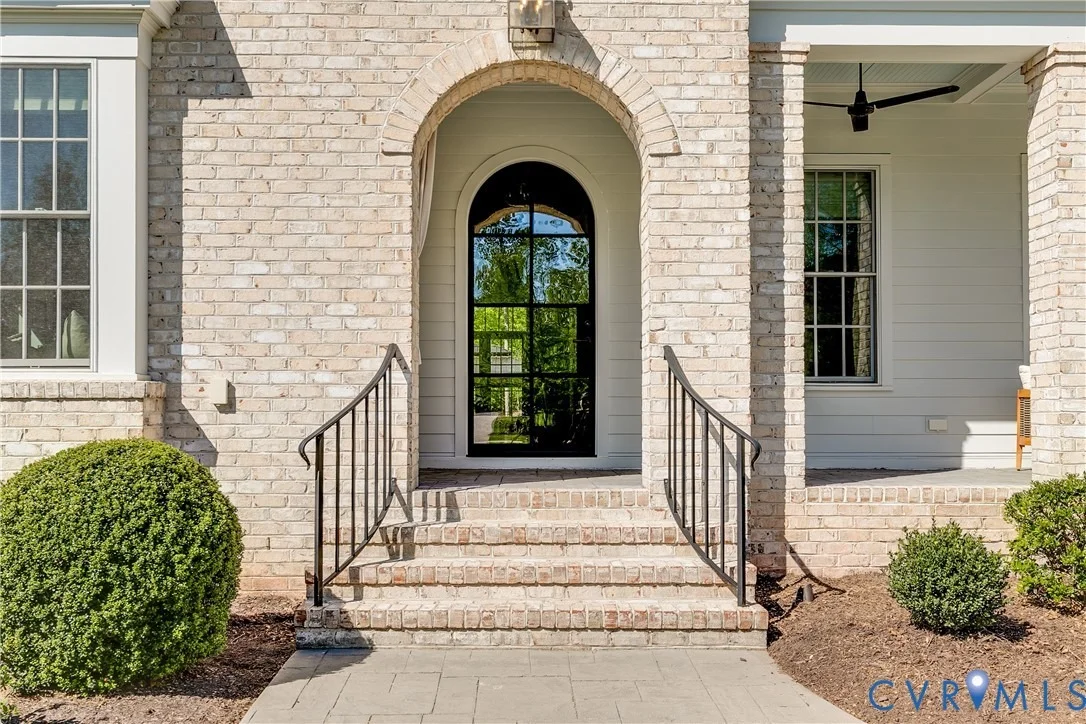
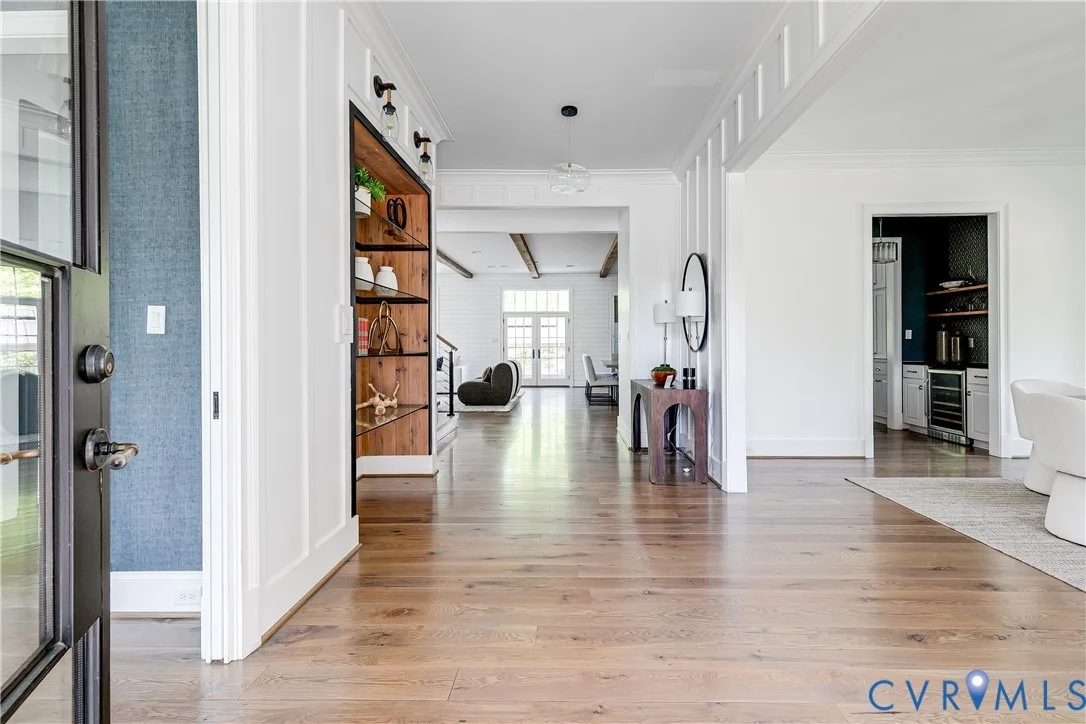
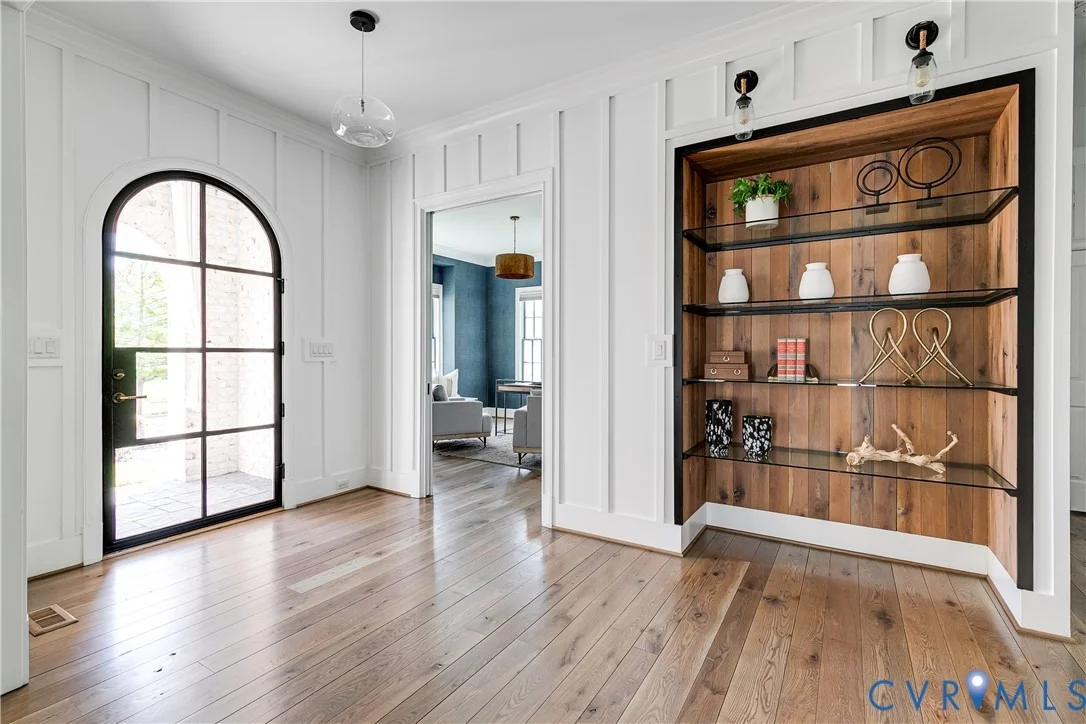
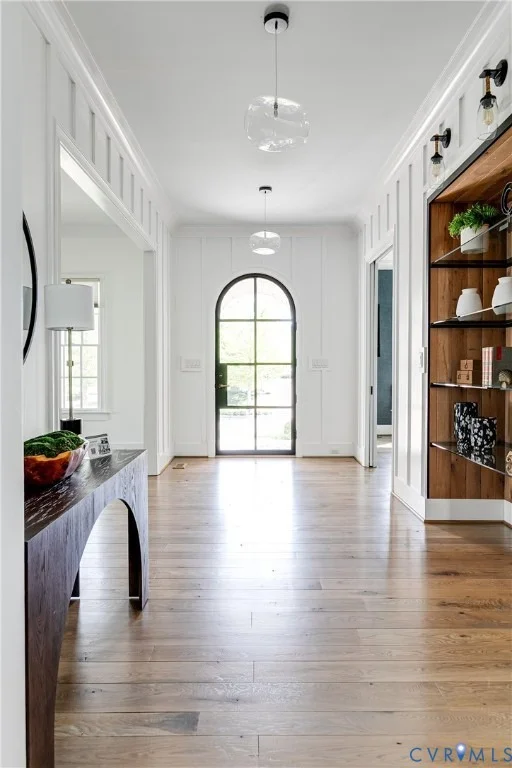
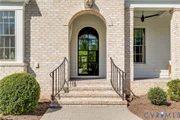
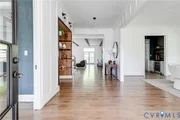
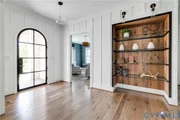
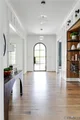
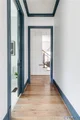
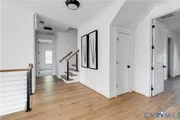
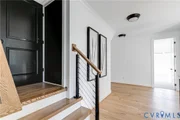
levels. An arched front door welcomes you into a bright, inviting
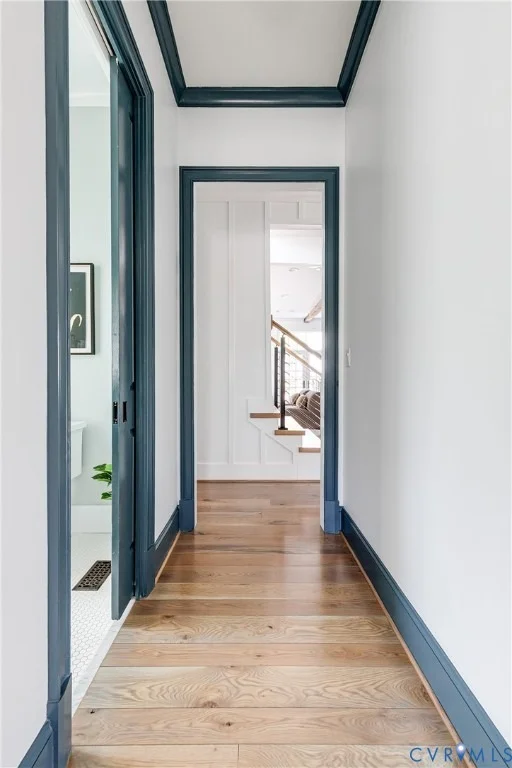
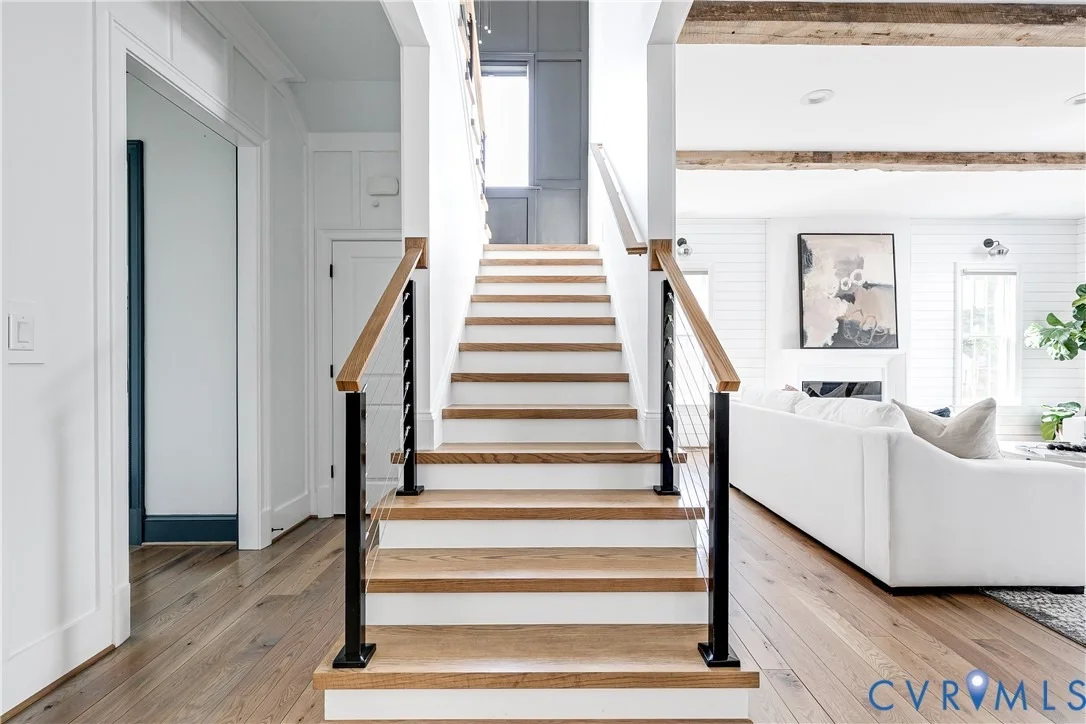
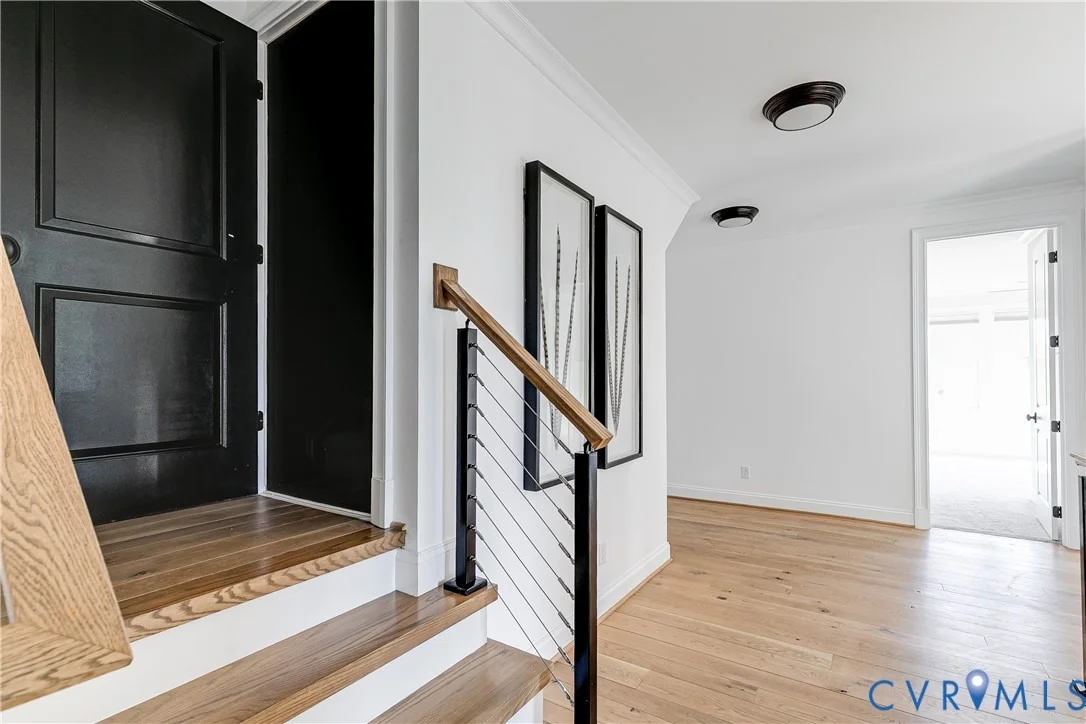
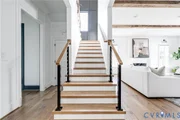
foyer, where 10-foot ceilings, Wellborn + Wright wide-planked oak
flooring, and detailed millwork immediately set the tone. Just off
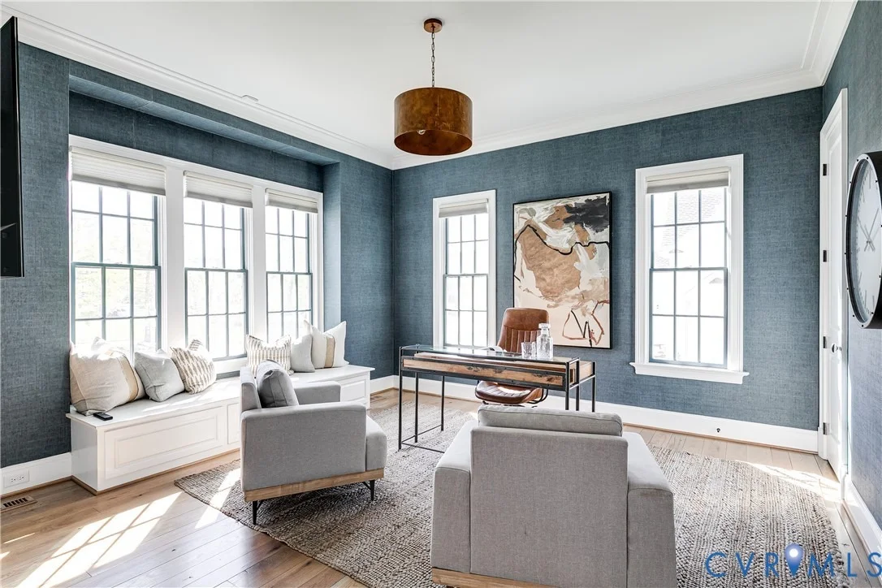
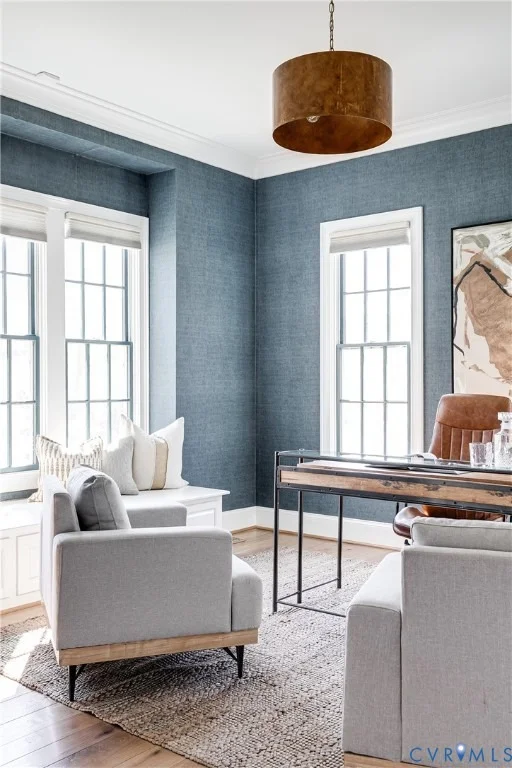
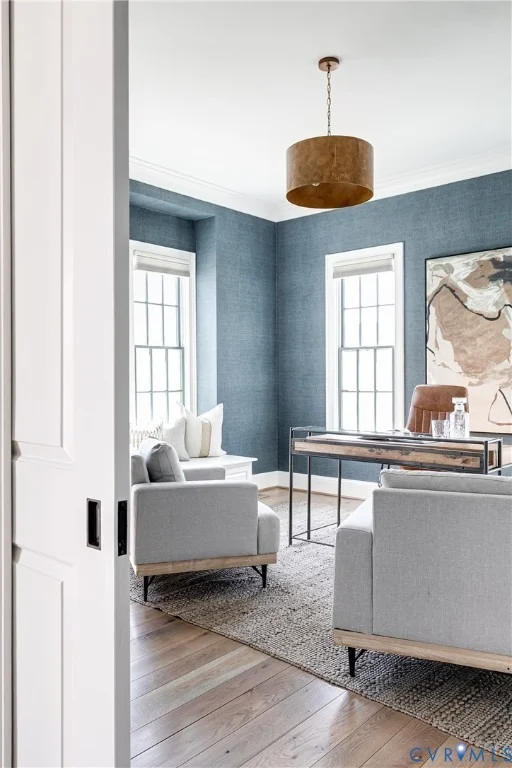
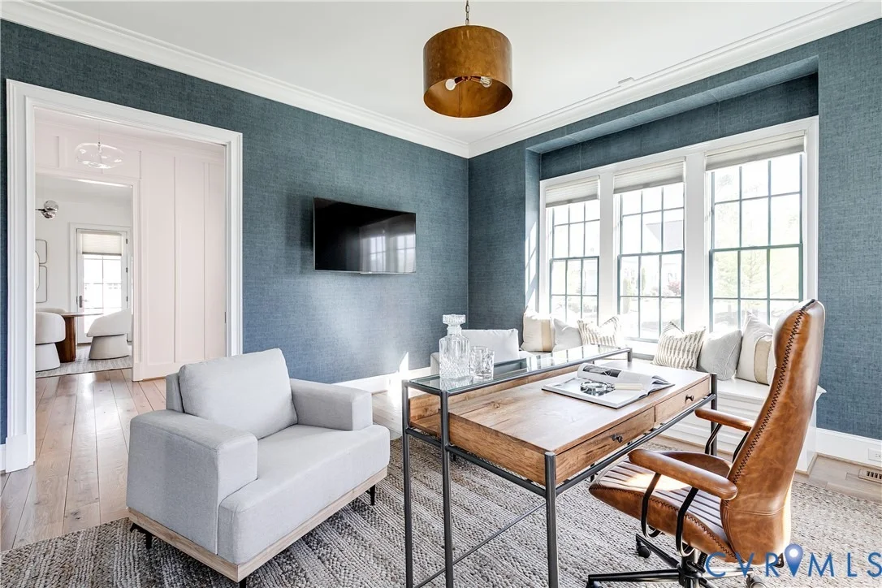
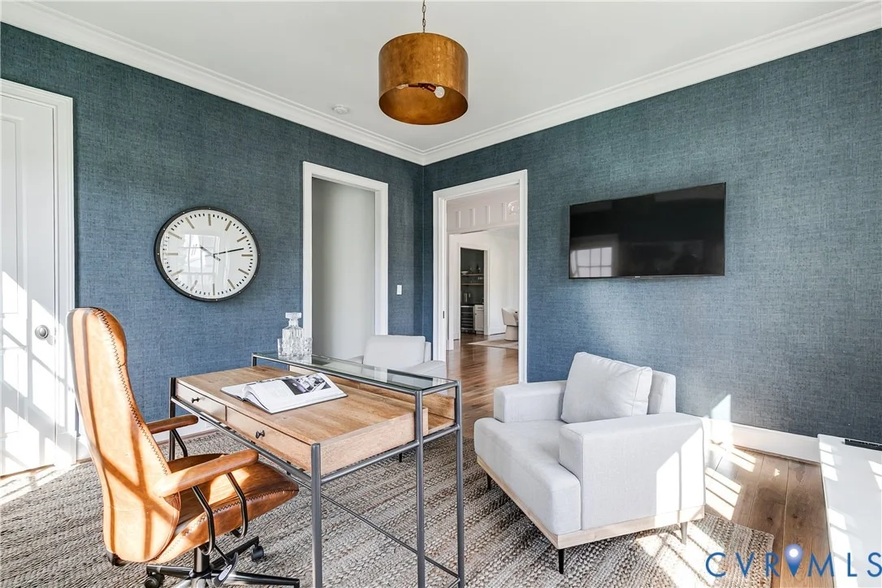
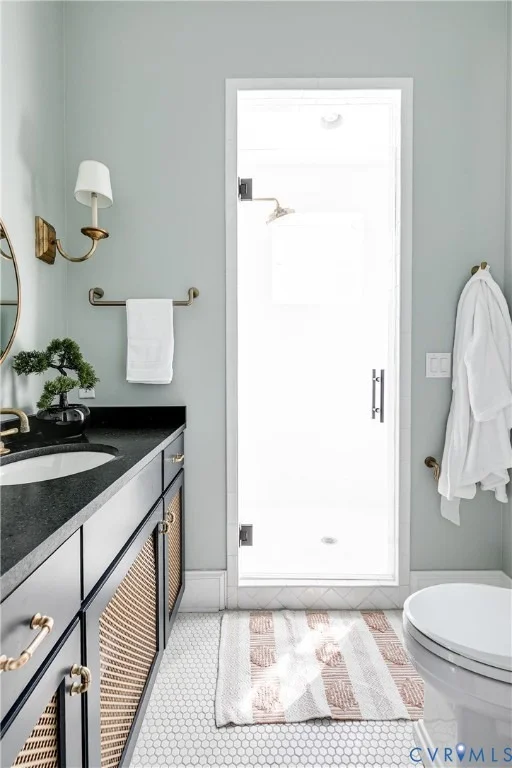
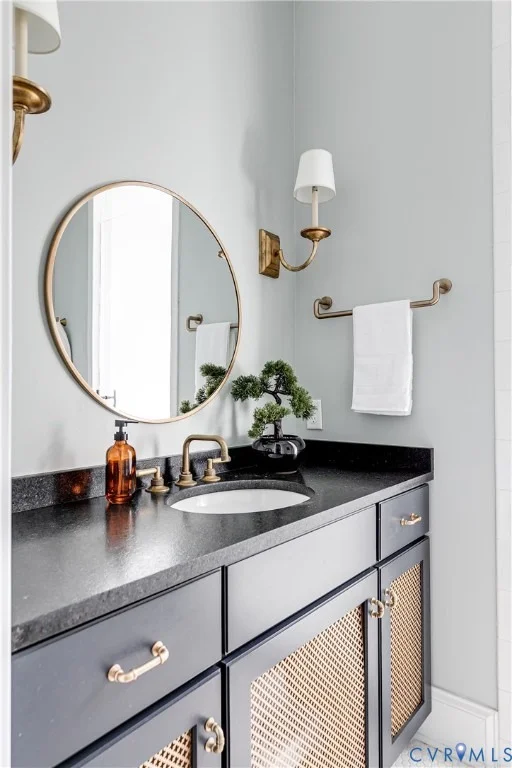
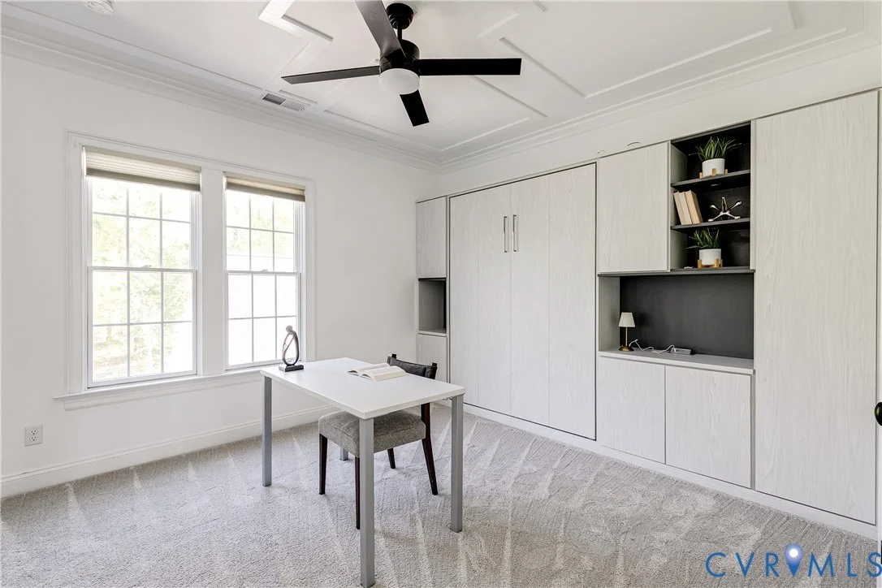
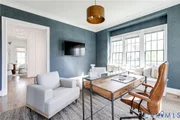
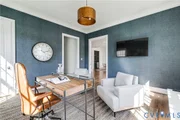
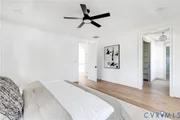
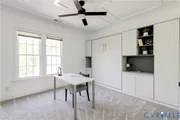
the entry, a private first-floor bedroom with access to a full bath
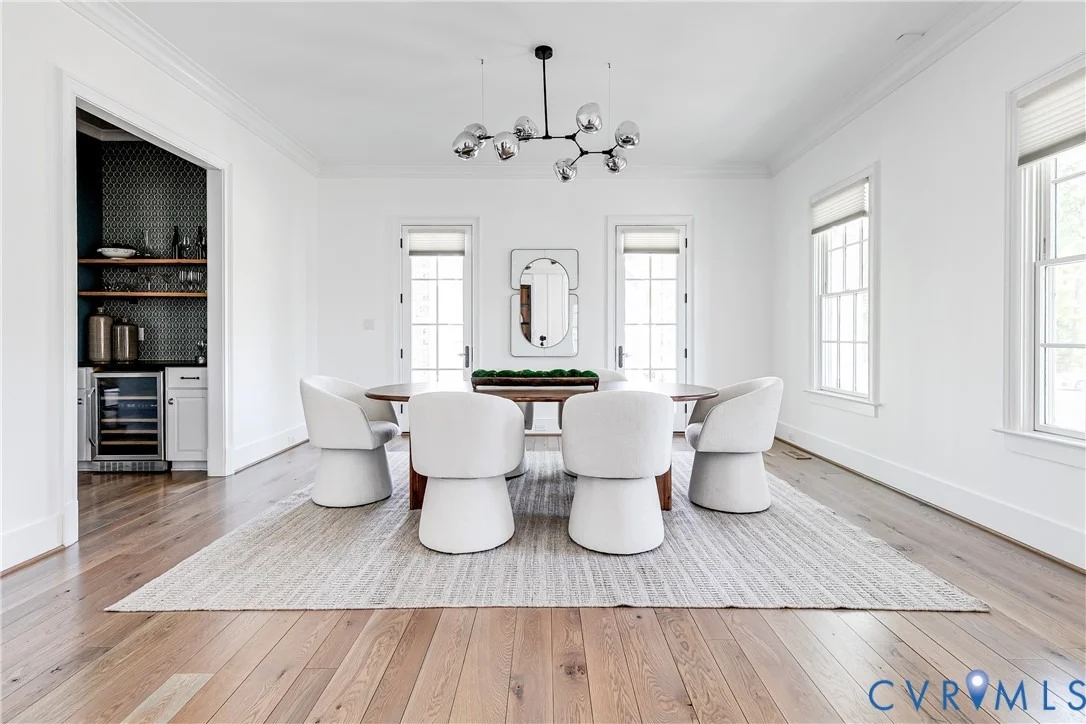
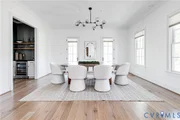
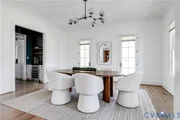
offers flexible space for guests or a home office. The formal
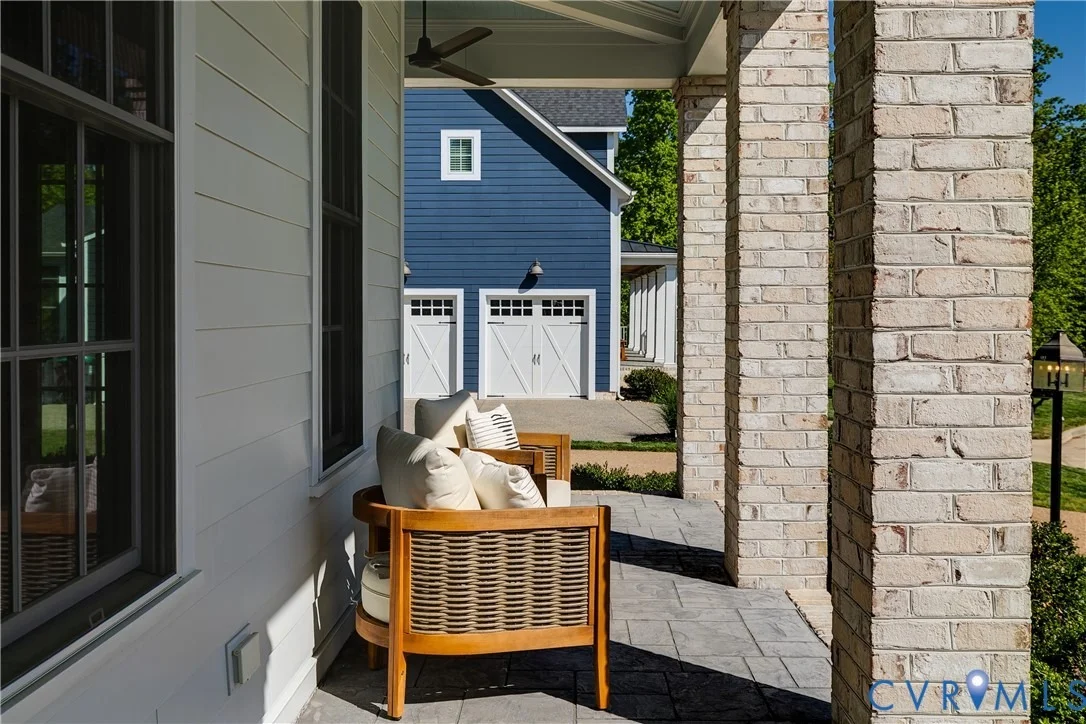
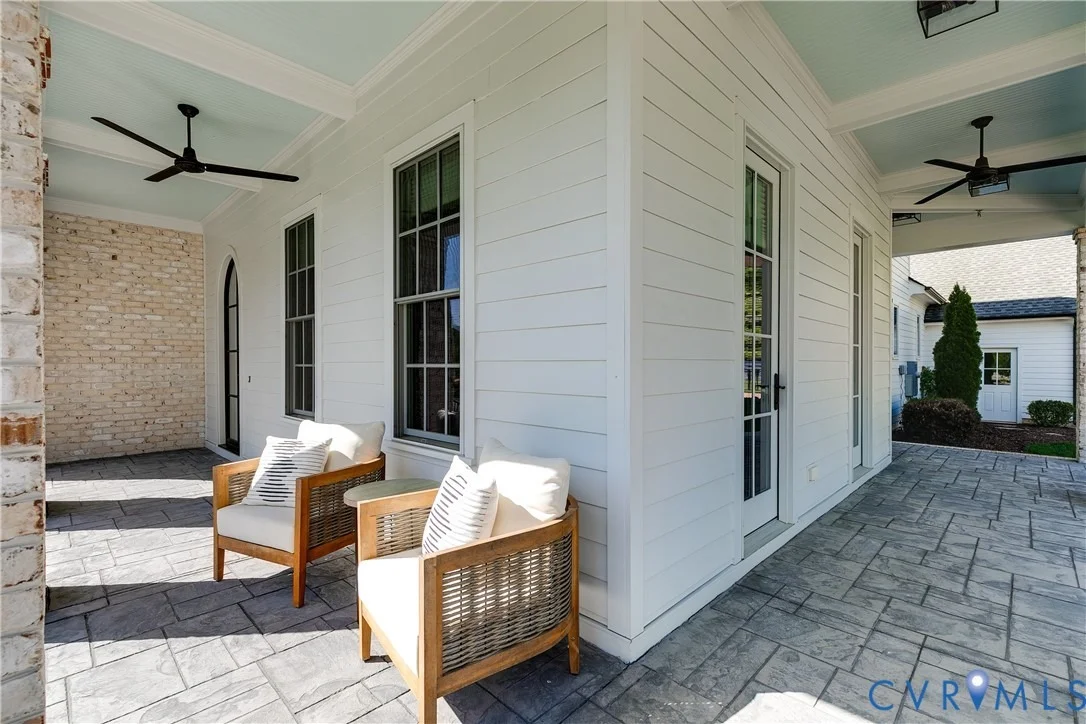
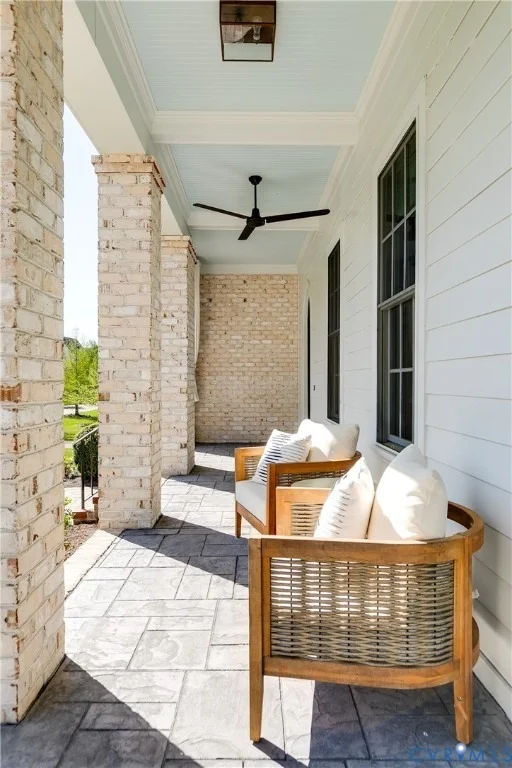
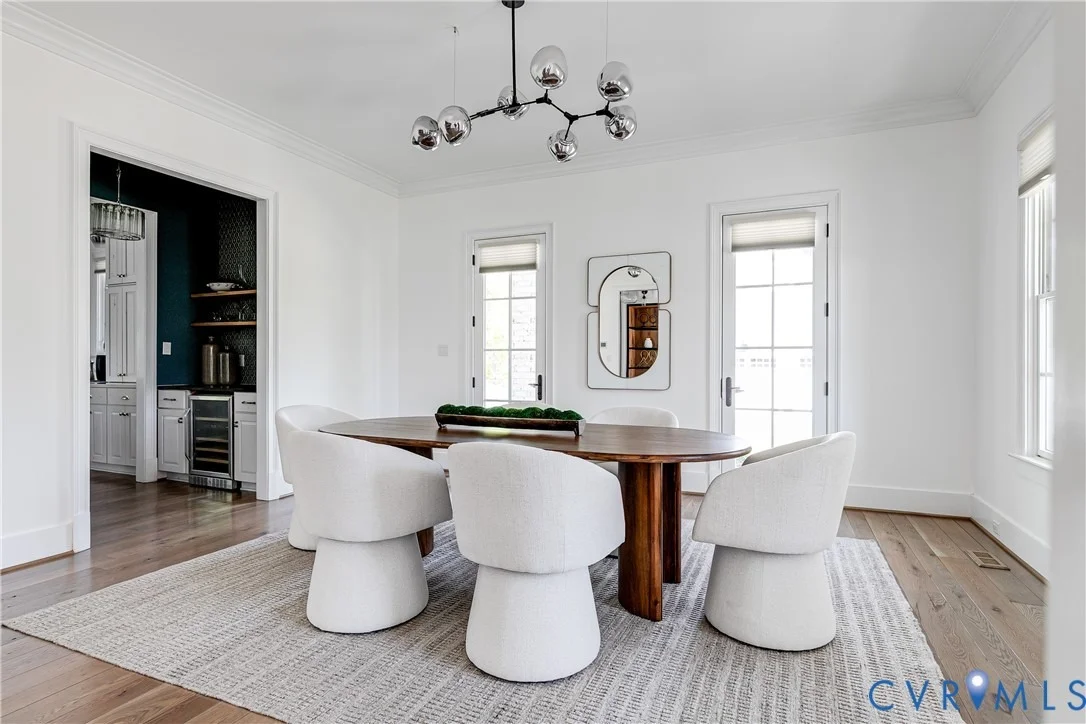
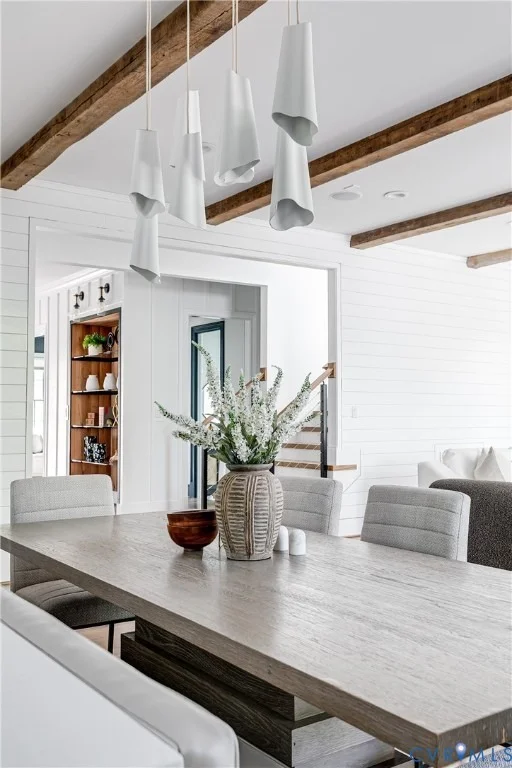
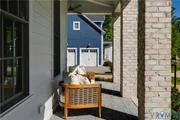
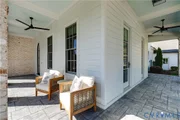
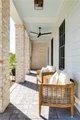
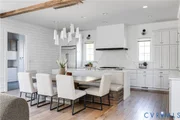
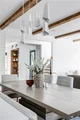
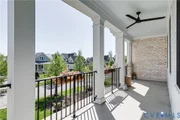
dining room showcases classic millwork and opens to the wrap-around
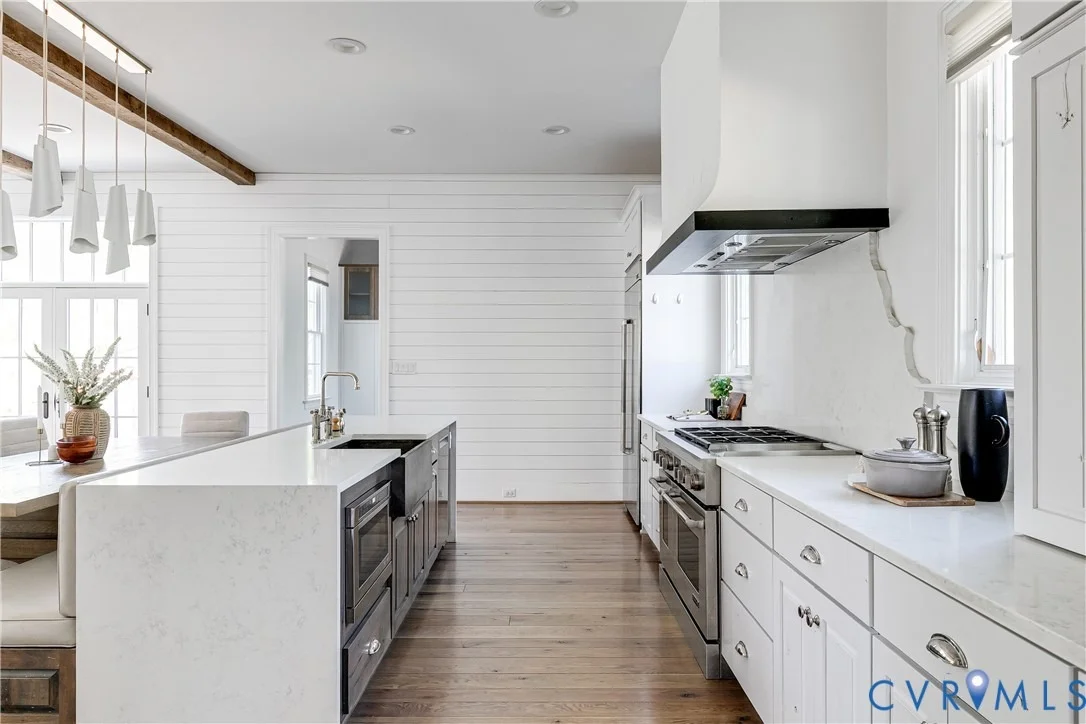
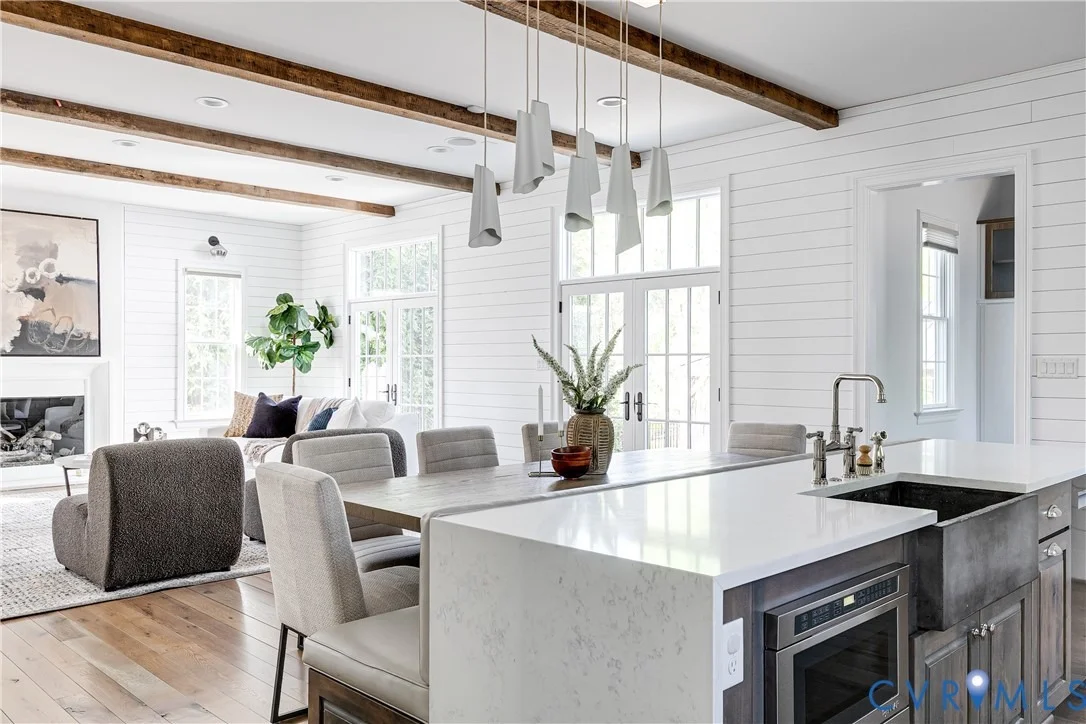
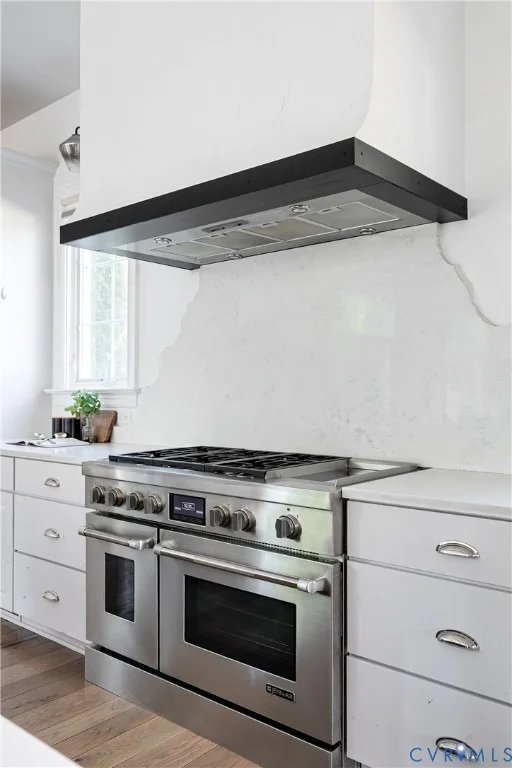
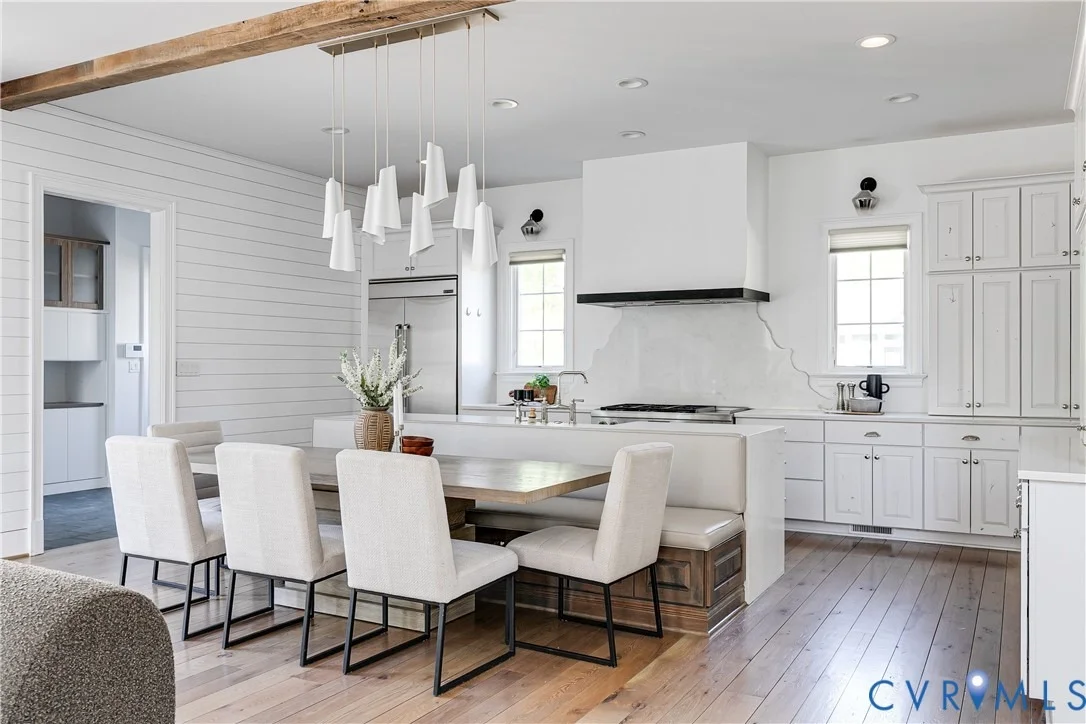
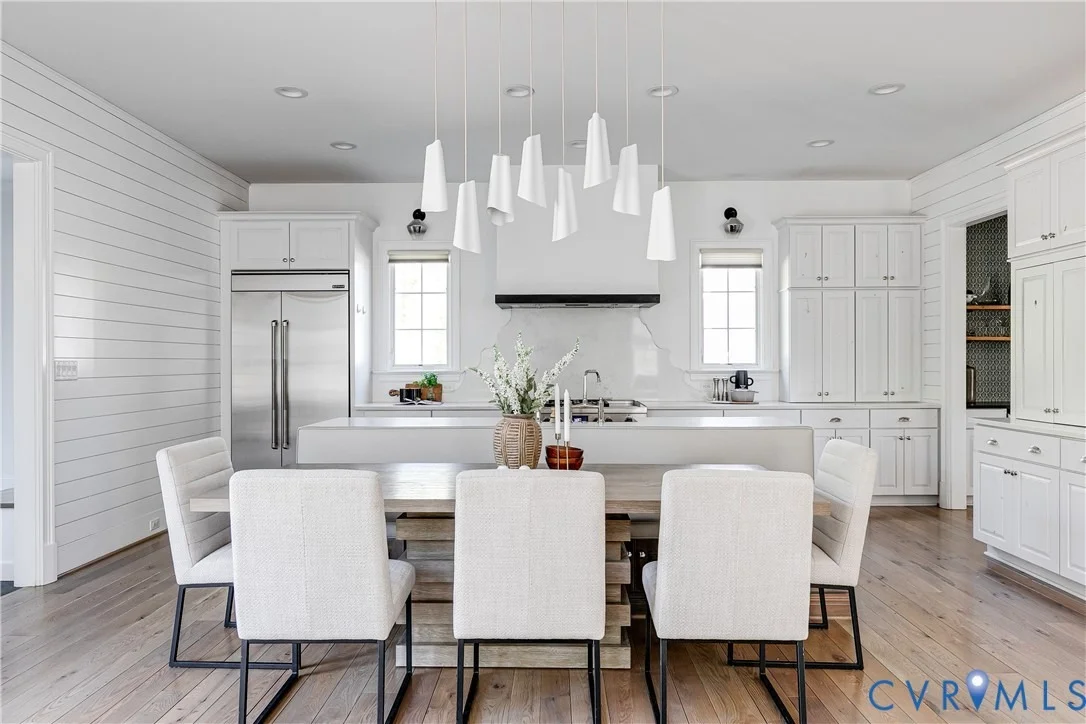
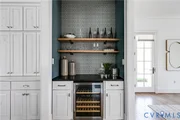
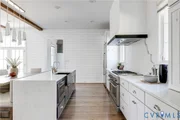
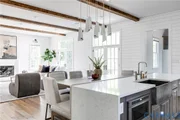
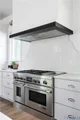
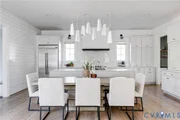
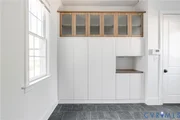
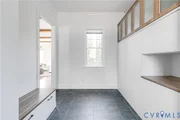
porch for seamless indoor-outdoor living. The chef's kitchen
features custom cabinetry, high-end stainless steel appliances, an
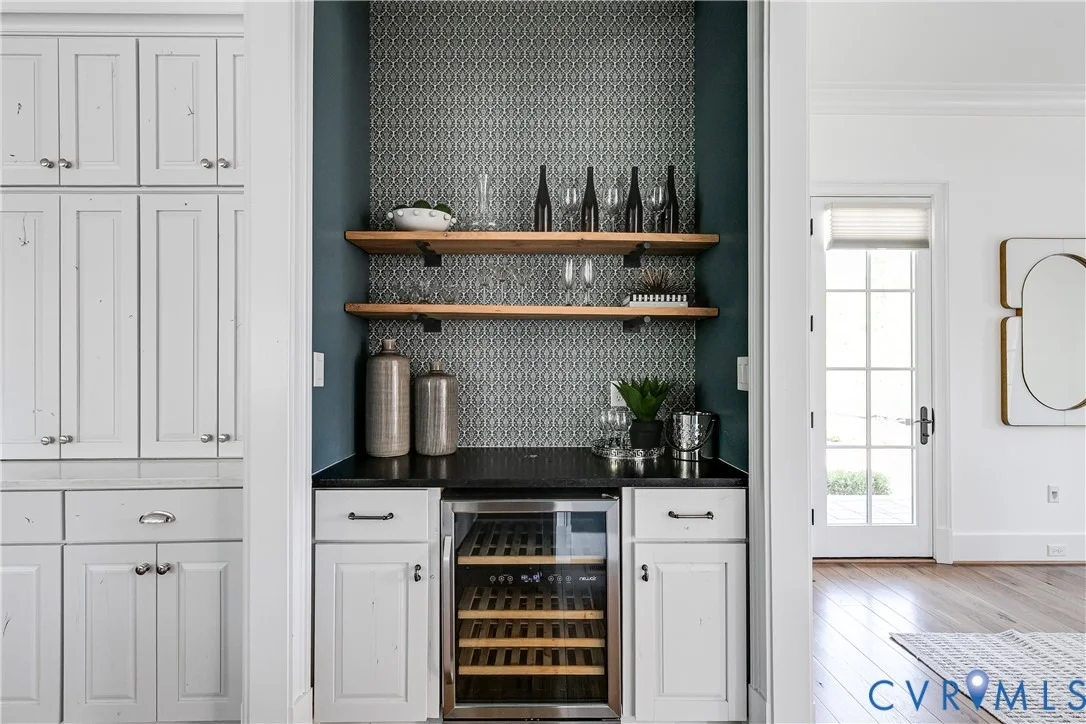
oversized island, and a statement range hood, with a butler's
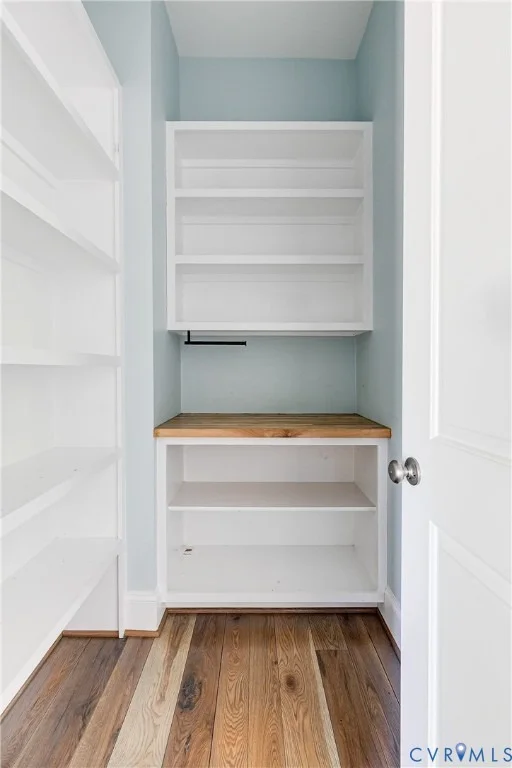
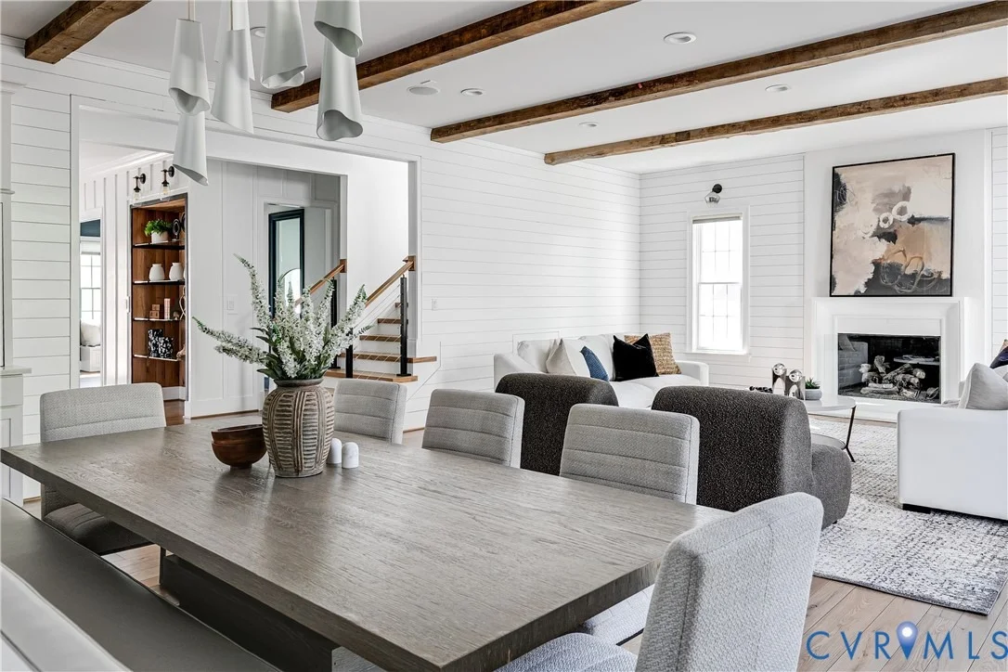
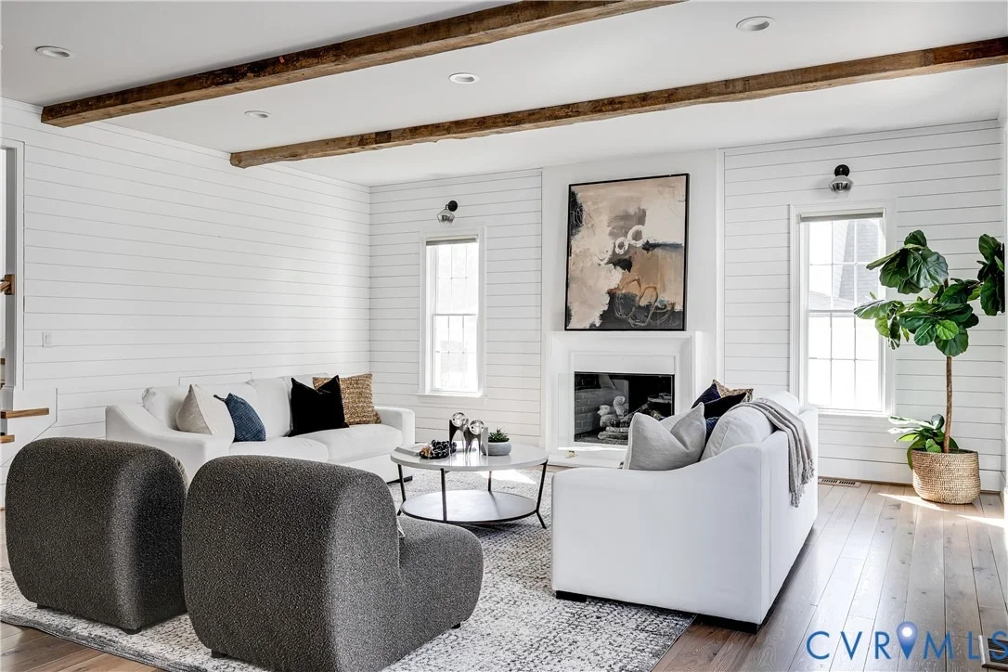
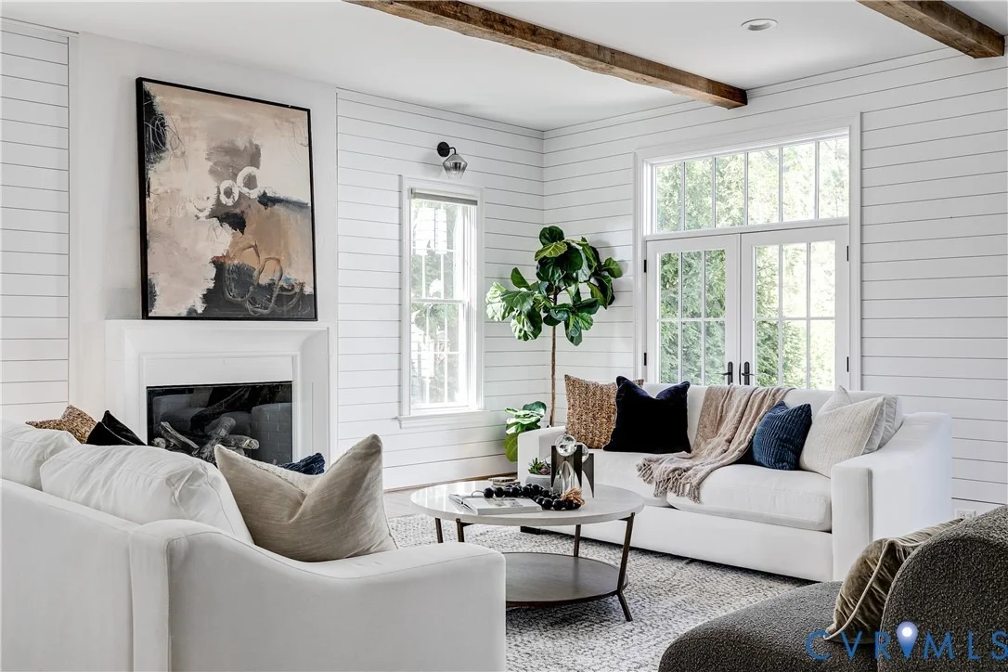
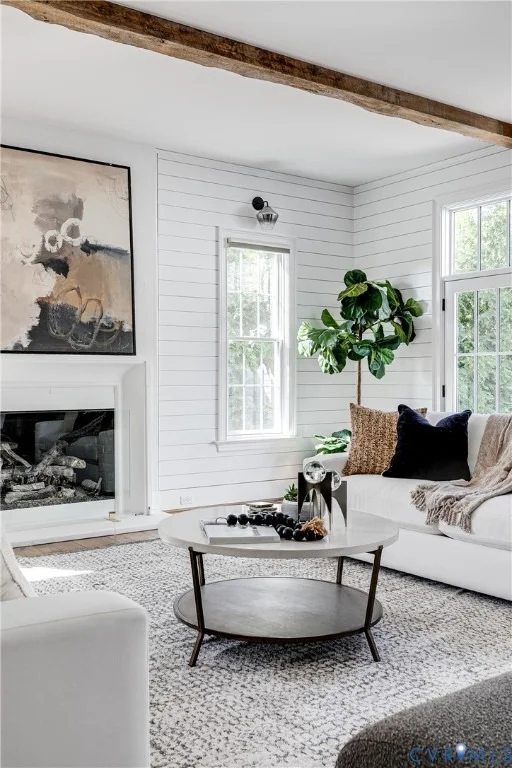
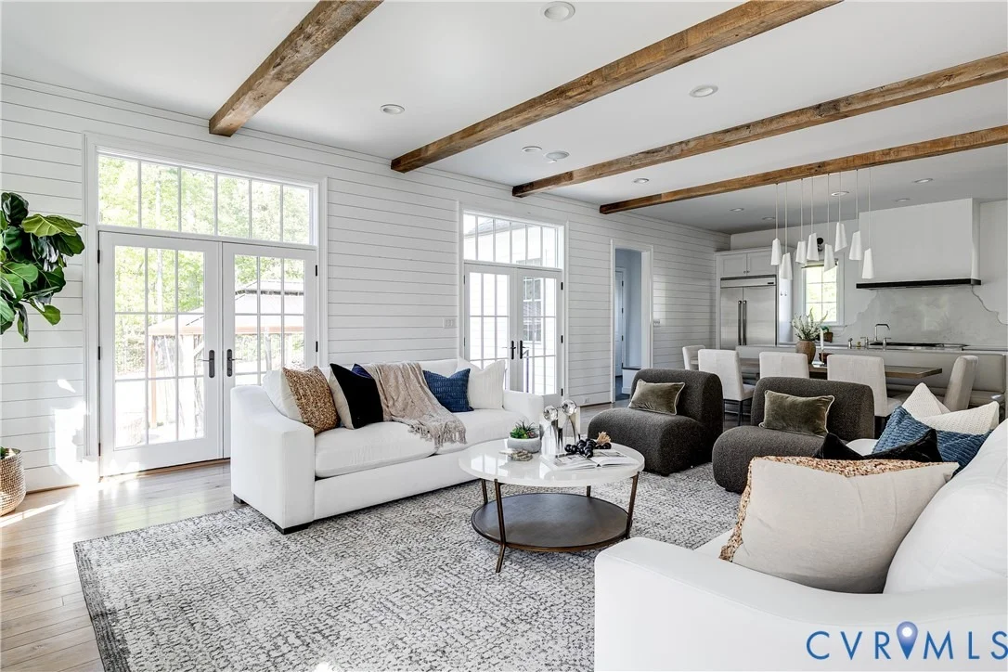
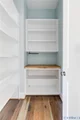
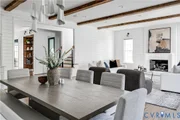
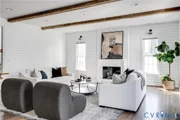
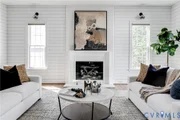
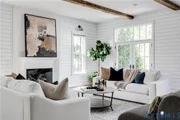
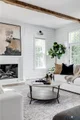
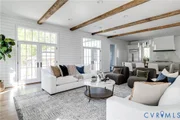
pantry and a walk-in pantry for added storage. The family room is
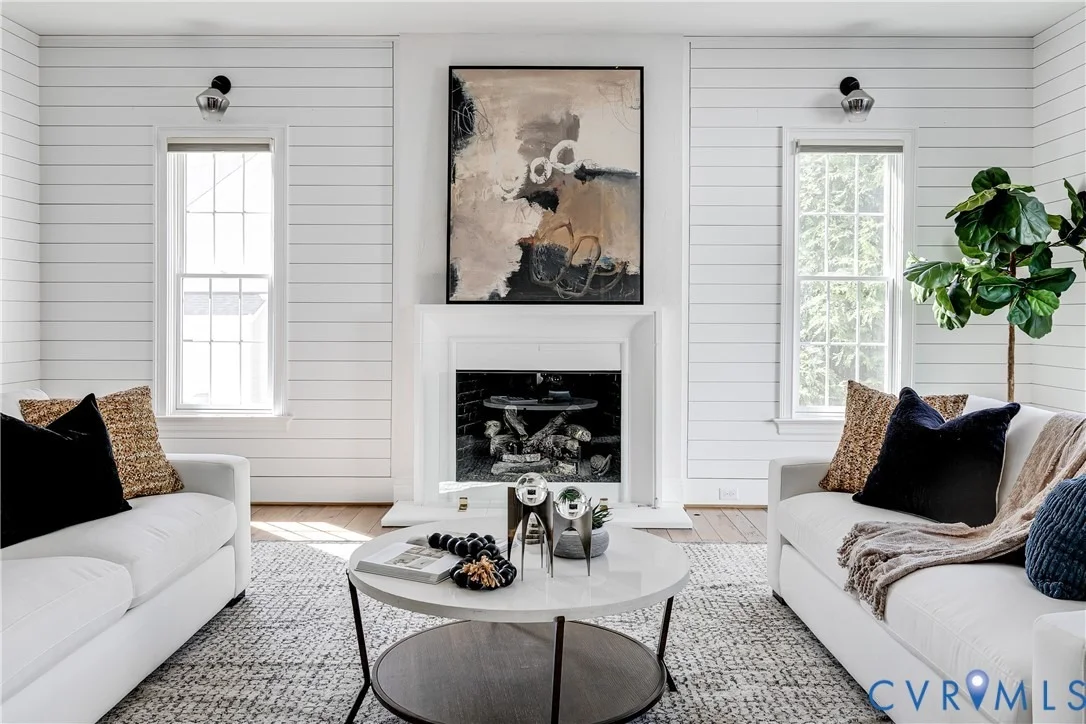
equally impressive, with white shiplap walls, exposed wood beams,
and abundant natural light pouring in through large windows and
French doors. This inviting space is anchored by a cozy fireplace
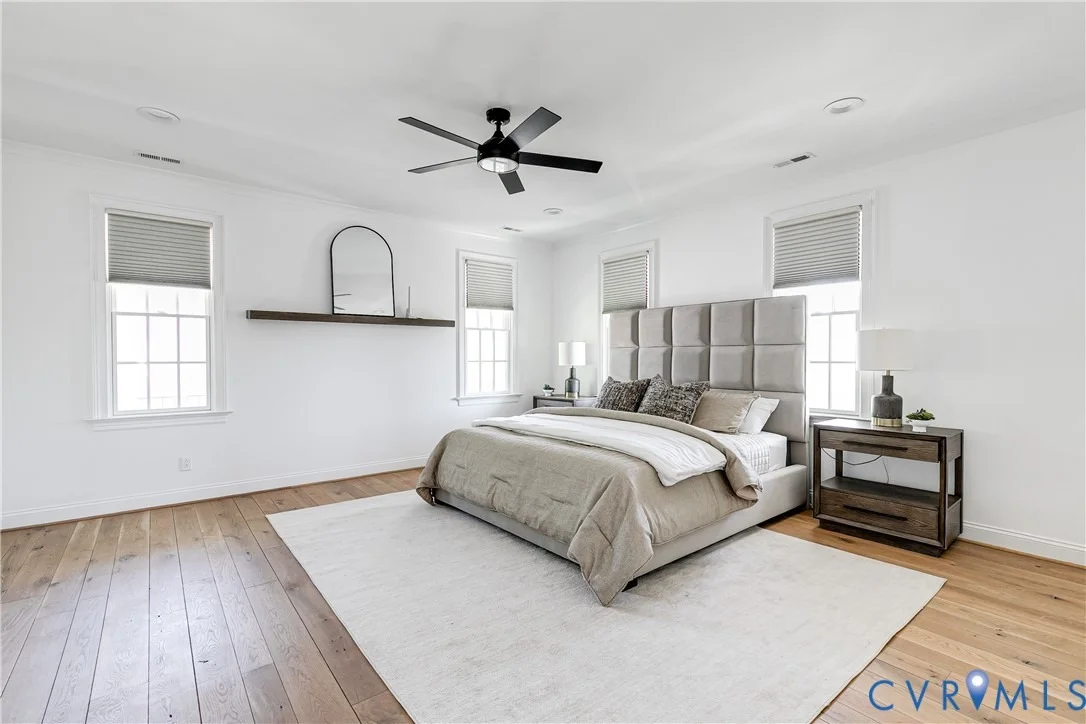
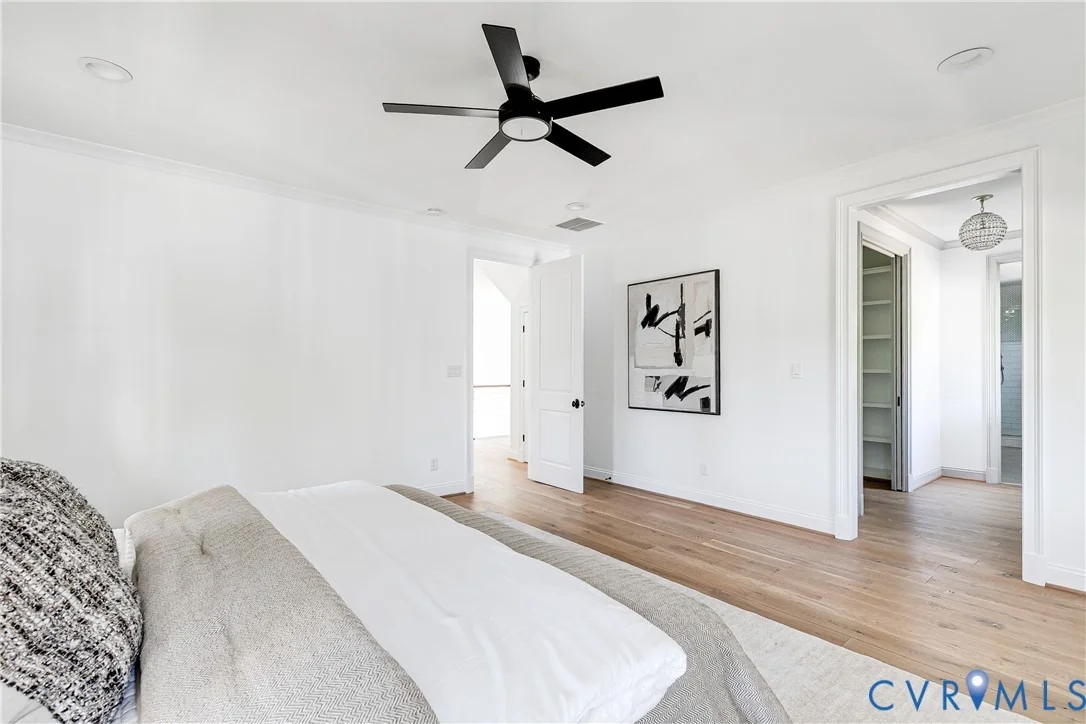
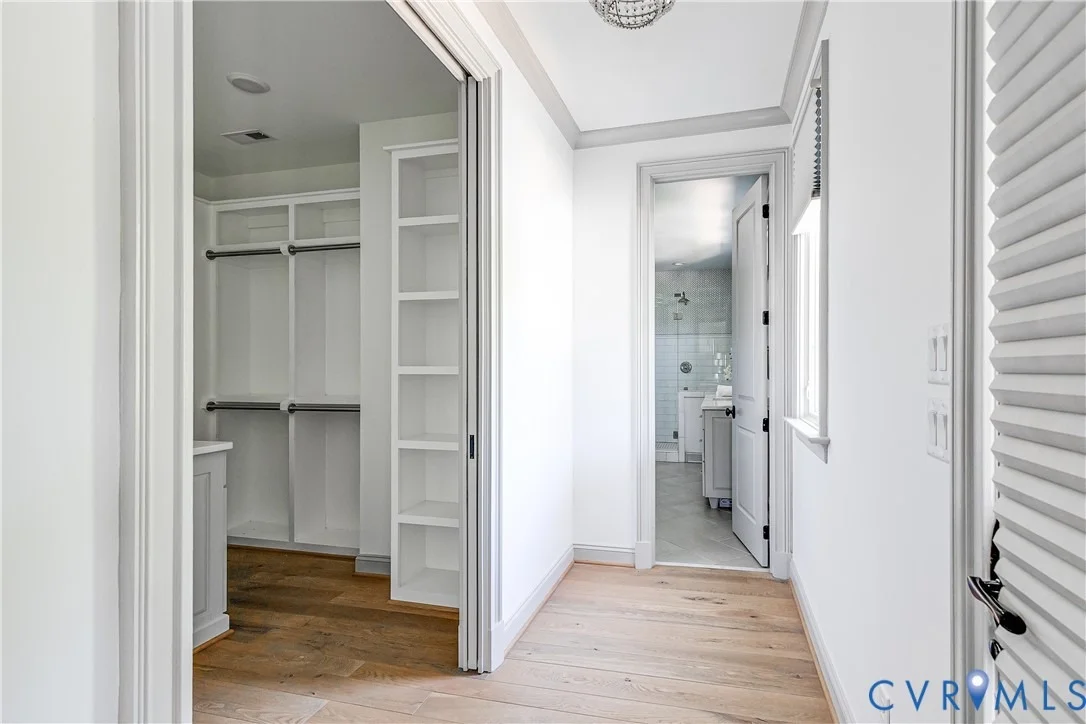
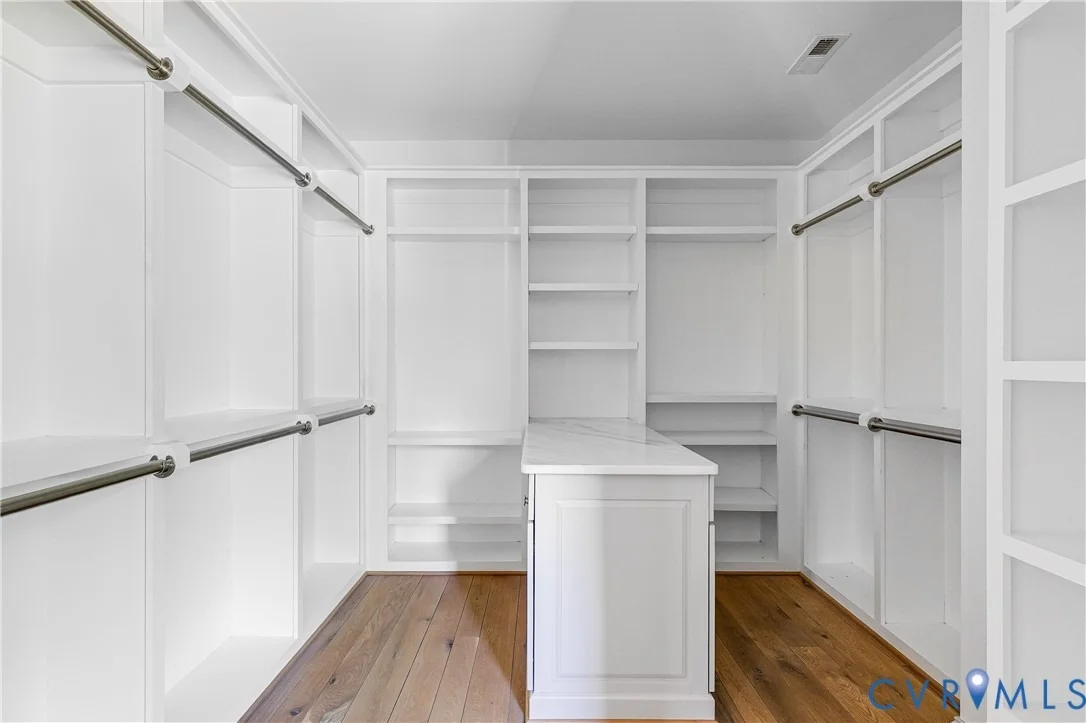
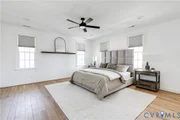
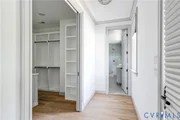
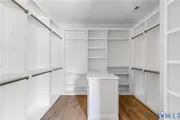
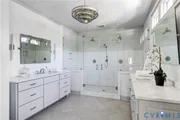
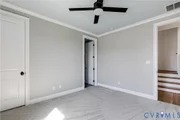
and designed for relaxed, comfortable living. Upstairs, the primary
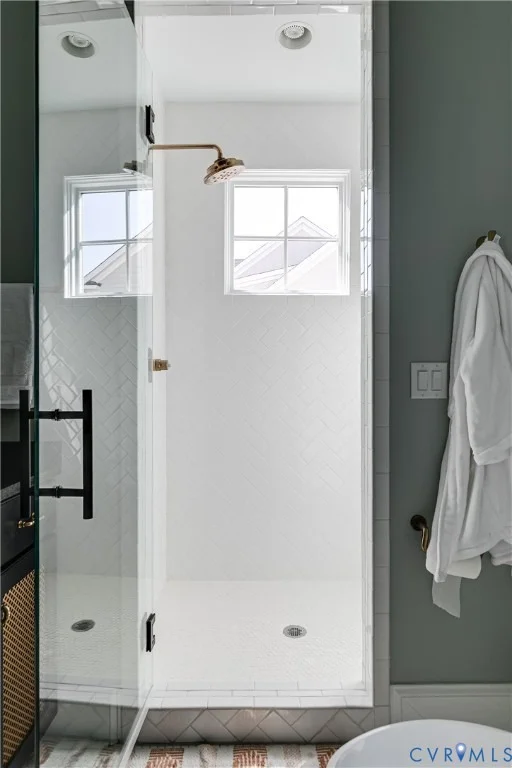
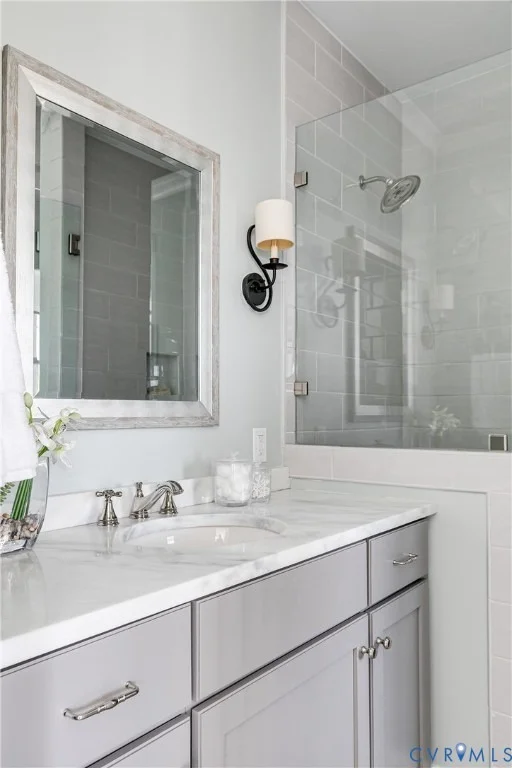
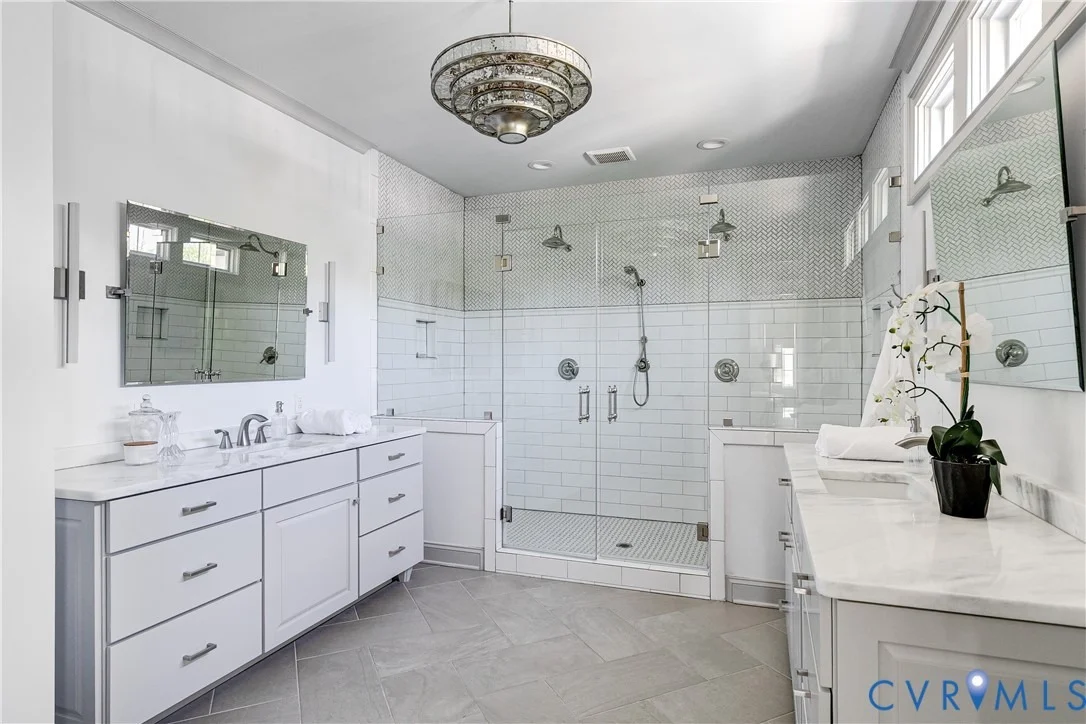
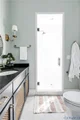
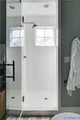
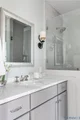
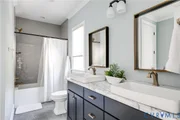
suite offers a spacious walk-in closet and a spa-like ensuite bath
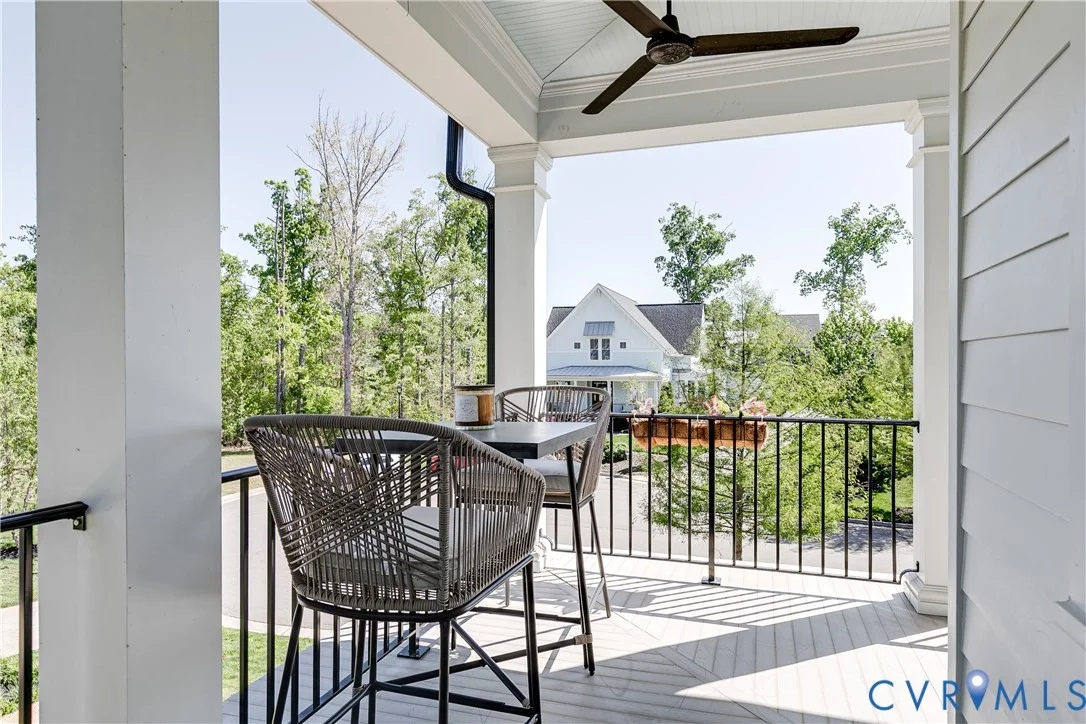
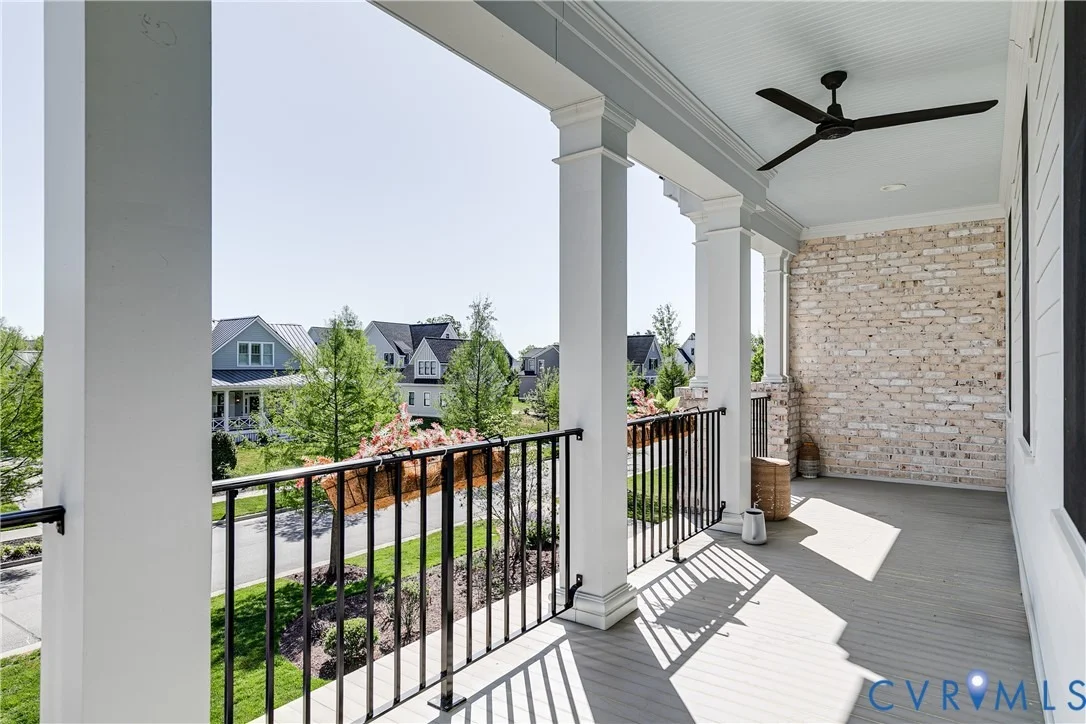
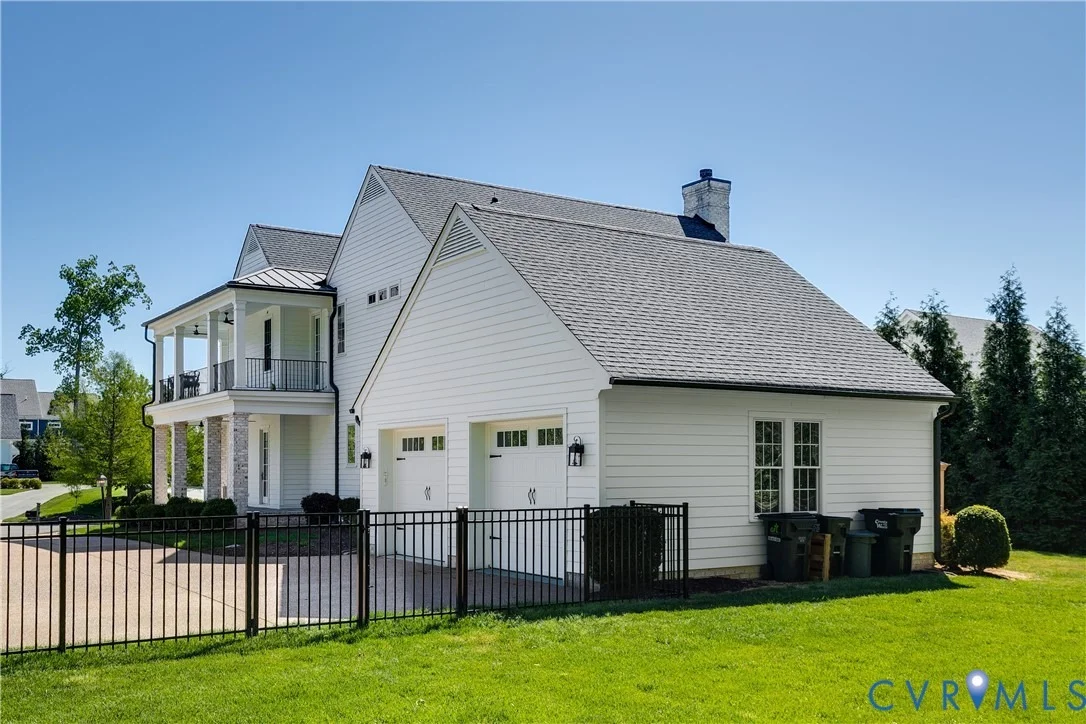
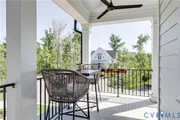
featuring a glass-enclosed shower with dual shower heads. Step
directly onto the second-floor wrap-around porch-an ideal spot to
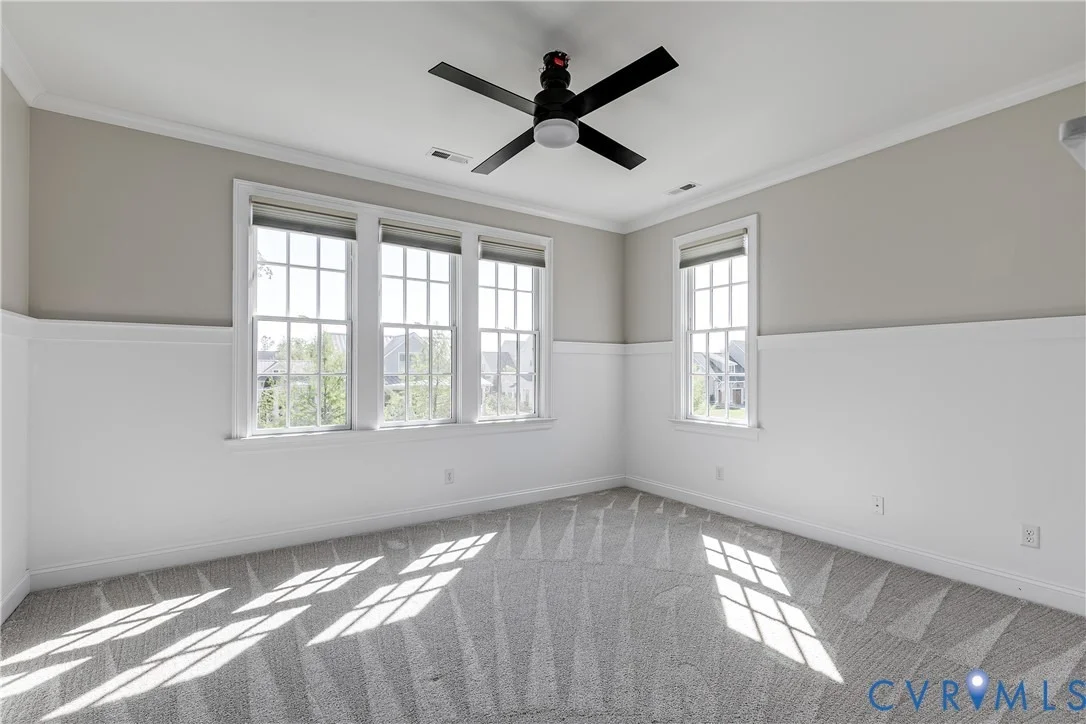
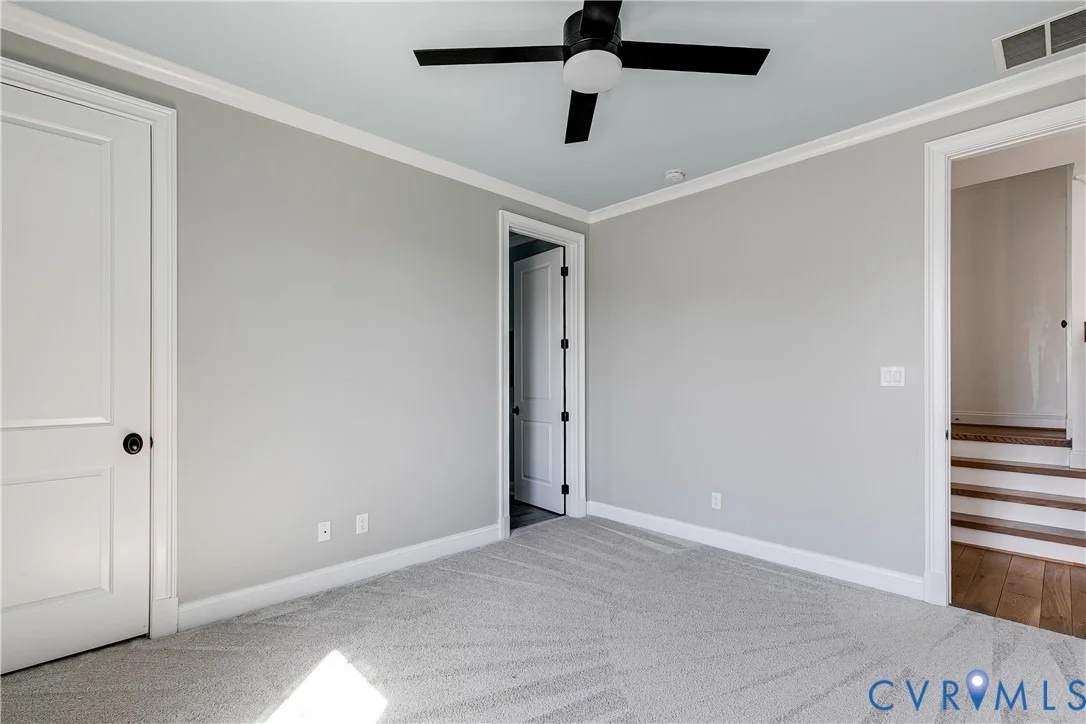
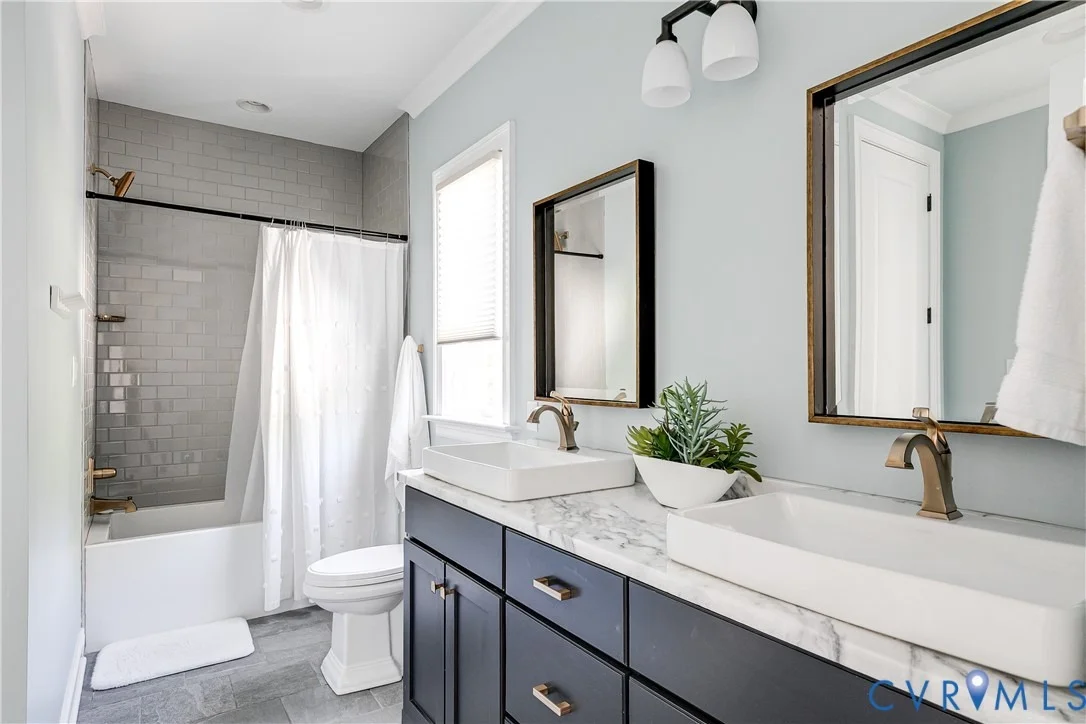
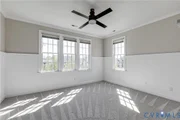
start or end your day. Three additional bedrooms and two full baths
provide comfortable accommodations and a thoughtful layout for
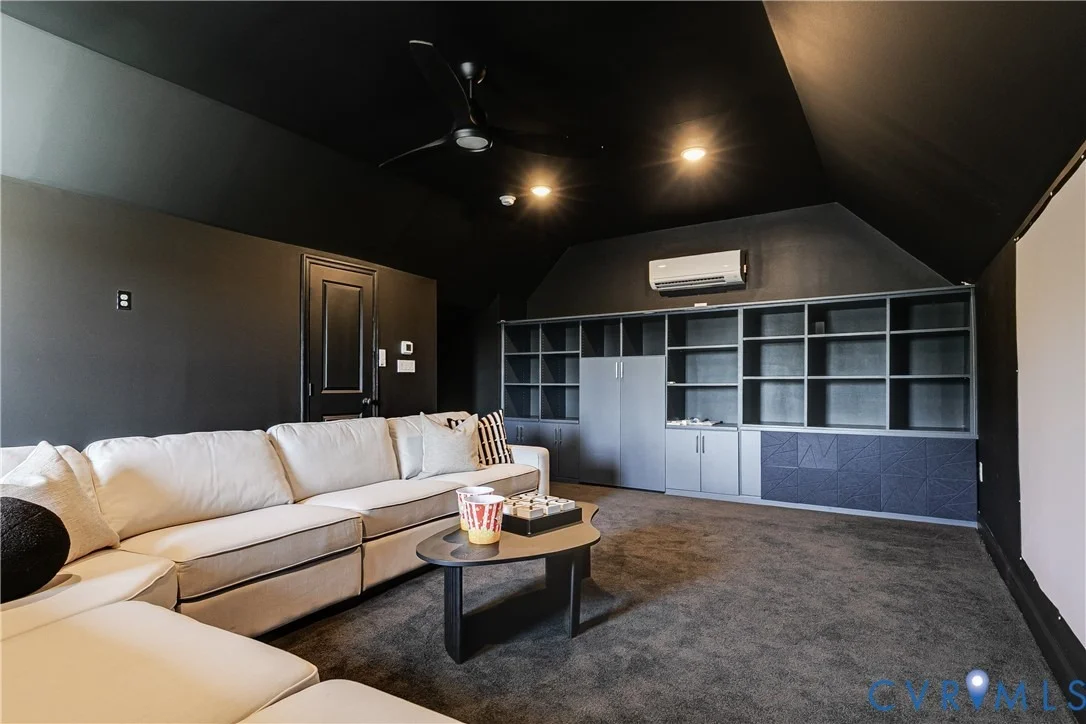
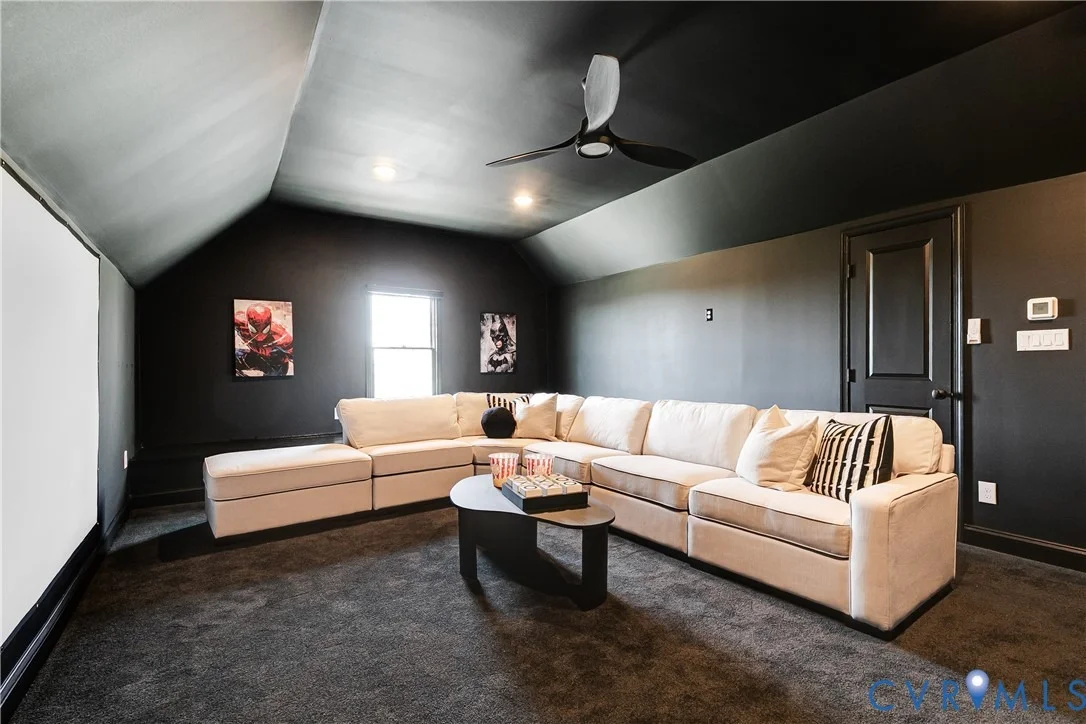
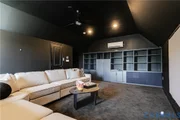
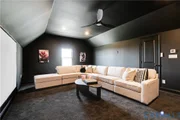
family and guests. The third floor adds even more versatility,
offering a multipurpose space for a movie room, playroom, or an
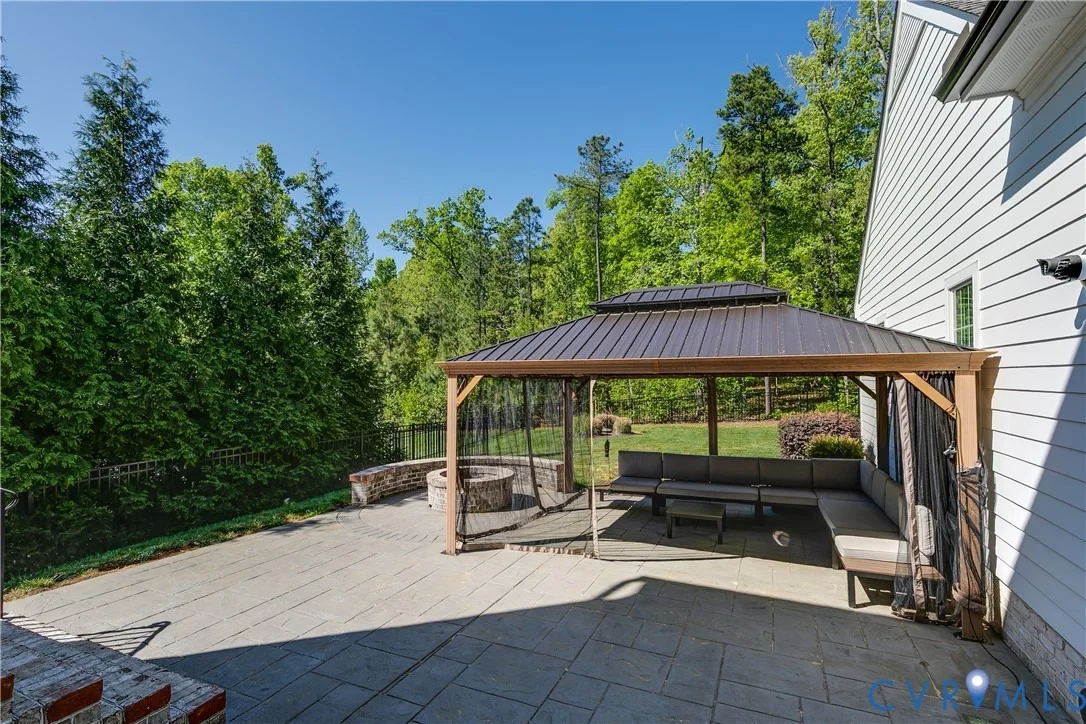
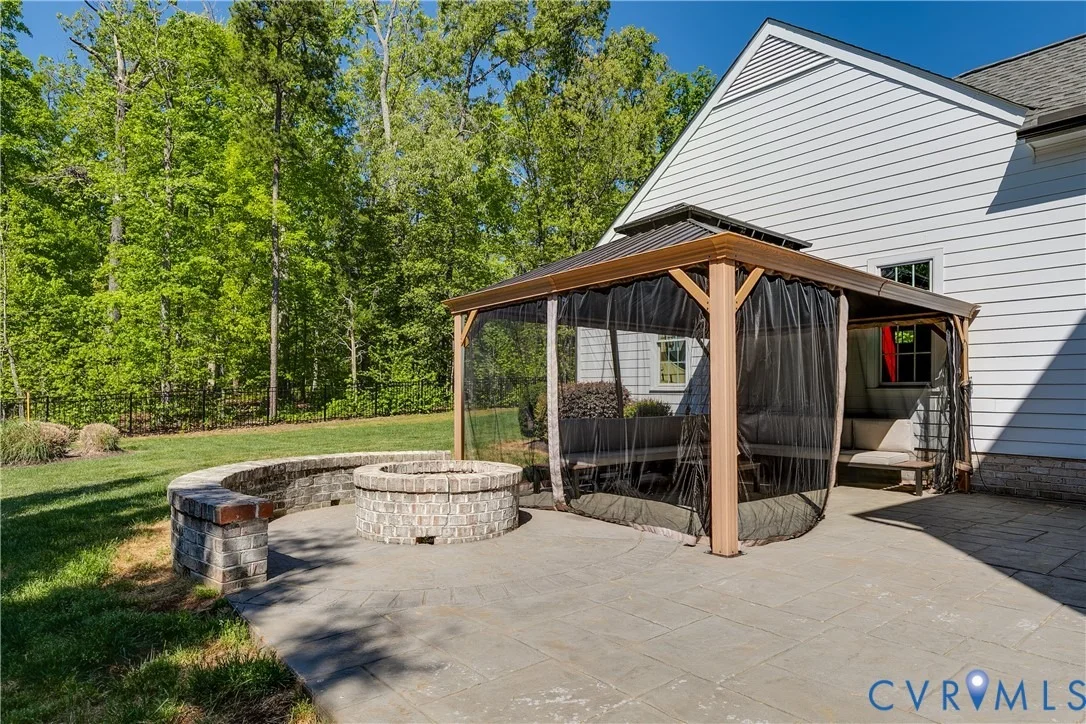
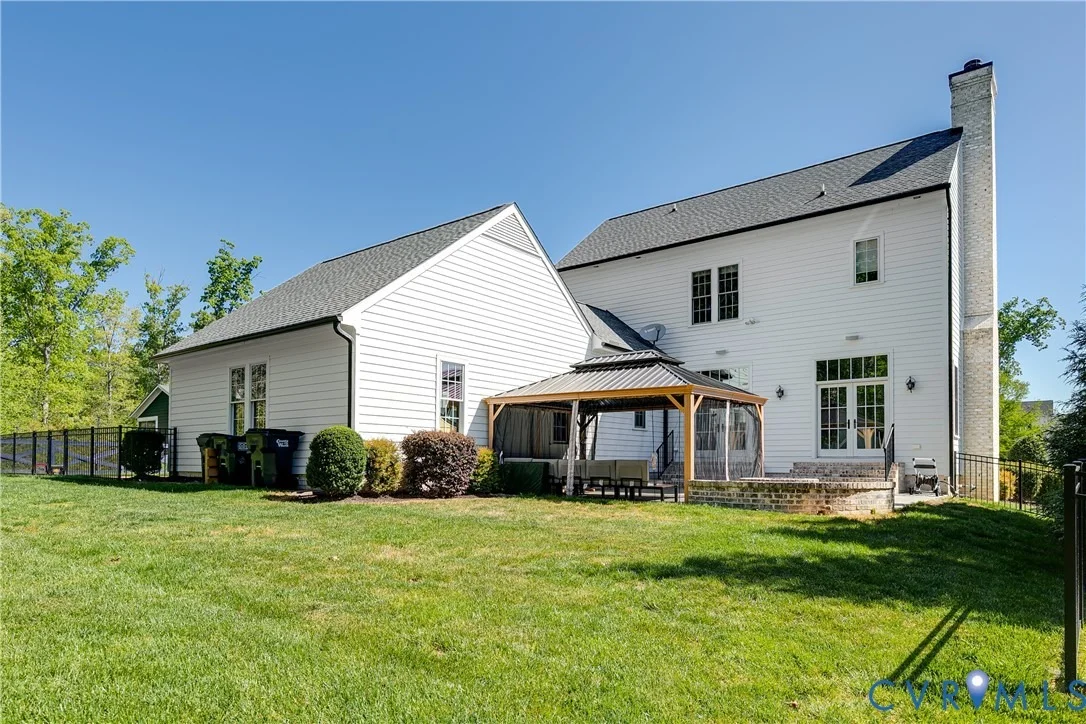
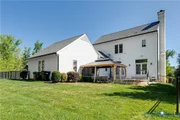
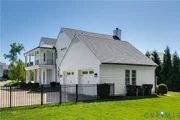
additional bedroom. Outside, you'll enjoy a private, fenced
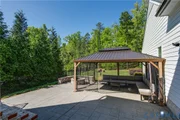
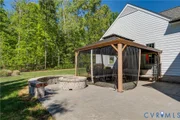
backyard surrounded by a wooded backdrop. The expansive stamped
concrete patio is designed for entertaining, complete with a
built-in fireplace and seating area-perfect for gathering with
friends, hosting weekend get-togethers, or simply unwinding at the
end of the day. Set within the highly sought-after Hallsley
community, this home offers the perfect balance of luxury, comfort,
and lifestyle-designed to shine in its best light from the moment
you arrive.
Based on our analysis, the cap rate of this property is 1.25%. A negative cap rate indicates that the property might not be feasible as an income-producing asset. The median cap rate for a near zip code 11238 is 4.23%.
How much can I actually make?
Actual monthly rental income may vary between $4,760 and $7,140 depending on unit-specific characteristics. You can change the amount using the slider to further explore.
How is cap rate calculated?
Cap Rate = Net Operating Income (NOI) / Property Asset Value.
When calculating the cap rate, we assume 100% occupancy. Leverage (mortgage) is not considered.
By proceeding, you consent to receive calls and texts at the number you provided, including marketing by autodialer and prerecorded and artificial voice, and email, from realtor.com and others about your inquiry and other home-related matters, but not as a condition of purchase (More...)California Privacy Notice
By submitting your information, you agree RealtyHop can share your information with its network of real estate &
mortgage professionals (or through their agents) and consent to receive marketing emails, calls, & texts related
to your inquiry (including via automatic telephone dialing system, or artificial or pre-recorded voice technology)
from Movoto or their affiliates to the email address or number you provided.
By proceeding, you agree to our Terms of Service. California Privacy Notice





















 Your Privacy Choices
Phone: 425-283-2930
Address: 335 Madison Avenue, New York, NY 10017