


21
Map
1712 Saracen RD


About This Property
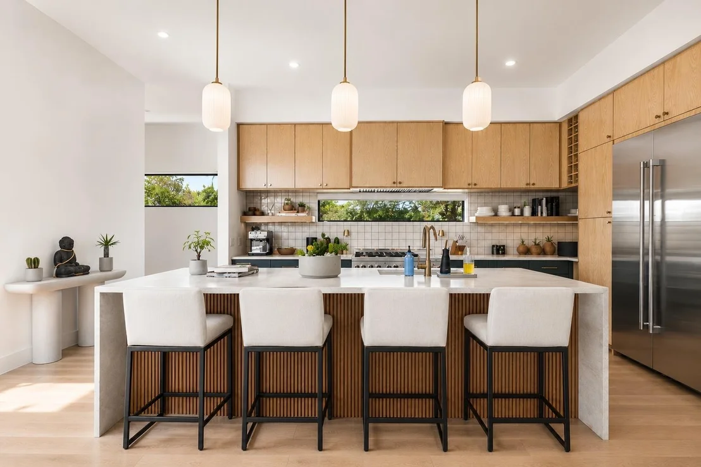
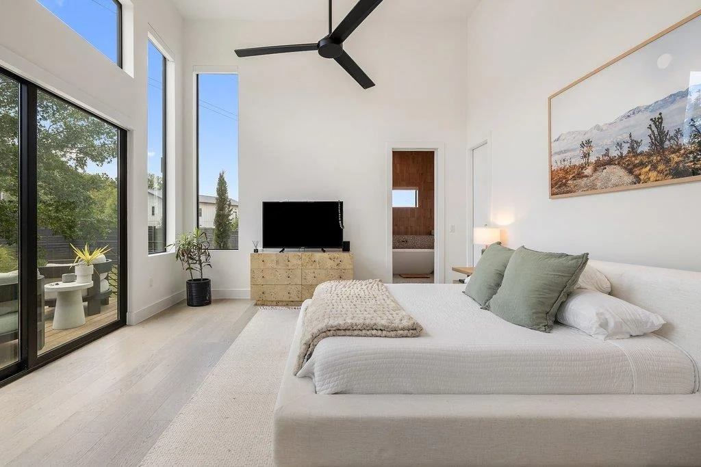
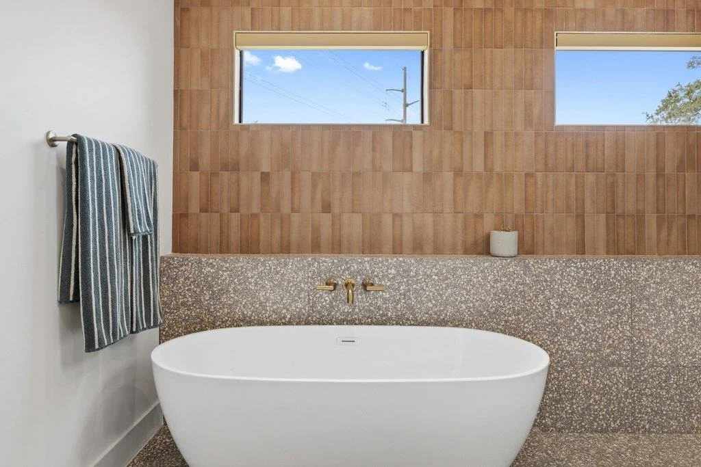
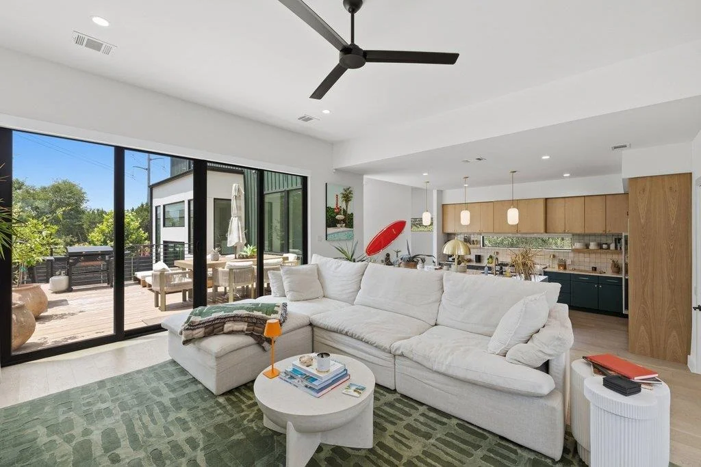
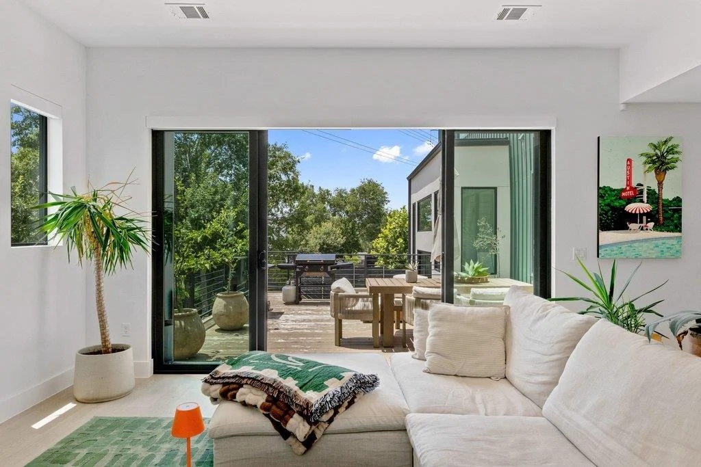
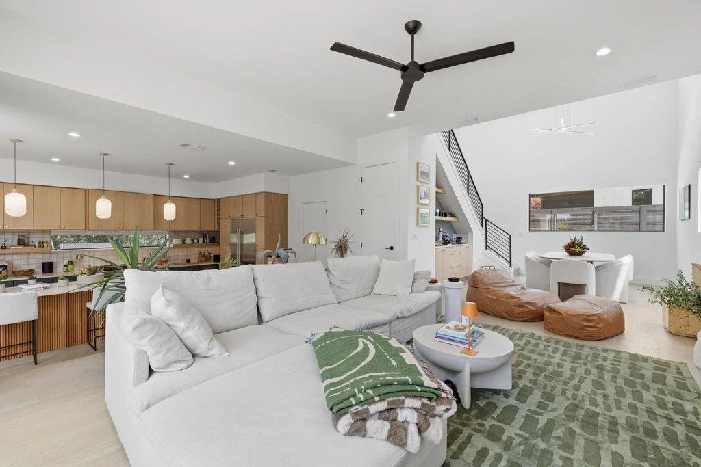
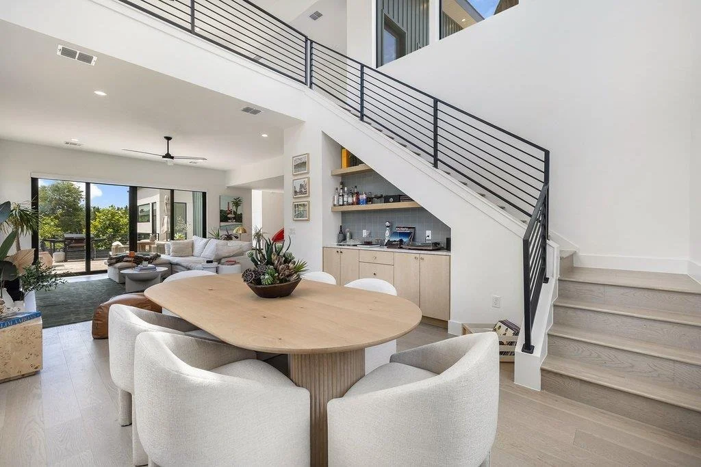
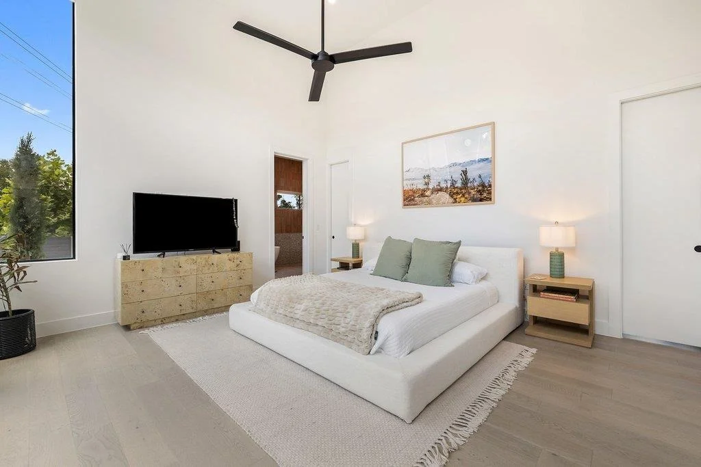
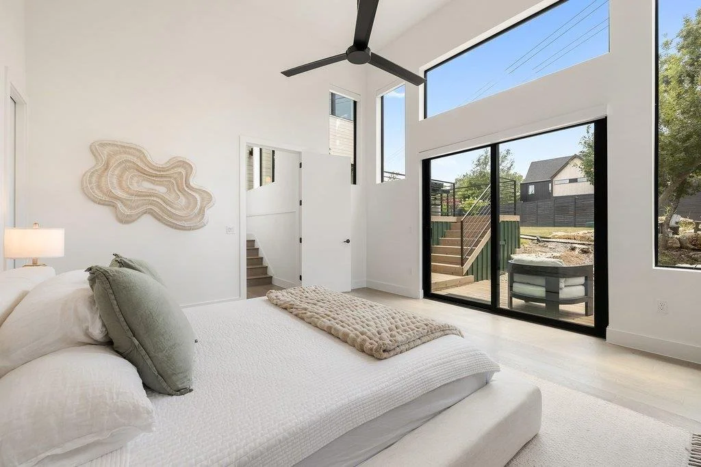
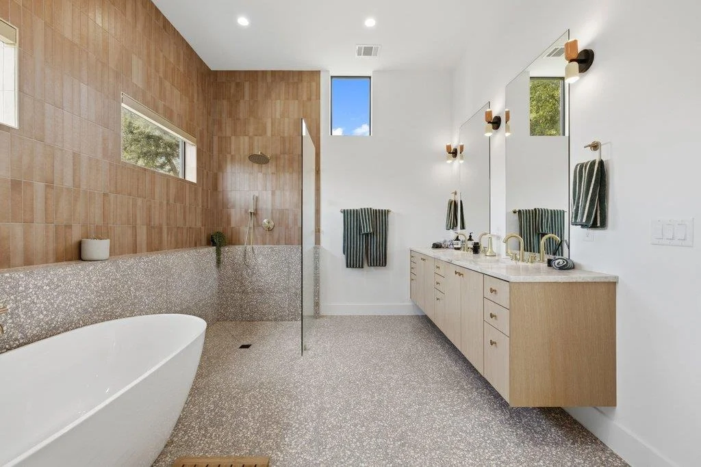
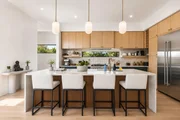
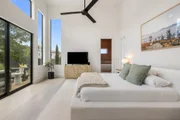
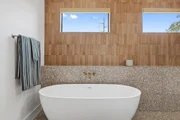
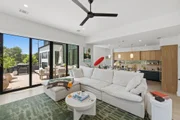
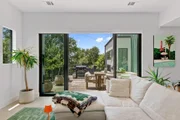
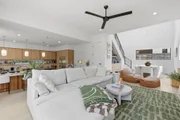
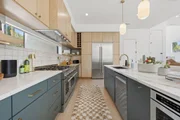
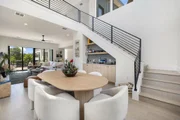
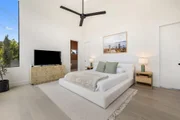
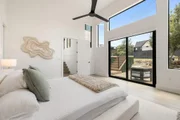
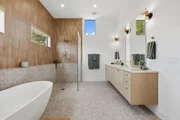
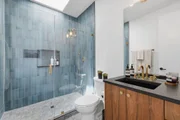
The gourmet kitchen anchors the main level with Jenn-Air appliances including a 48-inch refrigerator and 6-burner gas range with griddle, custom white oak cabinetry, Taj Mahal quartzite countertops, a built-in wine rack, and a large walk-in pantry. A few steps up, the living room opens to a dual-level backyard deck through large sliders, while the dedicated dining space showcases 21-ft ceilings and a built-in dry bar. The primary suite occupies its own level with deck access, an oversized dual-entry walk-in closet, and a spa bathroom featuring terracotta tile, a freestanding soaking tub, and dual floating vanities.
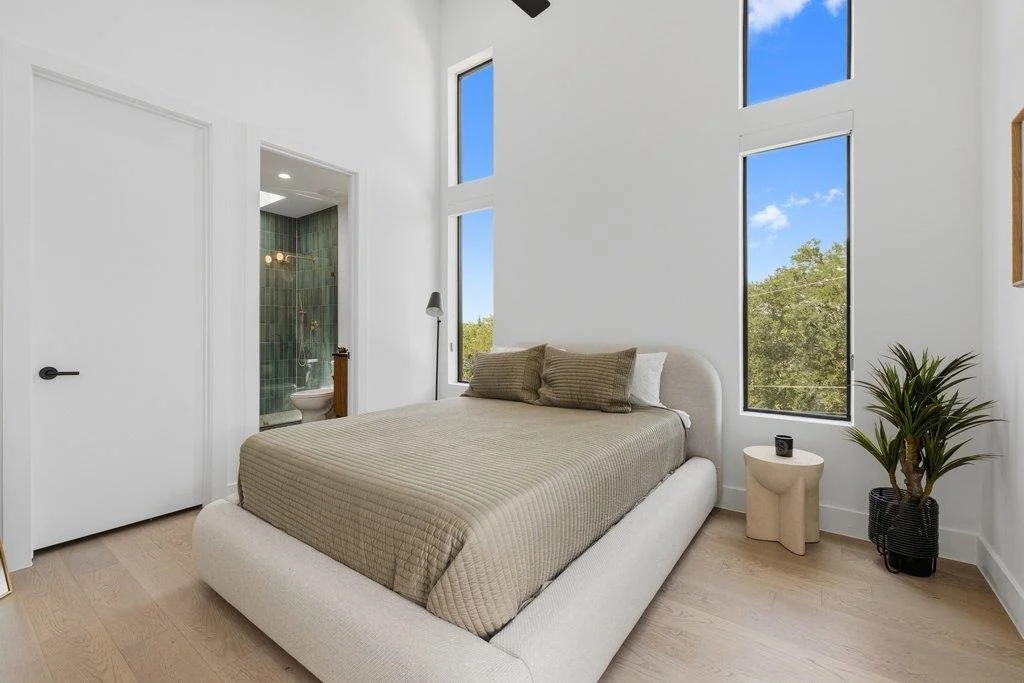
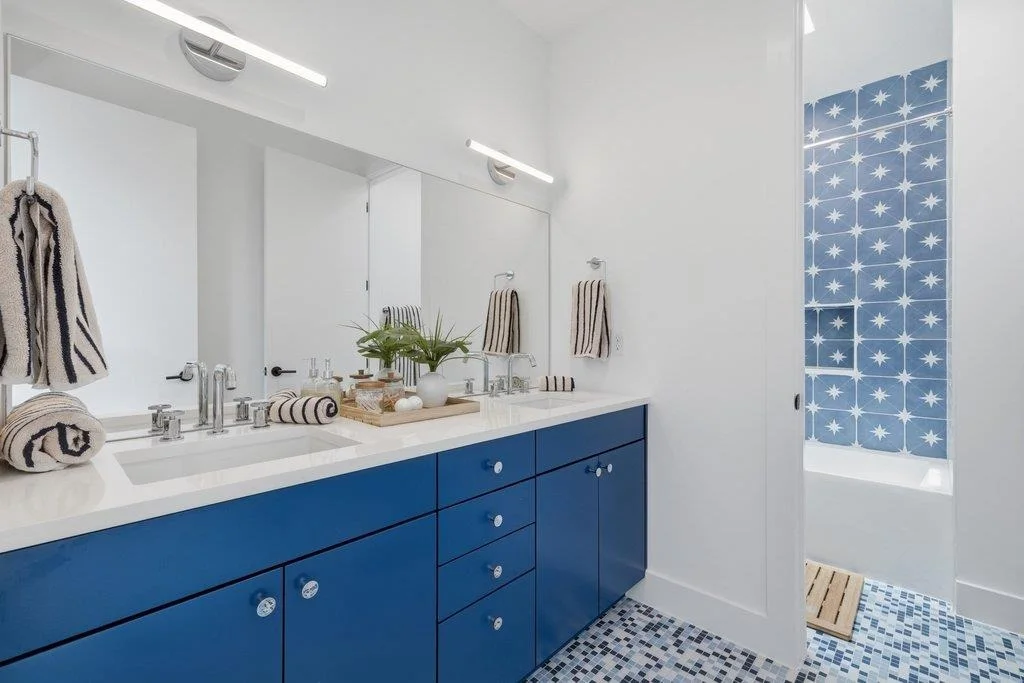
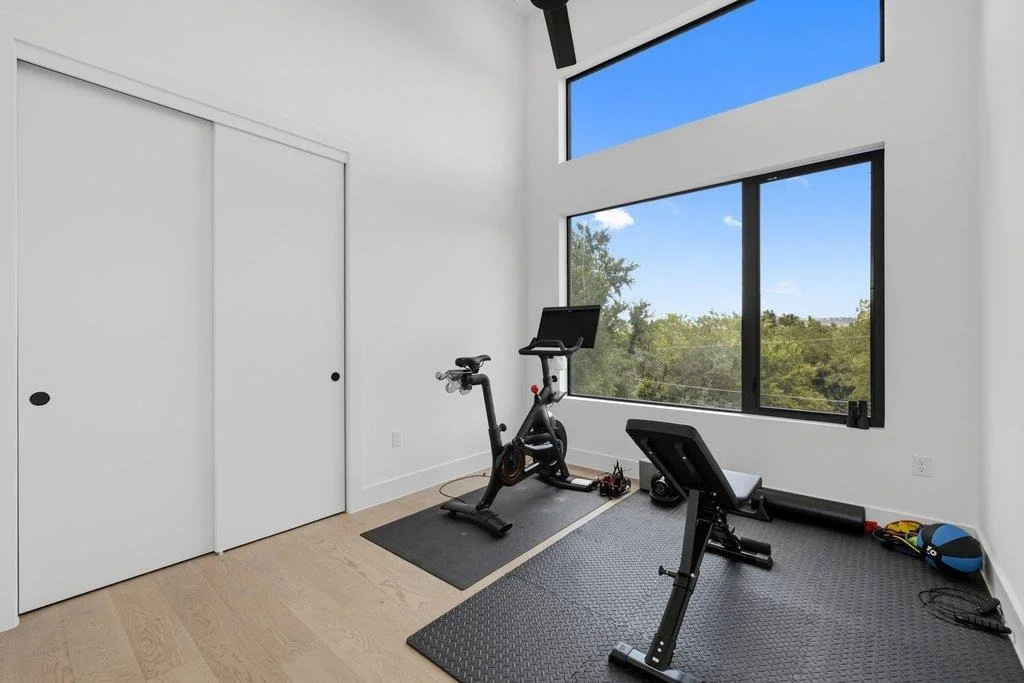
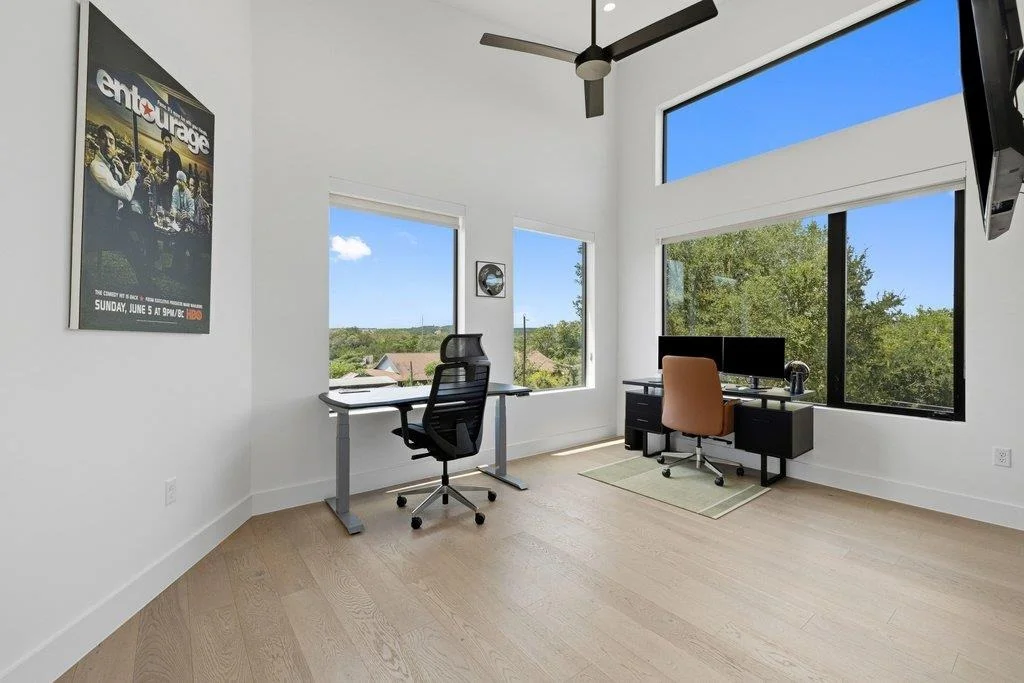
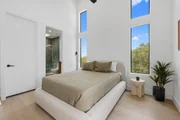
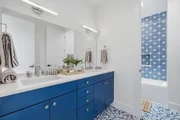
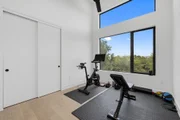
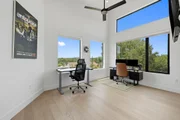
The top floor offers a spacious loft with deck, a dedicated office, a mother-in-law suite with ensuite bath and deck access, two additional bedrooms, and a third full bath.
Set on .35 acres, the backyard features thoughtfully designed multi-level outdoor living areas and a dedicated fire pit space. Additional highlights include a two-car garage with EV plug, mudroom, deeded Lake Austin access, a low 1.45% property tax rate.
Listed By
Payment Calculator
Your Estimated Monthly Payment
Cap Rate Calculator
What does this mean?
Based on our analysis, the cap rate of this property is 1.25%. A negative cap rate indicates that the property might not be feasible as an income-producing asset. The median cap rate for a near zip code 11238 is 4.23%.
How much can I actually make?
Actual monthly rental income may vary between $4,760 and $7,140 depending on unit-specific characteristics. You can change the amount using the slider to further explore.
How is cap rate calculated?
Cap Rate = Net Operating Income (NOI) / Property Asset Value.
When calculating the cap rate, we assume 100% occupancy. Leverage (mortgage) is not considered.
Cap Rate provided by RealtyHop and RentHop, learn more about cap rate here.
Price History
| Date / Event | Date | Event | Price |
|---|---|---|---|
| Aug 12, 2026 | Price Decreased |
$1,699,000
↓ $50K
(2.9%) | |
| Price Decreased | |||
| Jul 29, 2026 | Price Decreased |
$1,749,000
↓ $50K
(2.8%) | |
| Price Decreased | |||
| Jul 9, 2026 | Listed by AustinRealEstate.com | $1,799,000 | |
| Listed by AustinRealEstate.com | |||
| Jan 10, 2025 | No longer available | - | |
| No longer available | |||
| Jan 9, 2025 | Listed by eXp Realty, LLC | $1,675,000 | |
| Listed by eXp Realty, LLC | |||
   | |||
|
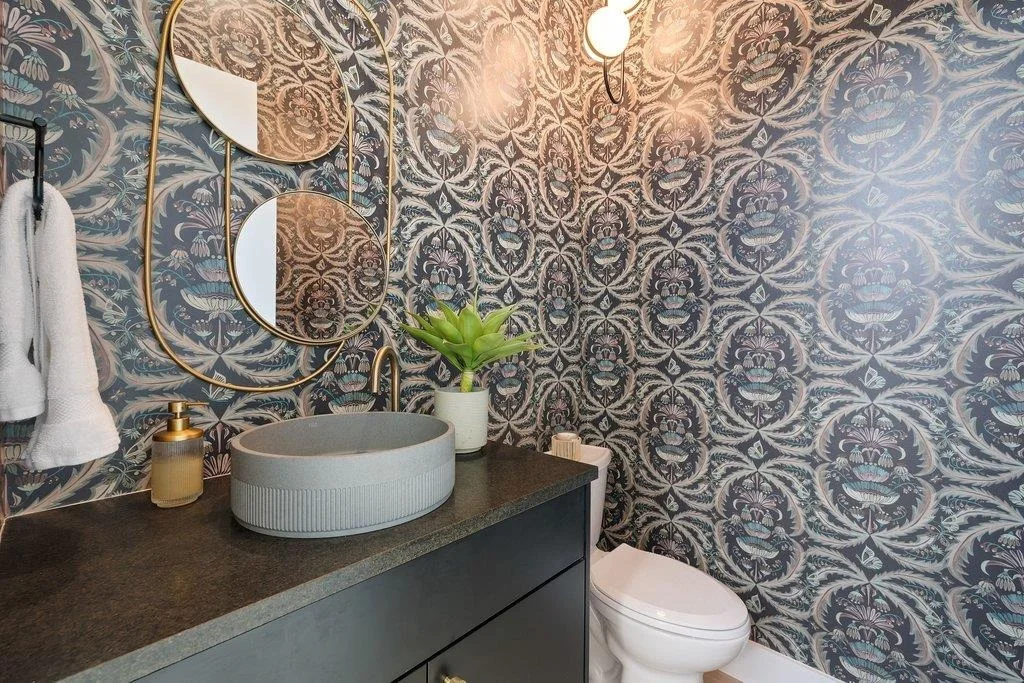
Welcome to 1712 Saracen Rd, an architectural gem in the heart of Austin Lake Hills Estates zoned in the coveted Eanes ISD. Built by Juneberry Homes (2024 Best Home Builder nominee by Austin Home Magazine) & designed by award winning firm Davey McEathron Architecture, this 4-bedroom + office, 3.5-bath home spans 3,477 sf and features a unique split-level layout, offering an open layout with the primary suite, living spaces, & additional rooms on separate floors for ultimate privacy. The gourmet kitchen is situated on the main level & features Jenn-Air appliances including a 48-inch refrigerator, 6-burner gas range w/ griddle top, custom white oak cabinetry, Taj Mahal quartzite stone countertops, a built-in wine rack & large walk-in pantry. Flow seamlessly up a few steps to a spacious living area w/ large sliders opening onto the dual leveled backyard deck & the dedicated dining space with 21 ft ceilings & a built-in dry bar with ample storage. The primary suite occupies its own level with large sliders opening to a deck, an oversized walk-in closet with dual entry, & a luxurious bathroom with terracotta tile, free-standing soaking tub & dual floating vanities. Upstairs is a spacious loft with a deck, a dedicated office, a mother-in-law suite with ensuite bath & deck access, 2 additional bedrooms & a third full bathroom. Sitting on a .35 acre lot, the backyard is thoughtfully designed with multiple levels & areas for outdoor living & play including a dedicated fire pit space. Home is complete with a two-car garage with an EV plug & mud room. Located with deeded access to Lake Austin, this home offers a rare combination of privacy, high design, low 1.45% property tax rate, top-rated schools, lake access, & proximity to local amenities. Juneberry Homes is a reputable luxury home builder specifically in the Cuernavaca neighborhood. A blue tape walk through & 1-2-10 insurance backed Builder Warranty is included. References of current home owners available upon request.
| |||



Property Highlights
Comparables
Status
Price/ft²
Listed On
Sold On
About Austin Lake Hills
Similar Homes for Sale
Currently no similar homes aroundNearby Rentals

Listed Office: AustinRealEstate.com - Listing courtesy of Unlock MLS
Phone: (512) 344-6000
Last Updated: 2026-08-16 20:31:03
Data Source: Unlock MLS, MLS# ACT9936751
Based on information from Unlock MLS (alternatively, from ACTRIS). Neither the Board nor ACTRIS guarantees or is in any way responsible for its accuracy. All data is provided “AS IS” and with all faults. Data maintained by the Board or ACTRIS may not reflect all real estate activity in the market. Information being provided is for consumers’ personal, non-commercial use and may not be used for any purpose other than to identify prospective properties consumers may be interested in purchasing. Some IDX listings have been excluded from this website.








 Your Privacy Choices
Phone: 425-283-2930
Address: 335 Madison Avenue, New York, NY 10017