See Home Value
$790,000
● House - Off Market

1712 Overlook Dr

Fort Collins, CO 80526
bedrooms
4 Beds
bathrooms
2 Baths, 1 Half Bath
square feet
3,182 Ft²
$4,298
Est. Monthly
$38
HOA / Fees

About This Property

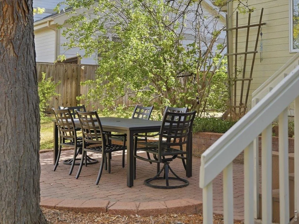
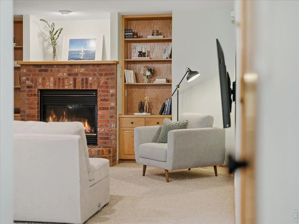
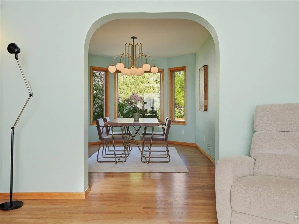
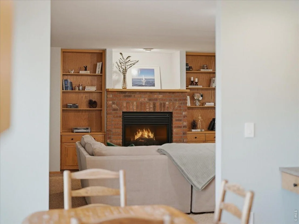
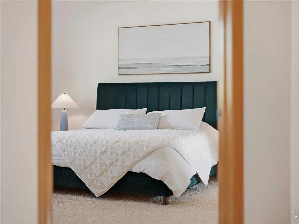
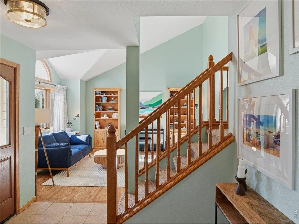
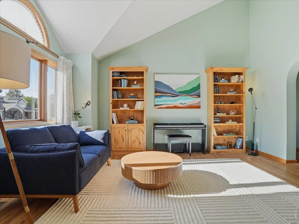
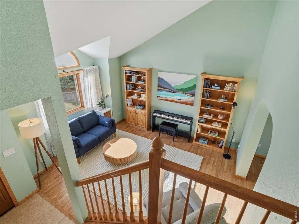
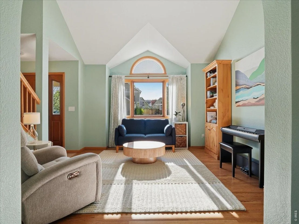
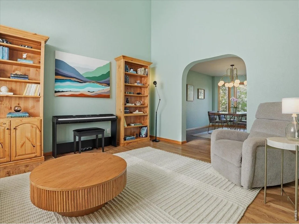
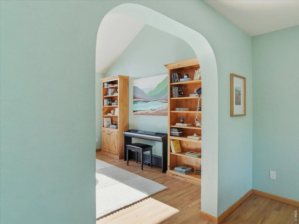
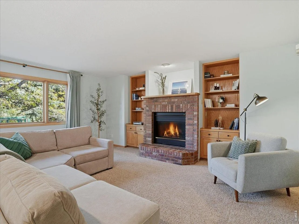
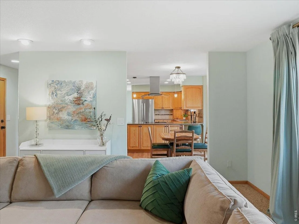
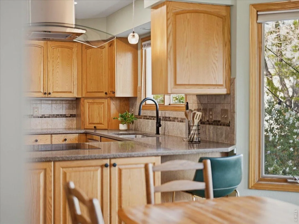
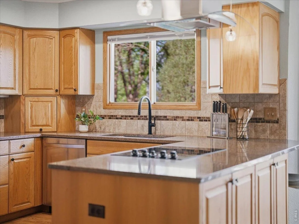
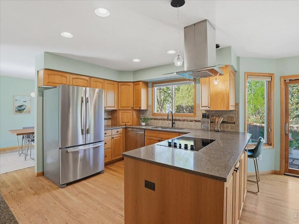
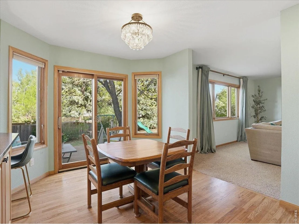
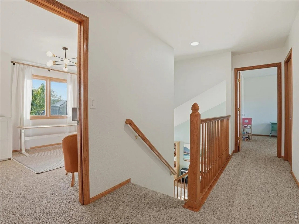
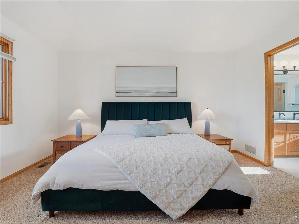
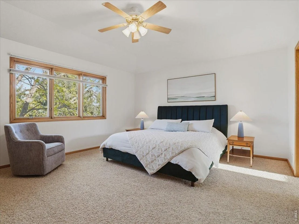
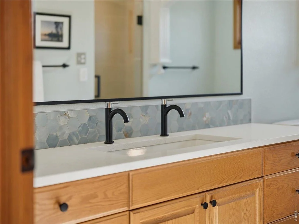
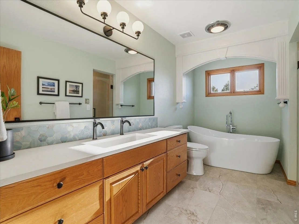
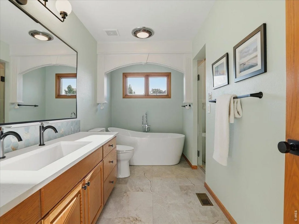
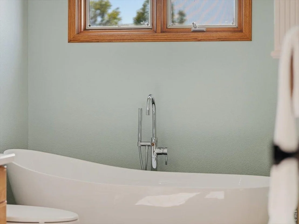
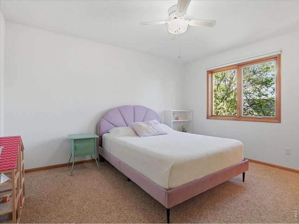
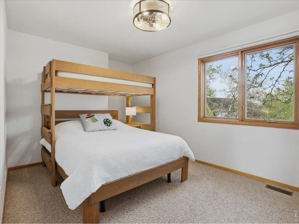
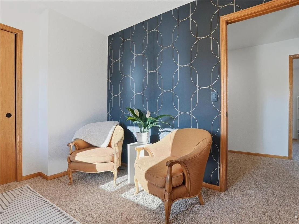
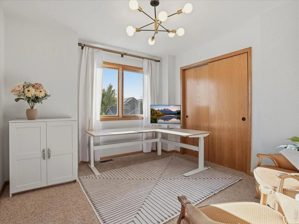
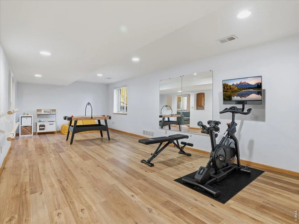
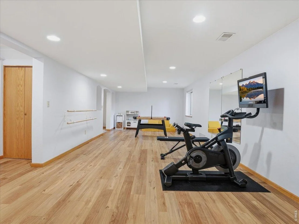
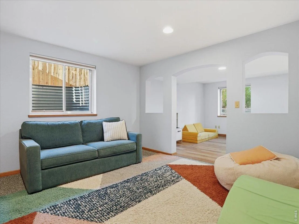
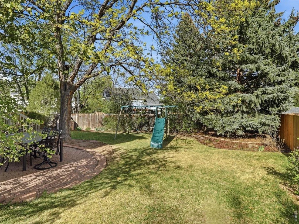
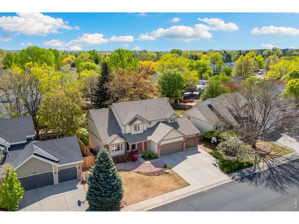
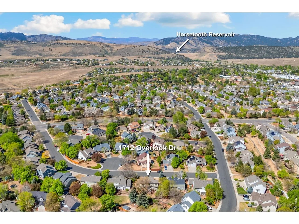
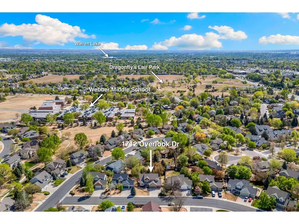
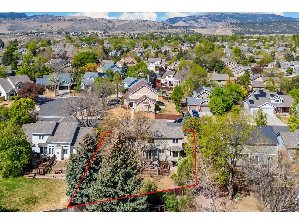
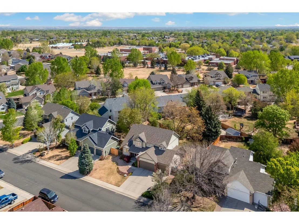
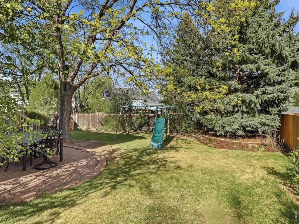
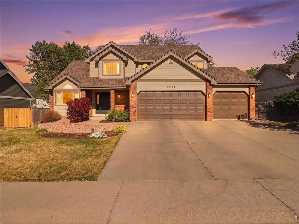
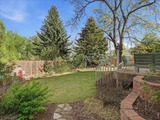
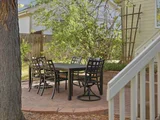
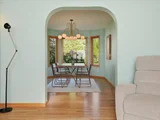
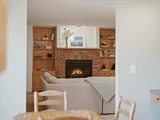
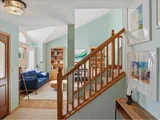
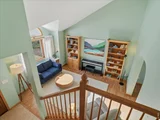
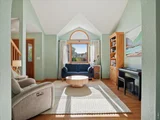
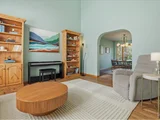
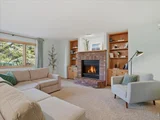
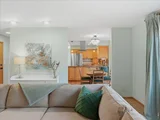
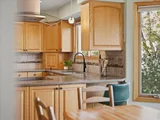
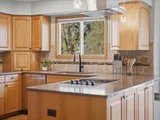
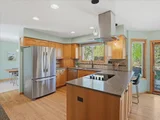
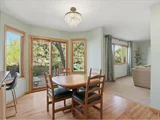
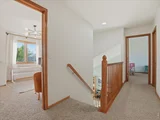
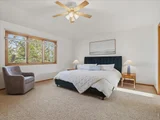
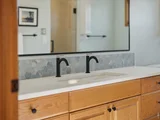
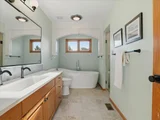
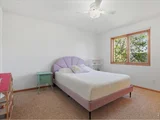
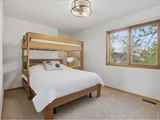
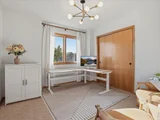
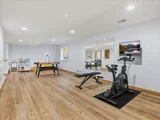
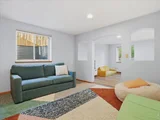
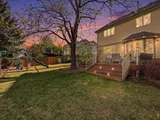
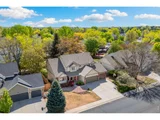
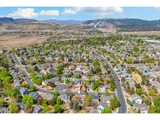
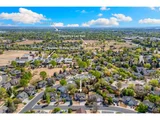
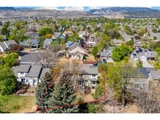
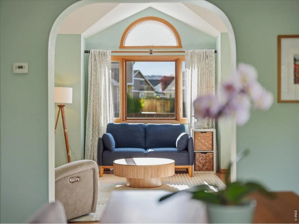
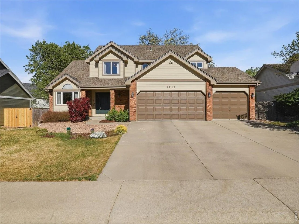
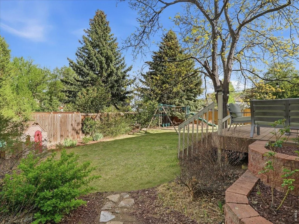
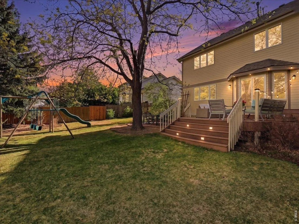
Gates at Woodridge home w/4 bedrooms & 3.5 baths. 3,541 total sq ft w/ 3,182 finished sq ft. Finished basement with new LVP flooring. Upstairs bathrooms are newly updated w/heated tile floors. Set in the Gates at Woodridge neighborhood, 1712 Overlook Dr offers a rare combination of established community feel, generous indoor space, and a large backyard with room to relax, garden, and gather. With neighborhood paths connecting to open space, parks, and nearby schools, this location brings everyday convenience together with the outdoor lifestyle Fort Collins is known for. Inside, the layout includes formal living and dining rooms, an eat-in kitchen, and a warm family room with gas fireplace. 4 bedrooms are upstairs, including a spacious primary suite with walk-in closet and an updated bath. Added convenience with 2nd floor laundry area. Upstairs bathrooms showcase improvements including heated tile flooring, new counters and sink, plus a new tub and mirror in the primary bath. The finished basement adds rec room and den flexibility, with LVP flooring for a clean, updated look. Additional improvements include whole-house interior paint, a new main garage door, and radon mitigation. Outdoor features include a covered front porch, deck, patio, fenced yard, and raised garden beds, plus a 3-car attached garage.
Unit Size
3,182 Ft²
Days on Market
-
Land Size
0.20 acres
Price per sqft
$248
Property Type
House
Property Taxes
$381
HOA Dues
$38
Year Built
1994

Payment Calculator

Cap Rate Calculator

Last updated: 6 months ago (IRES MLS #IRE1057128)

Price History

Date / Event Date Event Price
Jun 5, 2026 Sold
Sold
May 8, 2026 In contract -
In contract
Apr 22, 2026 Listed $790,000
Listed
Apr 4, 2024 Sold
Sold
Mar 14, 2024 Listed $735,000
Listed
Show More

Property Highlights

Garage
Air Conditioning
Fireplace

Building Info

Overview

    General

  • Year Built: 1994
  • Effective Year Built: 1994
  • Building Count: 1
  • Total Rooms: 10
  • Bedroom Count: 3
  • Bathroom Count: 5
  • Full Bathrooms: 4
  • Partial Bathrooms: 5
  • Bathroom Plumbing Fixtures: 16
  • Building Condition: 6
  • Building Quality: 9
  • Construction Type: 6
  • Building Style: 40
  • Exterior Walls Type: 18
  • Interior Walls Type: 3
  • Roof Shape Type: 1
  • Roof Cover Type: 13
  • Floor Count: 200
  • Living Units: 1
  • Floor Cover: 0
  • Basement Type: 6
  • Basement Area: 1,218
  • Garage Type: 1
  • Garage Square Area: 668
  • Parking Space Count: 2
  • Patio Type: 61
  • Porch Type: 31
  • Pool Type: 0
  • Location Influence Type: 224

    Dimensions

  • Lot Size Square Feet: 8,652
  • Total Building Area: 4,447
  • Gross Building Area: 4,447
  • Building Area: 3,477
  • Building Area Measurement: L

    Heating and Cooling

  • Fireplace Count: 1
  • Air Conditioning: 1
  • Heating: 3
  • Heated Square Feet: 3,477
  • Heating Fuel Type: 3

    Utilities

  • Sewer System: 1
  • Water Service: 2

Building

  • Building Type: 0
  • Property Class: R
  • Subdivision: GATES AT WOODRIDGE PUD
  • Land Acres: 0000000199
  • Standard Land Use Code: 1001
  • County Land Use Code: 1219L
  • Legal Description 1: LOT 26, GATES AT WOODRIDGE PUD 2ND FIL, FTC

Neighborhood

  • School District Name: Poudre School District R-1
  • Census Tract: 001113

Zoning

  • Zoning: RL

Geography

  • Assessors Map Reference: 97343
  • Account Number: R1350161
  • Parcel: R1350161
  • Lot: 26
  • Meridian: SEC 34 TWN 7N RNG 69W
  • Municipality: FORT COLLINS
  • Latitude: 40.5265
  • Longitude: -105.108

    Address

  • Full Address: 1712 Overlook Dr
  • Address - House Number: 1712
  • Address - Street Name: Overlook
  • Address - Suffix Type: Dr
  • State: CO
  • City Name: Fort Collins
  • Carrier Code: C007
  • 4-Digit Zip Code: 3334
  • Zip Code: 80526

Valuation

    Tax

  • Total Area: 3,779
  • Tax Year: 2023
  • Tax Amount: $362,250
  • Tax Rate Code Area: 1106

    Appraisal Valuation

  • Standard Deviation: 0.0582
  • Valuation Date: Apr 03, 2024
  • Confidence Score: 98
  • Final Value: 735,977
  • High Value: 778,870
  • Low Value: 693,084

    Market Valuation

  • Market Total Value: $744,000
  • Market Land Value: $169,000
  • Market Improvement Value: $575,000

    Assessments Valuation

  • Assessed Year: 2024
  • Assessed Total Value: $49,848
  • Assessed Land Value: $11,323
  • Assessed Improvements Value: $38,525

    Sales

  • Current Sale Contract Date: Apr 03, 2024
  • Current Sale Recording Date: Apr 04, 2024
  • Current Sale Price:
  • Current Sale Document Type: 71
  • Current Sale Input Document Number: 12941
  • Previous Sale Recording Date: Jan 01, 1995
  • Previous Sale Contract Date: Jan 01, 1995
  • Previous Sale Amount: $202,000
  • Previous Sale Document Type: 71
Data used for valuation calculations is provided by RealtyHop, and other third party sources

Comparables

Unit
Status
Type
Beds
Baths
ft²
Price/ft²
Asking Price
Listed On
Closing Price
Sold On
HOA + Taxes

About Woodridge


Similar Homes for Sale

Currently no similar homes around

Nearby Rentals


Frequently Asked Questions

When was property at 1712 Overlook Drive built and last sold?
The property at 1712 Overlook Drive was built in 1994 and last sold on Apr 3, 2024 for $735,000.
How much is this home worth?
The estimated value of the home located at 1712 Overlook Drive is $793,266.
What are some comparable homes to 1712 Overlook Drive?
There are currently no comparable homes to 1712 Overlook Drive.