


53
Map

1712 Crescent Road


About This Property
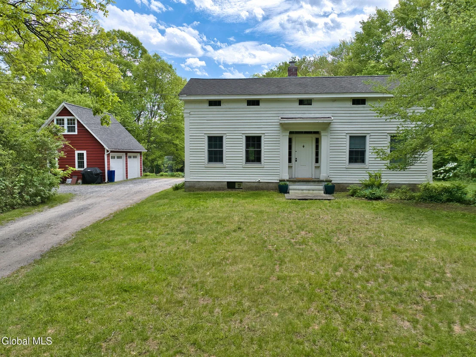
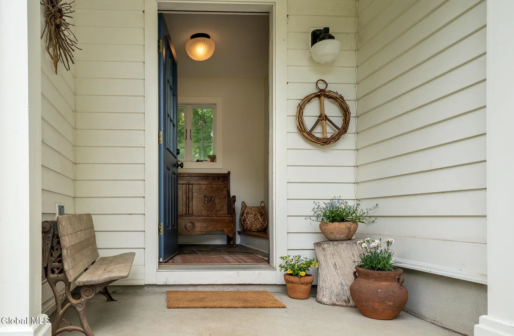
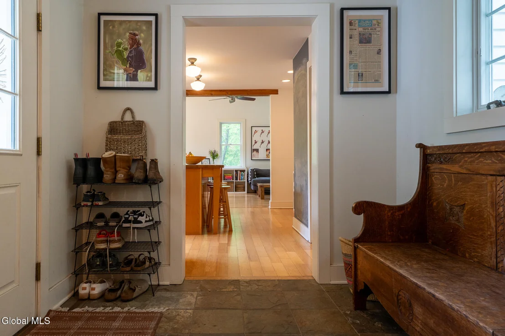
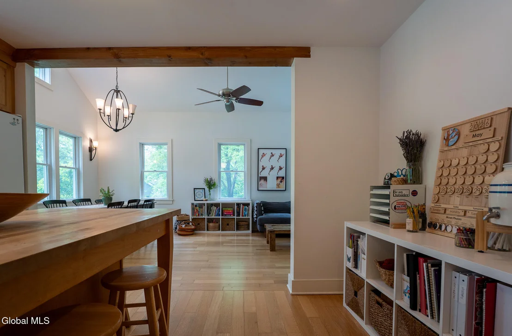
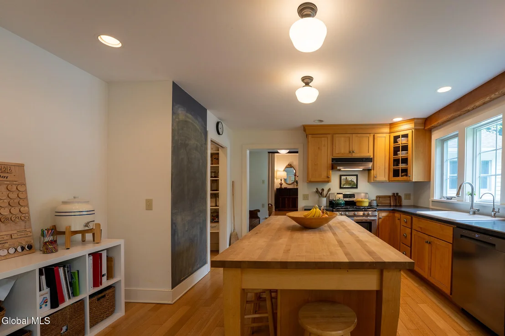
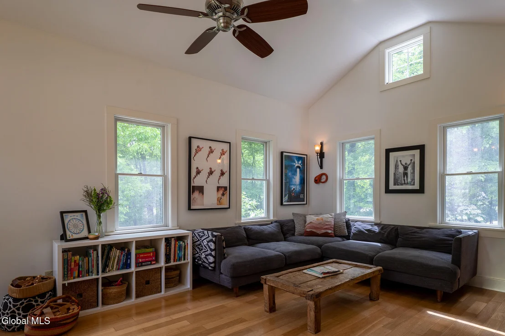
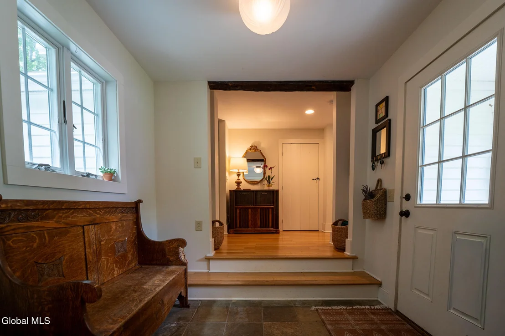
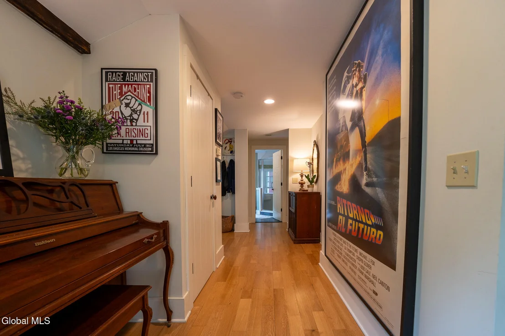
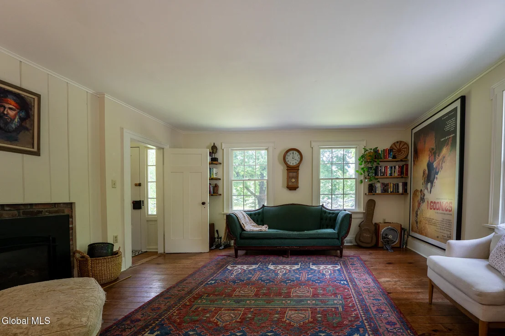
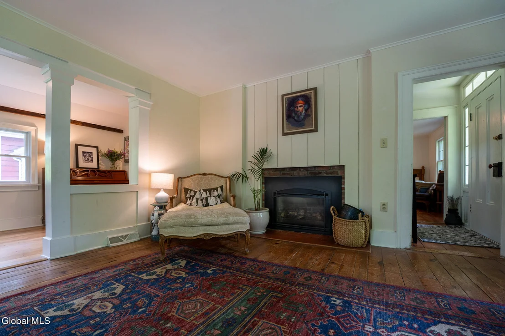
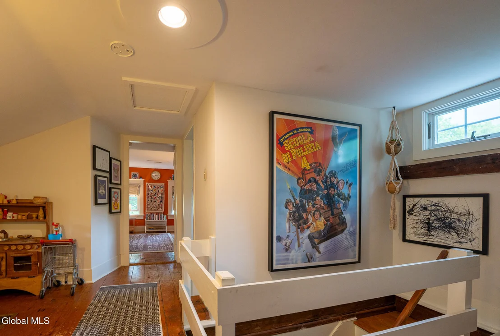
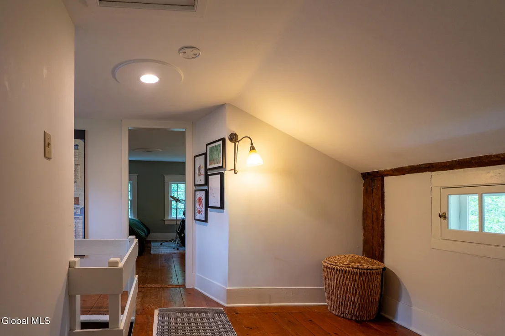
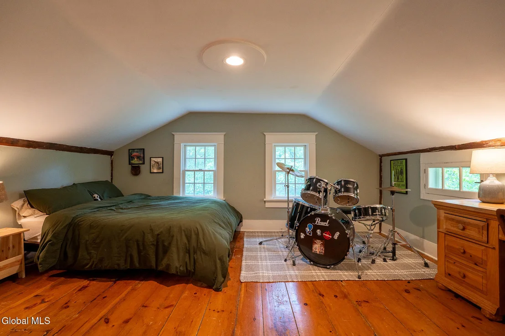
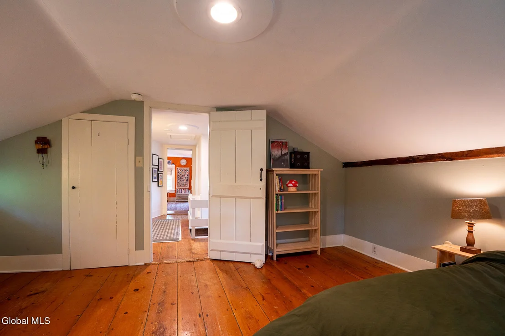
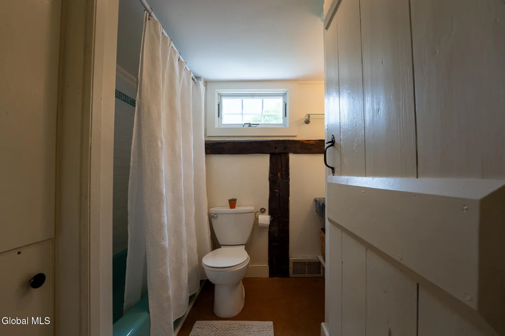
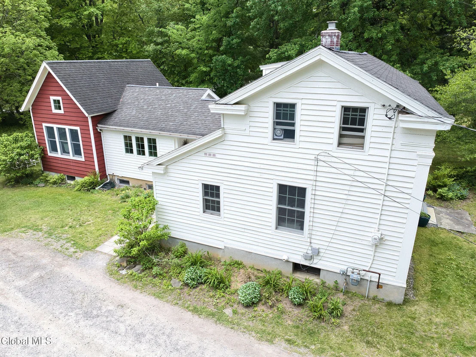
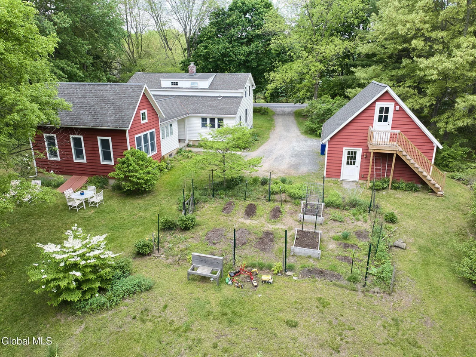
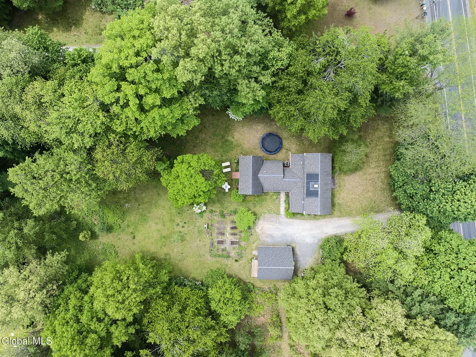
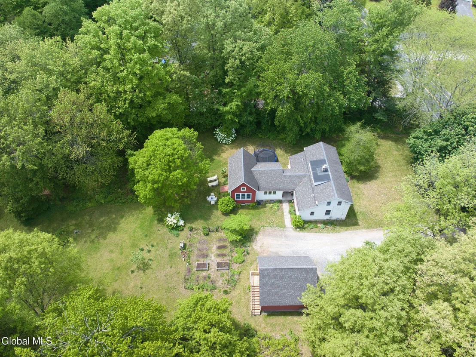
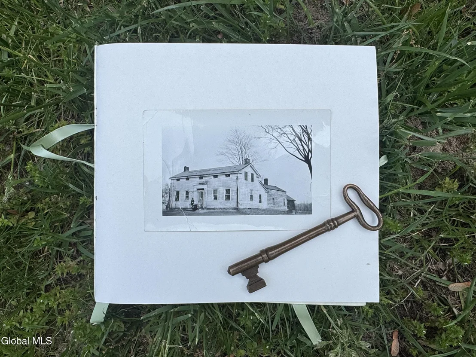
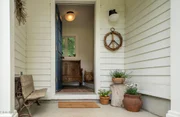
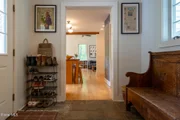
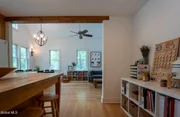
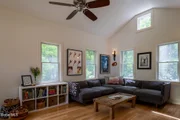
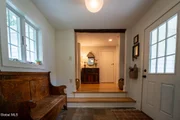
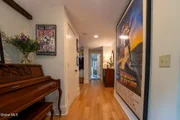
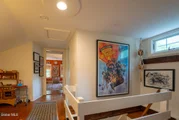
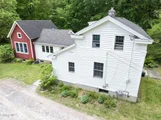
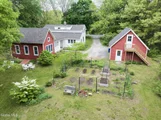
Set back from the road on an expansive property, the home offers added privacy, space and curb appeal rarely found in historic farmhouses. A substantial 2010 addition seamlessly integrated a spacious kitchen, cathedral-ceiling great room and usable basement space designed for today's lifestyle while preserving the home's timeless architectural character. Natural light fills the home, highlighting exposed original wood beams, wide plank pine floors, eyebrow and transom windows, and a columned portico.
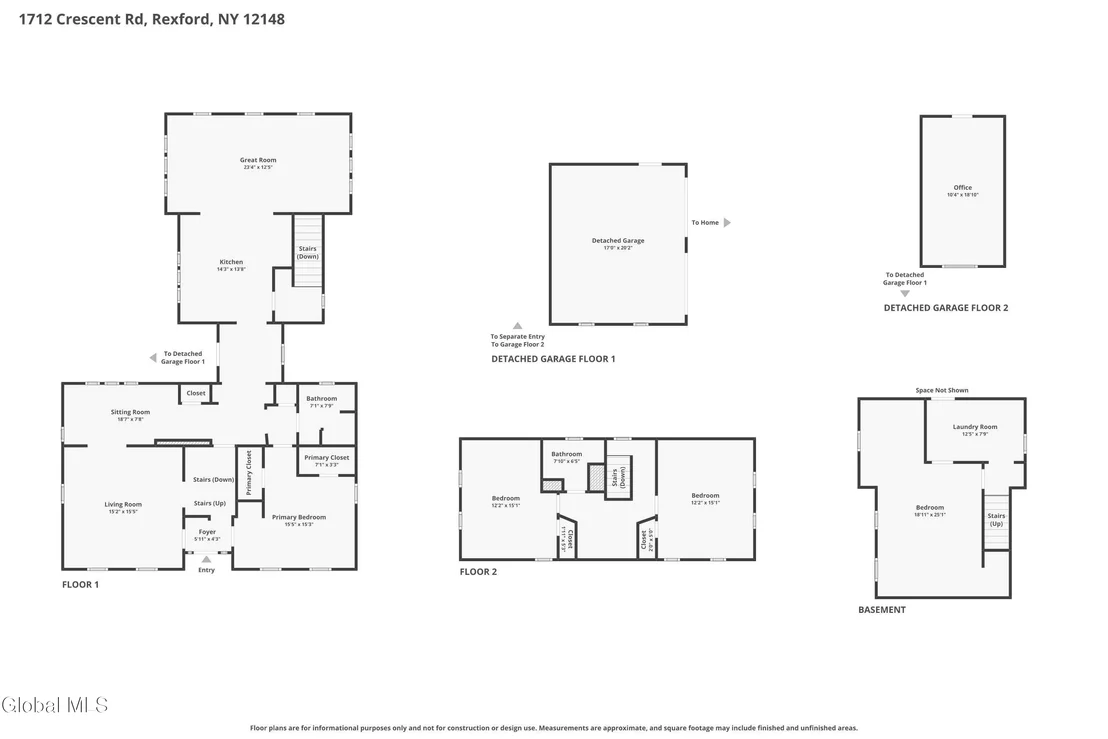
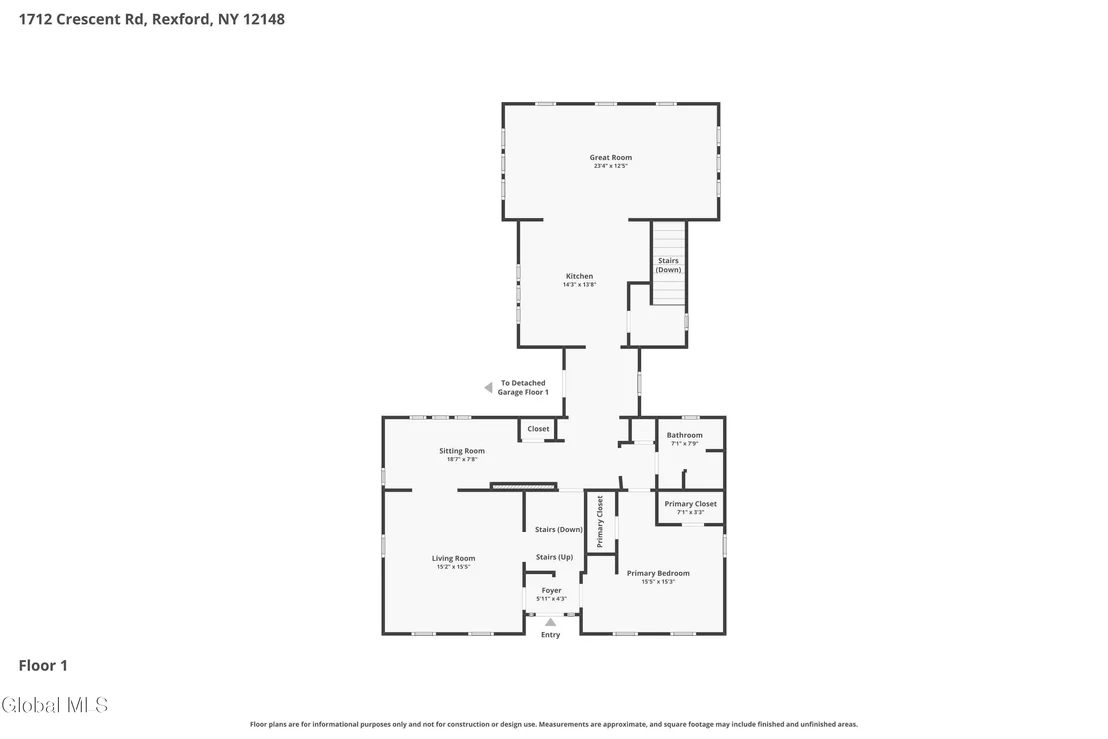
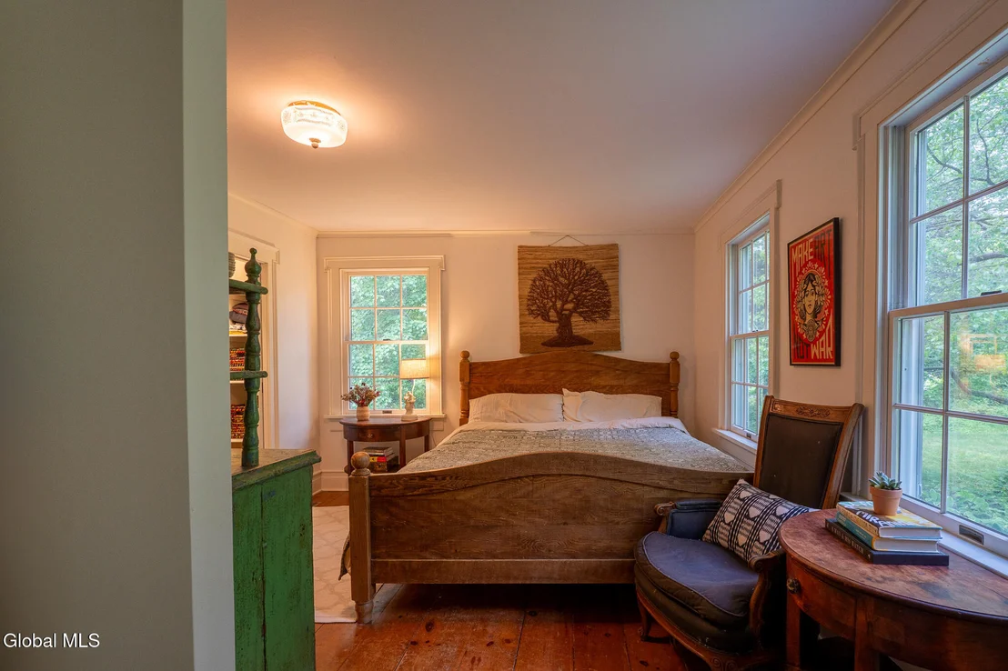
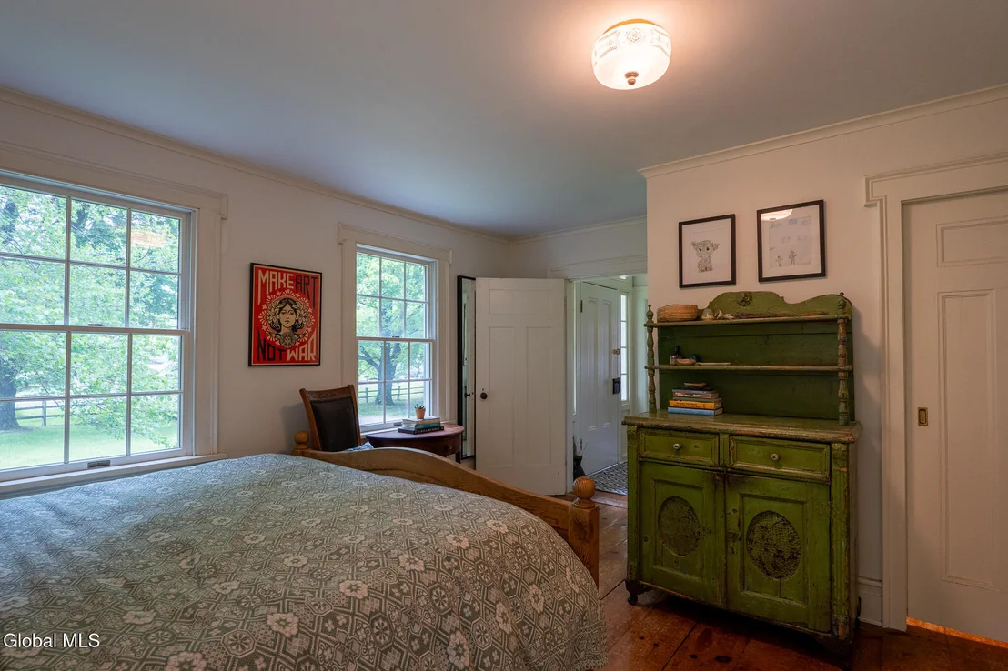
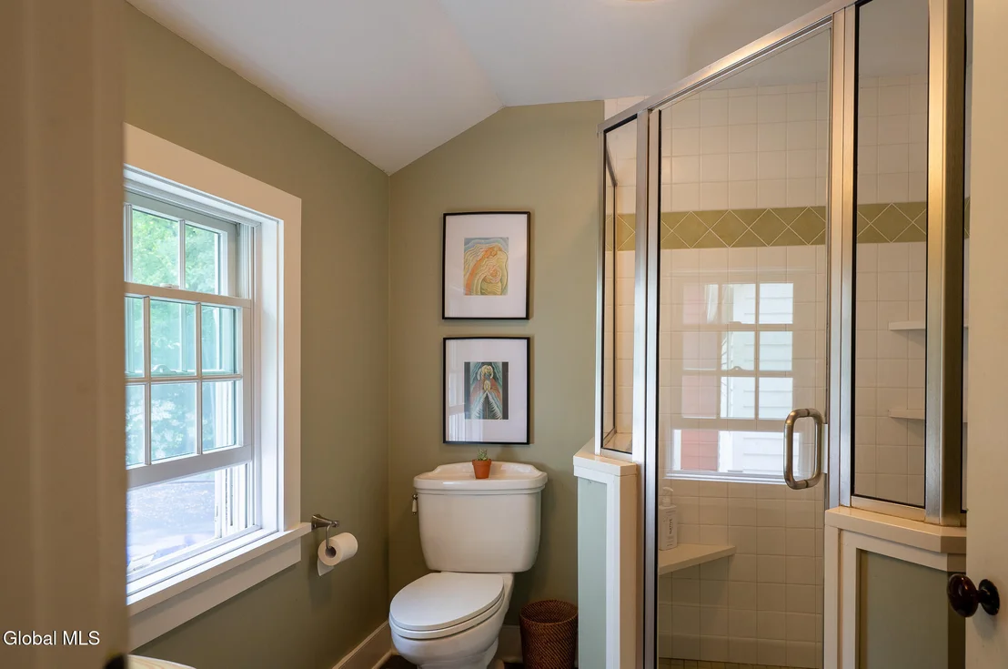
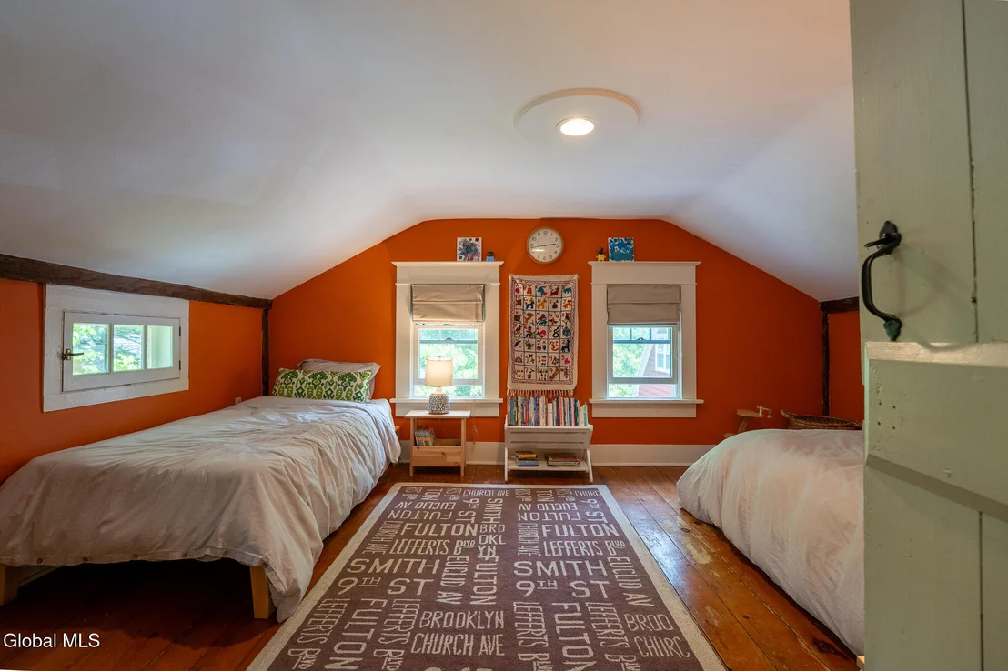
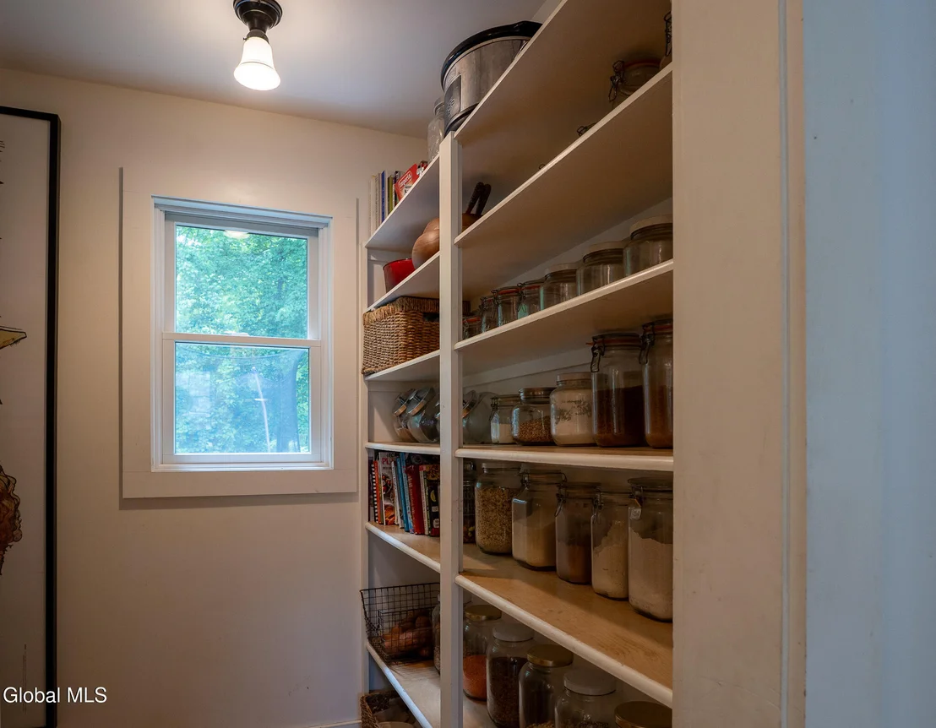
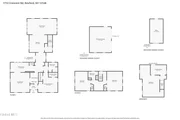
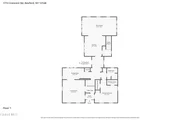
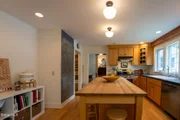
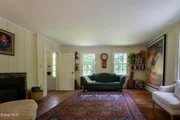
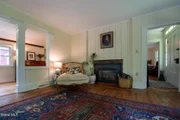
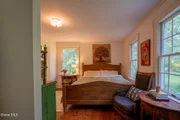
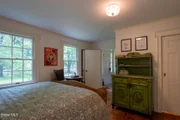
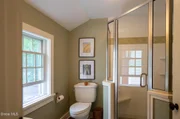
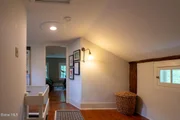
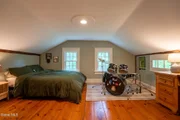
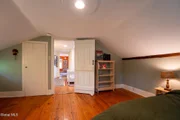
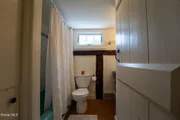
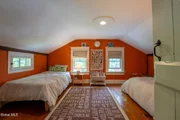
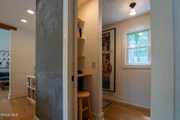
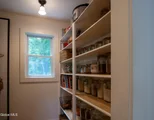
The kitchen blends style with modern functionality, featuring Shaker cabinetry, a center island with seating and storage, and a generous pantry with built-in shelving. The flexible floor plan includes a first-floor bedroom with dual closets and pocket doors alongside an updated full bath, offering ideal guest or single-level living options. The formal living room centers around a cozy gas fireplace. Upstairs are two bedrooms and a full bath, with peaceful treetop and landscape views throughout.
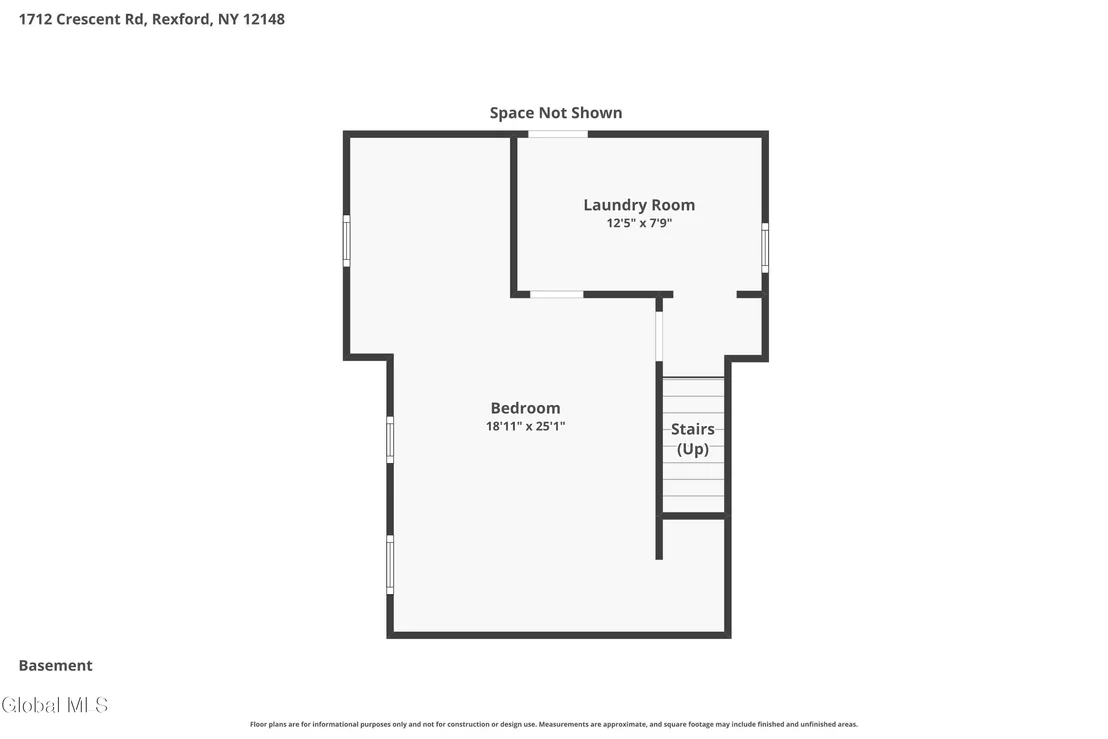
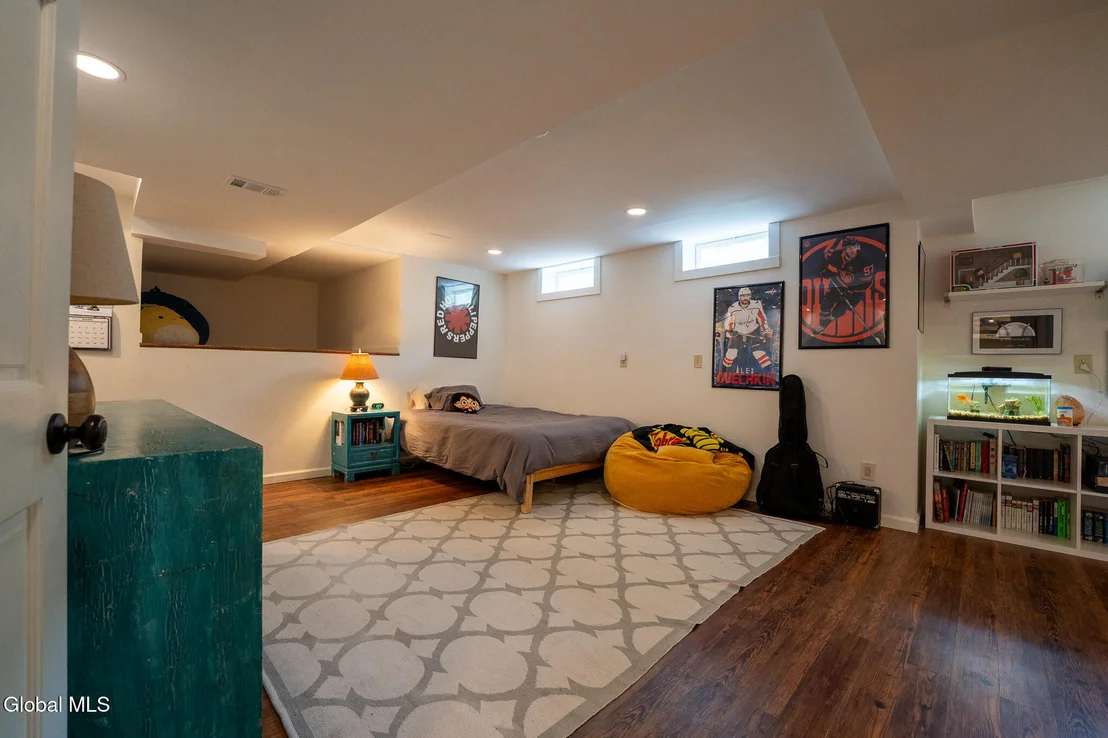
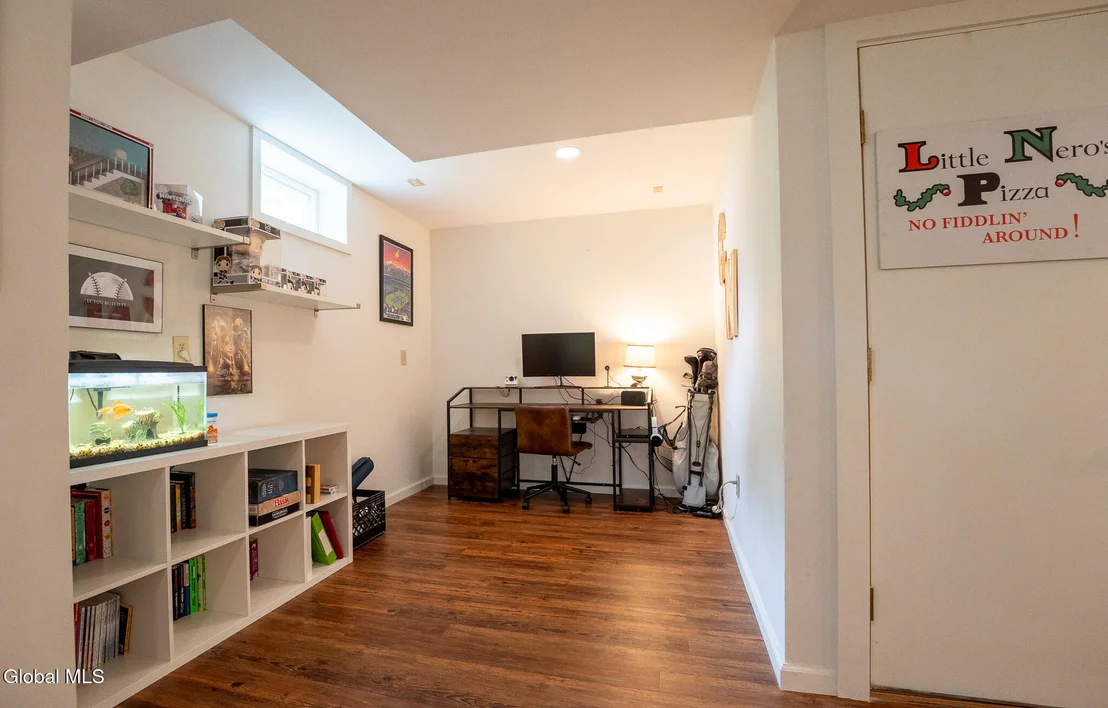
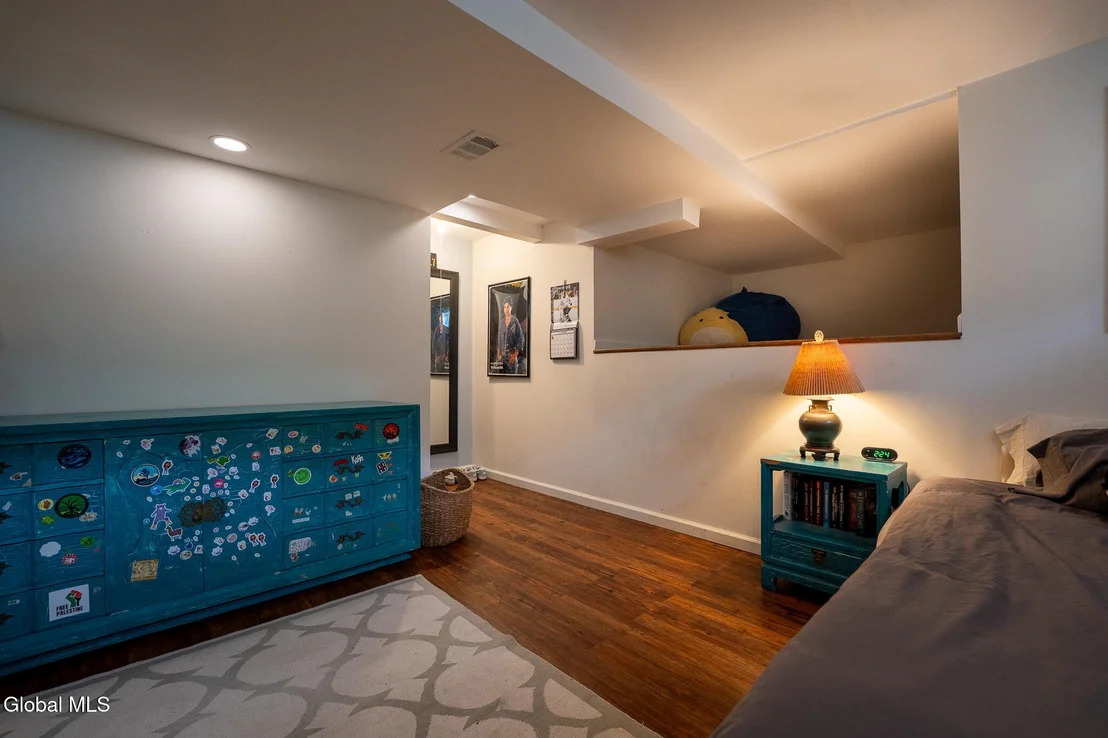
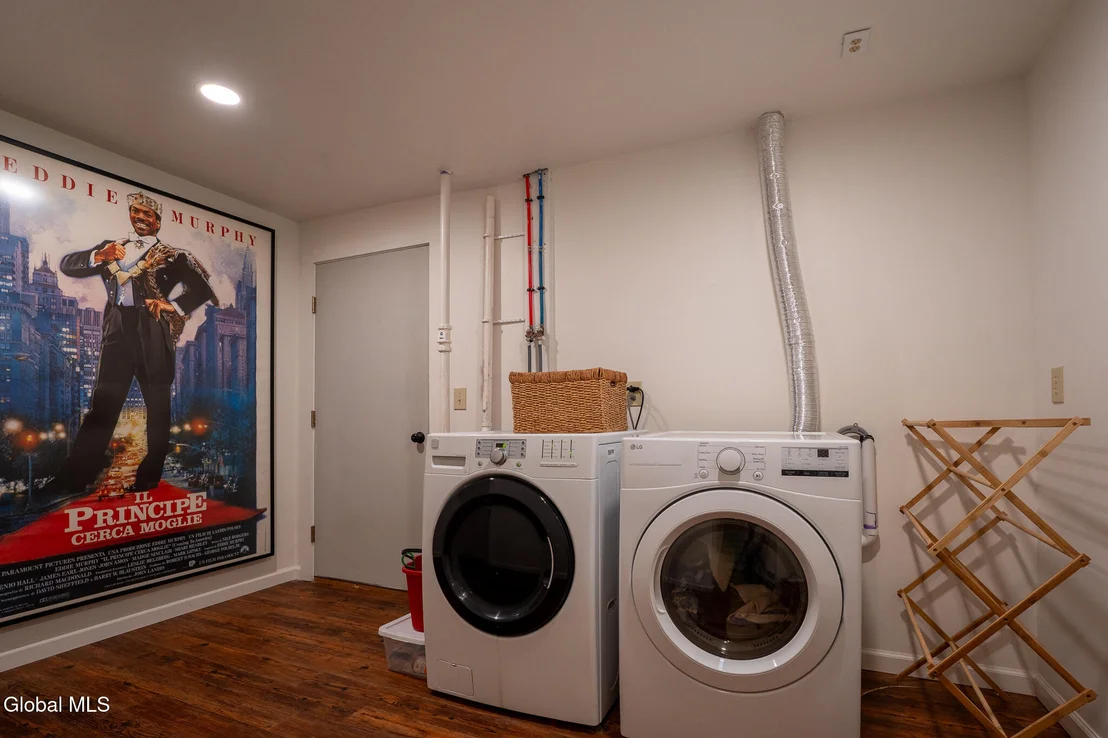
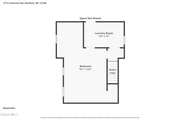
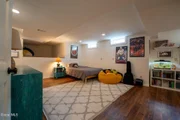
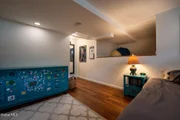
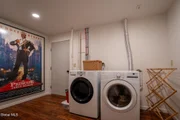
The finished lower level adds valuable living space with a large bedroom, laundry room and convenient Bilco door access, while the unfinished area provides abundant storage.
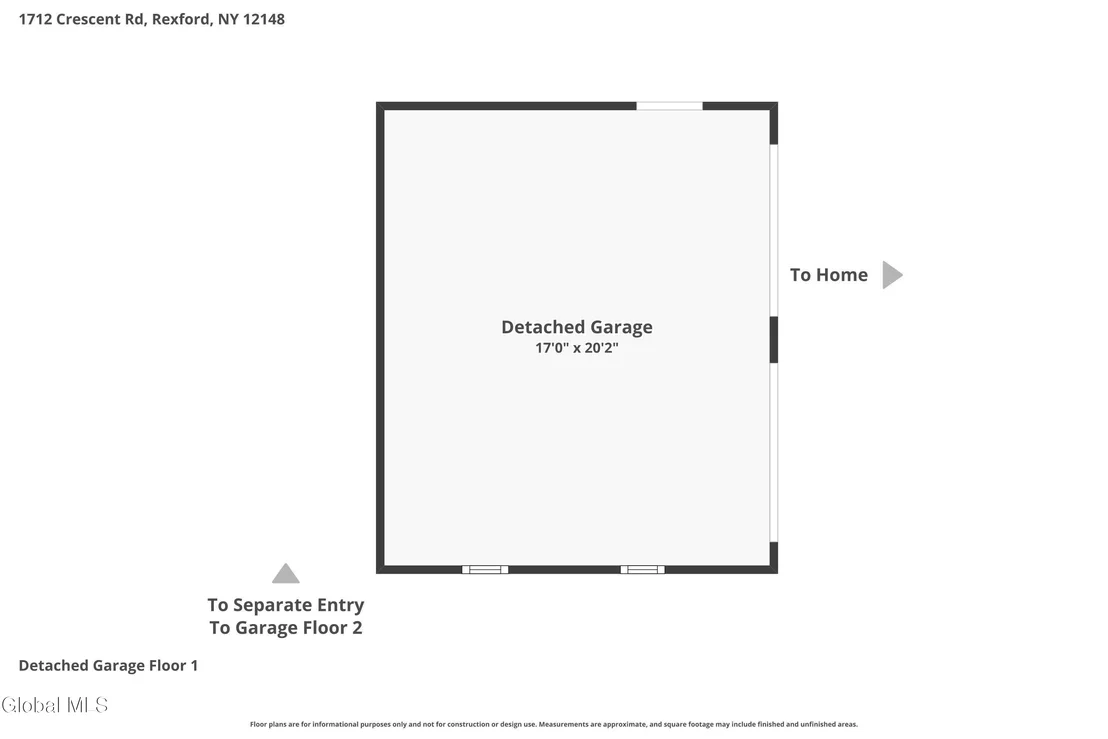
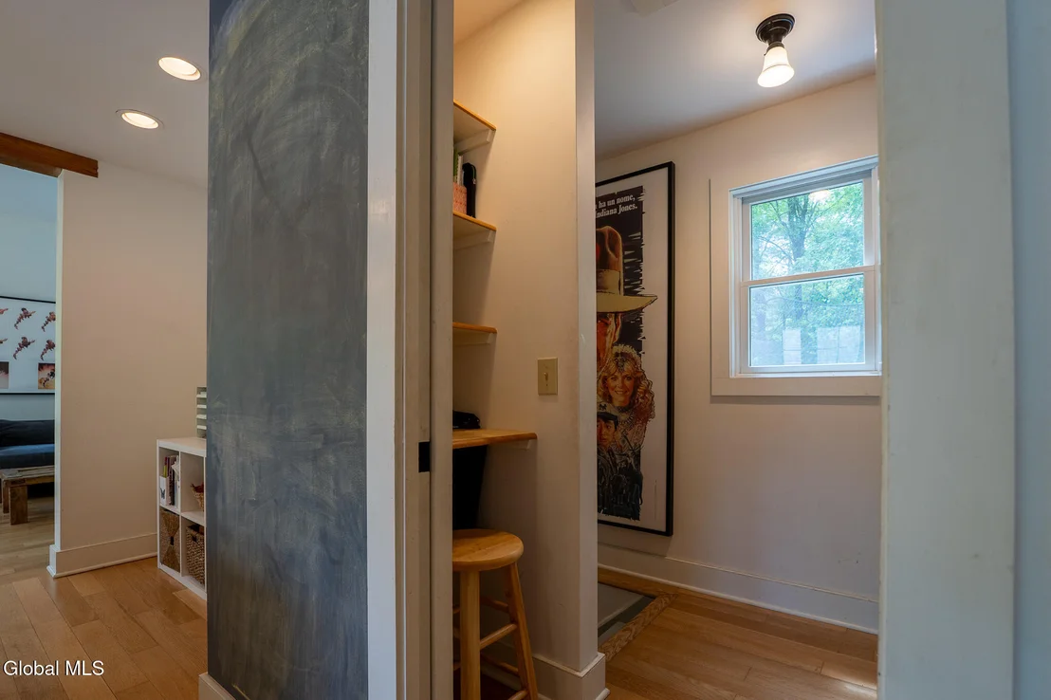
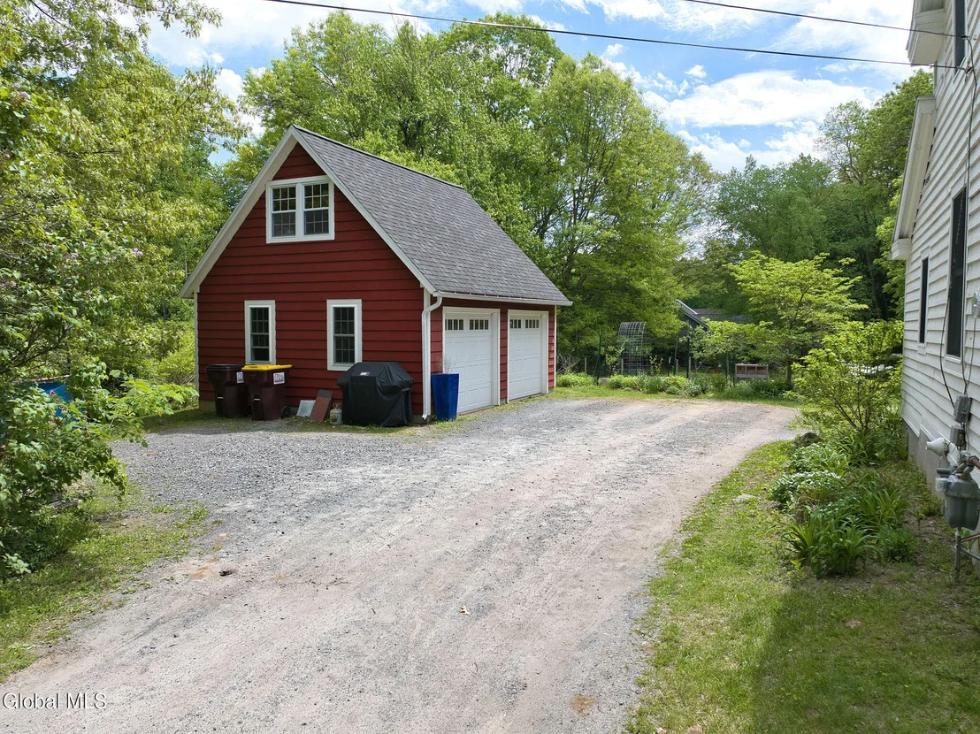
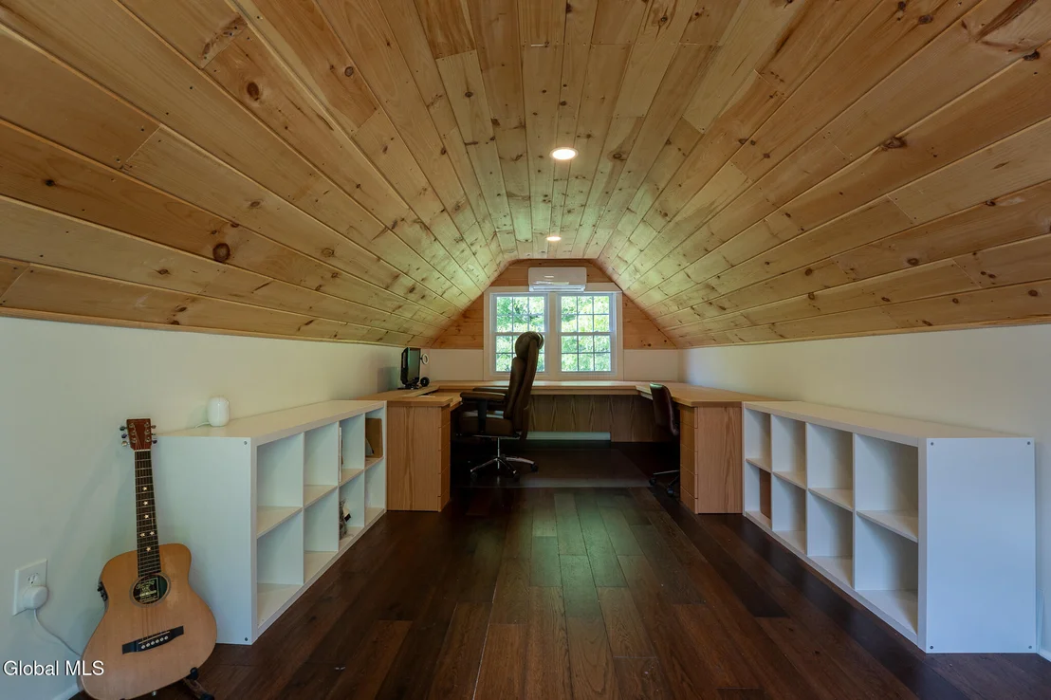
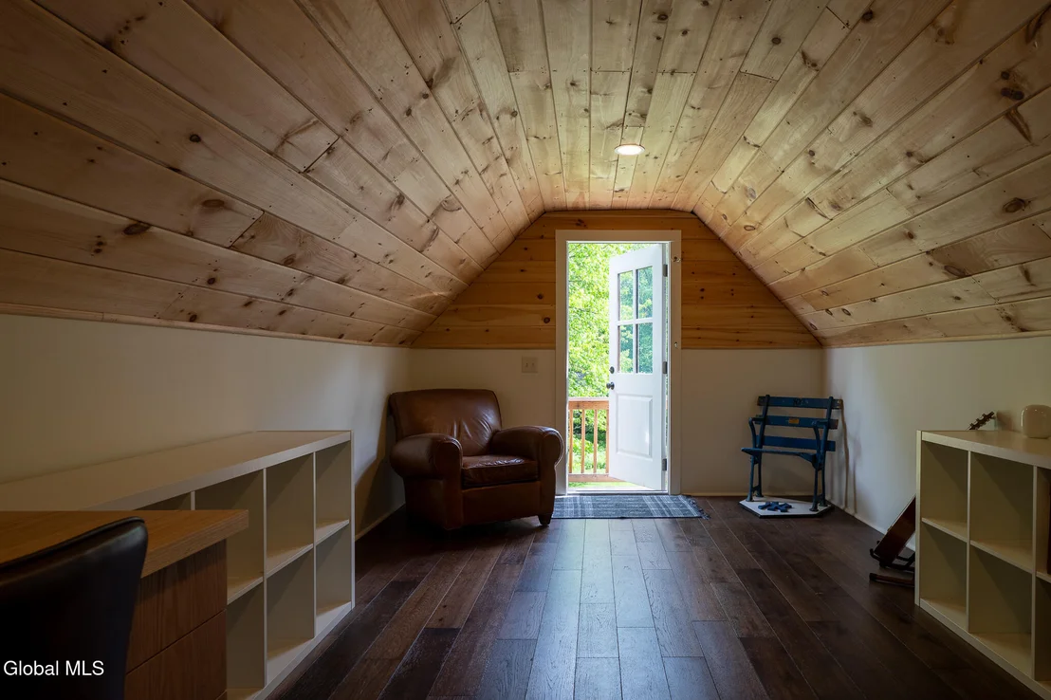
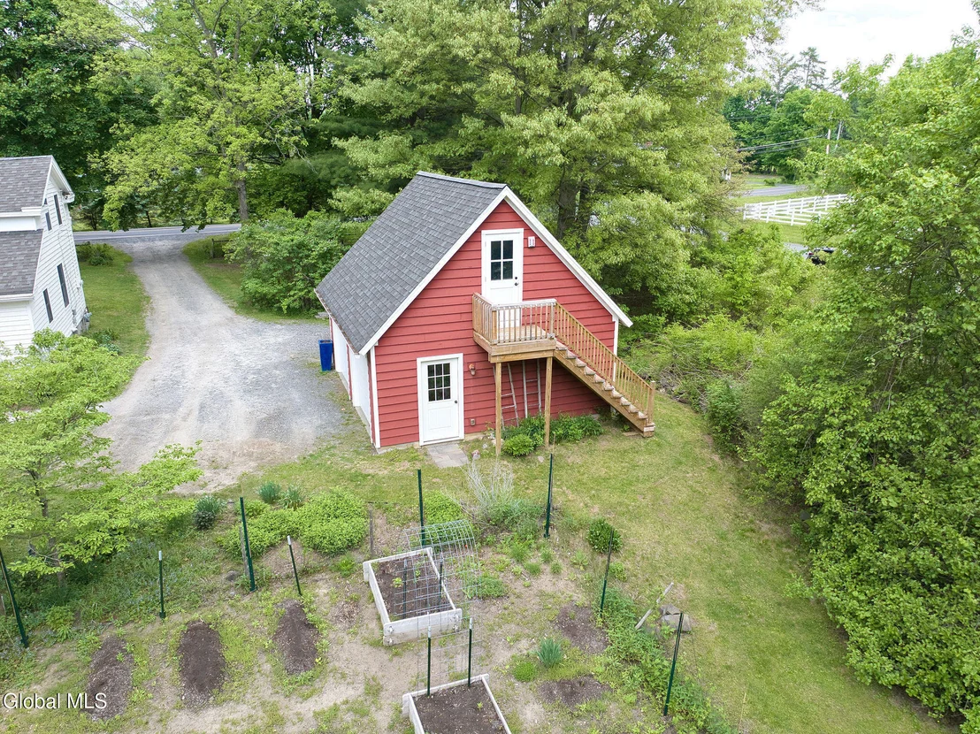
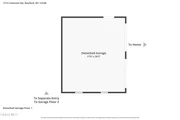
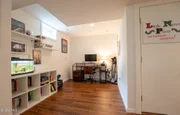
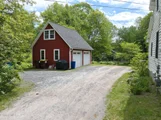
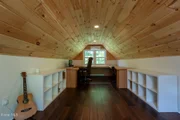
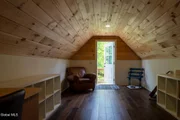
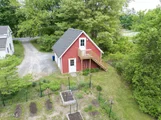
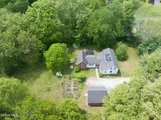
Outside, the grounds feature 25 species of trees and shrubs, perennial gardens and fenced garden beds, creating a peaceful setting. A detached two-car garage includes a heated and air-conditioned second-floor office with a custom desk, ideal for remote work, studio space or creative pursuits.
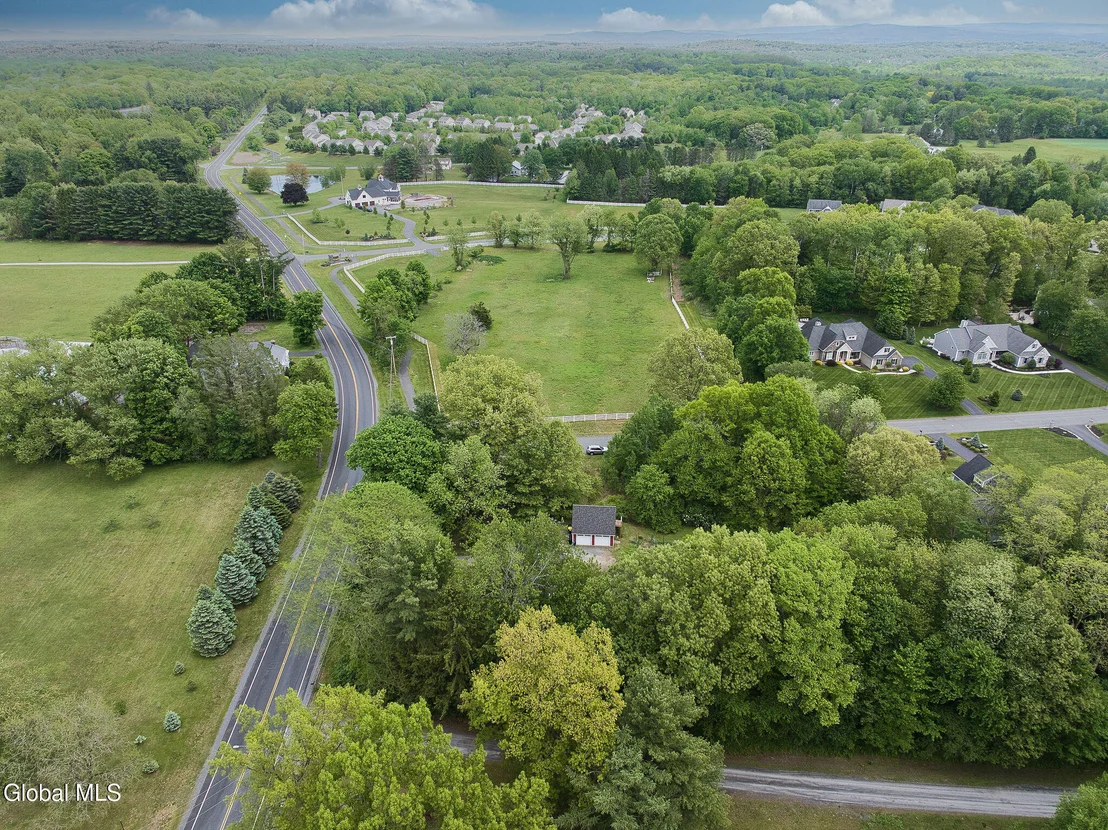
Located in a walkable neighborhood near the bike path and just one mile from the Vischer Ferry Nature Preserve and Vischer Ferry General Store, this beautifully preserved and extensively updated property offers a rare blend of historic authenticity and modern ease.
Payment Calculator
Your Estimated Monthly Payment
Cap Rate Calculator
What does this mean?
Based on our analysis, the cap rate of this property is 1.25%. A negative cap rate indicates that the property might not be feasible as an income-producing asset. The median cap rate for a near zip code 11238 is 4.23%.
How much can I actually make?
Actual monthly rental income may vary between $4,760 and $7,140 depending on unit-specific characteristics. You can change the amount using the slider to further explore.
How is cap rate calculated?
Cap Rate = Net Operating Income (NOI) / Property Asset Value.
When calculating the cap rate, we assume 100% occupancy. Leverage (mortgage) is not considered.
Cap Rate provided by RealtyHop and RentHop, learn more about cap rate here.
Price History
| Date / Event | Date | Event | Price |
|---|---|---|---|
| Jul 23, 2026 | Sold | ||
| Sold | |||
| Jun 2, 2026 | In contract | - | |
| In contract | |||
| May 28, 2026 | Listed by McSharry & Assoc. Realty LLC | $575,000 | |
| Listed by McSharry & Assoc. Realty LLC | |||
Property Highlights
Building Info
Comparables
Status
Price/ft²
Listed On
Sold On
About Saratoga
Similar Homes for Sale
Currently no similar homes aroundNearby Rentals

McSharry & Assoc. Realty LLC
Last Updated: 4 months ago
Data Source: Global MLS , MLS# 202618195






























 Your Privacy Choices
Phone: 425-283-2930
Address: 335 Madison Avenue, New York, NY 10017