Check Availability
Poway 92064 Poway
17115 Tam O'Shanter Dr
$1,565,000
● House - In Contract

17115 Tam O'Shanter Dr

Poway, CA 92064
bedrooms
5 Beds
bathrooms
3 Baths
square feet
2,463 Ft²
$7,685
Est. Monthly

About This Property

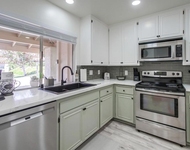
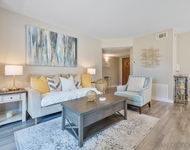
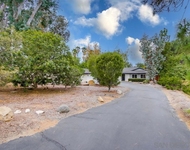
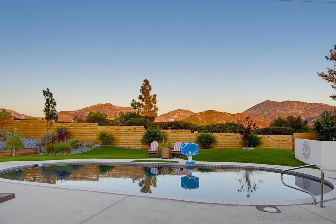
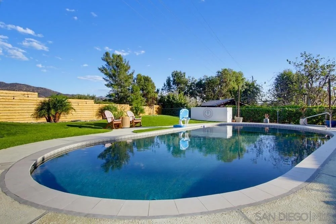
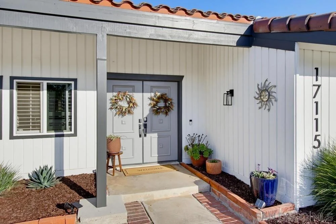
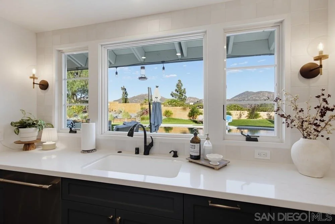
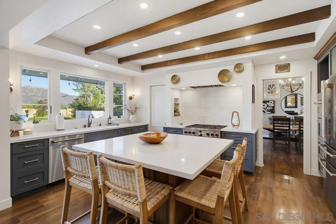
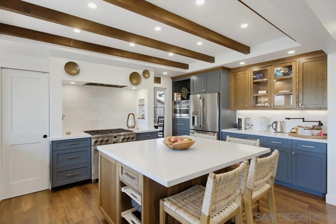
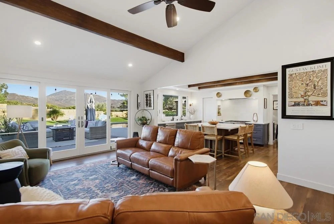
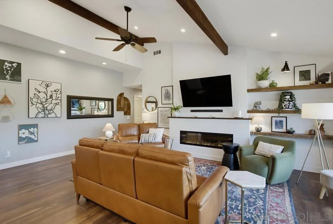
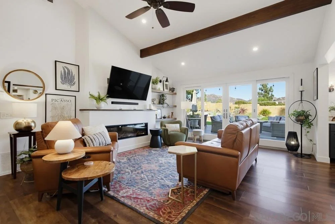
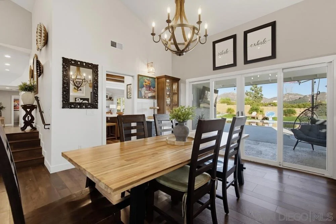
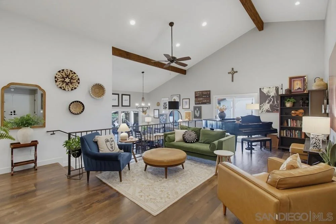
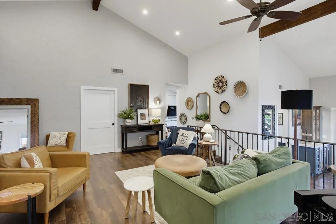
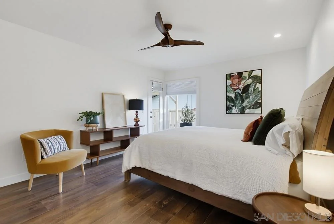
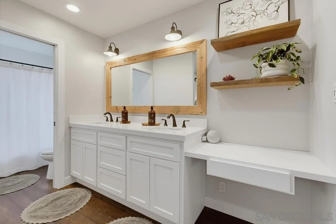
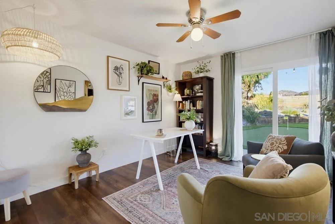
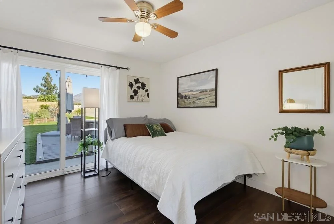
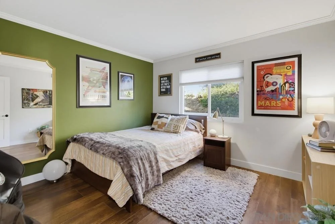
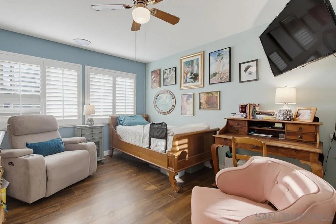
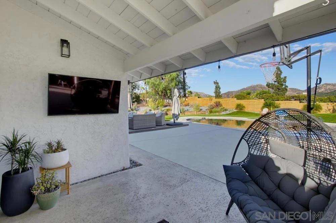
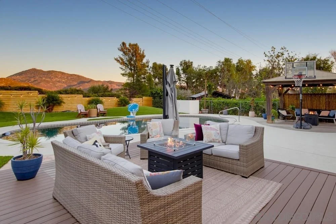
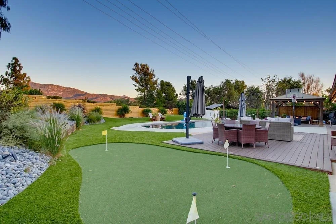
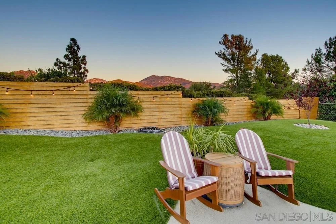
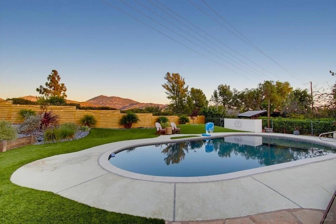
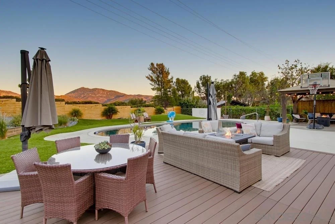
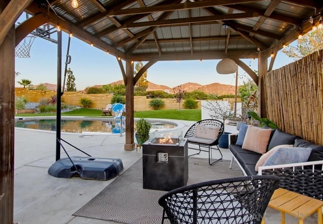
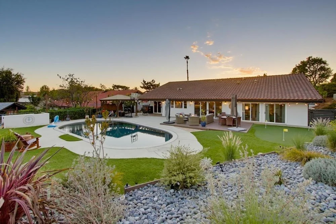
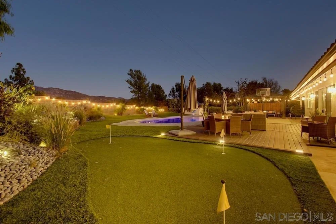
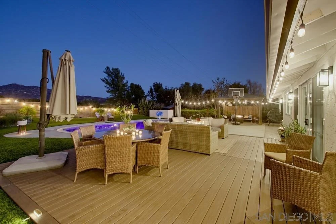
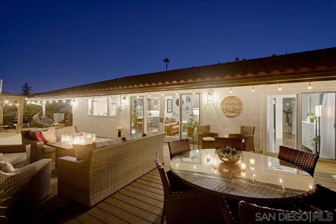
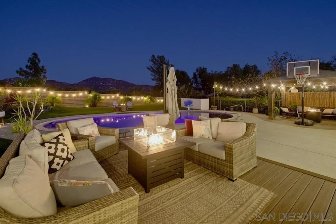
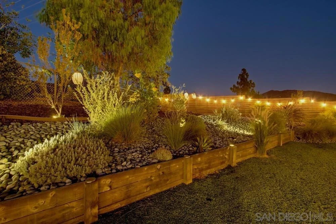
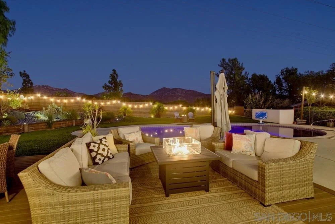
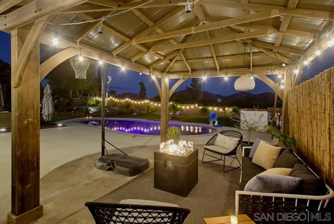
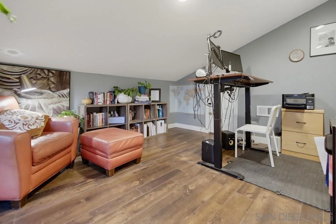
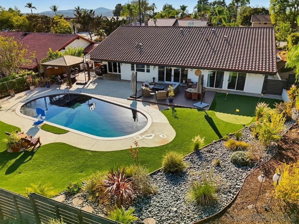
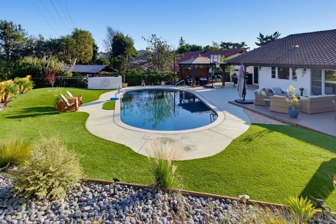
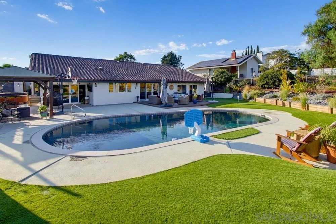
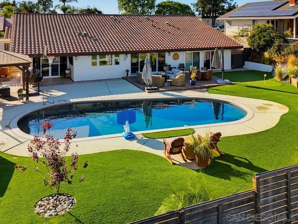
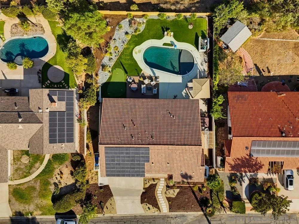
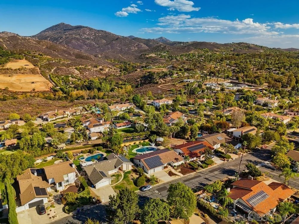
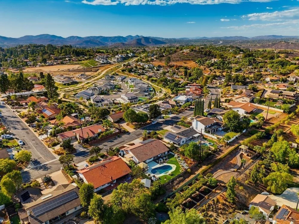
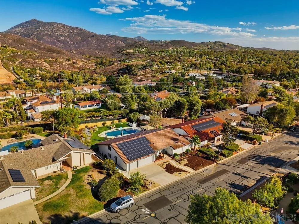
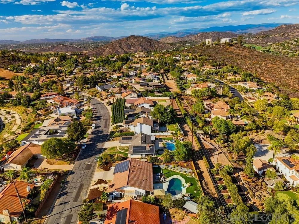
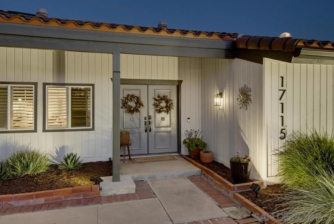
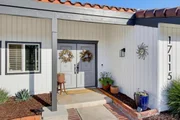
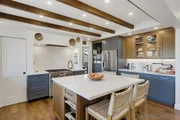
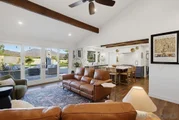
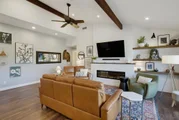
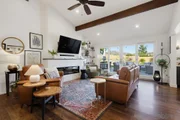
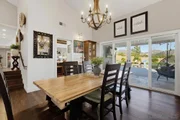
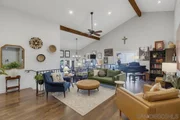
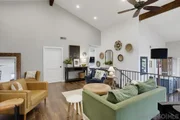
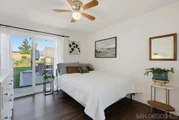
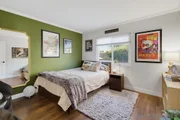
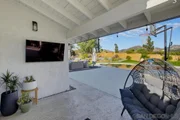
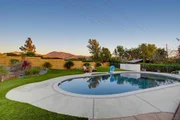
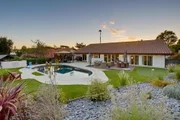
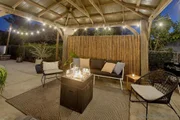
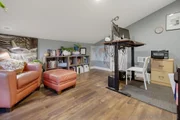
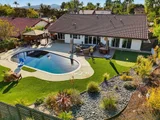
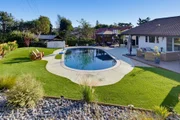
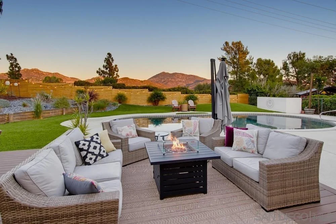
Fantastic 5BR/3BA home in highly desirable Stoneridge in Poway, offering approximately 2,463 sq. ft. on a private .30-acre lot with beautiful easterly mountain views toward Mount Woodson. This thoughtfully designed bi-level floor plan lives much like a single-level home, with the updated primary suite, guest bedroom and full bath located off the entry and living room, with a pocket door providing added privacy. Just three steps down are the kitchen, family room, dining area, three additional bedrooms, and full bath. The beautifully remodeled kitchen features quartz countertops, a center island with seating for four, premium GE Cafe appliances, gas cooktop and dedicated pantry. The adjacent dining area includes a convenient beverage station with a mini refrigerator and ice maker. Vaulted and beamed ceilings, updated doors and lighting, an electric fireplace and multiple sliding doors fill the home with natural light while creating an effortless indoor-outdoor connection. The private backyard is designed for entertaining with an updated pool featuring a Baja shelf, pebble finish and tile, expansive patio, newer artificial turf, putting green, gazebo, enhanced outdoor lighting, low-maintenance landscaping and scenic mountain views. Additional highlights include owned solar, EV charging, and a 3-car garage with staircase access to an attached office/hobby room. Located within the award-winning Poway Unified School District with no HOA fees and no Mello-Roos.  Seller Upgrades/Features:  October 2026: Front-yard landscaping refreshed.  May 2025: Guest bathroom updated with a new vanity, paint and paneling.  February 2025: Artificial turf and backyard putting green installed.  December 2024: Whole-house exterior repainted, including stucco, siding, eaves, fascia, trim, exterior doors and garage doors.  August 2023: ChargePoint HomeFlex Level 2 EV charger installed with dedicated wiring and circuit work.  July 2023: Pool renovation completed with a warm-toned pebble finish, updated tile and Baja shelf. Kitchen and family room renovated, including a 10-foot kitchen expansion into the existing patio area. Kitchen features include quartz countertops, a center island with seating for four, a dedicated pantry, GE Cafe appliances and a gas cooktop. The dining-room beverage center includes a mini refrigerator and dedicated ice maker. The original gas living-room fireplace was replaced with an electric fireplace during the same renovation.   April 2021: Gazebo installed and rear wood fence built. New concrete poured in part of the backyard to provide additional drainage.  November 2020: Owned solar panels installed.  October 2020: New concrete and drainage installed on the north side of the house, with additional concrete and adjusted stucco weep screed detailing on the north and south sides. Drains extended away from the house toward the rear easement.  October 2019: Flooring replaced throughout the home; lighting replaced and upgraded throughout; approximately 90% of interior doors replaced; and interior repainted throughout, with whole-house painting completed in February 2019. Toilets replaced in the guest and primary bathrooms. Floor-to-ceiling mirrored closet doors updated, primary closet upgraded and primary bathroom vanity replaced.  Existing features: -Five bedrooms and three bathrooms; approximately 2,463 square feet on a 0.30-acre lot.  -Bi-level layout with the primary suite and guest bedroom near the entry and main living room.  -Vaulted and beamed ceilings and multiple sliding doors.  -Private backyard with expansive patio and Mount Woodson views.  -Three-car garage with staircase access to an attached office/hobby room.  - Stoneridge location within Poway Unified School District.  -No HOA fees or Mello-Roos.  -Roof replaced in 2017, according to the prior listing.
Unit Size
2,463 Ft²
Days on Market
-
Land Size
0.30 acres
Price per sqft
$635
Property Type
House
Property Taxes
-
HOA Dues
-
Year Built
1971

Listed By

Suzanne Kropf
Berkshire Hathaway HomeServices California Properties

Payment Calculator

Cap Rate Calculator

Last updated: 7 days ago (SDMLS #260024325SD)

Price History

Date / Event Date Event Price
Oct 15, 2026 In contract -
In contract
Oct 6, 2026 Listed by Berkshire Hathaway HomeService $1,565,000
Listed by Berkshire Hathaway HomeService
Jul 31, 2018 Sold
Sold
Jun 6, 2018 Listed by Windermere Homes & Estates $894,000
Listed by Windermere Homes & Estates
Plenty of space for the whole family! Functional layout features private master and guest suites off living room, 3 additional bedrooms off family room. Upgraded kitchen includes massive fridge and freezer, Viking range, updated cabinetry with pull out shelving. The private backyard is great for entertaining with pool, spa, and built in BBQ. 3 car garage and attached hobby/storage room. Well-maintained w/ new roof in 2017, replastered pool in 2016, new plumbing fixtures. Neighborhoods: Stoneridge Equipment: Garage Door Opener,Pool/Spa/Equipment Other Fees: 0 Sewer: Sewer Connected Topography: LL

Property Highlights

Air Conditioning
Fireplace
Parking Details
Has Garage
Has Open Parking
Parking Features: Driveway, Garage Faces Front
Garage Spaces: 3
Open Parking Spaces: 3
Interior Details
Full Bathrooms: 3
Interior Features: SeparateFormalDiningRoom, MainLevelPrimary, WalkInPantry
Appliances: Dishwasher, Gas Cooktop, Disposal, Gas Water Heater, Microwave, Refrigerator, CounterTop
Flooring Type: Laminate, Tile, Wood
Laundry Features: Electric Dryer Hookup, Gas Dryer Hookup, In Garage
Has Fireplace
Fireplace Features: Electric, Family Room
Exterior Details
Square Footage: 2463
Square Footage Source: $0
Architectural Style: Ranch
Year Built Source: Assessor
Year Built: 1973
Levels: One
Patio and Porch Features: Deck, Patio, Concrete
Pool Features: Gas Heat, In Ground
Lot Features: DripIrrigationBubblers, SprinklerSystem
Lot Size Area: 13085
Lot Size Units: Square Feet
Lot Size Acres: 0.3004
Lot Size Square Feet: 13085
Water Source: Public
Utilities Details
Cooling Type: Central Air, Gas
Heating Type: Forced Air, Natural Gas

Building Info

Overview

    General

  • Year Built: 1971
  • Effective Year Built: 1973
  • Building Count: 1
  • Total Rooms: 9
  • Bedroom Count: 5
  • Bathroom Count: 3
  • Full Bathrooms: 3
  • Partial Bathrooms: 3
  • Building Condition: 3
  • Building Quality: 4
  • Construction Type: 0
  • Building Style: 0
  • Exterior Walls Type: 0
  • Interior Walls Type: 0
  • Roof Shape Type: 0
  • Roof Cover Type: 0
  • Living Units: 1
  • Floor Cover: 0
  • Basement Type: 0
  • Basement Area: 0
  • Garage Type: 3
  • Parking Space Count: 3
  • Patio Type: 0
  • Porch Type: 0
  • Pool Type: 8

    Dimensions

  • Lot Size Square Feet: 13,085
  • Lot Size Depth Feet: 1,200
  • Lot Size Frontage Feet: 500
  • Total Building Area: 2,463
  • Building Area: 2,463
  • Building Area Measurement: L

    Heating and Cooling

  • Fireplace Count: 1
  • Air Conditioning: 0
  • Heating: 4
  • Heated Square Feet: 2,463
  • Heating Fuel Type: 0

    Utilities

  • Sewer System: 0
  • Water Service: 0

Building

  • Building Type: 0
  • Property Class: R
  • Subdivision: VALLE VERDE COUNTRY CLUB ESTAT
  • Land Acres: 0000000300
  • Standard Land Use Code: 1001
  • County Land Use Code: 11
  • Legal Description 1: LOT 345 TR 004683

Neighborhood

  • School District Name: Poway Unified School District
  • School Tax School District: POWAY CITY OF
  • Census Tract: 017020

Zoning

  • Zoning: RS-4

Geography

  • Assessors Map Reference: 004683
  • Subdivision Tract Number: 004683
  • Parcel: 273-163-27-00
  • Lot: 345
  • Municipality: CITY OF POWAY
  • Latitude: 33.023
  • Longitude: -117.033

    Address

  • Full Address: 17115 Tam O Shanter Dr
  • Address - House Number: 17115
  • Address - Street Name: Tam O Shanter
  • Address - Suffix Type: Dr
  • State: CA
  • City Name: Poway
  • Carrier Code: C005
  • 4-Digit Zip Code: 1320
  • Zip Code: 92064

Valuation

    Tax

  • Tax Year: 2023
  • Tax Amount: $1,073,436
  • Tax Rate Code Area: 17-013

    Appraisal Valuation

  • Standard Deviation: 0.1646
  • Valuation Date: Jan 27, 2024
  • Confidence Score: 79
  • Final Value: 1,440,561
  • High Value: 1,677,793
  • Low Value: 1,203,329

    Assessments Valuation

  • Assessed Year: 2023
  • Assessed Total Value: $958,545
  • Assessed Land Value: $643,320
  • Assessed Improvements Value: $315,225

    Exemptions

  • Homeowner Exemption: Yes

    Sales

  • Current Sale Contract Date: Jul 11, 2018
  • Current Sale Recording Date: Jul 30, 2018
  • Current Sale Price:
  • Current Sale Document Type: 36
  • Current Sale Input Document Number: 2018-0309913
  • Previous Sale Recording Date: Dec 17, 2002
  • Previous Sale Contract Date: Oct 25, 2002
  • Previous Sale Amount: $510,000
  • Previous Sale Document Type: 36
Data used for valuation calculations is provided by RealtyHop, and other third party sources

Comparables

Unit
Status
Type
Beds
Baths
ft²
Price/ft²
Asking Price
Listed On
Closing Price
Sold On
HOA + Taxes

About Poway


Similar Homes for Sale

Currently no similar homes around

Nearby Rentals

Unit for rent at 17464 Plaza Cerado, San Diego, CA, 92128

$3,950 /mo

  • 2 Beds
  • 1 Bath
  • 945 ft²
17464 Plaza Cerado #84, San Diego, CA, 92128 Listing by Heather Wendlandt
Unit for rent at 17637 Pomerado Rd, SAN DIEGO, CA, 92128

$3,950 /mo

  • 2 Beds
  • 2 Baths
  • 980 ft²
17637 Pomerado Rd #123, SAN DIEGO, CA, 92128 Listing by Heather Wendlandt
Unit for rent at 16820 Orchard Bend Rd, Poway, CA, 92064

$5,000 /mo

  • 3 Beds
  • 2 Baths
  • 1,976 ft²
16820 Orchard Bend Rd, Poway, CA, 92064 Listing by Jarett Attard


Frequently Asked Questions

When was property at 17115 Tam O Shanter Drive built and last sold?
The property at 17115 Tam O Shanter Drive was built in 1971 and last sold on Jul 11, 2018 for $894,000.
How much is this home worth?
The estimated value of the home located at 17115 Tam O Shanter Drive is $1,580,650.
What are some comparable homes to 17115 Tam O Shanter Drive?
There are currently no comparable homes to 17115 Tam O Shanter Drive.