See Home Value
Cherry Hill 22191
17115 GULLWING DRIVE
$950,000
● House - Off Market

17115 GULLWING DRIVE

DUMFRIES, VA 22026
bedrooms
5 Beds
bathrooms
4 Baths, 1 Half Bath
square feet
4,117 Ft²
$5,499
Est. Monthly
$180
HOA / Fees
3.47%
Cap Rate

About This Property

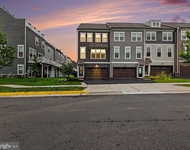
Located on a cul-de-sac, 17115 Gullwing Drive offers 5 BRs, 4.5 BAs and  4,400 sq ft of living space. Enjoy the sophisticated Farmhouse chic design with coastal flair (w/ HardiPlank soft blue exterior elevation) in amenity-rich Potomac Shores. The welcoming main level foyer is flanked by traditional spaces with a Home Office and an elegant Dining Room, each with custom Plantation shutters that are installed on every front-facing window on the main floor and bedroom-level. As you move into the Kitchen area, an adjacent Great Room offers 3 exposures with floor-to-ceiling windows and doors walking out to 2 different decks. Exceptional natural light, along with a gas fireplace under a built-in mantel, accommodates social gatherings and lounging alike. The Kitchen was given a refresh in 2024 - sleek quartz counters, oversized island, mosaic backsplash tile, and bright white cabinets w/ elegant gold hardware. Bonus Kitchen surface space includes a Butler's Pantry & food storage Pantry) and Wine Bar, all wrapped with glass-front cabinets that reach the 9' ceiling. Farmhouse-styled wide plank hand scraped durable hardwoods extend throughout the Main Level. A convenient hallway leads to a Powder Room, a Mud Room area, and access to the 2-car garage for ease of grocery transport.

The Upper Level offers 4 extremely spacious bedrooms, highlighted by a Primary Bedroom suite with custom plantation shutters in the gabled windows next to the reading nook. The Walk-In Closet is just that - large enough to be its own den - and across from the Primary Bathroom complete with a massive, dual head Spa Shower w/ custom tile, double sinks built-into a premium vanity, and separate toilet closet. The 3 additional bedrooms are not an afterthought - as they are all large enough to spread out to sleep and study - with one bedroom including an ensuite Full Bathroom and the other two bedrooms sharing a dual-entry (accessible from a bedroom and hallway) Full Bathroom with a double sink setup. Completing the Upper Level is the separate, enclosed Laundry Room for easy access to wash comforters, clothes, and sheets.

The entertainment continues on the fully-finished walkout Lower Level w/ high ceilings - highlighted by a dedicated Theatre Room with stadium seating, built-in speakers, and a projector w/ screen. Steps away is the custom wet bar, complete with its own wine fridge and dishwasher along with under counter cabinet storage. The open Rec Room is versatile to fit an oversized sectional couch or a spontaneous game of knee hockey. As an added bonus, the Lower Level comes complete with a legal 5th Bedroom and 4th Full Bathroom for overnight or long-term guest(s). Behind three different doors you can find an abundance of storage areas for those seasonal boxes finding a place out of sight.

Indoor entertaining can move outside, highlighted by the built-in gas fireplace with half wall on the custom, stamped concrete patio under the Trex Deck overlook. A low maintenance, fully-fenced yard is accessed from both the Main Level and Lower Level. Mature landscaping kept green through multi-zoned irrigation and gardens offer enhanced curb appeal at the front and rear yards.

High-speed internet and Trash service is included in your very low ($180) HOA monthly fee, alongside resort-like amenities including a Jack Nicklaus Signature Public Golf Course, a fitness center w/ classes, Tidewater Grill, 3 swimming pools, pickleball and basketball, social facilities, over 5+ miles of wooded trails, and a boat launch. Numerous clubs are constantly gathering for adult and youth social events. Schools include Covington-Harper Elementary School and John Paul The Great private high school nearby. Prince William Courage soccer also calls Ali Krieger Sports Complex home, with lighted turf fields and a baseball diamond down the road.
Unit Size
4,117 Ft²
Days on Market
-
Land Size
0.16 acres
Price per sqft
$231
Property Type
House
Property Taxes
$654
HOA Dues
$180
Year Built
2015

Payment Calculator

Cap Rate Calculator

Last updated: 12 months ago (Bright MLS #VAPW2102126)

Price History

Date / Event Date Event Price
Oct 29, 2025 Sold
Sold
Sep 24, 2025 In contract -
In contract
Sep 16, 2025 Listed by Keller Williams Capital Properties $949,900
Listed by Keller Williams Capital Properties
Jan 22, 2024 Sold
Sold
Sep 24, 2023 In contract -
In contract
Show More

Property Highlights

Garage
Air Conditioning
Fireplace
With View

Building Info

Overview

    General

  • Year Built: 2015
  • Effective Year Built: 2015
  • Total Rooms: 8
  • Bedroom Count: 4
  • Bathroom Count: 5
  • Full Bathrooms: 4
  • Partial Bathrooms: 5
  • Building Condition: 6
  • Building Quality: 0
  • Construction Type: 0
  • Building Style: 0
  • Exterior Walls Type: 19
  • Interior Walls Type: 0
  • Roof Shape Type: 0
  • Roof Cover Type: 0
  • Floor Count: 200
  • Floor Cover: 0
  • Basement Type: 3
  • Basement Area: 1,404
  • Garage Type: 1
  • Garage Square Area: 464
  • Parking Space Count: 0
  • Patio Type: 0
  • Porch Type: 0
  • Pool Type: 0

    Dimensions

  • Lot Size Square Feet: 6,843
  • Total Building Area: 2,974
  • Building Area: 2,974
  • Building Area Measurement: L

    Heating and Cooling

  • Fireplace Count: 1
  • Air Conditioning: 13
  • Heating: 4
  • Heated Square Feet: 2,974
  • Heating Fuel Type: 0

    Utilities

  • Sewer System: 0
  • Water Service: 0

Building

  • Building Type: 0
  • Property Class: R
  • Subdivision: HARBOR STATION
  • Land Acres: 0000000157
  • Standard Land Use Code: 1001
  • County Land Use Code: 11
  • Legal Description 1: HARBOR STATION PH 2A SEC 2 L-27

Neighborhood

  • School District Name: Prince William County Public Schools
  • School Tax School District: DUMFRIES
  • Census Tract: 900804

Zoning

  • Zoning: PLANNED MI

Geography

  • Account Number: 257113
  • Section: 2
  • Subdivision Phase Number: 2A
  • Parcel: 8289-86-2715
  • Lot: 27
  • Municipality: DUMFRIES
  • Latitude: 38.5789
  • Longitude: -77.2919

    Address

  • Full Address: 17115 Gullwing Dr
  • Address - House Number: 17115
  • Address - Street Name: Gullwing
  • Address - Suffix Type: Dr
  • State: VA
  • City Name: Dumfries
  • Carrier Code: R019
  • 4-Digit Zip Code: 3030
  • Zip Code: 22026

Valuation

    Tax

  • Tax Year: 2023
  • Tax Amount: $805,034

    Appraisal Valuation

  • Standard Deviation: 0.0501
  • Valuation Date: Jan 27, 2024
  • Confidence Score: 99
  • Final Value: 878,572
  • High Value: 922,676
  • Low Value: 834,468

    Market Valuation

  • Market Total Value: $773,700
  • Market Land Value: $245,600
  • Market Improvement Value: $528,100

    Assessments Valuation

  • Assessed Year: 2023
  • Assessed Total Value: $773,700
  • Assessed Land Value: $245,600
  • Assessed Improvements Value: $528,100

    Sales

  • Current Sale Contract Date: Jan 11, 2024
  • Current Sale Recording Date: Jan 22, 2024
  • Current Sale Price:
  • Current Sale Document Type: 21
  • Current Sale Input Document Number: 3011
  • Previous Sale Recording Date: Nov 09, 2015
  • Previous Sale Contract Date: Oct 01, 2015
  • Previous Sale Amount: $678,350
  • Previous Sale Document Type: 68
Data used for valuation calculations is provided by RealtyHop, and other third party sources

Comparables

Unit
Status
Type
Beds
Baths
ft²
Price/ft²
Asking Price
Listed On
Closing Price
Sold On
HOA + Taxes

About Cherry Hill


Similar Homes for Sale

Currently no similar homes around

Nearby Rentals

Unit for rent at 1693 Beech Leaf Street, DUMFRIES, VA, 22026

$3,600 /mo

  • 4 Beds
  • 4 Baths
  • 2,674 ft²
1693 Beech Leaf Street, DUMFRIES, VA, 22026 Listing by Patrick J Sowers
Unit for rent at 1697 Beech Leaf Street, DUMFRIES, VA, 22026

$3,600 /mo

  • 3 Beds
  • 2 Baths
  • 2,300 ft²
1697 Beech Leaf Street, DUMFRIES, VA, 22026 Listing by Ben Kessie
Unit for rent at 1781 Cherry Birch Street, DUMFRIES, VA, 22026

$3,600 /mo

  • 3 Beds
  • 3 Baths
  • 2,734 ft²
1781 Cherry Birch Street, DUMFRIES, VA, 22026 Listing by Karen Nutt


Frequently Asked Questions

When was property at 17115 Gullwing Drive built and last sold?
The property at 17115 Gullwing Drive was built in 2015 and last sold on Jan 11, 2024 for $862,500.
How much is this home worth?
The estimated value of the home located at 17115 Gullwing Drive is $0.
What are some comparable homes to 17115 Gullwing Drive?
There are currently no comparable homes to 17115 Gullwing Drive.