Check Availability
$2,450,000
● House - For Sale

17111 Saddle Ridge Pass

Cypress, TX 77433
bedrooms
5 Beds
bathrooms
5 Baths, 2 Half Baths
square feet
7,228 Ft²
$16,030
Est. Monthly
$167
HOA / Fees

About This Property

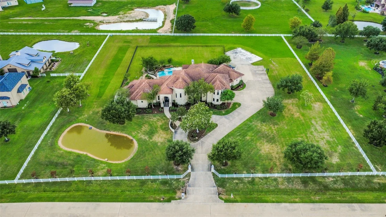
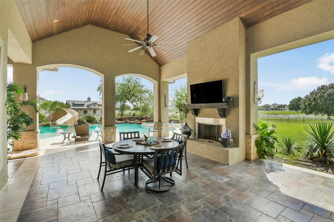
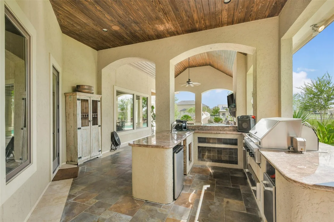
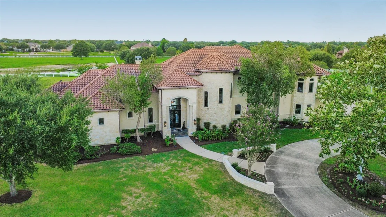
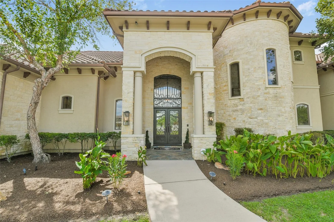
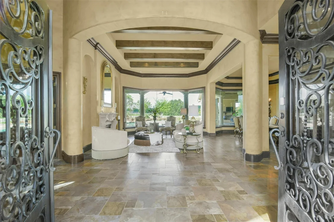
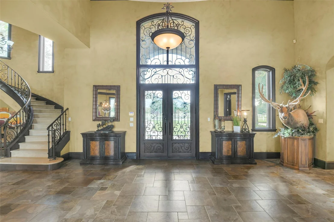
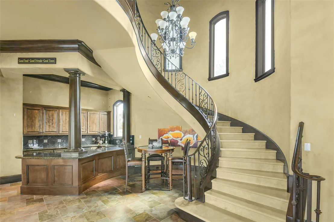
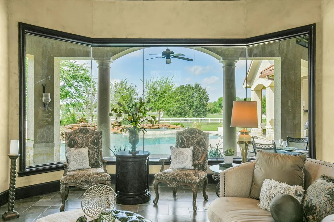
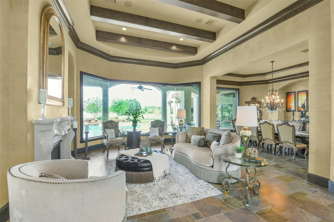
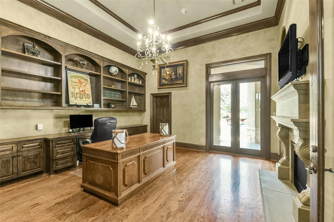
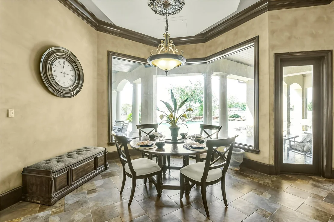
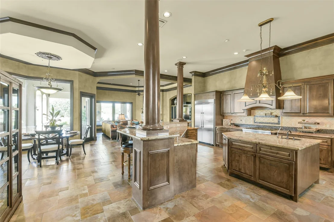
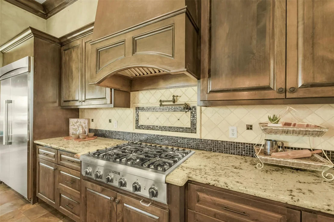
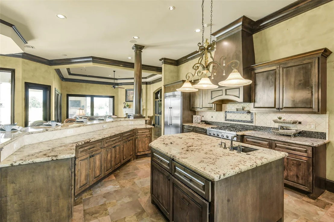
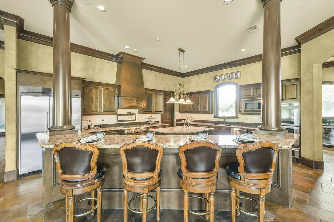
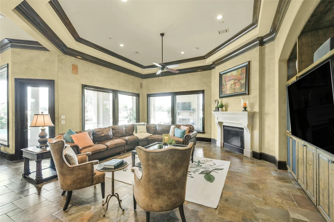
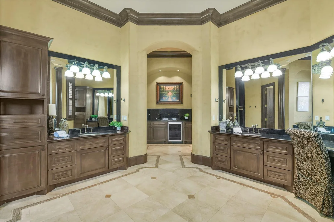
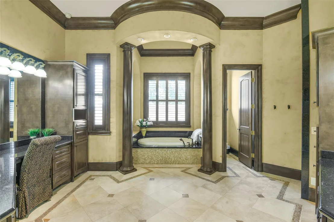
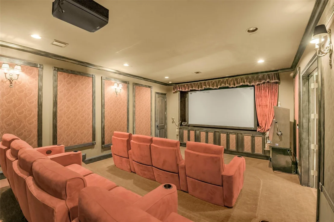
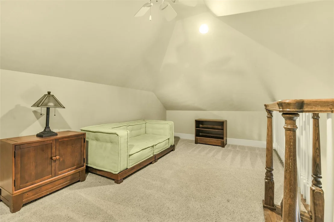
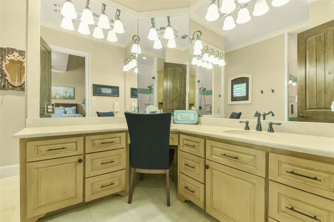
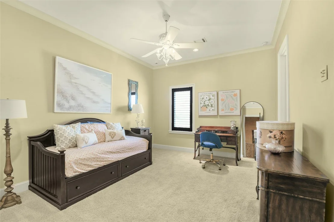
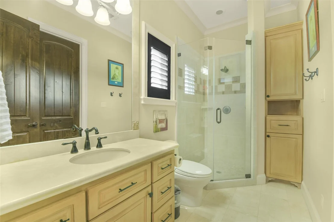
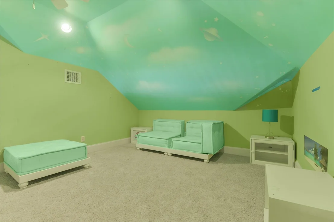
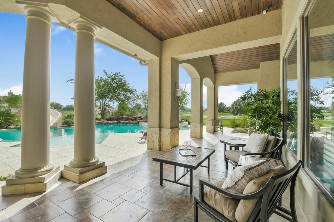
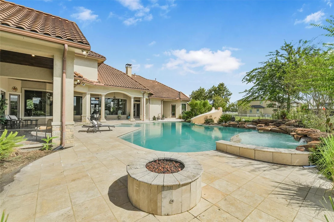
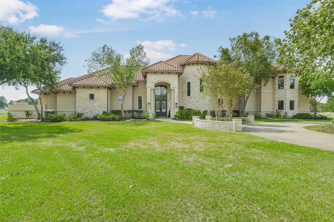
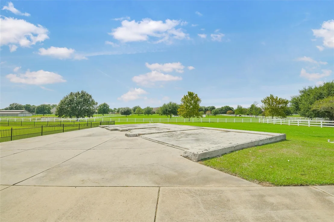
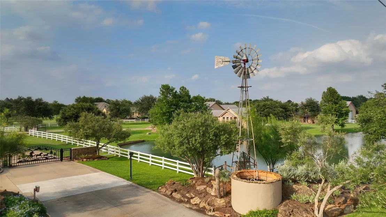
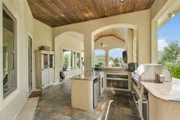
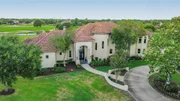
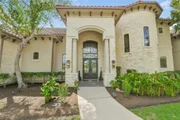
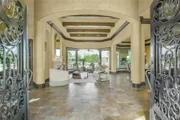
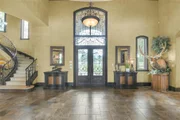
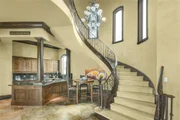
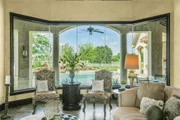
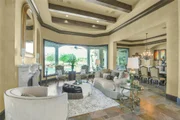
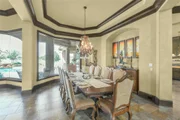
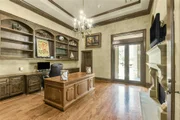
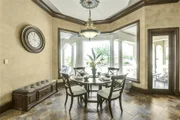
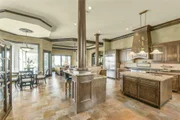
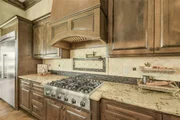
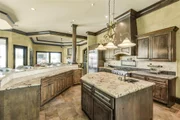
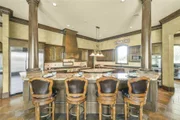
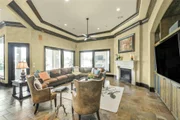
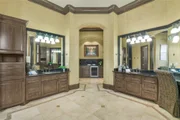
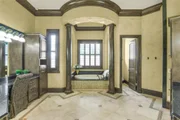
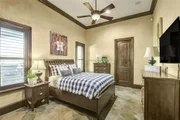
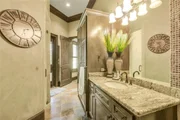
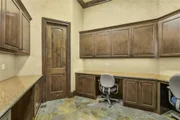
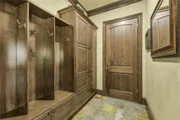
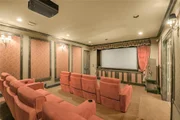
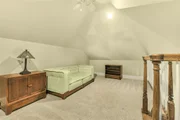
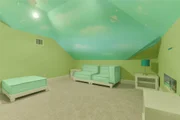
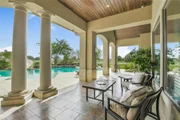
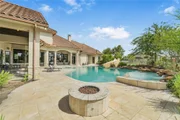
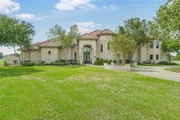
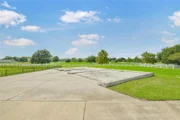
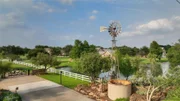
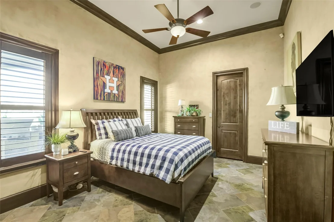
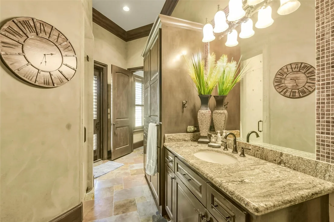
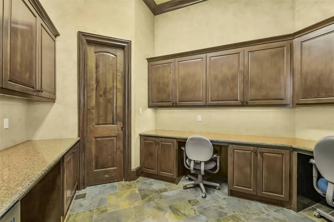
Spectacular custom-built home on 3 sprawling acres w/gated entry, pool, rock waterfalls, pond, outdoor fireplace, summer kitchen w/new grill & slab ready for barn/guest house. Welcoming 2 story Iron/Glass double front door, custom woodwork & built-ins throughout. Wood beams, wall-to-wall floor to ceiling windows, 2 sets of stairs (travertine at entry & hardwood in back) & wood plantation shutters. Kitchen w/Thermador appliances-2 dishwashers, double oven w/warming drawer, 6-burner gas stove w/pot filler & granite island w/sink. Primary Suite w/double shower, 2 closets, wet bar, wine fridge, fireplace & view of fountain. Large Guest Suite down and 3 upstairs bedrooms w/private baths. Two of the upstairs bedrooms have charming lofts & "secret" closet. Study w/wood built ins plus extra room/office. Home has 5 fireplaces & projector for movie nights from the pool. It is fully fenced, well, septic, built in vacuum, water softener, 4 extended garages w/epoxy floors, workshop, flex space.
Unit Size
7,228 Ft²
Days on Market
-
Land Size
3.01 acres
Price per sqft
$339
Property Type
House
Property Taxes
$3,833
HOA Dues
$167
Year Built
2007

Listed By

Maelia Davis
RE/MAX Property Group
Peyton Huber
Re/Max Property Group

Payment Calculator

Cap Rate Calculator

Last updated: 6 days ago (HAR #32591725)

Price History
Date / Event Date Event Price
Sep 15, 2026 Listed by The Agency Austin, LLC $2,450,000
Listed by The Agency Austin, LLC

Property Highlights

Garage
Fireplace
With View
Parking Details
Has Garage
Attached Garage
Has Open Parking
Parking Features: Driveway, Attached, Oversized, Additional Parking, Garage Door Opener, Circular Driveway, Workshop in Garage, Auto Driveway Gate
Garage Spaces: 4
Interior Details
Half Bathrooms: 2
Full Bathrooms: 5
Interior Features: Central Vacuum, Crown Molding, Dry Bar, High Ceilings, Vaulted Ceiling(s), Wet Bar, Wired for Sound, 2 Staircases, Formal Entry/Foyer, Prewired for Alarm System, 2 Bedrooms Down, 3 Bedrooms Up, En-Suite Bath, Primary Bed - 1st Floor, Multilevel Bedroom, Sitting Area, Split Plan, Walk-In Closet(s)
Appliances: Disposal, Refrigerator, Water Softener, Wine Refrigerator, Convection Oven, Double Oven, Electric Oven, Microwave, Gas Cooktop, Dishwasher
Flooring Type: Stone, Tile, Wood, Travertine
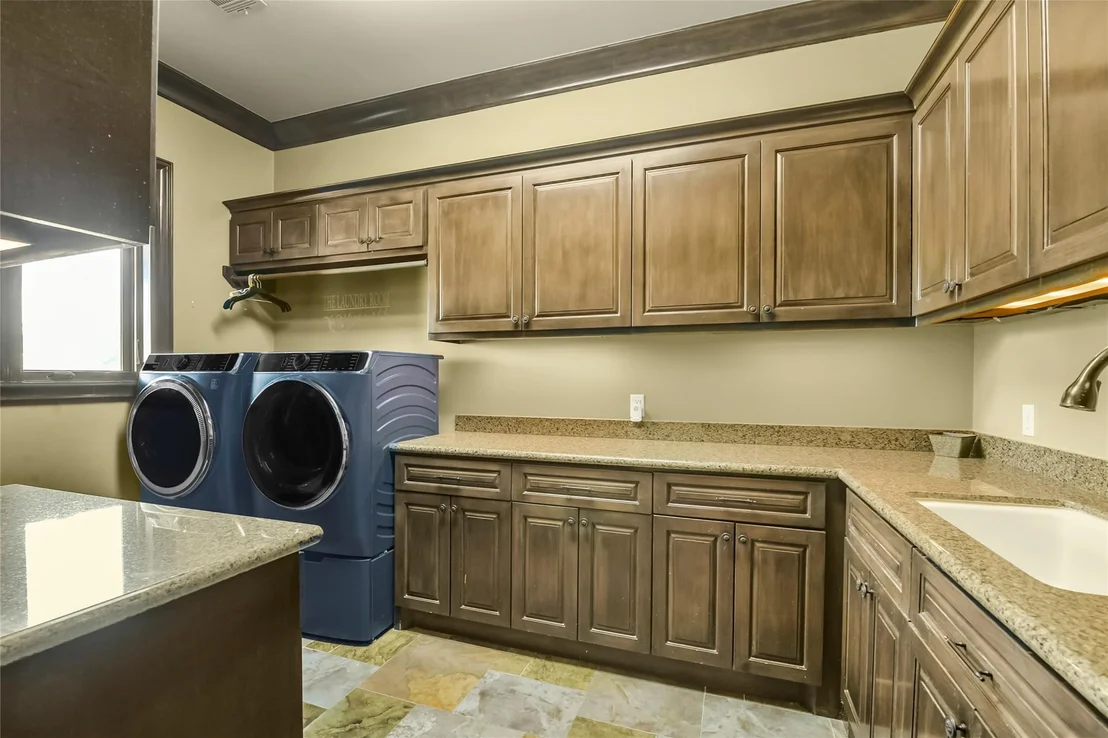
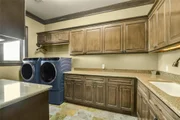
Laundry Features: Gas Dryer Hookup, Washer Hookup
Has Fireplace
Fireplace Features: Outside, Gas Log, Wood Burning
Fireplaces: 5
Exterior Details
Square Footage: 7228
Architectural Style: Traditional
Year Built: 2007
Waterfront Features: Pond
Builder Name: Champion Custom Home Builders
Building Area Total: 7228
Other Structures: Workshop
Window Features: Window Coverings
Construction Materials: Stone, Stucco, Wood Siding
Patio and Porch Features: Covered, Patio
Pool Features: Gunite, Heated, In Ground, Pool With Hot Tub Attached
Pool is Private
Lot Features: Back Yard, Subdivided, 2 Up to 5 Acres
Lot Size Area: 3.0126
Lot Size Units: Acres
Lot Size Acres: 3.0126
Lot Size Square Feet: 131228.856
Water Source: Well
Financial Details
Tax Annual Amount: $45,997
Utilities Details
Cooling Type: Attic Fan, Ceiling Fan(s), Electric
Heating Type: Electric
Location Details
HOA/Condo/Coop Amenities: Controlled Access, Horse Trails, Pond
HOA Fee: $2,000
HOA Fee Frequency: Annually

Building Info

Overview

    General

  • Year Built: 2007
  • Effective Year Built: 2007
  • Building Count: 1
  • Total Rooms: 12
  • Bedroom Count: 5
  • Bathroom Count: 6
  • Full Bathrooms: 5
  • Partial Bathrooms: 6
  • Bathroom Plumbing Fixtures: 37
  • Building Condition: 6
  • Building Quality: 1
  • Construction Type: 0
  • Building Style: 0
  • Exterior Walls Type: 12
  • Interior Walls Type: 0
  • Roof Shape Type: 0
  • Roof Cover Type: 0
  • Floor Count: 100
  • Floor Cover: 0
  • Basement Type: 0
  • Basement Area: 0
  • Garage Type: 4
  • Garage Square Area: 1,568
  • Parking Space Count: 9
  • Patio Type: 59
  • Porch Type: 105
  • Pool Type: 8
  • Location Influence Type: 206

    Dimensions

  • Lot Size Square Feet: 131,227
  • Total Building Area: 7,228
  • Gross Building Area: 7,228
  • Building Area: 7,228
  • Building Area Measurement: L

    Heating and Cooling

  • Fireplace Count: 1
  • Air Conditioning: 1
  • Heating: 3
  • Heated Square Feet: 7,228
  • Heating Fuel Type: 3

    Utilities

  • Sewer System: 1
  • Water Service: 2

Building

  • Building Type: 0
  • Property Class: R
  • Subdivision: SADDLE RIDGE ESTATES
  • Land Acres: 0000003013
  • Standard Land Use Code: 1001
  • County Land Use Code: 1001
  • State Land Use Code: A1
  • Legal Description 1: LT 20 BLK 1 SADDLE RIDGE ESTATES

Neighborhood

  • School District Name: Cypress-Fairbanks Independent School District
  • School Tax School District: CYPRESS-FRBNKS
  • Census Tract: 555701

Geography

  • Assessors Map Reference: 4468D
  • Account Number: 1228350010020
  • Parcel: 122-835-001-0020
  • Block: 1
  • Lot: 20
  • Municipality: CYPRESS
  • Latitude: 30.0247
  • Longitude: -95.7413

    Address

  • Full Address: 17111 Saddle Ridge Pass
  • Address - House Number: 17111
  • Address - Street Name: Saddle Ridge
  • Address - Suffix Type: Pass
  • State: TX
  • City Name: Cypress
  • Carrier Code: R085
  • 4-Digit Zip Code: 5960
  • Zip Code: 77433

Valuation

    Tax

  • Total Area: 8,497
  • Tax Year: 2022
  • Tax Amount: $2,920,669
  • Initial Tax Delinquent Year: 2022
  • Tax Rate Code Area: 673

    Appraisal Valuation

  • Standard Deviation: 0.1952
  • Valuation Date: Dec 06, 2023
  • Confidence Score: 74
  • Final Value: 1,922,548
  • High Value: 2,297,894
  • Low Value: 1,547,201

    Market Valuation

  • Market Total Value: $2,145,010
  • Market Land Value: $359,187
  • Market Improvement Value: $1,785,823

    Assessments Valuation

  • Assessed Year: 2022
  • Assessed Total Value: $2,145,010
  • Assessed Land Value: $359,187
  • Assessed Improvements Value: $1,785,823

    Exemptions

  • Homeowner Exemption: Yes

    Sales

  • Current Sale Contract Date: Jun 07, 2013
  • Current Sale Recording Date: Jun 19, 2013
  • Current Sale Price:
  • Current Sale Document Type: 70
  • Current Sale Input Document Number: 20130302688
  • Previous Sale Recording Date: May 07, 2008
  • Previous Sale Contract Date: May 02, 2008
  • Previous Sale Document Type: 71
Data used for valuation calculations is provided by RealtyHop, and other third party sources

Comparables

Unit
Status
Type
Beds
Baths
ft²
Price/ft²
Asking Price
Listed On
Closing Price
Sold On
HOA + Taxes

About Saddle Ridge Estates


Similar Homes for Sale

Currently no similar homes around

Nearby Rentals

Unit for rent at 15915 Mueschke Road, TX, 77433

$4,000 /mo

  • 3 Beds
  • 1 Bath
  • 2,000 ft²
15915 Mueschke Road, TX, 77433 Listing by Kevin O'Hara
Unit for rent at 15115 Rosalina Terrace Trail, Cypress, TX, 77429

$2,650 /mo

  • 4 Beds
  • 2 Baths
  • 2,332 ft²
15115 Rosalina Terrace Trail, Cypress, TX, 77429 Listing by Mia Nguyen
Unit for rent at 18718 Vickers Road, Cypress, TX, 77433

$4,000 /mo

  • 3 Beds
  • 3 Baths
  • 2,953 ft²
18718 Vickers Road, Cypress, TX, 77433 Listing by Brandon Scott


Frequently Asked Questions

When was property at 17111 Saddle Ridge Pass built and last sold?
The property at 17111 Saddle Ridge Pass was built in 2007 and last sold on Jun 7, 2013 for $1,331,300.
How much is this home worth?
The estimated value of the home located at 17111 Saddle Ridge Pass is $2,474,500.
What are some comparable homes to 17111 Saddle Ridge Pass?
There are currently no comparable homes to 17111 Saddle Ridge Pass.