See Home Value
$423,500
● House - Off Market

1711 Hanover Drive

Richardson, TX 75081
bedrooms
3 Beds
bathrooms
2 Baths
square feet
1,828 Ft²
$2,080
Est. Monthly

About This Property

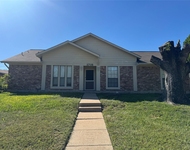
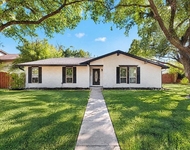
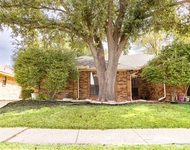
Located in the desirable Duck Creek neighborhood of Richardson, this 3 bedroom, 2 bath gem has been lovingly maintained and thoughtfully updated. It features a beautiful brick fireplace, sparkling engineered wood floors, new carpet and porcelain tile, fresh crown molding, and baseboards. New mirrored closet doors, Hunter Douglas blinds, ceiling fans, custom shutters, appliances, and paint. WiFi enabled garage door and sprinkler system. Gorgeous trees, large backyard with an eight foot fence, large storage unit, and a charming covered patio to enjoy the outdoors. Don't miss this chance to make it yours.
Unit Size
1,828 Ft²
Days on Market
-
Land Size
0.21 acres
Price per sqft
$232
Property Type
House
Property Taxes
-
HOA Dues
-
Year Built
1977

Payment Calculator

Cap Rate Calculator

Last updated: 2 years ago (NTREIS #21064411)

Price History

Date / Event Date Event Price
Oct 15, 2025 Sold
Sold
Sep 23, 2025 In contract -
In contract
Sep 19, 2025 Listed by Allie Beth Allman & Assoc. $423,500
Listed by Allie Beth Allman & Assoc.
Sep 4, 2025 Listed by HomeSmart $419,900
Listed by HomeSmart
PLANS to GO ACTIVE ON SEPTEMBER 10TH! Welcome home to this beautifully updated single-story home in the Duck Creek area near Richardson's new City Line shopping and dining! Simply stunning with tasteful finishes and loving pride of ownership which shows throughout. Curb appeal greets you with a landscaped front yard. A tray-ceilinged foyer opens to a spacious dining room featuring a pass through opening to the kitchen. Custom shutters in all front windows. The spacious kitchen features granite counters, classic hardwood cabinets, travertine backsplash, over-and-under-cabinet lighting, stainless appliances, double ovens with convection and a built-in microwave. The eat-in breakfast room bathed in natural light from a side bow window connects to the laundry room and on to the rear-entry garage with extra storage or workbench area. The large living room boasts a beamed cathedral ceiling and an inviting brick gas fireplace and mantle. A wonderfully functional floor plan with the primary bedroom tucked privately in the rear with a separate patio door. A front bedroom could be used as an office. A pleasing fresh paint pallet of light tones encourages you to settle in. The backyard features a paved walk to the gate, storage shed, a stained board-on-board fence, full sprinkler, French drain and gutter systems. Landscaped flower beds frame the yard.
Sep 7, 2018 No longer available -
No longer available
Show More

Property Highlights

Garage
Air Conditioning
Fireplace

Building Info

Overview

    General

  • Year Built: 1977
  • Effective Year Built: 1982
  • Building Count: 1
  • Bedroom Count: 3
  • Bathroom Count: 3
  • Full Bathrooms: 2
  • Partial Bathrooms: 3
  • Building Condition: 1
  • Building Quality: 0
  • Construction Type: 6
  • Building Style: 0
  • Exterior Walls Type: 3
  • Interior Walls Type: 0
  • Roof Shape Type: 8
  • Roof Cover Type: 3
  • Floor Count: 100
  • Living Units: 1
  • Floor Cover: 0
  • Basement Type: 5
  • Basement Area: 0
  • Garage Type: 1
  • Garage Square Area: 440
  • Parking Space Count: 2
  • Patio Type: 0
  • Porch Type: 0
  • Pool Type: 0

    Dimensions

  • Lot Size Square Feet: 8,999
  • Lot Size Depth Feet: 1,250
  • Lot Size Frontage Feet: 720
  • Total Building Area: 2,268
  • Building Area: 1,828
  • Building Area Measurement: L

    Heating and Cooling

  • Fireplace Count: 1
  • Air Conditioning: 1
  • Heating: 3
  • Heated Square Feet: 1,828
  • Heating Fuel Type: 3

    Utilities

  • Sewer System: 5
  • Water Service: 2

Building

  • Building Type: 0
  • Property Class: R
  • Subdivision: UNIVERSITY ESTS WEST 1ST INST REV
  • Land Acres: 0000000207
  • Standard Land Use Code: 1001
  • County Land Use Code: A11
  • State Land Use Code: A11
  • Legal Description 1: UNIVERSITY ESTS WEST 1ST INST REV LT 0003 00003 INT201800227560 DD08232018 CO-DC 2556000300300 3CR25560003

Neighborhood

  • School District Name: Richardson Independent School District
  • School Tax School District: RICHARDSON ISD
  • Census Tract: 019023

Zoning

  • Zoning: Z276

Geography

  • Assessors Map Reference: 422556000300300
  • Account Number: 422556000300300
  • Subdivision Tract Number: 25560
  • Parcel: 42-25560-003-003-0000
  • Block: 3
  • Lot: 0003
  • Municipality: RICHARDSON
  • Latitude: 32.9602
  • Longitude: -96.692

    Address

  • Full Address: 1711 Hanover Dr
  • Address - House Number: 1711
  • Address - Street Name: Hanover
  • Address - Suffix Type: Dr
  • State: TX
  • City Name: Richardson
  • Carrier Code: C062
  • 4-Digit Zip Code: 3013
  • Zip Code: 75081

Valuation

    Tax

  • Tax Year: 2022
  • Tax Amount: $441,399
  • Tax Rate Code Area: RS

    Appraisal Valuation

  • Standard Deviation: 0.2197
  • Valuation Date: Nov 15, 2023
  • Confidence Score: 69
  • Final Value: 444,123
  • High Value: 541,700
  • Low Value: 346,545

    Market Valuation

  • Market Total Value: $361,020
  • Market Land Value: $42,500
  • Market Improvement Value: $318,520

    Assessments Valuation

  • Assessed Year: 2023
  • Assessed Total Value: $361,020
  • Assessed Land Value: $42,500
  • Assessed Improvements Value: $318,520

    Exemptions

  • Senior Citizen Exemption : Yes
  • Homeowner Exemption: Yes

    Sales

  • Current Sale Contract Date: Aug 23, 2018
  • Current Sale Recording Date: Aug 24, 2018
  • Current Sale Price:
  • Current Sale Document Type: 70
  • Current Sale Input Document Number: 201800227560
Data used for valuation calculations is provided by RealtyHop, and other third party sources

Comparables

Unit
Status
Type
Beds
Baths
ft²
Price/ft²
Asking Price
Listed On
Closing Price
Sold On
HOA + Taxes

About Duck Creek


Similar Homes for Sale

Currently no similar homes around

Nearby Rentals

Unit for rent at 1715 Carolyn Way, Richardson, TX, 75081

$2,250 /mo

  • 3 Beds
  • 2 Baths
  • 1,827 ft²
1715 Carolyn Way, Richardson, TX, 75081 Listing by Cassy Stahl
Unit for rent at 3222 Shield Lane, Garland, TX, 75044

$2,200 /mo

  • 3 Beds
  • 2 Baths
  • 1,890 ft²
3222 Shield Lane, Garland, TX, 75044 Listing by Loan Pham
Unit for rent at 2016 Hearthside Lane, Garland, TX, 75044

$2,300 /mo

  • 3 Beds
  • 2 Baths
  • 1,360 ft²
2016 Hearthside Lane, Garland, TX, 75044 Listing by Traci Frazier


Frequently Asked Questions

When was property at 1711 Hanover Drive built and last sold?
The property at 1711 Hanover Drive was built in 1977 and last sold on Aug 23, 2018 for $237,500.
How much is this home worth?
The estimated value of the home located at 1711 Hanover Drive is $0.
What are some comparable homes to 1711 Hanover Drive?
There are currently no comparable homes to 1711 Hanover Drive.