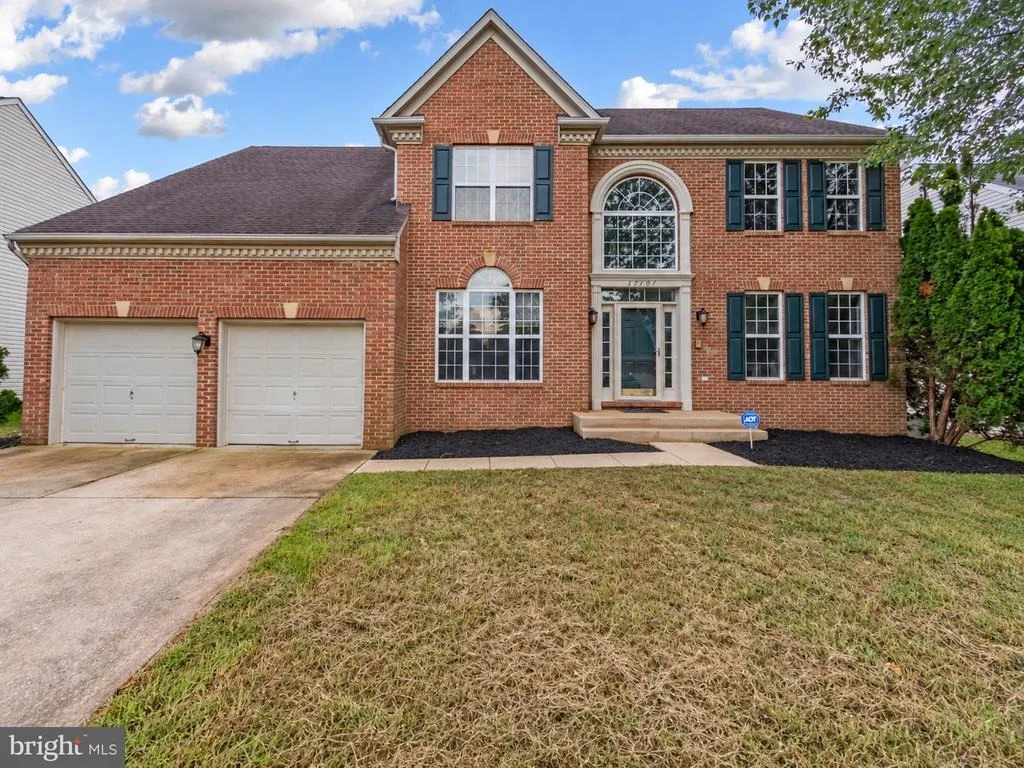
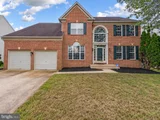
Discover an exquisite blend of luxury and comfort in the heart of
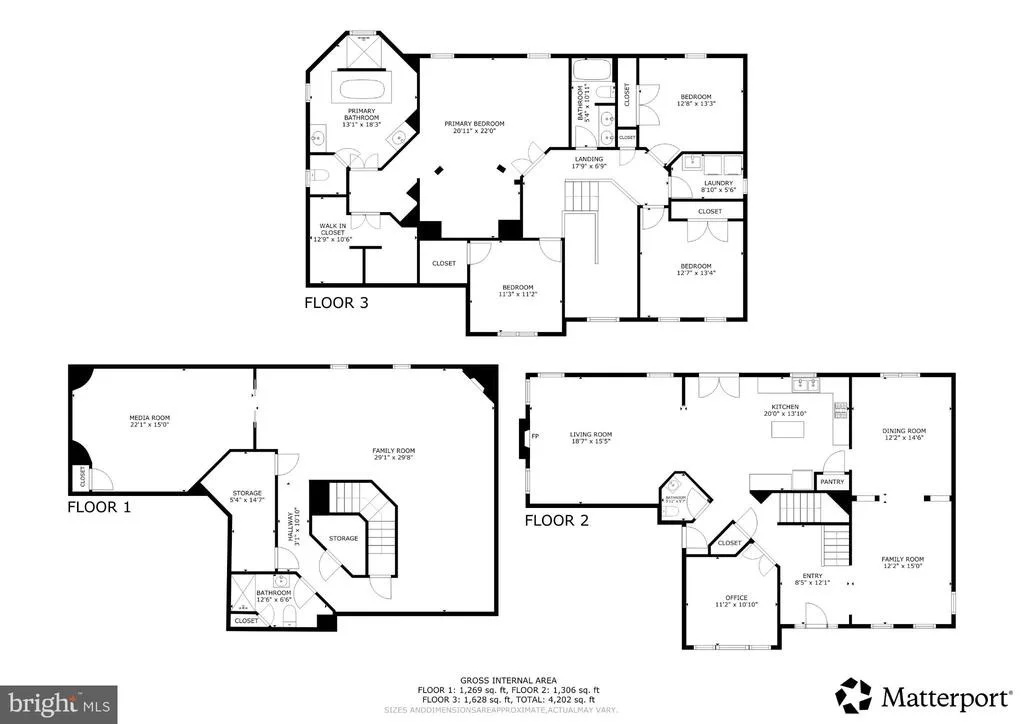
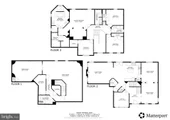
Bowie Maryland in this stunning 4-bedroom, 3.5-bathroom
mini-mansion, nestled in the prestigious Longleaf community.
Renovated in 2026, this Oasis offers an unparalleled lifestyle
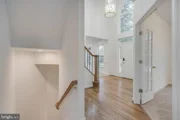
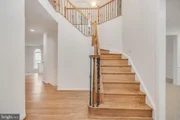
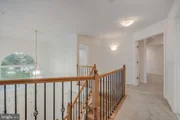
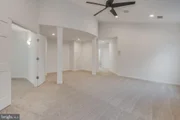
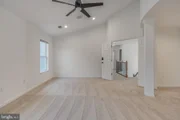
defined by elegance and modern convenience. The spacious layout
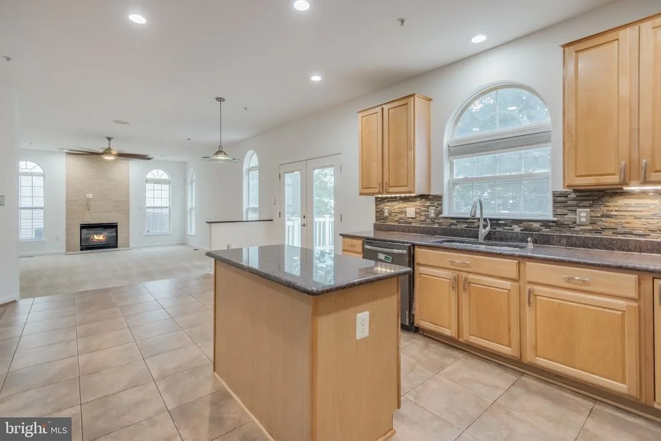
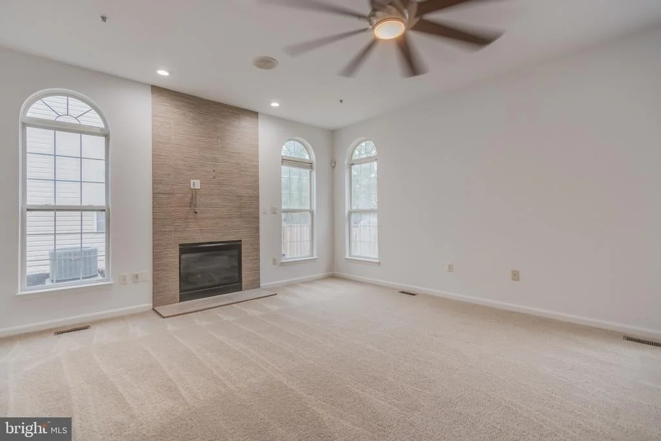
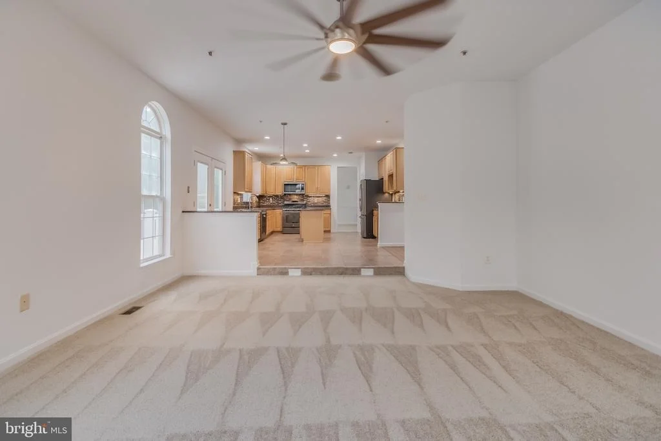
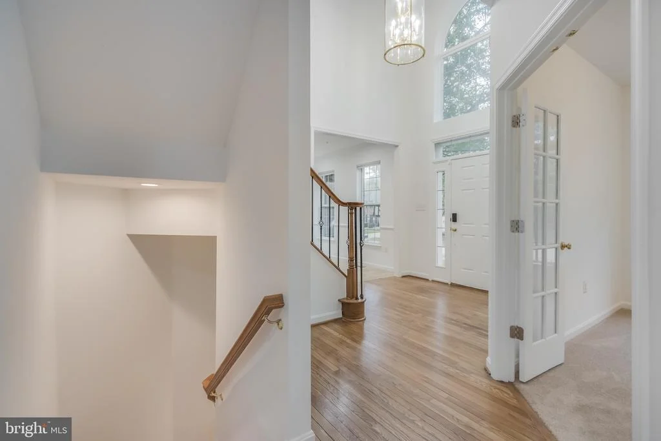
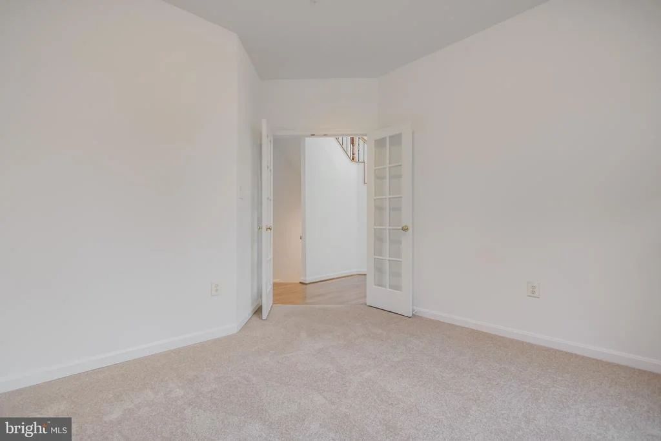
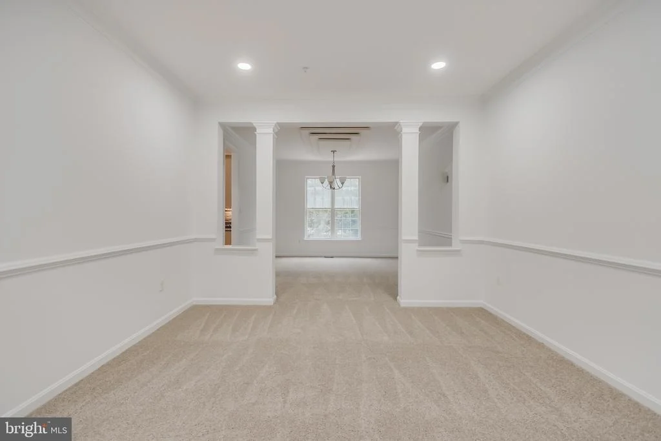
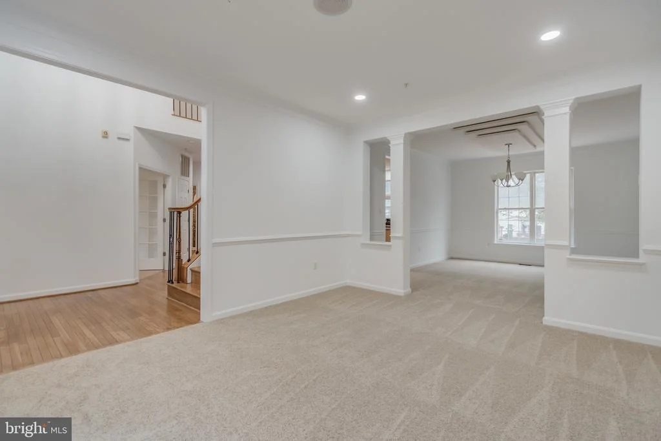
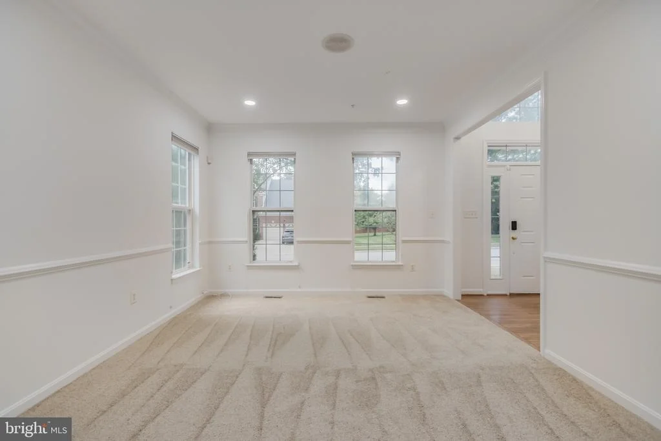
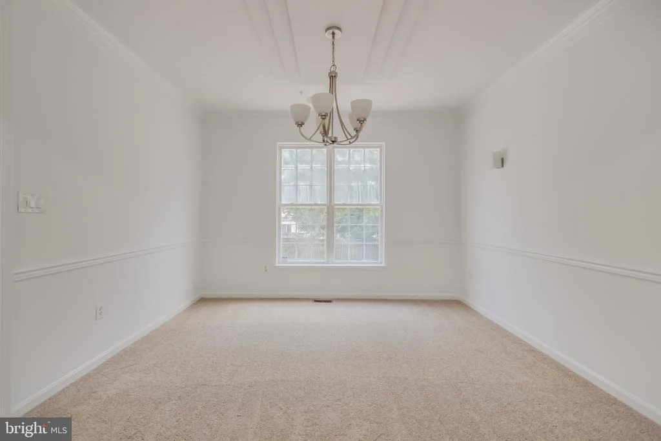
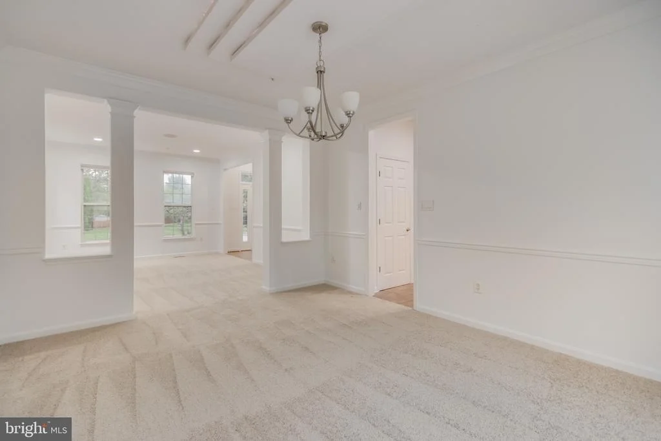
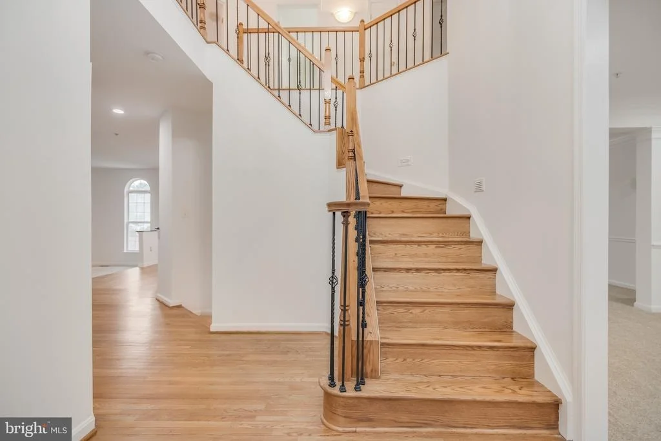
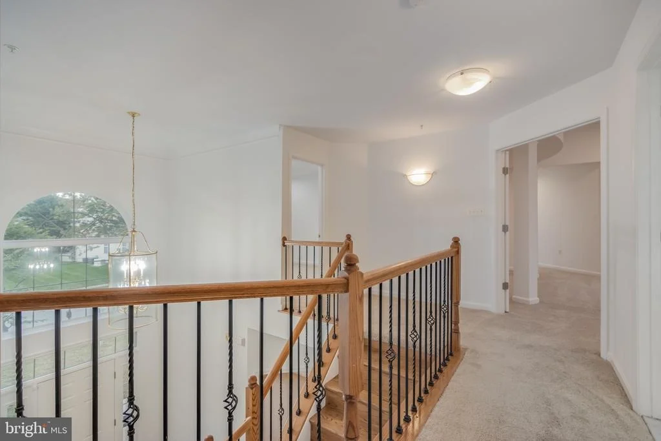
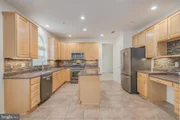
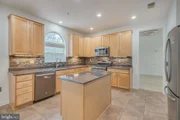
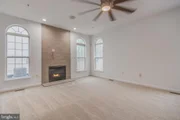
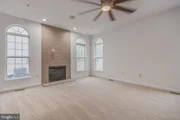
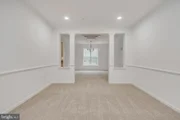
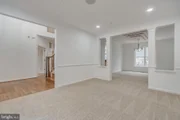
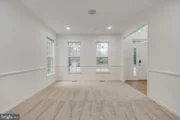
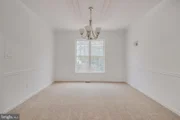
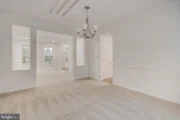
features a traditional floor plan, highlighted by a formal dining
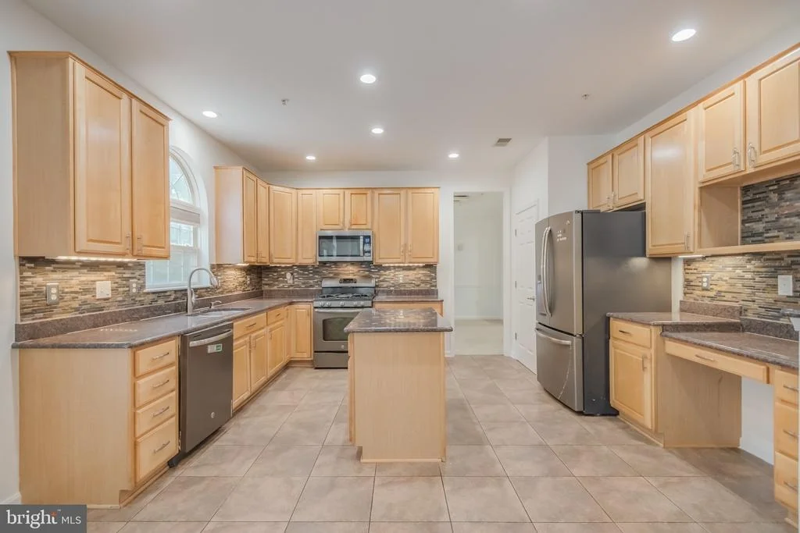
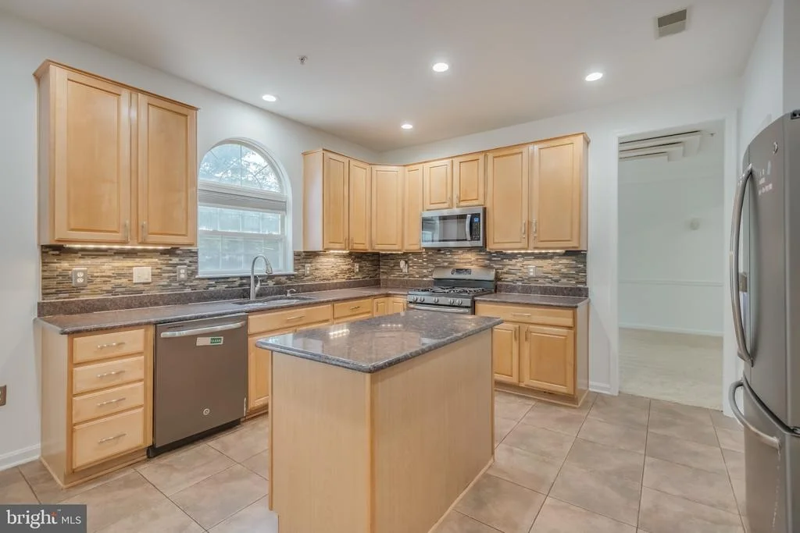
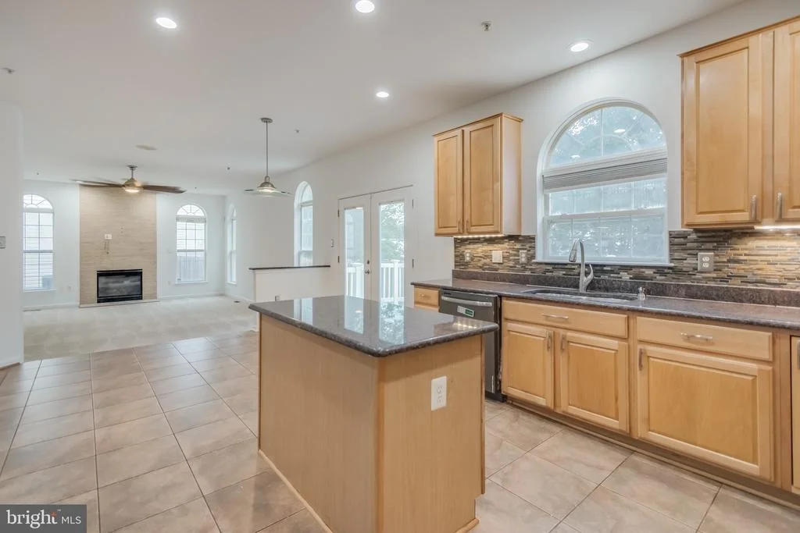
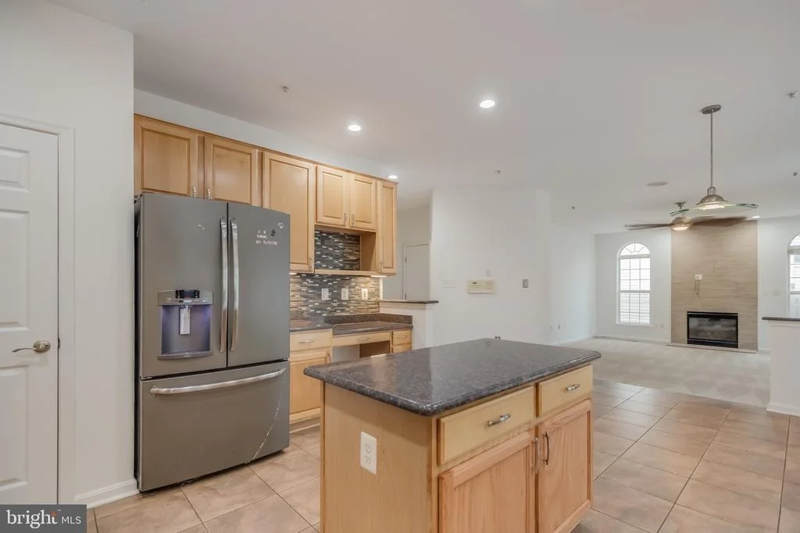
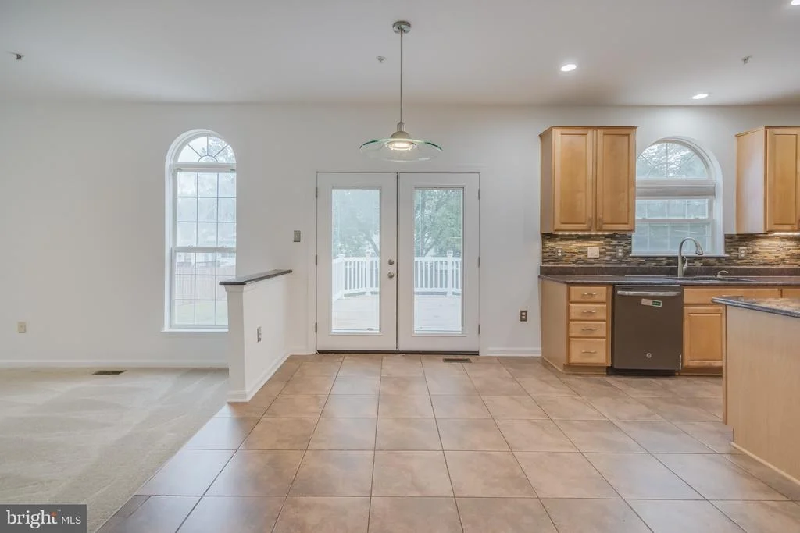
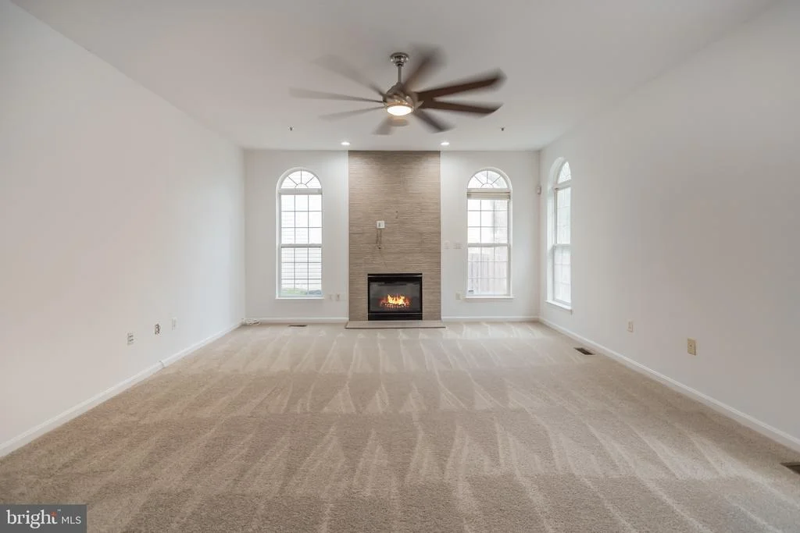
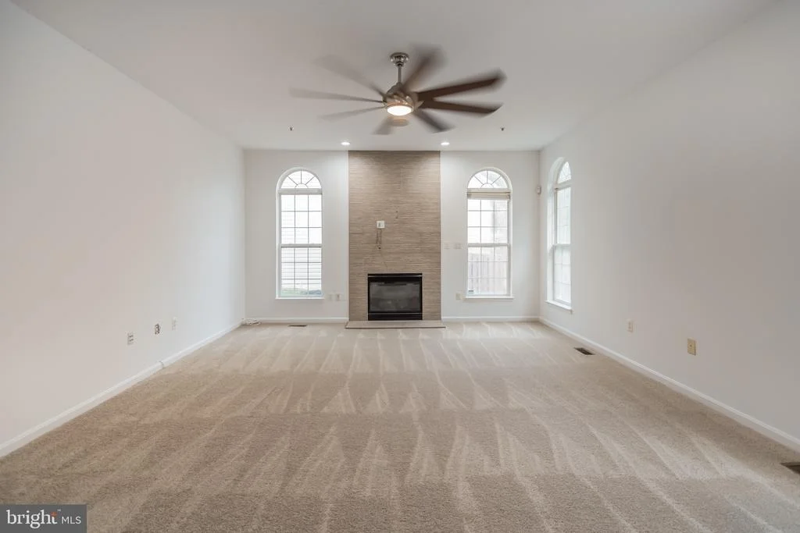
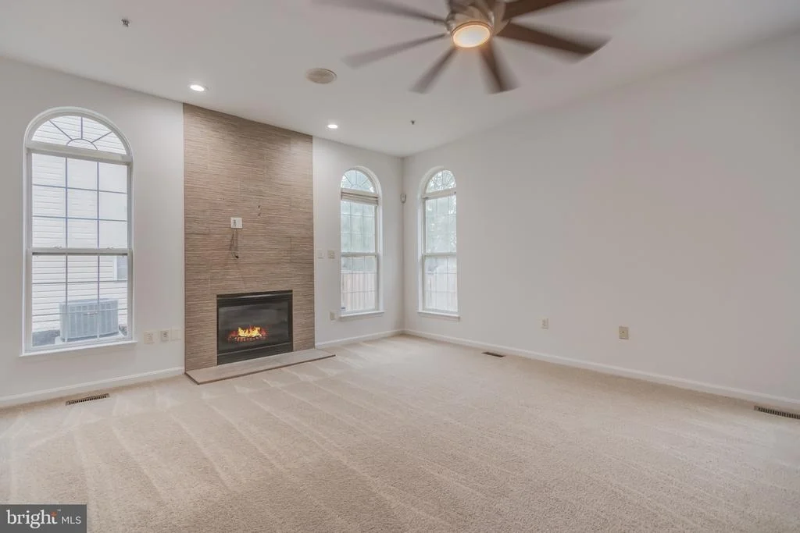
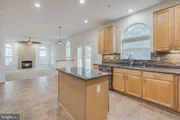
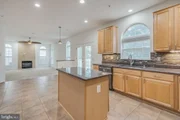
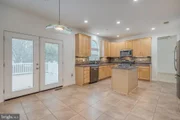
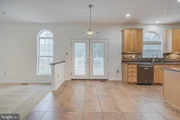
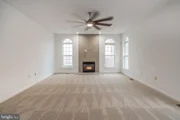
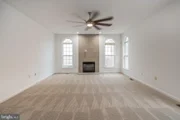
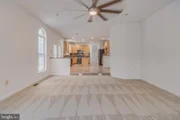
room and a family room that seamlessly connects to the gourmet
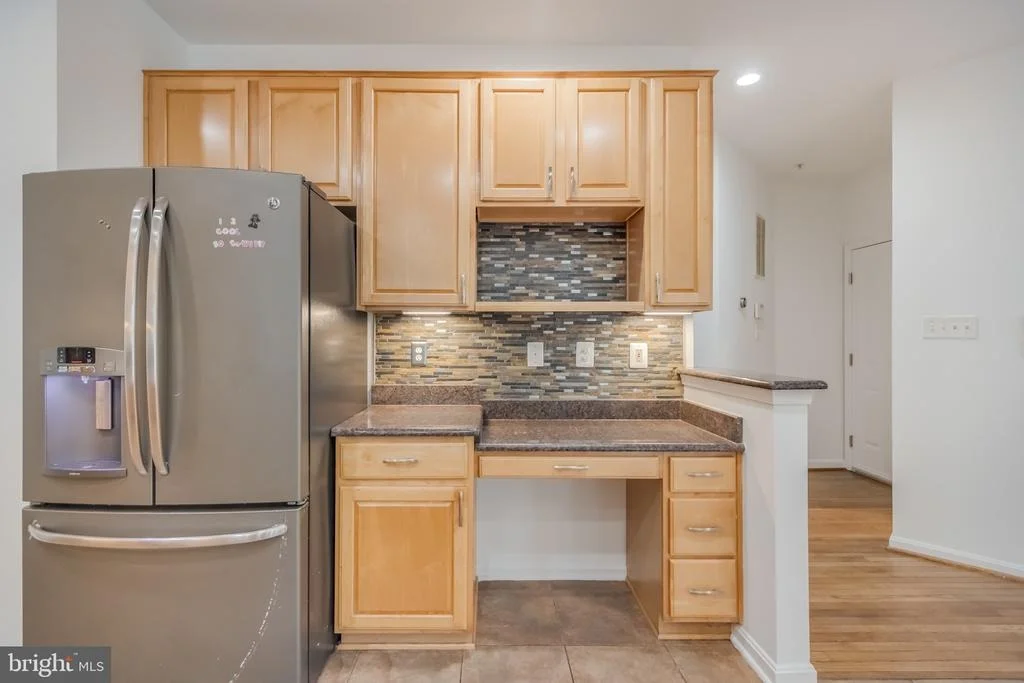
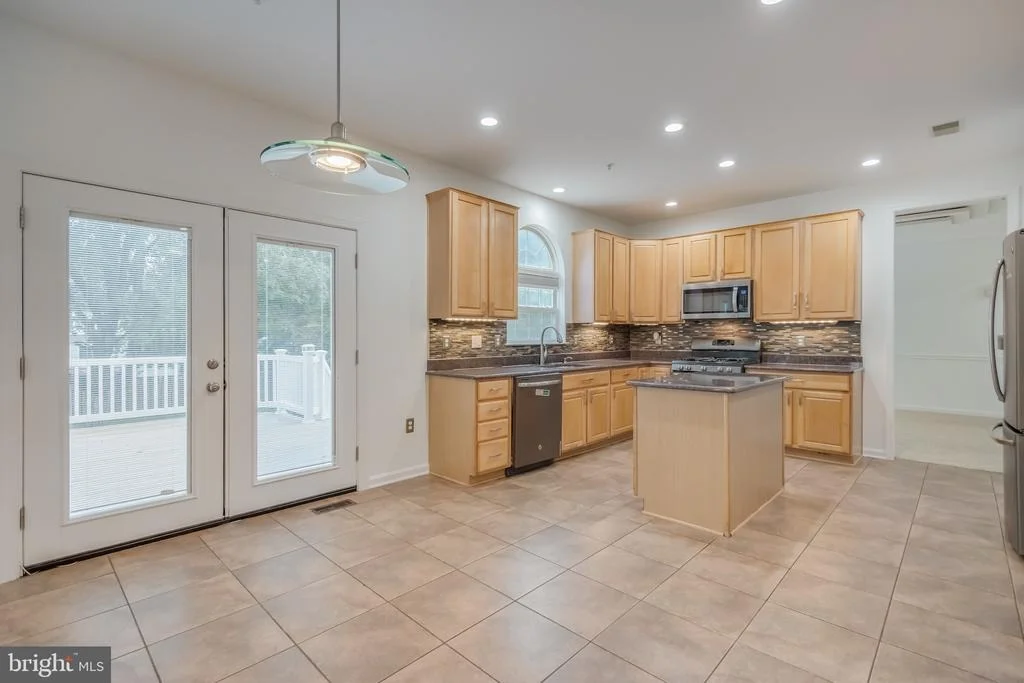
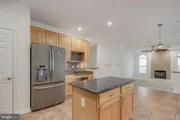
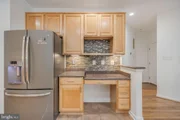
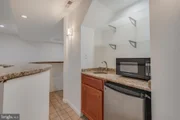
kitchen that includes Granite countertops, Stainless Steel
Appliances around a set on Island. The home is ENERGY STAR
compliant with Solar Panels & an Electric Backup Generator- You
will never see high electricity bills or ever lose power AGAIN!!
Enjoy casual meals in the breakfast area or at the kitchen island,
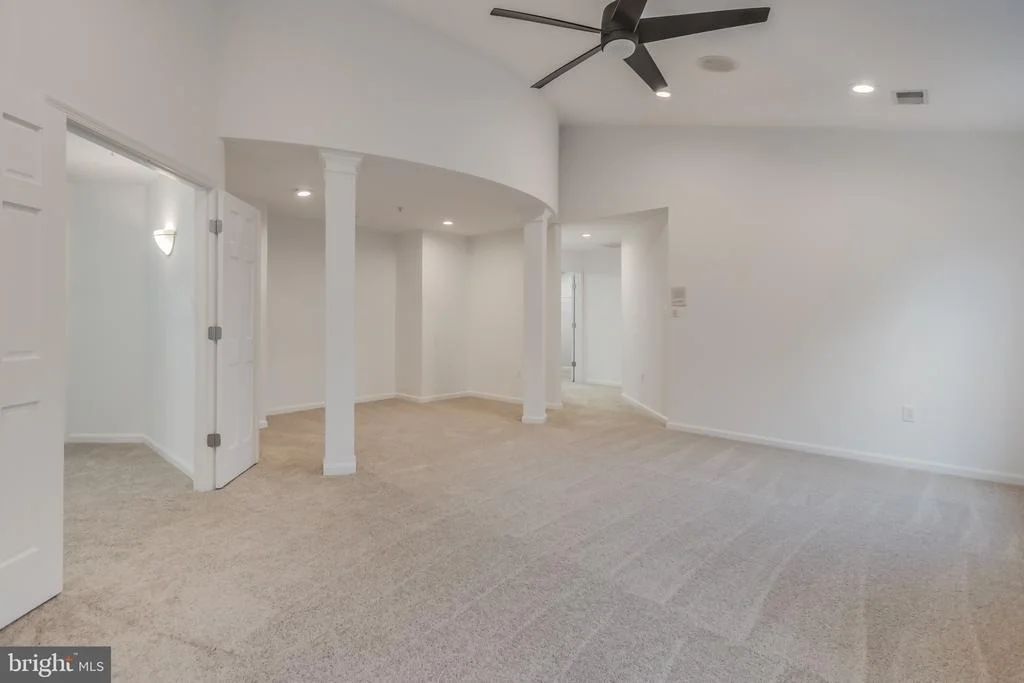
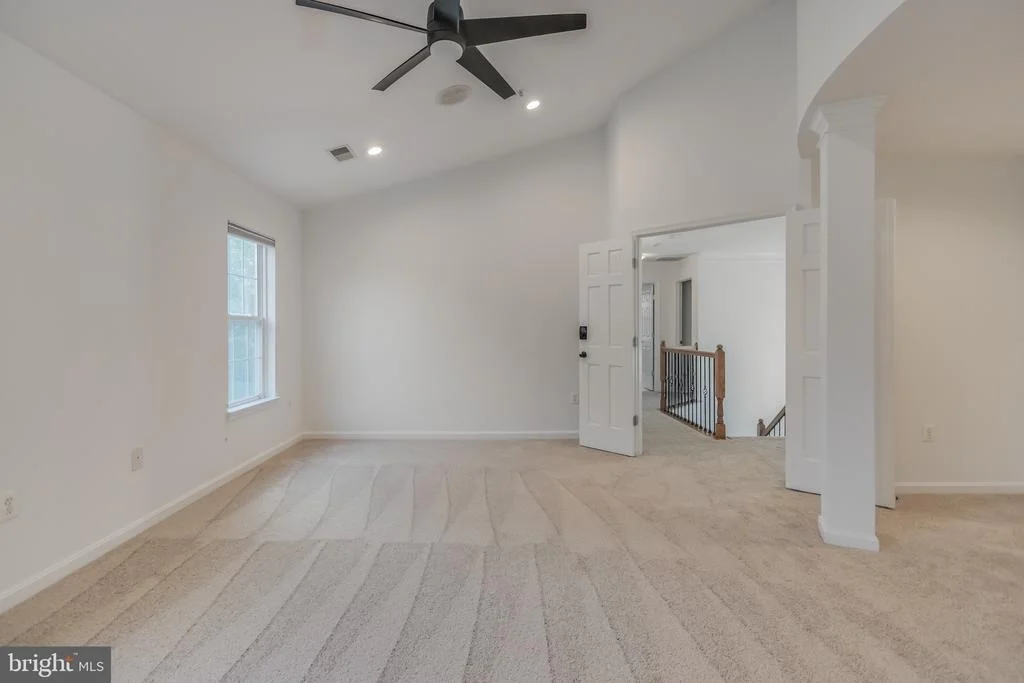
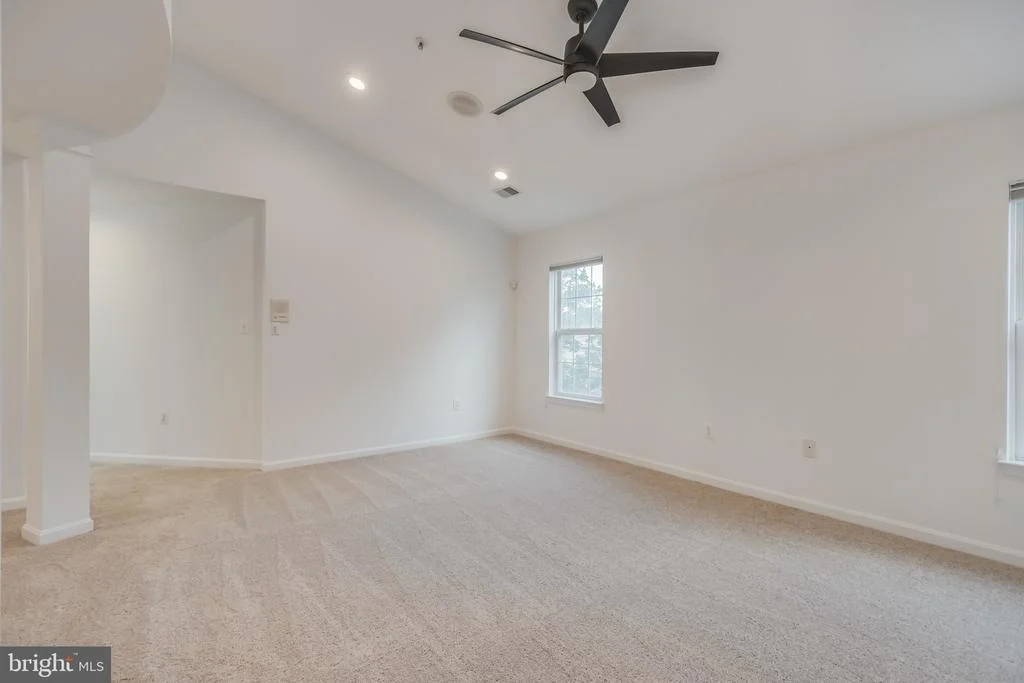
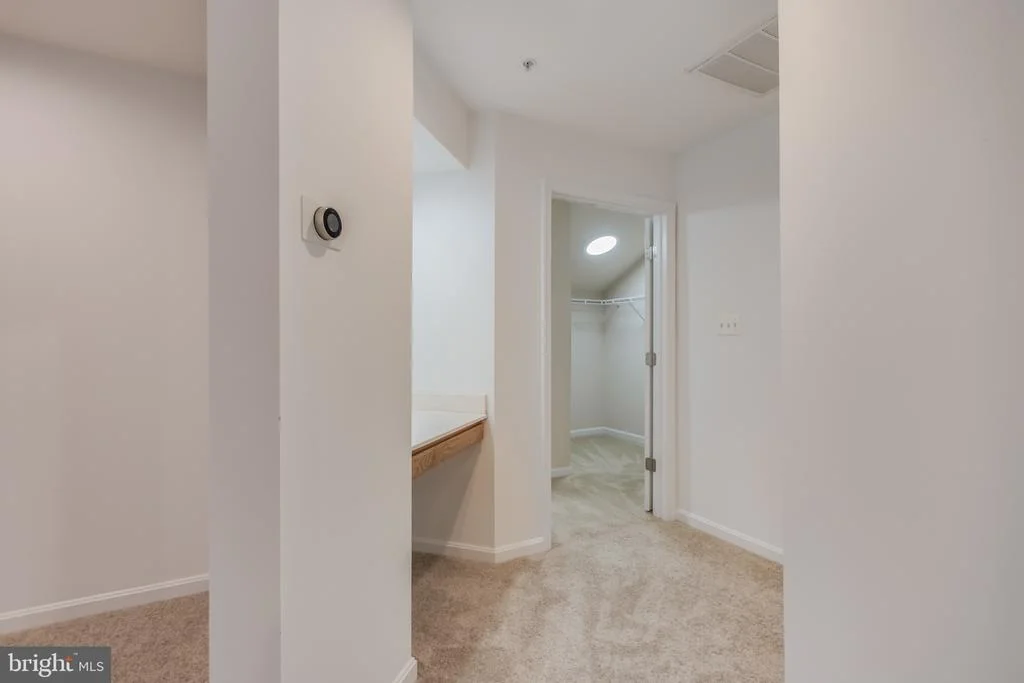
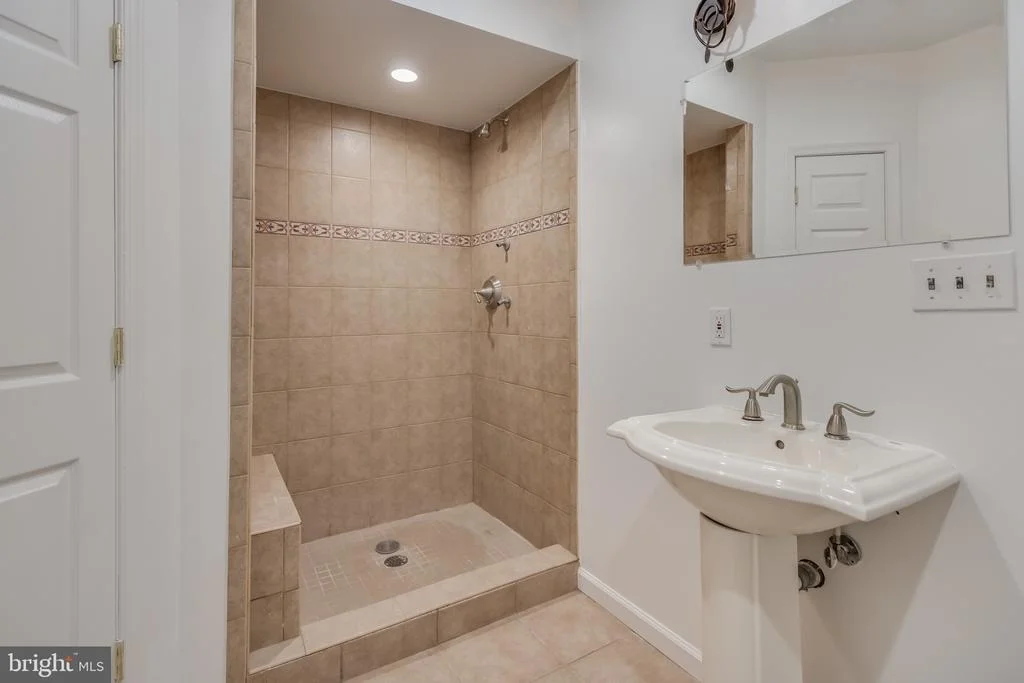
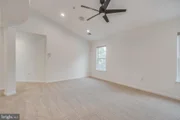
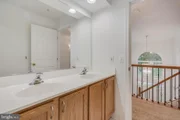
perfect for entertaining guests. Retreat to the luxurious primary
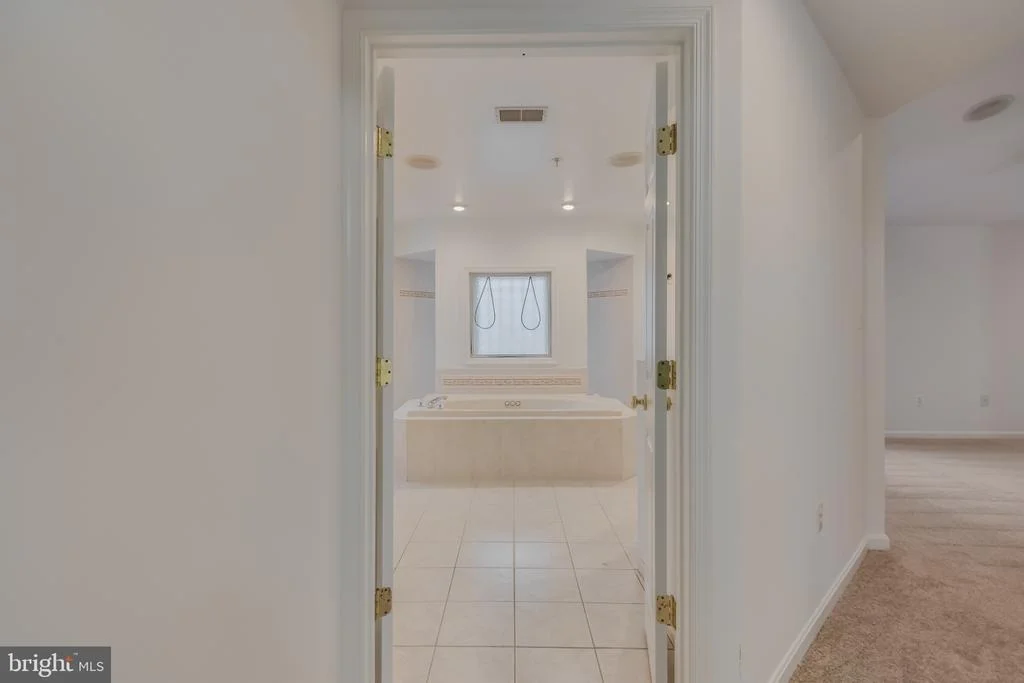
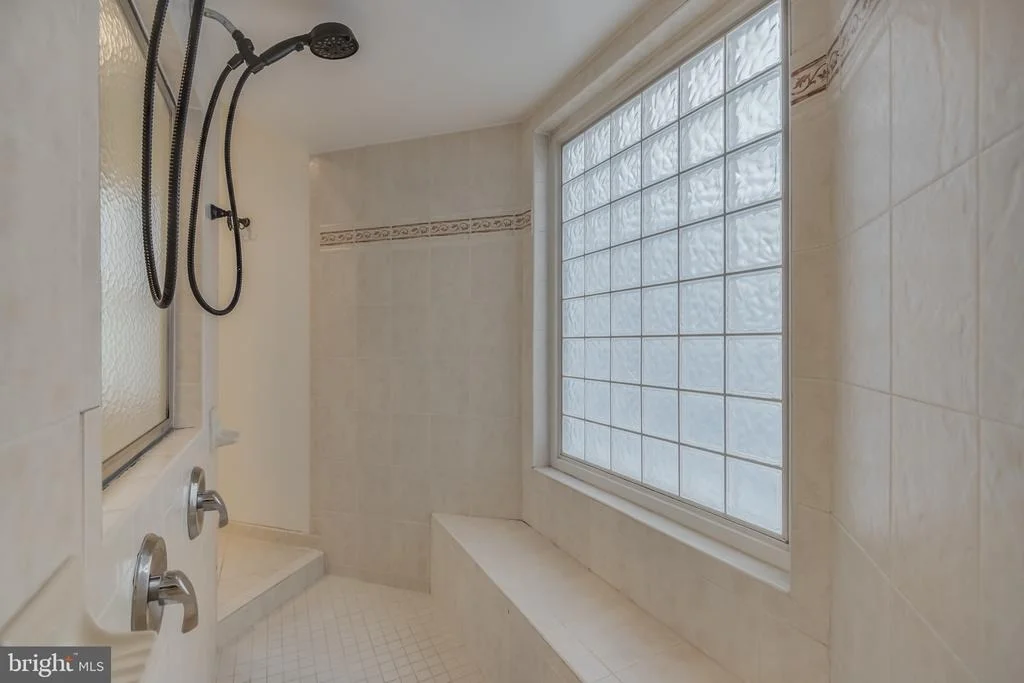
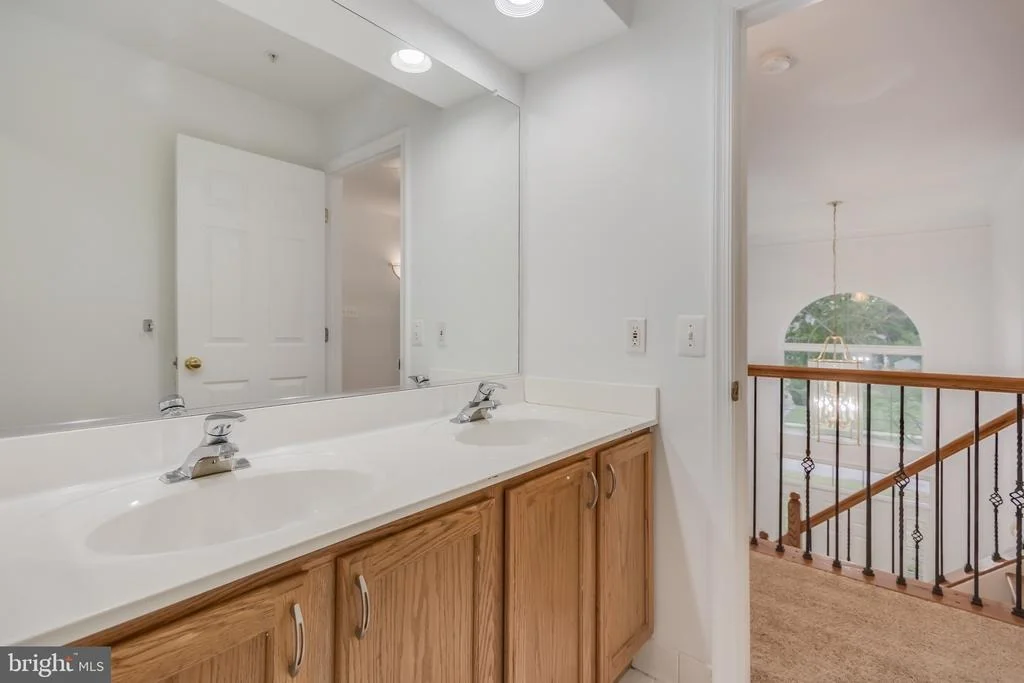
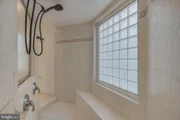
suite, complete with a walk-in closet and a spa-like bathroom
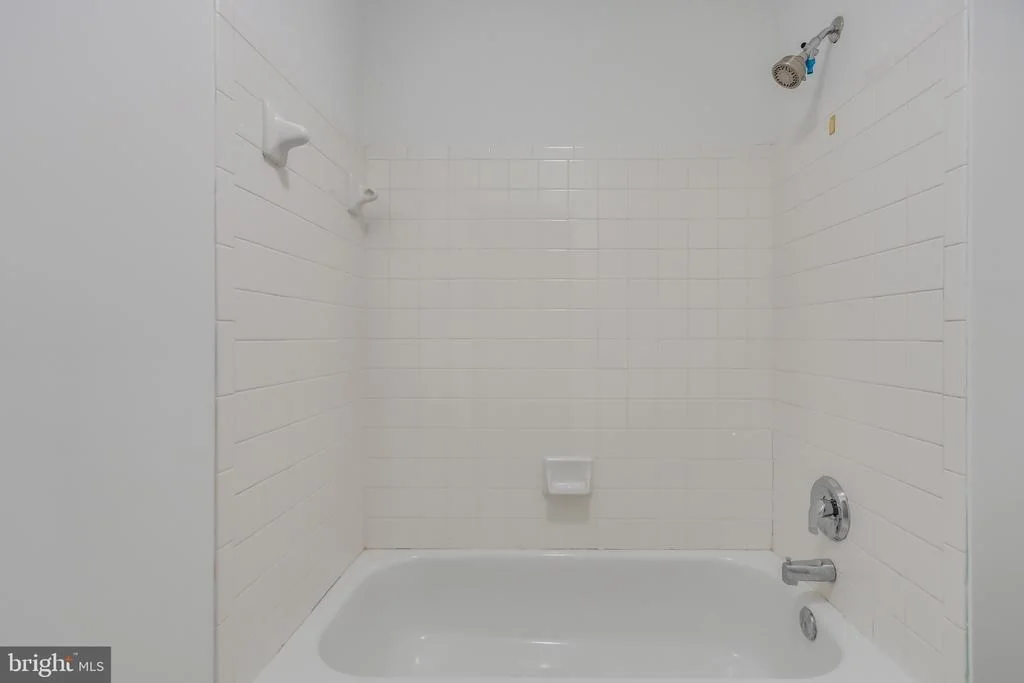
featuring a jetted tub and a ROMAN DUAL SHOWER HEAD walk-in shower.
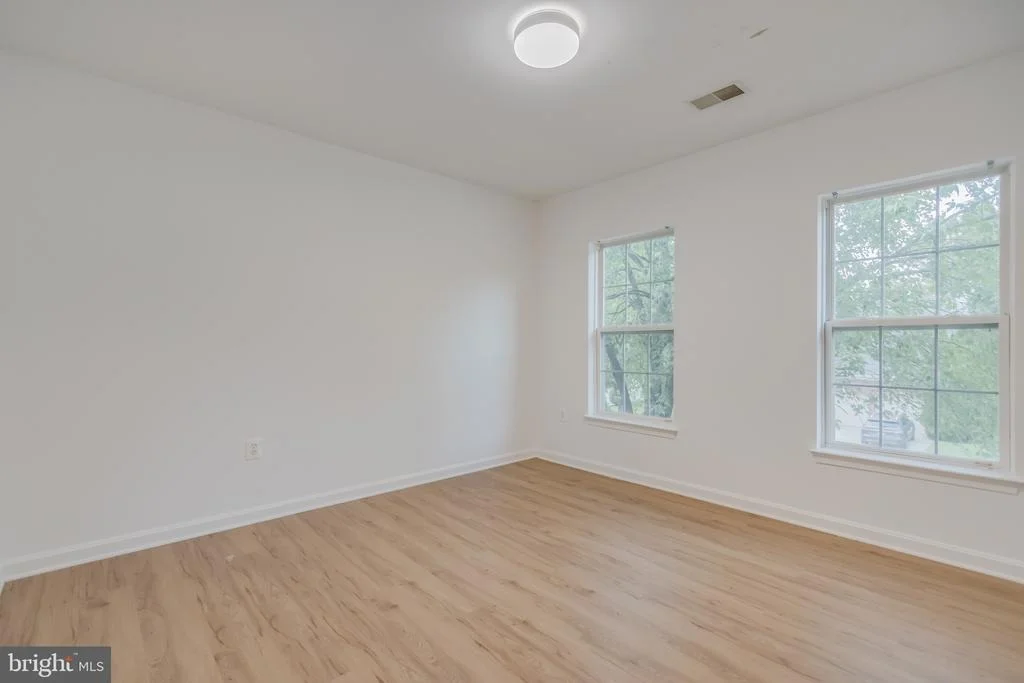
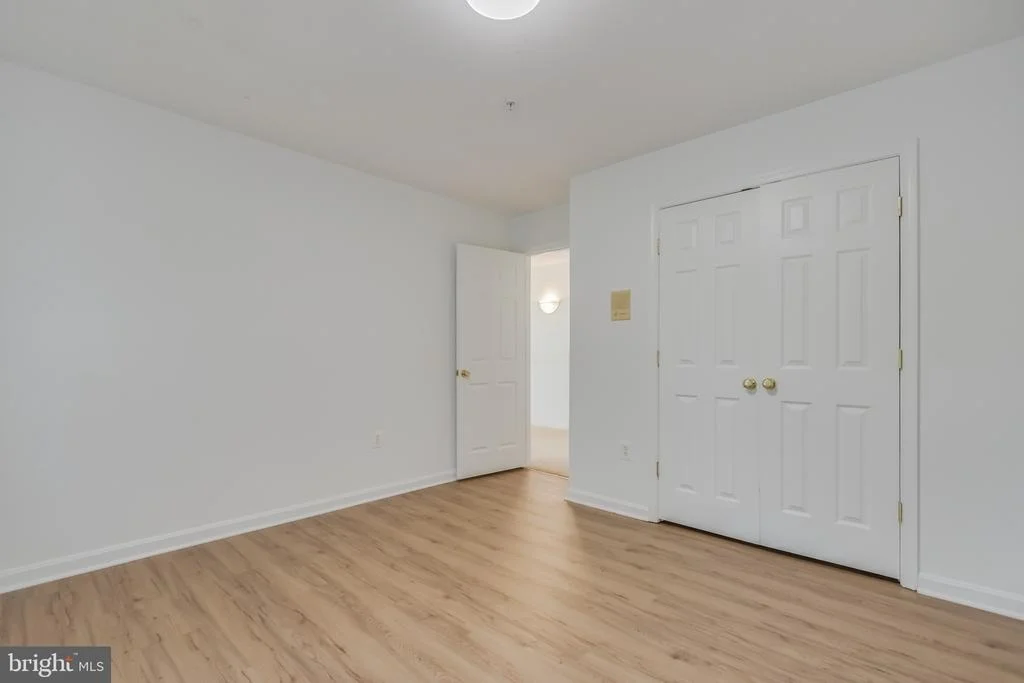
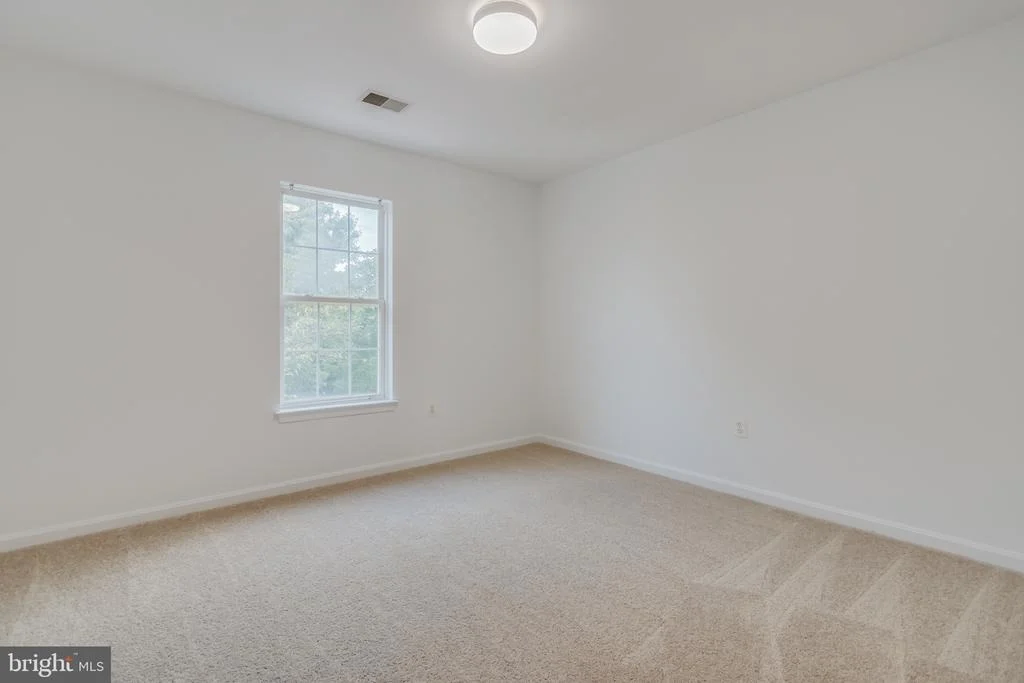
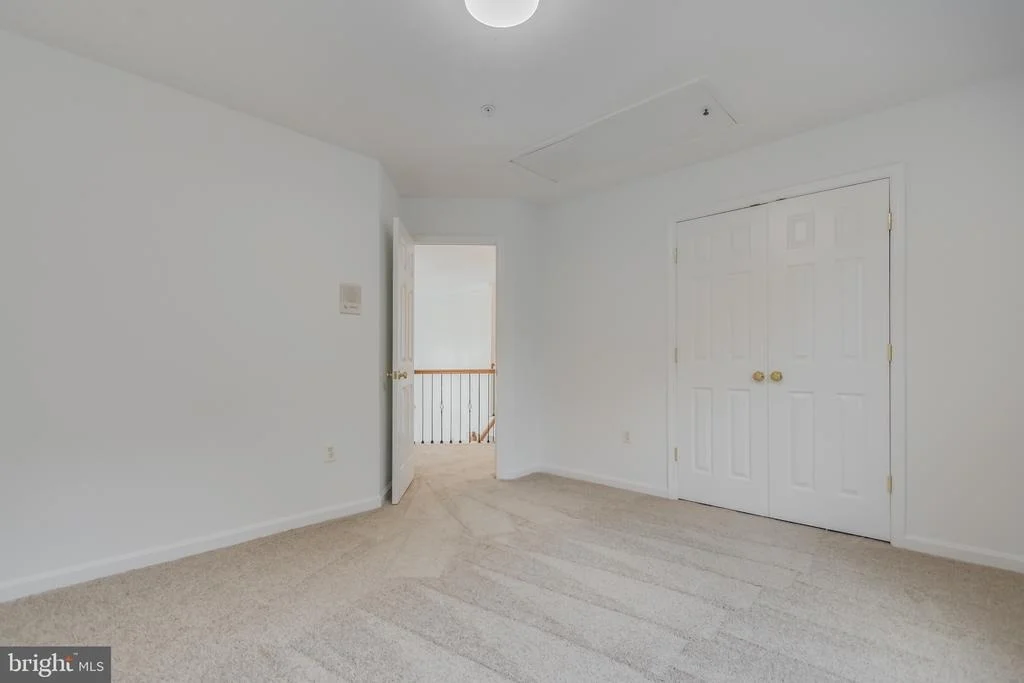
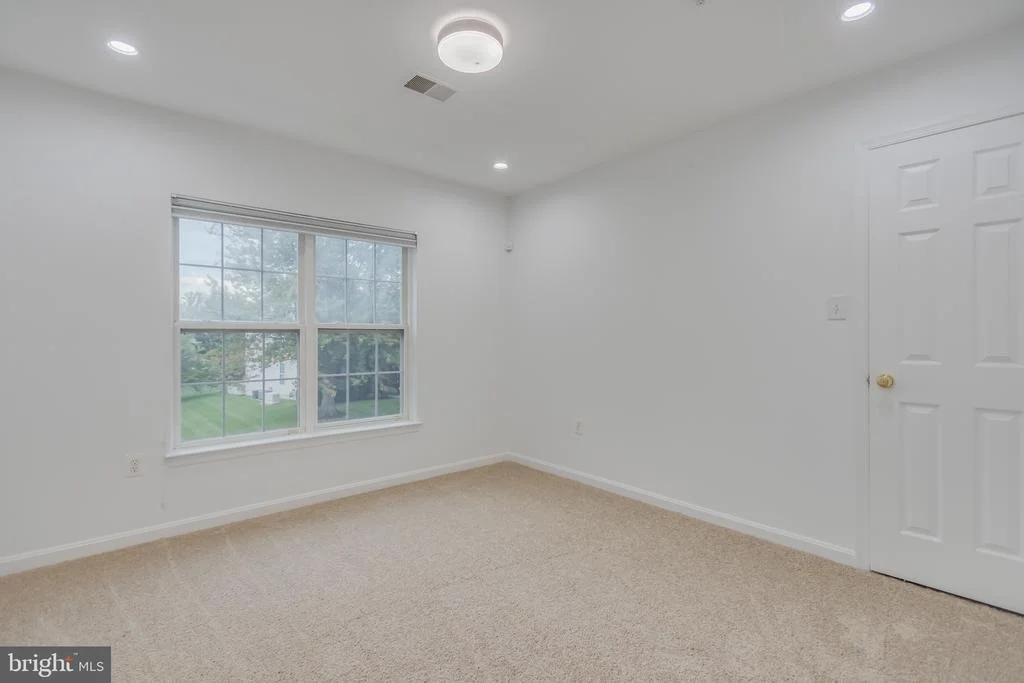
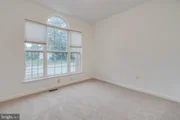
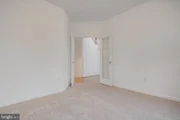
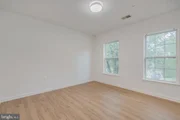
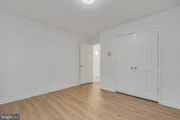
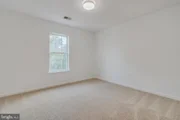
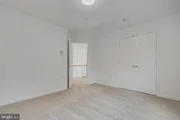
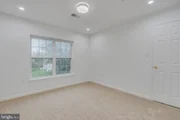
Each additional bedroom is generously sized, ensuring comfort and
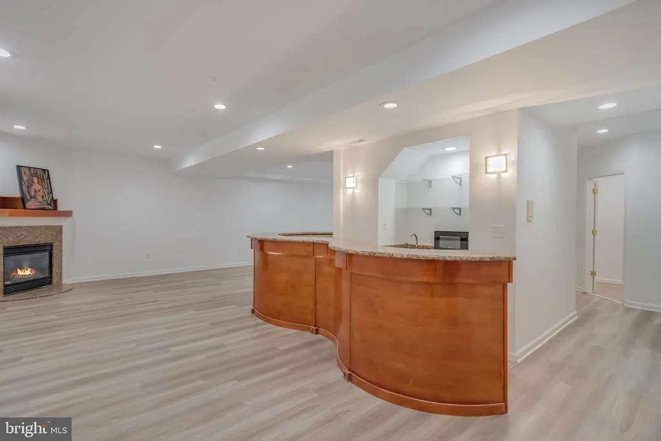
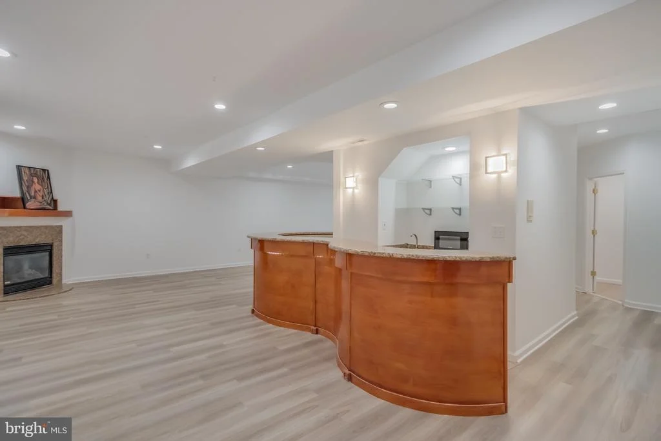
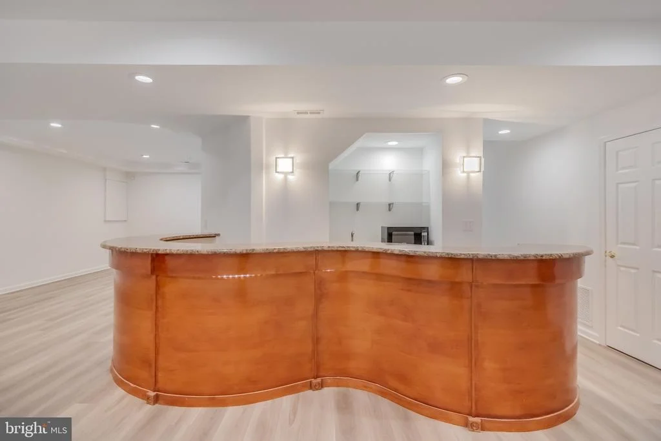
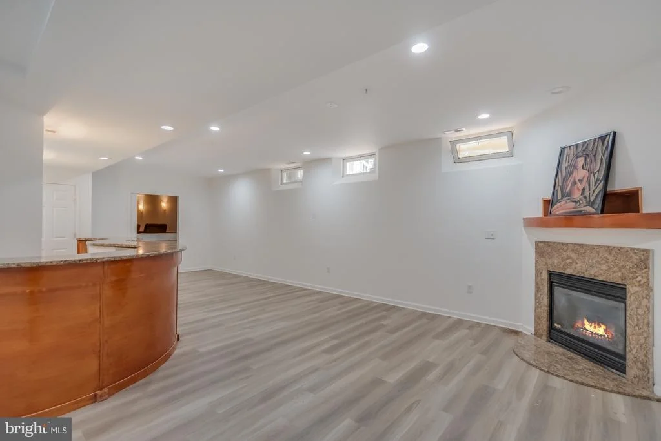
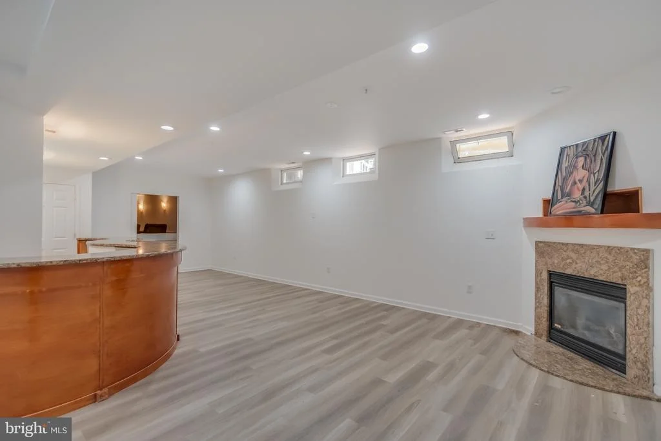
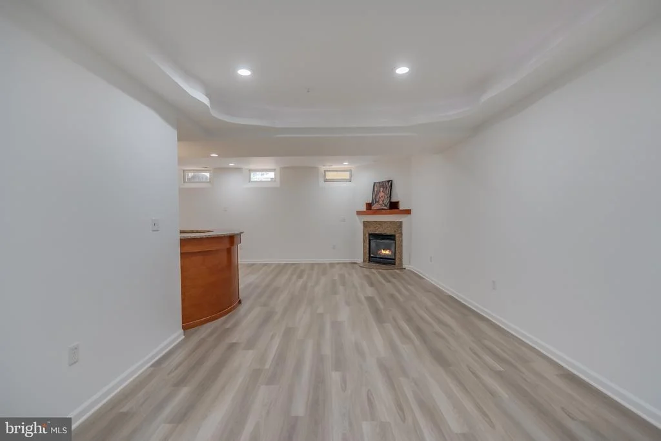
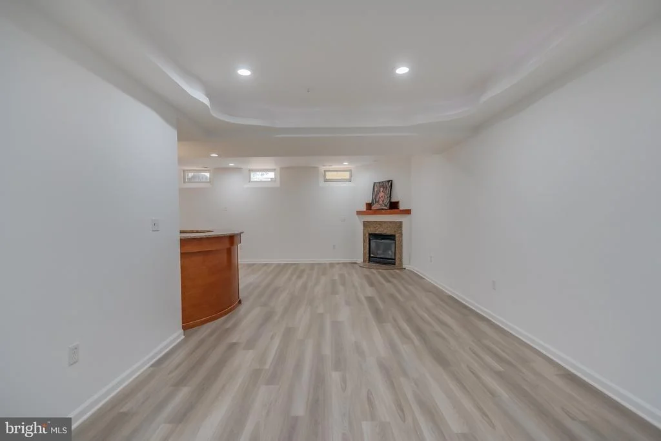
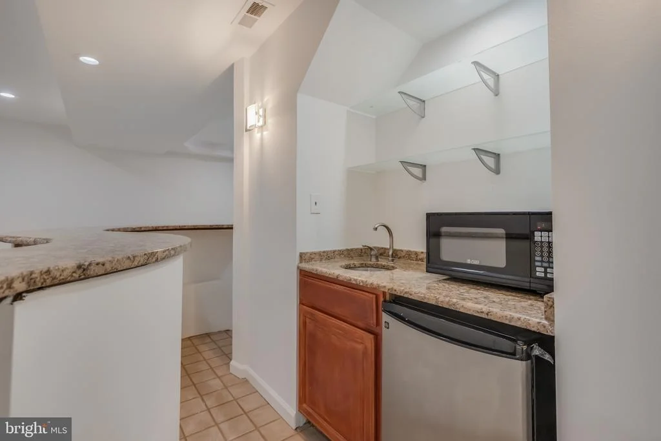
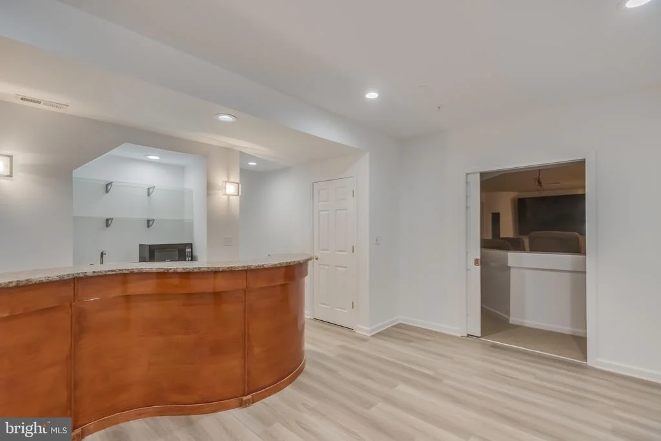
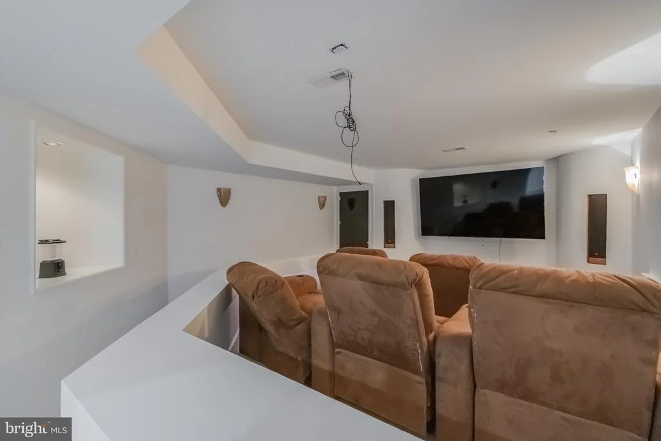
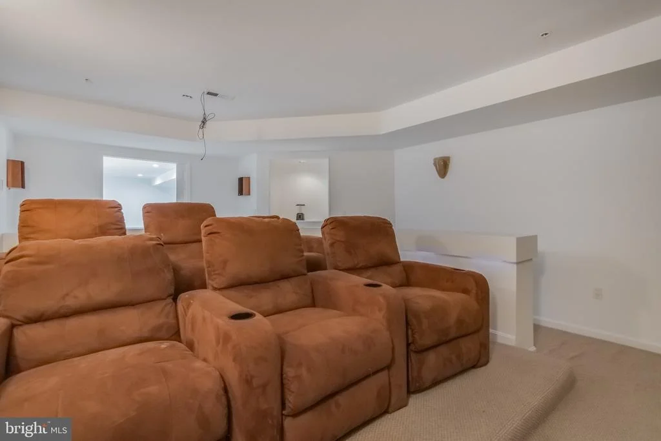
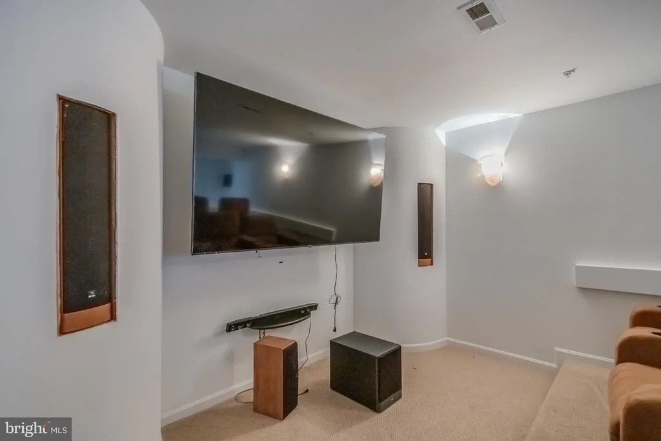
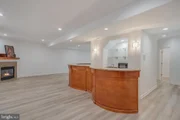
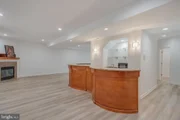
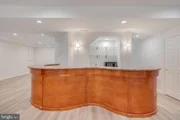
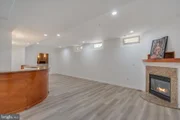
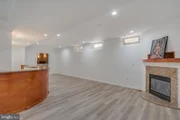
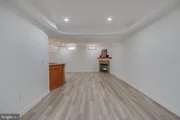
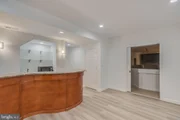
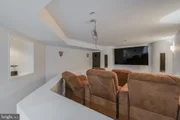
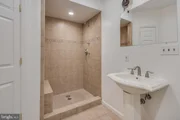
privacy for all. The fully finished basement offers additional
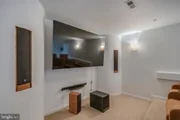
living space including a MOVIE ROOM CONVEYING ALL equipment which
includes an 80 Inch TV, Movie Chairs & a 7 speaker SURROUND Sound
System Including 2 Subwoofers!!! Dual cozy fireplaces avaiable for
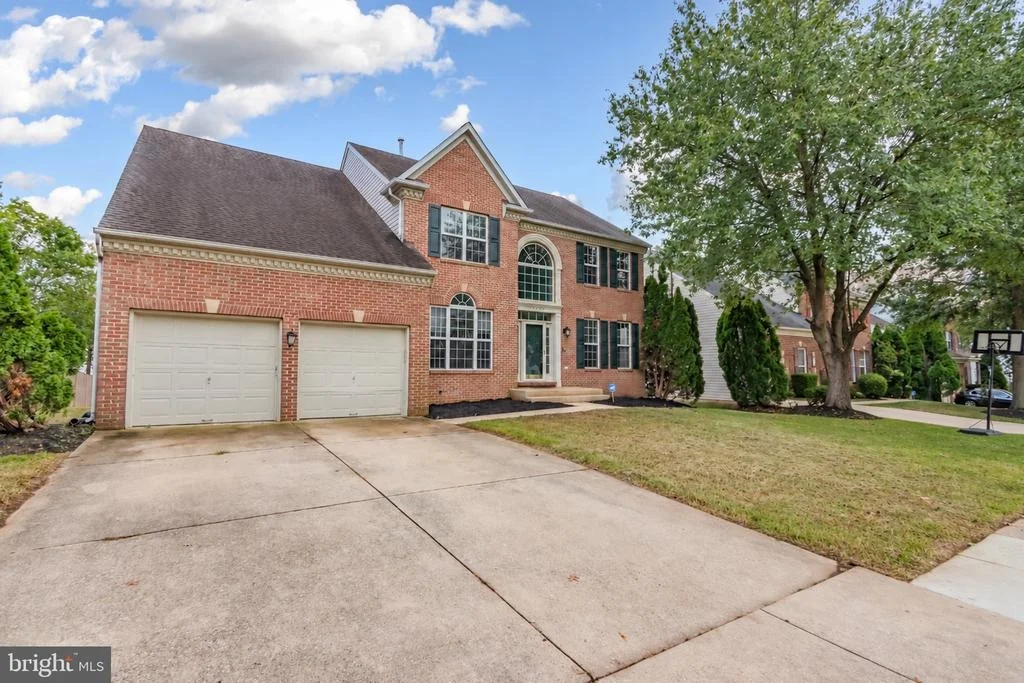
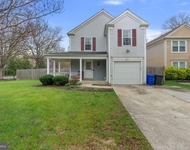
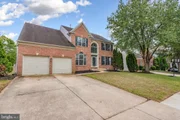
those chilly evenings. The exterior of the home is equally
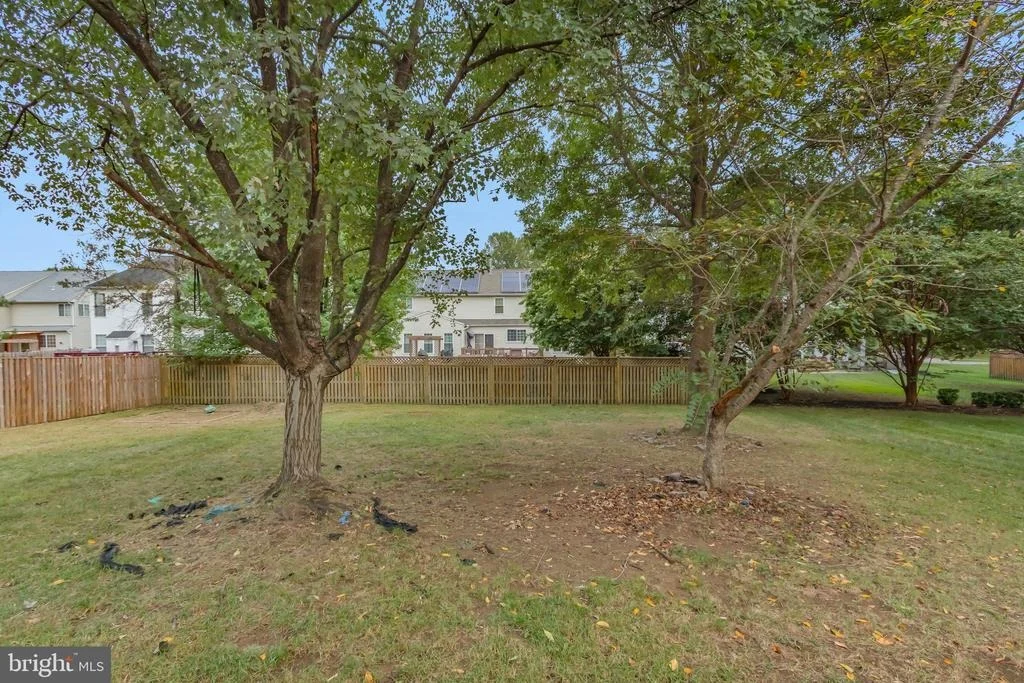
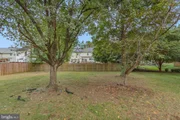
impressive, showcasing extensive hardscaping and beautifully
landscaped grounds that back to serene trees, providing a private
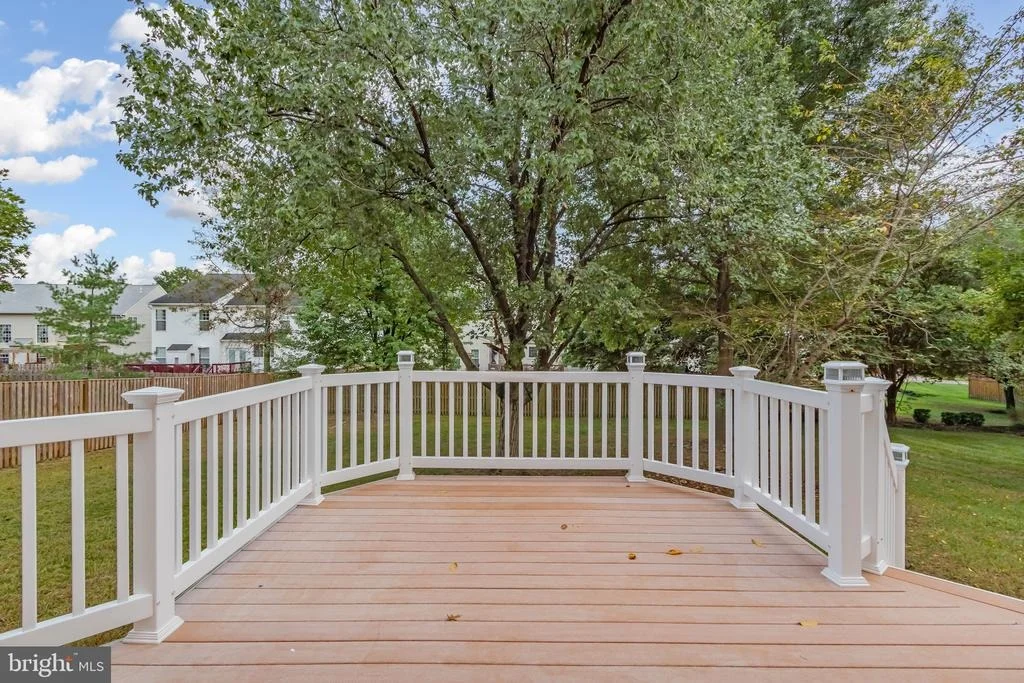
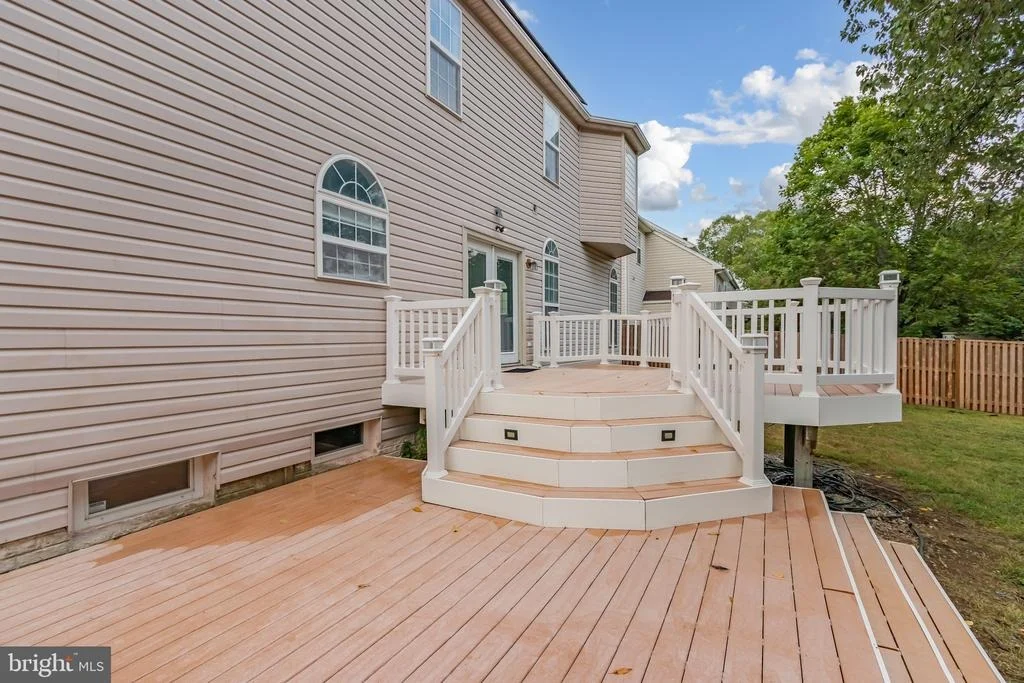
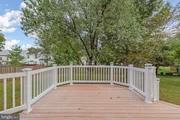
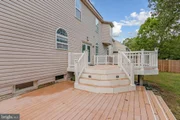
oasis. Enjoy outdoor gatherings on the expansive deck, or take
advantage of the community amenities, including picnic areas and
playgrounds, perfect for leisurely afternoons. This property is
designed for modern living with energy-efficient features,
including double-pane windows and a high-efficiency water heater,
ensuring comfort while being environmentally conscious. The
attached garage provides ample storage and convenience, with
additional driveway space for guests. Located in a suburban
setting, this home offers easy access to major transportation
routes, BOWIE TOWN CENTER, Other Shopping, Resturants, HWY 50 or
301 to Crofton Town Center & Shops with commuter options
within a short distance. Experience the perfect balance of
tranquility and accessibility, making this residence not just a
home, but a lifestyle. Indulge in the luxury you deserve in this
exceptional property, where every detail has been meticulously
crafted for your enjoyment. Don't miss the opportunity to make this
dream home your reality!
Based on our analysis, the cap rate of this property is 1.25%. A negative cap rate indicates that the property might not be feasible as an income-producing asset. The median cap rate for a near zip code 11238 is 4.23%.
How much can I actually make?
Actual monthly rental income may vary between $4,760 and $7,140 depending on unit-specific characteristics. You can change the amount using the slider to further explore.
How is cap rate calculated?
Cap Rate = Net Operating Income (NOI) / Property Asset Value.
When calculating the cap rate, we assume 100% occupancy. Leverage (mortgage) is not considered.
Interior Features: Bar, Soaking Tub, Breakfast Bar, Built-in Features, Ceiling Fan(s), Eat-in Kitchen, Kitchen Island, Pantry, Recessed Lighting, Walk-In Closet(s), Dry Bar, Other, Attic, Bathroom - Jetted Tub, Bathroom - Stall Shower, Bathroom - Tub Shower, Bathroom - Walk-In Shower, Carpet, Dining Area, Family Room Off Kitchen, Floor Plan - Traditional, Formal/Separate Dining Room, Kitchen - Table Space, Primary Bath(s), Sprinkler System, Upgraded Countertops
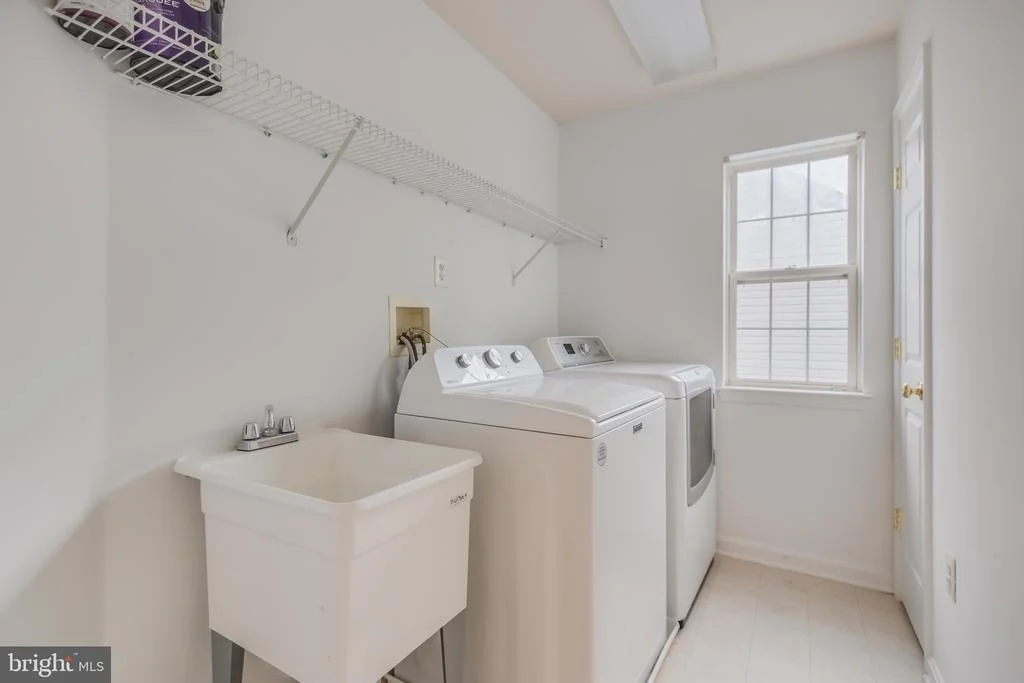
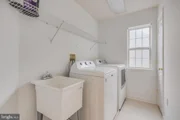
Appliances: Microwave, Dishwasher, Disposal, Dryer, Refrigerator, Exhaust Fan, Ice Maker, Gas Oven, Stainless Steel Appliance(s), Washer, Water Heater, Energy Efficient Appliances, ENERGY STAR Clothes Washer, Six Burner Stove, Water Dispenser
By proceeding, you consent to receive calls and texts at the number you provided, including marketing by autodialer and prerecorded and artificial voice, and email, from realtor.com and others about your inquiry and other home-related matters, but not as a condition of purchase (More...)California Privacy Notice
By submitting your information, you agree RealtyHop can share your information with its network of real estate &
mortgage professionals (or through their agents) and consent to receive marketing emails, calls, & texts related
to your inquiry (including via automatic telephone dialing system, or artificial or pre-recorded voice technology)
from Movoto or their affiliates to the email address or number you provided.
By proceeding, you agree to our Terms of Service. California Privacy Notice























 Your Privacy Choices
Phone: 425-283-2930
Address: 335 Madison Avenue, New York, NY 10017