


1710 WESTCHESTER DRIVE


About This Property
Enjoy casual meals in the breakfast nook or entertain in the formal dining room. Upstairs you will find the primary suite complete with an en-suite bath and walk-in closet, additional 3 spacious bedrooms and a full bath which offer flexibility to accommodate guests, a home office, or whatever your needs may be. Ideally located near public transportation, the Kemp Mill Center, Kemp Milly Playground, to shopping, restaurants, entertainment, easy access to I-495, Downtown Silver Spring, Kensington, Chevy Chase, Bethesda, Wheaton Metro is a ten minute walk and lots of other conveniences are just a short stroll via community walking paths to shopping, restaurants, schools and places of worship. A state-of-the-art Public library, recreation center, botanical gardens, ice skating rink are within a mile or so of the property. Sligo Creek trails for forest bathing are at your doorstep and this Spring Season is the perfect time of year to see the cherry trees. This Property has no HOA. Professional pictures will be uploaded soon.
Payment Calculator
Your Estimated Monthly Payment
Cap Rate Calculator
What does this mean?
Based on our analysis, the cap rate of this property is 1.25%. A negative cap rate indicates that the property might not be feasible as an income-producing asset. The median cap rate for a near zip code 11238 is 4.23%.
How much can I actually make?
Actual monthly rental income may vary between $4,760 and $7,140 depending on unit-specific characteristics. You can change the amount using the slider to further explore.
How is cap rate calculated?
Cap Rate = Net Operating Income (NOI) / Property Asset Value.
When calculating the cap rate, we assume 100% occupancy. Leverage (mortgage) is not considered.
Cap Rate provided by RealtyHop and RentHop, learn more about cap rate here.
Price History
| Date / Event | Date | Event | Price |
|---|---|---|---|
| May 14, 2025 | Sold | ||
| Sold | |||
| Apr 10, 2025 | In contract | - | |
| In contract | |||
| Apr 4, 2025 | Listed | $949,900 | |
| Listed | |||
| | |||
|
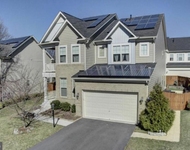
Welcome to this exquisite retreat nestled near the Kemp Mill and Wheaton. This charming residence offers a perfect blend of modern convenience and timeless elegance. Boasting 5 bedrooms, 3 full bathrooms and 2 half bathrooms. This home provides ample space for comfortable living and entertaining. Step inside to discover a bright and airy interior flooded with natural light.The spacious living area with high ceilings is ideal for relaxation next to the fireplace or hosting gatherings. Good size kitchen with new stainless steel appliances, fresh paint, updated and new windows, and newer roof.
Enjoy casual meals in the breakfast nook or entertain in the formal dining room. Upstairs you will find the primary suite complete with an en-suite bath and walk-in closet, additional 3 spacious bedrooms and a full bath which offer flexibility to accommodate guests, a home office, or whatever your needs may be. Ideally located near public transportation, the Kemp Mill Center, Kemp Milly Playground, to shopping, restaurants, entertainment, easy access to I-495, Downtown Silver Spring, Kensington, Chevy Chase, Bethesda, Wheaton Metro is a ten minute walk and lots of other conveniences are just a short stroll via community walking paths to shopping, restaurants, schools and places of worship. A state-of-the-art Public library, recreation center, botanical gardens, ice skating rink are within a mile or so of the property. Sligo Creek trails for forest bathing are at your doorstep and this Spring Season is the perfect time of year to see the cherry trees. This Property has no HOA. Professional pictures will be uploaded soon.
| |||
| Oct 14, 2005 | Sold | ||
| Sold | |||
| Mar 6, 1995 | Sold | ||
| Sold | |||
Property Highlights
Building Info
Comparables
Status
Price/ft²
Listed On
Sold On
About Wheaton - Glenmont
Similar Homes for Sale
Currently no similar homes aroundNearby Rentals

Heymann Realty, LLC
Last Updated: 10 hours ago
Data Source: Bright MLS , MLS# MDMC2171624
 Your Privacy Choices
Phone: 425-283-2930
Address: 335 Madison Avenue, New York, NY 10017