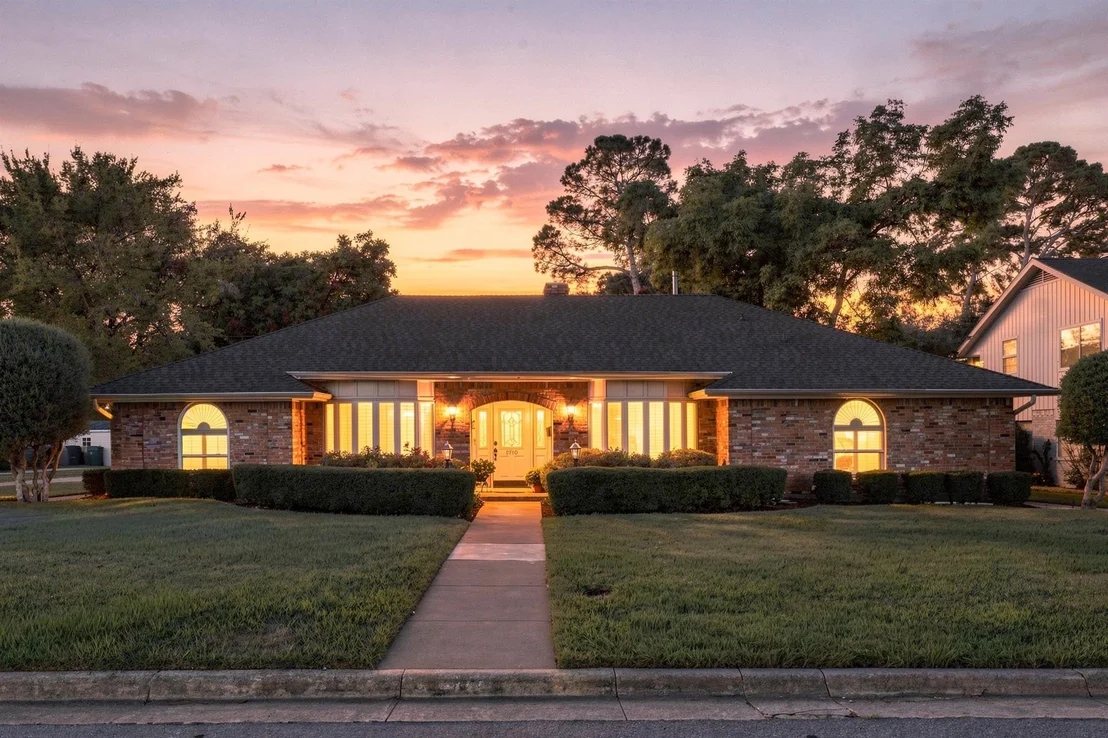
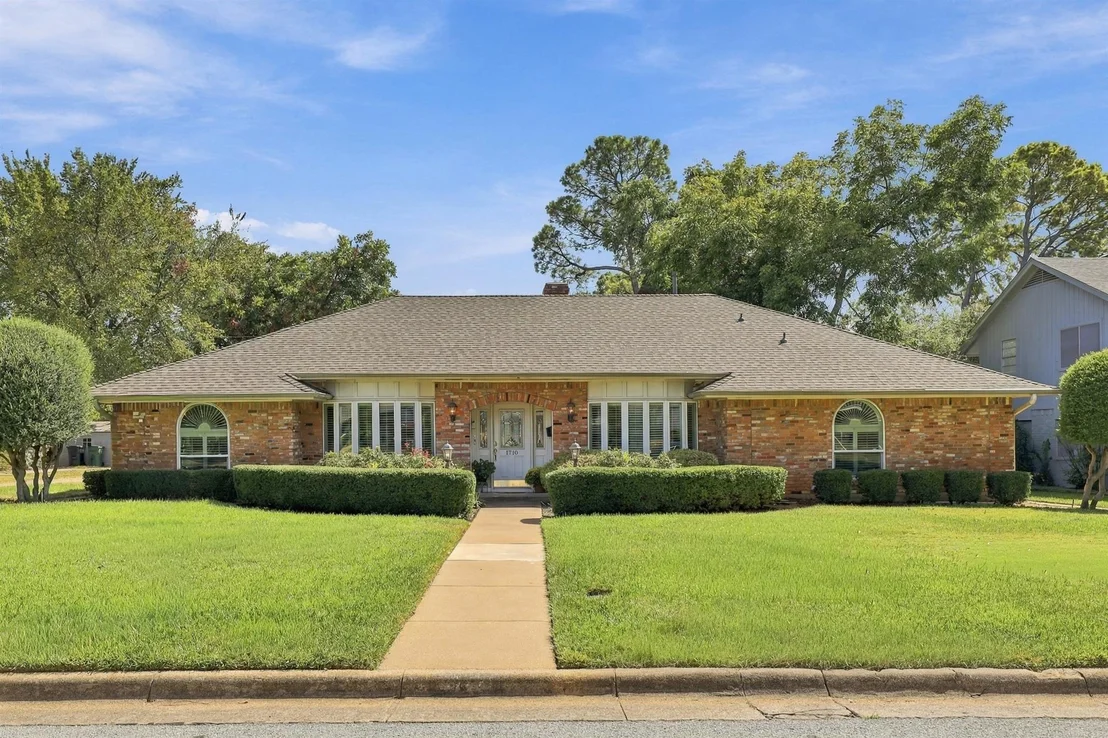
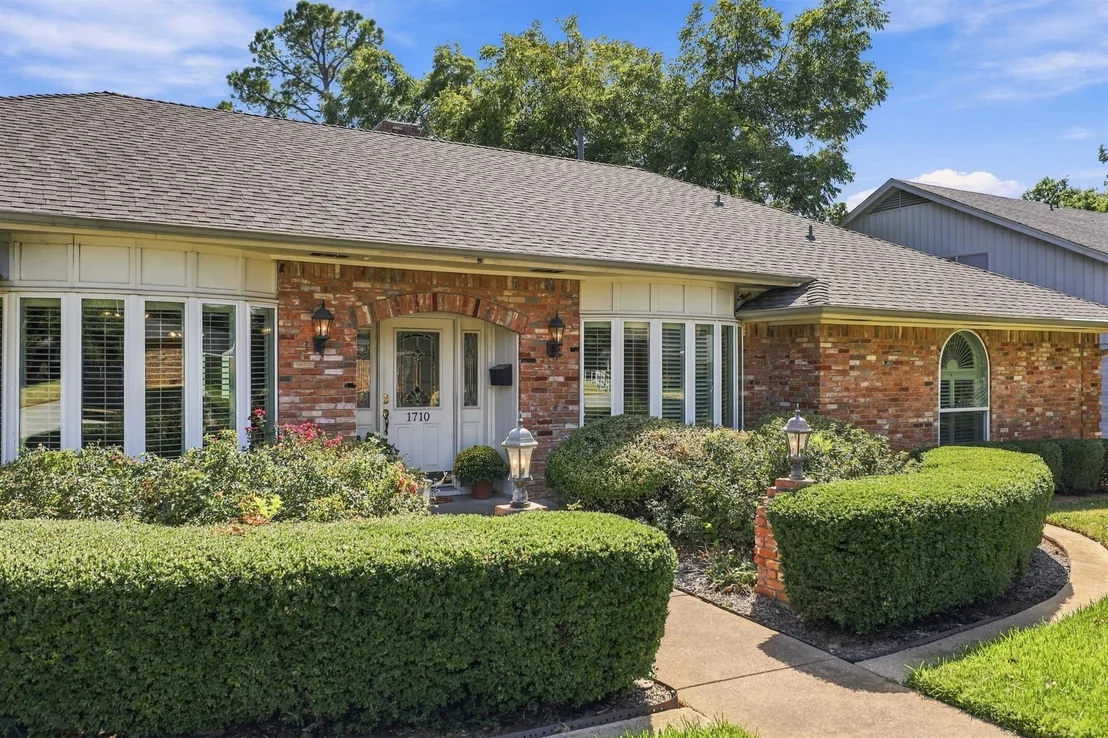
Check Availability
$474,999
● House - In Contract

1710 Tennyson Drive

Arlington, TX 76013
bedrooms
4 Beds
bathrooms
3 Baths
square feet
2,710 Ft²
$2,841
Est. Monthly

About This Property

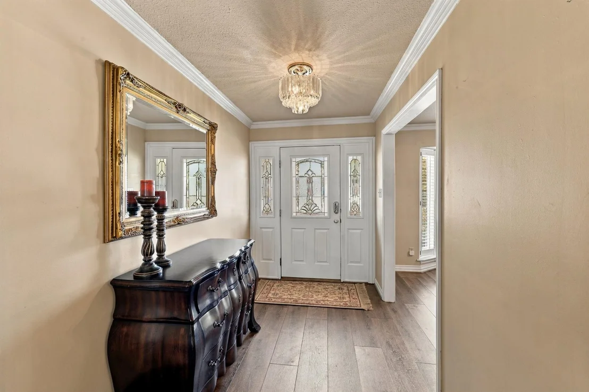
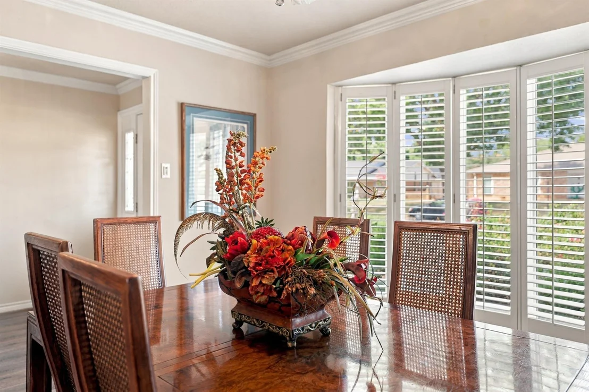
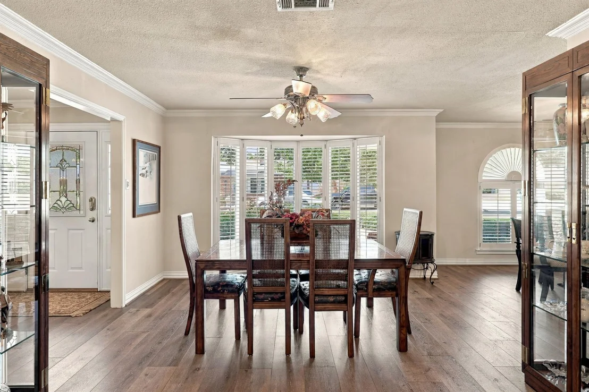
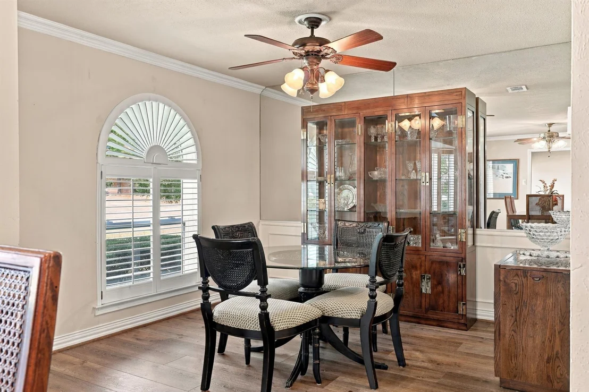
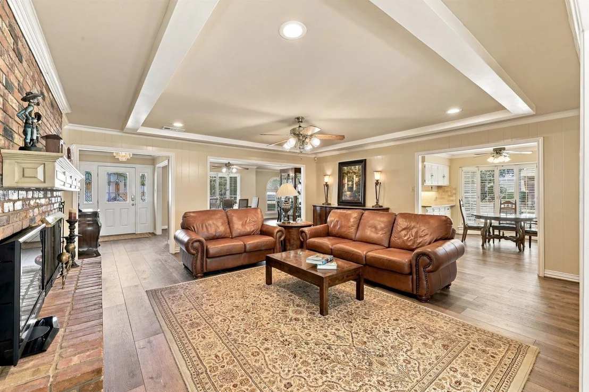
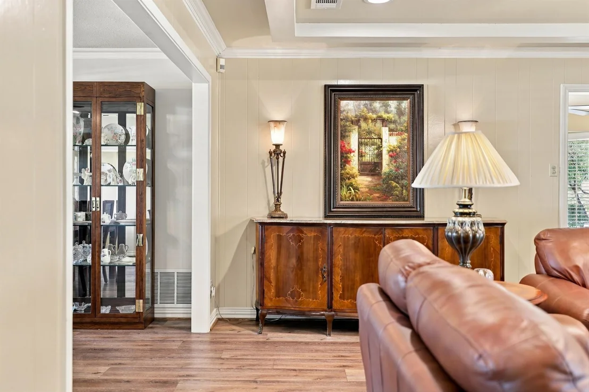
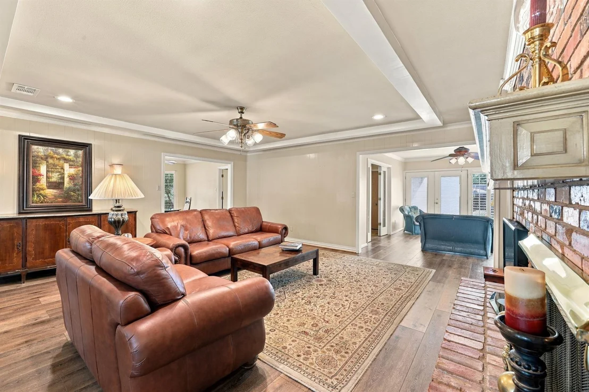
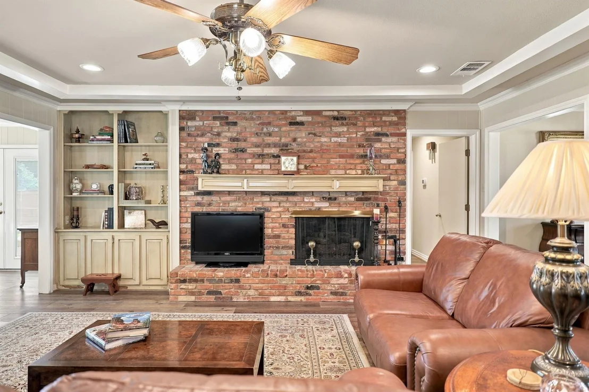
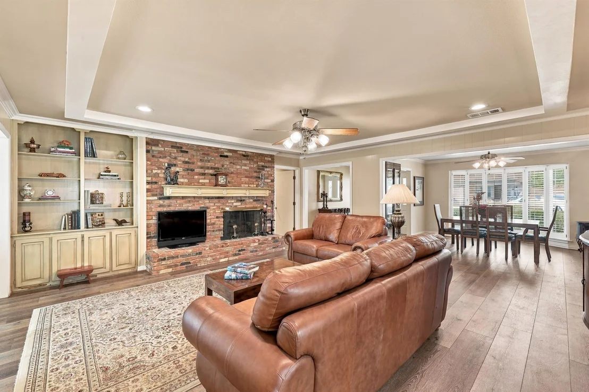
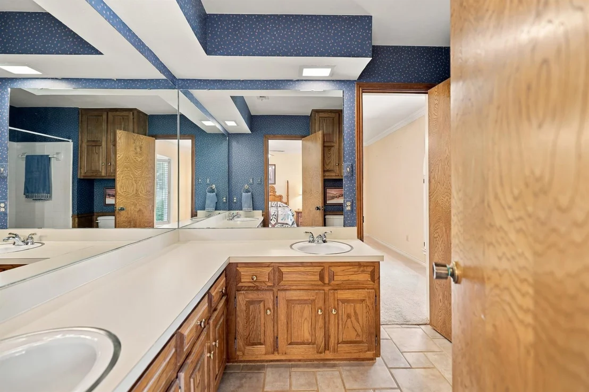
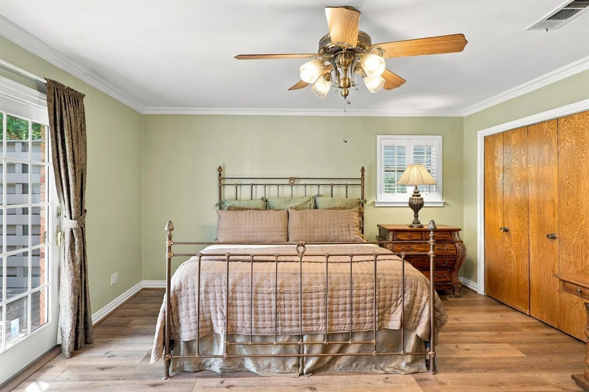
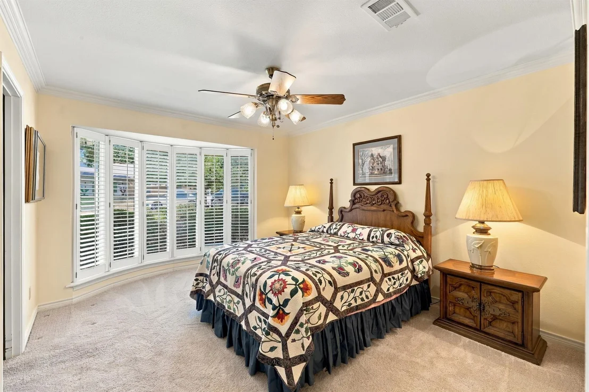
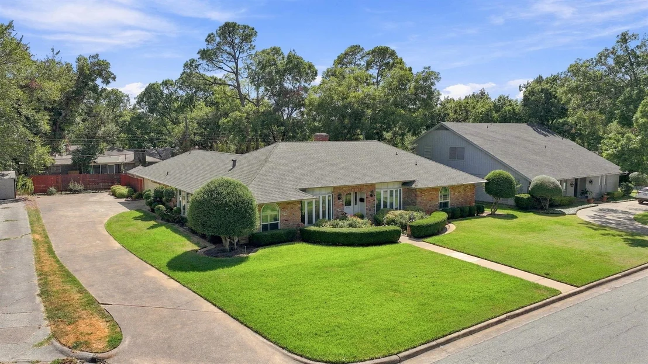
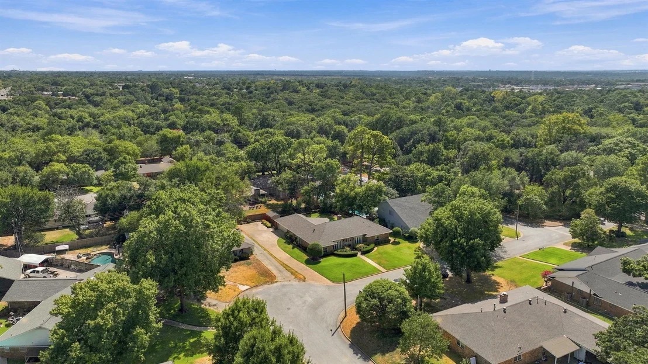
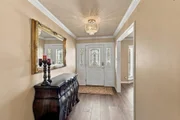
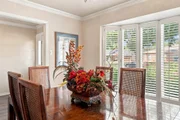
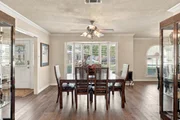
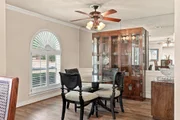
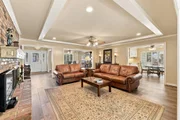
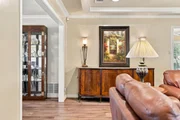
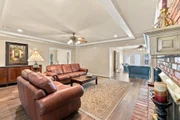
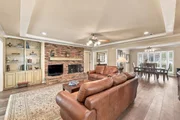
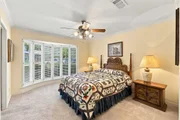
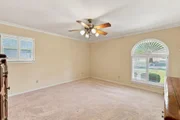
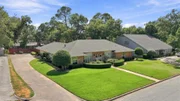
Space, character, and an incredible Central Arlington location come together in this charming single-story home tucked away on a quiet cul-de-sac! Offering 4 bedrooms, 3 full baths and 2,710 square feet, the thoughtfully designed floor plan provides plenty of room to gather, entertain, work from home or simply spread out.

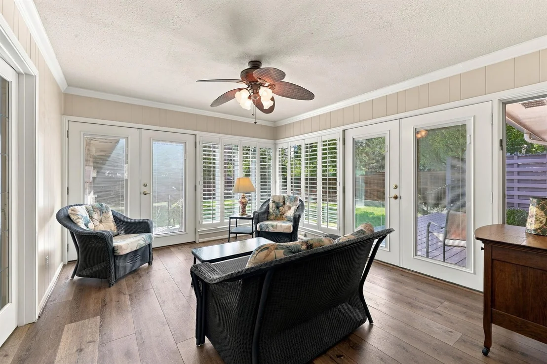
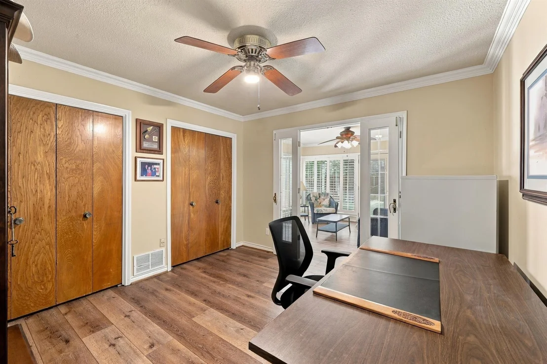
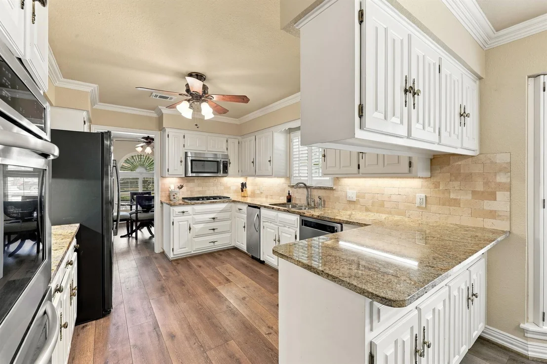
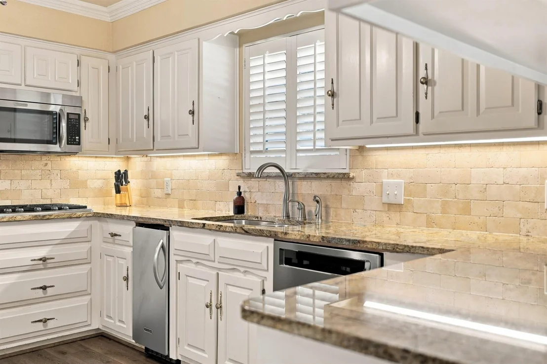
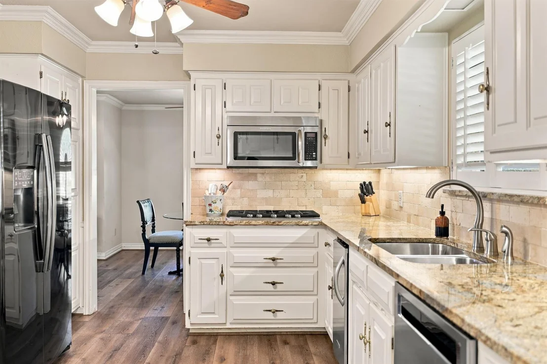
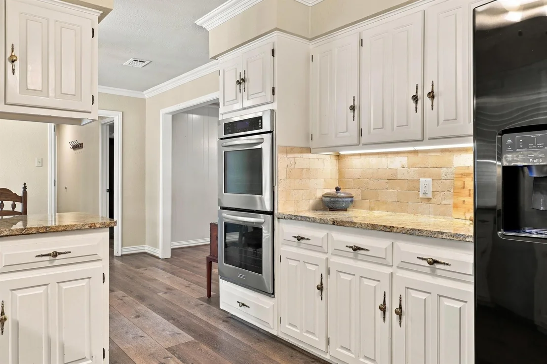
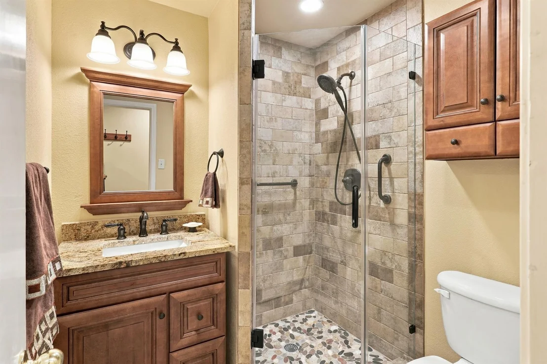
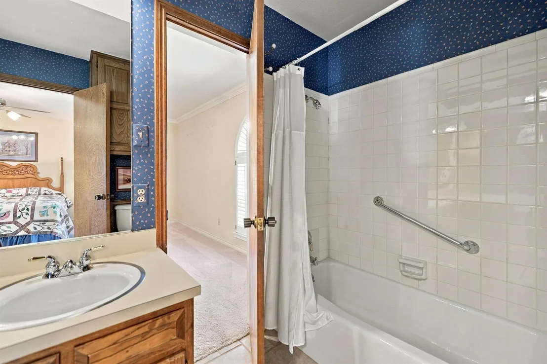
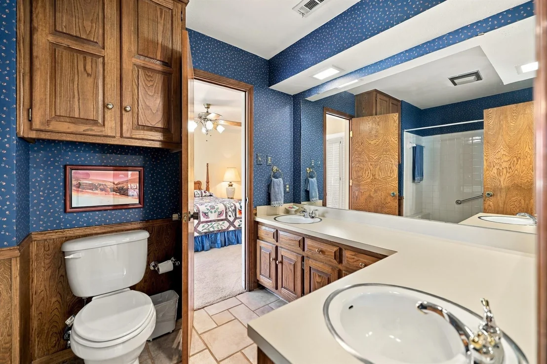
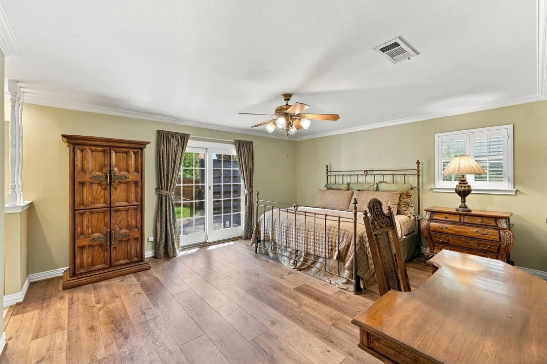
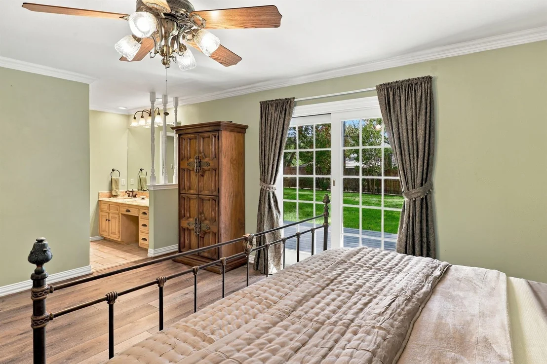
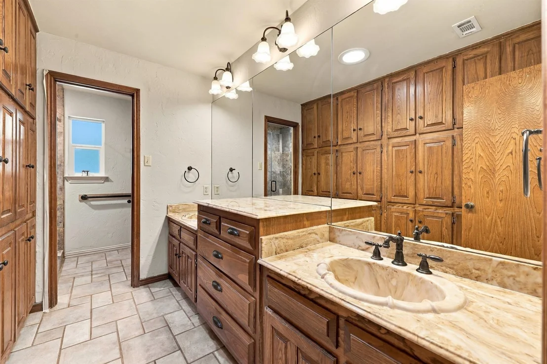
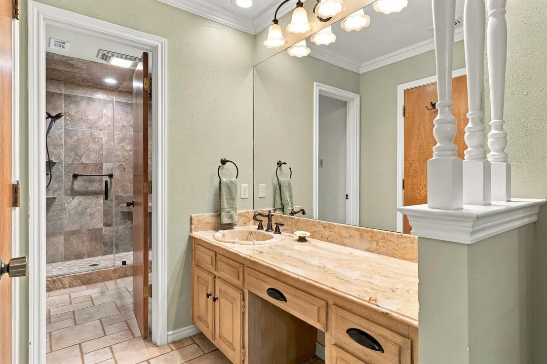
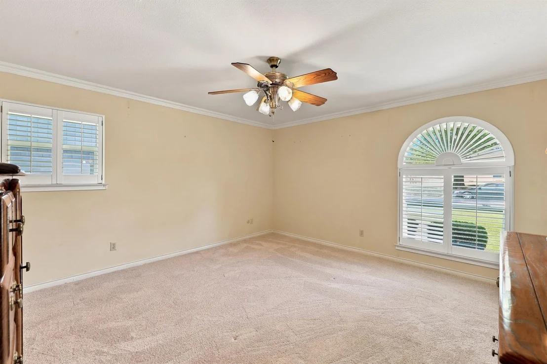
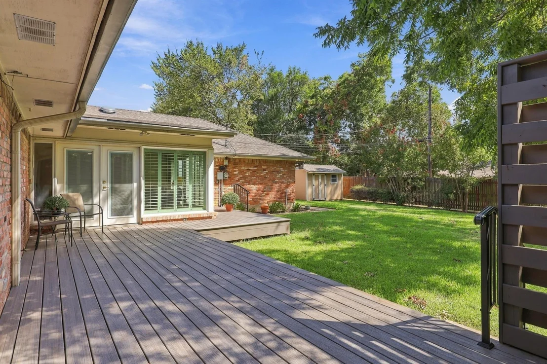
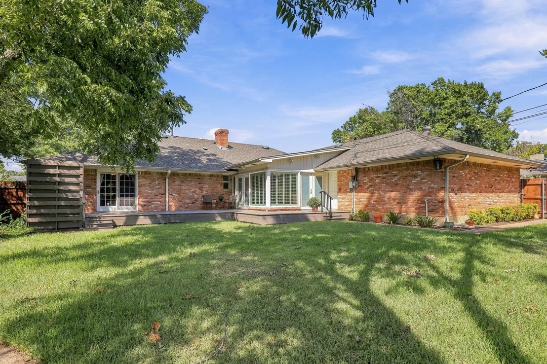
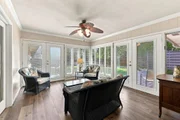
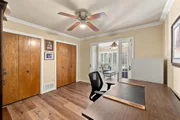
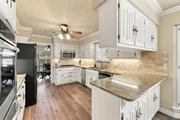
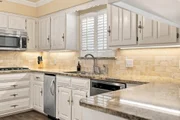
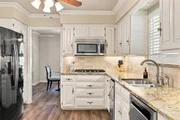
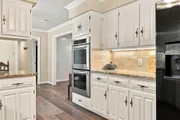
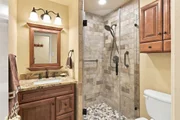
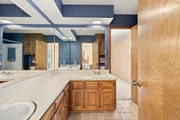
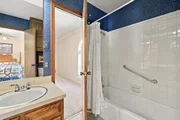
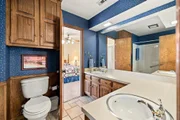
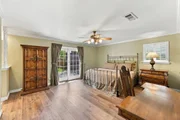
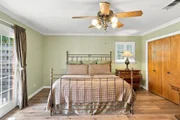
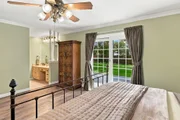
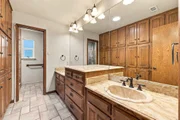
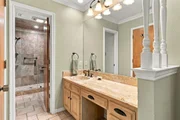
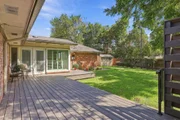
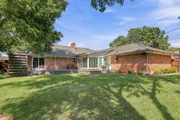
Inside, multiple living and dining areas offer exceptional flexibility, while the spacious kitchen features granite countertops, abundant cabinetry, a breakfast bar, gas cooktop, double ovens and built-in ice maker. A light-filled sunroom creates an inviting additional living space overlooking the backyard-perfect for morning coffee, reading or relaxing year-round. The private primary suite offers two closets, its own vanity area and direct access to the back yard and beautiful deck. Two secondary bedrooms share a conveniently situated bath, while the fourth bedroom with French doors offers excellent flexibility as a home office, study or guest room and its own full bath.
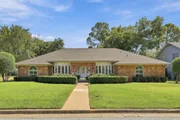
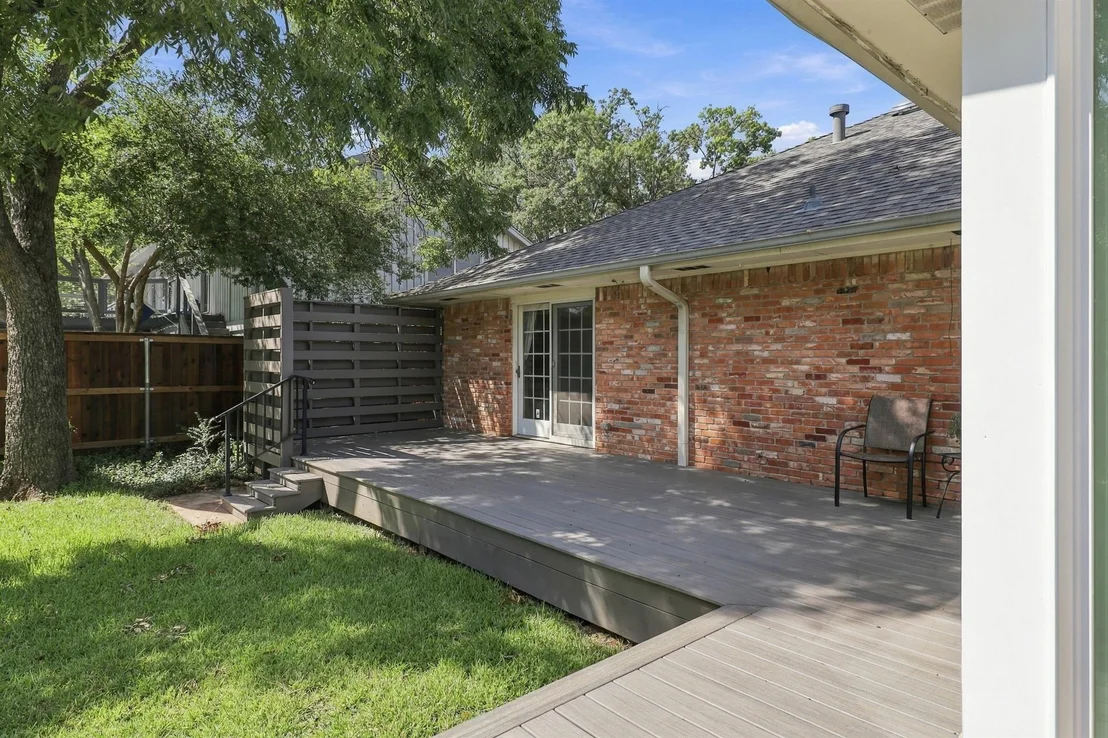
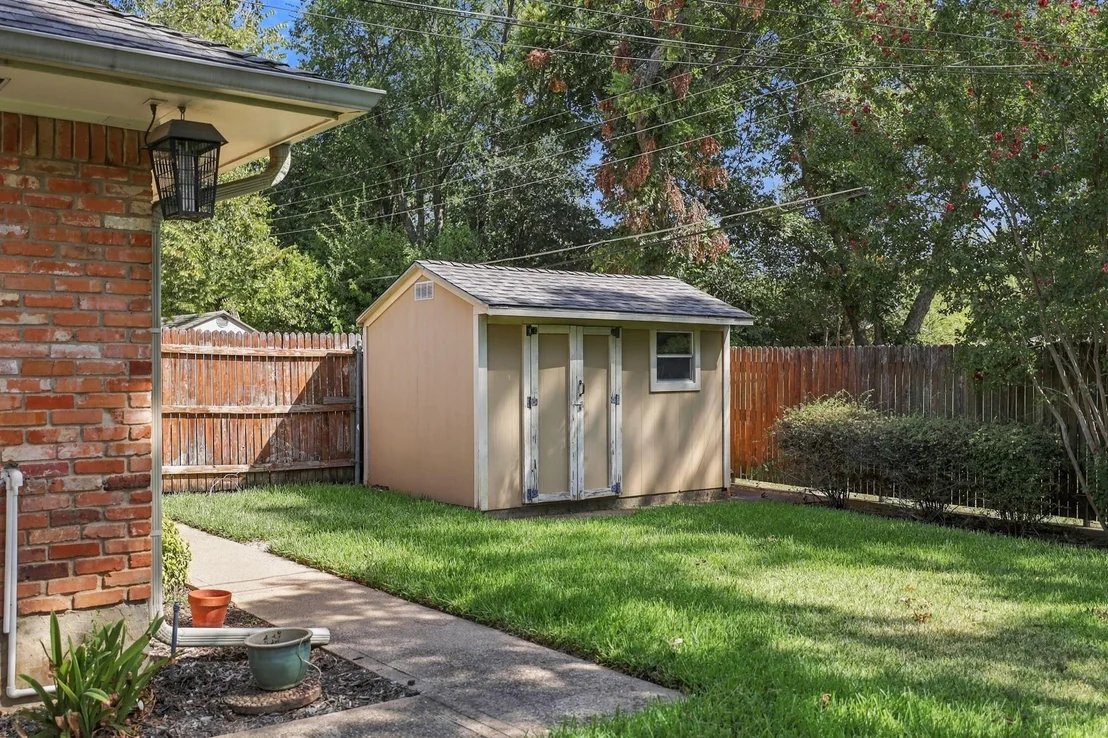
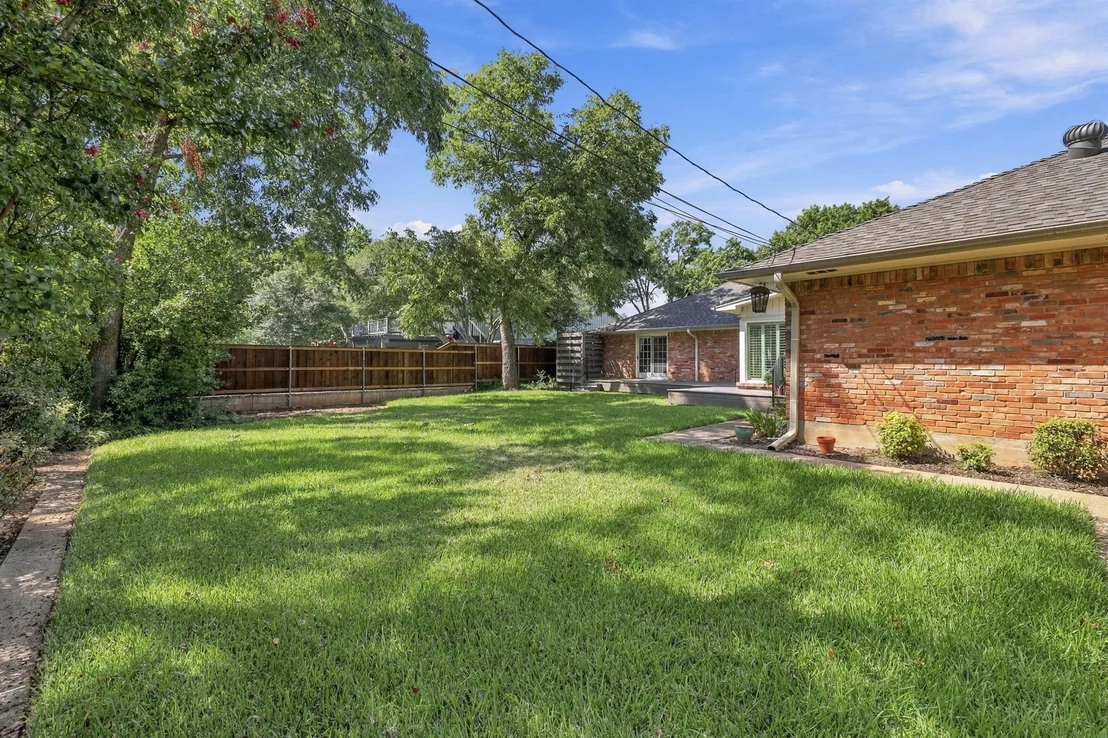
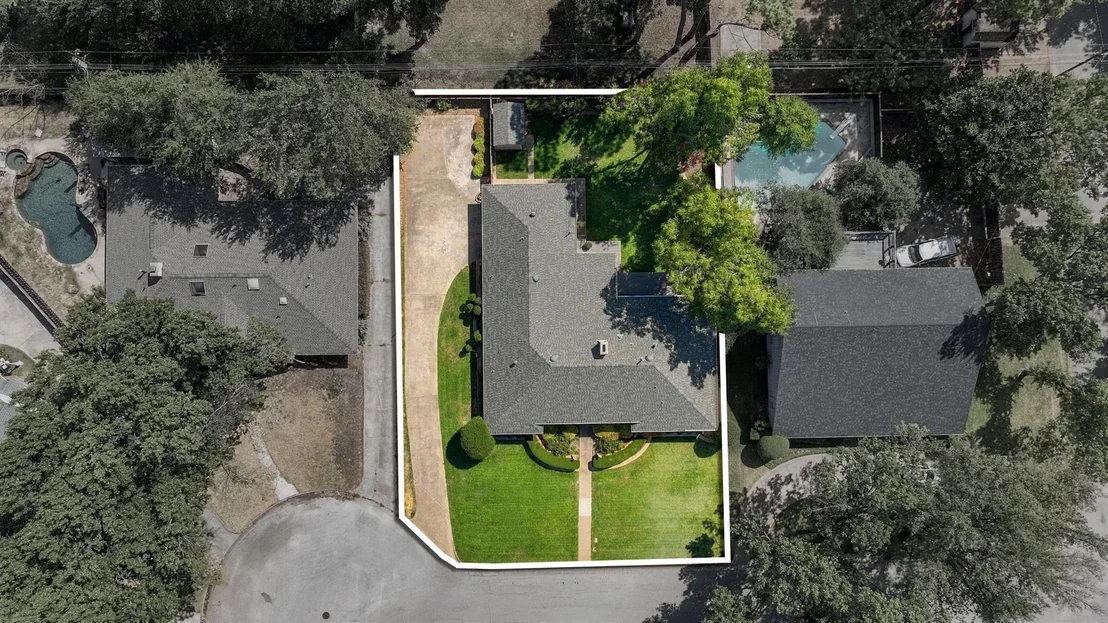
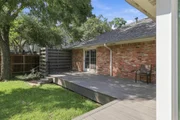
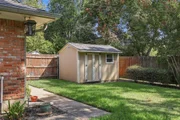
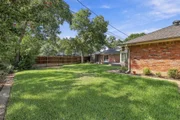
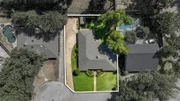
Outside, the fenced and landscaped backyard provides plenty of space for entertaining, pets or evenings sitting outside enjoying the extensive patio deck. An attached two-car, side-entry garage and mature neighborhood setting add to the home's appeal.

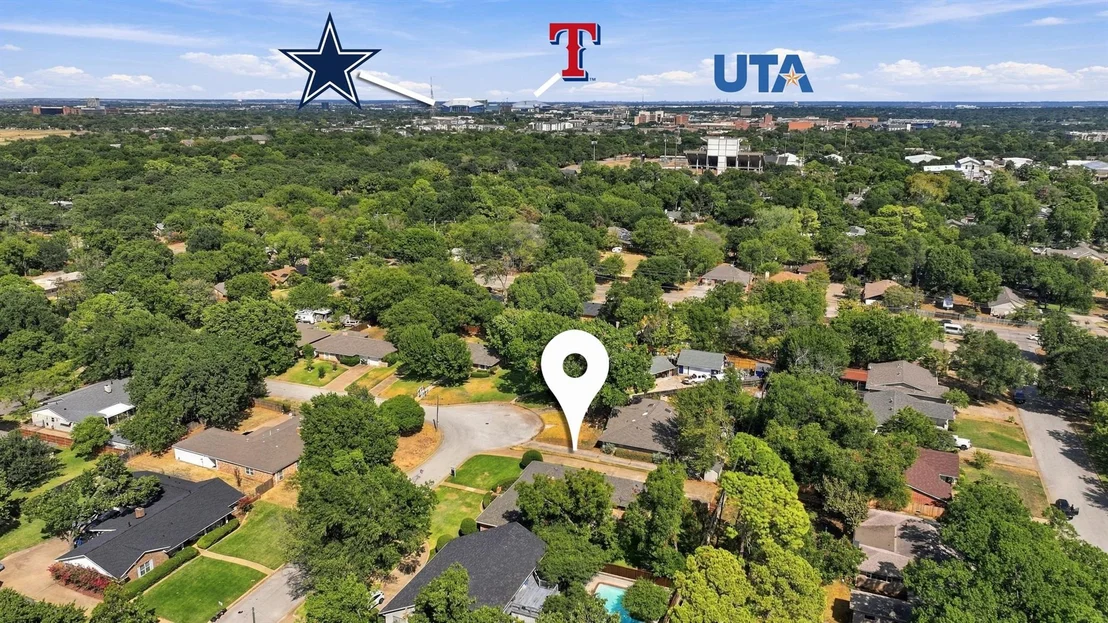
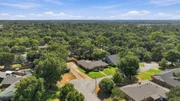
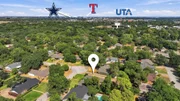
And the location is hard to beat! Conveniently situated near parks, schools, shopping and dining with easy access to I-30, the home is just minutes from UTA and Arlington's Entertainment District, including AT&T Stadium, Globe Life Field, Texas Live! and Six Flags. With easy connectivity to both Dallas and Fort Worth, this is a wonderful opportunity to enjoy space, convenience and an established Central Arlington neighborhood.
Unit Size
2,710 Ft²
Days on Market
-
Land Size
0.28 acres
Price per sqft
$175
Property Type
House
Property Taxes
$508
HOA Dues
-
Year Built
1972

Listed By

Tara Gray
Tara Gray
Compass RE Texas , LLC

Payment Calculator

Cap Rate Calculator

Last updated: 20 days ago (NTREIS #21381878)

Price History

Date / Event Date Event Price
Oct 31, 2026 In contract -
In contract
Sep 16, 2026 Listed by Compass RE Texas, LLC. $474,999
Listed by Compass RE Texas, LLC.
Jan 21, 2022 No longer available -
No longer available
Dec 28, 2021 Relisted $478,000
Relisted
Nov 30, 2021 No longer available -
No longer available
Show More

Property Highlights

Garage
Air Conditioning
Fireplace
Parking Details
Has Garage
Attached Garage
Parking Features: Driveway, Garage, Garage Door Opener, Garage Faces Side, Inside Entrance, Kitchen Level, Lighted, Private
Garage Spaces: 2
Interior Details
Full Bathrooms: 3
Interior Features: Built-in Features, Eat-in Kitchen, High Speed Internet, Open Floorplan, Pantry, Walk-In Closet(s), Cable TV Available, Decorative Lighting, Paneling
Appliances: Dishwasher, Disposal, Electric Oven, Gas Cooktop, Gas Water Heater, Ice Maker, Microwave, Double Oven, Plumbed For Gas in Kitchen
Flooring Type: Carpet, Ceramic Tile, Wood
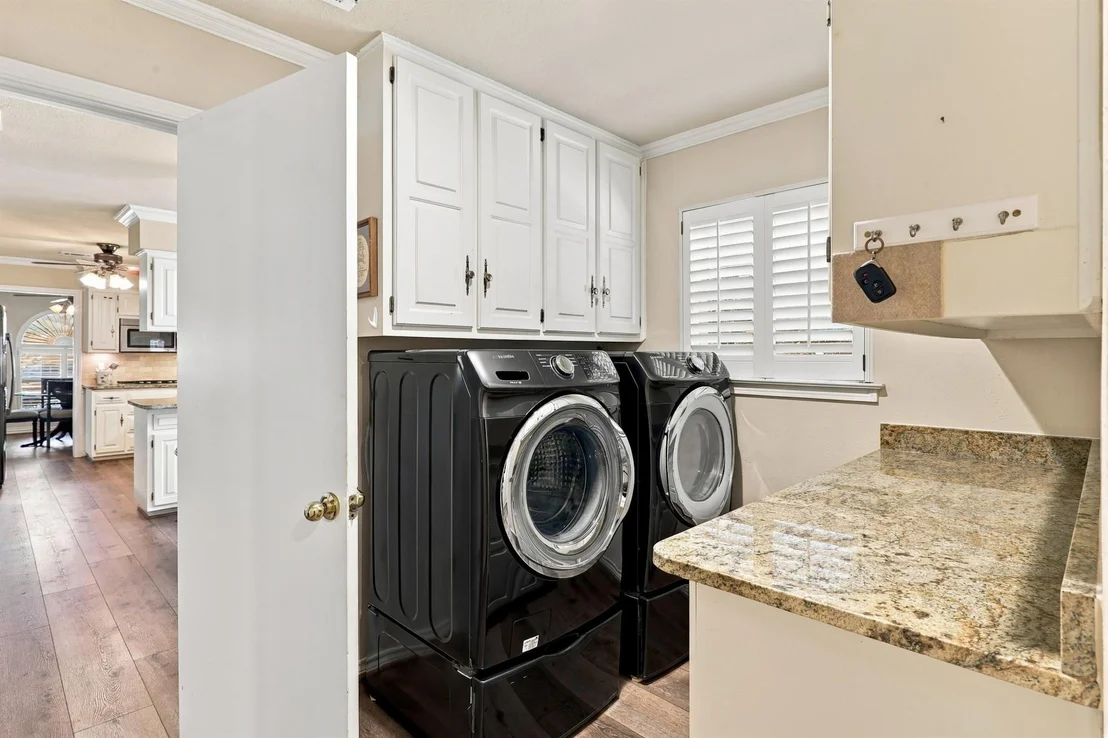
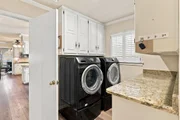
Laundry Features: Washer Hookup, Utility Room, Full Size W/D Area, Dryer Hookup
Has Fireplace
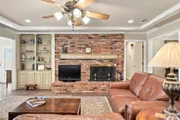
Fireplace Features: Gas, Gas Log, Living Room, Brick
Fireplaces: 1
Exterior Details
Square Footage: 2710
Security Features: Security System, Smoke Detector(s)
Architectural Style: Traditional
Year Built: 1972
Levels: One
Window Features: Shutters, Window Coverings
Construction Materials: Brick
Patio and Porch Features: Covered, Patio
Lot Features: Cul-De-Sac, Interior Lot, Landscaped, Many Trees, Lrg. Backyard Grass, Sprinkler System, Subdivision
Lot Size Area: 0.281
Lot Size Units: Acres
Lot Size Acres: 0.281
Lot Size Square Feet: 12240.36
Tax Lot: 2
Financial Details
Tax Annual Amount: $6,096
Utilities Details
Cooling Type: Attic Fan, Ceiling Fan(s), Central Air, Electric
Heating Type: Central, Fireplace(s), Natural Gas

Building Info

Overview

    General

  • Year Built: 1972
  • Effective Year Built: 1972
  • Building Count: 1
  • Bedroom Count: 3
  • Bathroom Count: 2
  • Full Bathrooms: 2
  • Partial Bathrooms: 2
  • Building Condition: 2
  • Building Quality: 7
  • Construction Type: 2
  • Building Style: 0
  • Exterior Walls Type: 2
  • Interior Walls Type: 0
  • Roof Shape Type: 6
  • Roof Cover Type: 13
  • Floor Count: 100
  • Living Units: 1
  • Floor Cover: 0
  • Basement Type: 0
  • Basement Area: 0
  • Garage Type: 7
  • Garage Square Area: 483
  • Parking Space Count: 2
  • Patio Type: 59
  • Porch Type: 36
  • Pool Type: 0

    Dimensions

  • Lot Size Square Feet: 12,222
  • Total Building Area: 2,498
  • Gross Building Area: 2,498
  • Building Area: 2,498
  • Building Area Measurement: L

    Heating and Cooling

  • Air Conditioning: 1
  • Heating: 3
  • Heated Square Feet: 2,498
  • Heating Fuel Type: 0

    Utilities

  • Sewer System: 0
  • Water Service: 0

Building

  • Building Type: 0
  • Property Class: R
  • Subdivision: GASLITE ESTATE
  • Land Acres: 0000000281
  • Standard Land Use Code: 1001
  • County Land Use Code: A1
  • State Land Use Code: A
  • Legal Description 1: GASLITE ESTATE ADDITION BLOCK C LOT 2

Neighborhood

  • School District Name: Arlington Independent School District
  • School Tax School District: ARLINGTON
  • Census Tract: 122500

Geography

  • Assessors Map Reference: 82-P
  • Account Number: 01034626
  • District: 024
  • Parcel: 01034626
  • Block: C
  • Lot: 2
  • Municipality: ARLINGTON
  • Latitude: 32.7285
  • Longitude: -97.1333

    Address

  • Full Address: 1710 Tennyson Dr
  • Address - House Number: 1710
  • Address - Street Name: Tennyson
  • Address - Suffix Type: Dr
  • State: TX
  • City Name: Arlington
  • Carrier Code: C035
  • 4-Digit Zip Code: 6427
  • Zip Code: 76013

Valuation

    Tax

  • Tax Year: 2023
  • Tax Amount: $98,469
  • Tax Rate Code Area: 901

    Appraisal Valuation

  • Standard Deviation: 0.1606
  • Valuation Date: Feb 21, 2024
  • Confidence Score: 79
  • Final Value: 476,939
  • High Value: 553,543
  • Low Value: 400,334

    Market Valuation

  • Market Total Value: $282,588
  • Market Land Value: $72,222
  • Market Improvement Value: $210,366

    Assessments Valuation

  • Assessed Year: 2023
  • Assessed Total Value: $282,588
  • Assessed Land Value: $72,222
  • Assessed Improvements Value: $210,366

    Exemptions

  • Senior Citizen Exemption : Yes
  • Homeowner Exemption: Yes
Data used for valuation calculations is provided by RealtyHop, and other third party sources

Comparables

Unit
Status
Type
Beds
Baths
ft²
Price/ft²
Asking Price
Listed On
Closing Price
Sold On
HOA + Taxes

About West Arlington


Similar Homes for Sale

Currently no similar homes around

Nearby Rentals

Unit for rent at 209 Kerby Street, Arlington, TX, 76013

$1,595 /mo

  • 2 Beds
  • 1 Bath
  • 903 ft²
209 Kerby Street, Arlington, TX, 76013 Listing by Lance Taylor
Unit for rent at 211 Kerby Street, Arlington, TX, 76013

$1,445 /mo

  • 1 Bed
  • 1 Bath
  • 687 ft²
211 Kerby Street, Arlington, TX, 76013 Listing by Lance Taylor
Unit for rent at 307 Rose Street, Arlington, TX, 76010

$1,195 /mo

  • 2 Beds
  • 1 Bath
  • 880 ft²
307 Rose Street #309C, Arlington, TX, 76010 Listing by Blake Fowler


Frequently Asked Questions

When was property at 1710 Tennyson Drive built and last sold?
The property at 1710 Tennyson Drive was built in 1972 and last sold on Jan 1, 1970 for $0.
How much is this home worth?
The estimated value of the home located at 1710 Tennyson Drive is $479,083.
What are some comparable homes to 1710 Tennyson Drive?
There are currently no comparable homes to 1710 Tennyson Drive.