


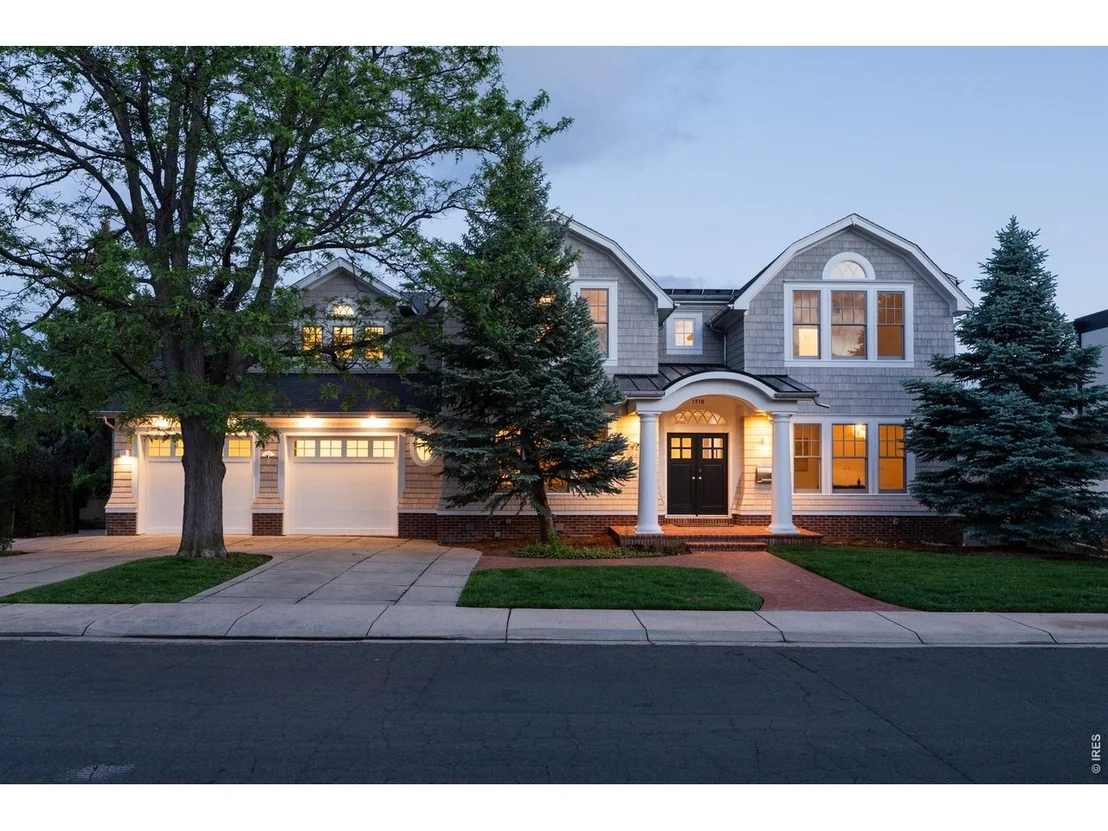
1710 Sunset Blvd


About This Property
Payment Calculator
Your Estimated Monthly Payment
Cap Rate Calculator
What does this mean?
Based on our analysis, the cap rate of this property is 1.25%. A negative cap rate indicates that the property might not be feasible as an income-producing asset. The median cap rate for a near zip code 11238 is 4.23%.
How much can I actually make?
Actual monthly rental income may vary between $4,760 and $7,140 depending on unit-specific characteristics. You can change the amount using the slider to further explore.
How is cap rate calculated?
Cap Rate = Net Operating Income (NOI) / Property Asset Value.
When calculating the cap rate, we assume 100% occupancy. Leverage (mortgage) is not considered.
Cap Rate provided by RealtyHop and RentHop, learn more about cap rate here.
Price History
| Date / Event | Date | Event | Price |
|---|---|---|---|
| Nov 17, 2026 | Sold | ||
| Sold | |||
| Nov 12, 2026 | Price Decreased |
$7,995,000
↓ $1M
(11.1%) | |
| Price Decreased | |||
| Sep 3, 2026 | Listed | $8,995,000 | |
| Listed | |||
| Jun 1, 2026 | Listed | $8,995,000 | |
| Listed | |||
   | |||
|
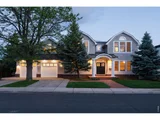
A once-in-a-generation opportunity to own a legacy residence on Boulder's most coveted street. This exceptional Sunset Hill estate pairs timeless craftsmanship with commanding views of the Flatirons, just steps from Pearl Street and downtown Boulder. Masterfully crafted with steadfast attention to detail, this 5 bd, 7 ba residence seamlessly blends timeless Hamptons Shingle-style architecture with sophisticated modern luxury. A gracious entry introduces interiors defined by wide-plank oak flooring, soaring ceilings, exquisite millwork, and curated designer lighting. Elegant formal and informal living spaces are thoughtfully designed for both grand-scale entertaining and everyday comfort. The formal dining room connects to beautifully appointed butler's and storage pantries before opening to a stunning chef's kitchen featuring bespoke cabinetry, marble countertops, a suite of Wolf, Sub-Zero, and Miele appliances, an oversized island, and breakfast banquette. The adjoining living room centers around a statement fireplace and opens to a covered terrace where sweeping mountain and city views create an unforgettable backdrop. The upper level is anchored by a magnificent owner's retreat flooded with natural light and framed by iconic Boulder vistas. The spa-inspired bath offers radiant heated floors, a soaking tub, oversized walk-in shower, dual vanities, two Toto water closets, and custom dual walk-in closets complete with washer and dryer. Three additional en suite bedrooms provide exceptional accommodations. Designed for recreation and relaxation, the walkout lower level features a spacious family room with fireplace, wet bar, wine cellar, fitness studio, 3/4 bath, and a private en suite bedroom ideal for guests. Outside, the flat, fenced grounds provide rare usability. A mudroom, laundry room, attached 2-car garage, and workshop further elevate daily living. This remarkable residence is steps from Ideal Market, world-class trails, top-rated schools and Pearl St.
| |||
| Jul 13, 2023 | Listed | $8,250,000 | |
| Listed | |||
| | |||
|
Exquisite Sunset Blvd masterpiece tucked away in an elevated downtown cul-de-sac enclave, and immersed in unobstructed panoramic views of downtown Boulder, University of Colorado, and Flatirons. Set amongst homes with linear contemporary motifs, this traditional luxury estate shines with meticulous details and the allure of timelessly curated finishes including transom windows, round architectural columns, stained cedar shingles, brick, and classic white painted trim. The classic, yet modern, foyer is memorable and inspirational with grid pattern coffered ceilings adding depth and dimension, crown moulding, hardwood floors, and floating built-in cabinetry. Located just inside the entryway is the private home office with french doors, hardwood floors, and built-in cabinets. Entertain in the stylish dining room boasting a modern chandelier, floating built-in cabinet, wainscot wall panels, designer wallpaper, and butler pantry. Meander further into the backside of the home and relax in the spacious south-facing living space, and upscale chefs kitchen, with seamless access to the expansive main level covered deck with panoramic views. Upper level includes four private bedrooms suites. Luxurious primary suite features vaulted ceilings, large south-facing windows, and covered balcony with stunning panoramic views. Spacious primary bathroom radiates bliss with spa-like finishes, steam shower, soaking tub, radiant heat flooring, walk-in closets, and stackable clothes washer/dryer. Rejuvenate in the walk-out lower level family room with gas fireplace, full bar with stainless appliances, climate controlled wine cellar, fitness room/yoga studio, and fenced backyard with expansive covered patio and lawn area. Versatile lower level bedroom suite, and/or home office/flex space. Live the pedestrian lifestyle! Steps to Pearl Street, Community Plaza, shopping, dining, entertainment, parks, and trails. Built by Chanin Development in 2010. View Matterport virtual tour!
| |||

Property Highlights
Building Info
Comparables
Status
Price/ft²
Listed On
Sold On
About Central Boulder
Similar Homes for Sale
Currently no similar homes aroundNearby Rentals

Last Updated: 3 days ago
Data Source: IRES MLS, MLS# IRE1067848
 Your Privacy Choices
Phone: 425-283-2930
Address: 335 Madison Avenue, New York, NY 10017