See Home Value
Normal 61761
1710 Fraser Drive
$410,000
● House - Off Market

1710 Fraser Drive

Normal, IL 61761
bedrooms
4 Beds
bathrooms
3 Baths, 1 Half Bath
square feet
3,644 Ft²
$2,835
Est. Monthly
$23
HOA / Fees
6.25%
Cap Rate

About This Property

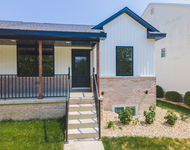
Exceptional home in the Wintergreen neighborhood, outdoor oasis and modern upgrades throughout. Welcome to this inviting home and the highly sought after neighborhood just minutes from top rated schools, parks, trails and local shopping. The spacious and beautifully maintained 4 bedroom 3 1/2 bath 3 car garage home is designed for comfort, function and entertaining. Upon entry, your greeted by a spacious foyer with bamboo wood flooring throughout, a custom locker and bench seating system by storage solutions adds a stylish and practical touch.  The living room flows into the versatile flex space between a built-in coffee bar and dual pantries ideal for additional storage or entertaining. The cheerful eat in kitchen includes breakfast bar, tile backsplash, stainless steel appliances, planning desk, pull out pantry, separate pantry closet and tile flooring. The kitchen opens to the cozy family room with a stunning brick surround gas fireplace. The glass doors lead to an outdoor kitchen and entertaining area. The backyard retreat & private oasis includes a 25 x 16 paver patio with built-in seating with gas grill, sink and mini fridge. Also a corner pergola with hot tub included plus a designated bocce ball and cornhole area and fenced yard with minimal lawn maintenance and maximum enjoyment. Whether you're hosting friends or relaxing with family, this backyard is the ultimate entertaining space. The luxurious primary suite includes a fully remodeled bath in 2023 with full tile shower, built-in vanity and double sinks, organized walk-in closet, cathedral ceilings, and French doors. 3 additional large bedrooms upstairs, all feature bamboo flooring and share a well appointed second full bath & convenient upstairs laundry adds ease to every day living. The finished basement perks include a custom bar and theater space, full bathroom, Murphy bed for guests & ample storage space, there is also a rough in for a wet bar. If you're searching for a home that combines indoor comfort and an outdoor paradise in a prime location in unit 5 school district look no further. New windows 2021, new garage doors 2023 & new roof June 2024.
Unit Size
3,644 Ft²
Days on Market
-
Land Size
0.20 acres
Price per sqft
$114
Property Type
House
Property Taxes
$774
HOA Dues
$23
Year Built
2003

Payment Calculator

Cap Rate Calculator

Property Highlights

Garage
Parking Available
Air Conditioning
Fireplace

Building Info

Overview

    General

  • Year Built: 2003
  • Effective Year Built: 2003
  • Building Count: 1
  • Total Rooms: 8
  • Bedroom Count: 4
  • Bathroom Count: 3
  • Full Bathrooms: 2
  • Partial Bathrooms: 3
  • Building Condition: 3
  • Building Quality: 4
  • Construction Type: 0
  • Building Style: 0
  • Exterior Walls Type: 19
  • Interior Walls Type: 0
  • Roof Shape Type: 0
  • Roof Cover Type: 15
  • Floor Count: 200
  • Floor Cover: 0
  • Basement Type: 8
  • Basement Area: 1,303
  • Garage Type: 7
  • Garage Square Area: 830
  • Parking Space Count: 0
  • Patio Type: 0
  • Porch Type: 106
  • Pool Type: 0

    Dimensions

  • Lot Size Square Feet: 8,813
  • Lot Size Depth Feet: 1,175
  • Lot Size Frontage Feet: 750
  • Total Building Area: 3,809
  • Building Area: 2,506
  • Building Area Measurement: L

    Heating and Cooling

  • Fireplace Count: 1
  • Air Conditioning: 1
  • Heating: 4
  • Heated Square Feet: 2,506
  • Heating Fuel Type: 3

    Utilities

  • Sewer System: 0
  • Water Service: 0

Building

  • Building Type: 0
  • Property Class: R
  • Subdivision: WINTERGREEN SUB
  • Land Acres: 0000000208
  • Standard Land Use Code: 1000
  • County Land Use Code: 0040
  • Legal Description 1: WINTERGREEN SUB LT 18

Neighborhood

  • School District Name: McLean County Unit School District 5
  • Census Tract: 000109

Zoning

  • Zoning: R-1B

Geography

  • District: 30
  • Parcel: 14-15-380-006
  • Lot: 18
  • Meridian: SEC 15 TWN 24N RNG 02E
  • Municipality: NORMAL
  • Latitude: 40.5335
  • Longitude: -88.9745

    Address

  • Full Address: 1710 Fraser Dr
  • Address - House Number: 1710
  • Address - Street Name: Fraser
  • Address - Suffix Type: Dr
  • State: IL
  • City Name: Normal
  • Carrier Code: R027
  • 4-Digit Zip Code: 5644
  • Zip Code: 61761

Valuation

    Tax

  • Tax Year: 2022
  • Tax Amount: $875,628
  • Tax Rate Code Area: 3001

    Appraisal Valuation

  • Standard Deviation: 0.1826
  • Valuation Date: Feb 28, 2024
  • Confidence Score: 76
  • Final Value: 404,021
  • High Value: 477,801
  • Low Value: 330,242

    Market Valuation

  • Market Total Value: $310,428
  • Market Land Value: $55,092
  • Market Improvement Value: $255,336

    Assessments Valuation

  • Assessed Year: 2022
  • Assessed Total Value: $103,476
  • Assessed Land Value: $18,364
  • Assessed Improvements Value: $85,112

    Sales

  • Current Sale Contract Date: Sep 09, 2020
  • Current Sale Recording Date: Sep 25, 2020
  • Current Sale Price:
  • Current Sale Document Type: 71
  • Current Sale Input Document Number: 2020-00019694
Data used for valuation calculations is provided by RealtyHop, and other third party sources

Comparables

Unit
Status
Type
Beds
Baths
ft²
Price/ft²
Asking Price
Listed On
Closing Price
Sold On
HOA + Taxes

About Normal


Similar Homes for Sale

Currently no similar homes around

Nearby Rentals

Unit for rent at 1613 Belclare Road, Normal, IL, 61761

$2,700 /mo

  • 2 Beds
  • 3 Baths
  • 2,156 ft²
1613 Belclare Road, Normal, IL, 61761 Listing by Derrick Williams


Frequently Asked Questions

When was property at 1710 Fraser Drive built and last sold?
The property at 1710 Fraser Drive was built in 2003 and last sold on Sep 9, 2020 for $312,000.
How much is this home worth?
The estimated value of the home located at 1710 Fraser Drive is $0.
What are some comparable homes to 1710 Fraser Drive?
There are currently no comparable homes to 1710 Fraser Drive.