Check Availability
$1,290,000
↓ $100K (7.2%)
● House - For Sale

1710 Cornelius Trace Loop

Houston, TX 77055
bedrooms
4 Beds
bathrooms
4 Baths, 1 Half Bath
square feet
4,237 Ft²
$8,799
Est. Monthly
$423
HOA / Fees

About This Property

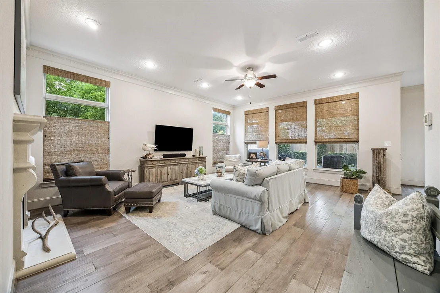
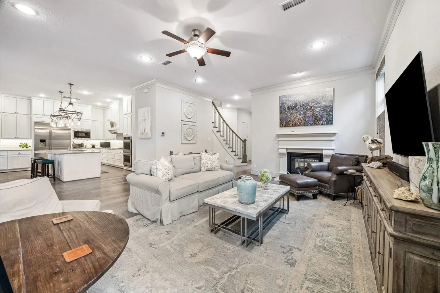
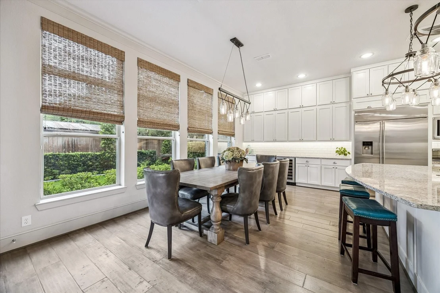
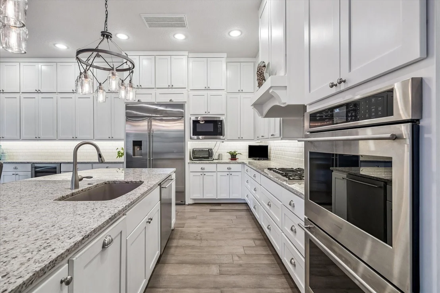
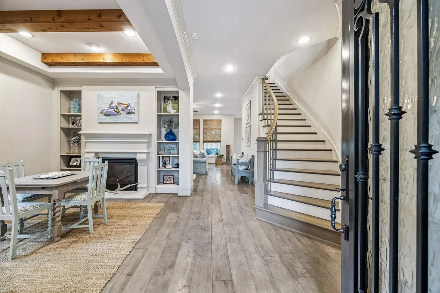
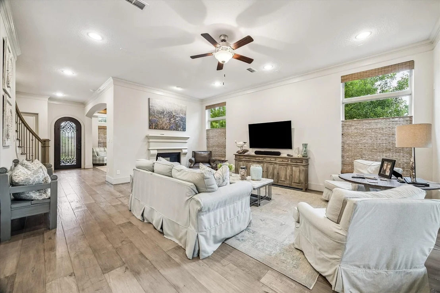
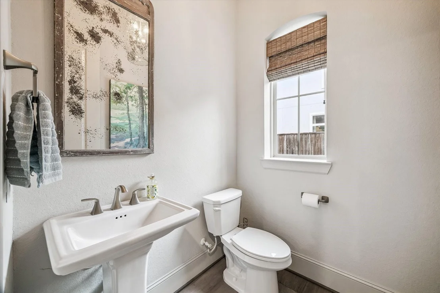
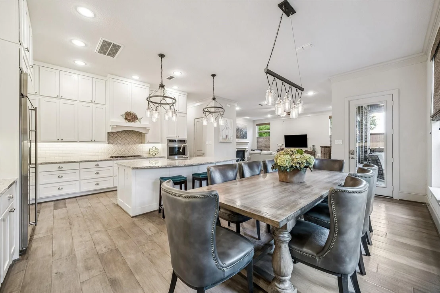
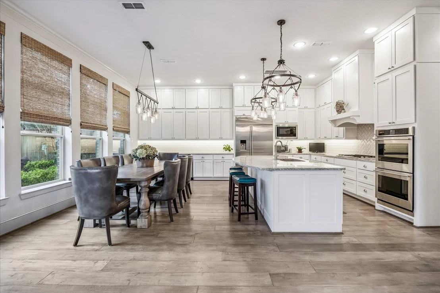
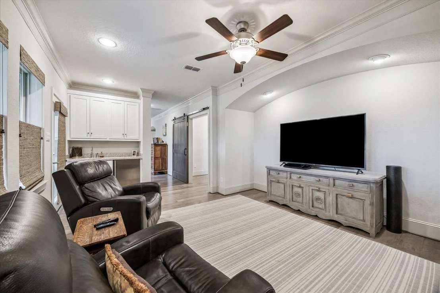
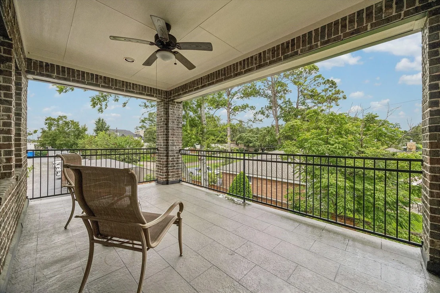
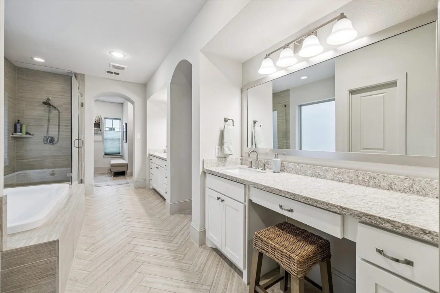
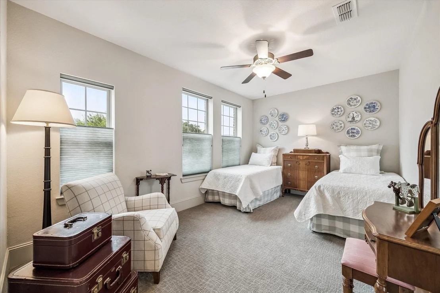
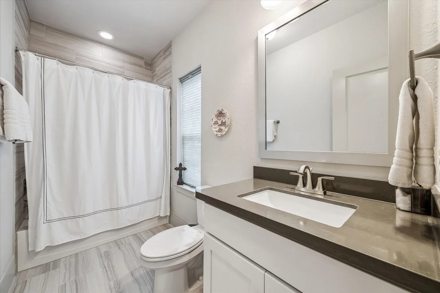
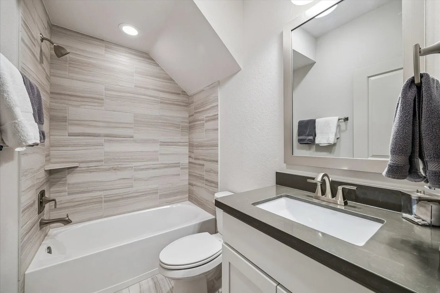
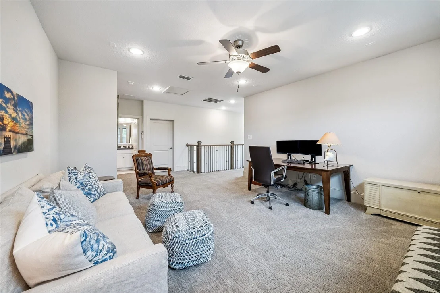
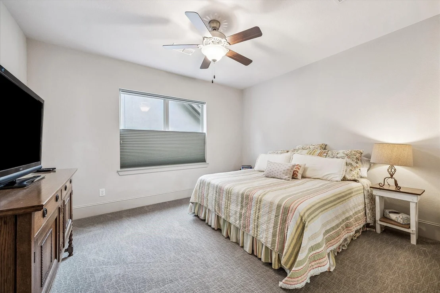
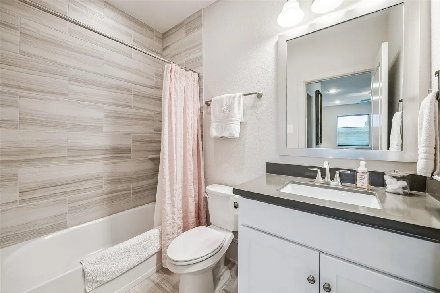
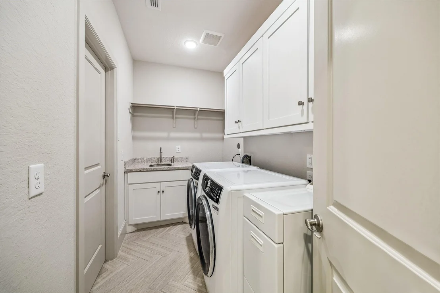
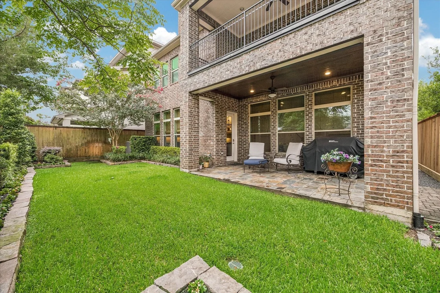
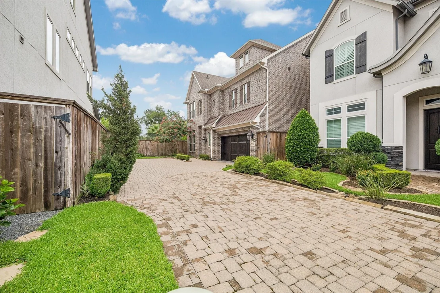
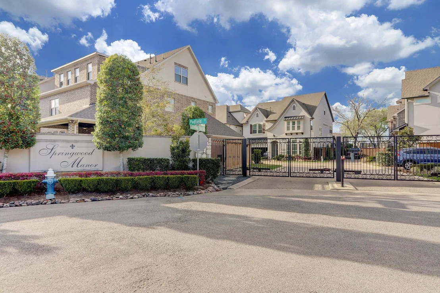
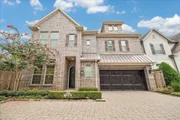
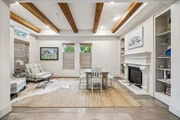
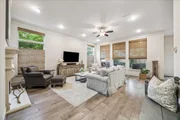
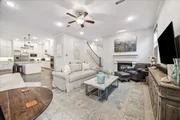
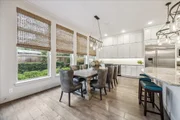
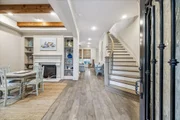
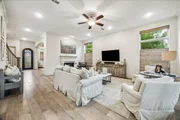
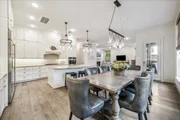
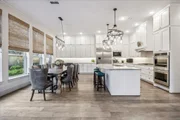
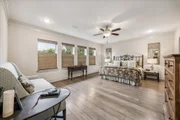
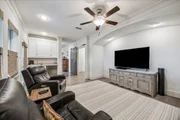
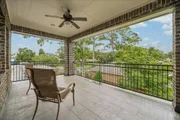
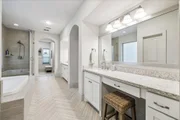
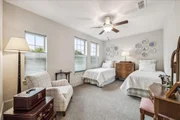
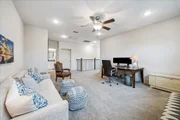
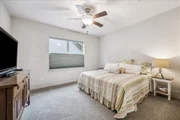
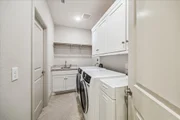
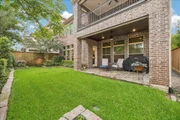
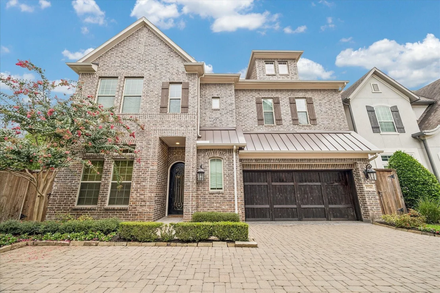
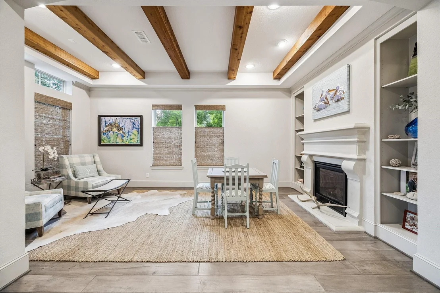
Tucked inside a gated community, this exceptional home offers the perfect blend of space, style and convenience in a premier central-city location.  The property features parking for up to 8 vehicles directly on the lot - an incredible amenity.  Designed with flexibiity of use, the floorplan offers generous living spaces with seamless flow.  The expansive primary suite serves as a private retreat featuring oversized bedroom, adjoining den with bar & beverage cooler, and large balcony.  Spa-like primary bath with dual vanities, separate tub and shower and two sizable primary closets - connected to the utility room!  The third floor expands the home's versatility with a large game room/5th bedroom and an additional bedroom ideal for teens, guests or multigenerational living.  Abundant storage, both climate controlled and attic storage ensures everything has its place.  The fenced backyard enjoys a covered back porch plumbed for summer kitchen and space for future pool.  Acclaimed schools
Unit Size
4,237 Ft²
Days on Market
-
Land Size
0.12 acres
Price per sqft
$304
Property Type
House
Property Taxes
$2,042
HOA Dues
$423
Year Built
2017

Listed By

Tammy Bateman
Tammy Bateman Properties

Payment Calculator

Cap Rate Calculator

Last updated: 7 days ago (HAR #90848866)

Price History

Date / Event Date Event Price
Aug 19, 2026 Price Decreased $1,290,000
↓ $100K (7.2%)
Price Decreased
Jul 16, 2026 Listed by Tammy Bateman Properties $1,390,000
Listed by Tammy Bateman Properties

Property Highlights

Garage
Fireplace
Parking Details
Has Garage
Attached Garage
Has Open Parking
Parking Features: Attached, Garage Door Opener, Driveway, Automatic Gate, Double-Wide Driveway
Garage Spaces: 2
Interior Details
Half Bathrooms: 1
Full Bathrooms: 4
Interior Features: Crown Molding, High Ceilings, All Bedrooms Up, Primary Bed - 2nd Floor, Sitting Area, Walk-In Closet(s)
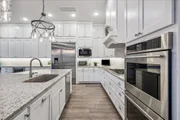
Appliances: Disposal, Refrigerator, Wine Refrigerator, Double Oven, Microwave, Gas Cooktop, Dishwasher
Flooring Type: Slate, Tile, Engineered Wood
Has Fireplace
Fireplace Features: Gas Log
Fireplaces: 1
Exterior Details
Square Footage: 4237
Architectural Style: Traditional
Year Built: 2017
Building Area Total: 4237
Window Features: Window Coverings
Construction Materials: Brick, Wood Siding
Patio and Porch Features: Covered, Porch
Lot Features: Corner Lot, Cul-De-Sac, 0 Up To 1/4 Acre
Lot Size Area: 0.1247
Lot Size Units: Acres
Lot Size Acres: 0.1247
Lot Size Square Feet: 5431.932
Water Source: Public
Financial Details
Tax Annual Amount: $24,500
Utilities Details
Cooling Type: Ceiling Fan(s), Electric
Heating Type: Natural Gas
Sewer : Public Sewer
Location Details
HOA/Condo/Coop Amenities: Controlled Access, Garbage Service, Lawn Care
HOA Fee: $5,075
HOA Fee Frequency: Annually

Building Info

Overview

    General

  • Year Built: 2017
  • Effective Year Built: 2017
  • Building Count: 1
  • Total Rooms: 10
  • Bedroom Count: 5
  • Bathroom Count: 6
  • Full Bathrooms: 5
  • Partial Bathrooms: 6
  • Bathroom Plumbing Fixtures: 27
  • Building Condition: 6
  • Building Quality: 1
  • Construction Type: 2
  • Building Style: 0
  • Exterior Walls Type: 3
  • Interior Walls Type: 0
  • Roof Shape Type: 0
  • Roof Cover Type: 0
  • Floor Count: 300
  • Floor Cover: 0
  • Basement Type: 0
  • Basement Area: 0
  • Garage Type: 7
  • Garage Square Area: 450
  • Parking Space Count: 2
  • Patio Type: 0
  • Porch Type: 7
  • Pool Type: 0

    Dimensions

  • Lot Size Square Feet: 5,430
  • Total Building Area: 4,237
  • Gross Building Area: 4,237
  • Building Area: 4,237
  • Building Area Measurement: L

    Heating and Cooling

  • Fireplace Count: 1
  • Air Conditioning: 1
  • Heating: 3
  • Heated Square Feet: 4,237
  • Heating Fuel Type: 0

    Utilities

  • Sewer System: 0
  • Water Service: 0

Building

  • Building Type: 0
  • Property Class: R
  • Subdivision: SPRINGWOOD MANOR
  • Land Acres: 0000000125
  • Standard Land Use Code: 1001
  • County Land Use Code: 1001
  • State Land Use Code: A1
  • Legal Description 1: LT 15 BLK 1 SPRINGWOOD MANOR

Neighborhood

  • School District Name: Spring Branch Independent School District
  • School Tax School District: SPRING BRANCH
  • Census Tract: 520700

Geography

  • Account Number: 1371980010015
  • District: 061
  • Parcel: 137-198-001-0015
  • Block: 1
  • Lot: 15
  • Municipality: CITY OF HOUSTON
  • Latitude: 29.8007
  • Longitude: -95.5096

    Address

  • Full Address: 1710 Cornelius Trace Loop
  • Address - House Number: 1710
  • Address - Street Name: Cornelius Trace
  • Address - Suffix Type: Loop
  • State: TX
  • City Name: Houston
  • Carrier Code: C053
  • 4-Digit Zip Code: 1916
  • Zip Code: 77055

Valuation

    Tax

  • Total Area: 4,238
  • Tax Year: 2022
  • Tax Amount: $2,166,272
  • Tax Rate Code Area: 061

    Appraisal Valuation

  • Standard Deviation: 0.2012
  • Valuation Date: Sep 13, 2023
  • Confidence Score: 72
  • Final Value: 1,033,393
  • High Value: 1,241,328
  • Low Value: 825,458

    Market Valuation

  • Market Total Value: $926,581
  • Market Land Value: $264,810
  • Market Improvement Value: $661,771

    Assessments Valuation

  • Assessed Year: 2022
  • Assessed Total Value: $926,581
  • Assessed Land Value: $264,810
  • Assessed Improvements Value: $661,771

    Sales

  • Current Sale Contract Date: Nov 02, 2017
  • Current Sale Recording Date: Nov 06, 2017
  • Current Sale Price:
  • Current Sale Document Type: 70
  • Current Sale Input Document Number: 20170488857

    Financing

  • First Mortgage Financing Type: ADJ
Data used for valuation calculations is provided by RealtyHop, and other third party sources

Comparables

Unit
Status
Type
Beds
Baths
ft²
Price/ft²
Asking Price
Listed On
Closing Price
Sold On
HOA + Taxes

About Northwest Houston


Similar Homes for Sale

Currently no similar homes around

Nearby Rentals

Unit for rent at 7723 Hammerly Boulevard, Houston, TX, 77055

$2,700 /mo

  • 3 Beds
  • 3 Baths
  • 1,836 ft²
7723 Hammerly Boulevard #D, Houston, TX, 77055 Listing by Zain Momin
Unit for rent at 737 Country Lane, Houston, TX, 77024

$7,900 /mo

  • 3 Beds
  • 2 Baths
  • 2,404 ft²
737 Country Lane, Houston, TX, 77024 Listing by Joan Bremner
Unit for rent at 9757 Katy Freeway, Houston, TX, 77024

$6,213 /mo

  • 2 Beds
  • 2 Baths
  • 1,604 ft²
9757 Katy Freeway #2014, Houston, TX, 77024 Listing by Suzanne Rivera


Frequently Asked Questions

When was property at 1710 Cornelius Trace Loop built and last sold?
The property at 1710 Cornelius Trace Loop was built in 2017 and last sold on Nov 2, 2017 for $945,100.
How much is this home worth?
The estimated value of the home located at 1710 Cornelius Trace Loop is $1,287,389.
What are some comparable homes to 1710 Cornelius Trace Loop?
There are currently no comparable homes to 1710 Cornelius Trace Loop.