


47
Map
171 October Pl


About This Property
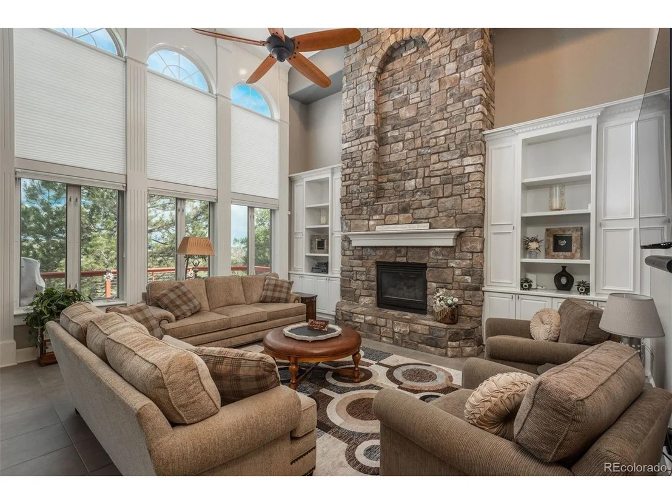
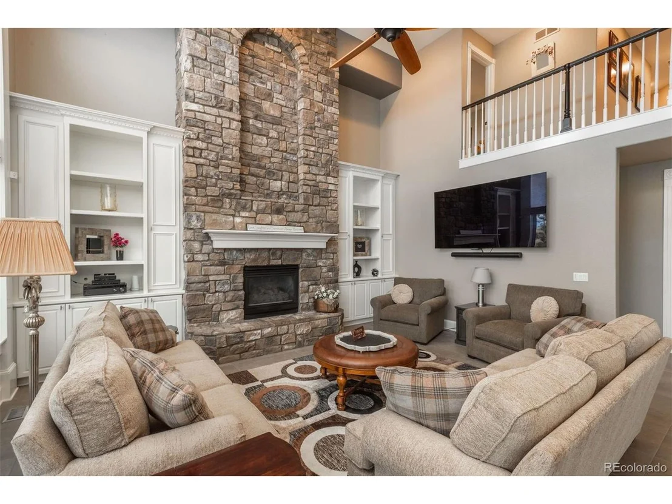
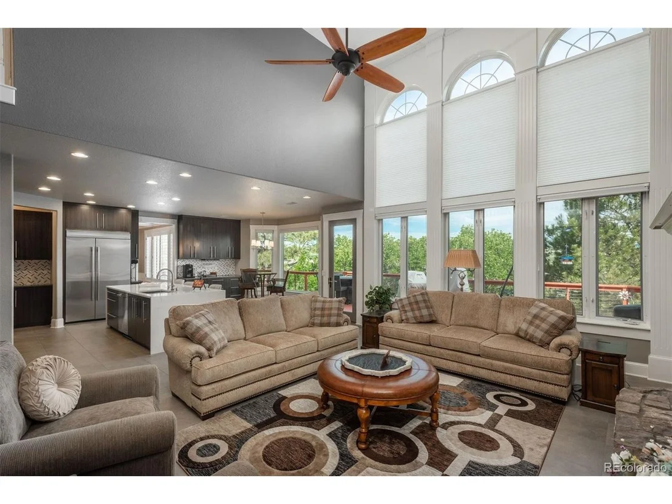
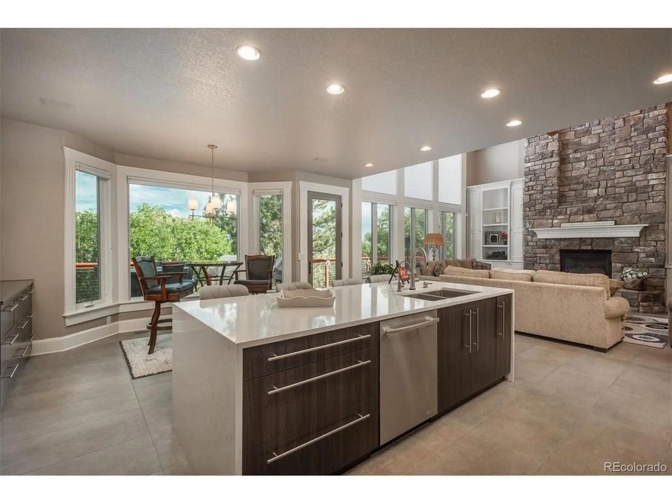
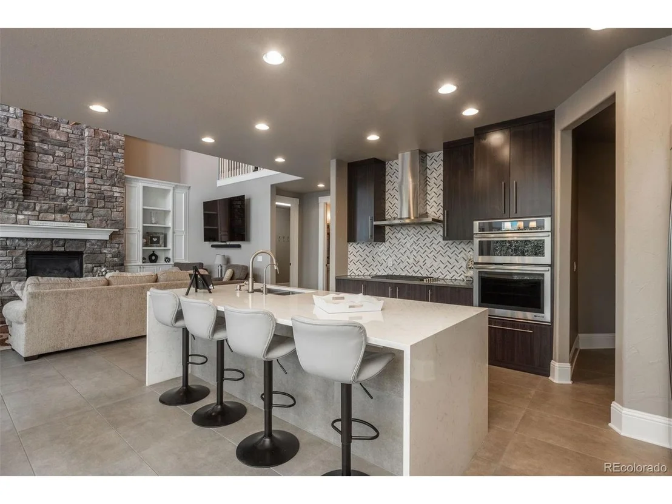
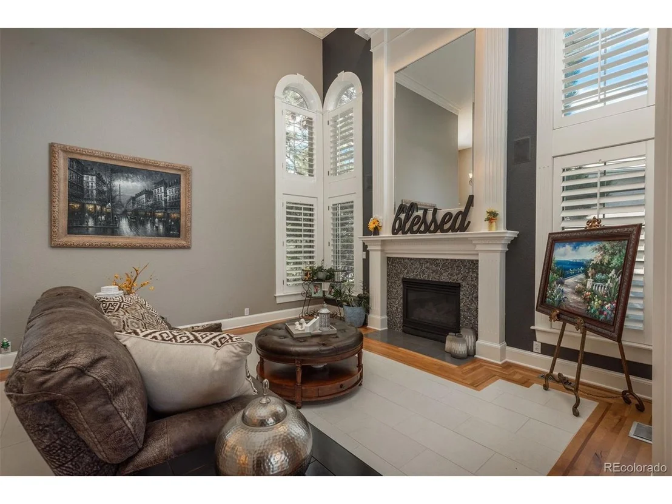
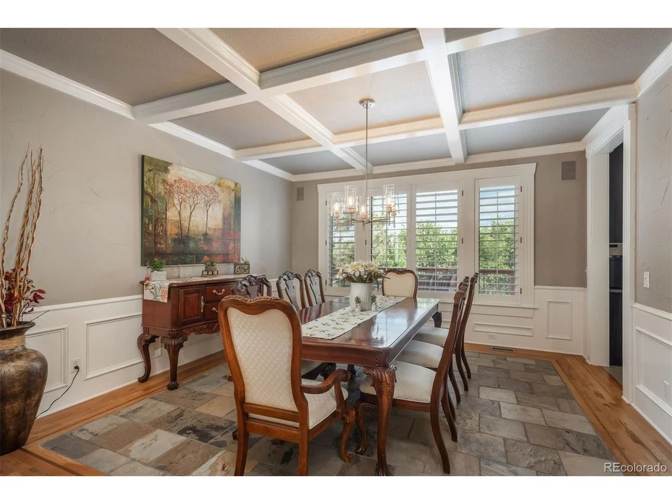
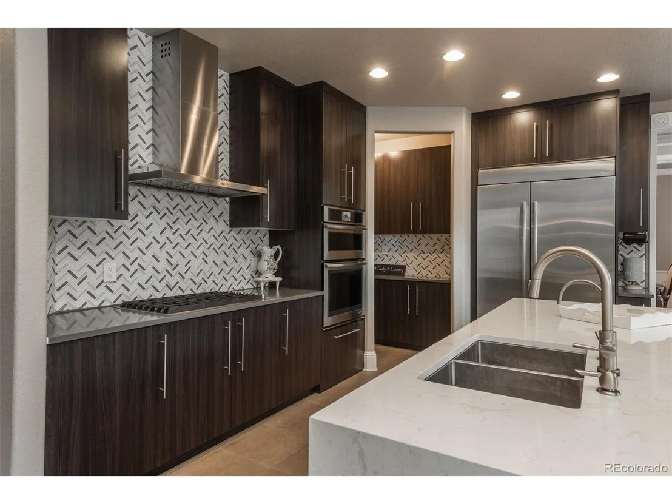
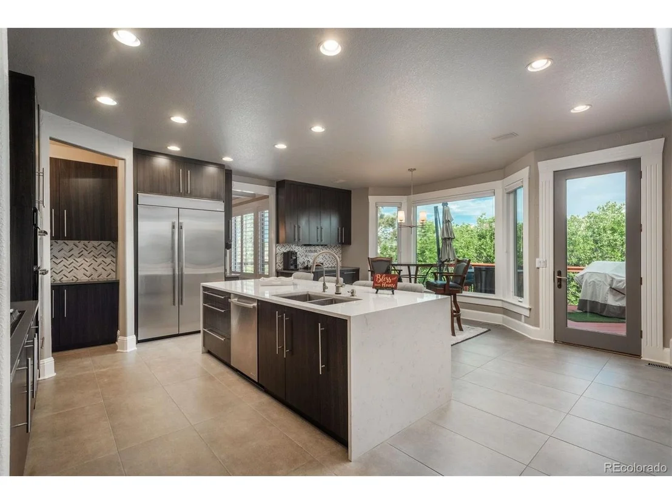
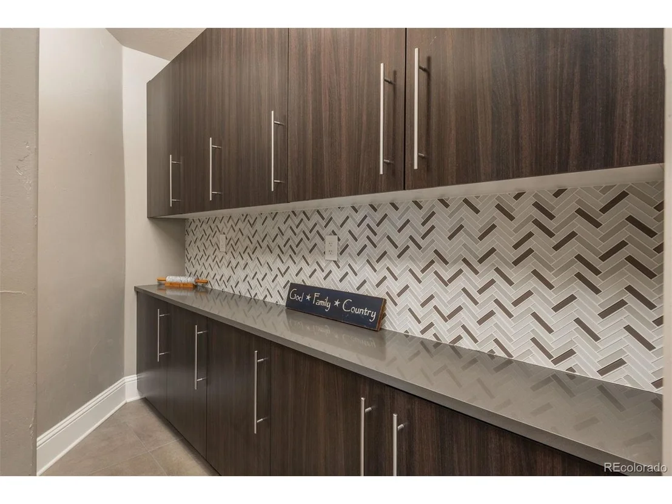
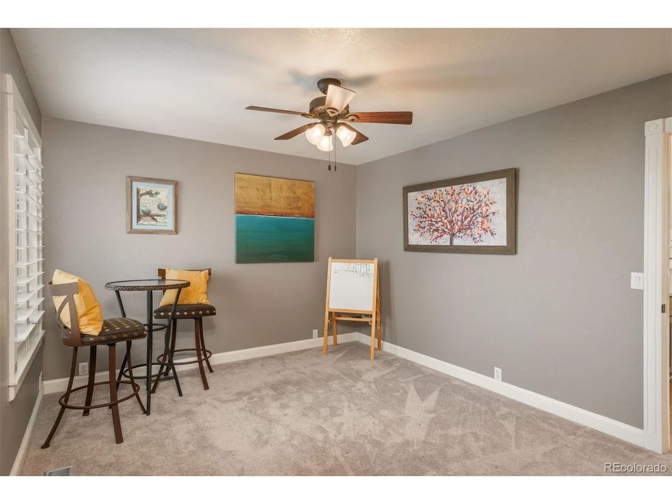
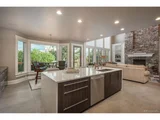
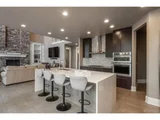
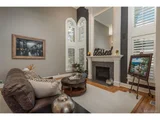
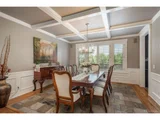
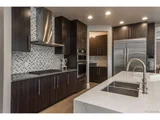
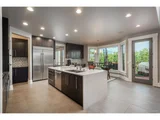
Designed for both entertaining and daily living, the main level offers a formal living room with a dramatic fireplace and inlaid wood floors, a refined dining room, and a chef's kitchen with quartz countertops, sleek cabinetry, pantry, and high-end Jenn-Air appliances. The adjacent family room impresses with soaring ceilings, a grand fireplace, and built-ins. A main floor bedroom (currently an office), 3/4 guest bath, laundry, mudroom, and garage access complete the main level.
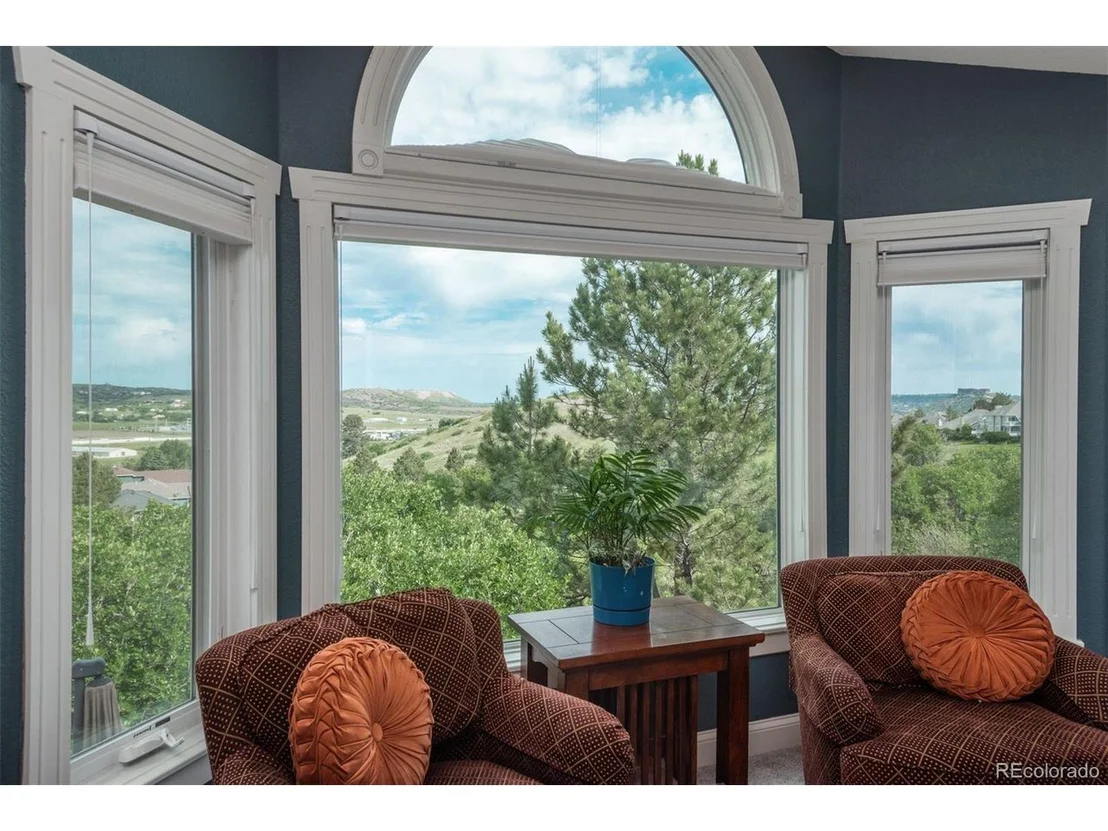
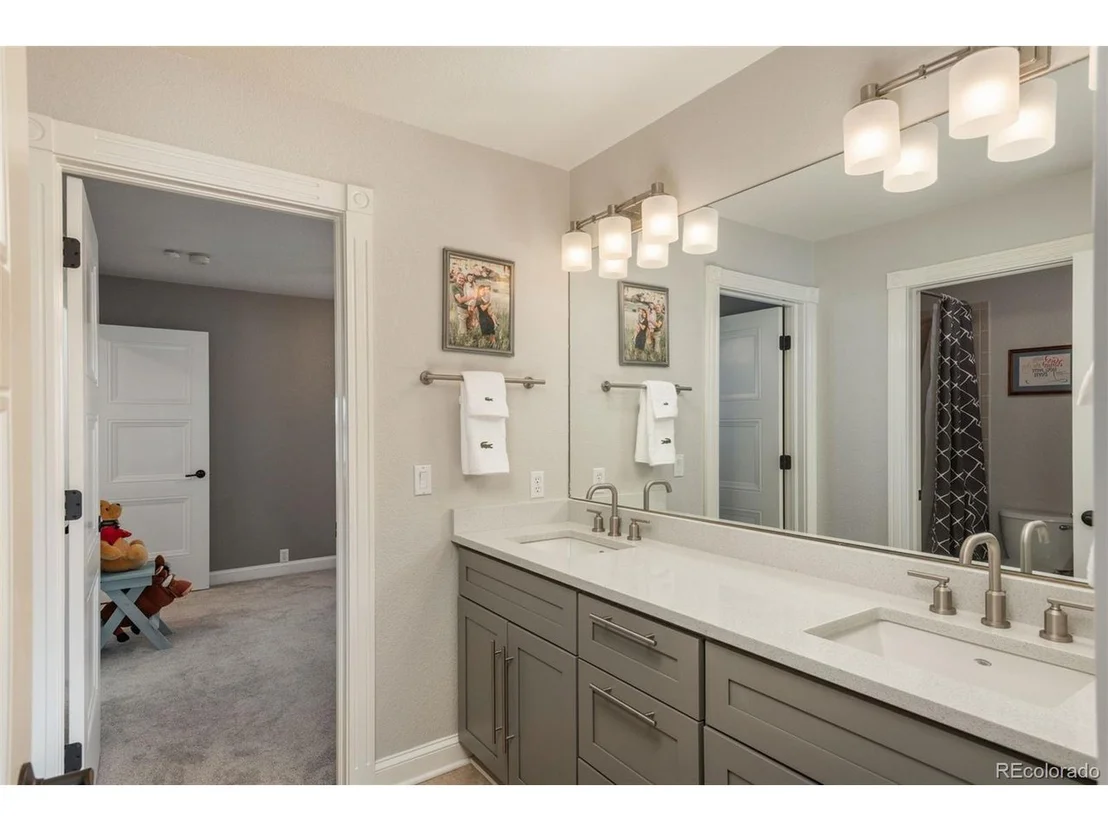
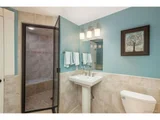
Upstairs, the primary suite serves as a private retreat with picture windows, a dual-sided fireplace, spa-like bath with soaking tub, walk-in shower, dual vanities, and walk-in closet. Three additional bedrooms include a Jack-and-Jill suite and a private ensuite.
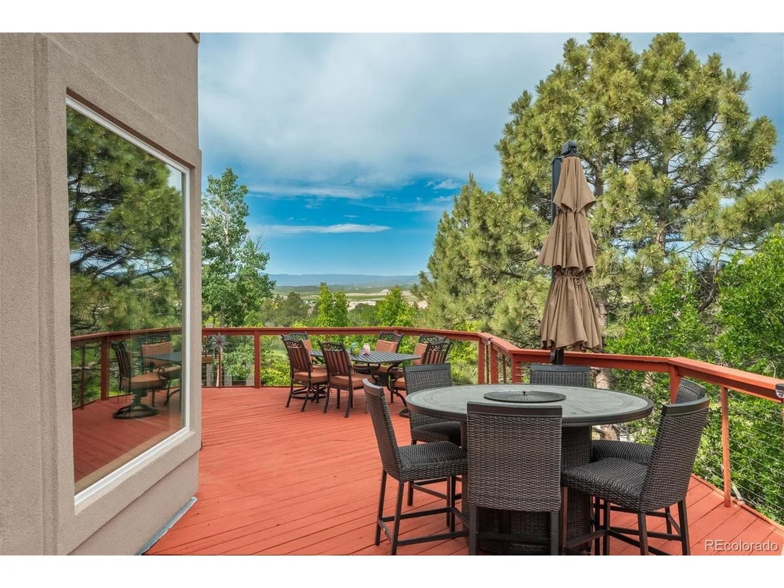
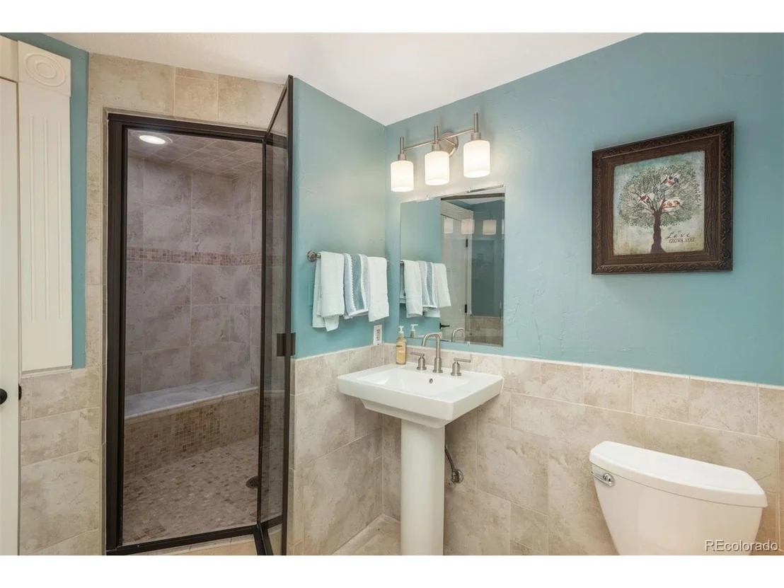
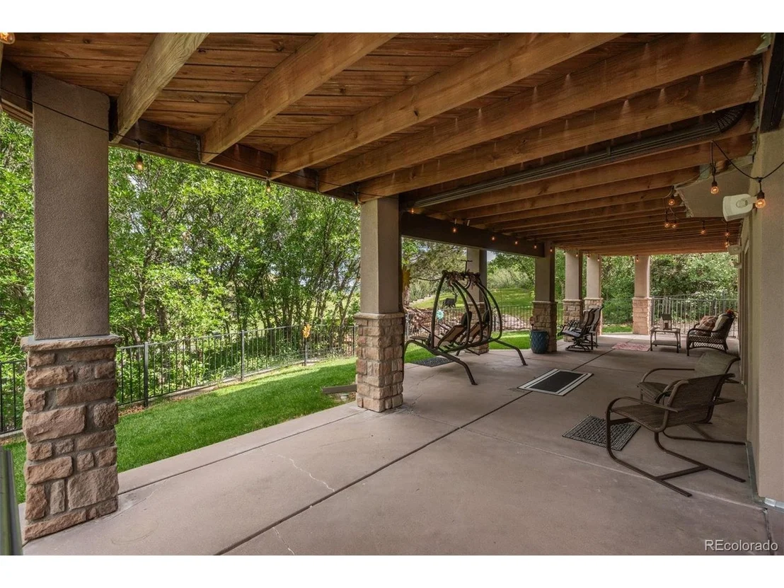
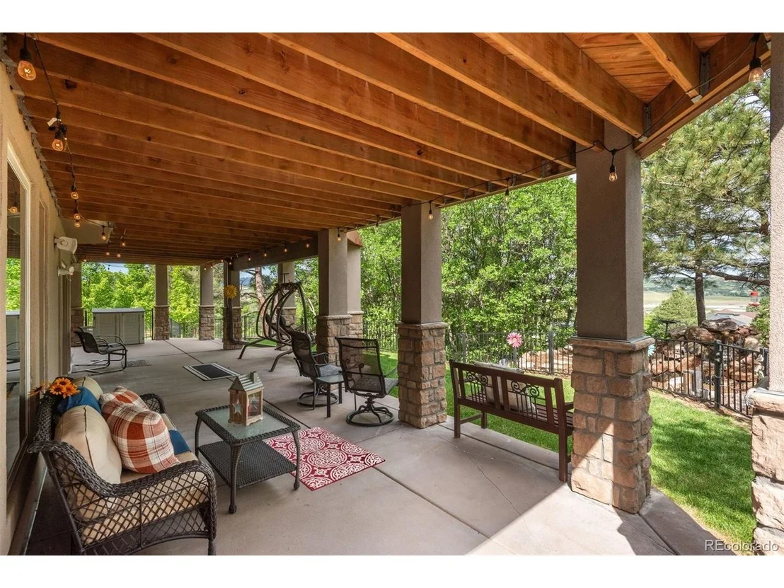
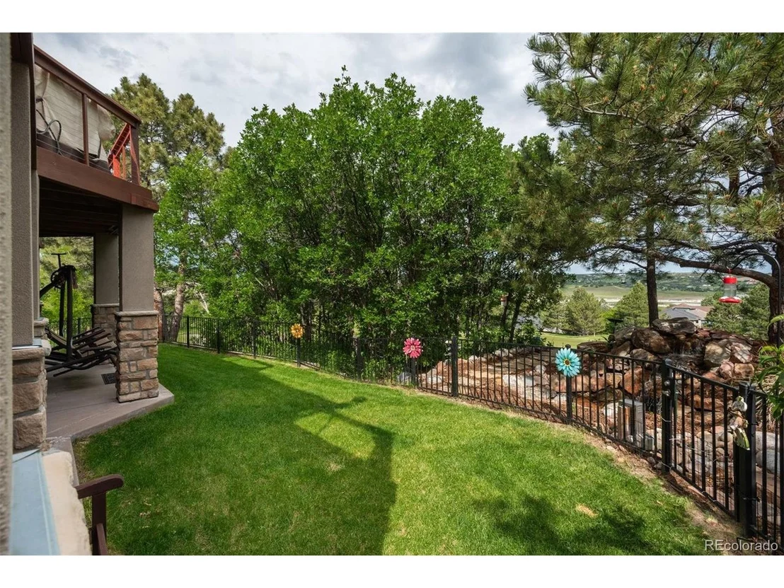
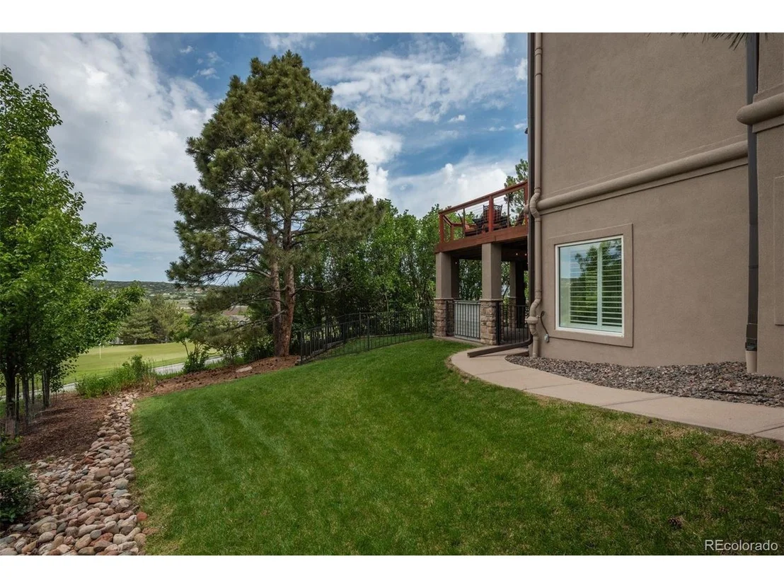
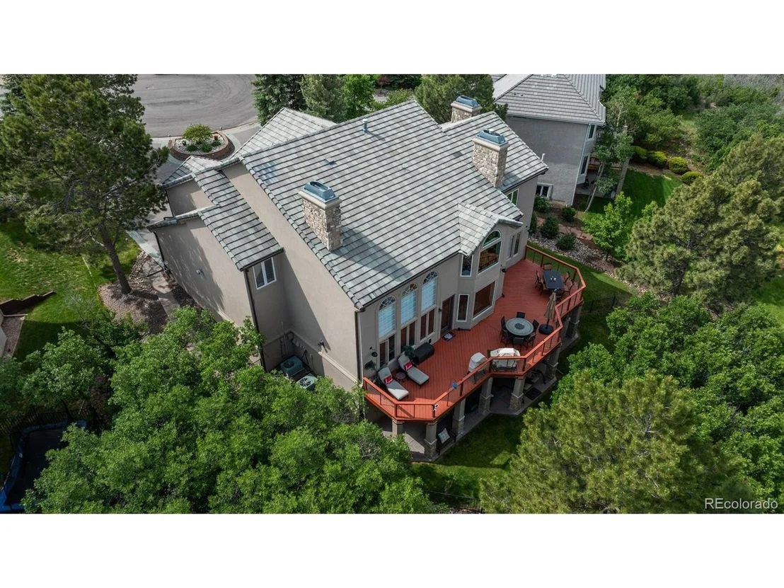
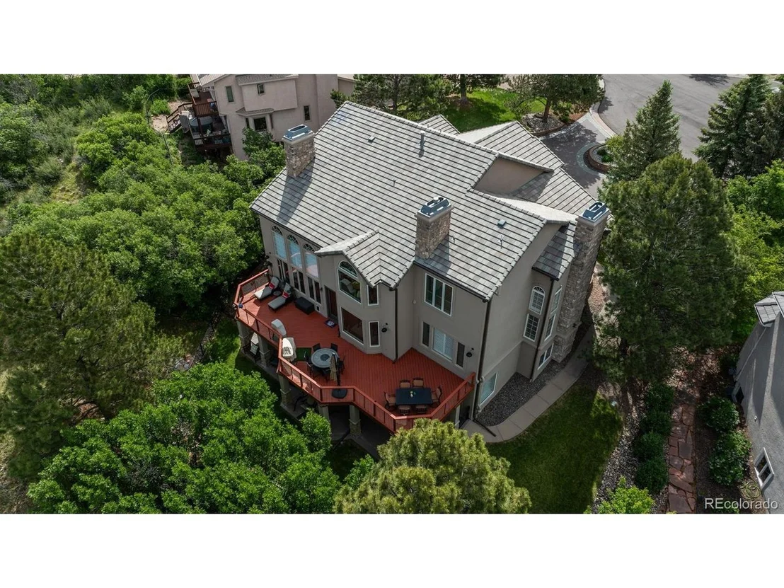
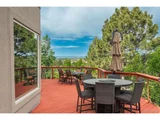
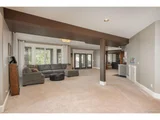
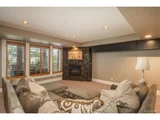
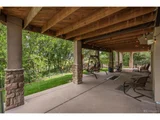
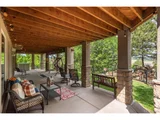
The finished walk-out basement offers a media room, full bar with three keg taps, steam shower, and flexible gym/6th bedroom space-plus a whimsical under-stair playroom. Outdoor living shines with an expansive upper deck, shaded lower patio, and a pond-less waterfall.
Minutes from downtown Castle Rock, shopping, dining, and major highways, this property is a rare blend of elegance, tranquility, and elevated Colorado living.
Payment Calculator
Your Estimated Monthly Payment
Cap Rate Calculator
What does this mean?
Based on our analysis, the cap rate of this property is 1.25%. A negative cap rate indicates that the property might not be feasible as an income-producing asset. The median cap rate for a near zip code 11238 is 4.23%.
How much can I actually make?
Actual monthly rental income may vary between $4,760 and $7,140 depending on unit-specific characteristics. You can change the amount using the slider to further explore.
How is cap rate calculated?
Cap Rate = Net Operating Income (NOI) / Property Asset Value.
When calculating the cap rate, we assume 100% occupancy. Leverage (mortgage) is not considered.
Cap Rate provided by RealtyHop and RentHop, learn more about cap rate here.
Price History
| Date / Event | Date | Event | Price |
|---|---|---|---|
| Aug 29, 2025 | Sold | ||
| Sold | |||
| Jul 23, 2025 | In contract | - | |
| In contract | |||
| Jun 24, 2025 | Price Decreased |
$1,100,000
↓ $99K
(8.3%) | |
| Price Decreased | |||
| Jun 13, 2025 | Listed by LIV Sotheby's International Realty | $1,199,000 | |
| Listed by LIV Sotheby's International Realty | |||
| | |||
|
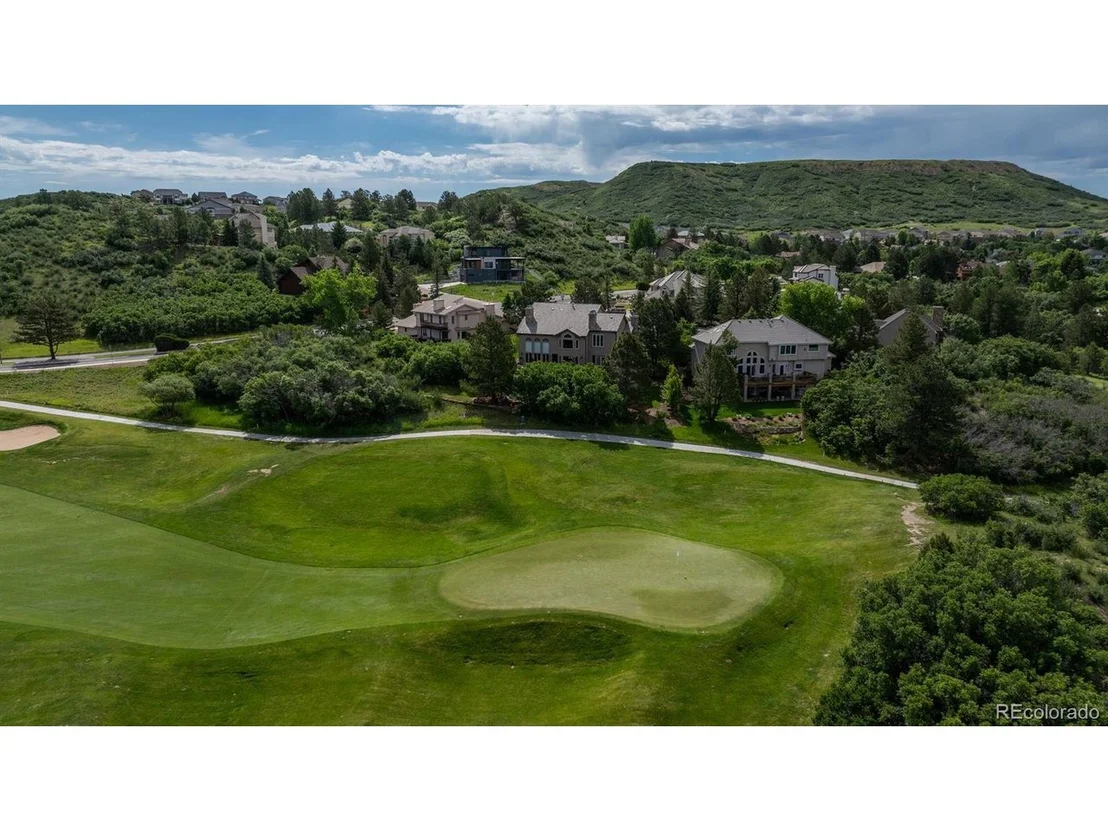
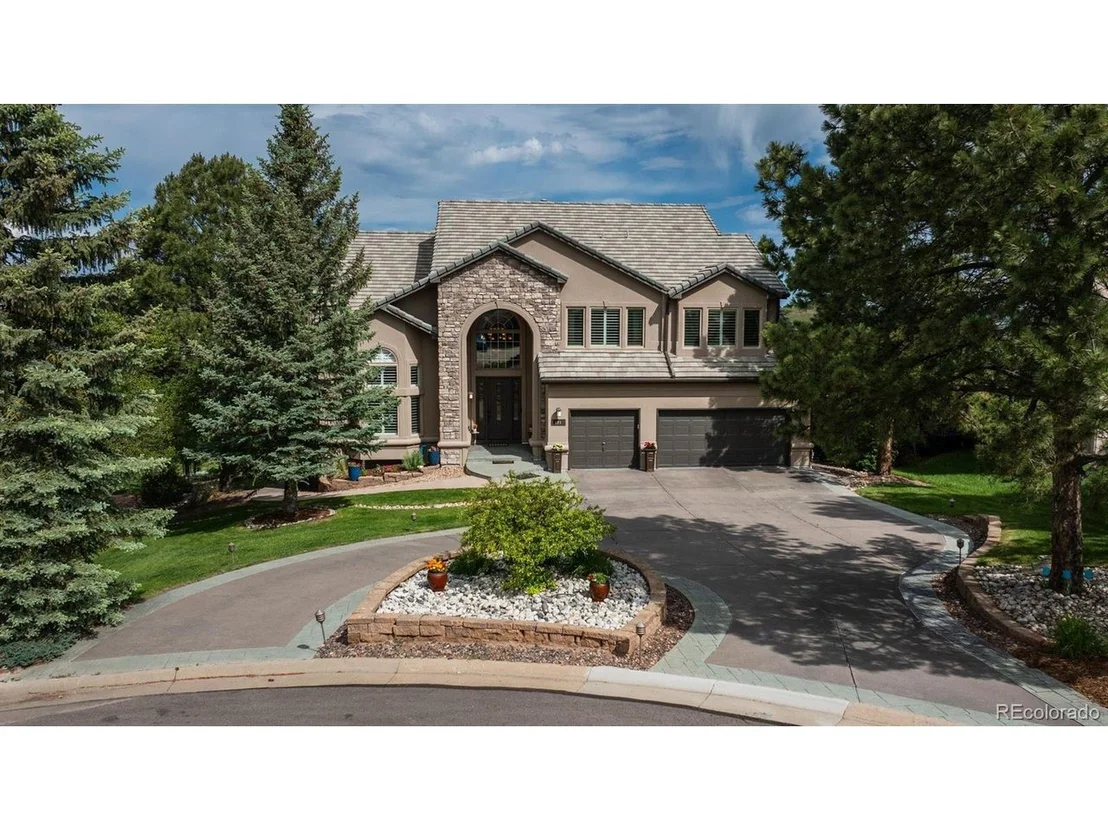
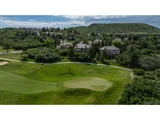
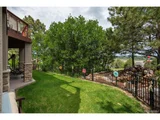
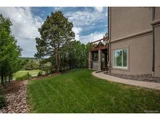
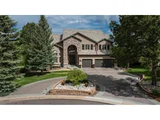
Tucked at the end of a quiet cul-de-sac and backing to Plum Creek Golf Course's first hole, this one-of-a-kind home offers refined luxury and peaceful surroundings. With sweeping Castle Rock views, elegant interiors, and timeless upgrades, this property blends privacy, sophistication, and comfort. A circular drive and heated 3-car garage welcome you with understated grandeur. Inside, a curved staircase, crown molding, and rich tile floors set a stylish tone, while oversized windows fill the home with natural light and frame picturesque golf course and pine views.
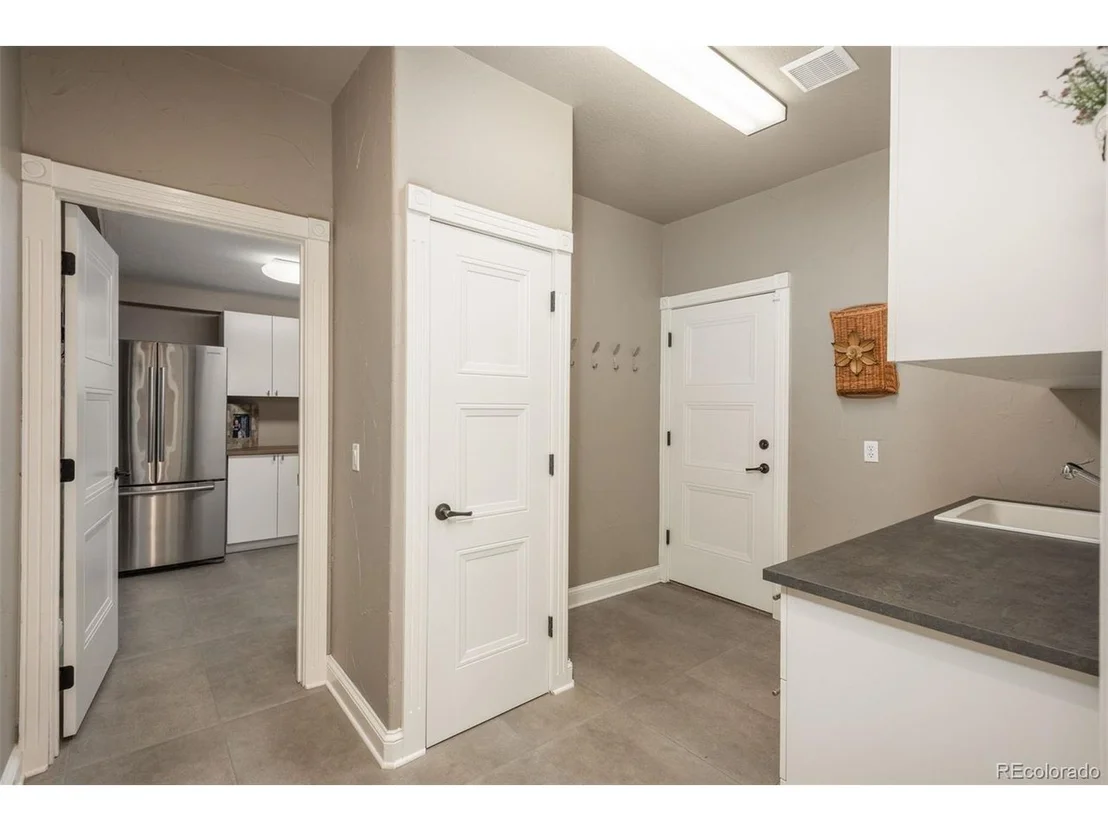
Designed for both entertaining and daily living, the main level offers a formal living room with a dramatic fireplace and inlaid wood floors, a refined dining room, and a chef's kitchen with quartz countertops, sleek cabinetry, pantry, and high-end Jenn-Air appliances. The adjacent family room impresses with soaring ceilings, a grand fireplace, and built-ins. A main floor bedroom (currently an office), 3/4 guest bath, laundry, mudroom, and garage access complete the main level.
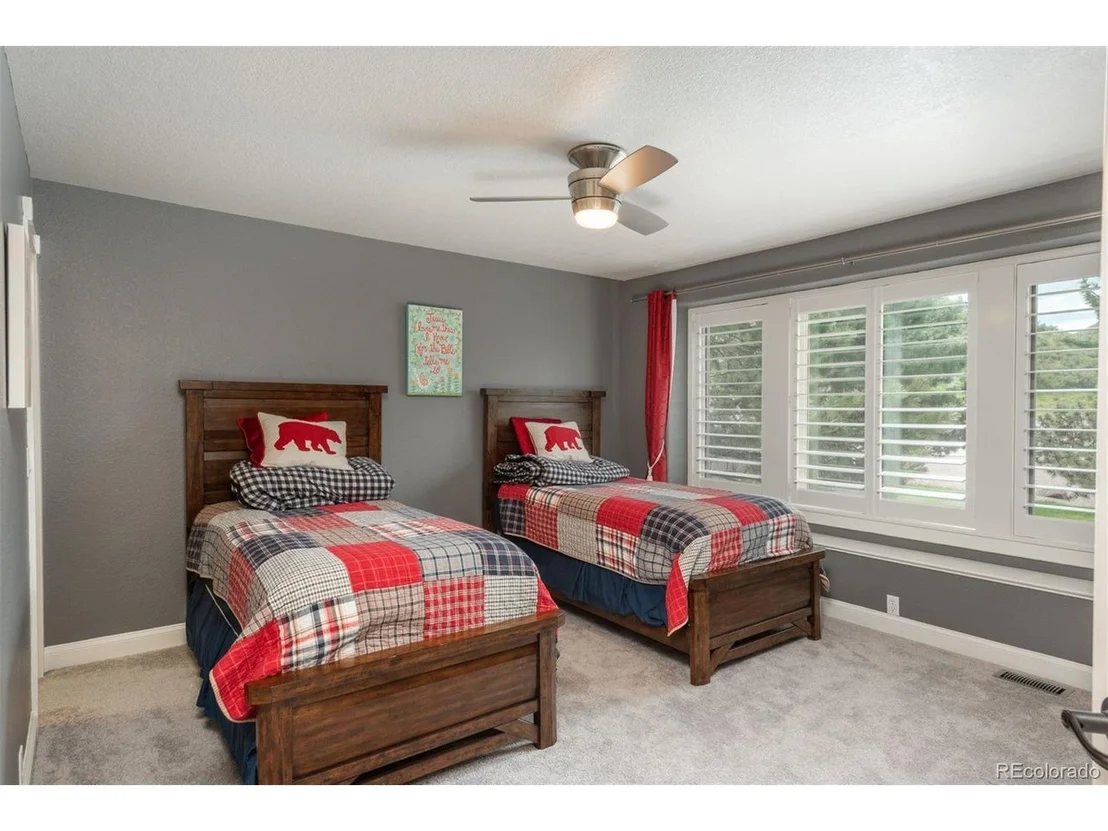
Upstairs, the primary suite serves as a private retreat with picture windows, a dual-sided fireplace, spa-like bath with soaking tub, walk-in shower, dual vanities, and walk-in closet. Three additional bedrooms include a Jack-and-Jill suite and a private ensuite.
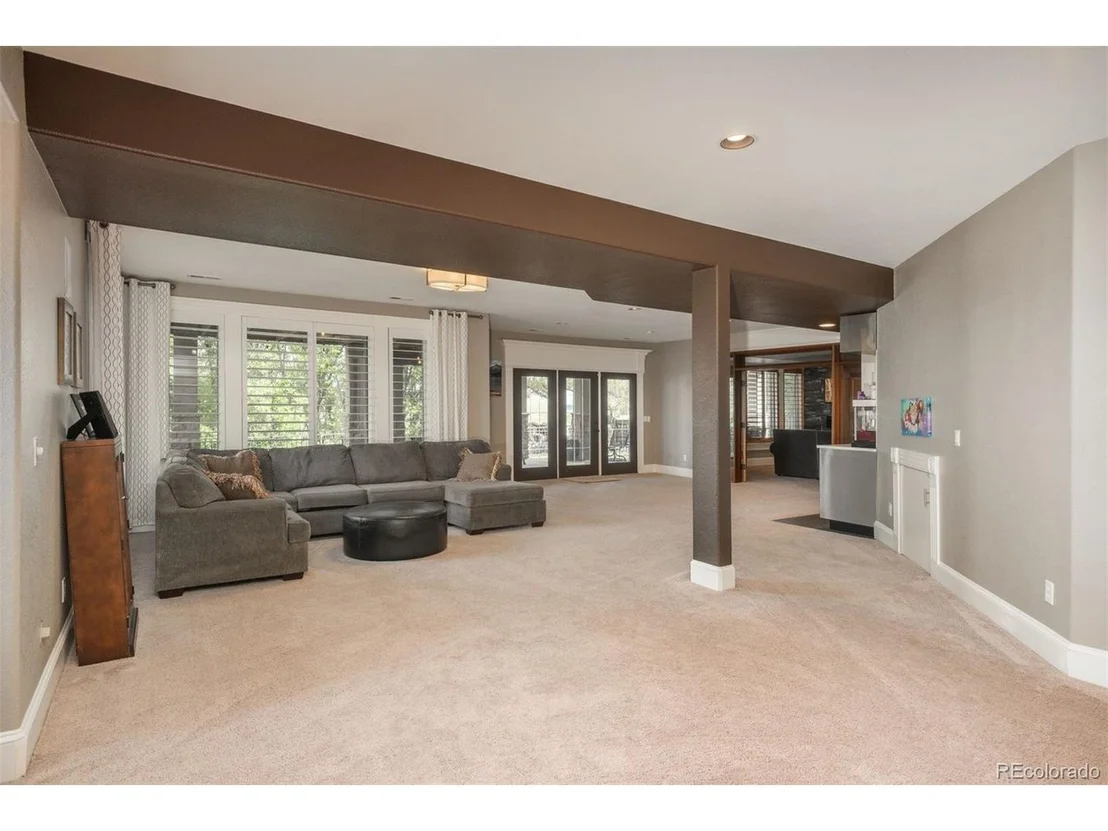
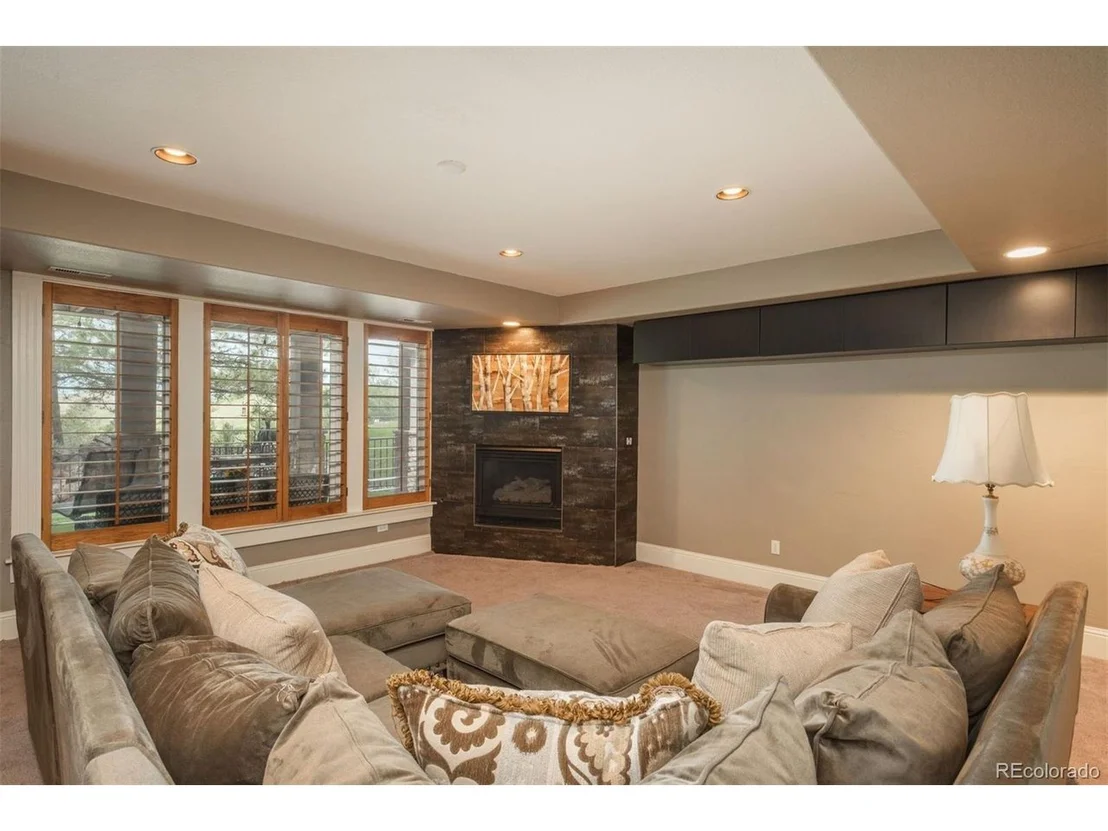
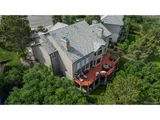
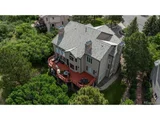
The finished walk-out basement offers a media room, full bar with three keg taps, steam shower, and flexible gym/6th bedroom space-plus a whimsical under-stair playroom. Outdoor living shines with an expansive upper deck, shaded lower patio, and a pond-less waterfall.
Minutes from downtown Castle Rock, shopping, dining, and major highways, this property is a rare blend of elegance, tranquility, and elevated Colorado living.
| |||
| Mar 24, 2025 | Sold | ||
| Sold | |||


Property Highlights
Building Info
Comparables
Status
Price/ft²
Listed On
Sold On
About Plum Creek
Similar Homes for Sale
Currently no similar homes aroundNearby Rentals

Last Updated: 4 months ago
Data Source: REcolorado MLS, MLS# IRE9020335




































 Your Privacy Choices
Phone: 425-283-2930
Address: 335 Madison Avenue, New York, NY 10017