


171 OAK CIRCLE


About This Property
Payment Calculator
Your Estimated Monthly Payment
Cap Rate Calculator
What does this mean?
Based on our analysis, the cap rate of this property is 1.25%. A negative cap rate indicates that the property might not be feasible as an income-producing asset. The median cap rate for a near zip code 11238 is 4.23%.
How much can I actually make?
Actual monthly rental income may vary between $4,760 and $7,140 depending on unit-specific characteristics. You can change the amount using the slider to further explore.
How is cap rate calculated?
Cap Rate = Net Operating Income (NOI) / Property Asset Value.
When calculating the cap rate, we assume 100% occupancy. Leverage (mortgage) is not considered.
Cap Rate provided by RealtyHop and RentHop, learn more about cap rate here.
Price History
| Date / Event | Date | Event | Price |
|---|---|---|---|
| Apr 1, 2026 | Sold | ||
| Sold | |||
| Mar 11, 2026 | Listed by NEWMARK REAL ESTATE GROUP | $319,000 | |
| Listed by NEWMARK REAL ESTATE GROUP | |||
| May 2, 2025 | Listed | $310,000 | |
| Listed | |||
| | |||
|
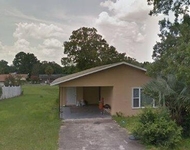
WELCOME TO YOUR NEW HOME! You’ll love the curb appeal of this stunning 3-bedroom, 2-bath concrete block/stucco home, built in 2020. With 1,934 sq. ft. of living space and an attractive roofline featuring solar panels, this modern home offers comfort, functionality, and style. The extra-long driveway, decorative shutters, and thoughtful architectural details set the tone for what awaits inside. INTERIOR FEATURES: This home features a thoughtfully designed floor plan that allows for easy and comfortable movement throughout the space. *Spacious Living Room: Features a 9-foot high tray ceiling and elegant archways that connect seamlessly to the formal dining room and other areas of the home. *Formal Dining Room: Accented with its own tray ceiling and open archways, ideal for entertaining. *Open-Concept Kitchen & Family Room: Eleven-foot high vaulted ceilings add grandeur to the space. The kitchen offers ample cabinetry on three walls, stainless steel appliances, a pantry closet, and a convenient snack bar. *Primary Suite: A private retreat with vaulted ceiling, Dual walk-in closets, and an En-suite bath featuring dual sinks, a garden tub, and a separate walk-in shower. *Additional Bedrooms: Two generously sized bedrooms located on the opposite side of the home share a full bathroom. *Laundry Room: Includes washer/dryer space and extra storage. OUTDOOR LIVING: *Private Backyard: No rear neighbors and a peaceful wooded view make this yard ideal for a future garden or pool. *Covered Entry & Back Patio: Perfect for enjoying Florida’s beautiful weather. *2-Car Garage: With a side door for easy access to your spacious yard. UTILITIES & ENERGY SAVINGS: *Solar Panels (Leased): Reduce your electricity costs. *Private Well & Septic System: No monthly water bill! This move-in-ready home blends quality construction with thoughtful design and sustainable living. Don’t miss your opportunity to make it yours!
| |||
| Feb 21, 2025 | Price Decreased |
$312,000
↓ $1K
(0.3%) | |
| Price Decreased | |||
| Jan 16, 2025 | Price Decreased |
$313,000
↓ $7K
(2.2%) | |
| Price Decreased | |||

Property Highlights
Building Info
Comparables
Status
Price/ft²
Listed On
Sold On
About Marion
Similar Homes for Sale
Currently no similar homes aroundNearby Rentals

NEWMARK REAL ESTATE GROUP
Last Updated: 7 months ago
Data Source: Stellar MLS, MLS# OM720414
 Your Privacy Choices
Phone: 425-283-2930
Address: 335 Madison Avenue, New York, NY 10017