First time on market - Waterfall at Lake Burton
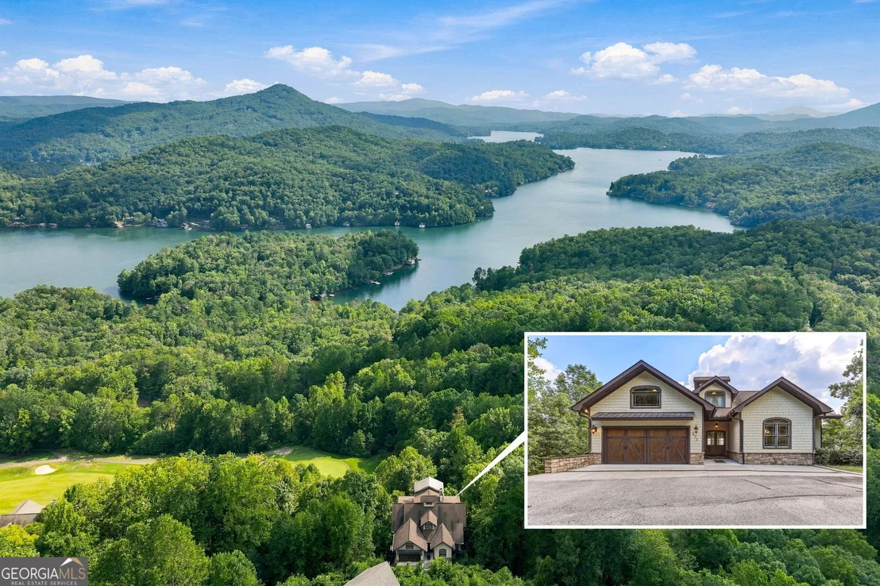
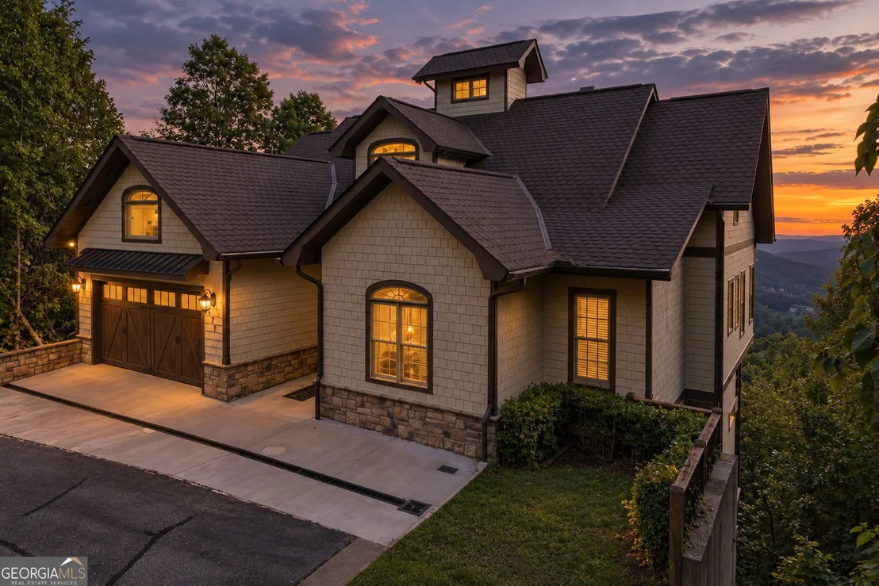
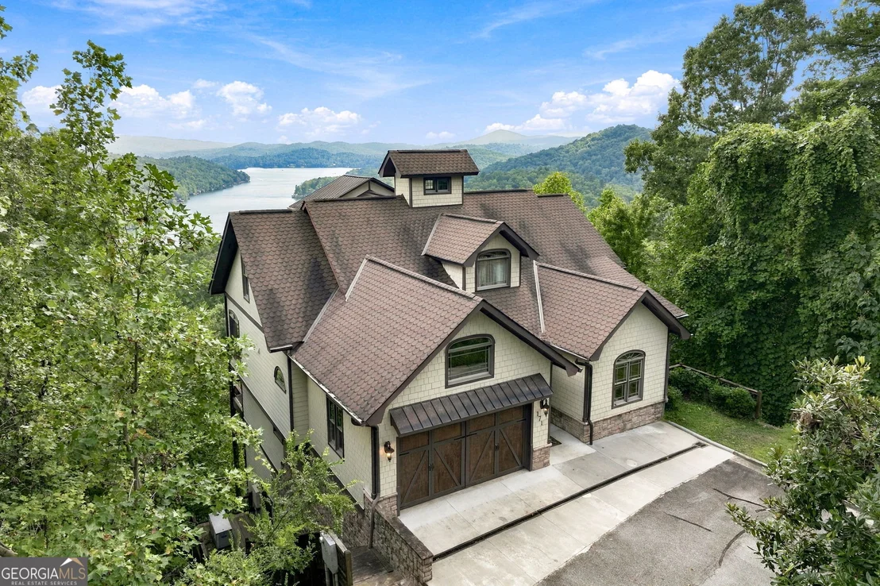
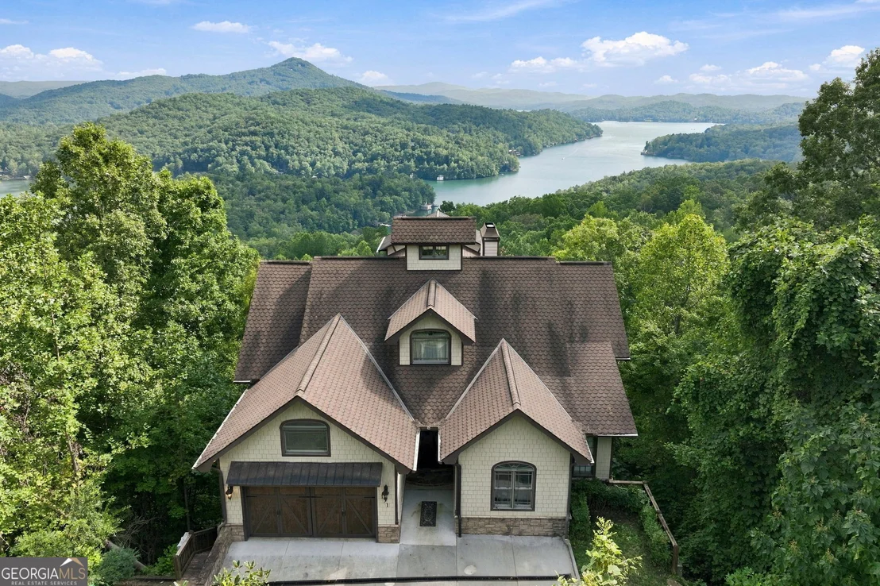
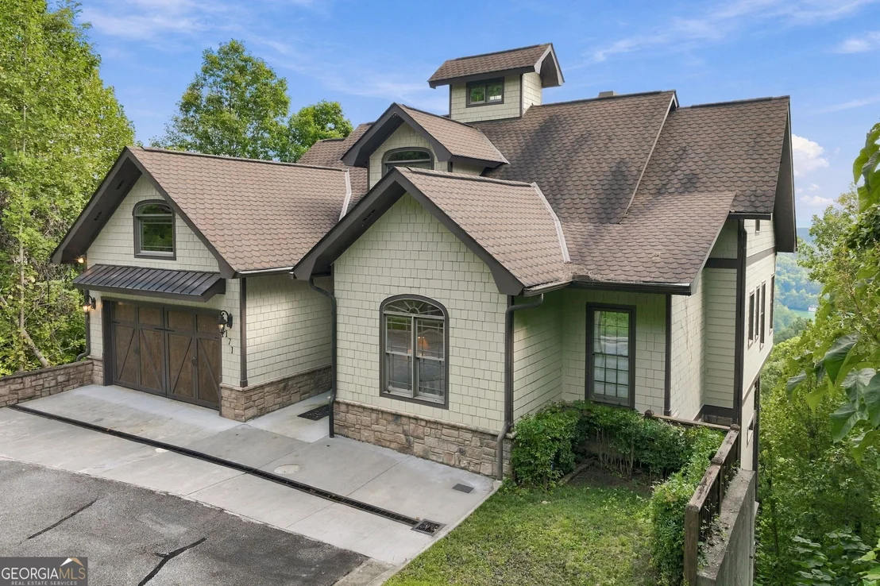
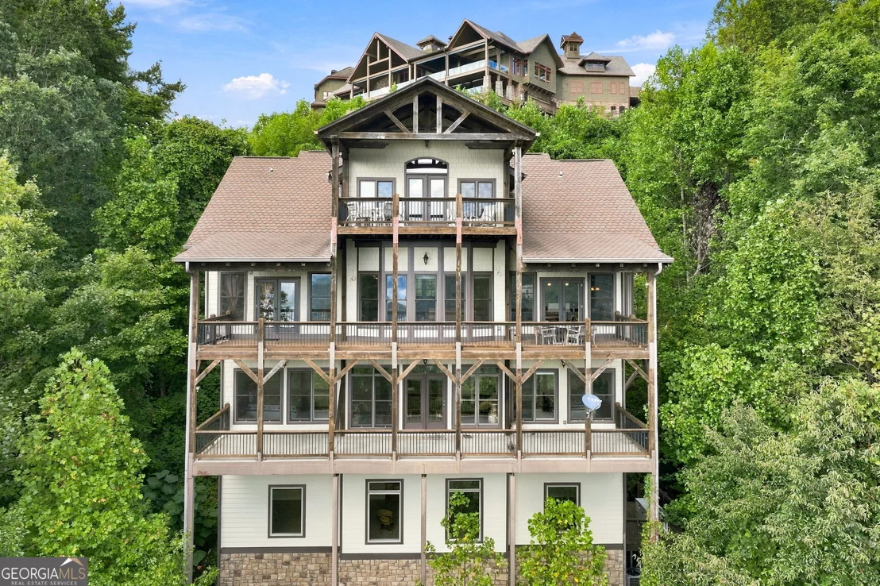
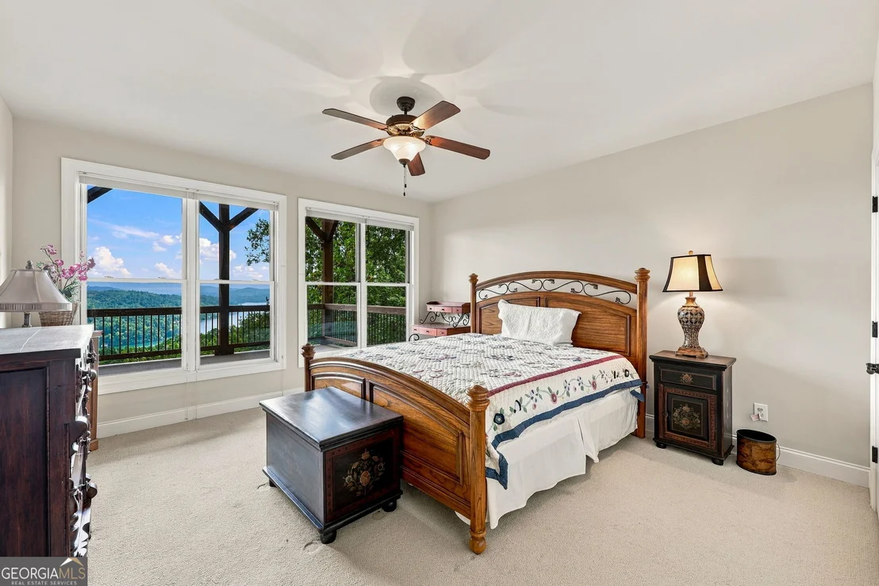
Signature Lookout Level * Expansive Lake Burton Views * Four
Stories with Elevator * Move-In Ready Perched in one
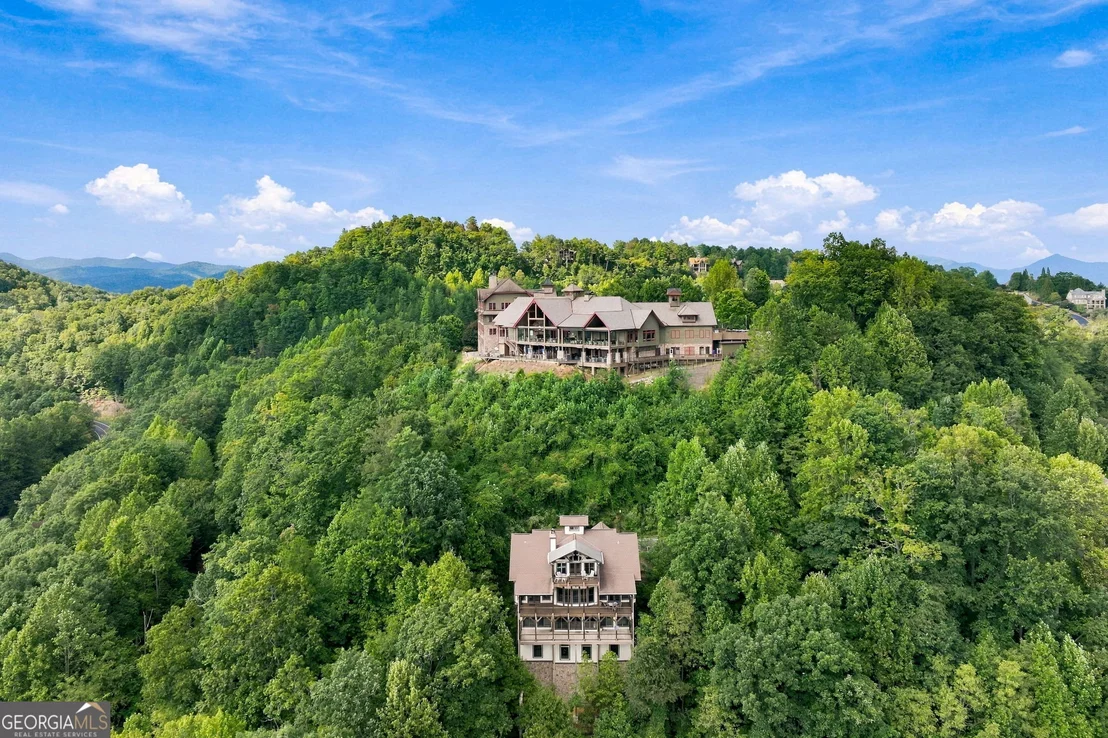
of the most breathtaking view corridors in Waterfall at Lake
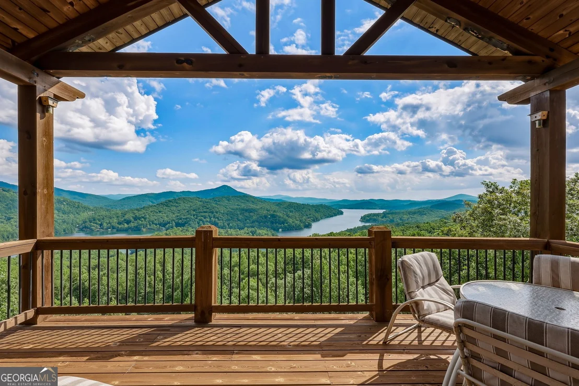
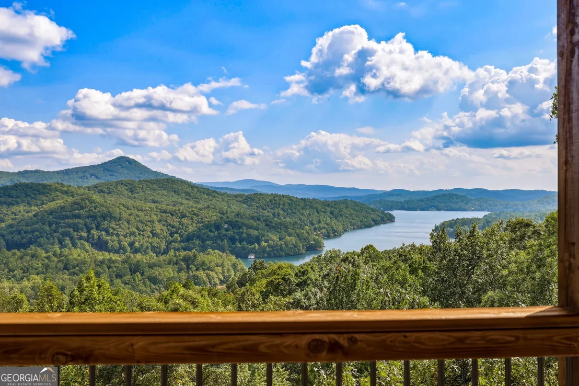
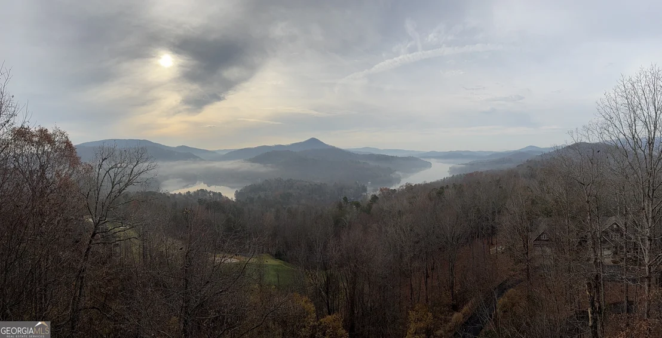
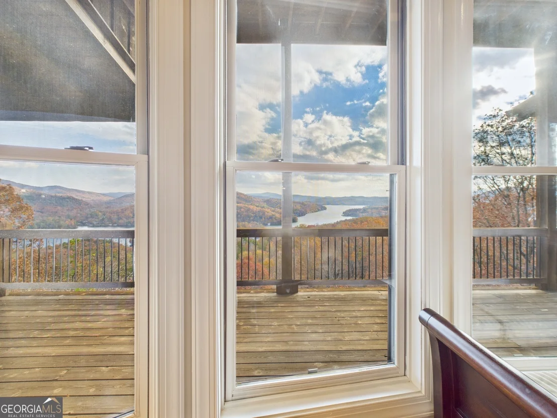
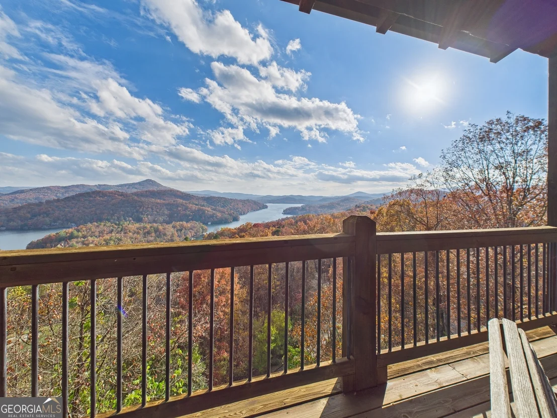
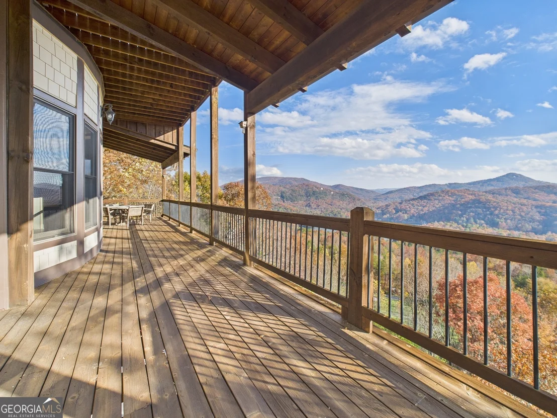
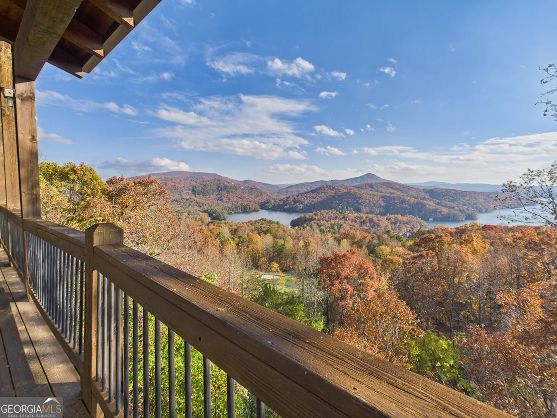
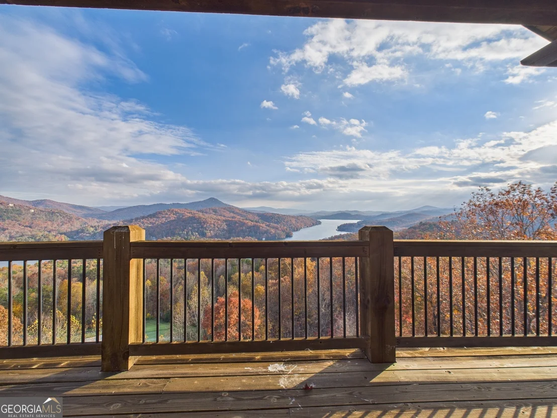
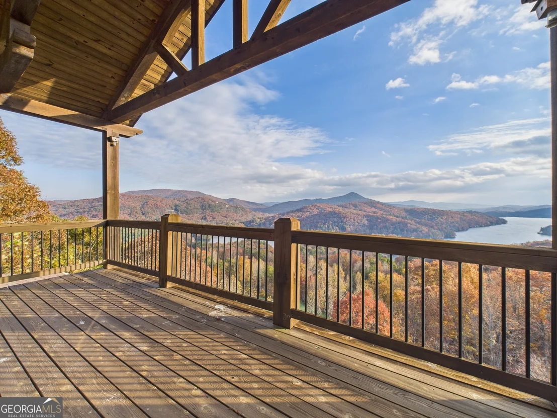
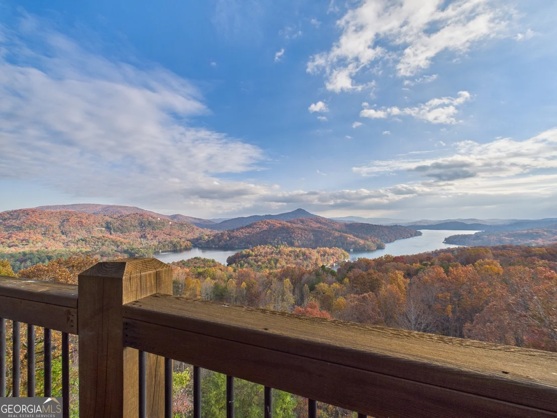
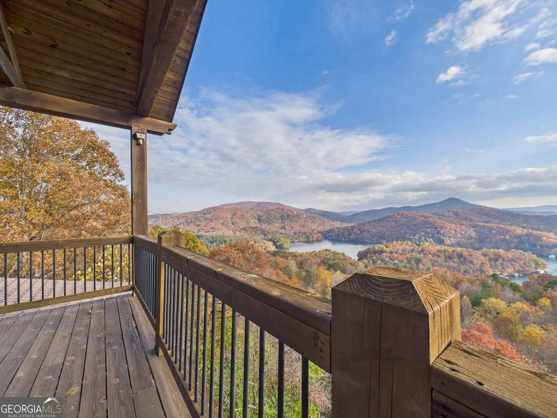
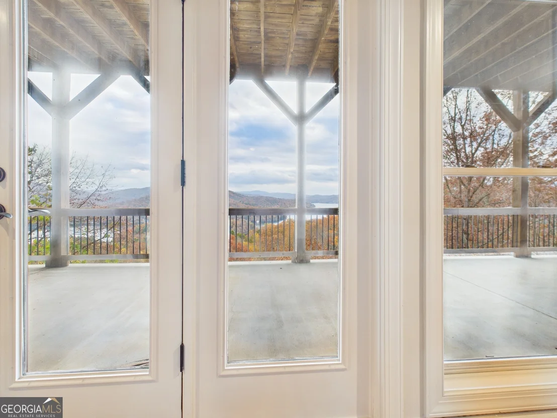
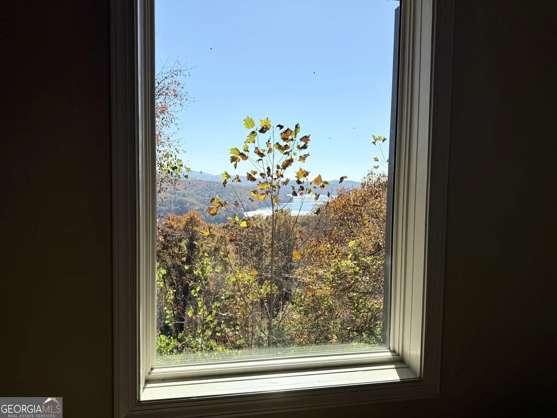
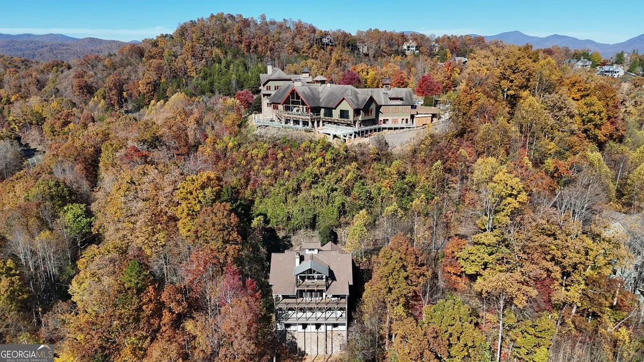
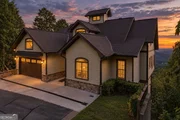
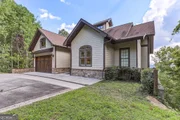
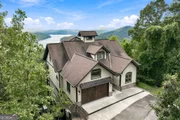
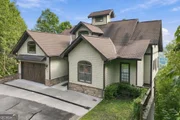
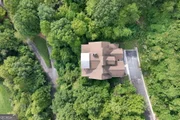
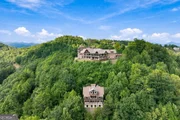
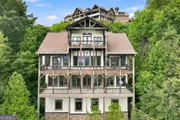
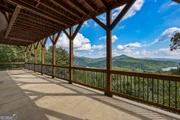
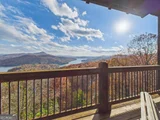
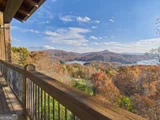
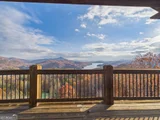
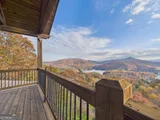
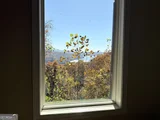
Burton, this four-story luxury home delivers wide-open Lake Burton
views framed by dramatic layered mountains to the west. Enjoy
unforgettable sunsets without the discomfort of direct western
exposure-an orientation that provides beauty, comfort, and
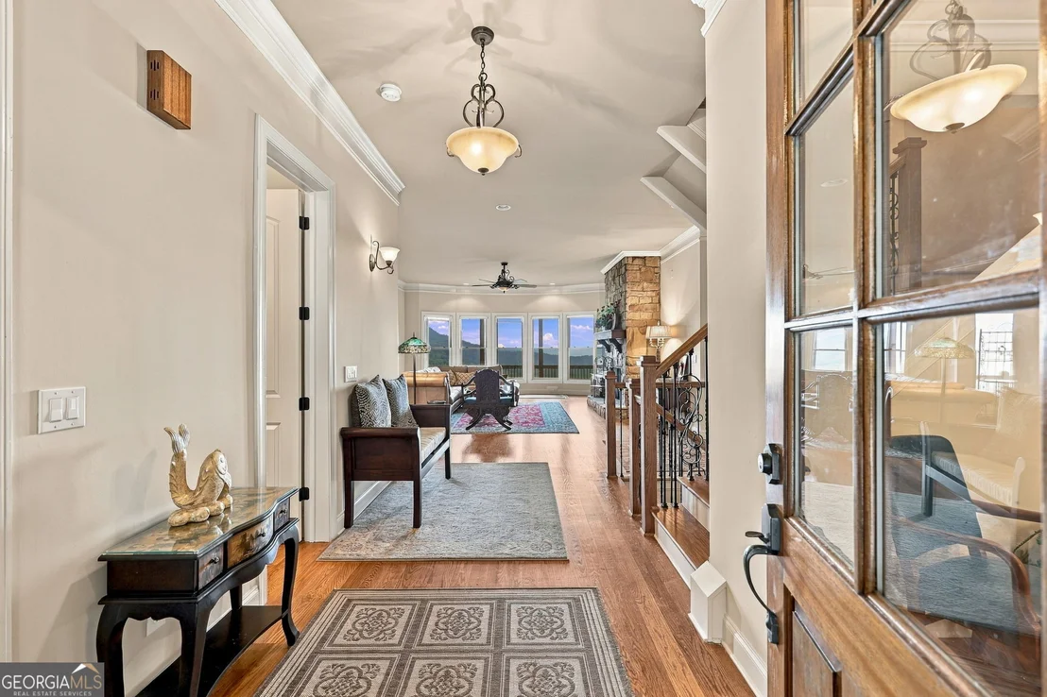
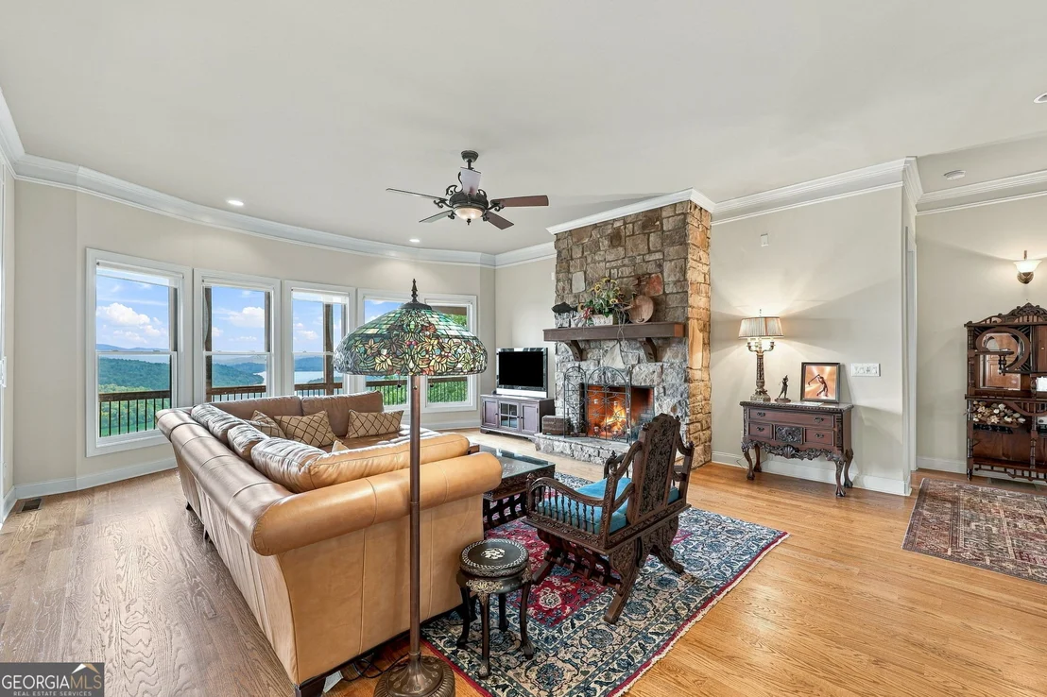
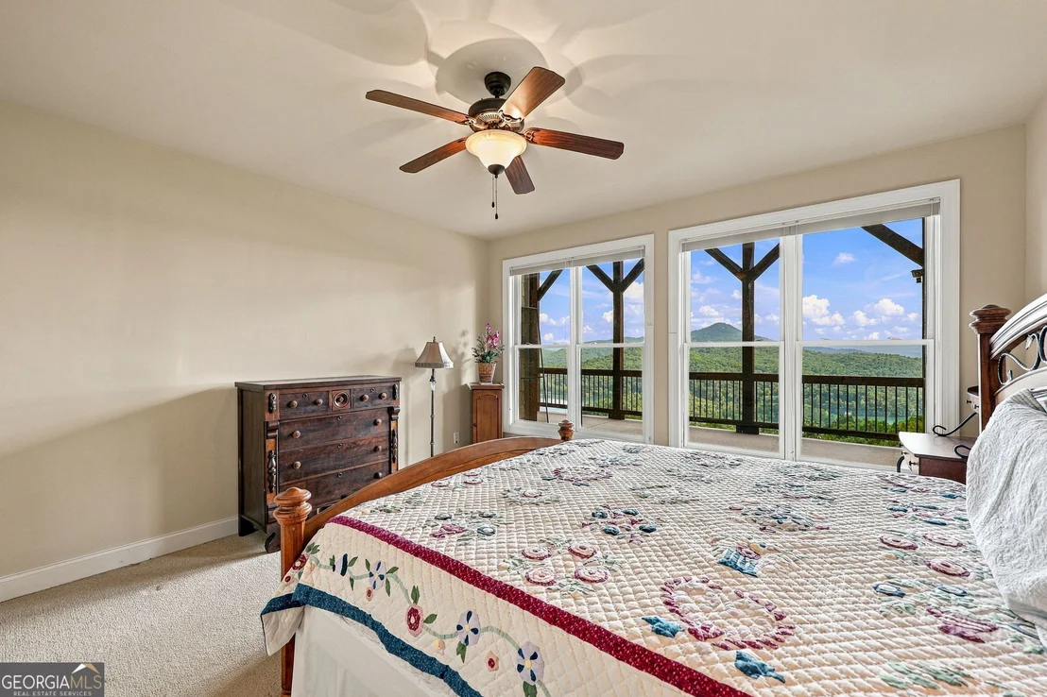
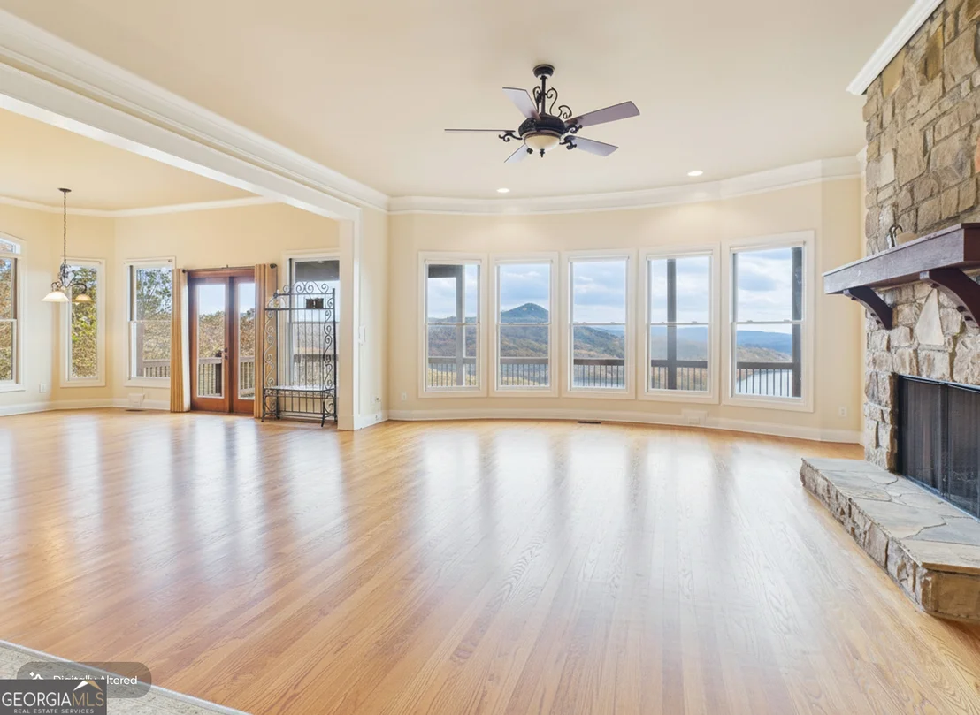
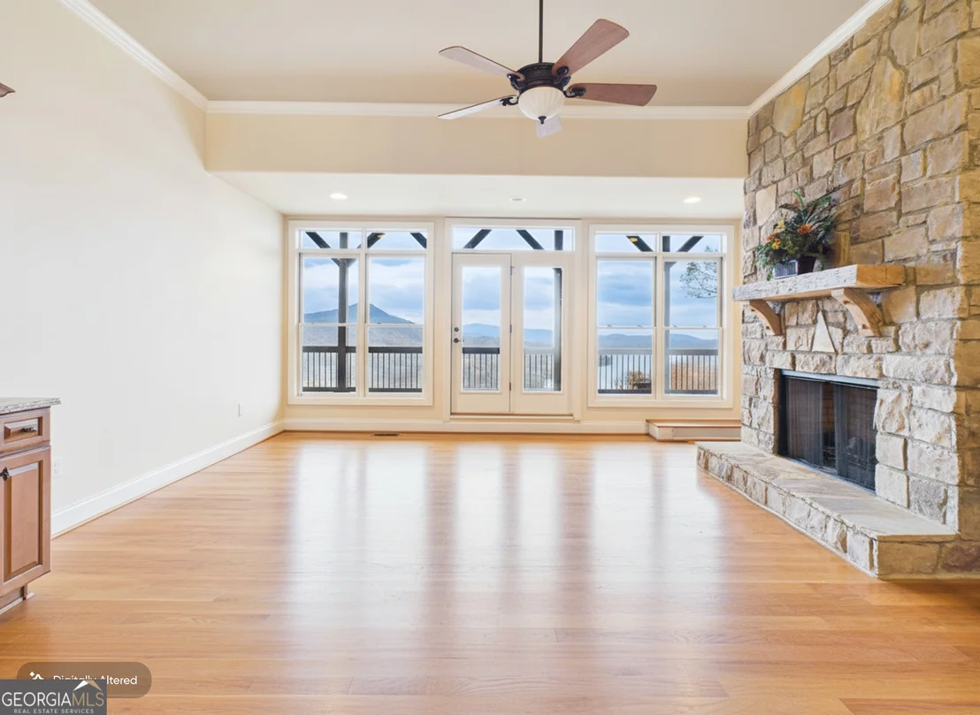
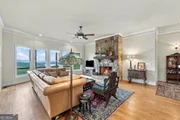
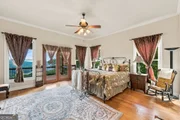
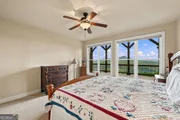
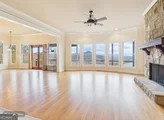
year-round livability. Designed with walls of windows
and an effortless open flow, almost every room captures sweeping,
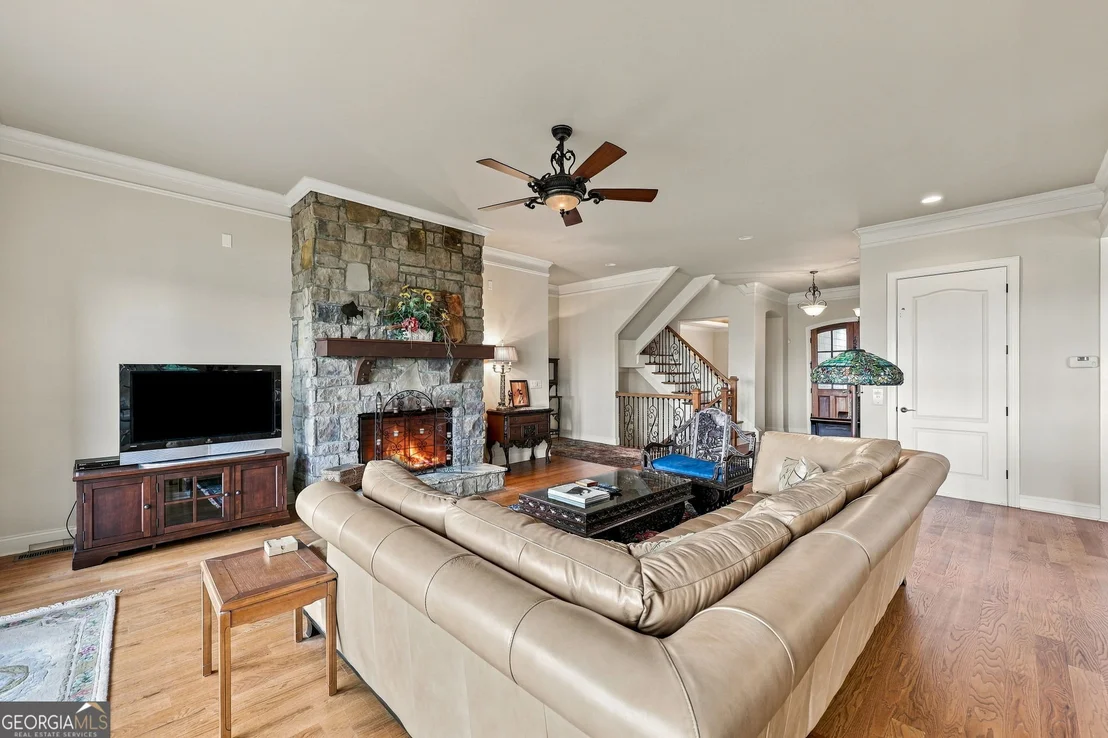
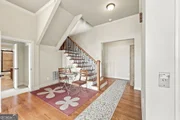
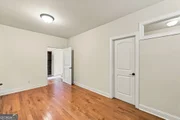
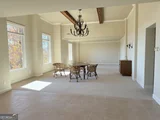
cinematic vistas. Hardwood floors in pristine condition span three
levels, adding warmth and elegance throughout. A
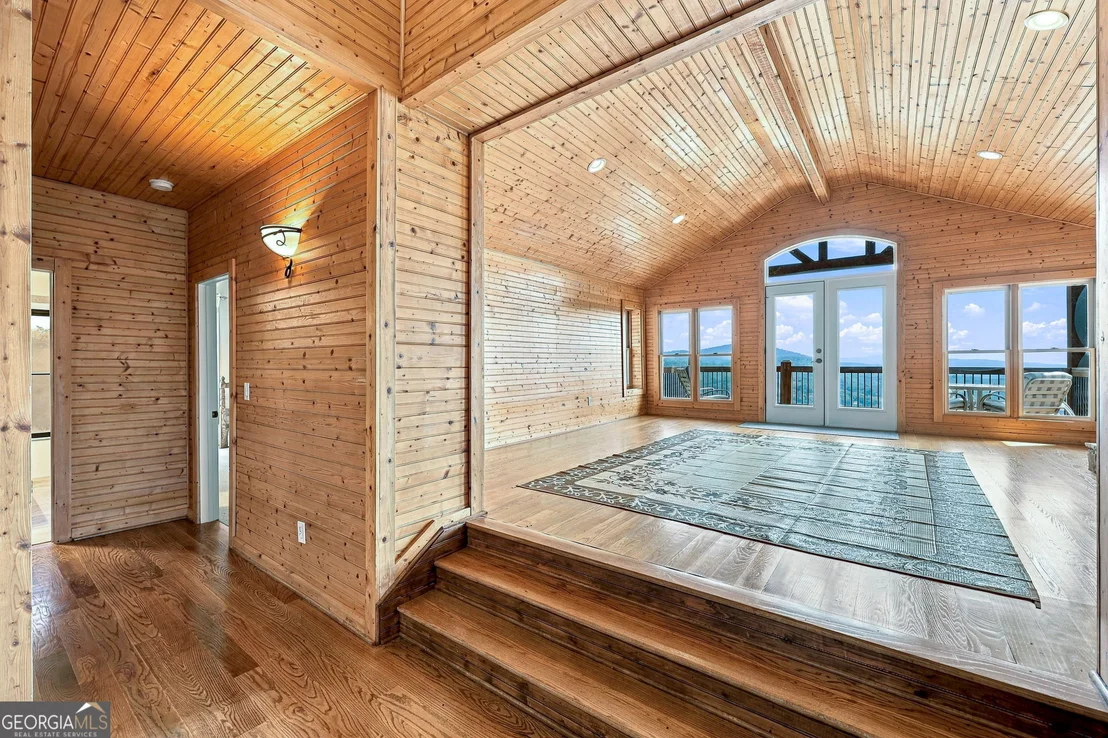
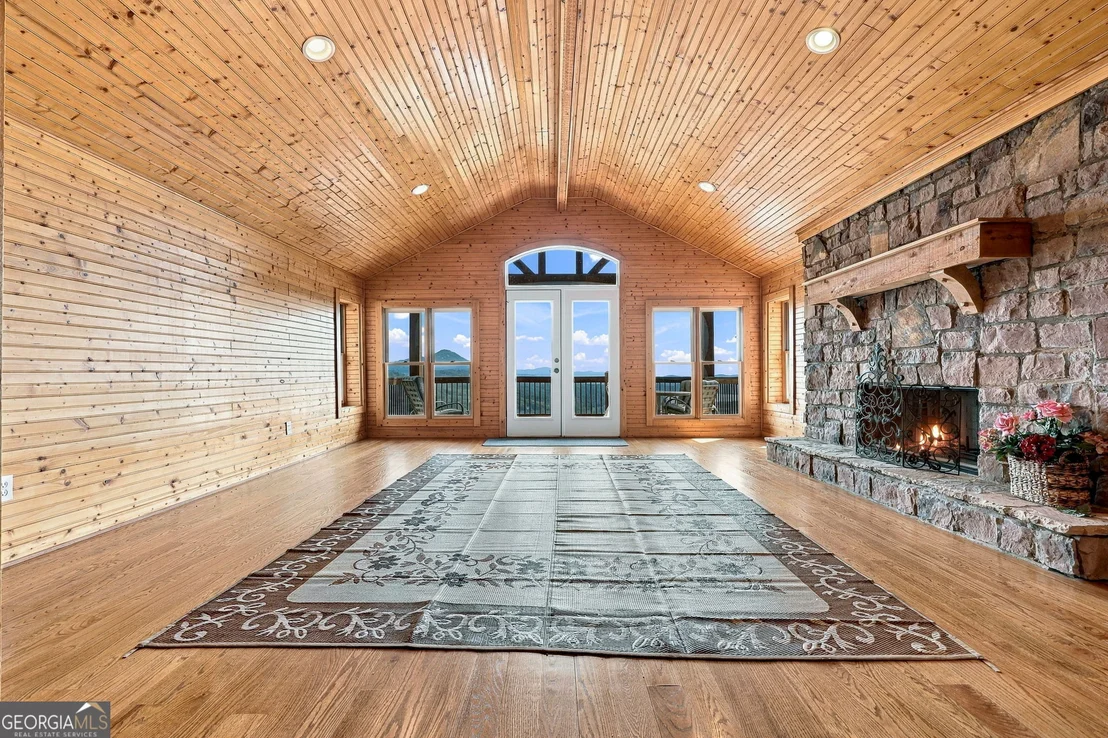
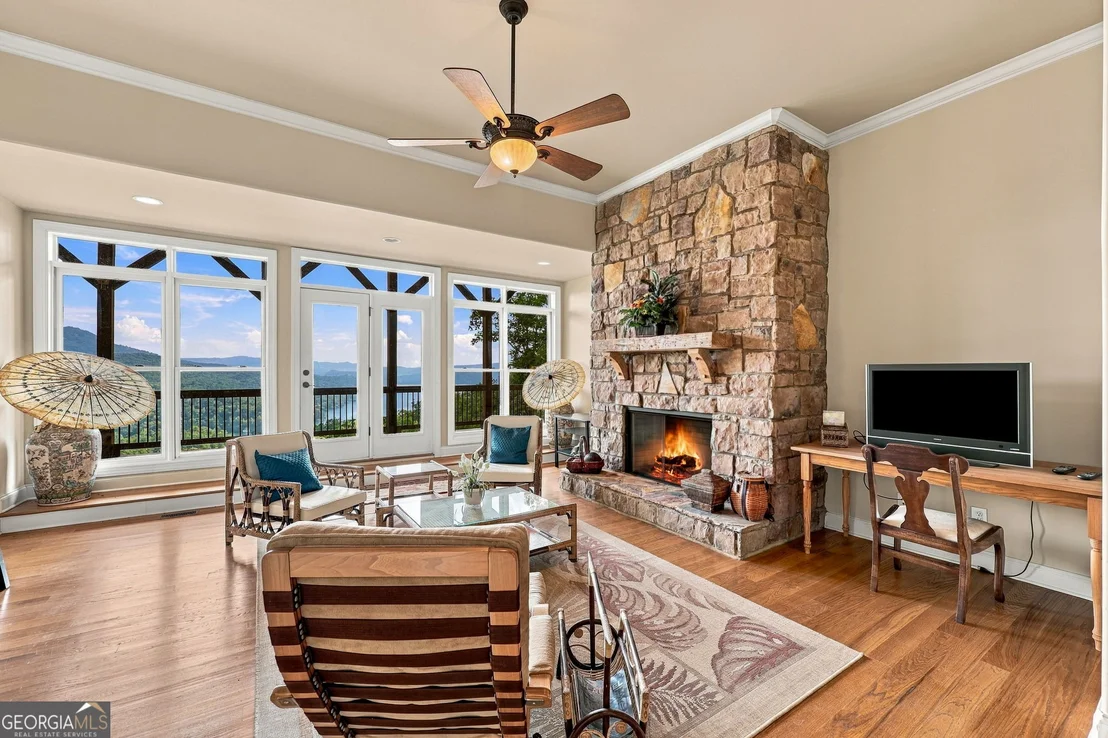
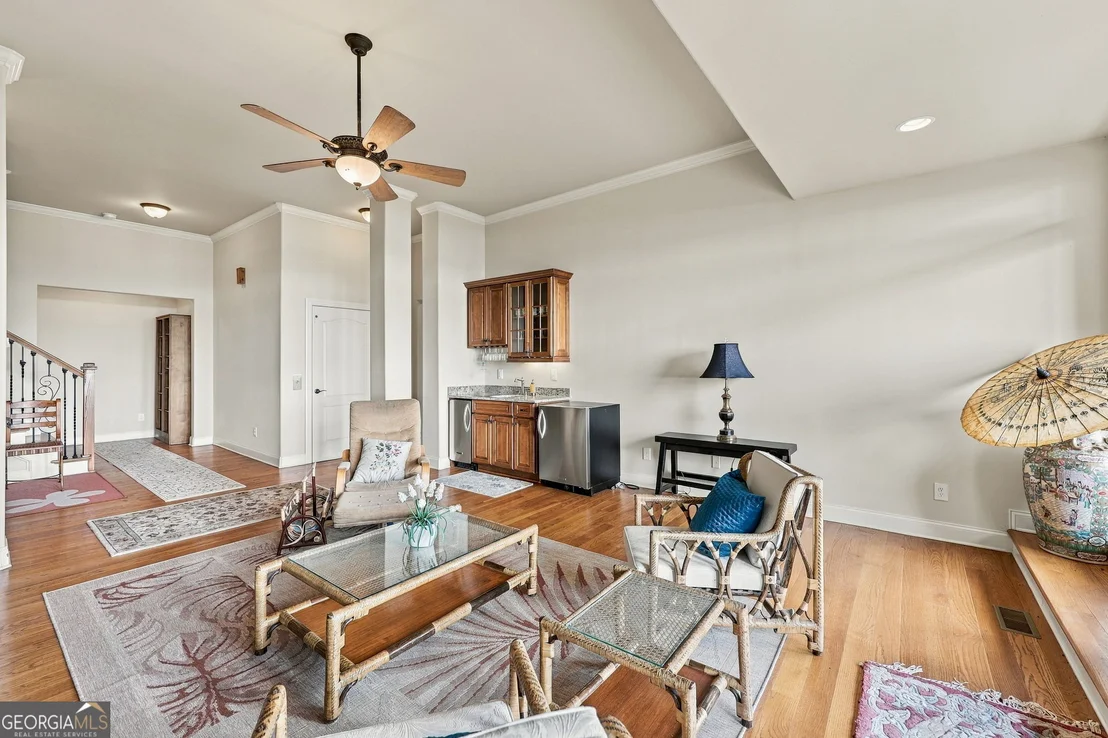
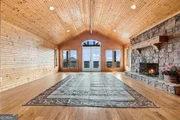
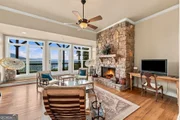
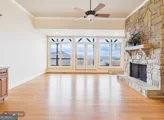
Signature Feature: "The Lookout" At the very top of
the home sits a one-of-a-kind retreat found in no other property in
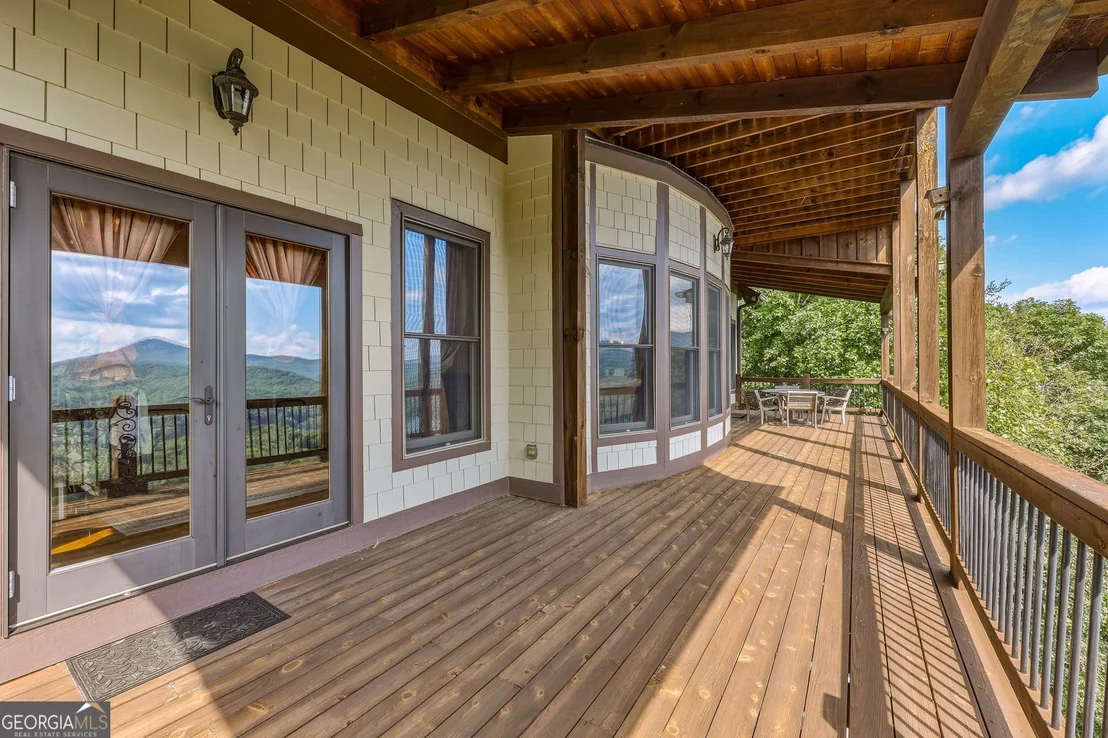
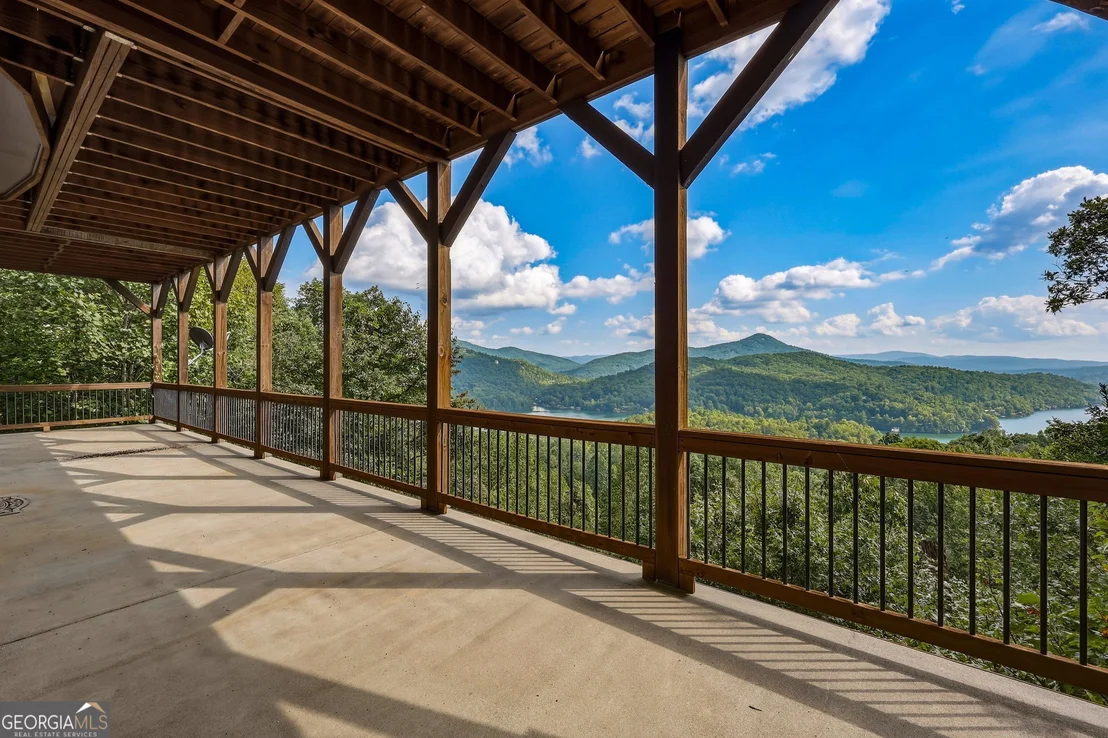
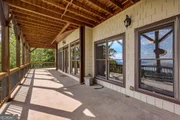
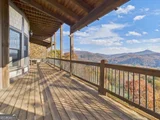
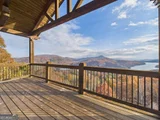
Waterfall. "The Lookout" is a stunning covered porch and
living area-your private hideaway above the treetops-with:
A cozy fireplace Built-in entertainment bar
High ceilings A backdrop of ever-changing
lake and mountain panoramas This elevated aerie is the
perfect place to unwind, entertain, sip sunset cocktails, or watch
your favorite football team-if you can tear your eyes away from the
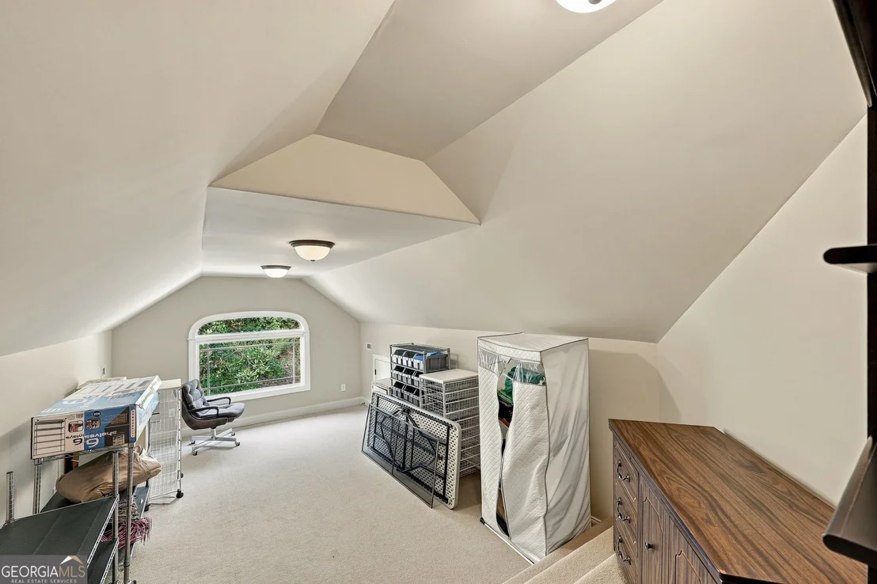
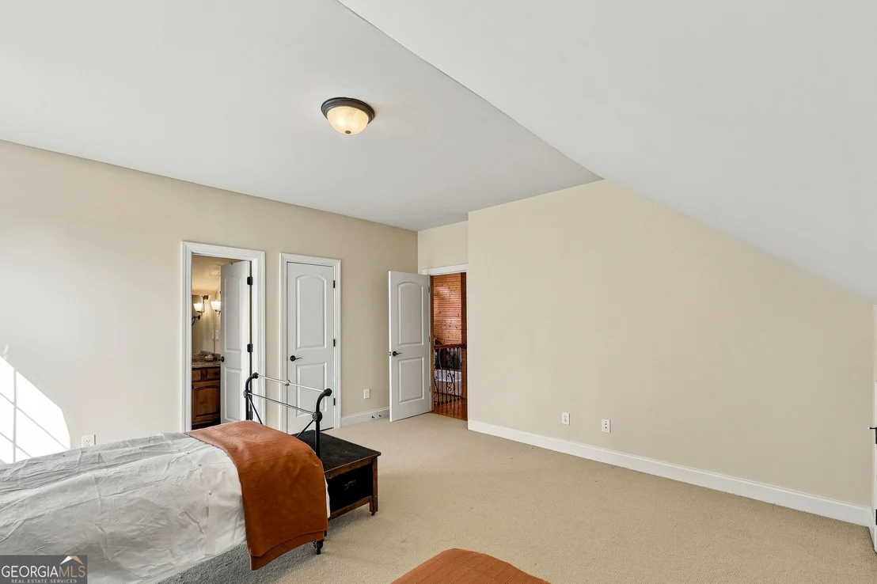
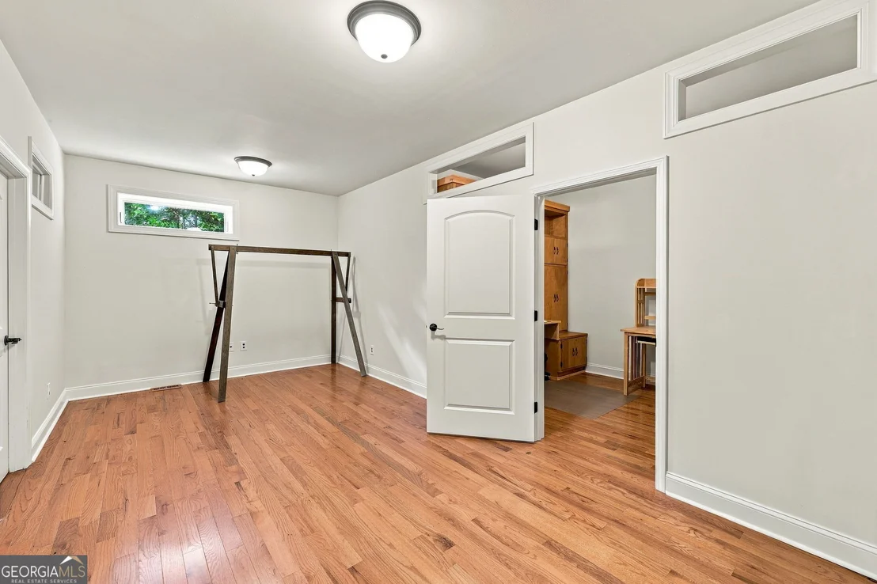
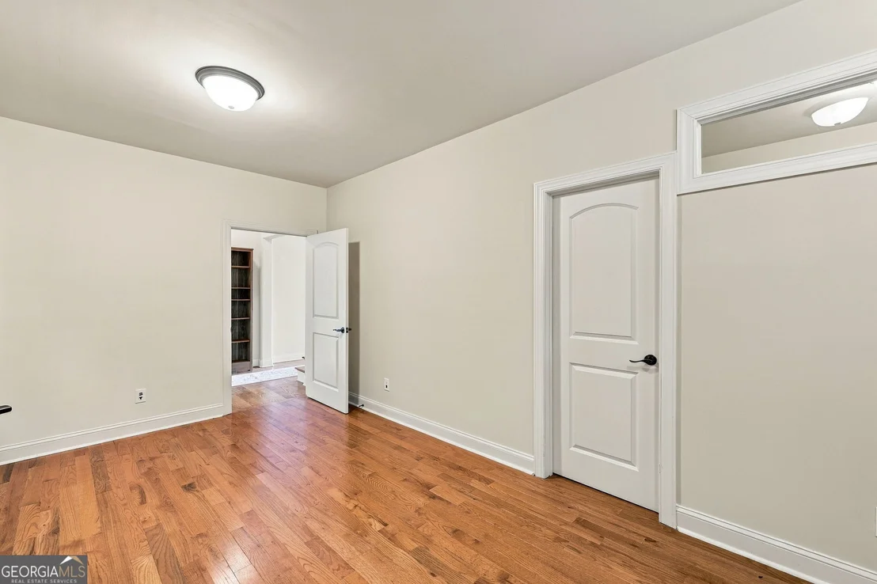
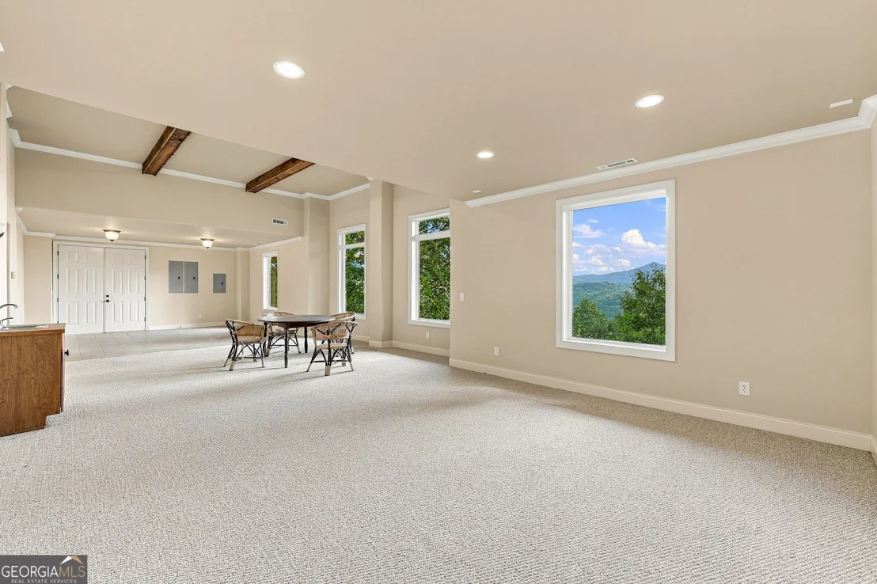
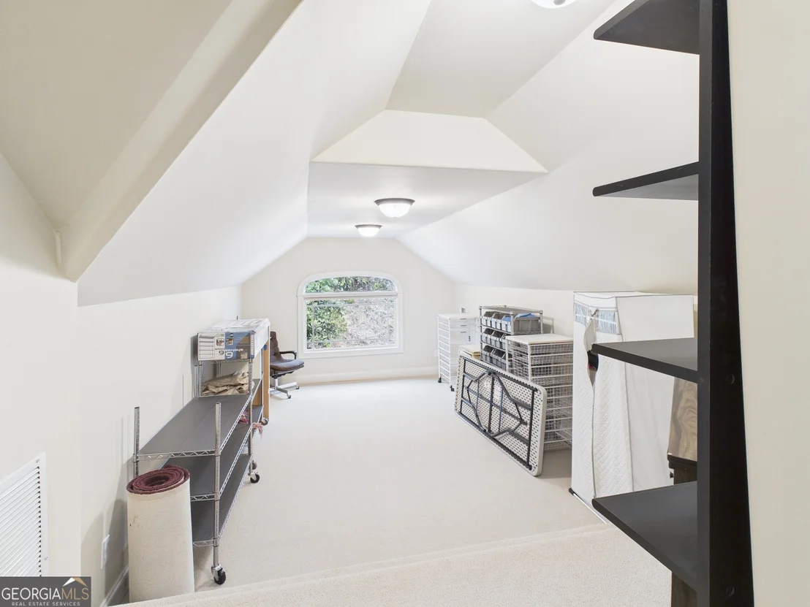
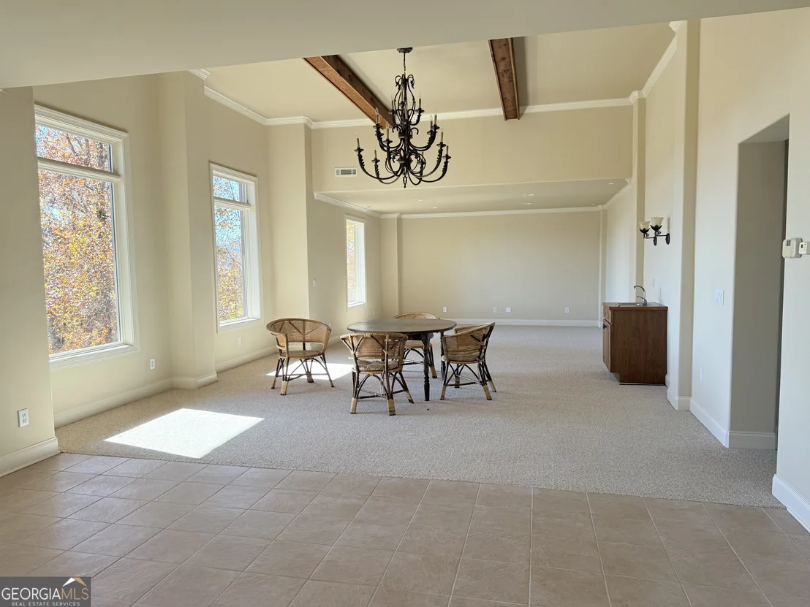
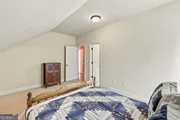
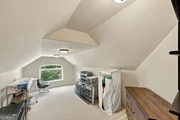
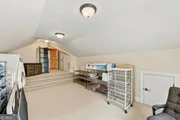
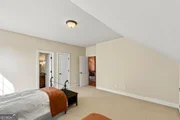
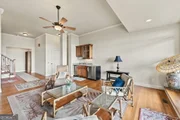
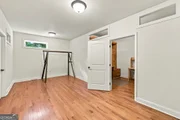
view. A Versatile Bonus Level - Endless Possibilities
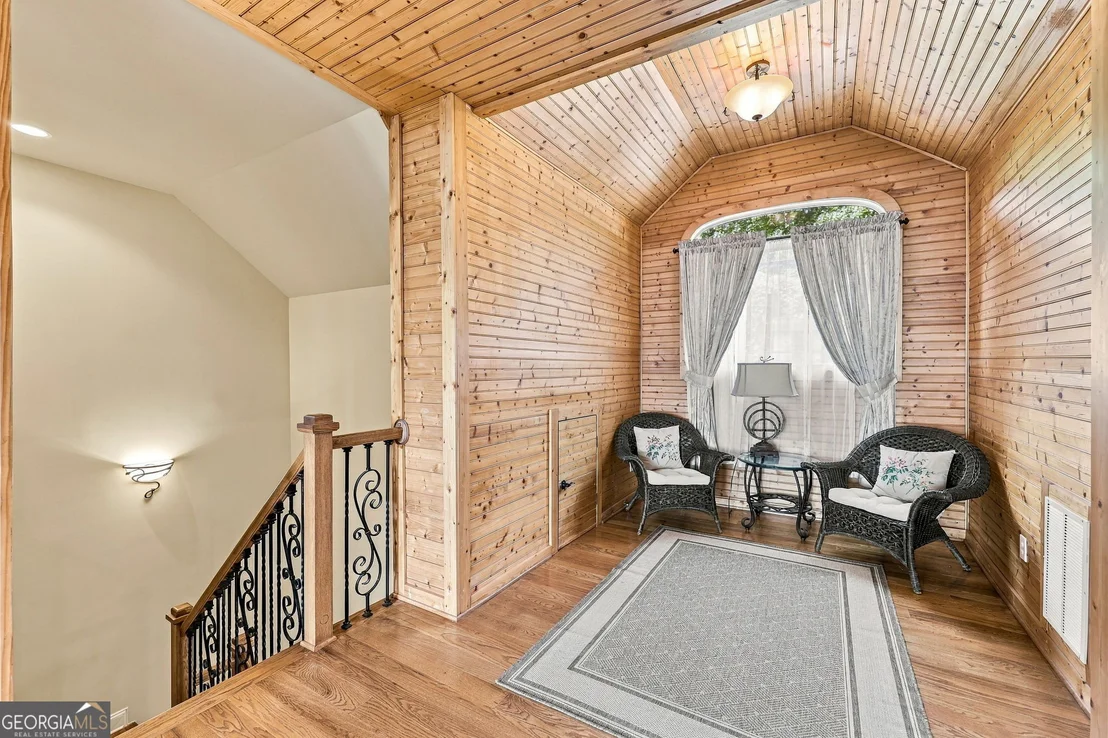
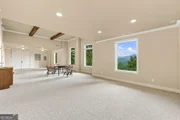
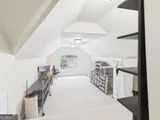
Separate from the main three living floors (yet
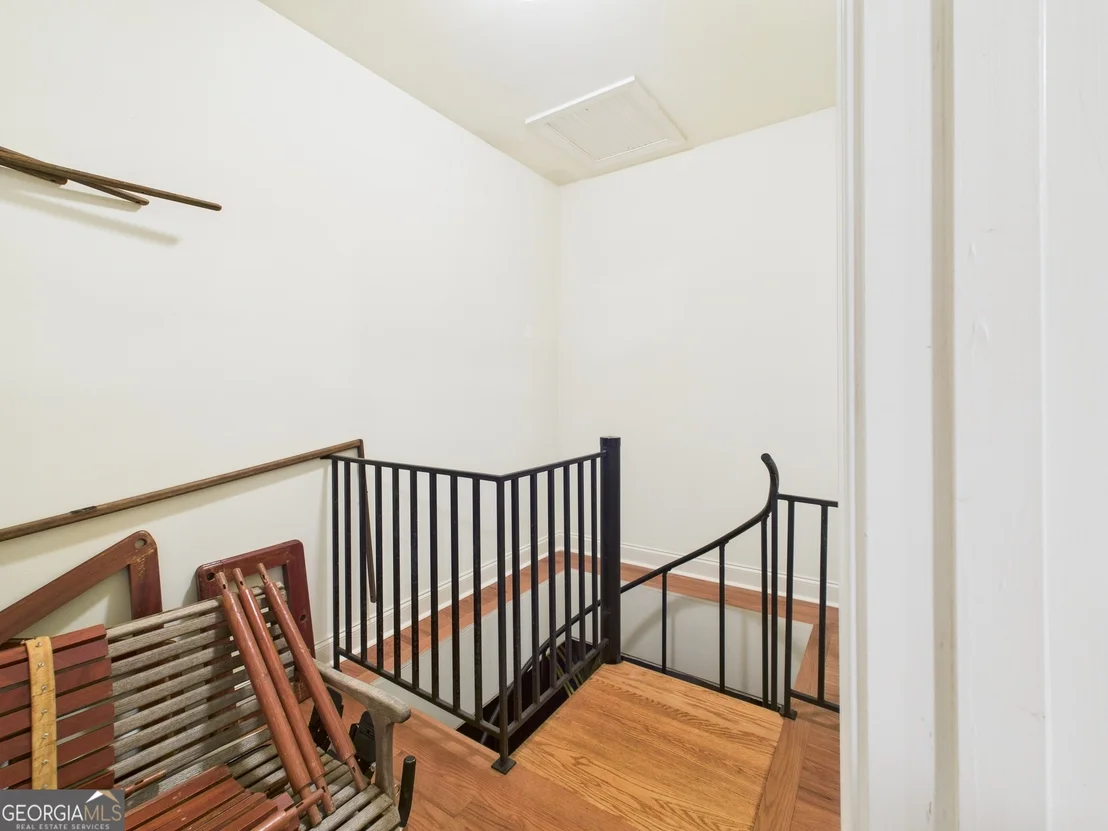
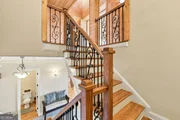
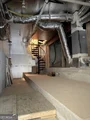
seamlessly accessed via both an interior stairwell and an exterior
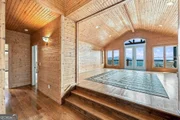
staircase), this expansive additional level offers exceptional
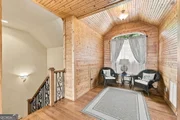
flexibility. With soaring ceilings, abundant natural light, and
wide-open space, it can be transformed into: A kids'
playroom A home gym A private studio or
office An artist's dream workspace with generous wall
space and inspiring light A family game area or media
room Whatever your lifestyle needs, this level adapts
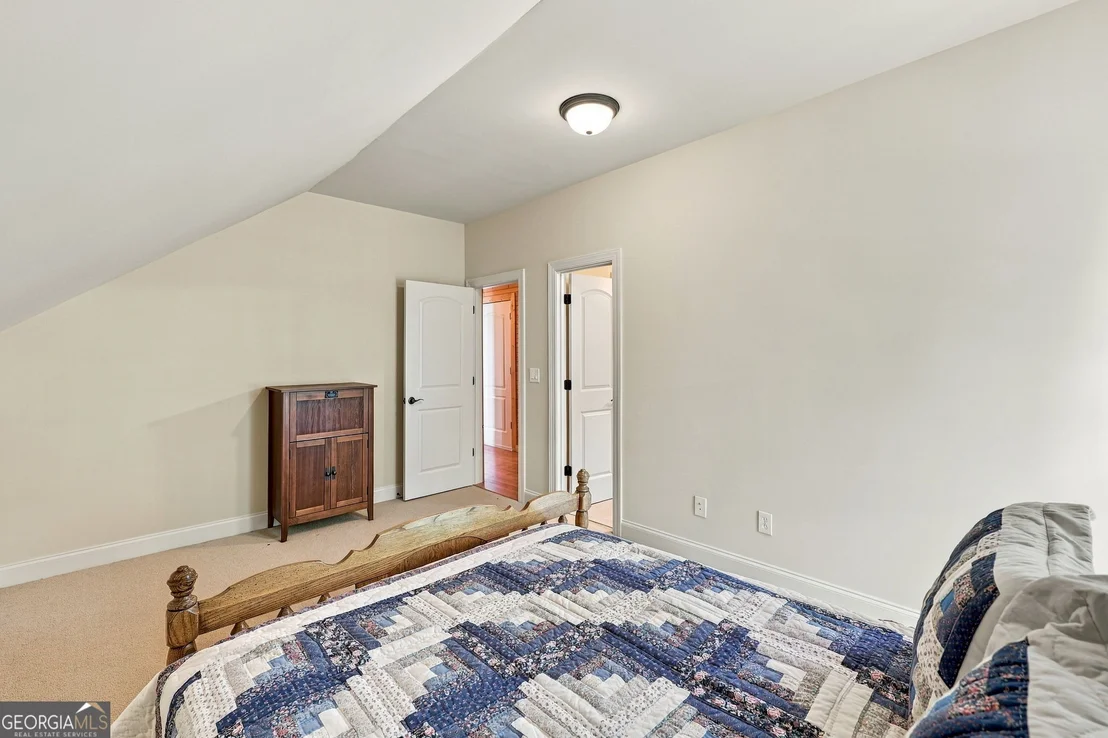
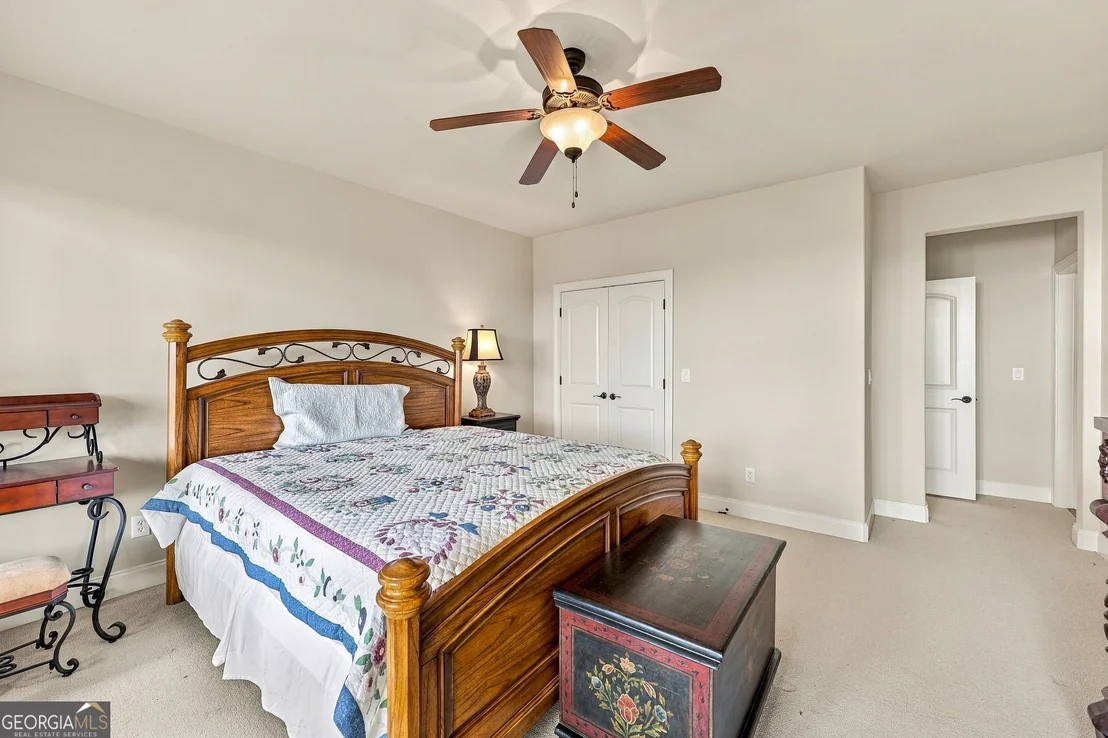
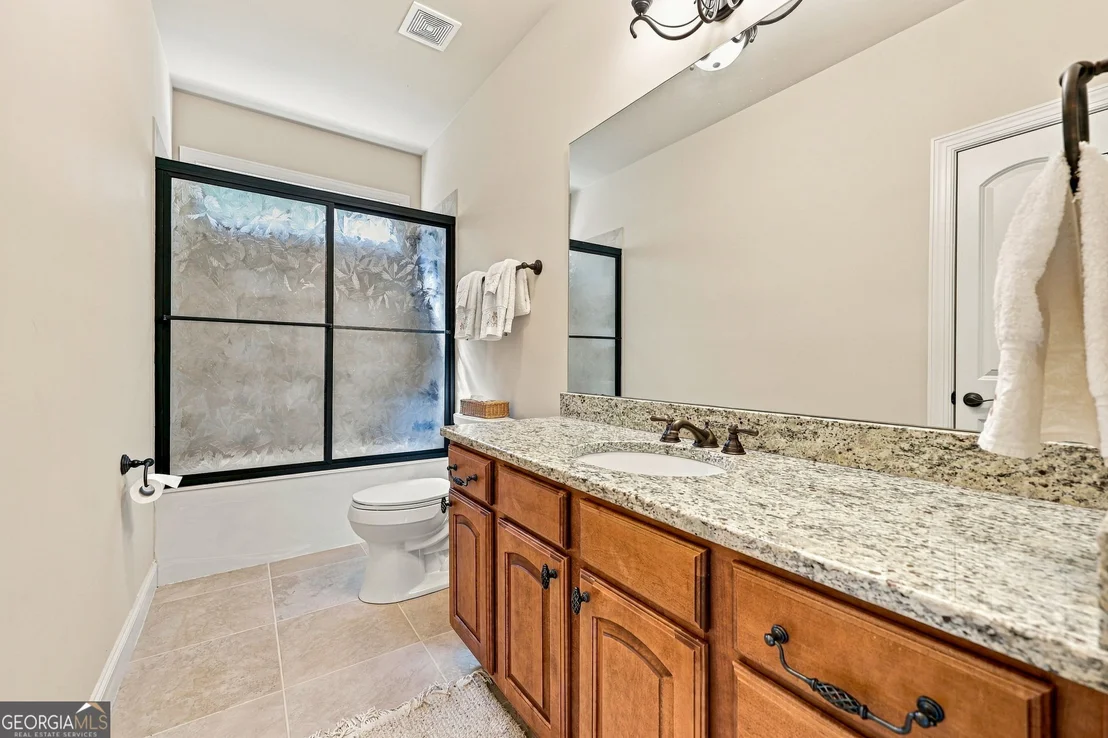
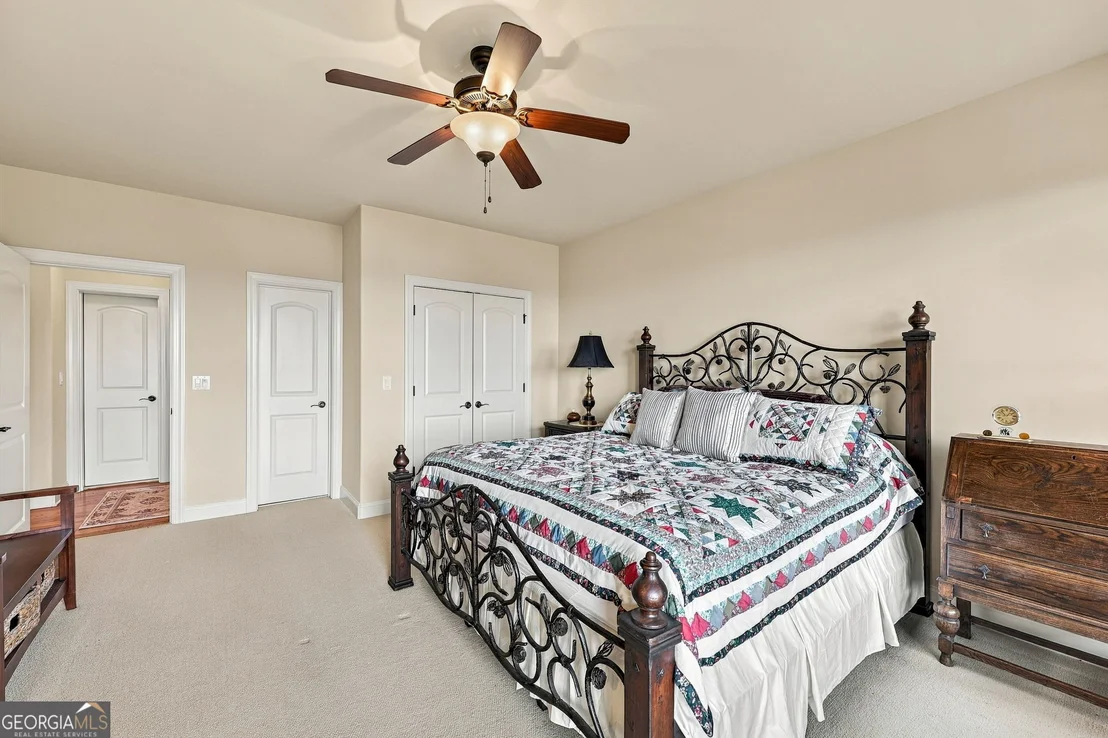
beautifully. Main Features Five ensuite
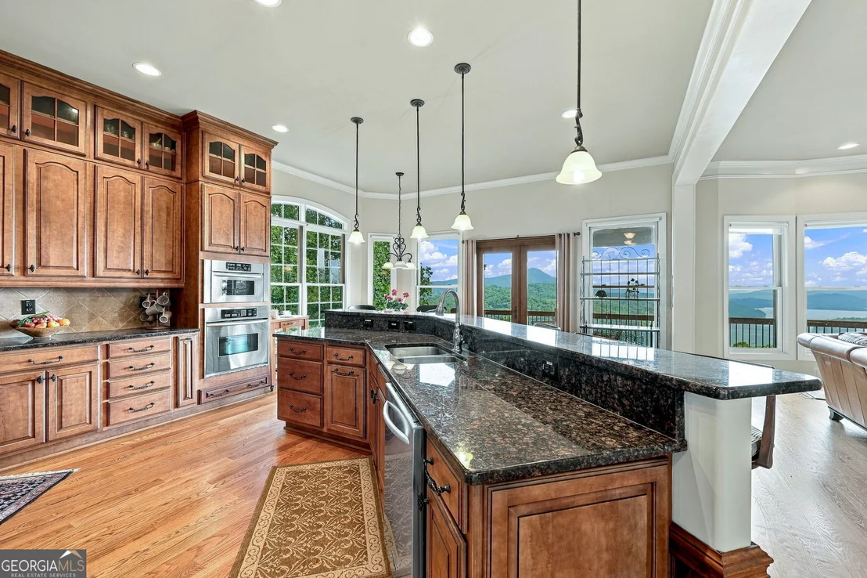
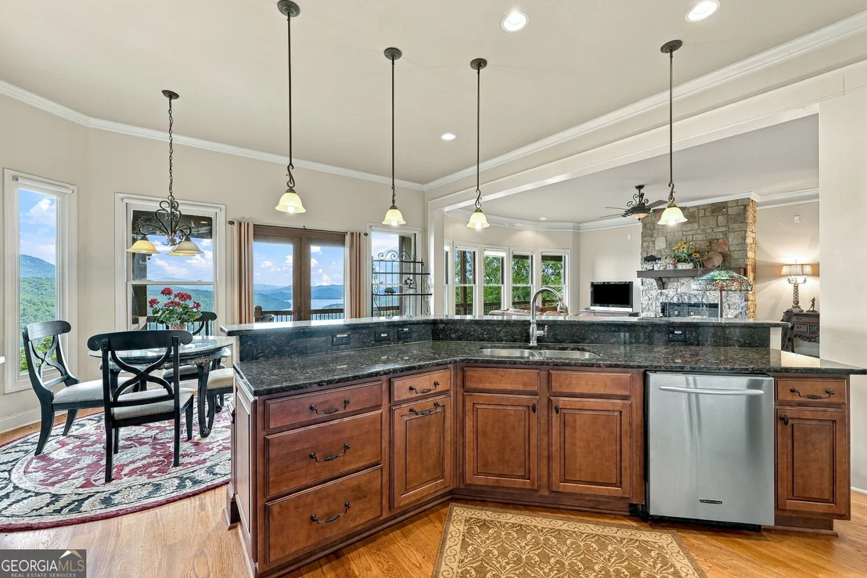
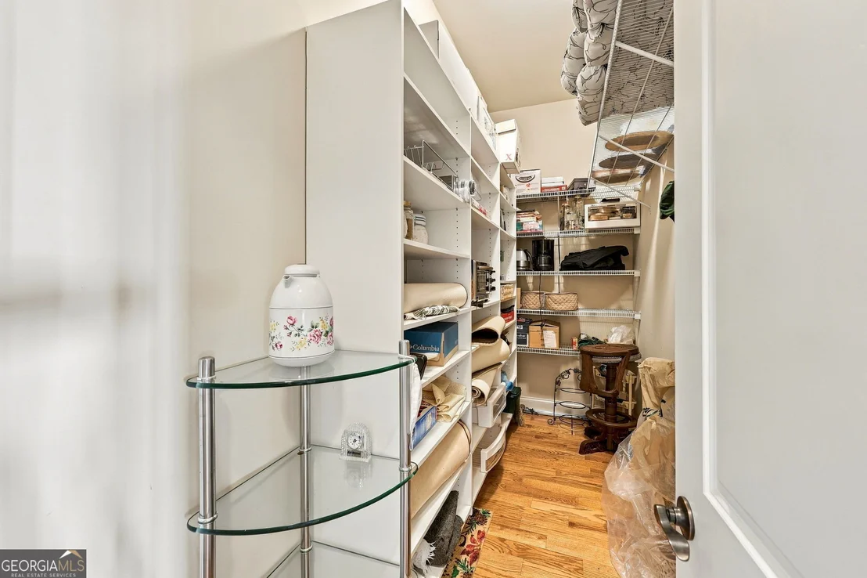
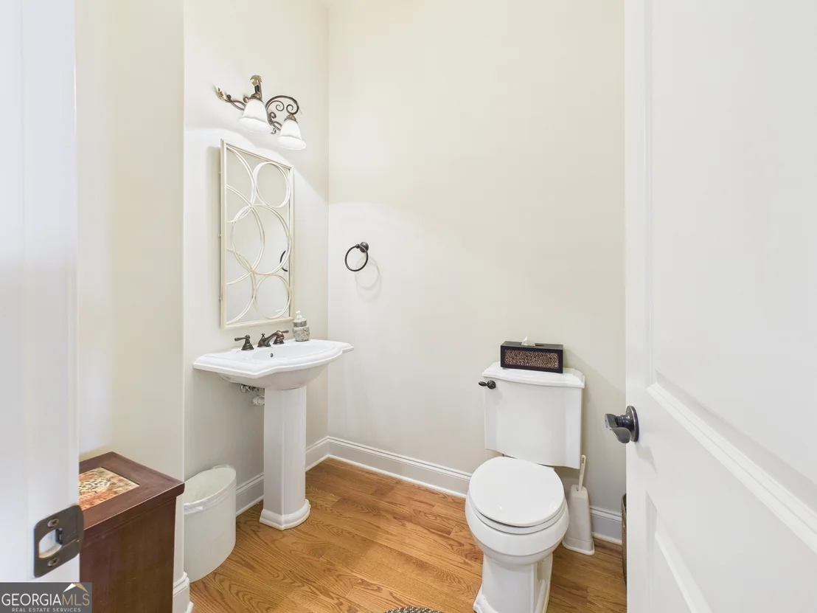
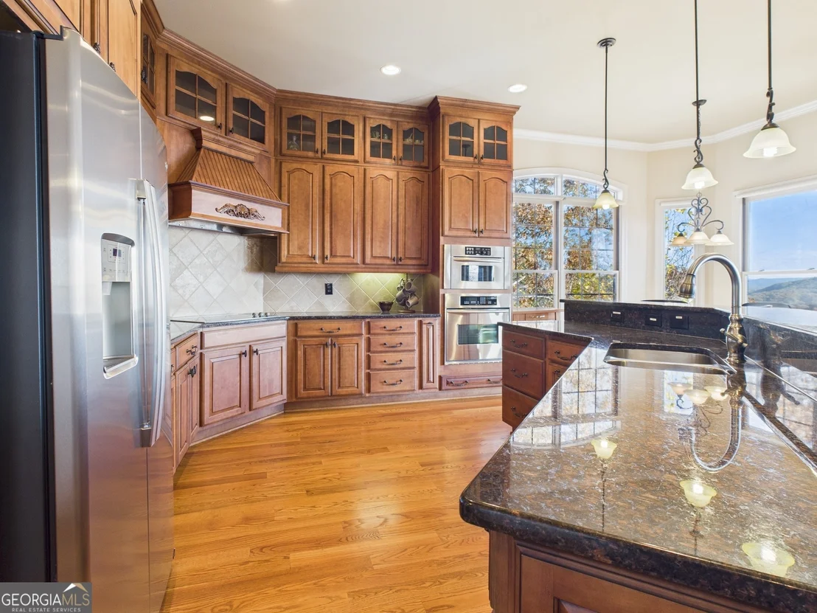
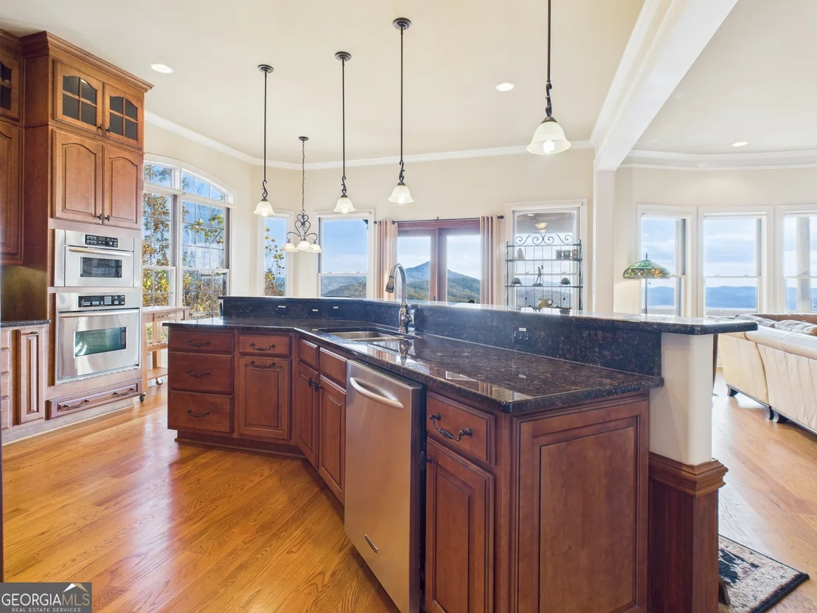
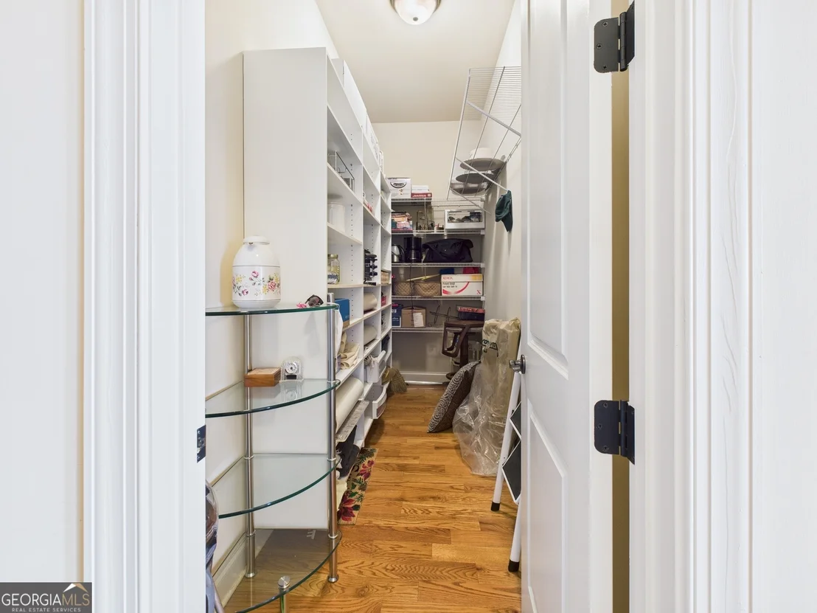
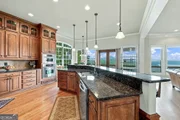
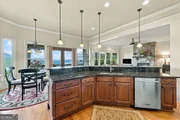
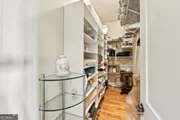
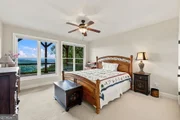
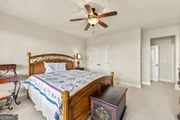
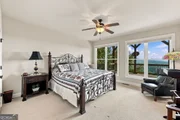
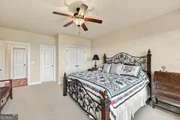
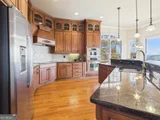
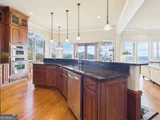
bedrooms + one half bath Open-concept chef's kitchen
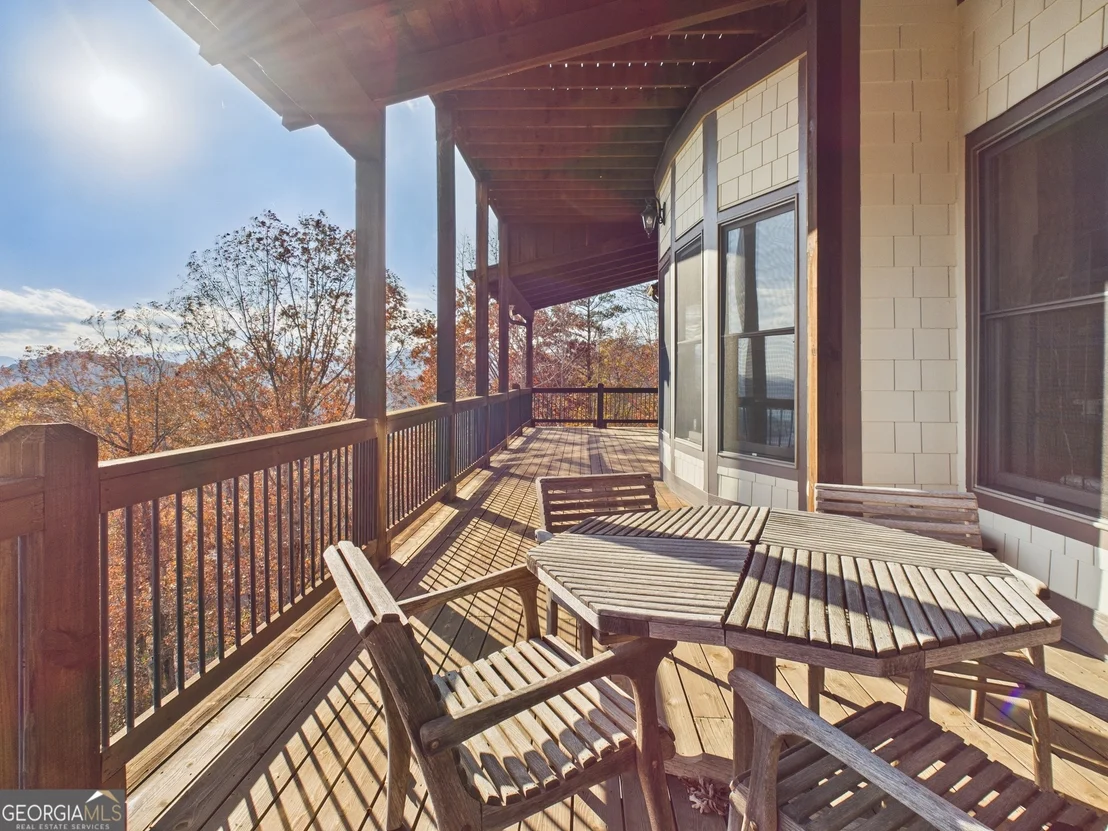
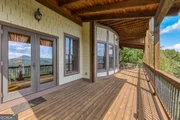
with large island & walk-in pantry Three covered
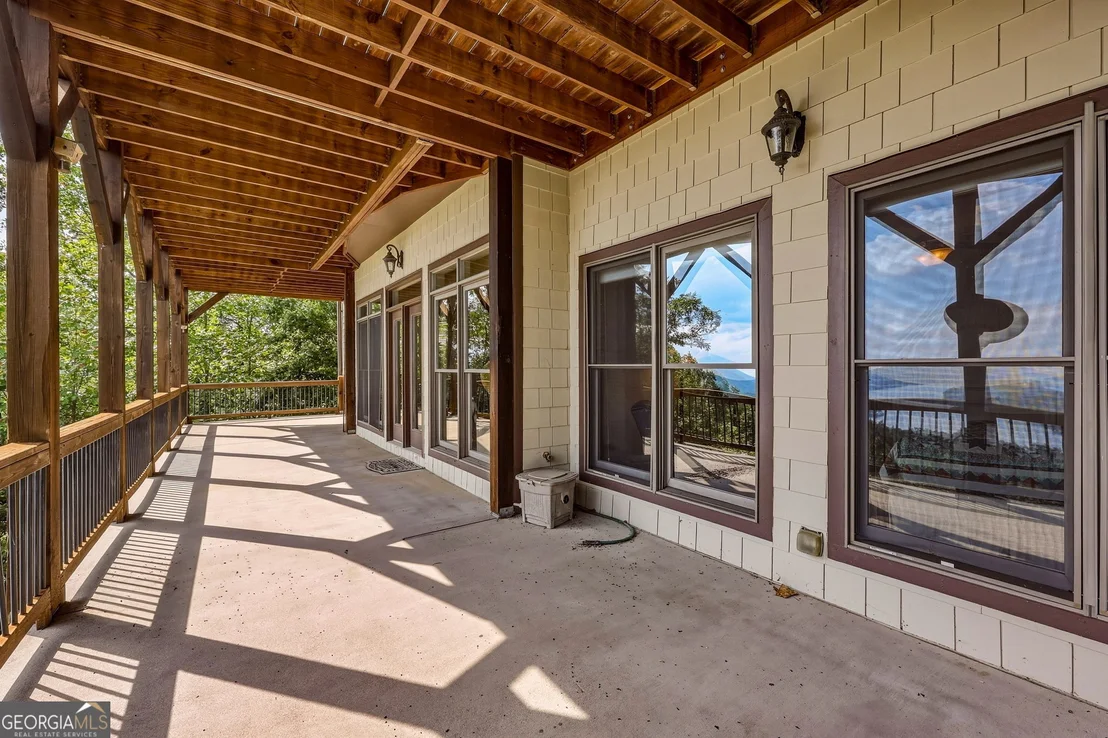
porches for dining, relaxing, and entertaining Three
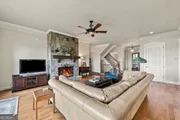
fireplaces (both gas logs & wood-burning) Elevator
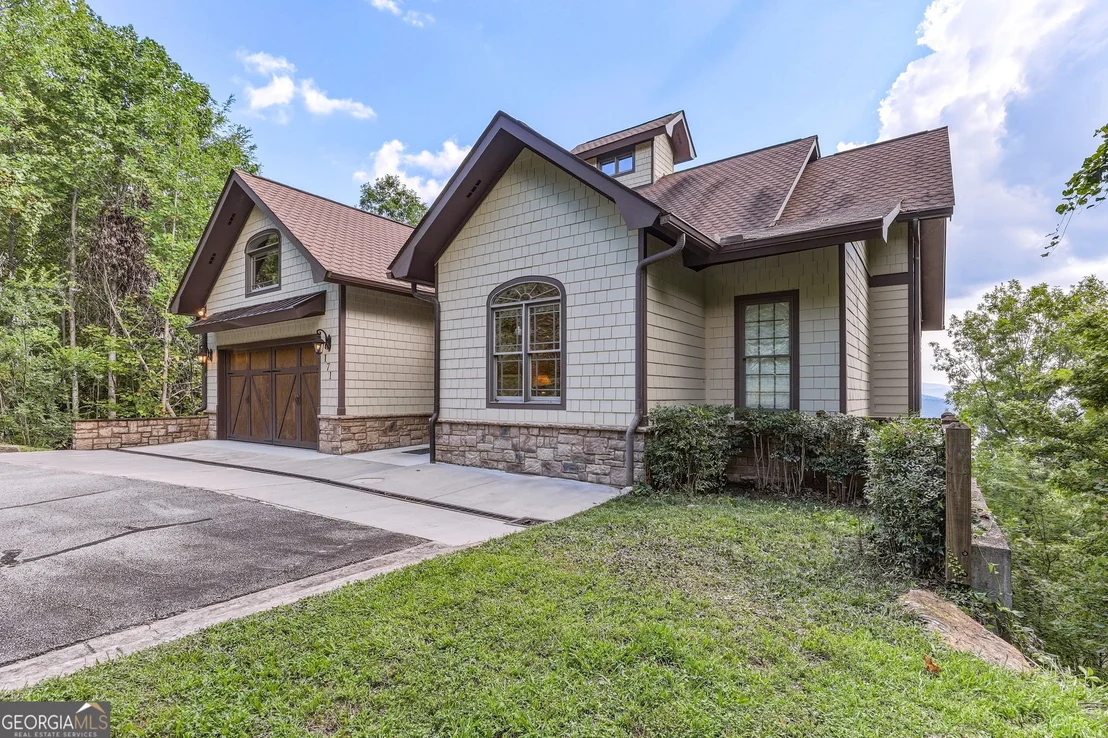
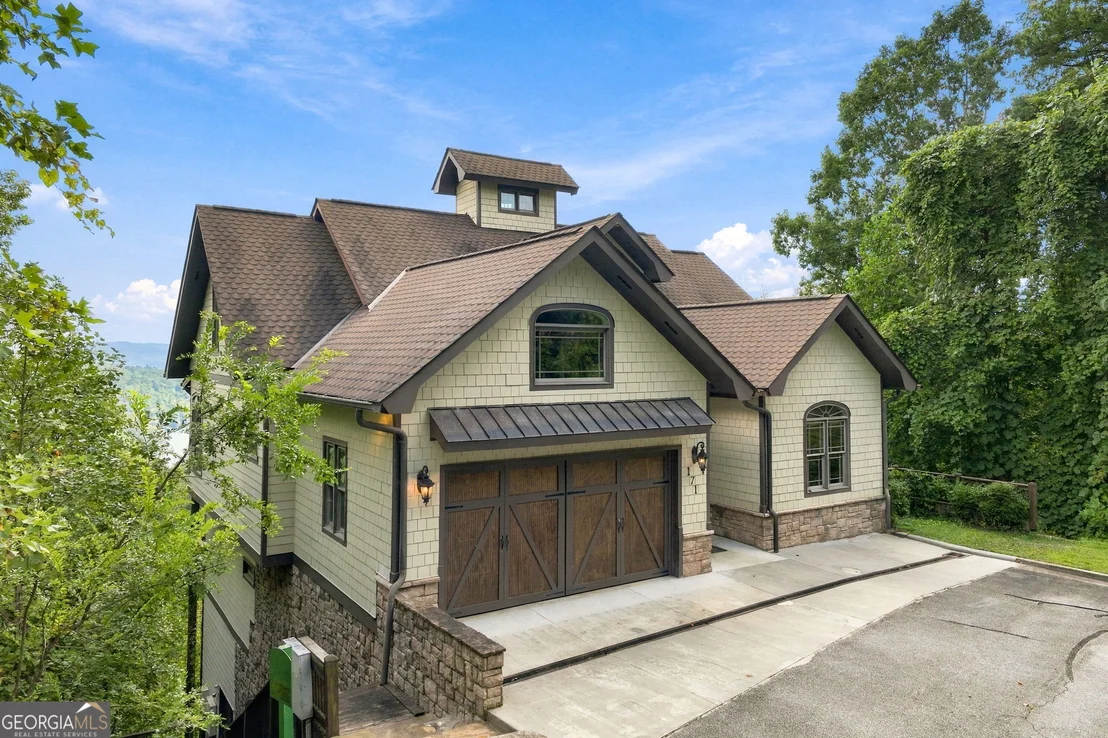
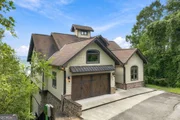
serving all four stories Two-car garage
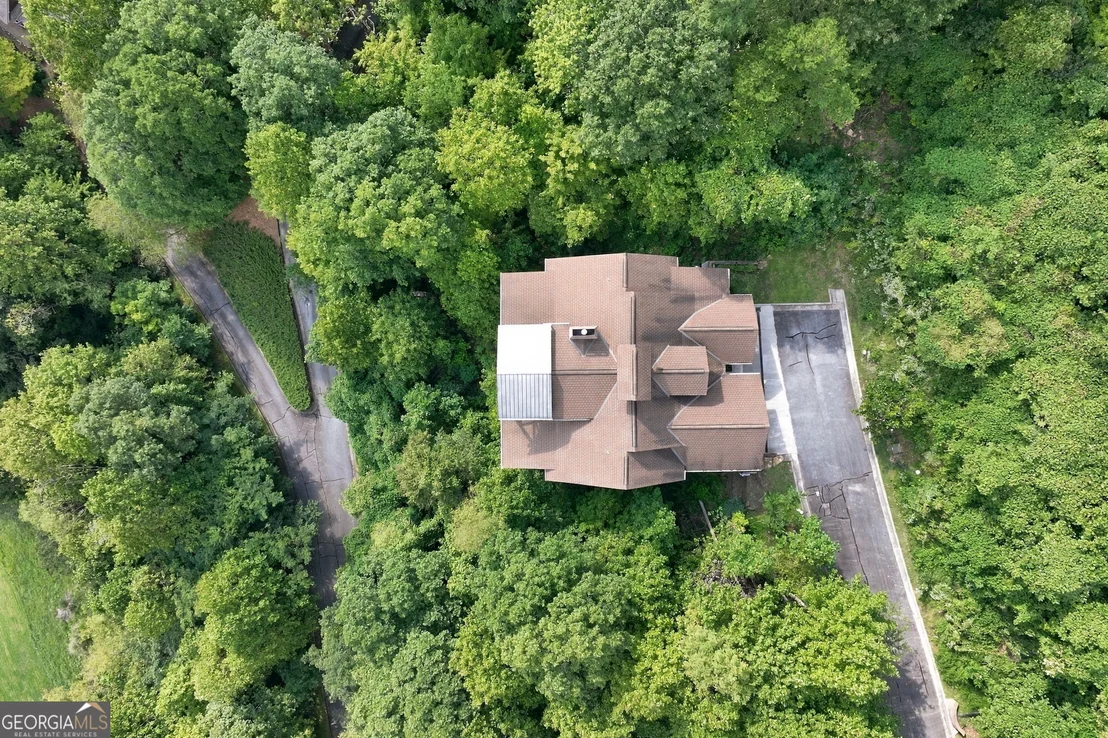
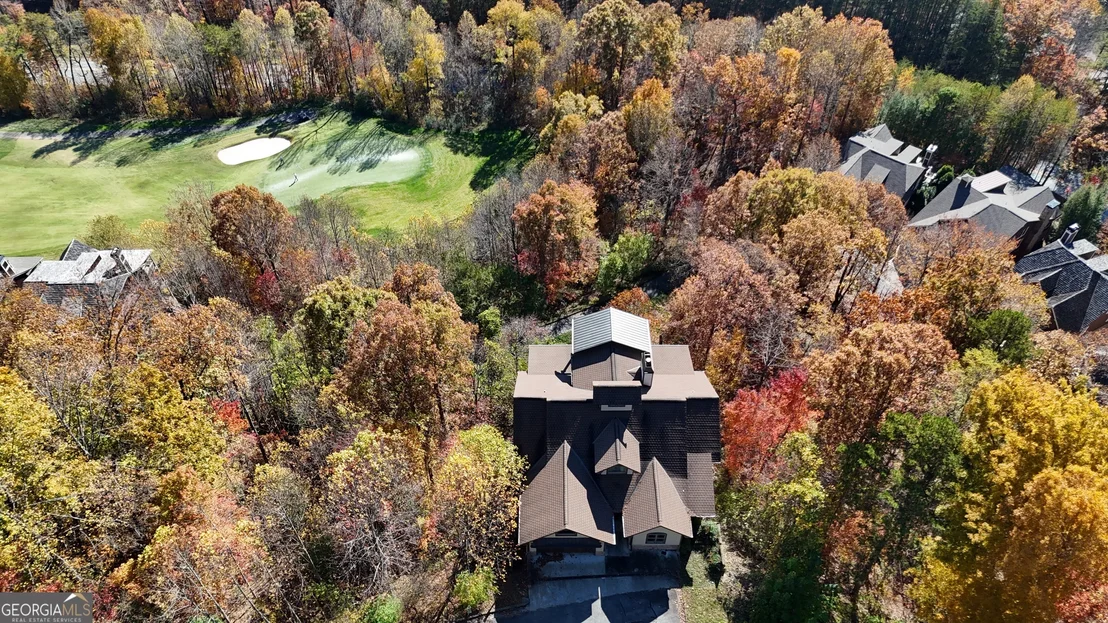
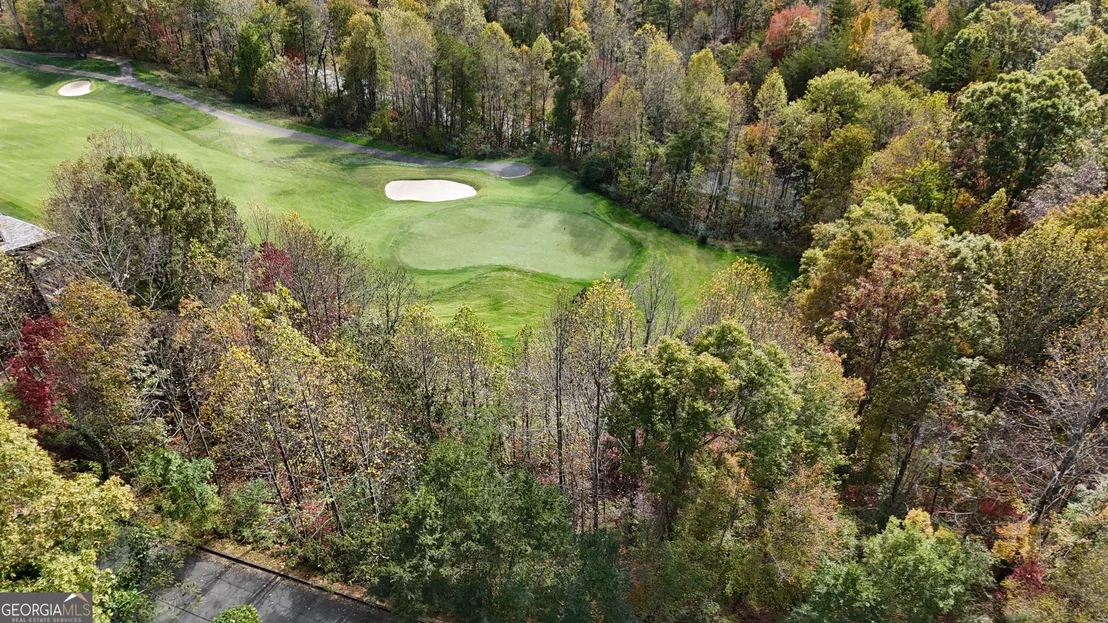
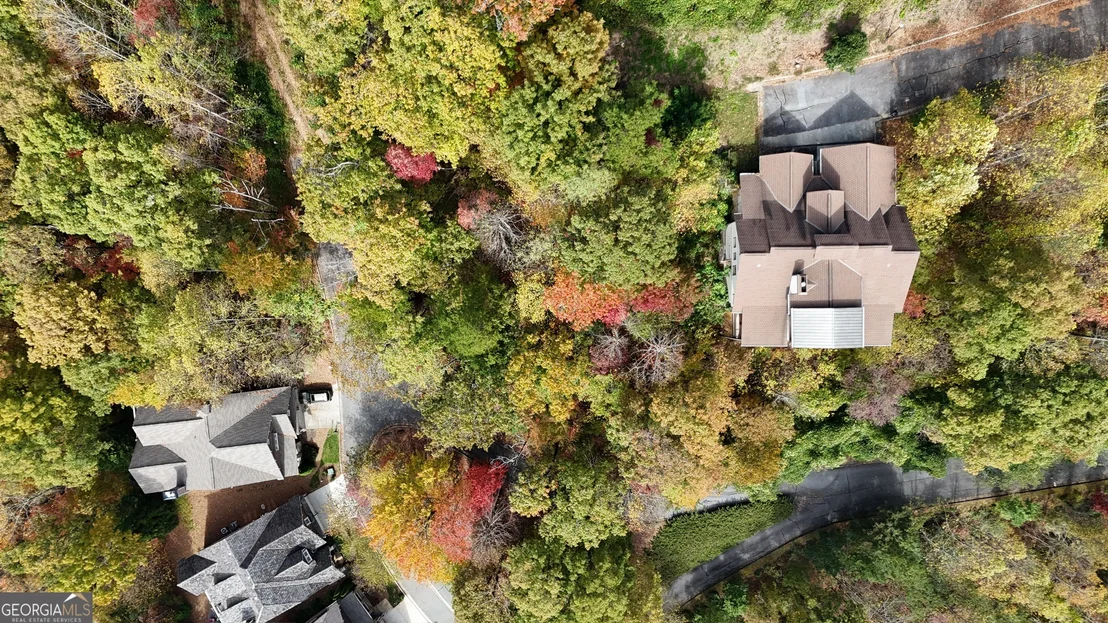
Private end-of-street location with extra guest parking
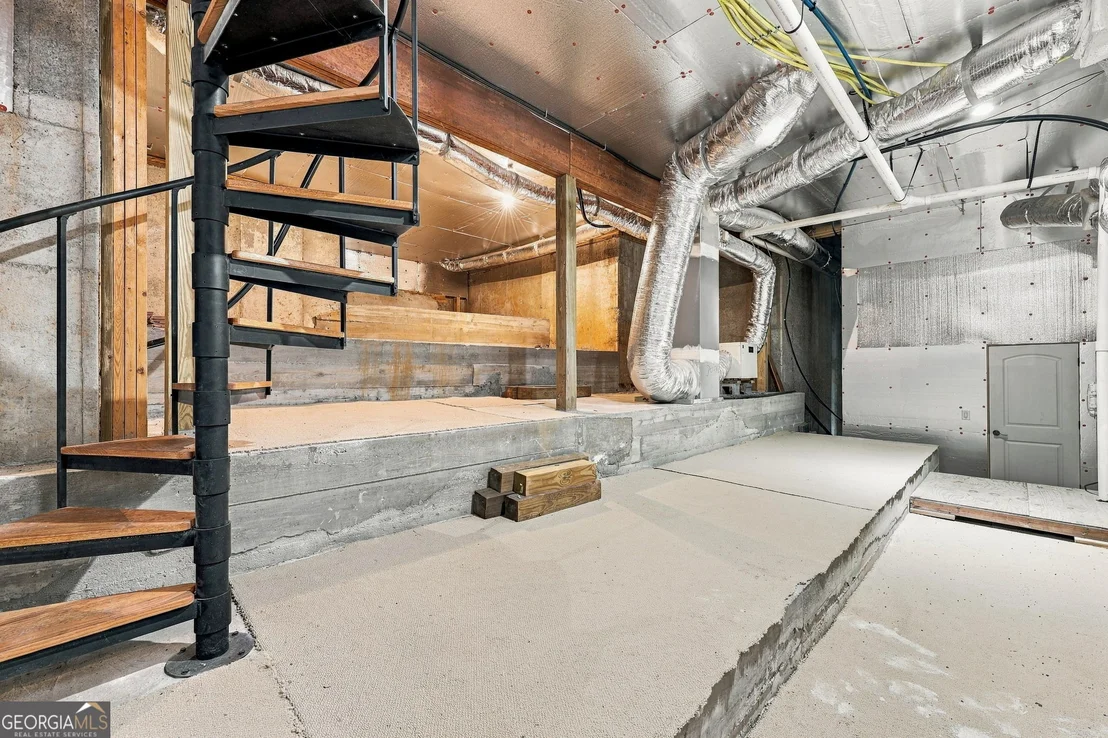
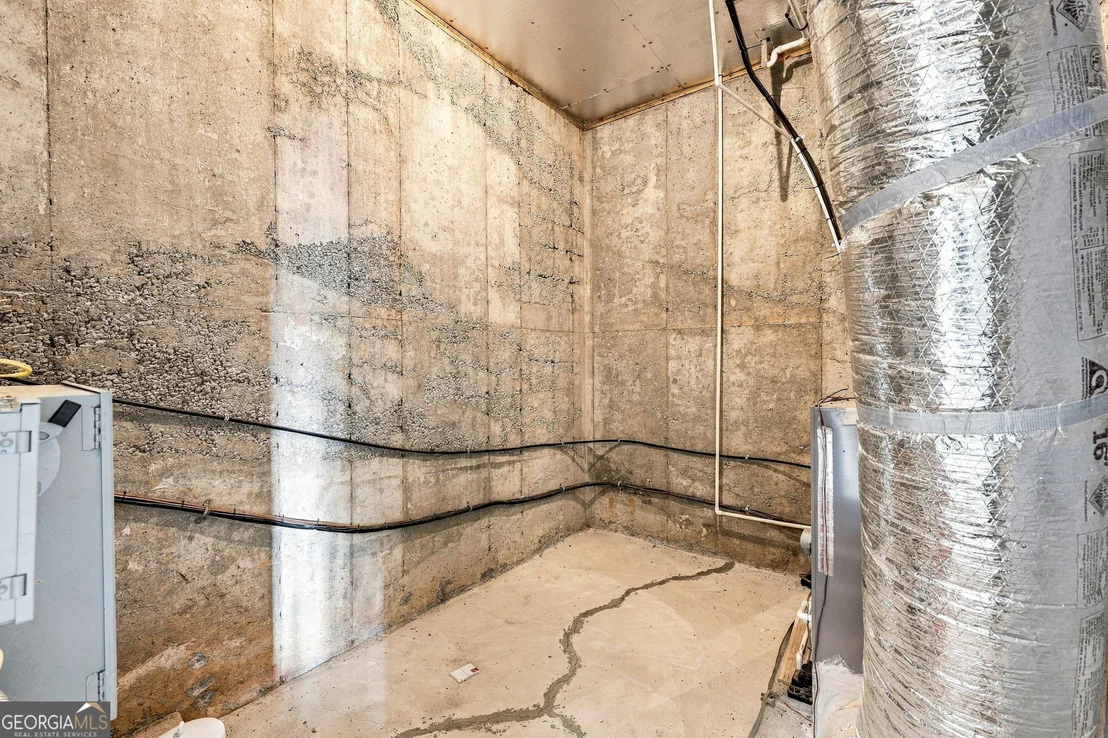
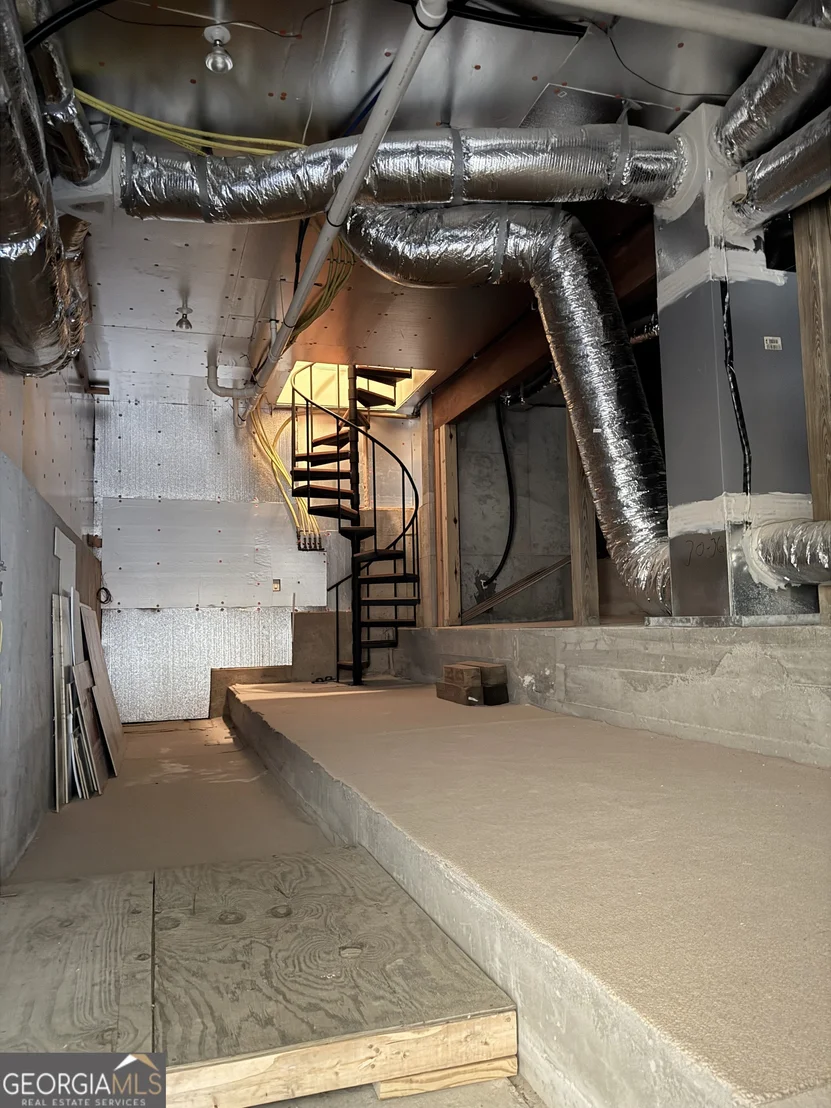
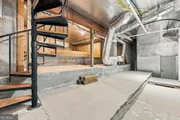
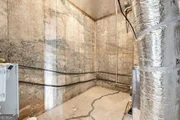
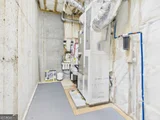
Flex room in the terrace level finished with tile +
carpet-ideal for hobbies, workouts, or storage
Immaculately maintained and completely move-in ready, this
home combines luxury, privacy, and some of the best long-range
views in the entire community.
Based on our analysis, the cap rate of this property is 1.25%. A negative cap rate indicates that the property might not be feasible as an income-producing asset. The median cap rate for a near zip code 11238 is 4.23%.
How much can I actually make?
Actual monthly rental income may vary between $4,760 and $7,140 depending on unit-specific characteristics. You can change the amount using the slider to further explore.
How is cap rate calculated?
Cap Rate = Net Operating Income (NOI) / Property Asset Value.
When calculating the cap rate, we assume 100% occupancy. Leverage (mortgage) is not considered.
Parking Features: Attached, Garage, Garage Door Opener, Guest, Kitchen Level
Interior Details
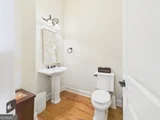
Half Bathrooms: 1
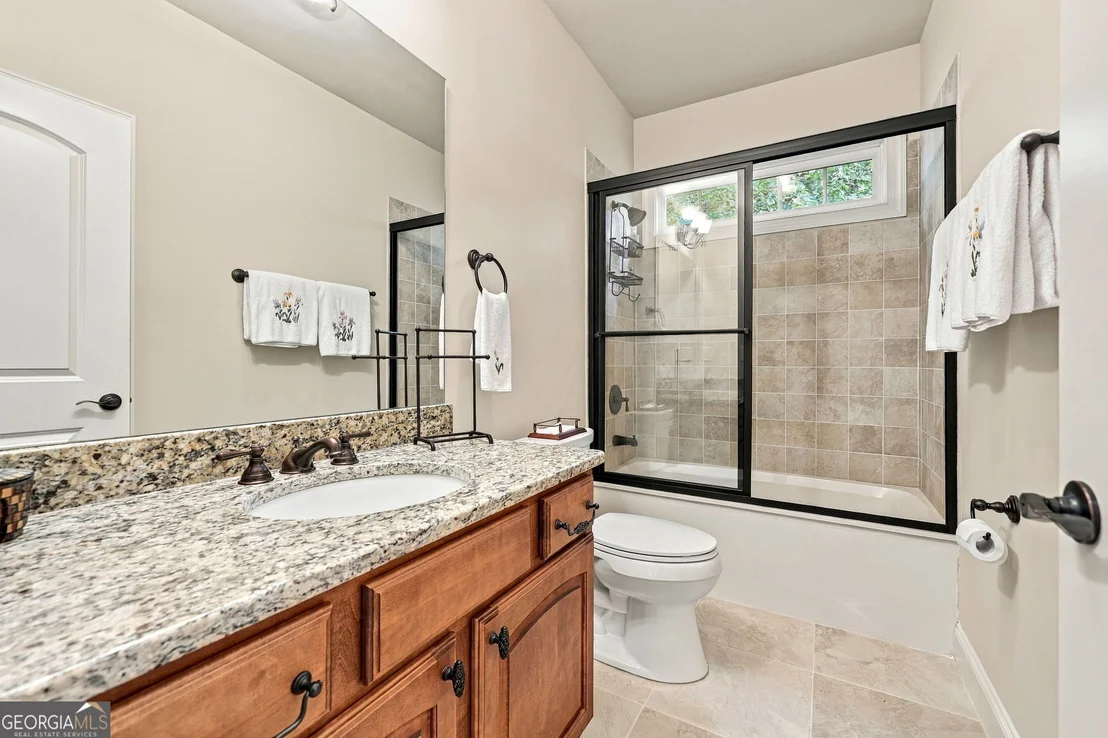
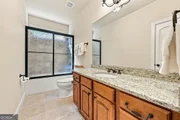
Full Bathrooms: 5
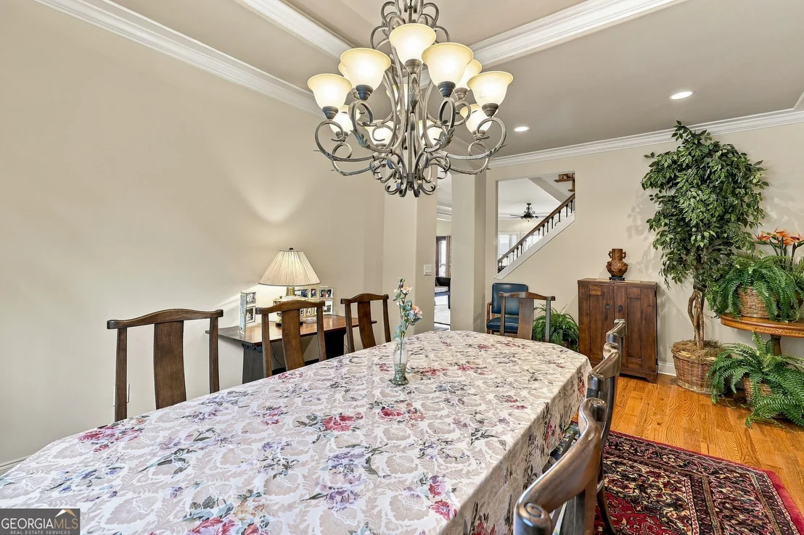
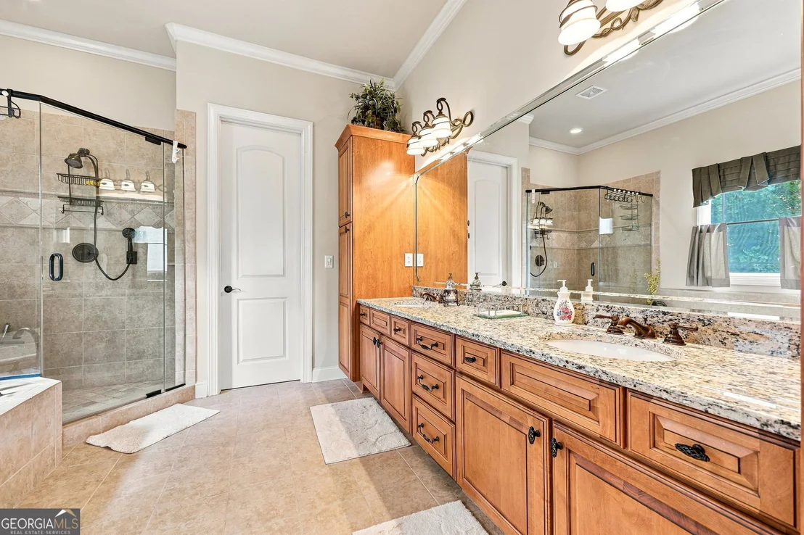
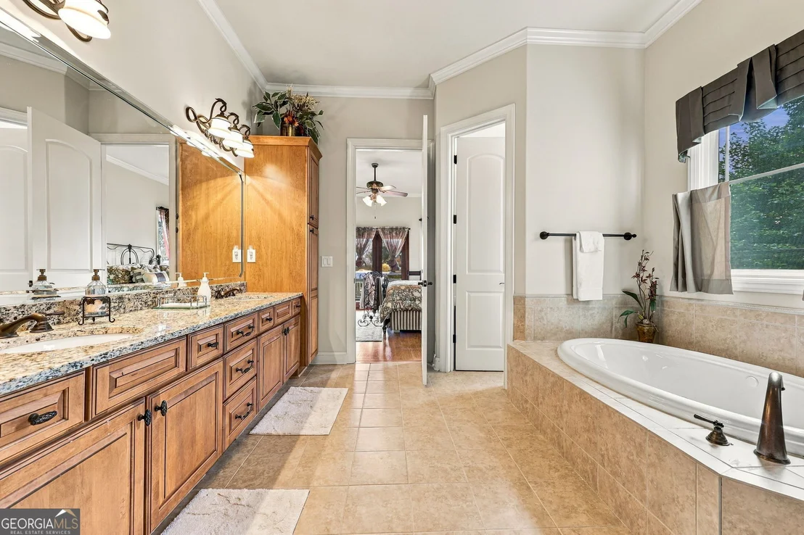
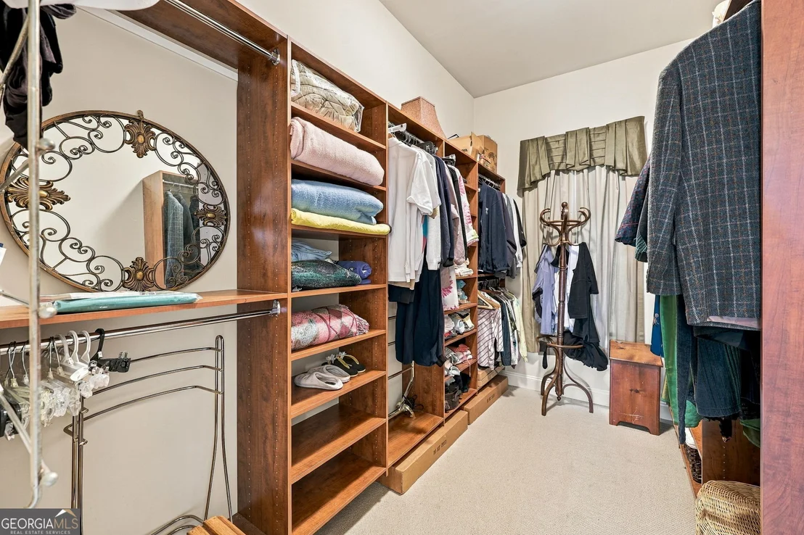
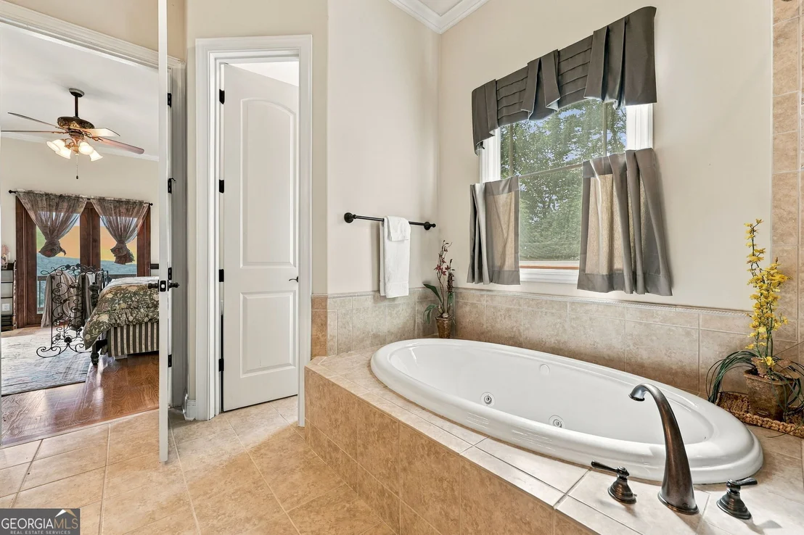
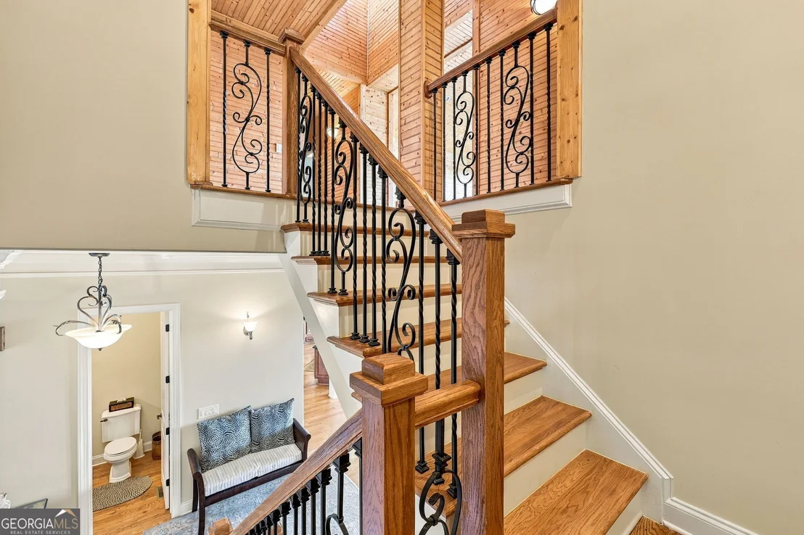
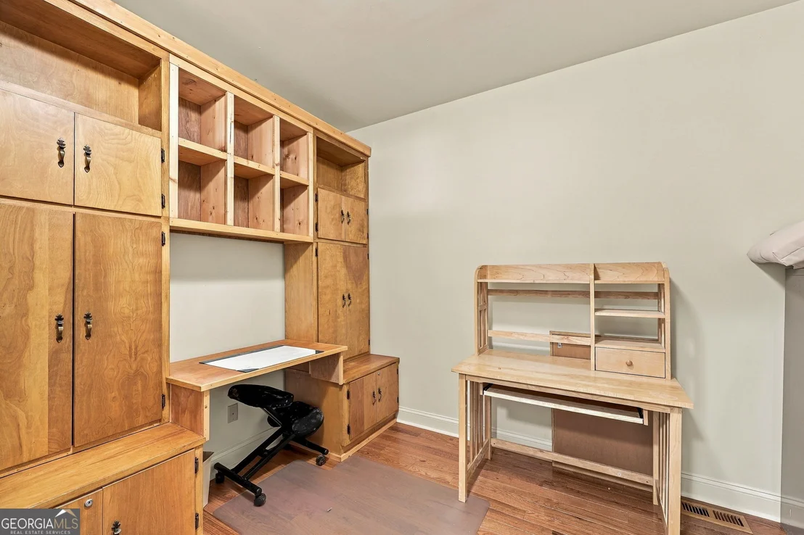
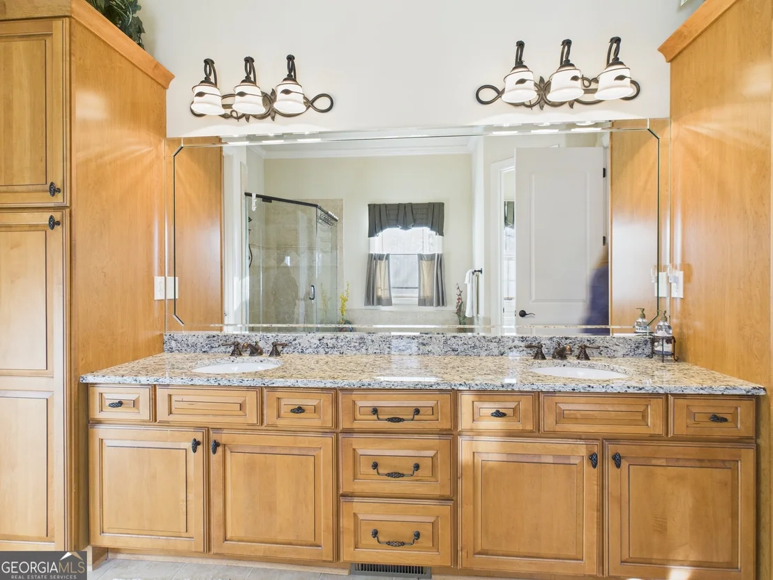
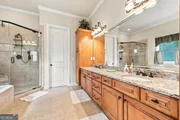
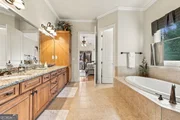
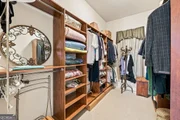
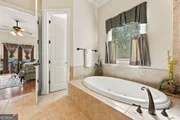
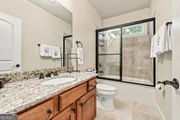
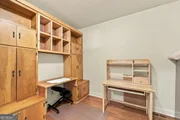
Interior Features: Bookcases, Double Vanity, High Ceilings, Soaking Tub, Walk-In Closet(s), Wet Bar, Master On Main Level, Rear Stairs, Separate Shower, Tile Bath, Whirlpool Bath
Appliances: Cooktop, Dishwasher, Disposal, Dryer, Electric Water Heater, Ice Maker, Microwave, Refrigerator, Stainless Steel Appliance(s), Washer, Oven (Wall)
Flooring Type: Carpet, Hardwood
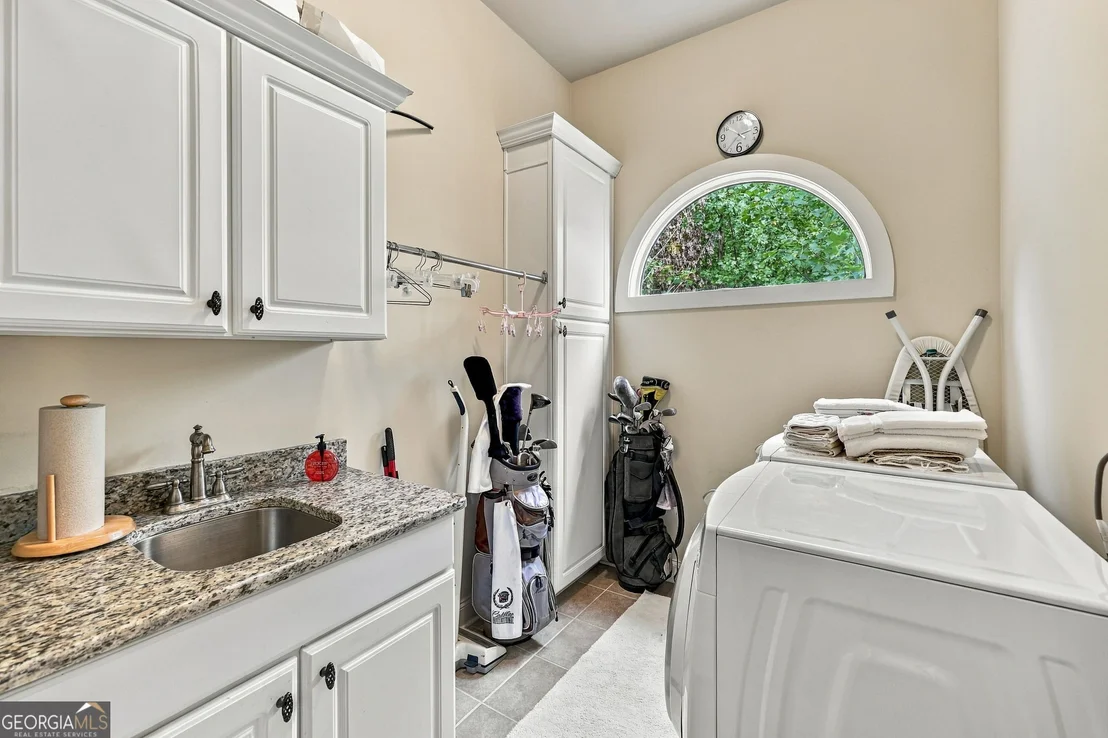
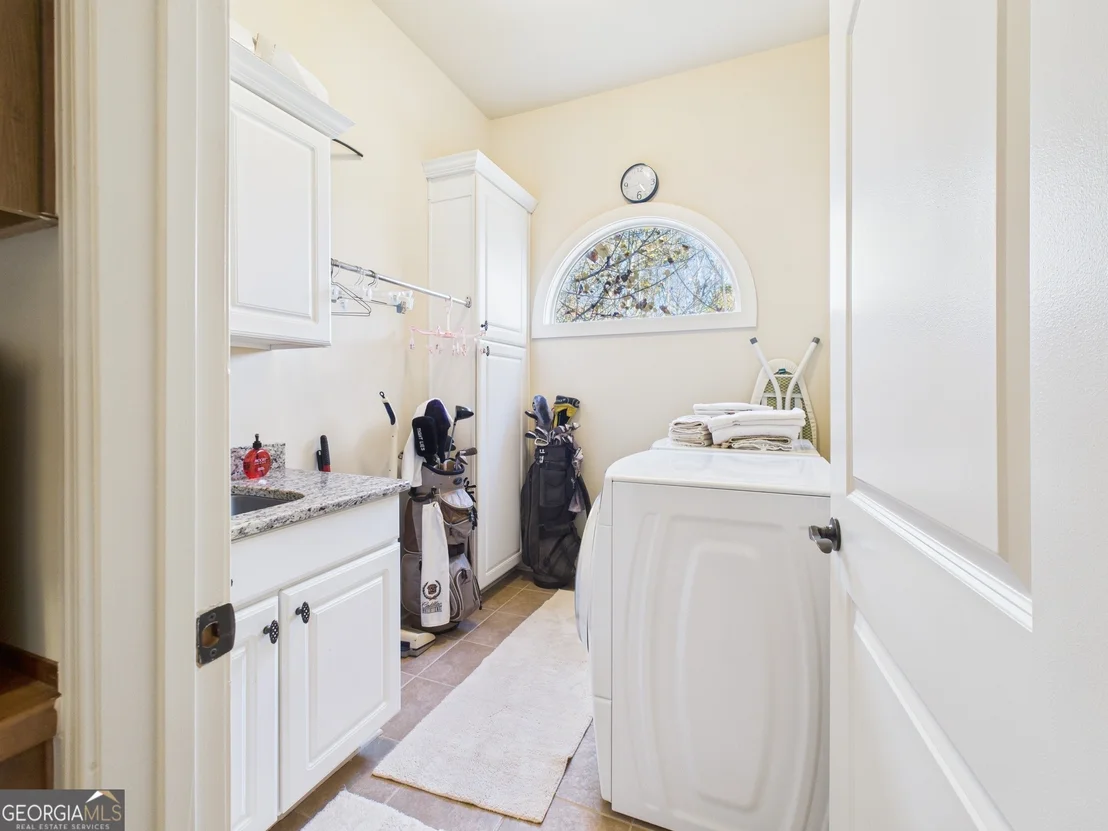
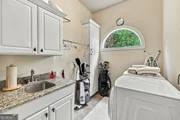
Laundry Features: In Mud Room
Has Fireplace
Fireplace Features: Basement, Family Room, Gas Starter, Living Room
By proceeding, you consent to receive calls and texts at the number you provided, including marketing by autodialer and prerecorded and artificial voice, and email, from realtor.com and others about your inquiry and other home-related matters, but not as a condition of purchase (More...)California Privacy Notice
By submitting your information, you agree RealtyHop can share your information with its network of real estate &
mortgage professionals (or through their agents) and consent to receive marketing emails, calls, & texts related
to your inquiry (including via automatic telephone dialing system, or artificial or pre-recorded voice technology)
from Movoto or their affiliates to the email address or number you provided.
By proceeding, you agree to our Terms of Service. California Privacy Notice




































































































 Your Privacy Choices
Phone: 425-283-2930
Address: 335 Madison Avenue, New York, NY 10017