by RH Advisors

Check Availability
Bennington 05201
171 Garbrooke
Listed by: Lillian West, Maple Leaf Real Estate, 802-447-3210, Listing Courtesy of Prime MLS
$325,000
● House - For Sale

171 Garbrooke

Bennington, VT 05201
bedrooms
3 Beds
bathrooms
1 Bath
square feet
2,624 Ft²
$2,031
Est. Monthly

About This Property

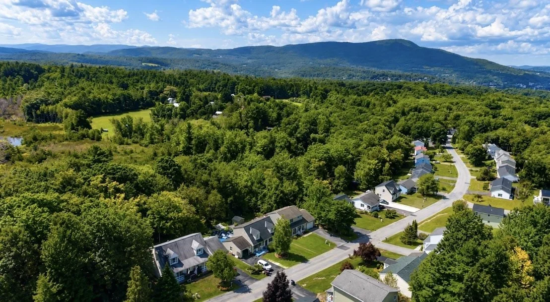
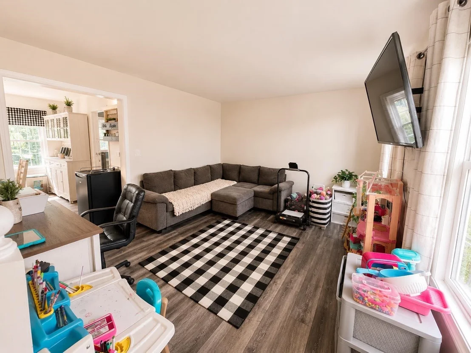
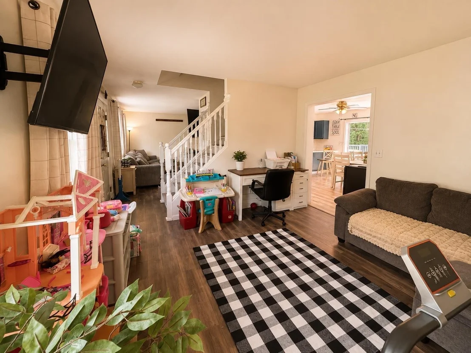
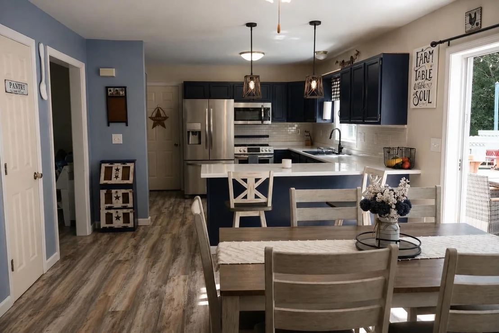
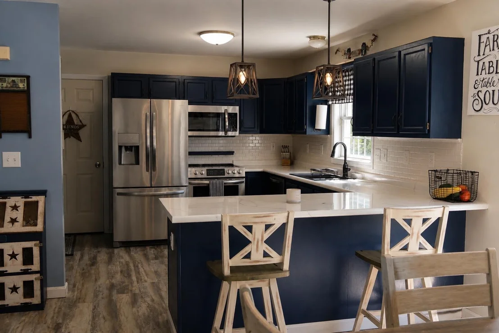
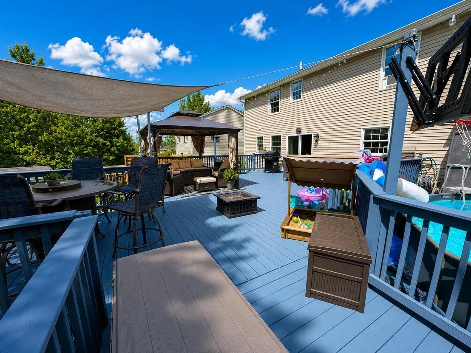
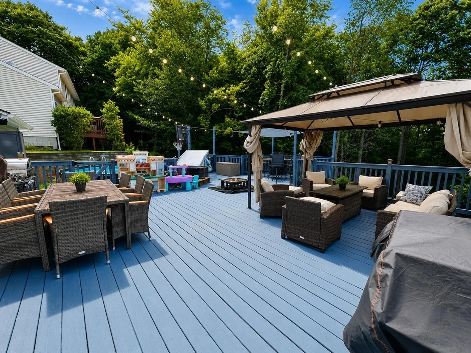
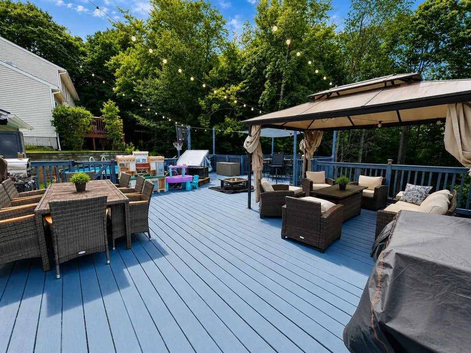
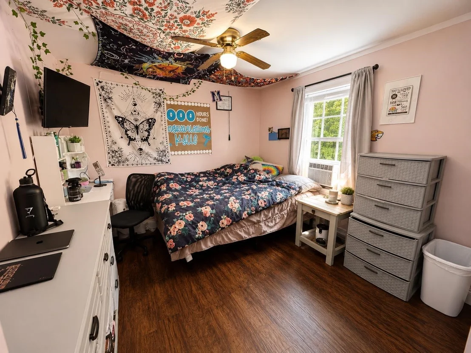
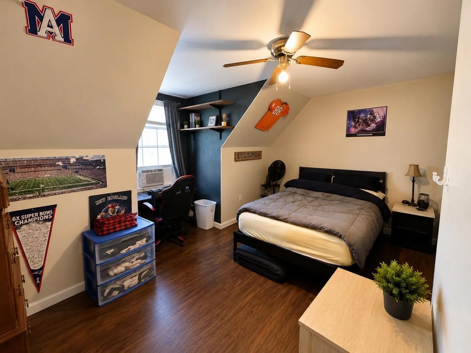
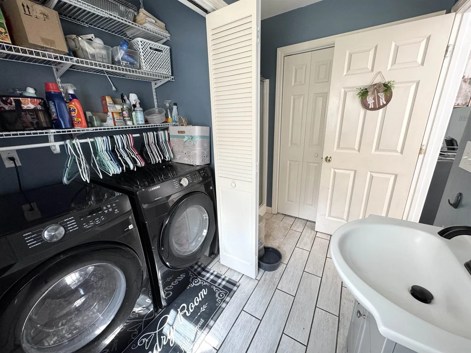
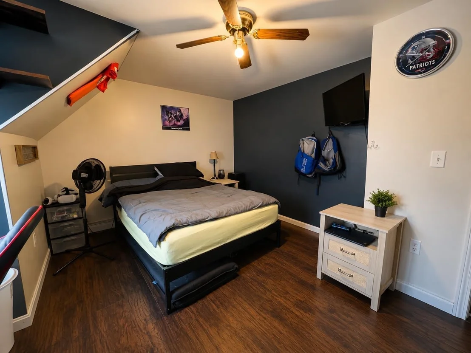
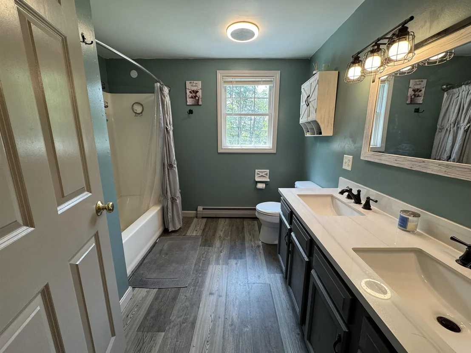
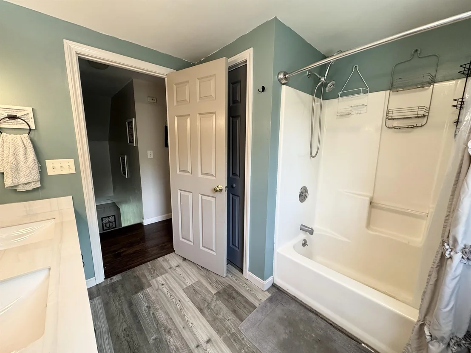
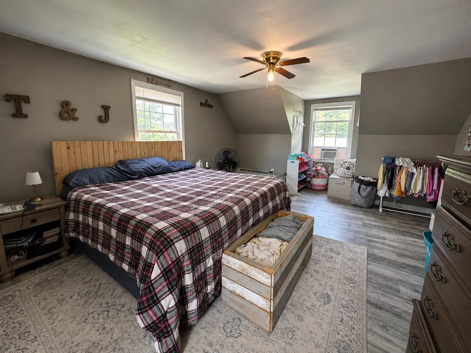
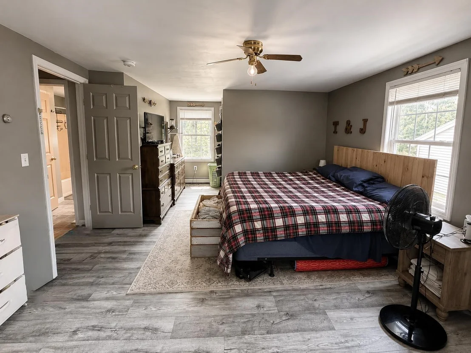
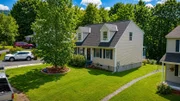
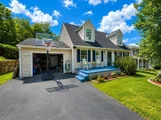
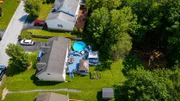
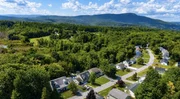
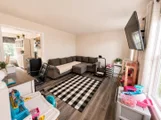
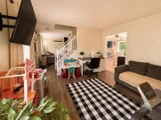
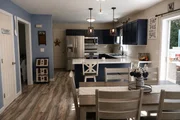
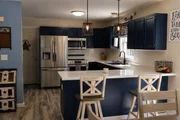
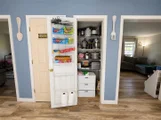
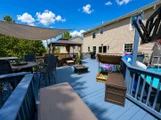
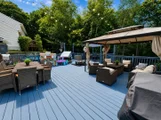
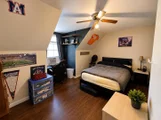
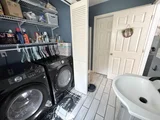
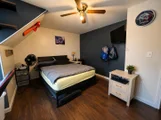
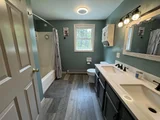
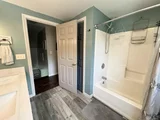
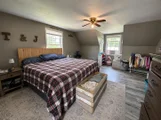
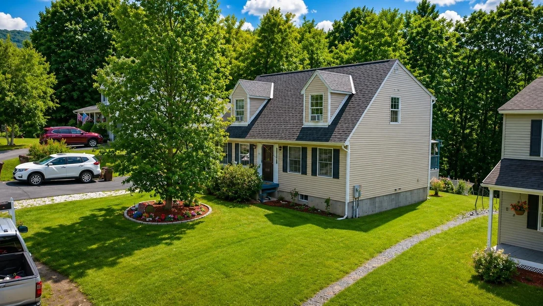
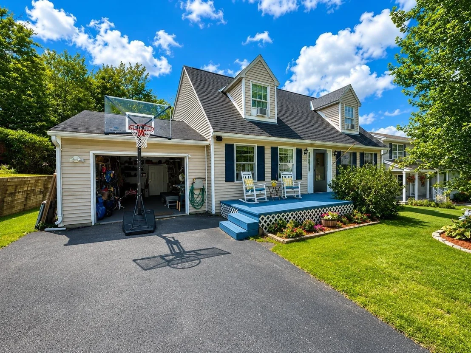
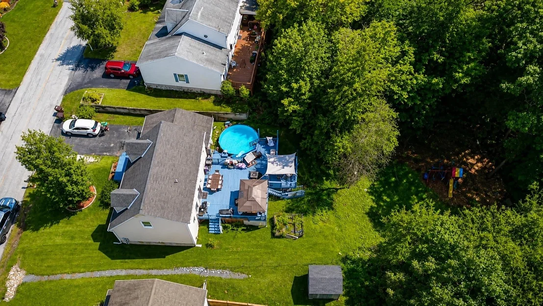
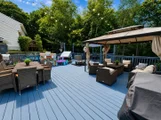
Ready to move right in! Welcome to this inviting Cape style home offering 3 bedrooms, 2 baths and a comfortable layout designed for both everyday living and entertaining. The main level features an open-concept kitchen and dining area that flows directly onto a huge back deck: an ideal spot for summer dinners, gatherings or simply relaxing while overlooking the secluded, wooded backyard. With both a living room and separate family room, there is plenty of space to spread out, while first-floor laundry adds everyday convenience. The partially finished basement offers additional flexible space for a home office, recreation room, gym or hobbies. Outside, enjoy a peaceful Vermont setting with mountain views, nearby trails and a creek just a short walk away that's a favorite local spot for cooling off on warm summer days. Tucked away in a private setting yet conveniently close to downtown Bennington, this home offers the best of both worlds: room to relax, space to entertain and easy access to everything the area has to offer.
Unit Size
2,624 Ft²
Days on Market
-
Land Size
0.29 acres
Price per sqft
$124
Property Type
House
Property Taxes
$435
HOA Dues
-
Year Built
2001
Listed By

Payment Calculator (Computations Provided by RealtyHop)

Cap Rate Calculator

Last updated: 2 days ago (Prime MLS #5106631)

Price History

Date / Event Date Event Price
Aug 25, 2026 Listed by Maple Leaf Real Estate $325,000
Listed by Maple Leaf Real Estate
Jul 31, 2019 Sold
Sold
May 30, 2019 Listed by Maple Leaf Realty $169,900
Listed by Maple Leaf Realty
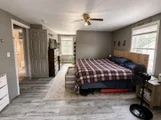
Desirable neighborhood near Green Mountain National forest on east side of Bennington with close access to new highway (easy commute to Albany, NY area). This cape style home is efficiently situated for open concept yet defined rooms. Plenty of entertaining space and a bright kitchen. Deck off the dining area overlooks backyard bordered by the woods. First floor laundry and bathroom is so convenient. Large Master bedroom with walk in closet and spacious full bath upstairs for all 3 bedrooms. Great storage plus a full, dry basement with options for finishing. Attached garage and paved driveway are great assets when you think of winter plowing. Make this your new home!

Property Highlights

Garage
Parking Available
Parking Details
Has Garage
Garage Spaces: 1
Interior Details
Full Bathrooms: 1
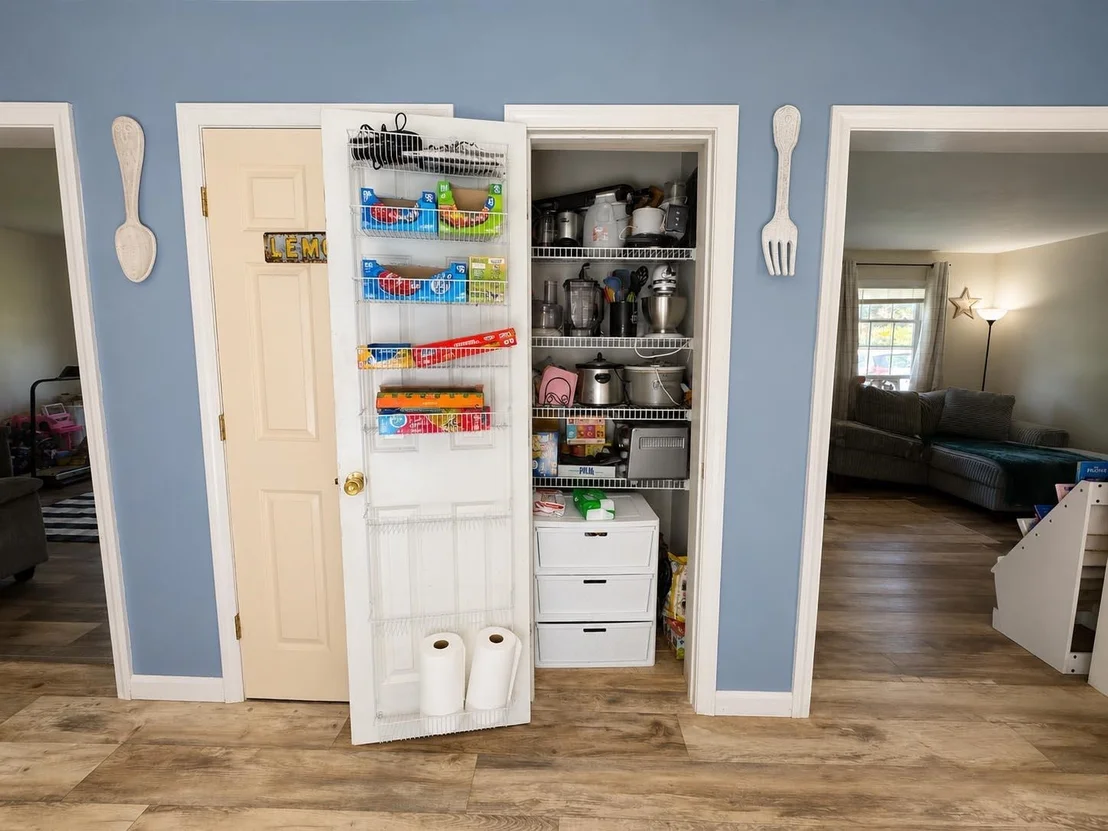
Interior Features: Ceiling Fan(s), Storage, Dining Area, Kitchen/Dining, Laundry Hook-ups, Natural Light, 1st Floor Laundry
Appliances: Dishwasher, Dryer, Electric Range, Refrigerator, Washer, Water Heater, Exhaust Fan
Flooring Type: Laminate, Vinyl
Rooms: 6
Basement: Yes
Exterior Details
Square Footage: 2624
Architectural Style: Cape
Year Built: 2001
Construction Materials: Vinyl Exterior
Lot Features: Landscaped, Wooded, Mountain View, Trail/Near Trail, Neighborhood
Lot Size Area: 12632
Lot Size Units: Square Feet
Lot Size Acres: 0.29
Lot Size Square Feet: 12632
Water Source: Public
Financial Details
Tax Annual Amount: $5,219
Utilities Details
Cooling Type: None
Heating Type: Oil, Baseboard, Hot Water
Sewer : Public Sewer

Building Info

Overview

    General

  • Year Built: 2001
  • Effective Year Built: 2001
  • Building Count: 1
  • Total Rooms: 6
  • Bedroom Count: 3
  • Bathroom Count: 2
  • Full Bathrooms: 2
  • Partial Bathrooms: 2
  • Building Condition: 6
  • Building Quality: 0
  • Construction Type: 0
  • Building Style: 4
  • Exterior Walls Type: 29
  • Interior Walls Type: 0
  • Roof Shape Type: 1
  • Roof Cover Type: 20
  • Floor Cover: 0
  • Basement Type: 9
  • Basement Area: 936
  • Garage Type: 7
  • Parking Space Count: 0
  • Patio Type: 0
  • Porch Type: 0
  • Pool Type: 0

    Dimensions

  • Lot Size Square Feet: 12,632
  • Total Building Area: 1,688
  • Building Area: 1,688
  • Building Area Measurement: L

    Heating and Cooling

  • Air Conditioning: 0
  • Heating: 16
  • Heated Square Feet: 1,688
  • Heating Fuel Type: 0

    Utilities

  • Sewer System: 0
  • Water Service: 0

Building

  • Building Type: 0
  • Property Class: R
  • Land Acres: 0000000290
  • Standard Land Use Code: 1001
  • County Land Use Code: 101
  • Legal Description 1: HSE & .29A

Neighborhood

  • School District Name: Southwest Vermont Supervisory Union
  • Census Tract: 971100

Geography

  • Parcel: (015)09-01-19-29
  • Municipality: BENNINGTON
  • Latitude: 42.8799
  • Longitude: -73.1566

    Address

  • Full Address: 171 Garbrooke Dr
  • Address - House Number: 171
  • Address - Street Name: Garbrooke
  • Address - Suffix Type: Dr
  • State: VT
  • City Name: Bennington
  • Carrier Code: R003
  • 4-Digit Zip Code: 9761
  • Zip Code: 05201

Valuation

    Tax

  • Tax Year: 2022
  • Tax Amount: $508,000
  • Tax Rate Code Area: 015

    Appraisal Valuation

  • Standard Deviation: 0.2219
  • Valuation Date: Apr 19, 2023
  • Confidence Score: 55
  • Final Value: 227,566
  • High Value: 278,083
  • Low Value: 177,048

    Assessments Valuation

  • Assessed Year: 2022
  • Assessed Total Value: $166,500
  • Assessed Land Value: $31,500
  • Assessed Improvements Value: $135,000

    Exemptions

  • Homeowner Exemption: Yes

    Sales

  • Current Sale Contract Date: Jul 31, 2019
  • Current Sale Recording Date: Jul 31, 2019
  • Current Sale Price:
  • Current Sale Document Type: 27
  • Current Sale Input Document Number: DK 937667968
  • Previous Sale Recording Date: Aug 24, 2004
  • Previous Sale Contract Date: Aug 24, 2004
  • Previous Sale Amount: $169,900
  • Previous Sale Document Type: 36
Data used for valuation calculations is provided by RealtyHop, and other third party sources

Comparables

Unit
Status
Type
Beds
Baths
ft²
Price/ft²
Asking Price
Listed On
Closing Price
Sold On
HOA + Taxes

About Bennington


Similar Homes for Sale

Currently no similar homes around

Nearby Rentals


Frequently Asked Questions

When was property at 171 Garbrooke Drive built and last sold?
The property at 171 Garbrooke Drive was built in 2001 and last sold on Jul 31, 2019 for $171,000.
How much is this home worth?
The estimated value of the home located at 171 Garbrooke Drive is $323,942.
What are some comparable homes to 171 Garbrooke Drive?
There are currently no comparable homes to 171 Garbrooke Drive.