Check Availability
Hays 78640
171 Acadia DR
$250,000
↓ $15K (5.7%)
● House - For Sale

171 Acadia DR

Kyle, TX 78640
bedrooms
3 Beds
bathrooms
2 Baths
square feet
1,549 Ft²
$1,263
Est. Monthly
$35
HOA / Fees

About This Property

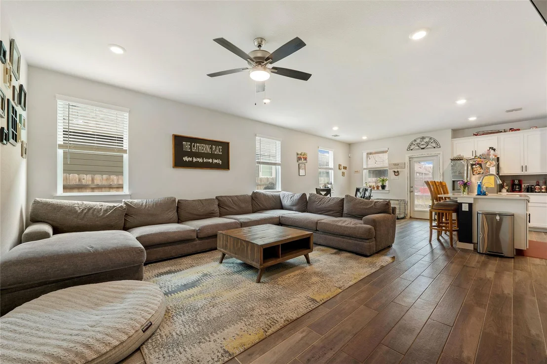
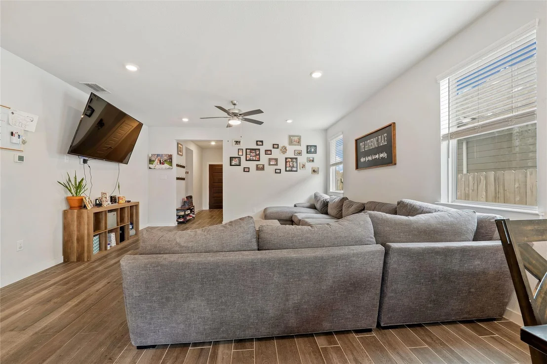
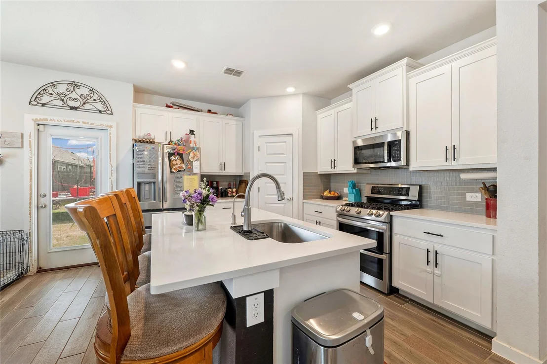
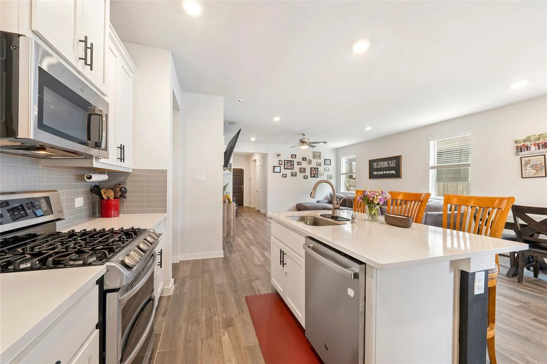
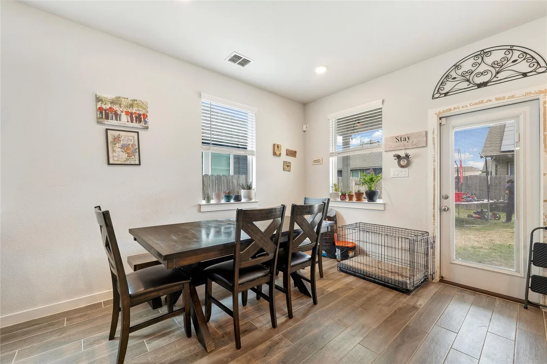
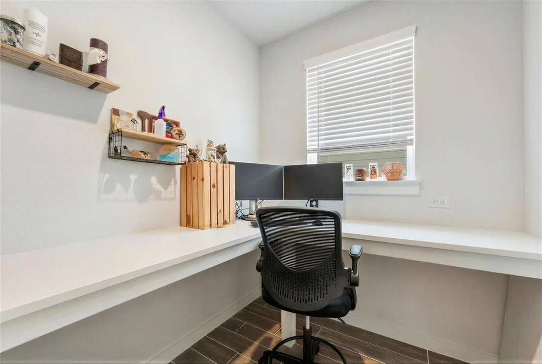
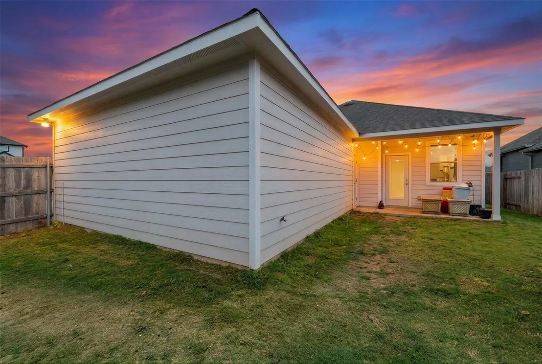
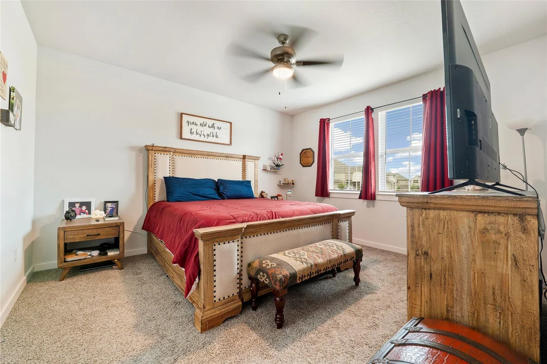
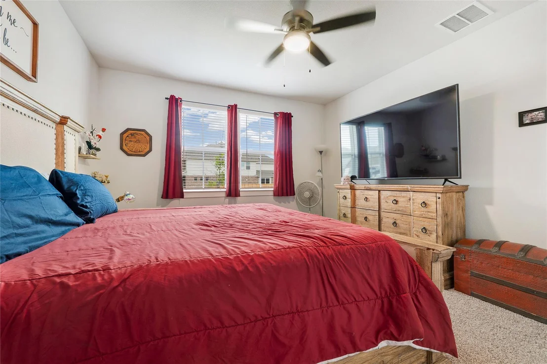
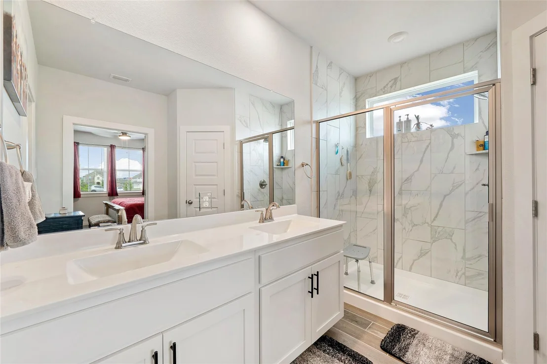
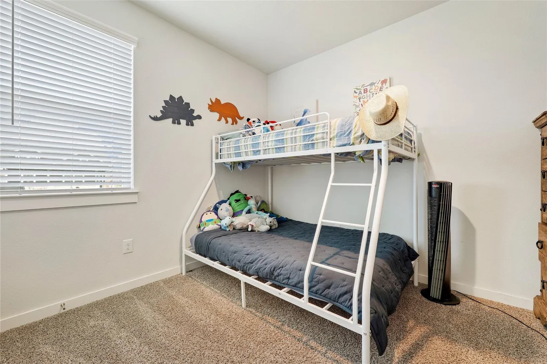
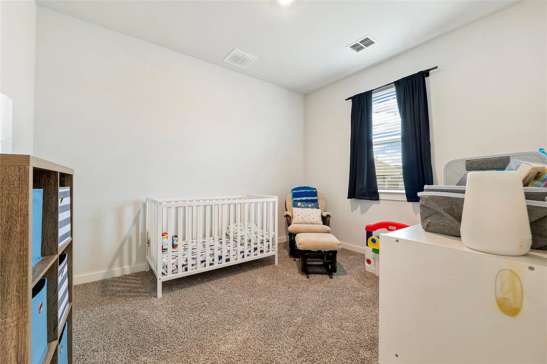
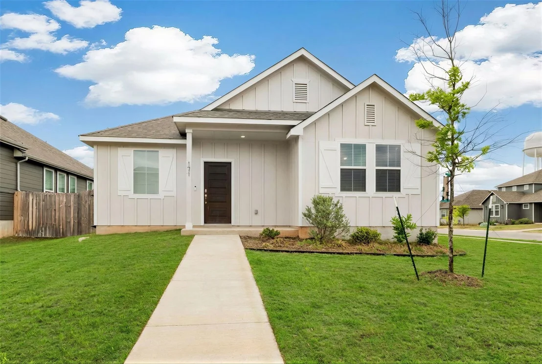
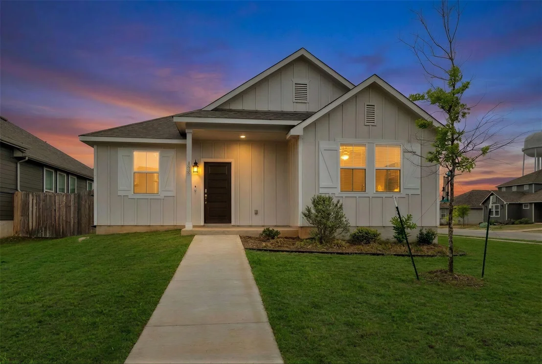
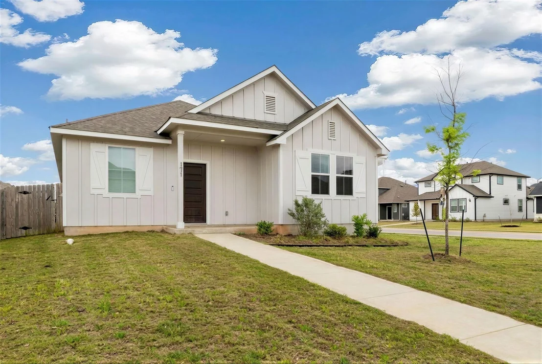
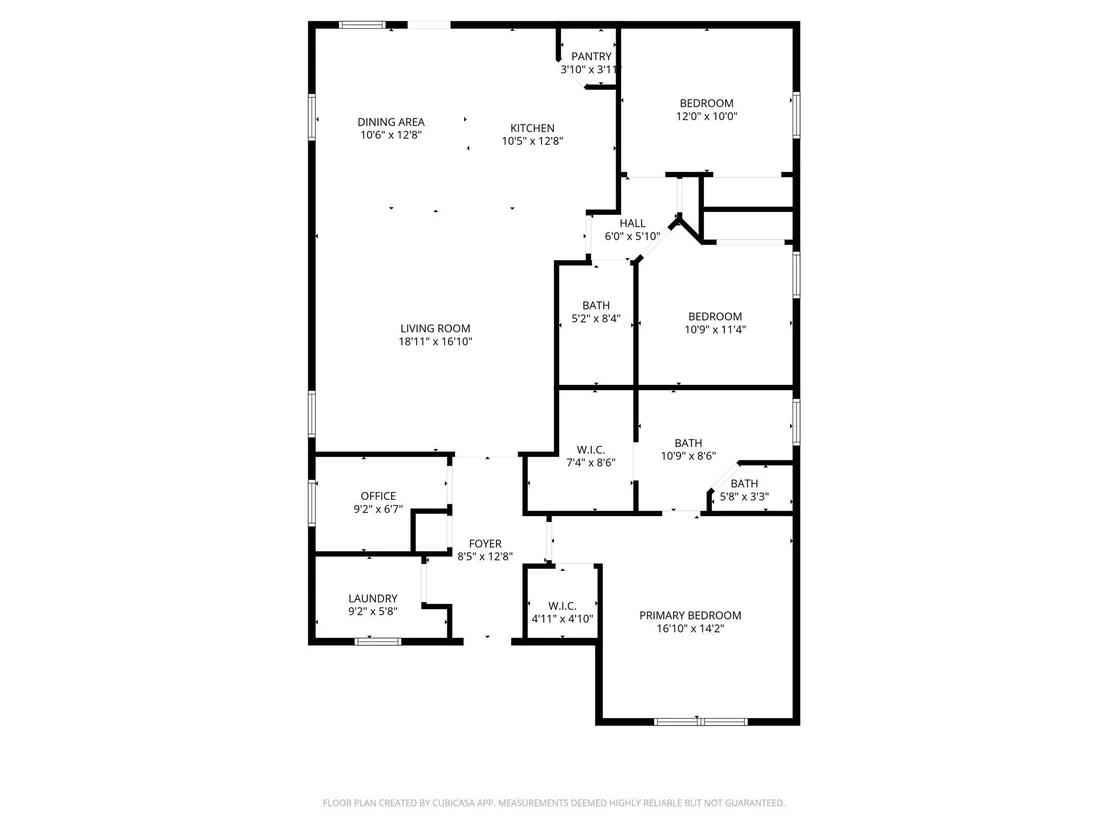
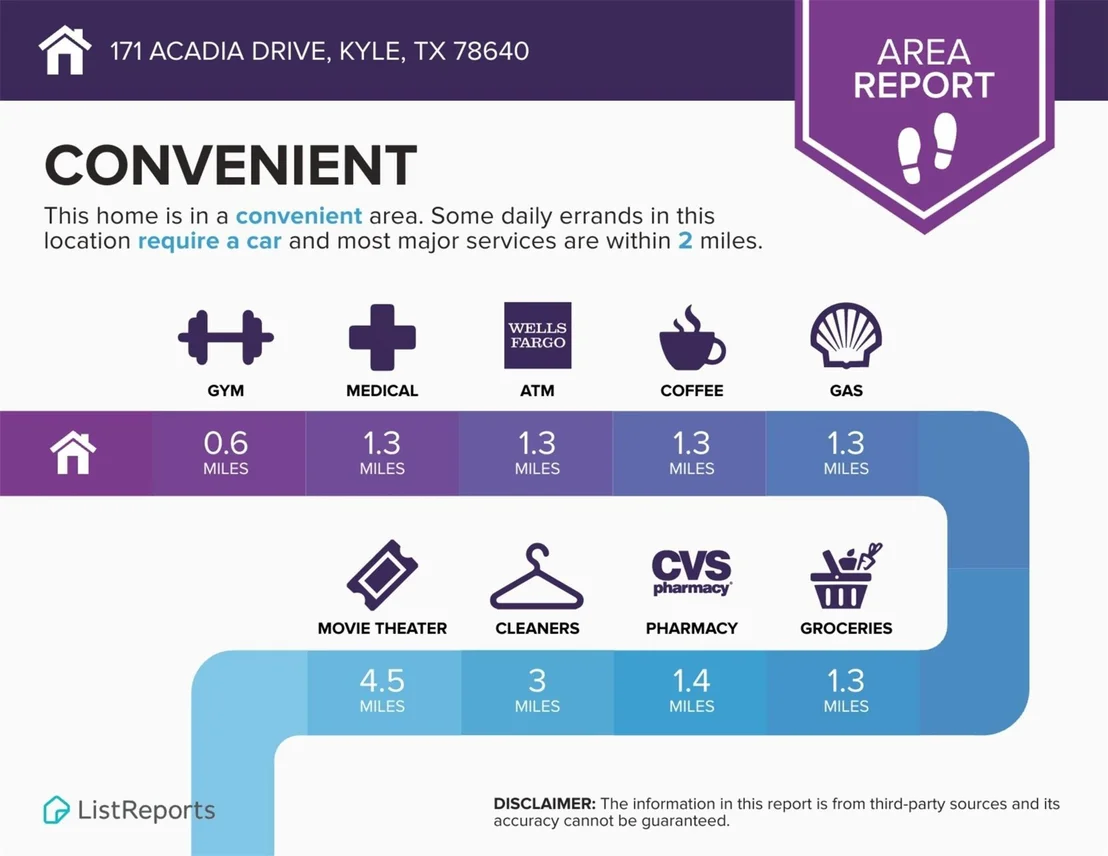
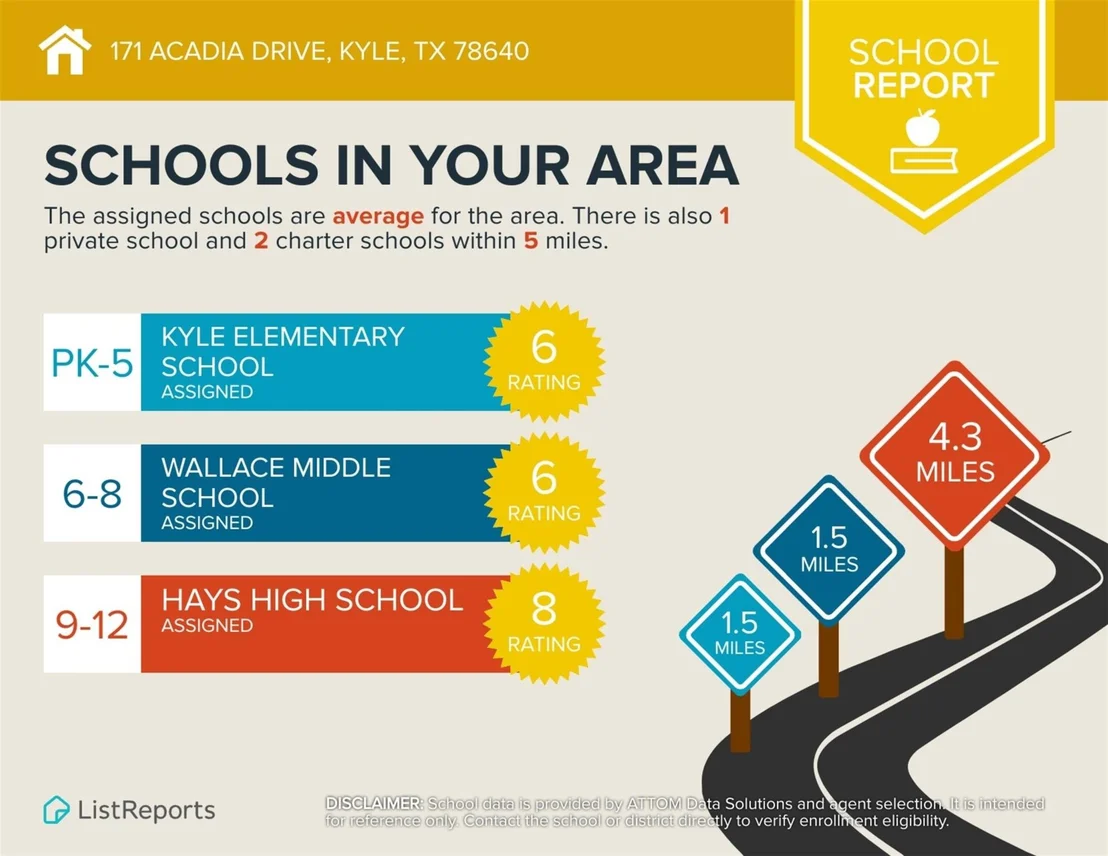
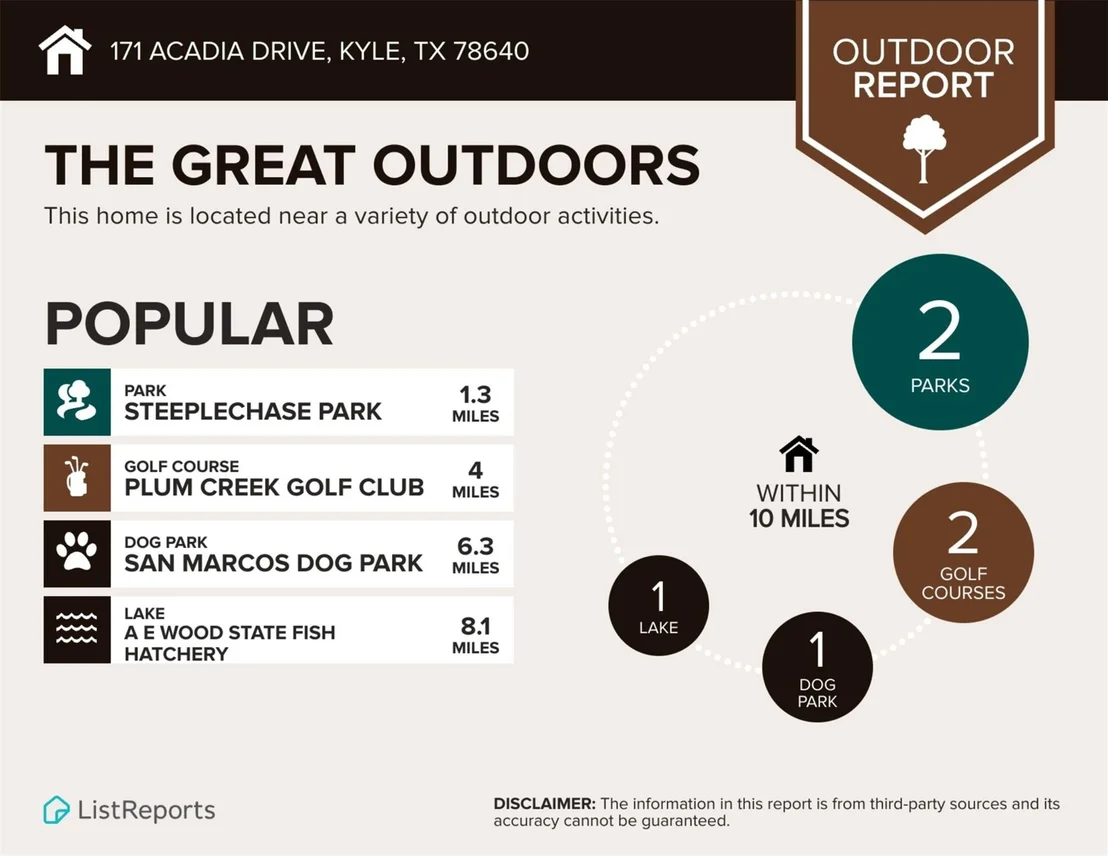
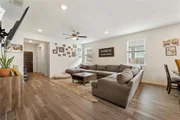
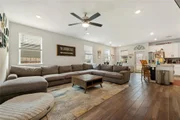
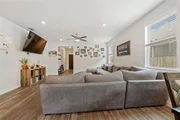
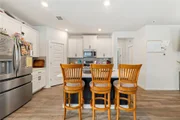
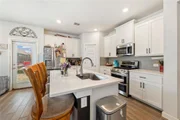
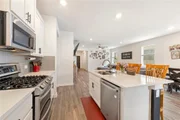
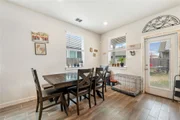
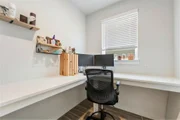
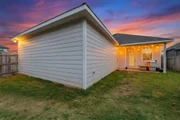
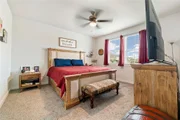
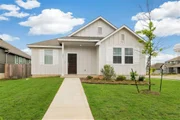
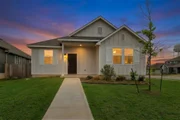
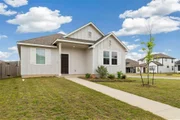
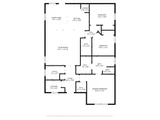
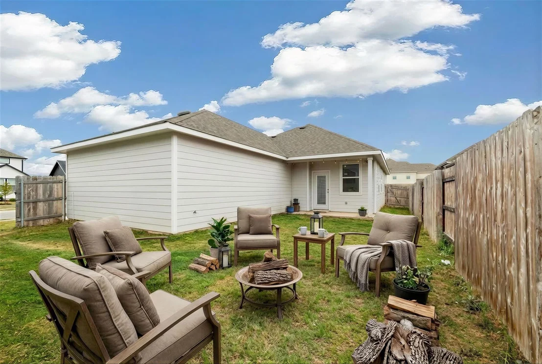
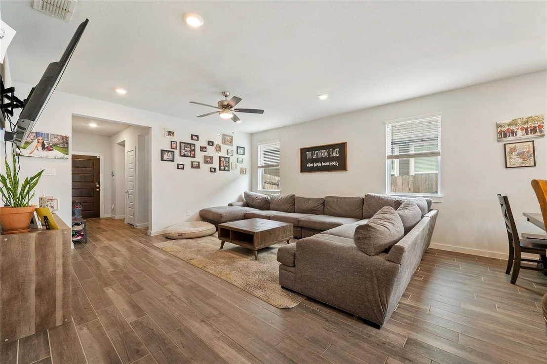
Your search satisfies here - 171 Acadia Dr. Kyle, TX. Explore the property and take the tour: https://show.tours/171acadiadr; a beautifully maintained 3-bedroom, 2-bath home built in 2022 in the desirable Paramount subdivision. Situated on a premium corner lot with a side-entry garage, this modern single-story residence offers 1,549 square feet of thoughtfully designed living space. Inside, the open-concept floor plan features high ceilings, recessed lighting, and a spacious living area designed for comfortable everyday living and entertaining. The kitchen connects seamlessly to the dining and living spaces and is equipped with granite countertops, a large center island with breakfast bar, pantry, upgraded LG double oven, freestanding gas range, built-in microwave, stainless dishwasher and disposal. Ceiling fans are installed throughout, and the home is wired for high-speed internet. The primary suite features two walk-in closets and a private bath. A dedicated home office and study nook offers flexible work-from-home functionality without sacrificing a bedroom. Additional conveniences include an electric washer and dryer hookups and modern systems typical of newer construction. The location places you along the I-35 corridor between Austin and San Marcos, offering convenient access to major employers including Tesla, Amazon, and Dell. Local conveniences such as downtown Kyle, Seton Medical Center Hays, and Plum Creek Golf Course are all within a short drive. The home is located in Hays CISD and feeds into Kyle Elementary, Laura B. Wallace Middle School, and Jack C. Hays High School. A modern, move-in-ready home in one of Kyle's growing communities - schedule your showing today.
Unit Size
1,549 Ft²
Days on Market
-
Land Size
0.16 acres
Price per sqft
$161
Property Type
House
Property Taxes
-
HOA Dues
$35
Year Built
2022

Listed By

LJ John
Jason Mitchell Real Estate

Payment Calculator

Cap Rate Calculator

Last updated: 20 days ago (Unlock MLS #ACT9181200)

Price History

Date / Event Date Event Price
Jul 29, 2026 Price Decreased $250,000
↓ $15K (5.7%)
Price Decreased
May 5, 2026 Price Decreased $265,000
↓ $10K (3.6%)
Price Decreased
Apr 2, 2026 Listed by LPT Realty LLC - Ascend Group $275,000
Listed by LPT Realty LLC - Ascend Group

Property Highlights

Garage
Air Conditioning
Parking Details
Has Garage
Parking Features: Attached, Garage, Garage Faces Side
Garage Spaces: 2
Interior Details
Full Bathrooms: 2
Interior Features: Breakfast Bar, Ceiling Fan(s), Granite Counters, Eat-in Kitchen, High Speed Internet, Kitchen Island, Open Floorplan, Pantry, Recessed Lighting, Walk-In Closet(s), Ceiling-High, Primary Bedroom on Main
Appliances: Dishwasher, Disposal, Gas Range, Ice Maker, Microwave, Oven, Free-Standing Gas Range, Stainless Steel Appliance(s), See Remarks
Flooring Type: Carpet, Tile
Exterior Details
Square Footage: 1549
Square Footage Source: $0
Green Sustainability
Security Features: Security System Owned
Property Condition: Resale
Year Built Source: Builder
Year Built: 2022
Waterfront Features: None
Builder Name: Chesmar Homes
Levels: One
Other Structures: None
Window Features: Window Coverings
Construction Materials: Brick, HardiPlank Type, Board & Batten Siding
Patio and Porch Features: Patio, Porch
Pool Features: None
Lot Features: Back Yard, Sprinklers In Rear, Sprinklers In Front, Trees-Small (Under 20 Ft)
Lot Size Area: 6751.8
Lot Size Units: Square Feet
Lot Size Acres: 0.155
Lot Size Square Feet: 6751.8
Water Source: Public
Financial Details
Tax Map Number: 9
Utilities Details
Cooling Type: Zoned
Heating Type: Natural Gas, Zoned
Sewer : Public Sewer
Location Details
HOA/Condo/Coop Fee Includes: See Remarks
HOA Fee: $420
HOA Fee Frequency: Annually

Building Info

Overview

    General

  • Year Built: 2022
  • Effective Year Built: 2022
  • Bedroom Count: 3
  • Bathroom Count: 2
  • Full Bathrooms: 2
  • Partial Bathrooms: 2
  • Building Condition: 0
  • Building Quality: 0
  • Construction Type: 0
  • Building Style: 0
  • Exterior Walls Type: 6
  • Interior Walls Type: 0
  • Roof Shape Type: 7
  • Roof Cover Type: 3
  • Floor Count: 100
  • Floor Cover: 0
  • Basement Type: 0
  • Basement Area: 0
  • Garage Type: 1
  • Garage Square Area: 388
  • Parking Space Count: 1
  • Patio Type: 0
  • Porch Type: 6
  • Pool Type: 0

    Dimensions

  • Lot Size Square Feet: 6,770
  • Lot Size Frontage Feet: 0
  • Total Building Area: 1,569
  • Gross Building Area: 1,957
  • Building Area: 1,569
  • Building Area Measurement: L

    Heating and Cooling

  • Air Conditioning: 1
  • Heating: 3
  • Heated Square Feet: 1,569
  • Heating Fuel Type: 0

    Utilities

  • Sewer System: 0
  • Water Service: 0

Building

  • Building Type: 0
  • Property Class: R
  • Subdivision: PARAMOUNT SECTION 2
  • Land Acres: 0000000155
  • Standard Land Use Code: 1001
  • County Land Use Code: A1
  • Legal Description 1: PARAMOUNT SEC TWO, BLOCK I, LOT 9

Neighborhood

  • School District Name: Hays Consolidated Independent School District
  • School Tax School District: RSP,SHA,ACCD,EH
  • Census Tract: 010916

Geography

  • Parcel: R182719
  • Lot: 9
  • Municipality: CITY OF KYLE
  • Latitude: 29.9701
  • Longitude: -97.8825

    Address

  • Full Address: 171 Acadia Dr
  • Address - House Number: 171
  • Address - Street Name: Acadia
  • Address - Suffix Type: Dr
  • State: TX
  • City Name: Kyle
  • Carrier Code: R014
  • 4-Digit Zip Code: 3341
  • Zip Code: 78640

Valuation

    Tax

  • Tax Year: 2023
  • Tax Amount: $727,241
  • Tax Rate Code Area: CAD,CKY,FH

    Appraisal Valuation

  • Standard Deviation: 0.2644
  • Valuation Date: Jan 17, 2024
  • Confidence Score: 62
  • Final Value: 347,551
  • High Value: 439,452
  • Low Value: 255,649

    Market Valuation

  • Market Total Value: $329,870
  • Market Land Value: $82,840
  • Market Improvement Value: $247,030

    Assessments Valuation

  • Assessed Year: 2023
  • Assessed Total Value: $329,870
  • Assessed Land Value: $82,840
  • Assessed Improvements Value: $247,030

    Sales

  • Current Sale Contract Date: Mar 22, 2023
  • Current Sale Recording Date: Mar 28, 2023
  • Current Sale Price:
  • Current Sale Document Type: 68
  • Current Sale Input Document Number: 10092
Data used for valuation calculations is provided by RealtyHop, and other third party sources

Comparables

Unit
Status
Type
Beds
Baths
ft²
Price/ft²
Asking Price
Listed On
Closing Price
Sold On
HOA + Taxes

About Hays


Similar Homes for Sale

Currently no similar homes around

Nearby Rentals

Unit for rent at 104 Castillo St, Kyle, TX, 78640

$1,750 /mo

  • 3 Beds
  • 2 Baths
  • 900 ft²
104 Castillo St, Kyle, TX, 78640 Listing by Erica Calderon
Unit for rent at 940 Goldenrod St, Kyle, TX, 78640

$1,600 /mo

  • 3 Beds
  • 2 Baths
  • 1,613 ft²
940 Goldenrod St, Kyle, TX, 78640 Listing by Wendy Miller
Unit for rent at 723 Evening Star, Kyle, TX, 78640

$1,899 /mo

  • 3 Beds
  • 2 Baths
  • 1,422 ft²
723 Evening Star, Kyle, TX, 78640 Listing by Ryan Stetson


Frequently Asked Questions

When was property at 171 Acadia Drive built and last sold?
The property at 171 Acadia Drive was built in 2022 and last sold on Mar 22, 2023 for $347,096.
How much is this home worth?
The estimated value of the home located at 171 Acadia Drive is $255,039.
What are some comparable homes to 171 Acadia Drive?
There are currently no comparable homes to 171 Acadia Drive.