Check Availability
$455,000
● House - In Contract

1709 Sunflower Drive

Corinth, TX 76210
bedrooms
4 Beds
bathrooms
2 Baths, 1 Half Bath
square feet
3,134 Ft²
$2,975
Est. Monthly

About This Property

$5,000 SELLER CREDIT toward closing costs or a rate buy down.***ASK ABOUT THE VA ASSUMABLE LOAN, INTEREST BELOW 3% (buyer must qualify) PLUS ALTERNATIVE FINANCING MAY BE AVAILABLE. Buyer must apply and qualify; terms, down payment and approval varies. Primary residence only. See Transaction Documents for details.
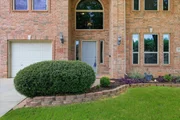
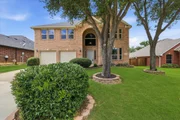
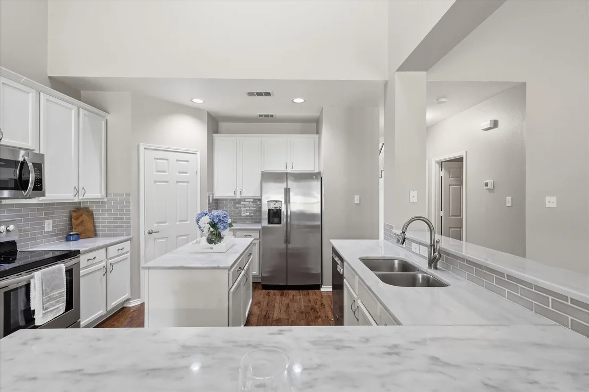
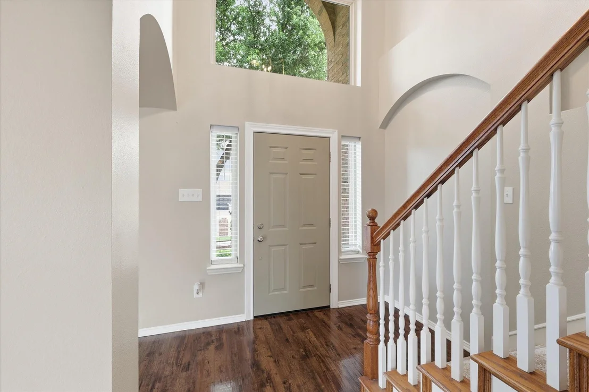
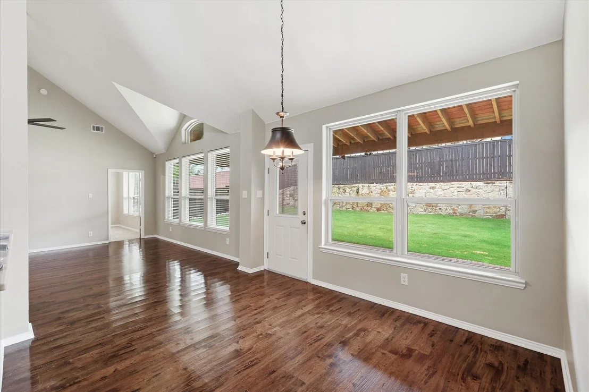
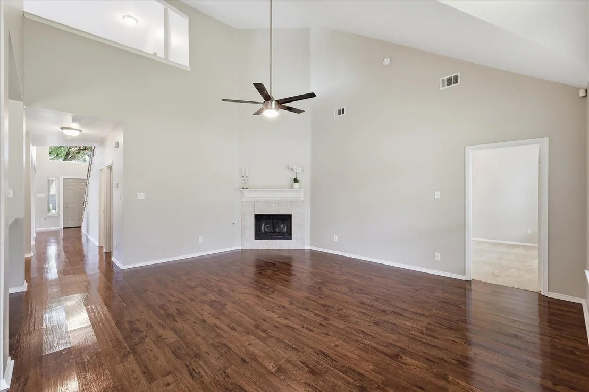
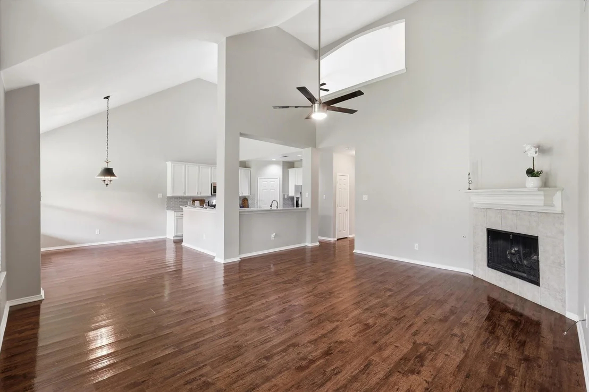
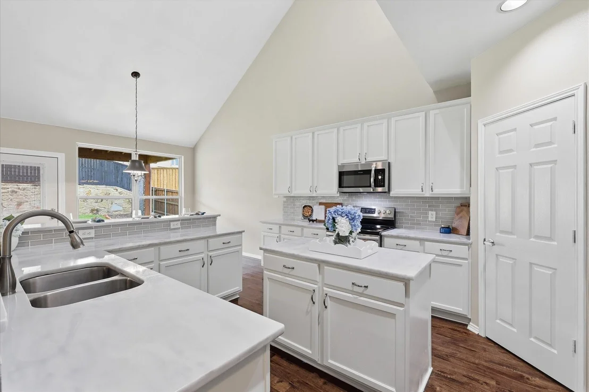
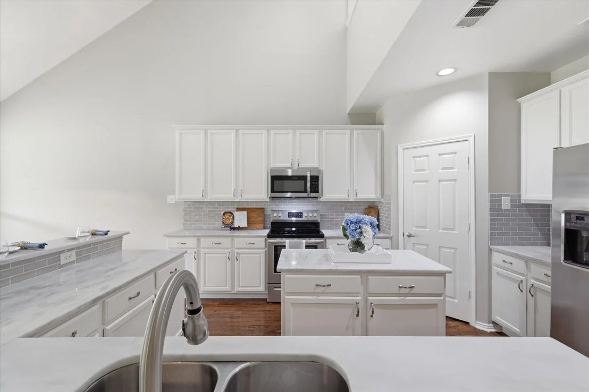
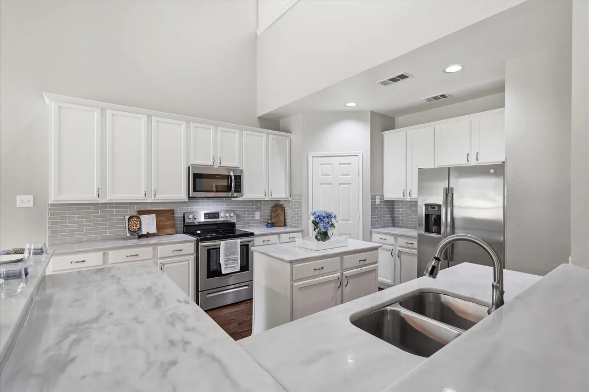
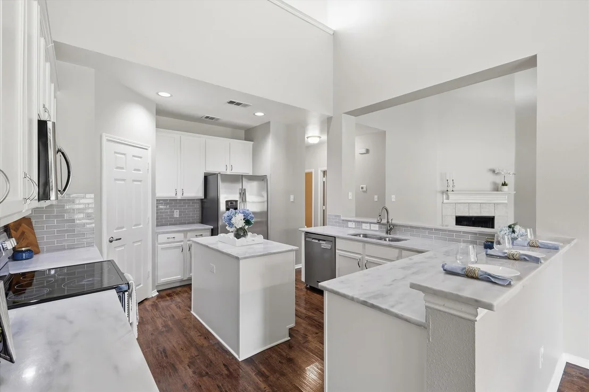
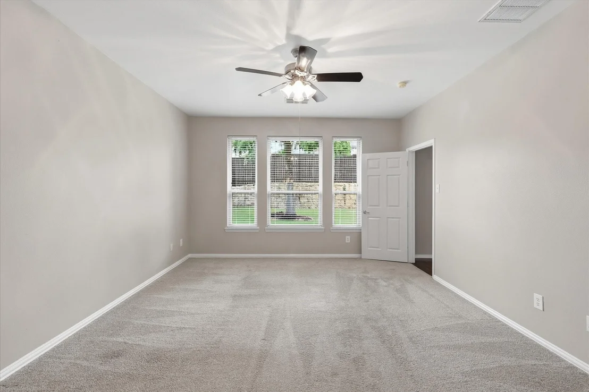
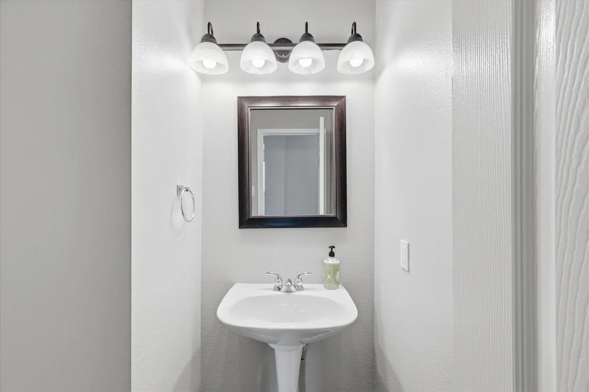
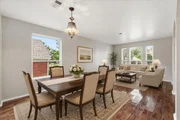
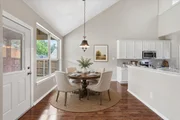
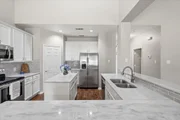
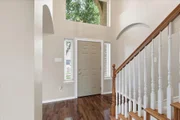
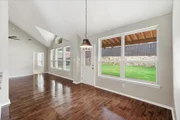
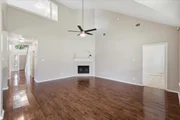
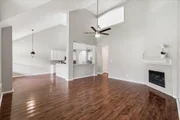
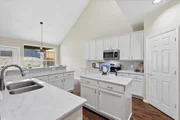
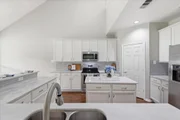
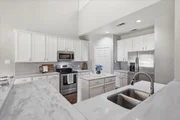
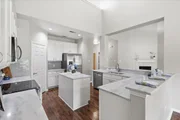
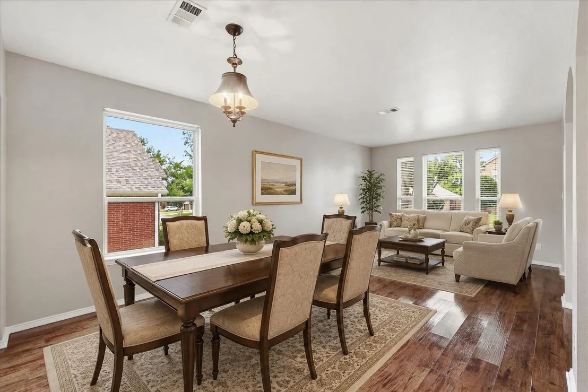
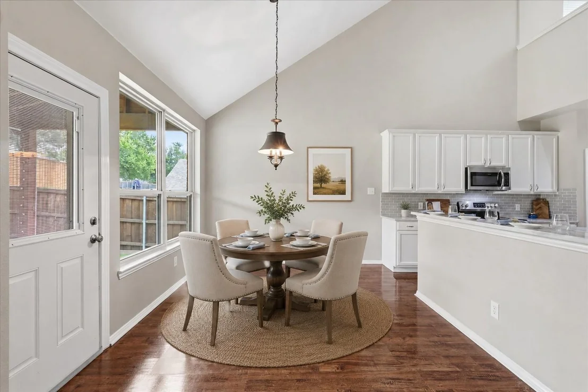
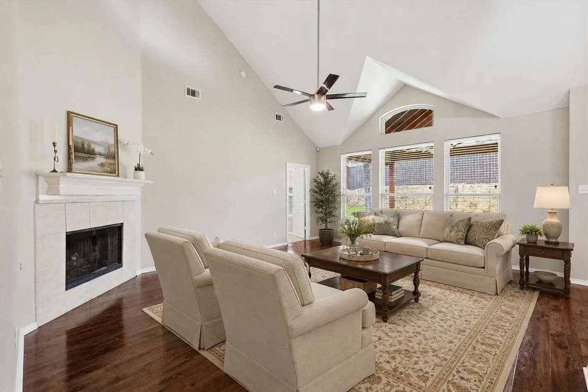
Picture Saturday mornings in Cypress Point Estates, Corinth. Sunlight pours through the vaulted ceilings of this move-in ready 4-bed, 2.5-bath, 3,134 sq ft home while coffee brews in a granite kitchen made for gathering, with a center island for homework, a breakfast bar for everyone who wanders in, a pantry, and plenty of cabinets and counter space to cook for a crowd.

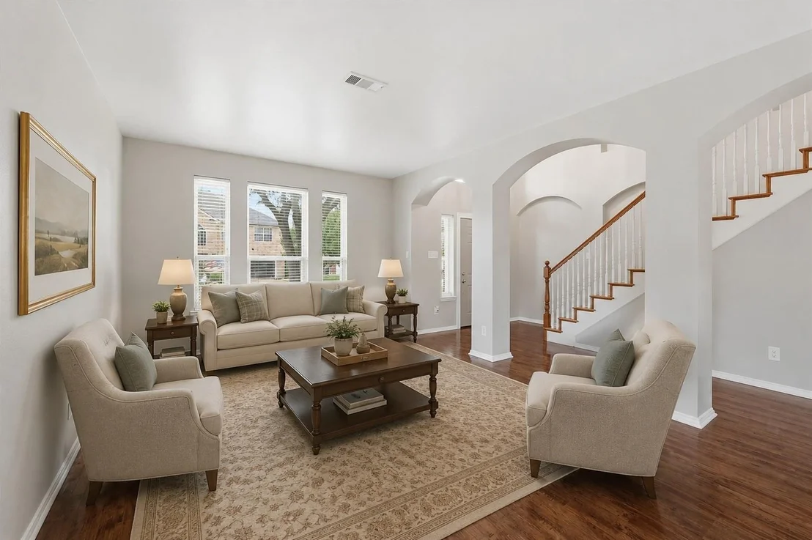
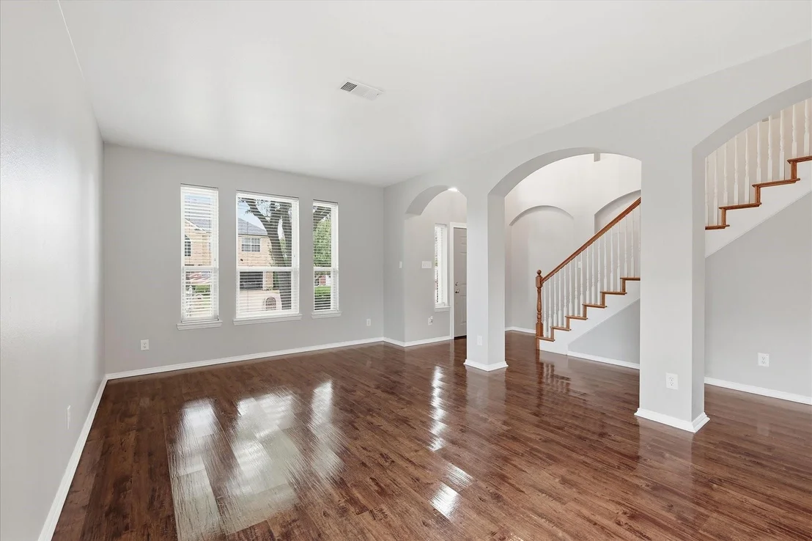
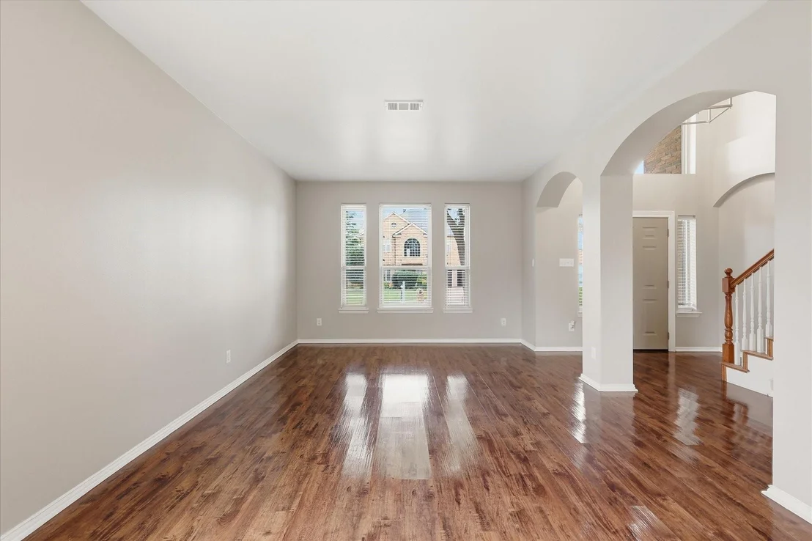
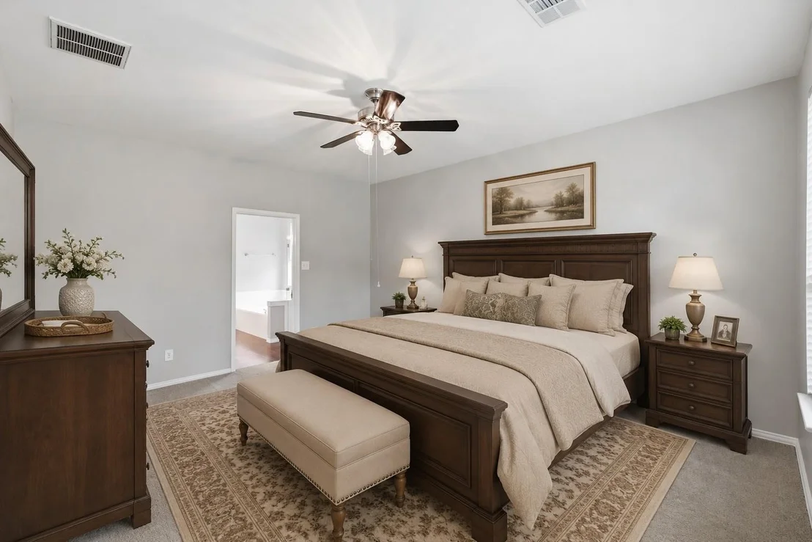
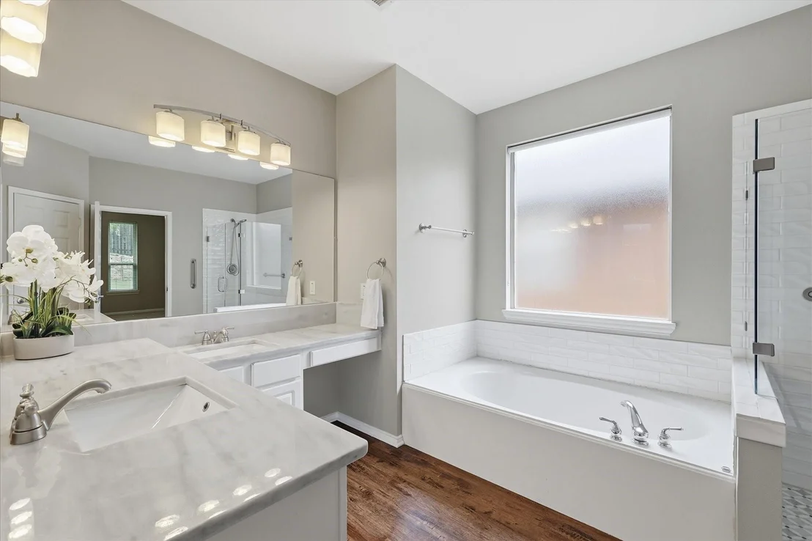
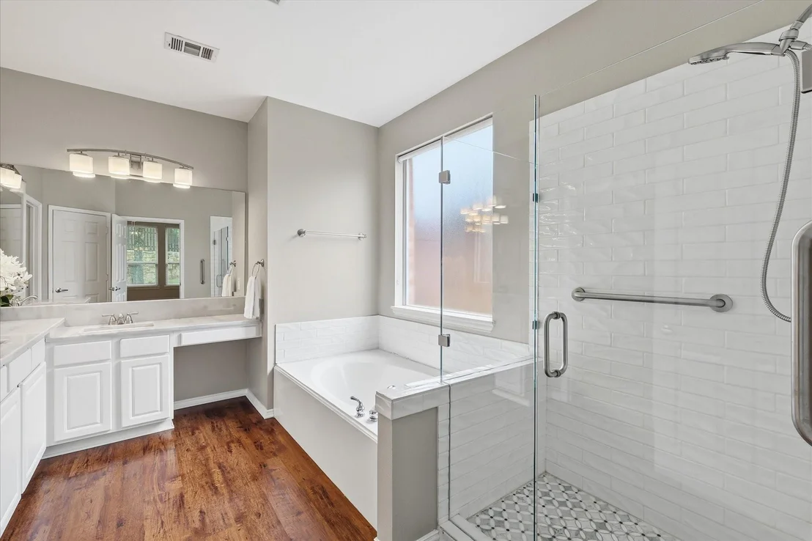
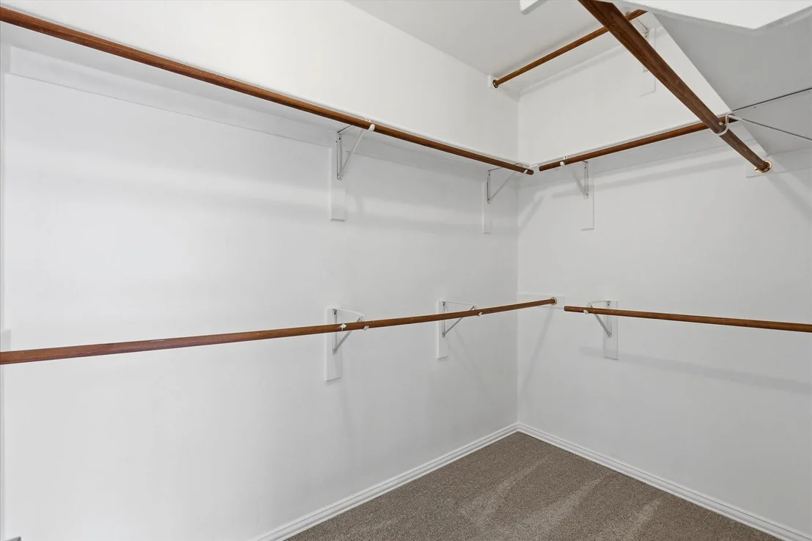
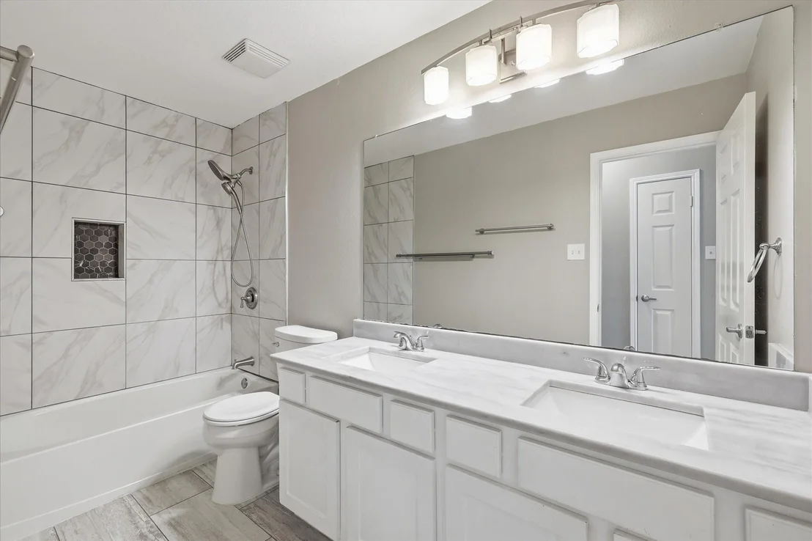
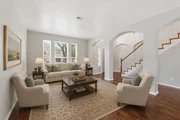
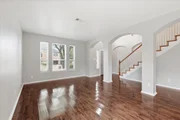
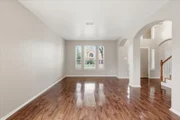
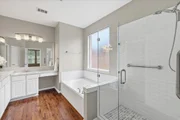
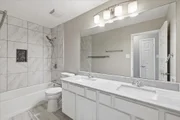
The open floor plan flows from the kitchen into the family room, with formal living and dining rooms ready for holidays and dinner parties. Downstairs, the primary suite is your quiet retreat, with a garden tub, separate shower, dual vanities and a walk-in closet.

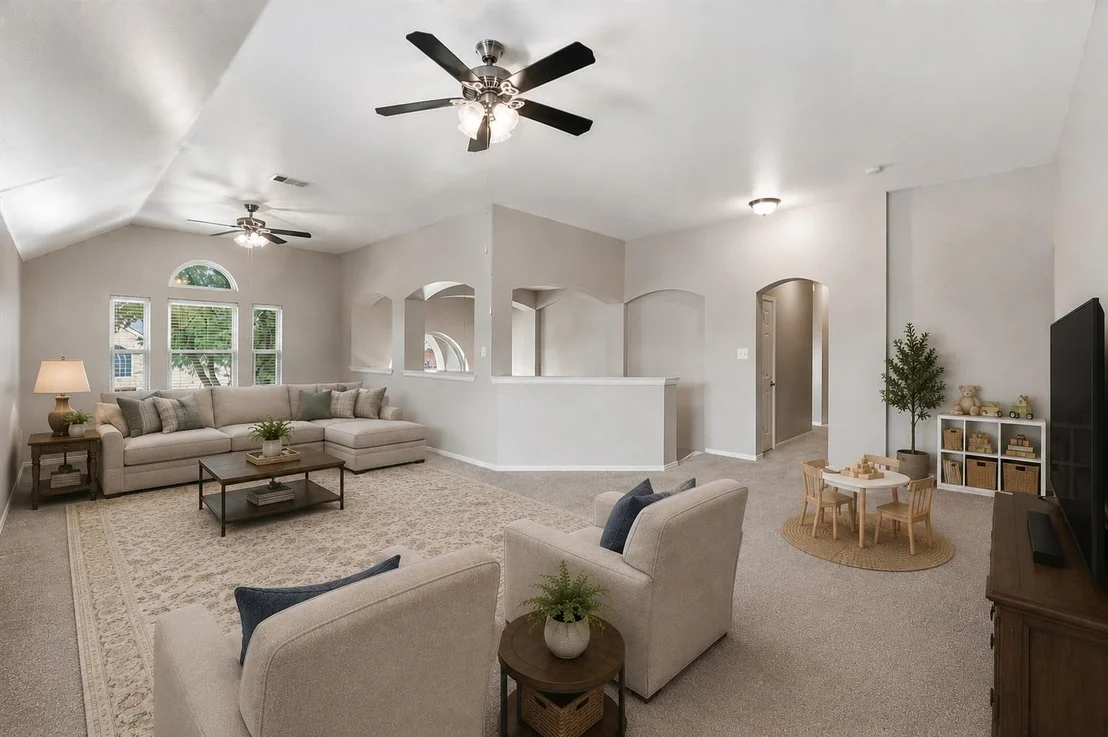
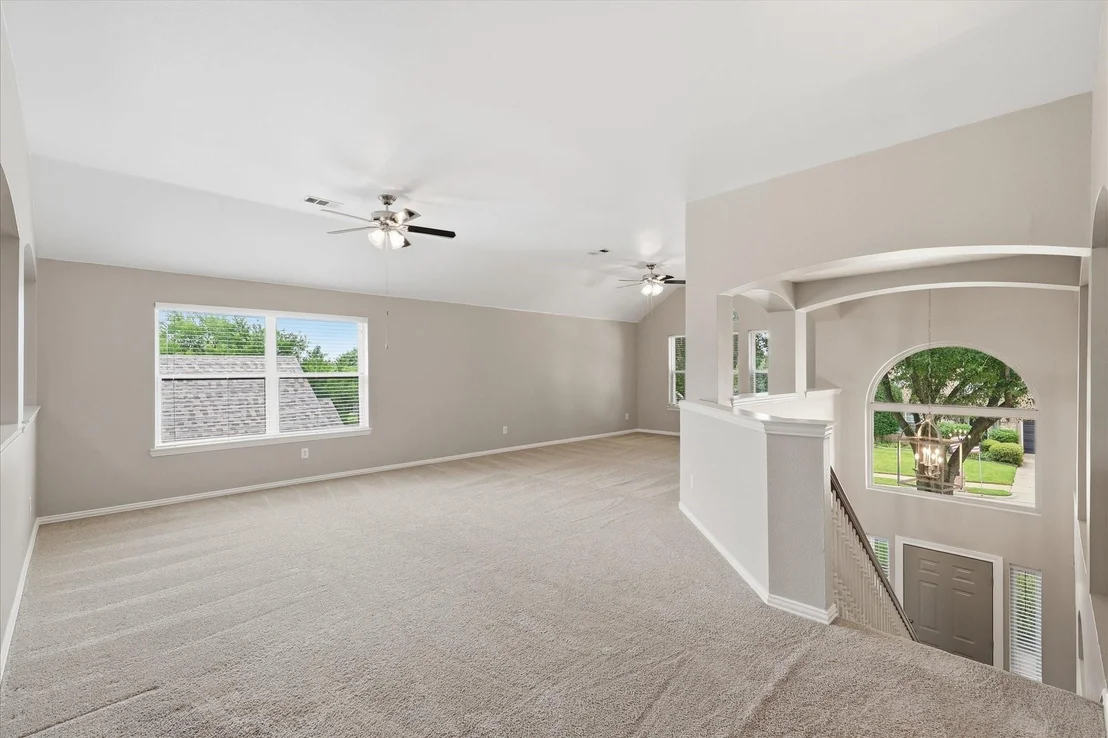
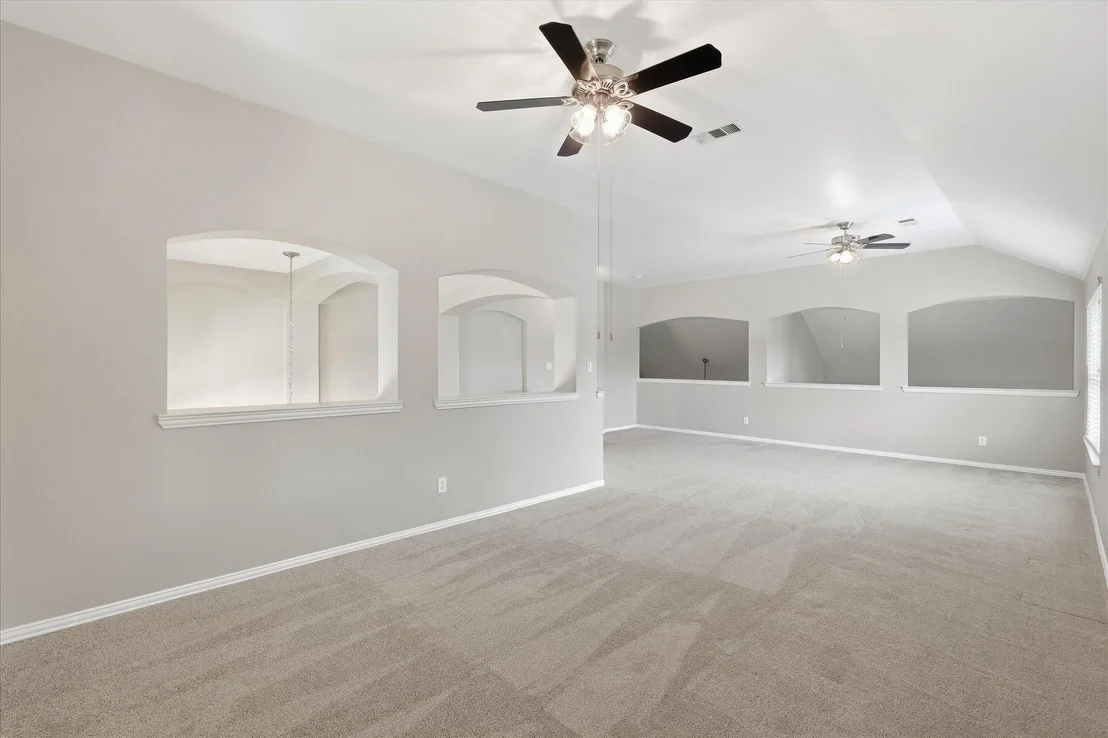
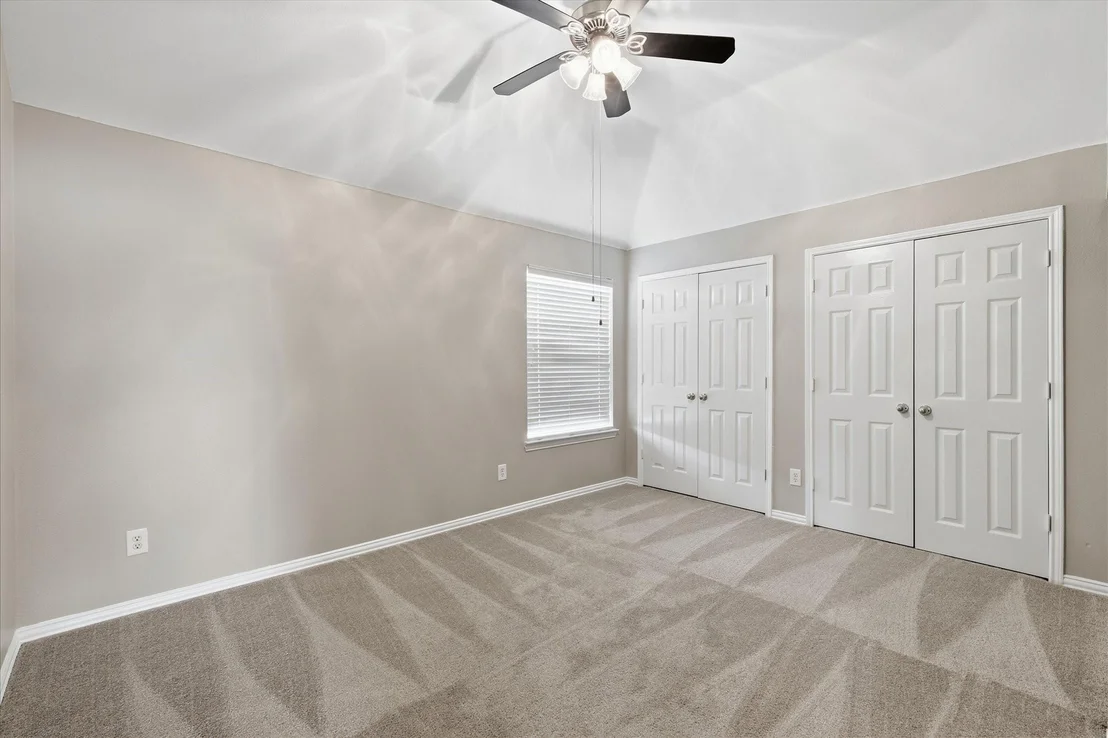
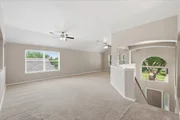
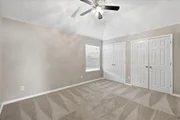
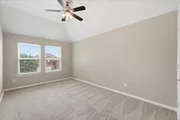
Upstairs, the 29x21 game room becomes whatever your life needs: movie nights, a playroom, a home gym, a billiards room or a second living area. Three more bedrooms give family, guests or a home office room to spread out.

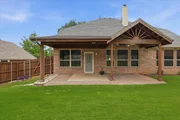
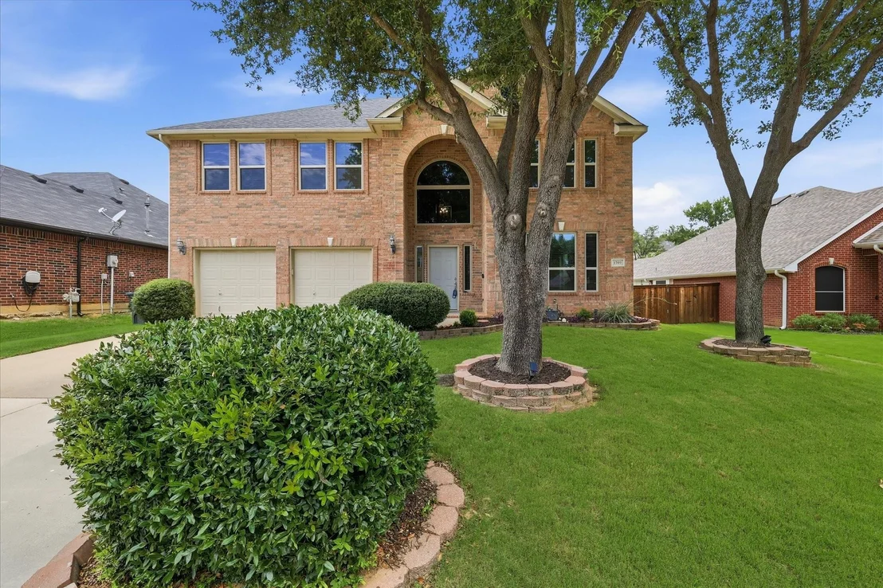
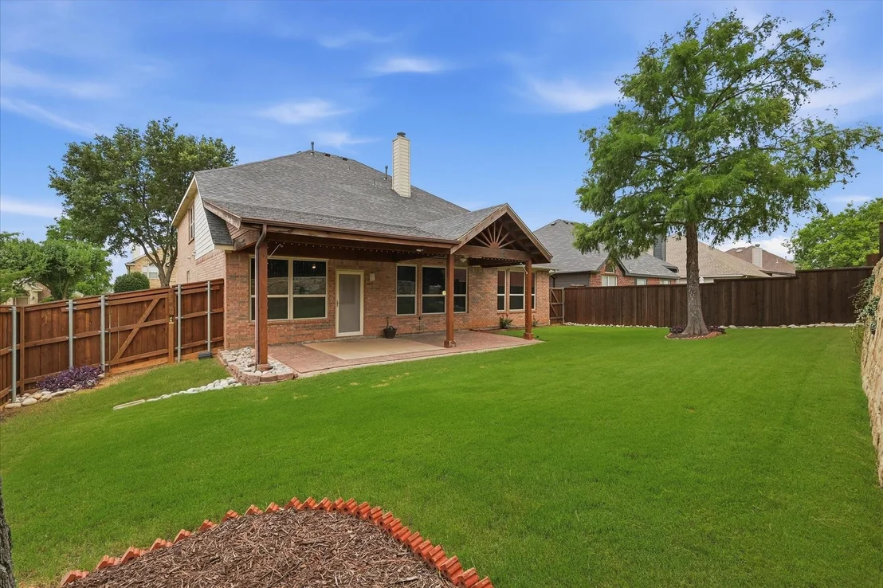
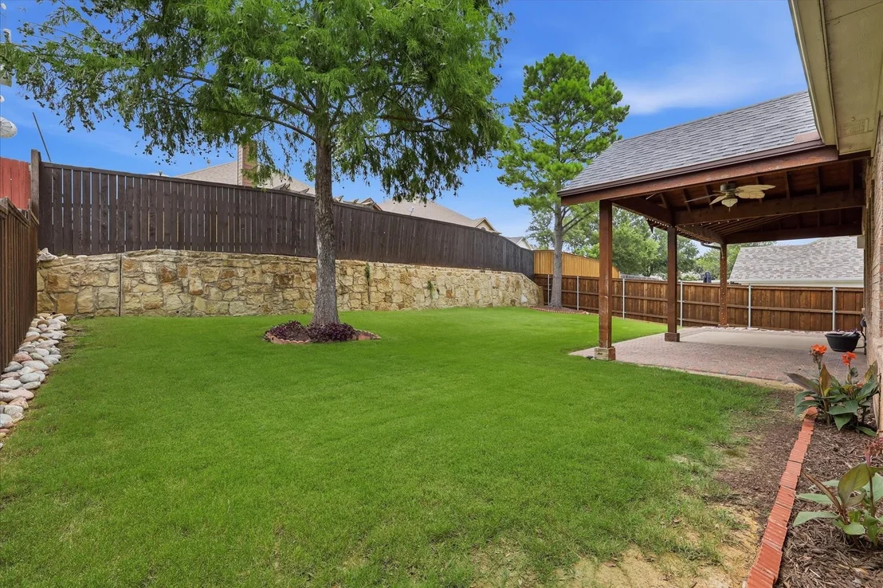
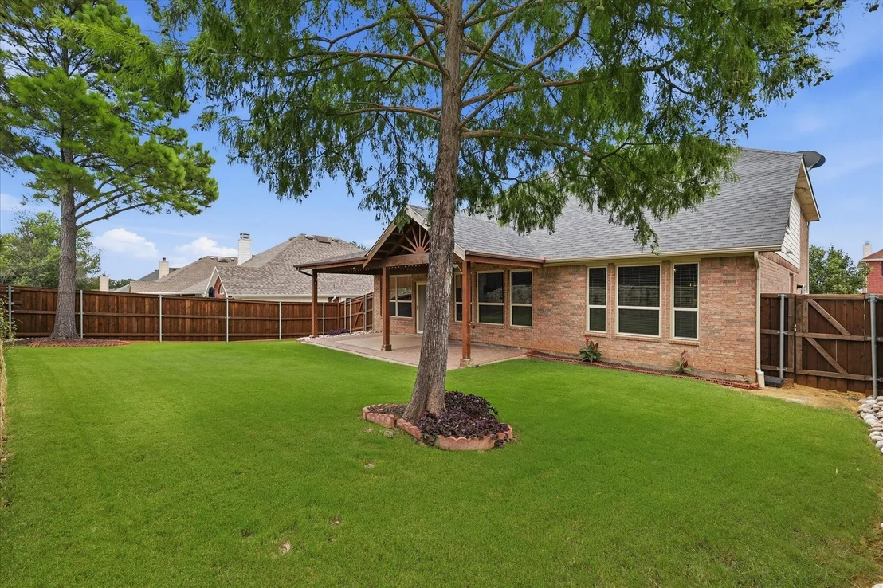
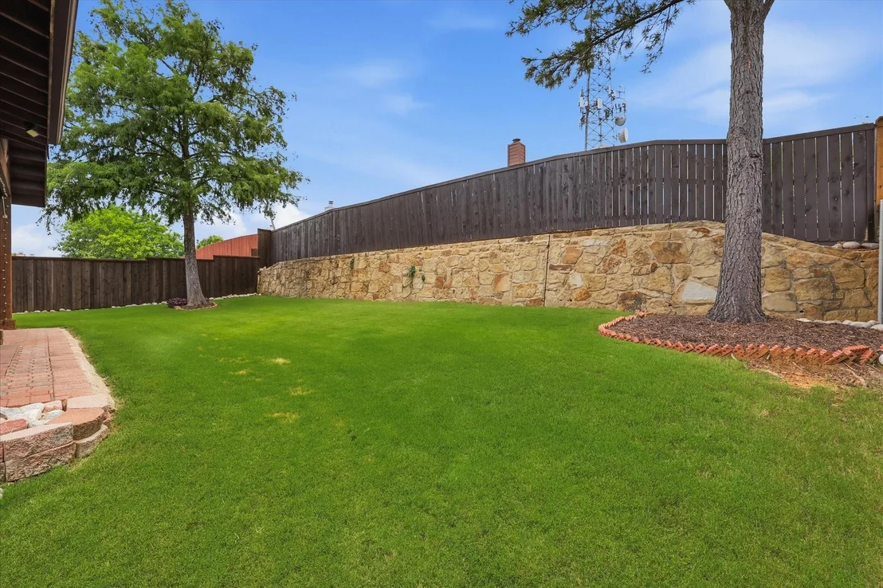
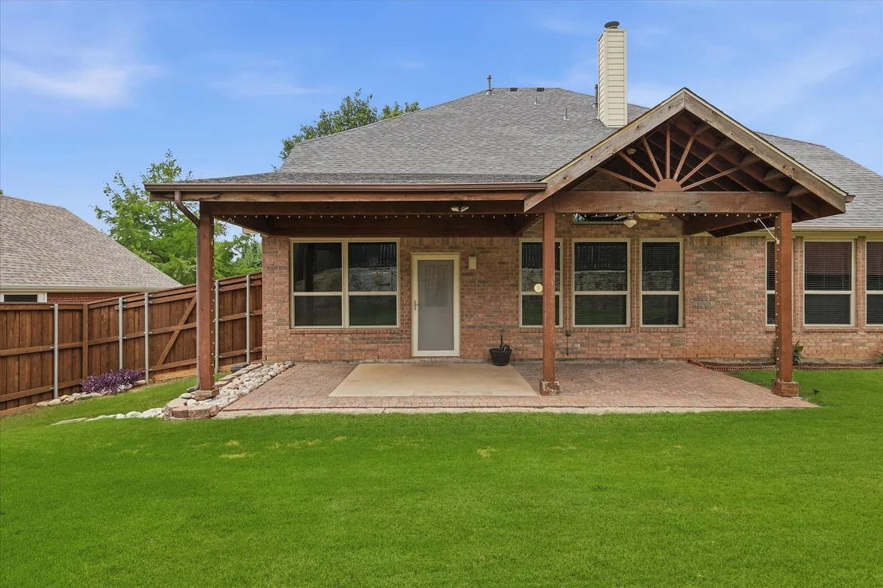
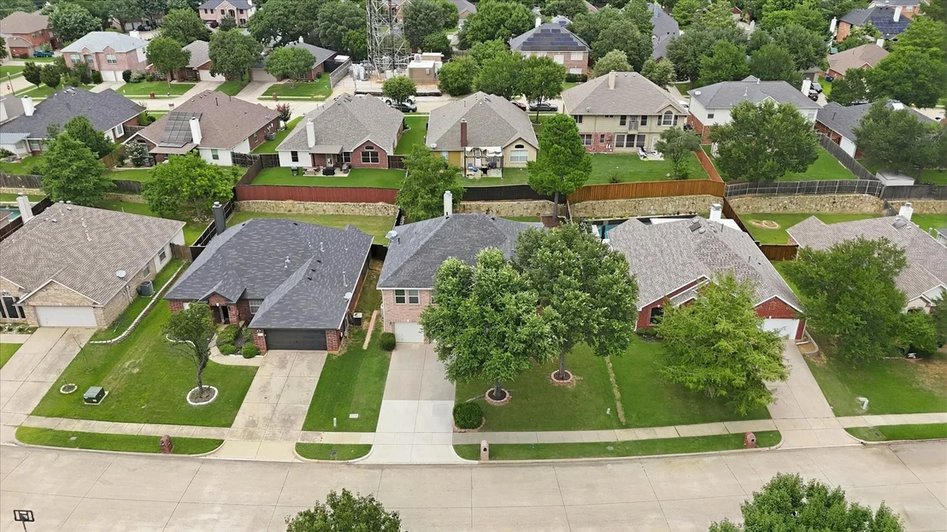
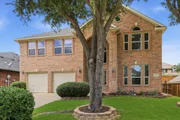
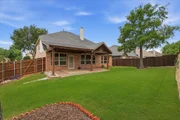
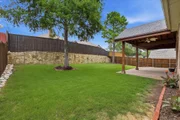
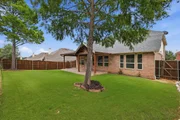
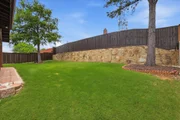
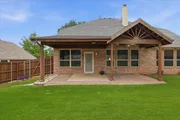
Step outside to a covered patio and a huge fenced backyard with room for a future pool, a garden, and every dog and game of tag. No HOA. A whole-home generator brings peace of mind when storms roll through, and the two-car garage keeps life organized.

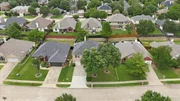
Zoned to Denton ISD and Guyer High School, with easy access to schools, shopping, dining, parks and major commuter routes in Denton County.

Updated. Spacious. No HOA. Generator included.  ALTERNATIVE FINANCING MAY BE AVAILABLE. Buyer must apply and qualify; terms, down payment and approval varies. Primary residence only. See Transaction Documents for details. Schedule your private showing today!
Unit Size
3,134 Ft²
Days on Market
-
Land Size
0.17 acres
Price per sqft
$145
Property Type
House
Property Taxes
$740
HOA Dues
-
Year Built
2001

Listed By

Rachel Robertson
Turner Massey Realty, LLC.
Mark Robertson
Bridgecrest Properties

Payment Calculator

Cap Rate Calculator

Last updated: 3 days ago (NTREIS #21402112)

Price History

Date / Event Date Event Price
Nov 5, 2026 In contract -
In contract
Oct 22, 2026 Price Decreased $455,000
↓ $10K (2.1%)
Price Decreased
Oct 3, 2026 No longer available -
No longer available
Oct 2, 2026 Listed by The Mosaic Agency, LLC $464,500
Listed by The Mosaic Agency, LLC
Sep 24, 2026 Price Decreased $464,500
↓ $5K (1%)
Price Decreased
Show More

Property Highlights

Garage
Air Conditioning
Fireplace
Parking Details
Has Garage
Attached Garage
Parking Features: Driveway, Garage Faces Front
Garage Spaces: 2
Interior Details
Half Bathrooms: 1
Full Bathrooms: 2
Interior Features: Eat-in Kitchen, Granite Counters, High Speed Internet, Kitchen Island, Open Floorplan, Pantry, Vaulted Ceiling(s), Walk-In Closet(s), Cable TV Available, Decorative Lighting
Appliances: Dishwasher, Disposal, Electric Range, Electric Water Heater, Microwave
Flooring Type: Carpet, Ceramic Tile, Laminate
Has Fireplace
Fireplace Features: Gas Starter, Living Room
Fireplaces: 1
Exterior Details
Square Footage: 3134
Security Features: Smoke Detector(s)
Architectural Style: Traditional
Year Built: 2001
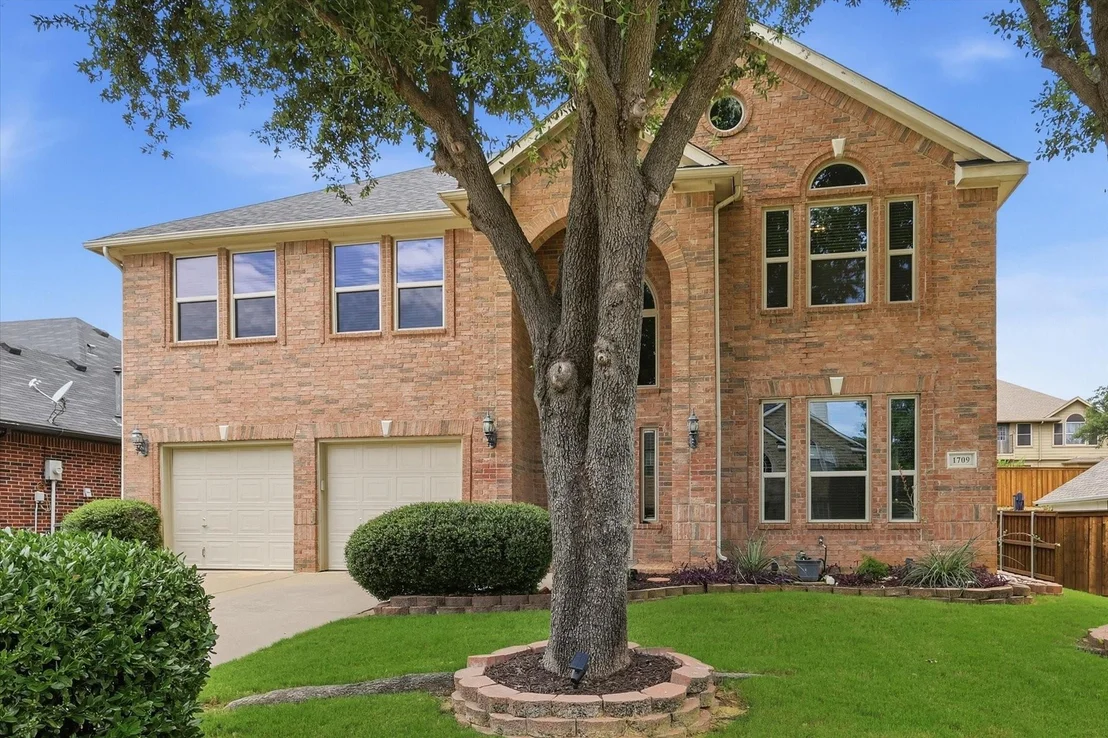
Levels: Two
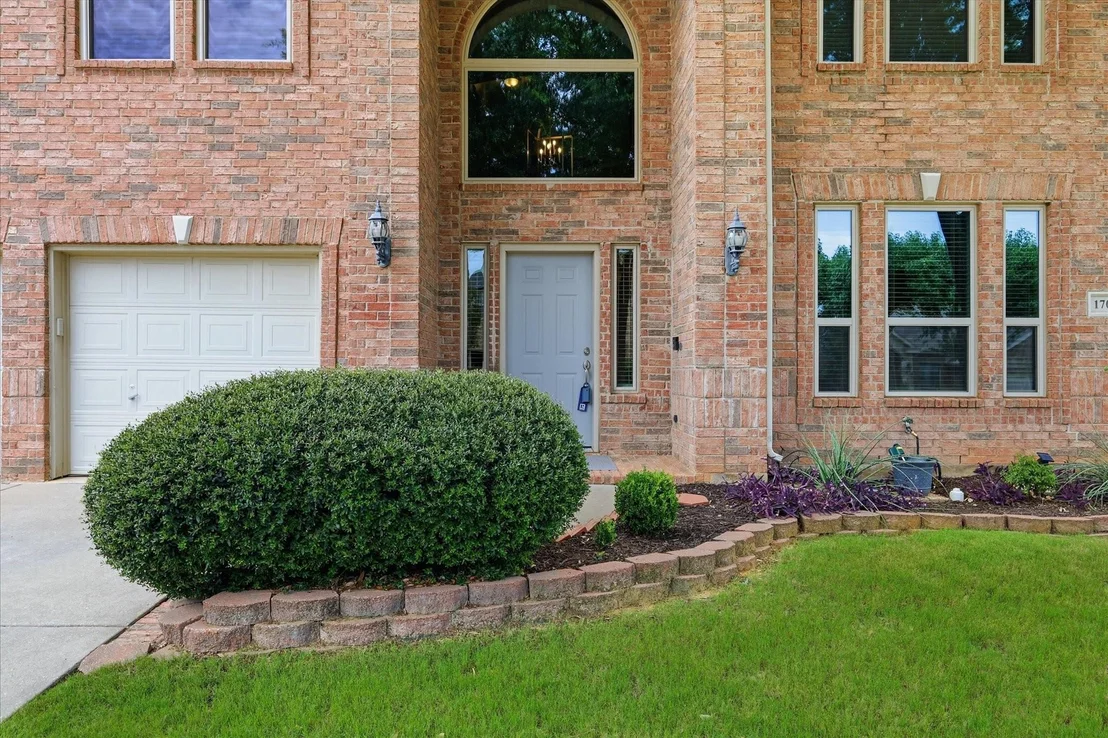
Construction Materials: Brick, Concrete, Wood Siding
Lot Features: Few Trees, Interior Lot, Landscaped, Subdivision
Lot Size Area: 0.172
Lot Size Units: Acres
Lot Size Acres: 0.172
Lot Size Square Feet: 7492.32
Tax Lot: 11
Financial Details
Tax Annual Amount: $8,884
Utilities Details
Cooling Type: Ceiling Fan(s), Central Air, Multi Units
Heating Type: Central, Fireplace(s)

Building Info

Overview

    General

  • Year Built: 2001
  • Effective Year Built: 2004
  • Building Count: 1
  • Total Rooms: 11
  • Bedroom Count: 5
  • Bathroom Count: 3
  • Full Bathrooms: 2
  • Partial Bathrooms: 3
  • Building Condition: 0
  • Building Quality: 0
  • Construction Type: 0
  • Building Style: 0
  • Exterior Walls Type: 3
  • Interior Walls Type: 3
  • Roof Shape Type: 8
  • Roof Cover Type: 3
  • Floor Count: 200
  • Living Units: 1
  • Floor Cover: 0
  • Basement Type: 0
  • Basement Area: 0
  • Garage Type: 1
  • Garage Square Area: 468
  • Parking Space Count: 2
  • Patio Type: 59
  • Porch Type: 102
  • Pool Type: 0

    Dimensions

  • Lot Size Square Feet: 7,500
  • Total Building Area: 3,602
  • Gross Building Area: 3,602
  • Building Area: 3,134
  • Building Area Measurement: L

    Heating and Cooling

  • Fireplace Count: 1
  • Air Conditioning: 1
  • Heating: 3
  • Heated Square Feet: 3,134
  • Heating Fuel Type: 0

    Utilities

  • Sewer System: 0
  • Water Service: 0

Building

  • Building Type: 0
  • Property Class: R
  • Subdivision: CYPRESS POINT EST SEC II
  • Land Acres: 0000000172
  • Standard Land Use Code: 1001
  • County Land Use Code: A1
  • State Land Use Code: A1
  • Legal Description 1: CYPRESS POINT EST SEC II BLK D LOT 11

Neighborhood

  • School District Name: Denton Independent School District
  • Census Tract: 021418

Geography

  • Assessors Map Reference: 560-M
  • Parcel: R221373
  • Block: D
  • Lot: 11
  • Municipality: CORINTH CITY
  • Latitude: 33.1438
  • Longitude: -97.0838

    Address

  • Full Address: 1709 Sunflower Dr
  • Address - House Number: 1709
  • Address - Street Name: Sunflower
  • Address - Suffix Type: Dr
  • State: TX
  • City Name: Corinth
  • Carrier Code: R026
  • 4-Digit Zip Code: 0060
  • Zip Code: 76210

Valuation

    Tax

  • Tax Year: 2023
  • Tax Amount: $795,695
  • Tax Rate Code Area: S05

    Appraisal Valuation

  • Standard Deviation: 0.2023
  • Valuation Date: Jan 17, 2024
  • Confidence Score: 72
  • Final Value: 508,550
  • High Value: 611,436
  • Low Value: 405,663

    Market Valuation

  • Market Total Value: $484,897
  • Market Land Value: $90,000
  • Market Improvement Value: $394,897

    Assessments Valuation

  • Assessed Year: 2023
  • Assessed Total Value: $425,805
  • Assessed Land Value: $90,000
  • Assessed Improvements Value: $394,897

    Exemptions

  • Veteran Exemption: Yes
  • Homeowner Exemption: Yes

    Sales

  • Current Sale Contract Date: Aug 03, 2023
  • Current Sale Recording Date: Aug 04, 2023
  • Current Sale Document Type: 71
  • Current Sale Input Document Number: 83164
  • Previous Sale Recording Date: Apr 20, 2020
  • Previous Sale Contract Date: Apr 20, 2020
  • Previous Sale Amount: $286,100
  • Previous Sale Document Type: 70
Data used for valuation calculations is provided by RealtyHop, and other third party sources

Comparables

Unit
Status
Type
Beds
Baths
ft²
Price/ft²
Asking Price
Listed On
Closing Price
Sold On
HOA + Taxes

About Cypress Point Estates


Similar Homes for Sale

Currently no similar homes around

Nearby Rentals

Unit for rent at 3024 Mason Avenue, Corinth, TX, 76210

$2,175 /mo

  • 3 Beds
  • 2 Baths
  • 1,737 ft²
3024 Mason Avenue, Corinth, TX, 76210 Listing by Stacy Beavers
Unit for rent at 4120 Colina Avenue, Denton, TX, 76210

$2,500 /mo

  • 4 Beds
  • 2 Baths
  • 2,140 ft²
4120 Colina Avenue, Denton, TX, 76210 Listing by Michael Herring
Unit for rent at 2400 Miranda Place, Denton, TX, 76210

$2,275 /mo

  • 3 Beds
  • 2 Baths
  • 1,850 ft²
2400 Miranda Place, Denton, TX, 76210 Listing by Michael Herring


Frequently Asked Questions

When was property at 1709 Sunflower Drive built and last sold?
The property at 1709 Sunflower Drive was built in 2001 and last sold on Aug 3, 2023 for $0.
How much is this home worth?
The estimated value of the home located at 1709 Sunflower Drive is $462,042.
What are some comparable homes to 1709 Sunflower Drive?
There are currently no comparable homes to 1709 Sunflower Drive.