Check Availability
Fallston 21047 Fallston
1709 LAUREL BROOK ROAD
$1,450,000
● House - For Sale

1709 LAUREL BROOK ROAD

FALLSTON, MD 21047
bedrooms
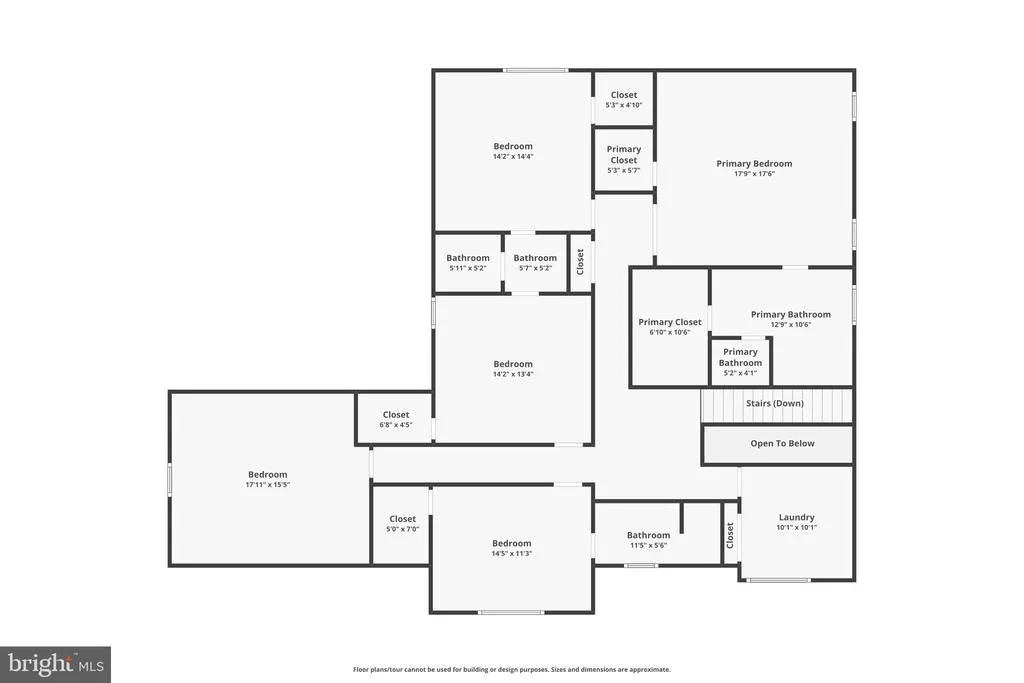
5 Beds
bathrooms
5 Baths, 1 Half Bath
square feet
5,250 Ft²
$7,162
Est. Monthly
2.79%
Cap Rate

About This Property

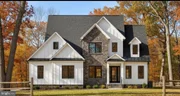
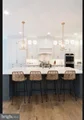
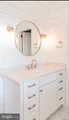
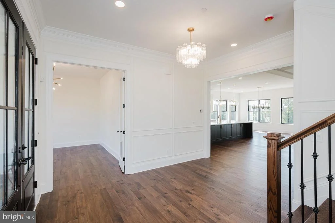
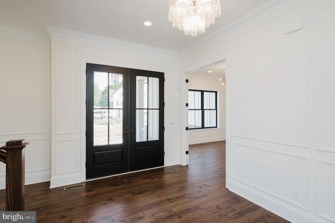
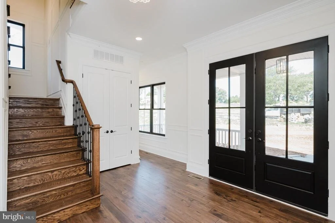
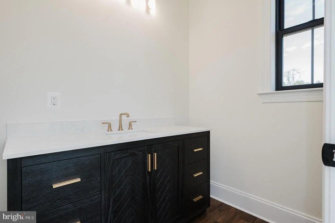
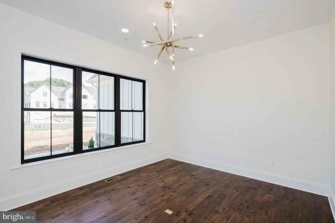
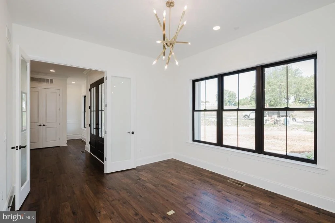
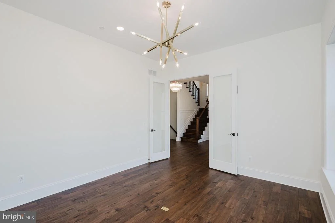
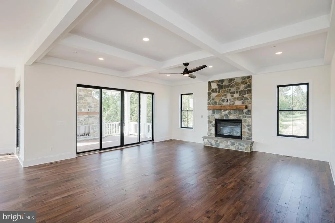
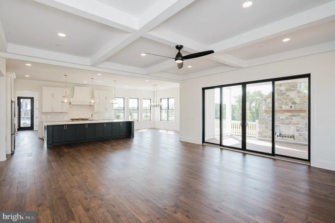
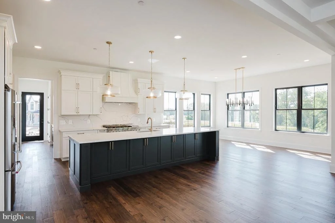
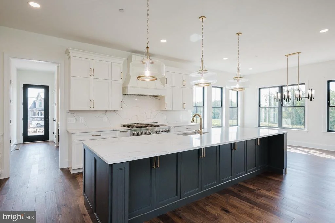
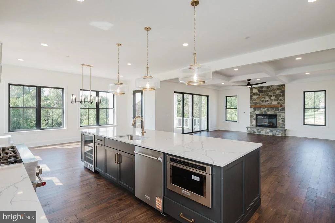
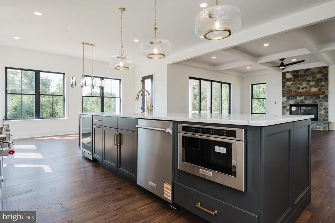
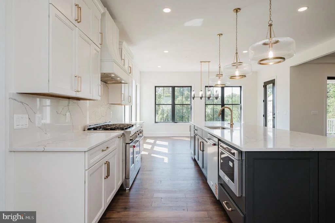
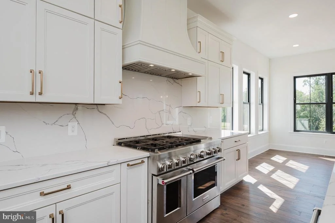
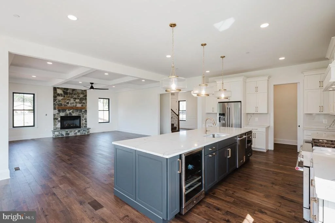
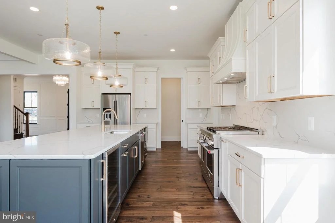
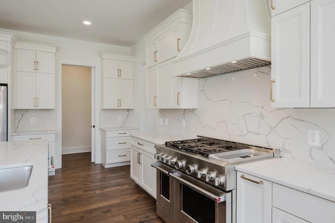
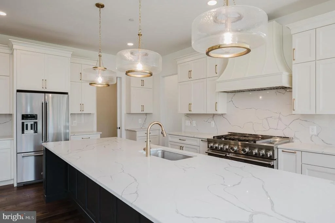
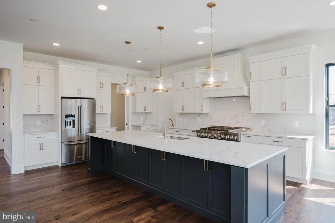
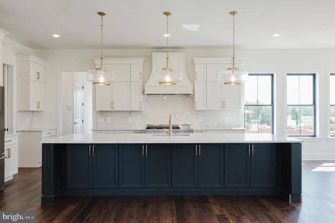
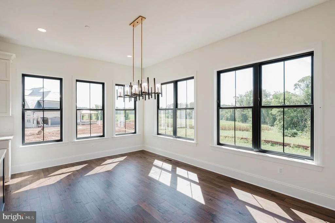
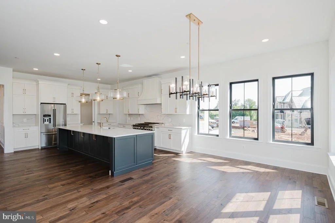
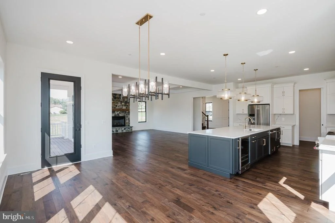
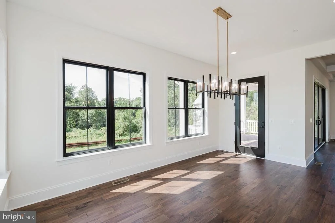
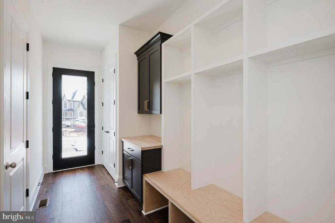
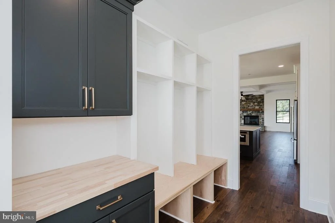
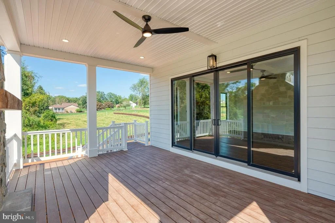
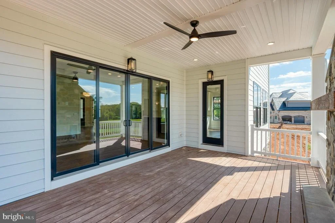
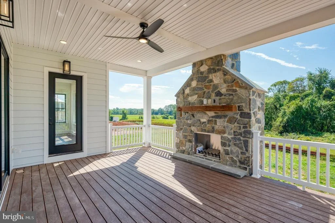
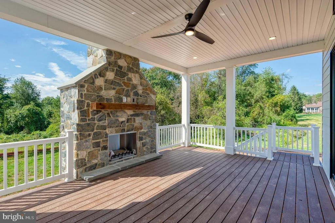
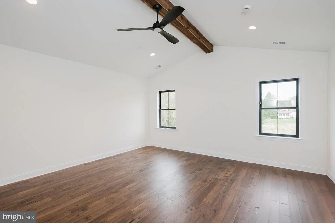
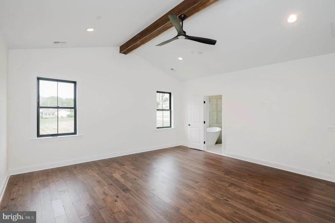
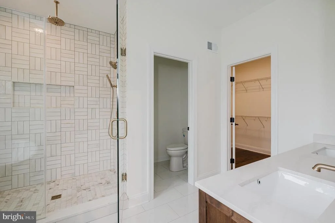
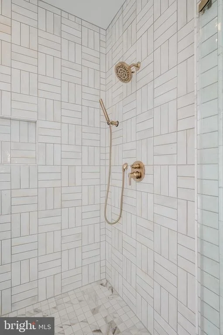
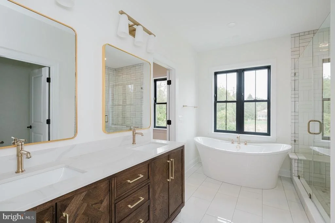
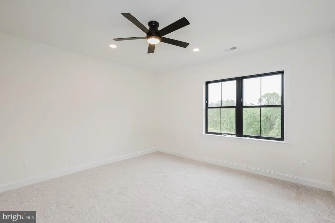
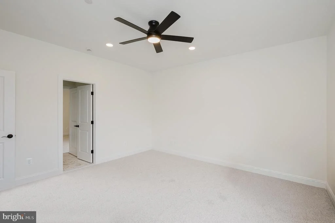
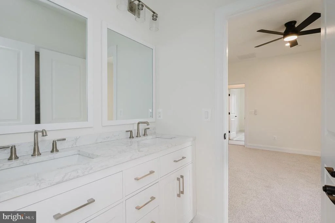
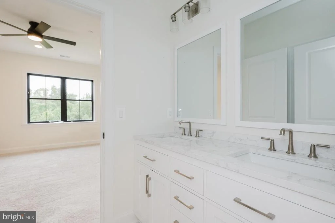
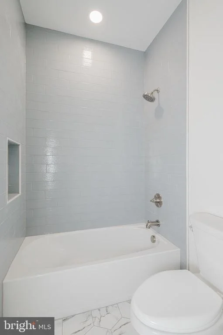
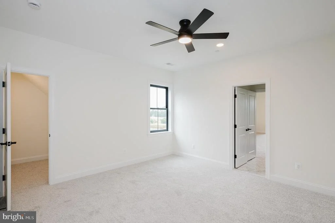
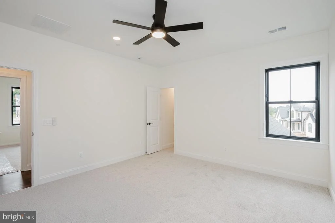
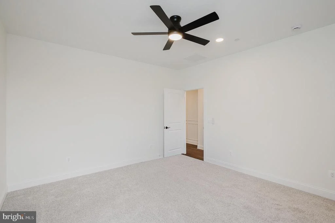
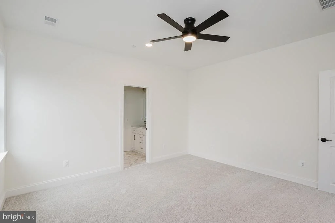
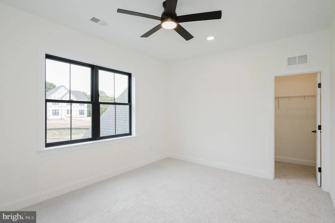
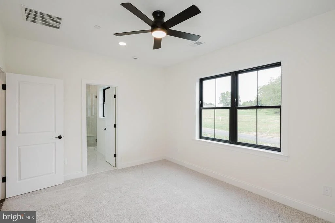
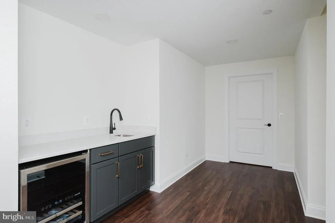
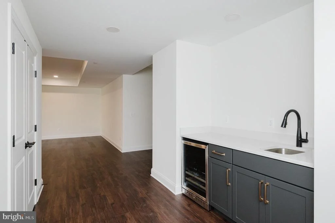
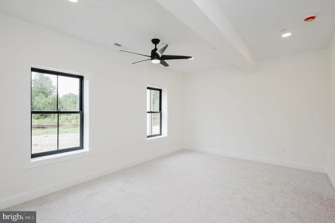
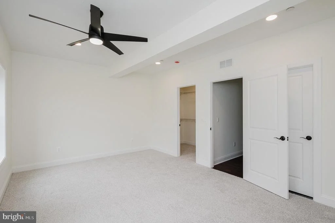
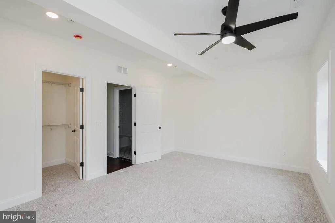
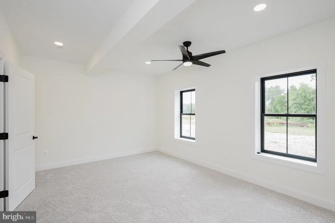
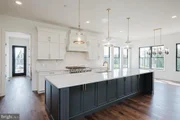
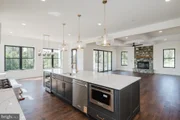
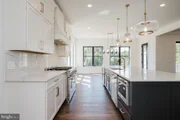
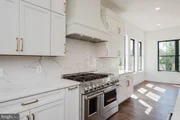
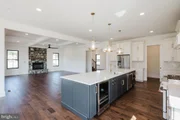
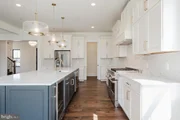
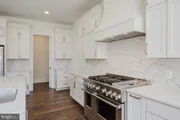
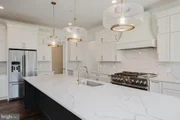
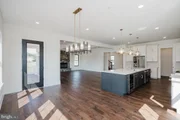
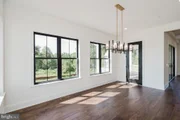
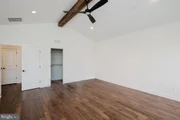
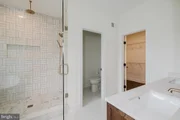
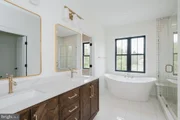
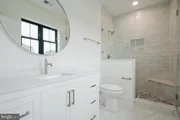
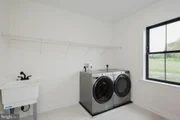
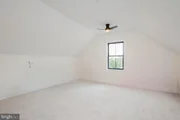
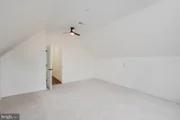
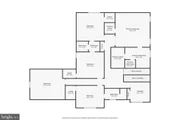
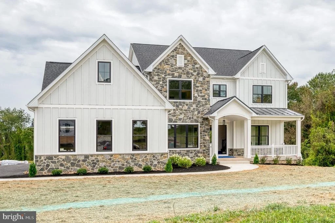
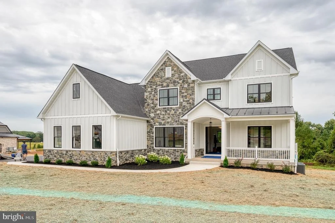
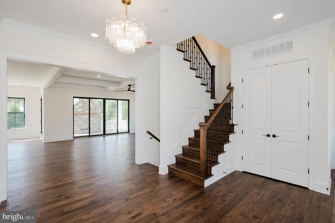
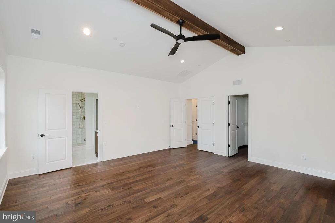
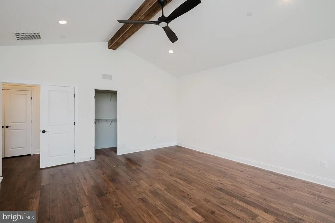
Welcome to your custom built dream home! This to-be-built custom residence offers a unique opportunity to design and personalize every detail to suit your lifestyle. From flooring and cabinetry to lighting, countertops, and exterior finishes – you choose it all. Work closely with Battaglia Homes to create a one-of-a-kind home tailored to your vision, with modern layouts, quality craftsmanship, and energy-efficient features. Located in one of two sought-after Fallston neighborhoods - with no HOA. Whether you're dreaming of a gourmet kitchen, spa-inspired bath, open-concept living spaces, or a private home office – it's all possible here. Secure your lot today and bring your vision to life!

**Price reflects purchase of House ONLY - Lot not Included - Please see Lot listing for details
Unit Size
5,250 Ft²
Days on Market
-
Land Size
1.35 acres
Price per sqft
$276
Property Type
House
Property Taxes
$42
HOA Dues
-
Year Built
1974

Listed By

Laura Snyder
Laura Snyder
Keller Williams American Premier Realty, LLC

Payment Calculator

Cap Rate Calculator

Last updated: 8 days ago (Bright MLS #MDHR2048110)

Price History

Date / Event Date Event Price
Jun 1, 2026 Relisted $1,450,000
Relisted
Apr 30, 2026 In contract -
In contract
Oct 31, 2025 Price Increased $1,450,000
↑ $350K (31.8%)
Price Increased
Oct 28, 2025 Listed by American Premier Realty, LLC $1,100,000
Listed by American Premier Realty, LLC
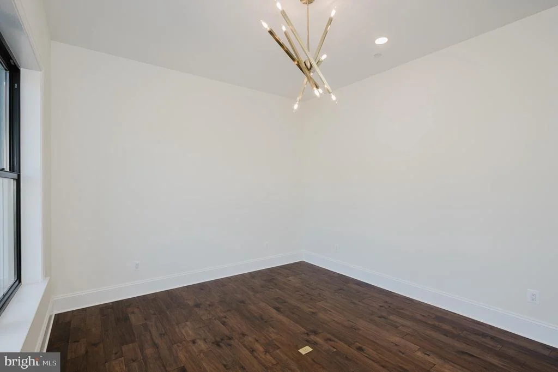
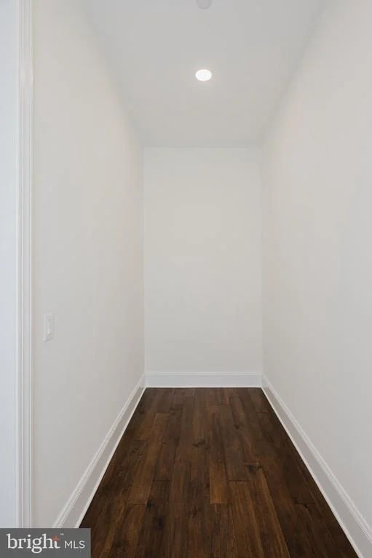
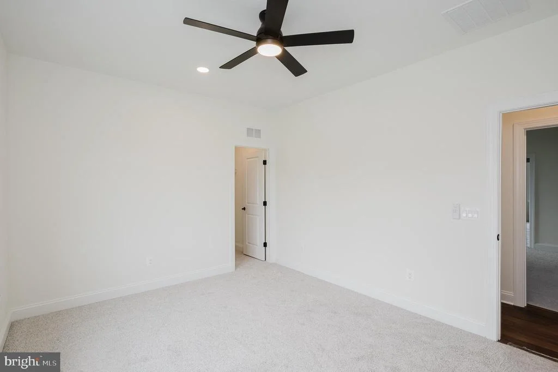
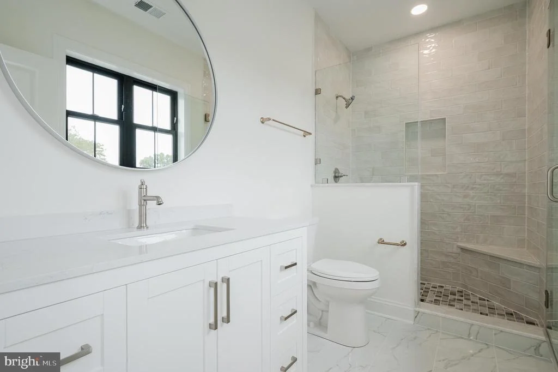
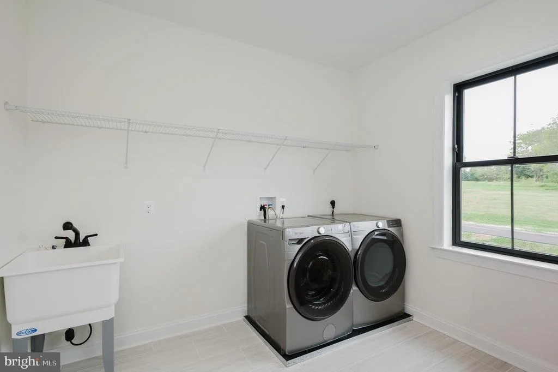
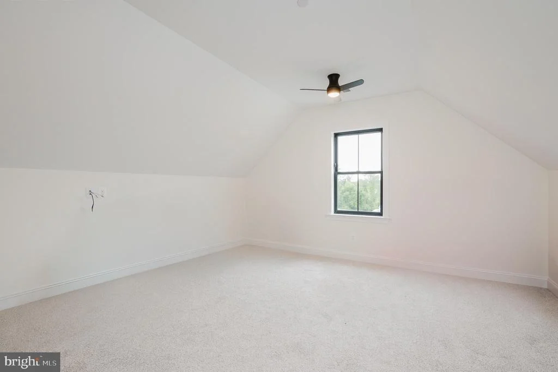
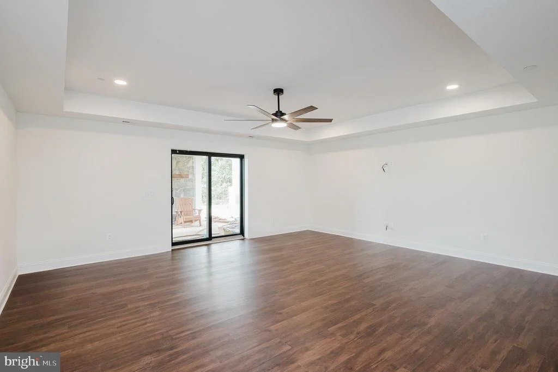
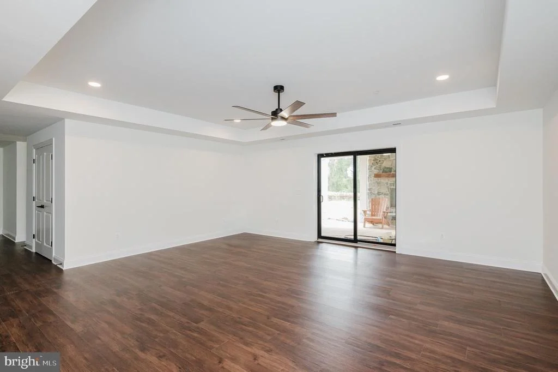
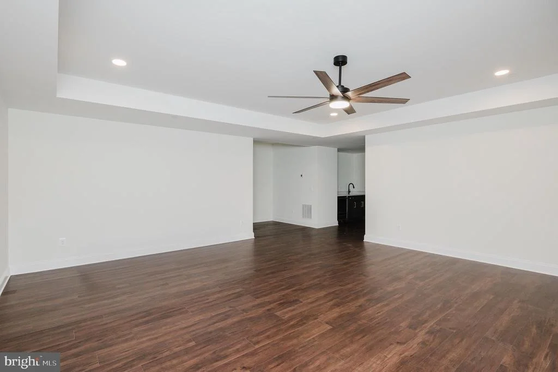
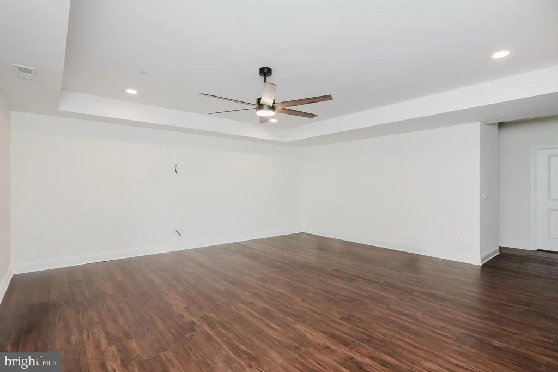
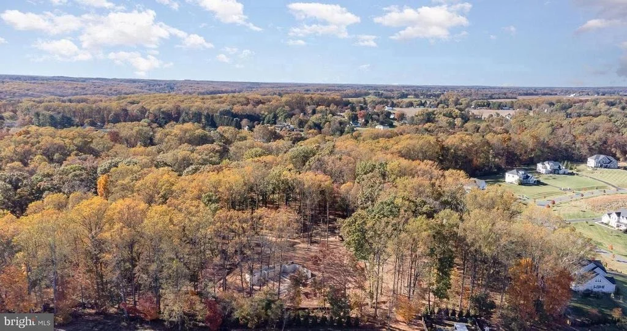
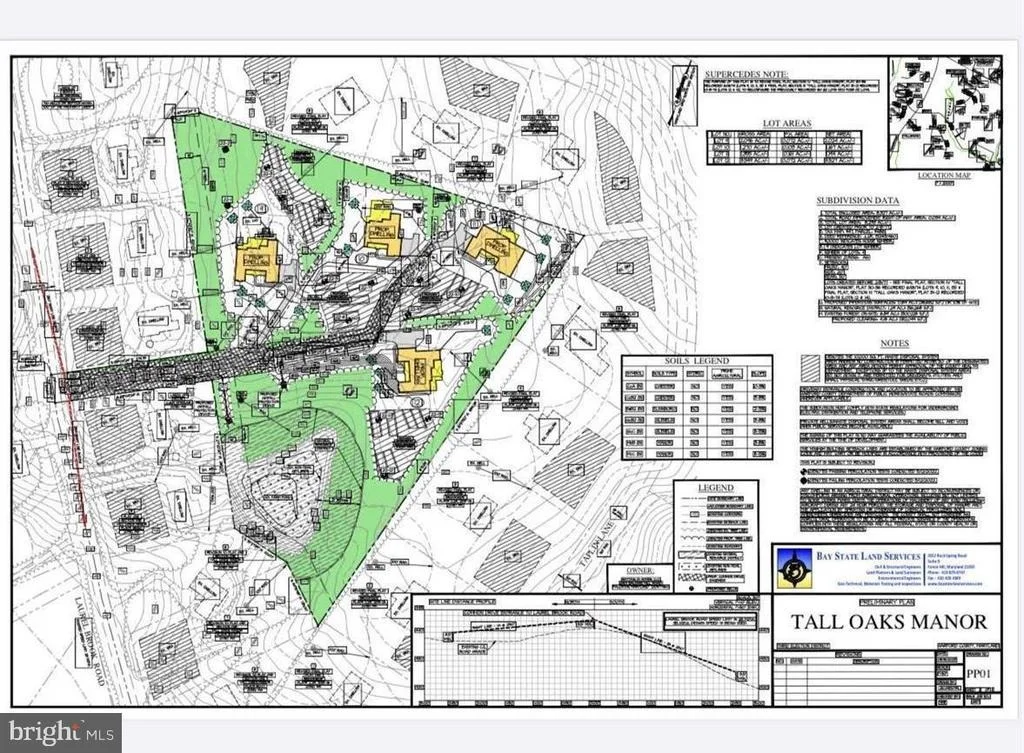
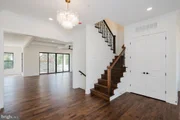
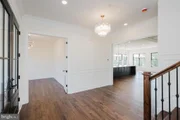
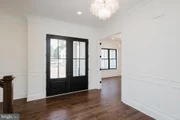
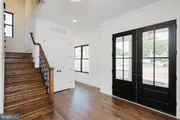
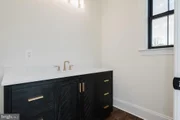
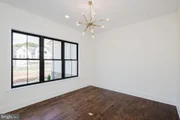
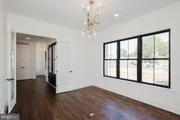
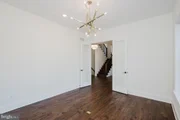
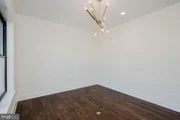
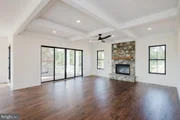
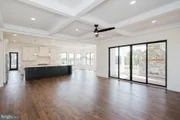
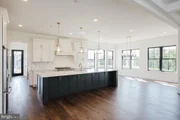
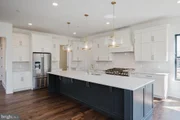
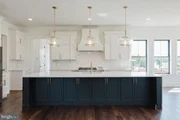
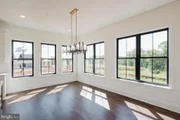
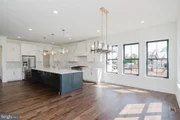
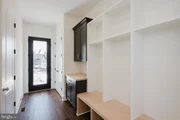
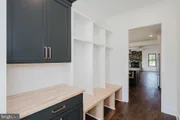
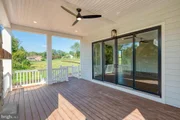
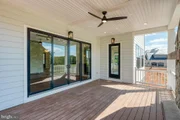
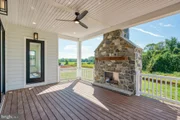
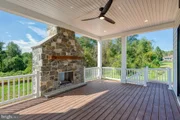
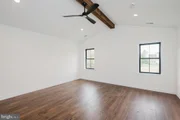
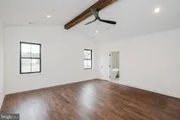
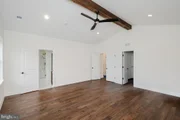
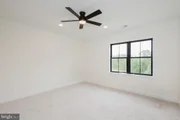
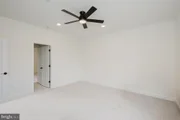
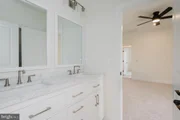
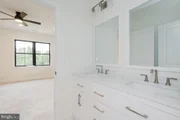
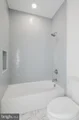
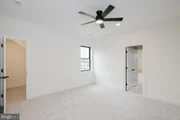
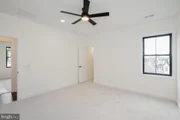
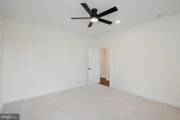
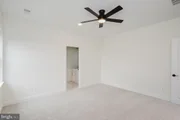
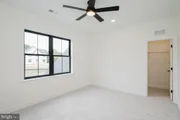
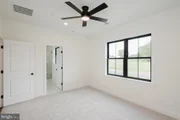
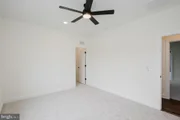
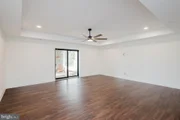
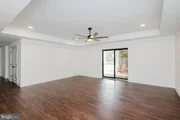
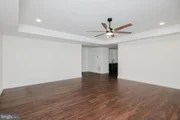
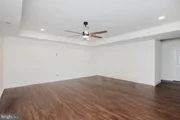
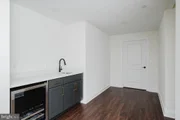
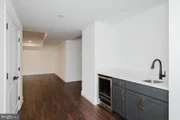
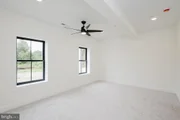
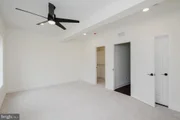
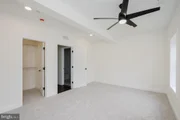
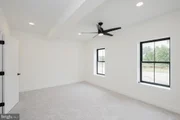
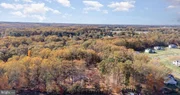
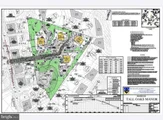
Imagine building your dream home in the stunning, tranquil community of Tall Oaks Manor in Fallston. With just 3 lots remaining, this is your opportunity to design a custom home on a generous 1.243-acre lot in a beautiful Fallston Community, feeding to Youth's Benefit Elementary, Fallston Middle and Fallston High Schools. Partner with Battaglia Homes to bring your vision to life—NO HOA to worry about, giving you the freedom to truly personalize your space. The photos showcase a model home for marketing purposes, but the possibilities are endless. The listing price is for the land only, with additional lots available as shown in the site plan. Act quickly to secure your spot in this exclusive community! Call today to schedule an appointment and start collaborating to bring your vision to life in Tall Oaks Manor! **Price reflects purchase of House ONLY - Lot not Included - Please see Lot listing for details
Oct 27, 2025 Price Increased $1,500,000
↑ $300K (25%)
Price Increased
Show More

Property Highlights

Air Conditioning
Garage
Parking Details
Has Garage
Parking Features: Attached, Garage, Driveway, Paved Driveway
Garage Spaces: 3
Interior Details
Half Bathrooms: 1
Full Bathrooms: 5
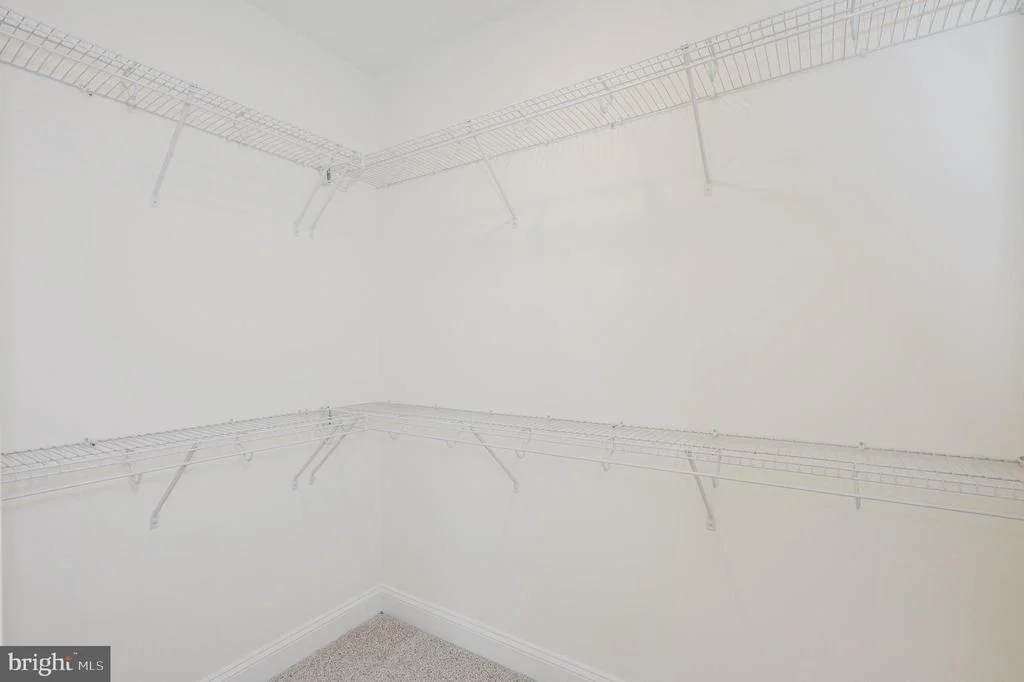
Interior Features: Soaking Tub, Breakfast Bar, Built-in Features, Ceiling Fan(s), Crown Molding, Eat-in Kitchen, Kitchen Island, Pantry, Recessed Lighting, Walk-In Closet(s), Dry Bar, Attic, Bathroom - Tub Shower, Bathroom - Walk-In Shower, Butlers Pantry, Carpet, Chair Railings, Dining Area, Family Room Off Kitchen, Floor Plan - Open, Formal/Separate Dining Room, Kitchen - Table Space, Primary Bath(s), Sprinkler System, Upgraded Countertops, Wainscotting
Appliances: Microwave, Cooktop, Dishwasher, Disposal, Exhaust Fan, Ice Maker, Double Oven, Range Hood, Refrigerator, Stainless Steel Appliance(s), Washer/Dryer, Water Heater, Energy Efficient Appliances
Flooring Type: Carpet, Ceramic Tile, Luxury Vinyl Plank
Door Features: French, Insulated
Basement: Full, Walkout Level, Connecting Stairway, Space For Rooms
Exterior Details
Square Footage: 5250
Square Footage Source: $0
Security Features: Smoke Detector(s), Sprinkler System - Indoor
Property Condition: Excellent
Architectural Style: Craftsman, Georgian, Colonial, French
Year Built Source: Estimated
Year Built: 2026
Builder Name: Battaglia Homes
Builder Model: Custom
Levels: 3
Other Structures: Above Grade, Below Grade
Window Features: Screens, Energy Efficient
Construction Materials: Combination
Patio and Porch Features: Porch, Deck, Patio
Lot Features: Backs to Trees
Lot Size Area: 58806
Lot Size Units: Square Feet
Lot Size Acres: 1.35
Lot Size Square Feet: 58806
Tax Lot: 11
Water Source: Well
Financial Details
Tax Assessed Value: $59,300
Tax Annual Amount: $498
Utilities Details
Cooling Type: Central Air, Ceiling Fan(s), Zoned, Programmable Thermostat
Heating Type: Forced Air, Zoned, Heat Pump(s), Programmable Thermostat
Sewer : Septic Tank

Building Info

Overview

    General

  • Year Built: 1974
  • Effective Year Built: 1974
  • Bedroom Count: 0
  • Bathroom Count: 1
  • Full Bathrooms: 1
  • Partial Bathrooms: 1
  • Building Condition: 6
  • Building Quality: 4
  • Construction Type: 0
  • Building Style: 42
  • Exterior Walls Type: 1
  • Interior Walls Type: 0
  • Roof Shape Type: 0
  • Roof Cover Type: 3
  • Living Units: 1
  • Floor Cover: 0
  • Basement Type: 0
  • Basement Area: 0
  • Garage Type: 17
  • Garage Square Area: 660
  • Parking Space Count: 2
  • Patio Type: 0
  • Porch Type: 0
  • Pool Type: 0

    Dimensions

  • Lot Size Square Feet: 37,722
  • Total Building Area: 1,590
  • Gross Building Area: 1,590
  • Building Area: 1,590
  • Building Area Measurement: T

    Heating and Cooling

  • Fireplace Count: 1
  • Air Conditioning: 0
  • Heating: 1
  • Heated Square Feet: 1,590
  • Heating Fuel Type: 0

    Utilities

  • Sewer System: 5
  • Water Service: 6

Building

  • Building Type: 0
  • Property Class: R
  • Subdivision: FALLSTON
  • Land Acres: 0000000866
  • Standard Land Use Code: 1001
  • County Land Use Code: R-B004
  • Legal Description 1: LOT .866 AC 1709 LAUREL BROOK ROAD FALLSTON

Neighborhood

  • School District Name: Harford County Public Schools
  • Census Tract: 303300

Zoning

  • Zoning: RR

Geography

  • Assessors Map Reference: 47 4E 327
  • Account Number: 048829
  • District: 03
  • Parcel: 03-048829
  • Latitude: 39.5153
  • Longitude: -76.4414

    Address

  • Full Address: 1709 Laurel Brook Rd
  • Address - House Number: 1709
  • Address - Street Name: Laurel Brook
  • Address - Suffix Type: Rd
  • State: MD
  • City Name: Fallston
  • Carrier Code: R002
  • 4-Digit Zip Code: 2129
  • Zip Code: 21047

Valuation

    Tax

  • Tax Year: 2022
  • Tax Amount: $309,210
    Appraisal Valuation

  • Standard Deviation: 0.1499
  • Valuation Date: Sep 13, 2023
  • Confidence Score: 81
  • Final Value: 446,714
  • High Value: 513,693
  • Low Value: 379,736

    Market Valuation

  • Market Total Value: $321,800
  • Market Land Value: $112,300
  • Market Improvement Value: $209,500

    Assessments Valuation

  • Assessed Year: 2023
  • Assessed Total Value: $292,733

    Exemptions

  • Homeowner Exemption: Yes

    Sales

  • Current Sale Contract Date: Jun 02, 1988
  • Current Sale Recording Date: Jun 02, 1988
  • Current Sale Price:
  • Current Sale Document Type: 27

    Last Sale Mortgage

  • First Mortgage Transaction Date:
  • First Mortgage Loan Amount:
Data used for valuation calculations is provided by RealtyHop, and other third party sources

Comparables

Unit
Status
Type
Beds
Baths
ft²
Price/ft²
Asking Price
Listed On
Closing Price
Sold On
HOA + Taxes

About Fallston


Similar Homes for Sale

Currently no similar homes around

Nearby Rentals


Frequently Asked Questions

When was property at 1709 Laurel Brook Road built and last sold?
The property at 1709 Laurel Brook Road was built in 1974 and last sold on Jun 2, 1988 for $127,000.
How much is this home worth?
The estimated value of the home located at 1709 Laurel Brook Road is $1,464,500.
What are some comparable homes to 1709 Laurel Brook Road?
There are currently no comparable homes to 1709 Laurel Brook Road.

Nearby Counties