See Home Value
Fullerton 92831
1709 Ladera Vista Drive
$2,000,000
● House - Off Market

1709 Ladera Vista Drive

Fullerton, CA 92831
bedrooms
4 Beds
bathrooms
5 Baths, 1 Half Bath
square feet
5,430 Ft²
$2,143,587
RealtyHop Estimate
43.00%
Since Apr 1, 2020
National-US
Primary Model

About This Property

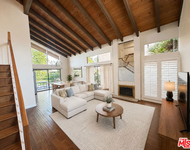
Located on a spectacularly landscaped private lot in prestigious Raymond Hills, this stunning Tudor home exudes craftsmanship and luxury on this gated estate. Situated on over 3/4 of an acre, this home is perfect for entertaining, raising a family, or for that of a multi-generational family with 3 downstairs bedrooms, dual master suites, and more. A s you enter this home through the custom double front doors you immediate notice the soaring tray ceilings covering an expansive great room with central fireplace and wall of windows and french door to take in the spectacular views. On the main level you will find the chef's kitchen complete with professional series appliances, granite counter tops with custom cabinetry which opens to the formal dining room. A lso on this level with its own private entrance is a billiards/game room, den/office with fireplace, maids/guest quarters with en-suite bathroom, and a 100sf basement/wine cellar. The master suite takes the entire upstairs with a private sitting room, fireplace, 2 exquisite walk-in closets, resort like bathroom, and private deck with views all the way to Catalina. The unbelievable private grounds feature a sparkling pool and spa, large winding grass area and gardens, wrap around covered patio, sports court and gazebo with built-in BBQ. This estate also features a detached 438sf maids/in-law

quarters. Walking distance to Troy High and A cacia Elementary - this one of a kind home is something you don't want to miss.
Unit Size
5,430 Ft²
Days on Market
52 days
Land Size
0.79 acres
Price per sqft
$276
Property Type
House
Property Taxes
-
HOA Dues
-
Year Built
1978

Payment Calculator

Cap Rate Calculator

Last updated: 4 months ago (CRMLS #PW20008111)

Price History

Date / Event Date Event Price
Mar 5, 2020 Sold
Sold
Jan 13, 2020 Listed by Reliance Real Estate Services $1,499,000
Listed by Reliance Real Estate Services
Dec 7, 2019 No longer available -
No longer available
Oct 21, 2019 Listed $2,399,000
Listed
Located on a spectacularly landscaped private lot in prestigious Raymond Hills, this stunning Tudor home exudes craftsmanship and luxury on this gated estate. Situated on over 3/4 of an acre, this home is perfect for entertaining, raising a family, or for that of a multi-generations family with 3 downstairs bedrooms, dual master suites, and more. As you enter this home through the custom double front doors you immediate notice the soaring tray ceilings covering an expansive great room with central fireplace and wall of windows and french door to take in the spectacular views. On the main level you will find the chef's kitchen complete with professional series appliances, granite counter tops with custom cabinetry which opens to the formal dining room. Also on this level with its own private entrance is a billiards/game room, den/office with fireplace, maids/guest quarters with en-suite bathroom, and a 100sf basement/wine cellar. The master suite takes the entire upstairs with a private sitting room, fireplace, 2 exquisite walk-in closets, resort like bathroom, and private deck with views all the way to Catalina. The unbelievable private grounds feature a sparkling pool and spa, large winding grass area and gardens, wrap around covered patio, sports court and gazebo with built-in BBQ. This estate also features a detached 438sf maids/in-law quarters. Walking distance to Troy High and Acacia Elementary - this one of a kind home is something you don't want to miss. The manager has listed the unit size as 5430 square feet.

Property Highlights

Garage
Air Conditioning
Fireplace
With View

Building Info

Overview

    General

  • Year Built: 1978
  • Effective Year Built: 1978
  • Building Count: 1
  • Total Rooms: 8
  • Bedroom Count: 3
  • Bathroom Count: 6
  • Full Bathrooms: 5
  • Partial Bathrooms: 6
  • Building Condition: 0
  • Building Quality: 0
  • Construction Type: 0
  • Building Style: 0
  • Exterior Walls Type: 0
  • Interior Walls Type: 0
  • Roof Shape Type: 0
  • Roof Cover Type: 0
  • Floor Count: 200
  • Floor Cover: 0
  • Basement Type: 0
  • Basement Area: 0
  • Garage Type: 7
  • Garage Square Area: 748
  • Parking Space Count: 3
  • Patio Type: 0
  • Porch Type: 0
  • Pool Type: 8

    Dimensions

  • Lot Size Square Feet: 34,450
  • Total Building Area: 5,248
  • Building Area: 5,248
  • Building Area Measurement: L

    Heating and Cooling

  • Fireplace Count: 1
  • Air Conditioning: 1
  • Heating: 0
  • Heated Square Feet: 5,248
  • Heating Fuel Type: 0

    Utilities

  • Sewer System: 0
  • Water Service: 0

Building

  • Building Type: 0
  • Property Class: R
  • Subdivision: LINDA VISTA HILLS
  • Land Acres: 0000000791
  • Standard Land Use Code: 1001
  • County Land Use Code: 1
  • Legal Description 1: N TR 1187 BLK LOT 15 TR 1187 LOT 15 POR OF LOT

Neighborhood

  • School District Name: Fullerton Joint Union High School District
  • Census Tract: 001602

Geography

  • Assessors Map Reference: 6-E3
  • Subdivision Tract Number: 1187
  • Parcel: 285-201-11
  • Lot: 15
  • Latitude: 33.8891
  • Longitude: -117.896

    Address

  • Full Address: 1709 Ladera Vista Dr
  • Address - House Number: 1709
  • Address - Street Name: Ladera Vista
  • Address - Suffix Type: Dr
  • State: CA
  • City Name: Fullerton
  • Carrier Code: C028
  • 4-Digit Zip Code: 1221
  • Zip Code: 92831

Valuation

    Tax

  • Tax Year: 2023
  • Tax Amount: $2,100,364
  • Tax Rate Code Area: 03-014

    Appraisal Valuation

  • Standard Deviation: 0.1919
  • Valuation Date: Oct 18, 2023
  • Confidence Score: 74
  • Final Value: 2,518,223
  • High Value: 3,001,590
  • Low Value: 2,034,857

    Assessments Valuation

  • Assessed Year: 2023
  • Assessed Total Value: $2,102,356
  • Assessed Land Value: $1,381,939
  • Assessed Improvements Value: $720,417

    Exemptions

  • Veteran Exemption: Yes

    Sales

  • Current Sale Contract Date: Feb 04, 2020
  • Current Sale Recording Date: Mar 04, 2020
  • Current Sale Price:
  • Current Sale Document Type: 36
  • Current Sale Input Document Number: 2020000096694
  • Previous Sale Recording Date: Aug 25, 2000
  • Previous Sale Contract Date: Aug 03, 2000
  • Previous Sale Amount: $900,000
  • Previous Sale Document Type: 36
Data used for valuation calculations is provided by RealtyHop, and other third party sources

Comparables

Unit
Status
Type
Beds
Baths
ft²
Price/ft²
Asking Price
Listed On
Closing Price
Sold On
HOA + Taxes

About Fullerton


Similar Homes for Sale

Currently no similar homes around

Nearby Rentals

Unit for rent at 130 East Chapman Ave, Fullerton, CA, 92832

$2,743 /mo

  • 1 Bed
  • 1 Bath
  • 668 ft²
130 East Chapman Ave #The Soho, Fullerton, CA, 92832 Listing by Equity Residential
Unit for rent at 431 Pebble Beach Place, FULLERTON, CA, 92835

$5,800 /mo

  • 4 Beds
  • 3 Baths
  • 2,373 ft²
431 Pebble Beach Place, FULLERTON, CA, 92835 Listing by Kristine Min
Unit for rent at 320 W Truslow Avenue, Fullerton, CA, 92832

$3,000 /mo

  • 1 Bed
  • 1 Bath
  • 600 ft²
320 W Truslow Avenue #D, Fullerton, CA, 92832 Listing by James Paik


Frequently Asked Questions

When was property at 1709 Ladera Vista Drive built and last sold?
The property at 1709 Ladera Vista Drive was built in 1978 and last sold on Feb 4, 2020 for $2,000,000.
How much is this home worth?
The estimated value of the home located at 1709 Ladera Vista Drive is $1,653,236.
What are some comparable homes to 1709 Ladera Vista Drive?
There are currently no comparable homes to 1709 Ladera Vista Drive.