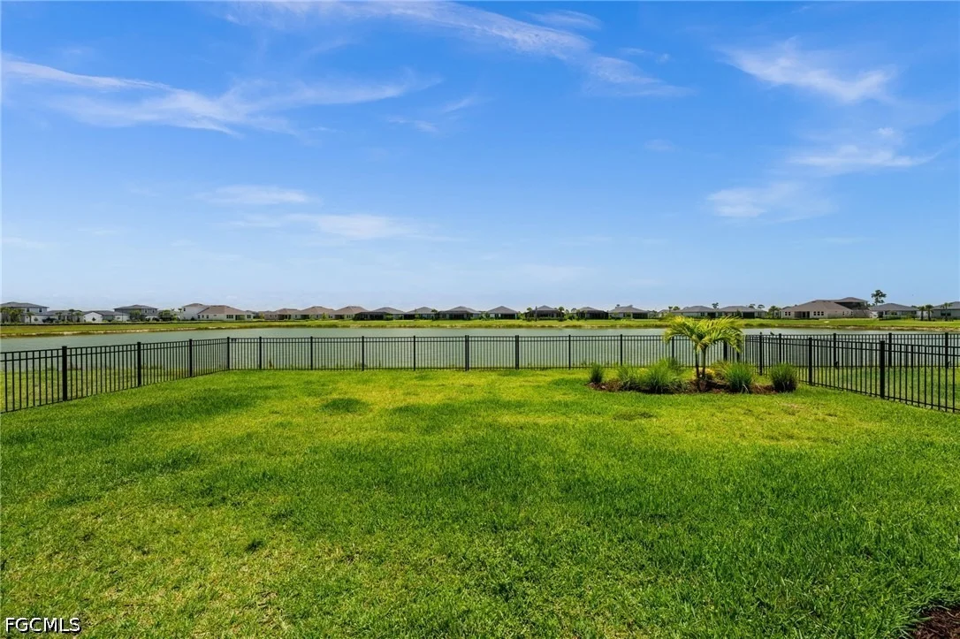
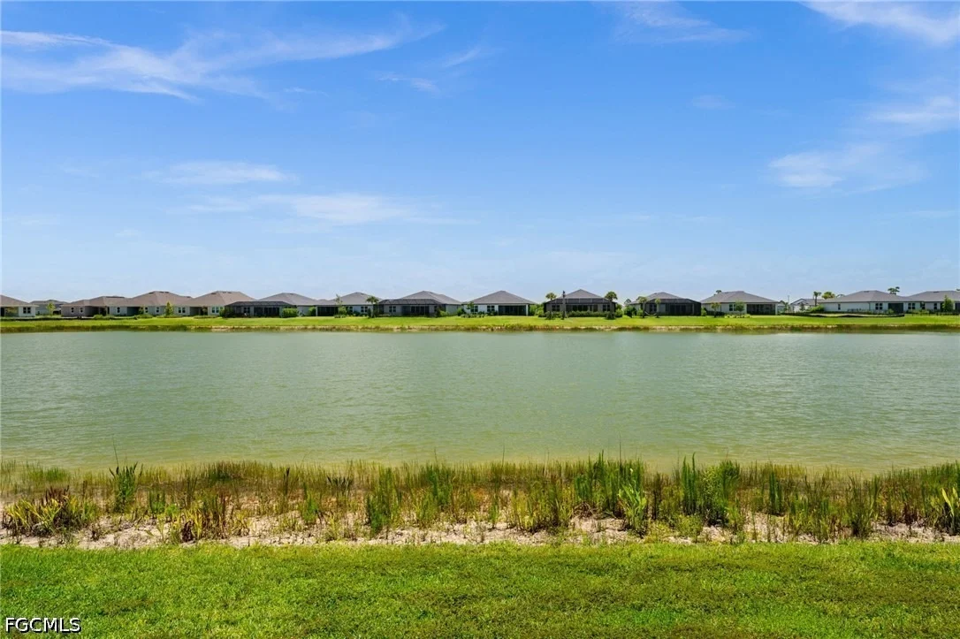
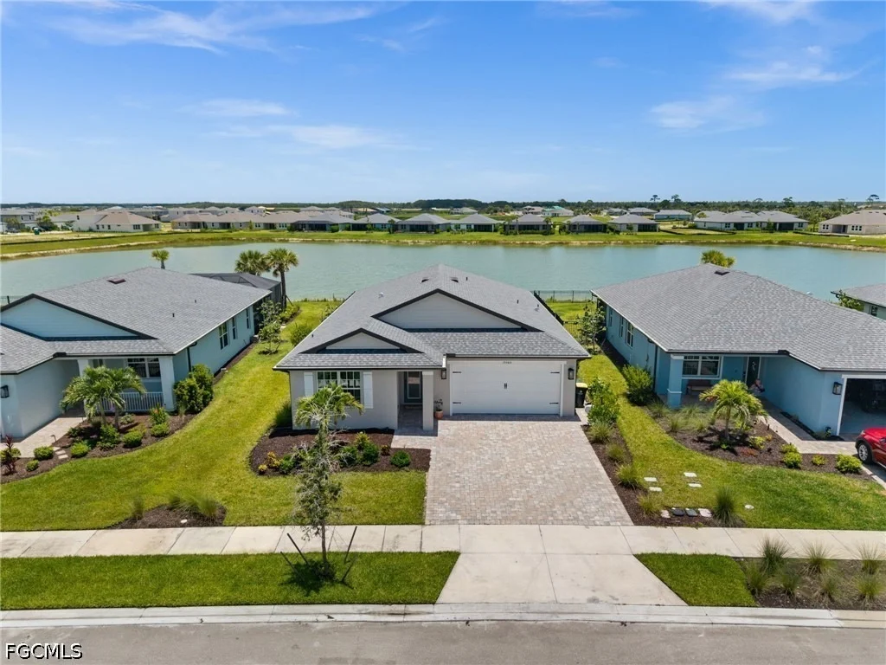
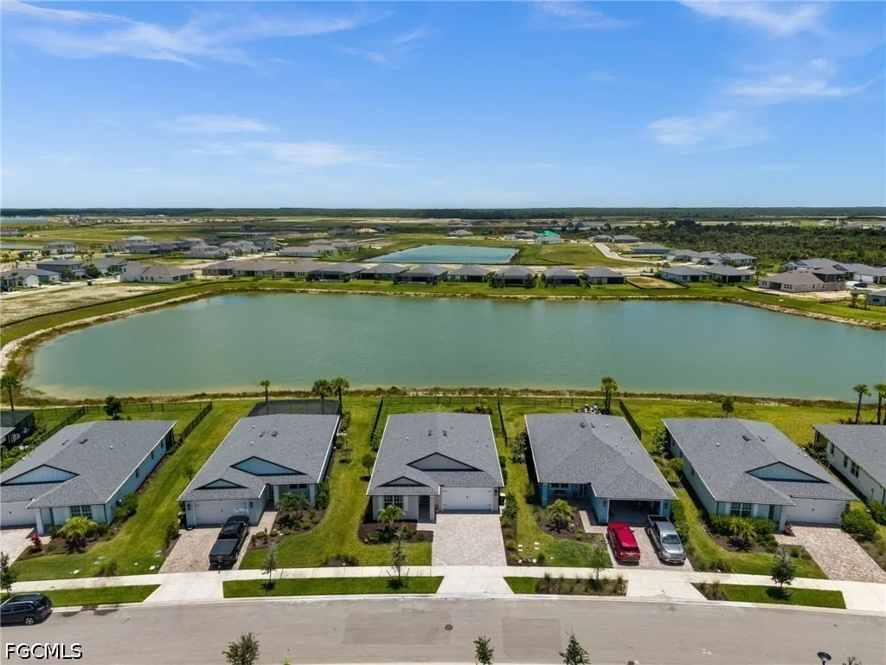
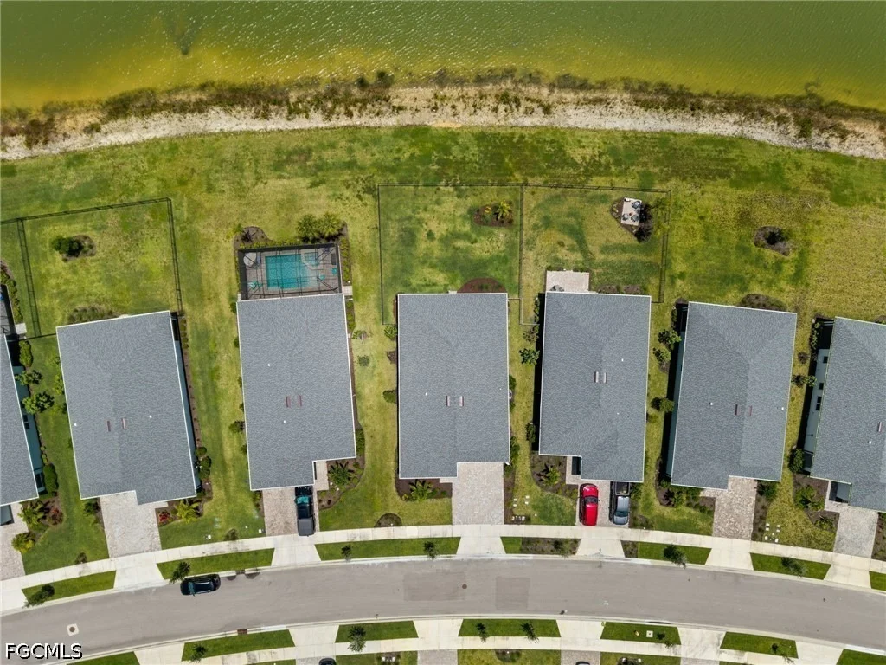
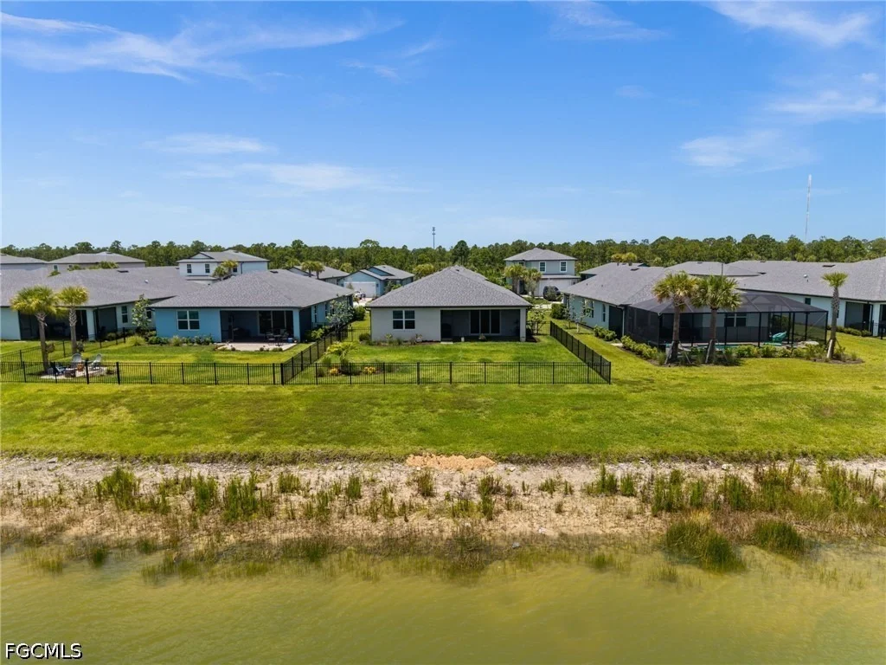
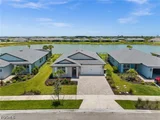
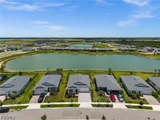
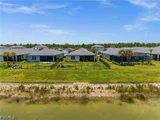
Welcome home to Creekside Run in Babcock Ranch, where this
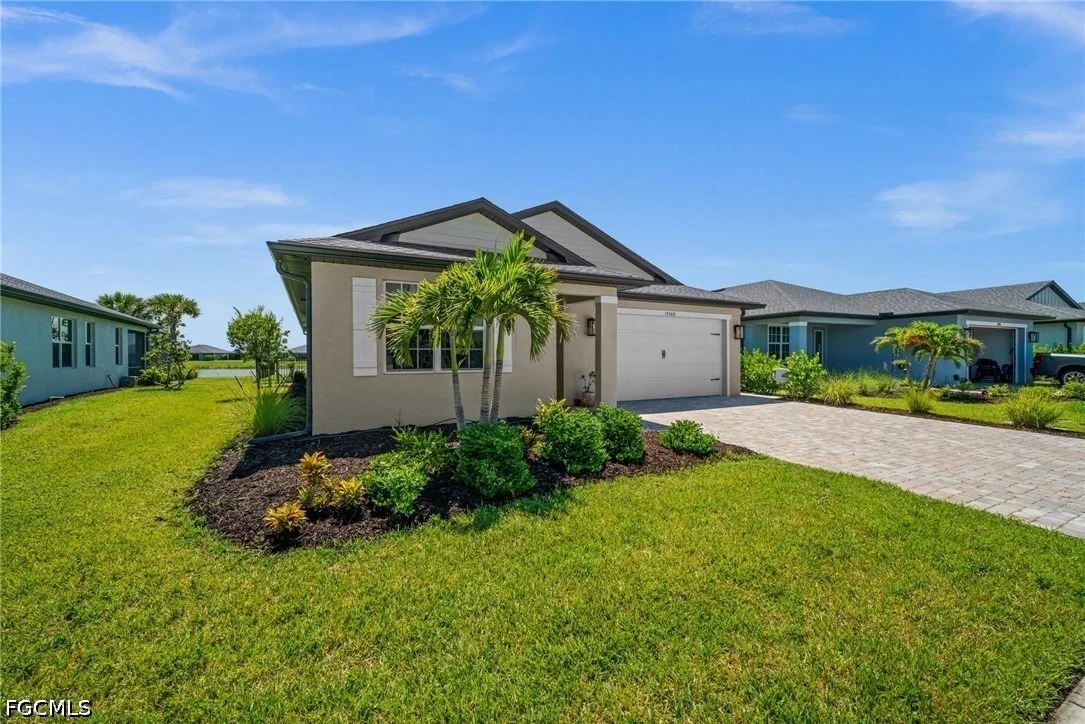
beautifully appointed 3-bedroom, 2.5-bath home offers just under
2,000 square feet of thoughtfully designed living space on a serene
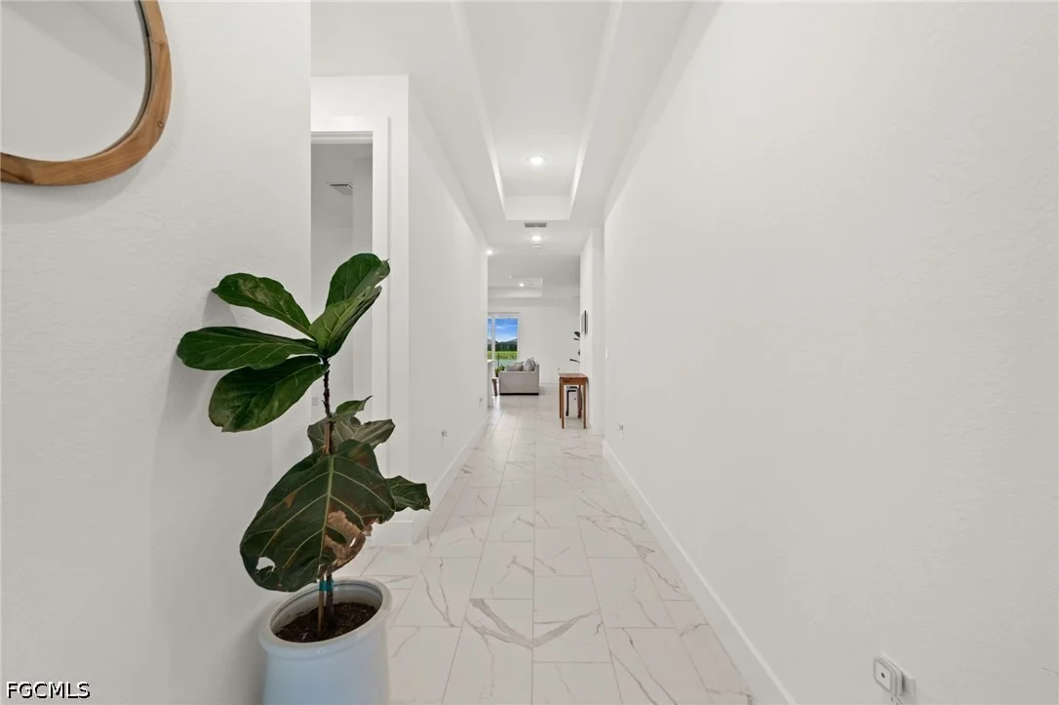
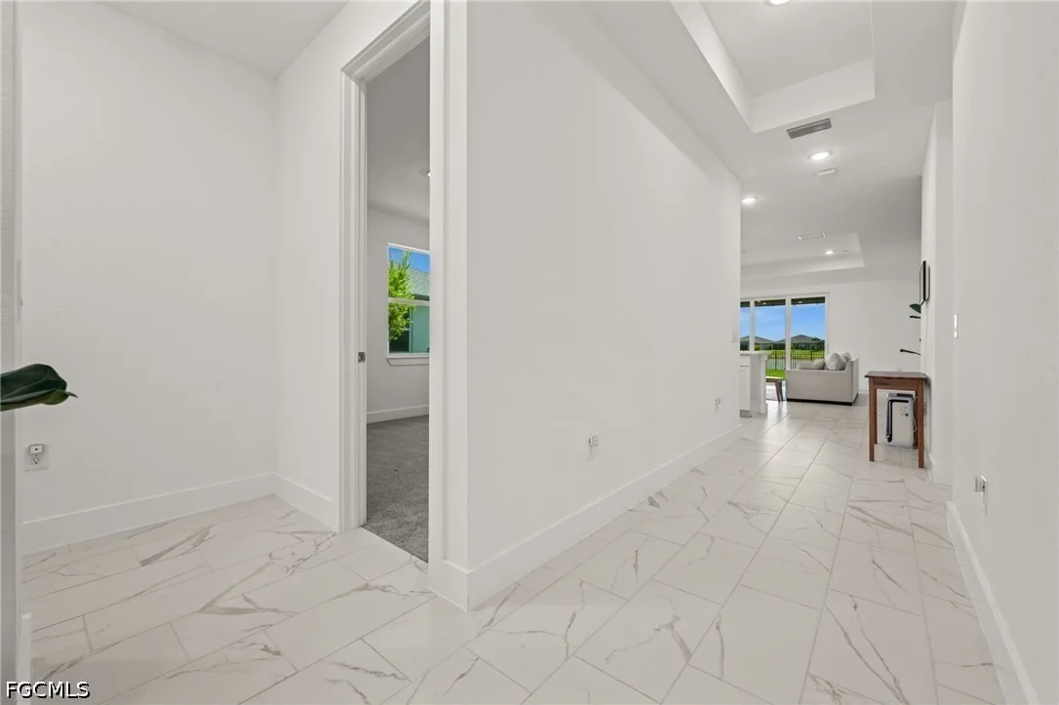
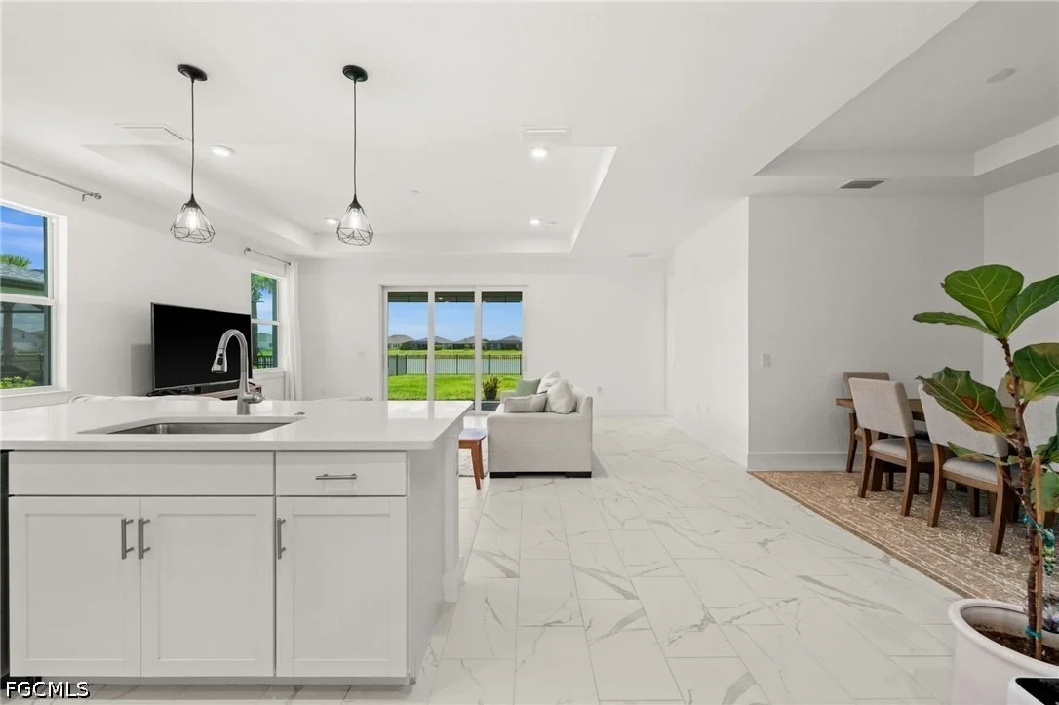
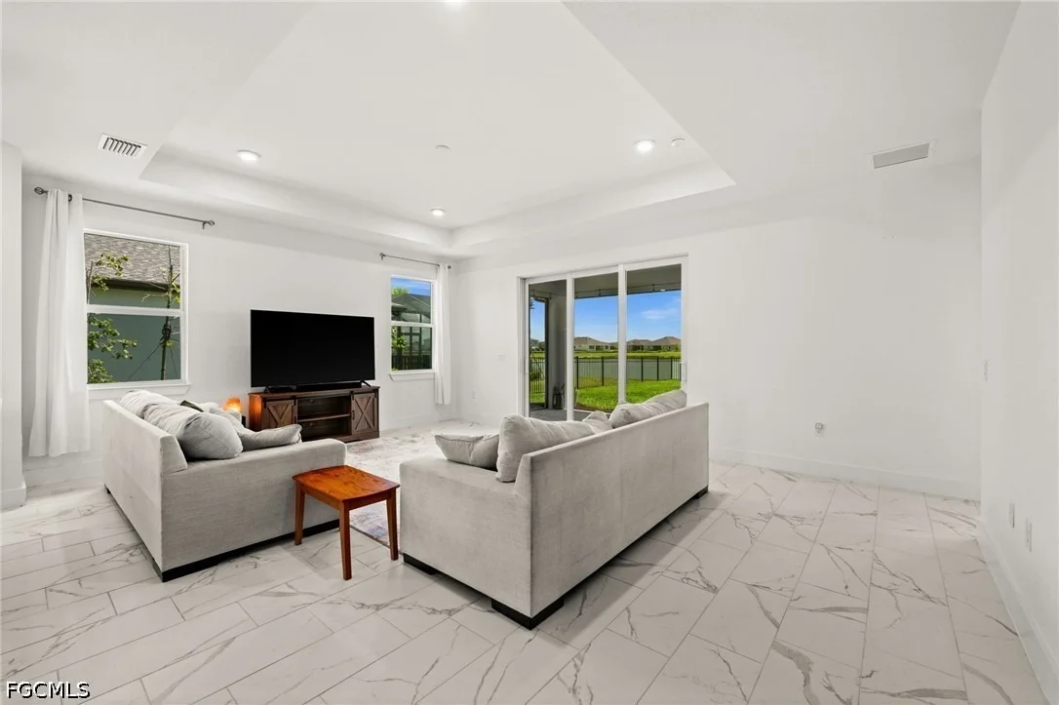
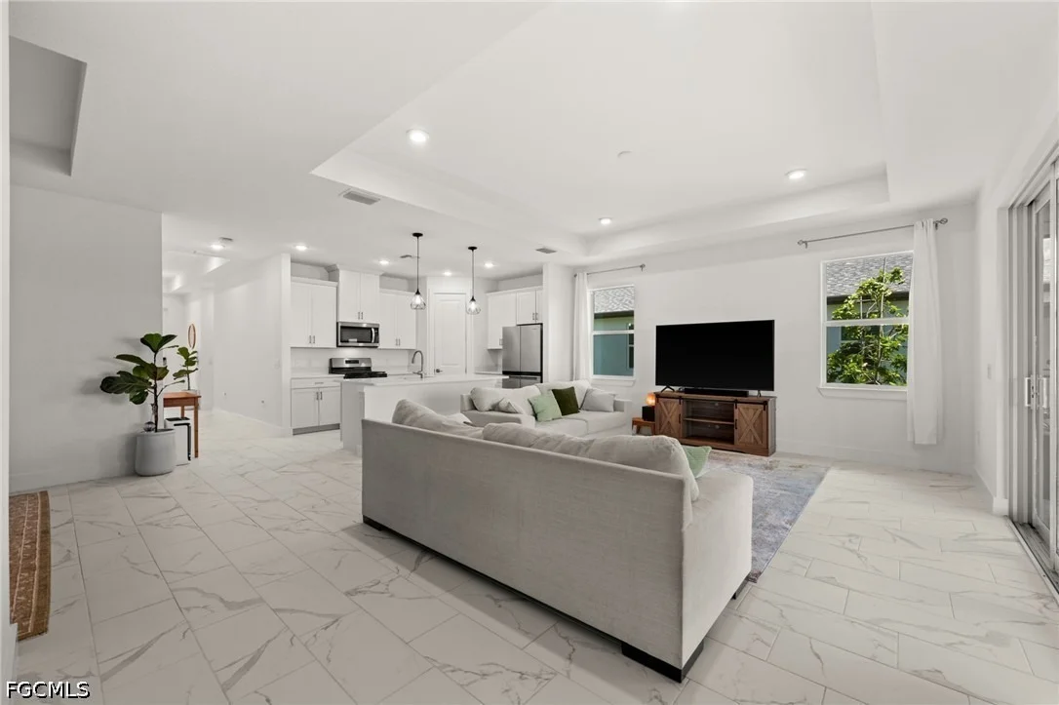
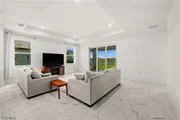
lakefront lot with no rear neighbors. Step inside to soaring high
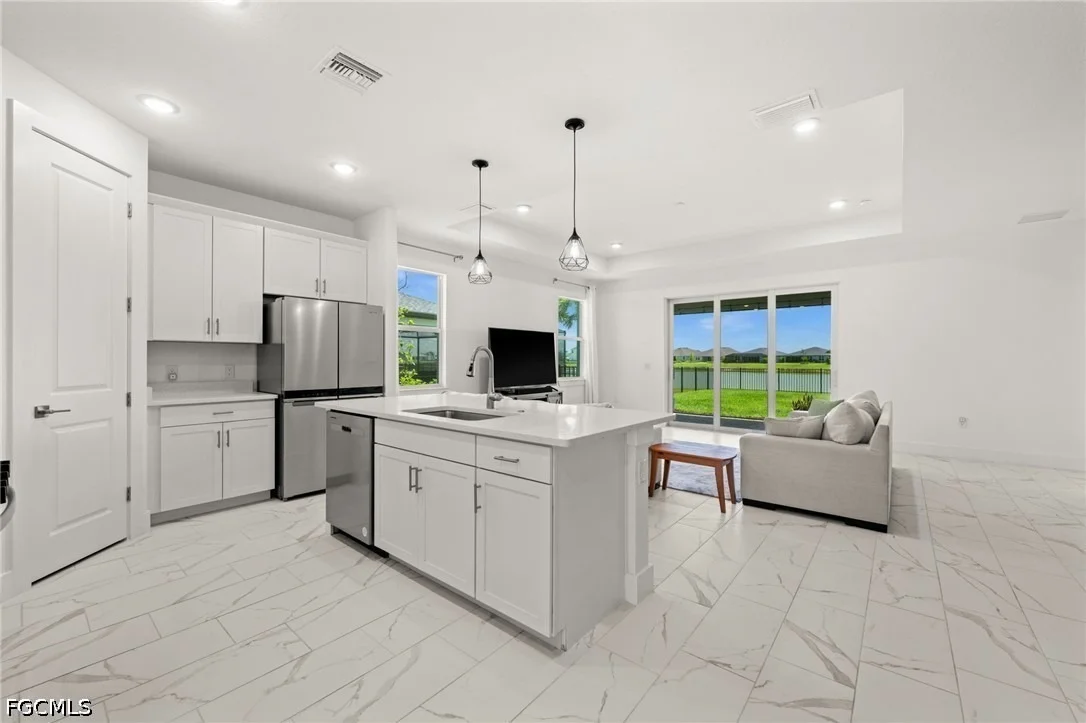
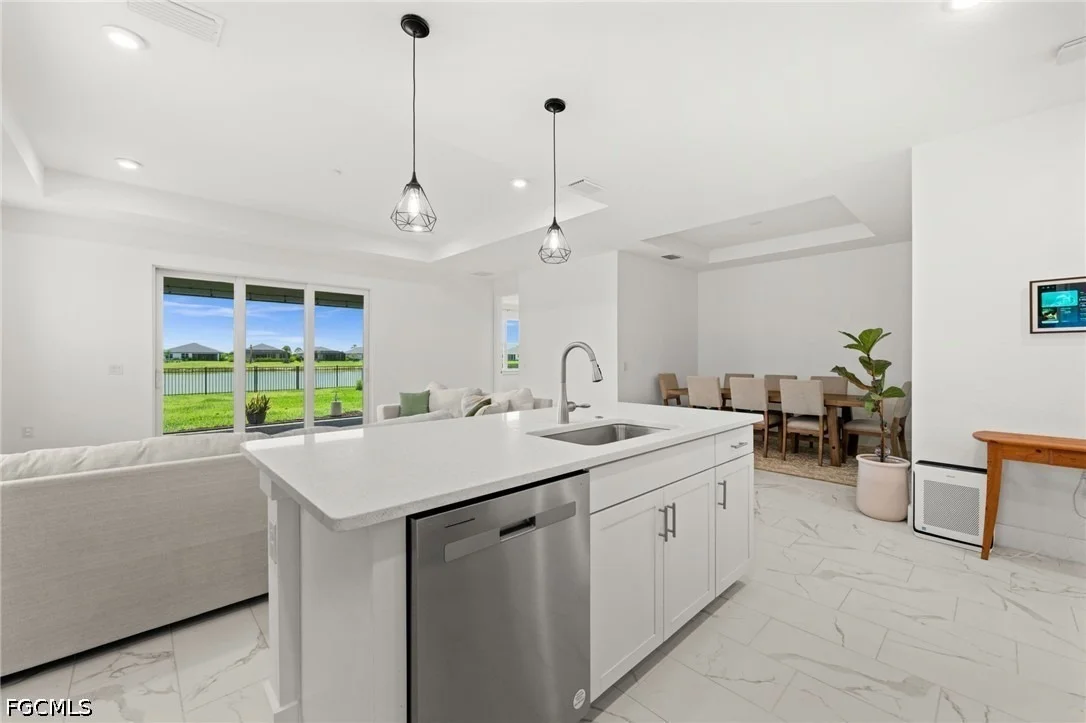
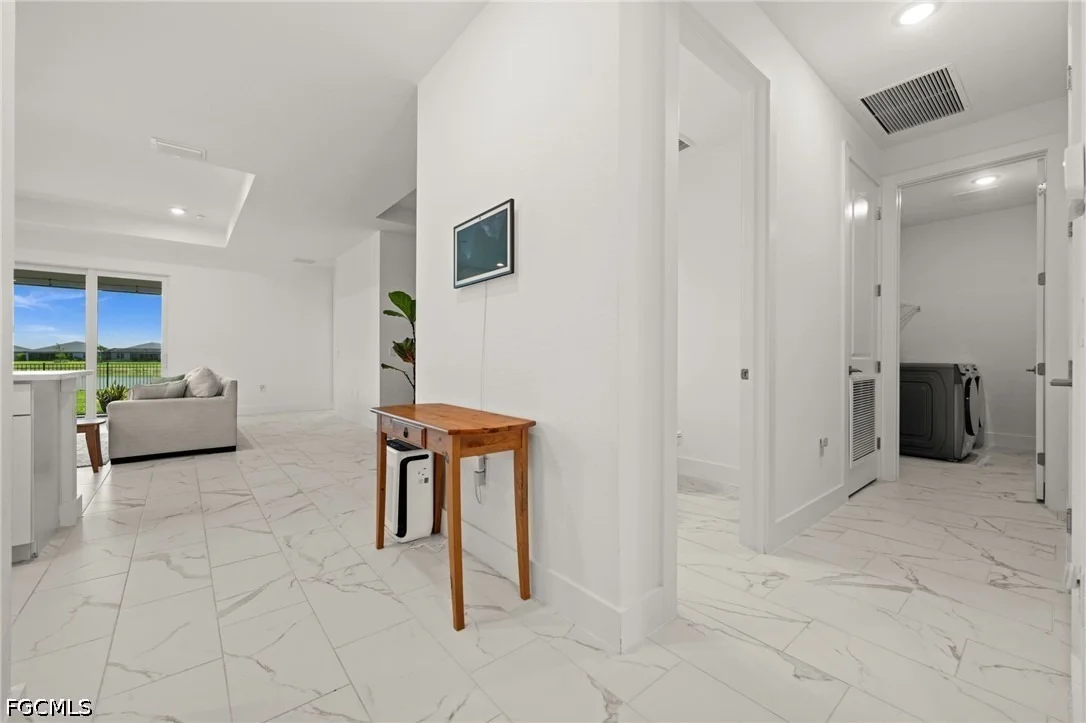
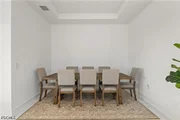
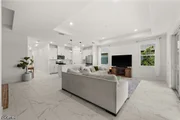
ceilings and elegant tray ceiling details throughout an open floor
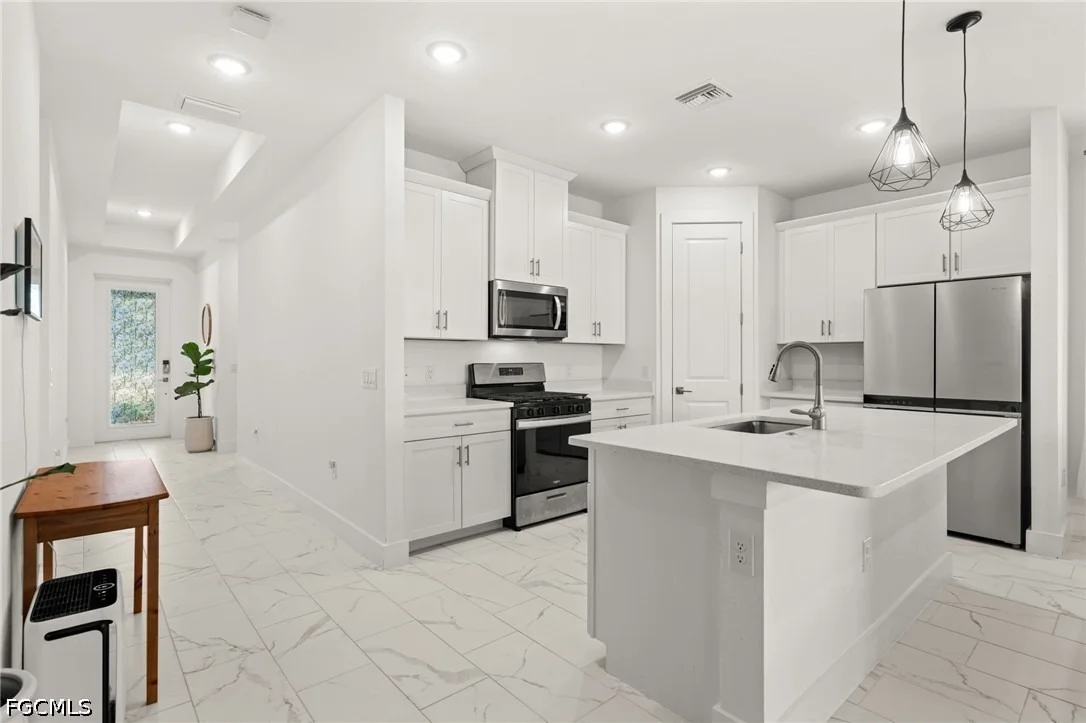
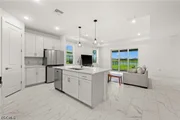
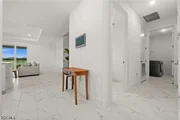
plan, where marble-look tile flooring flows seamlessly from the
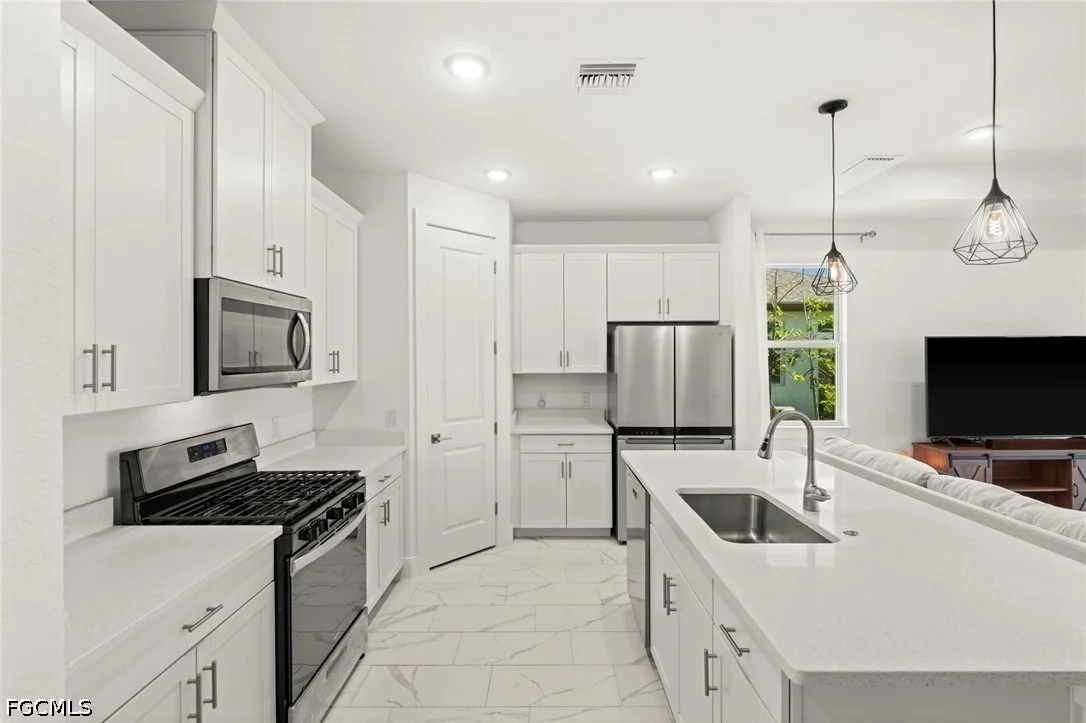
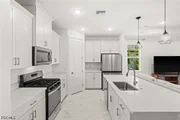
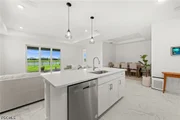
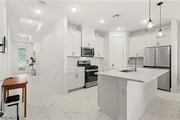
main living areas into a chef-ready kitchen boasting crisp white
shaker cabinetry, stainless steel appliances, quartz countertops,
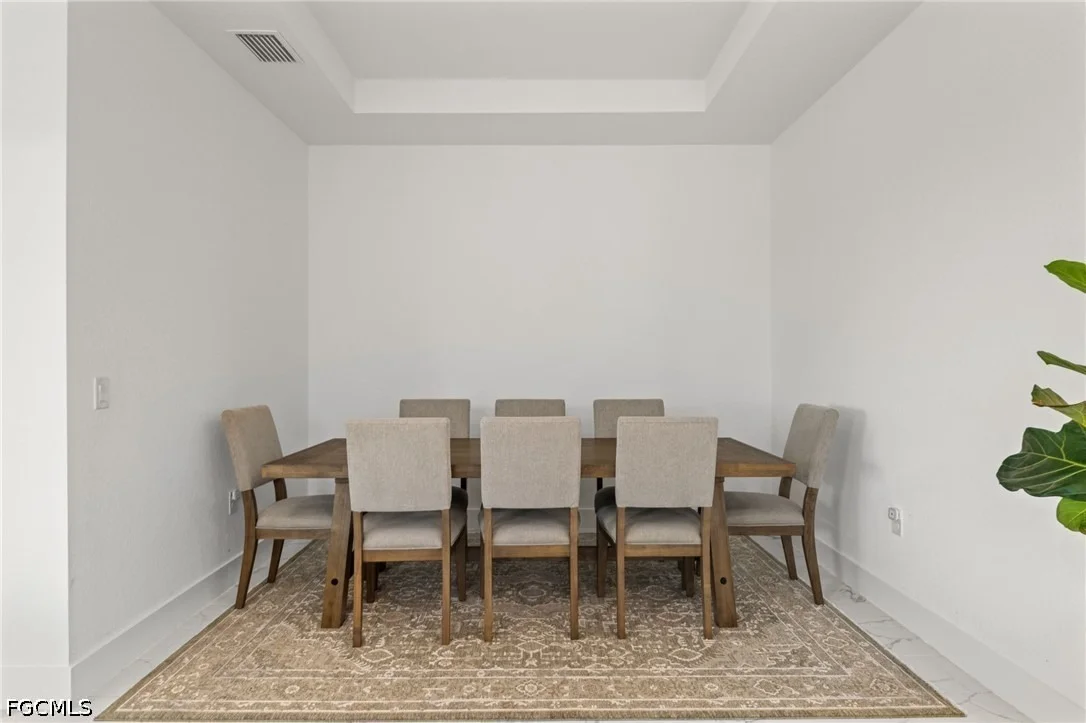
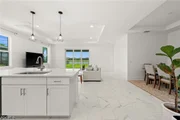
and a large center island with breakfast bar seating, all adjacent
to a dedicated dining area perfect for entertaining.
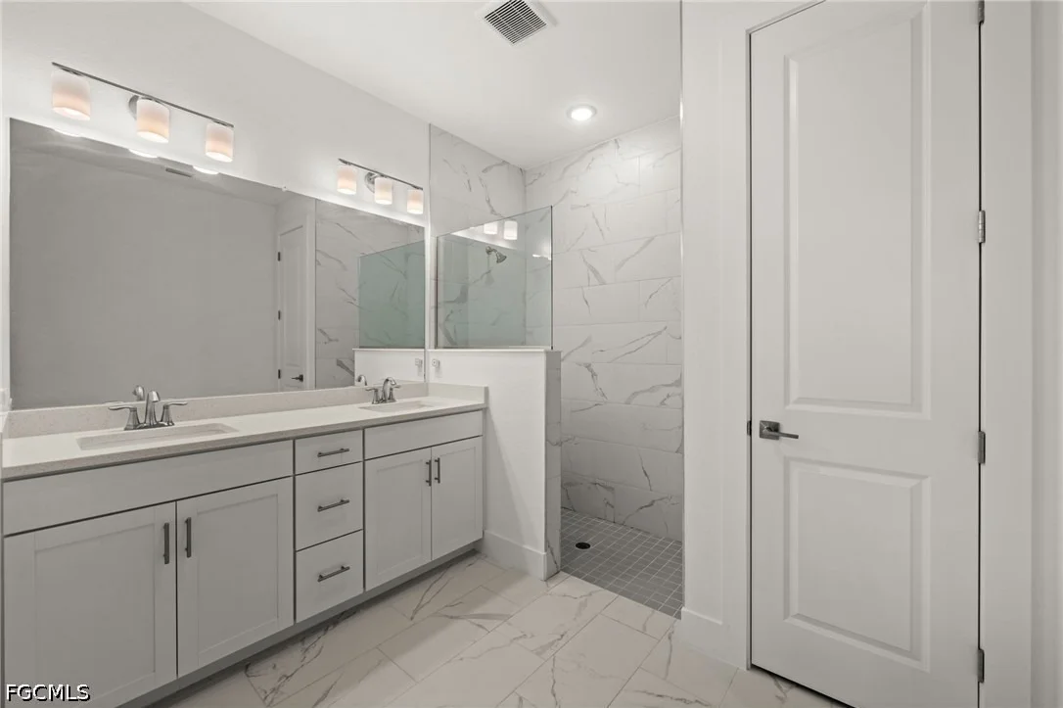
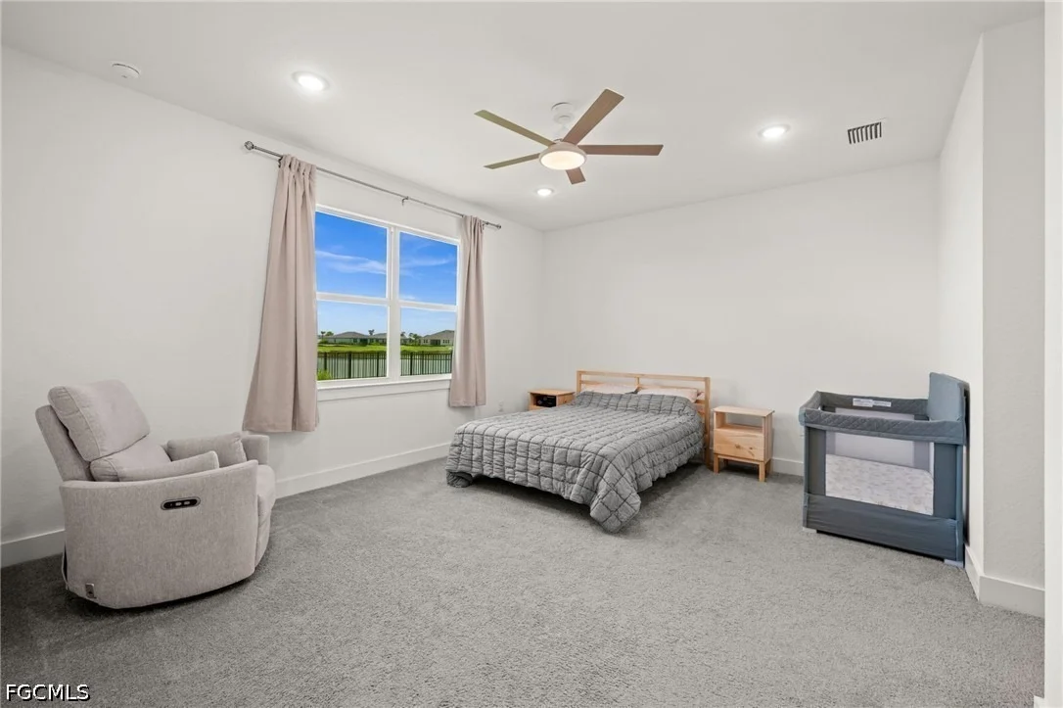
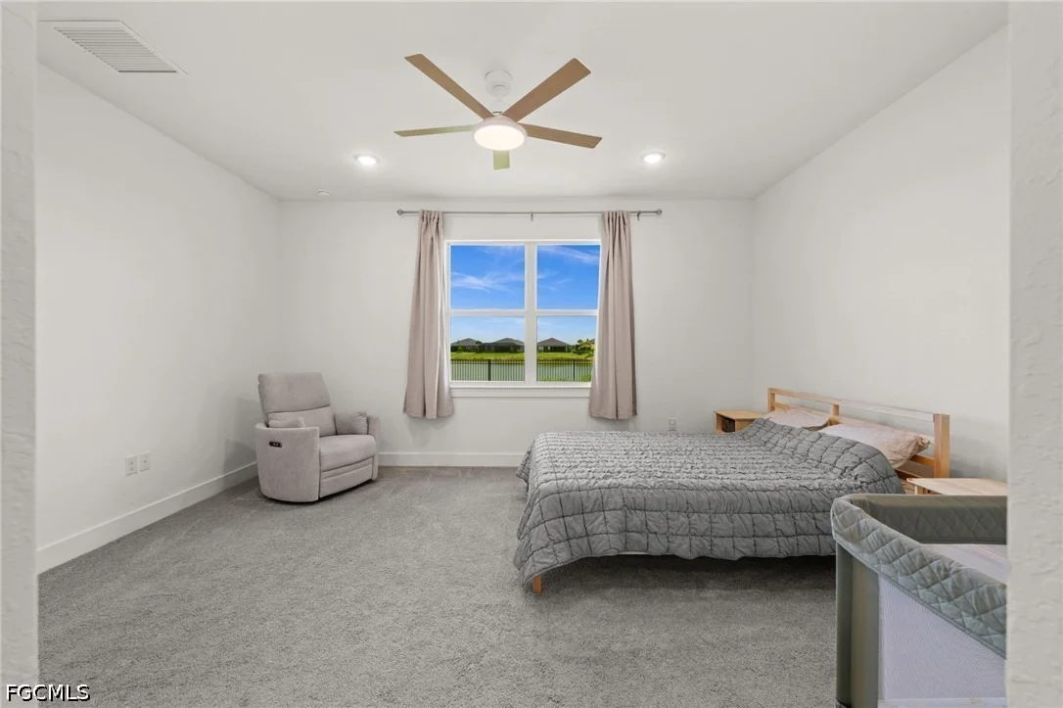
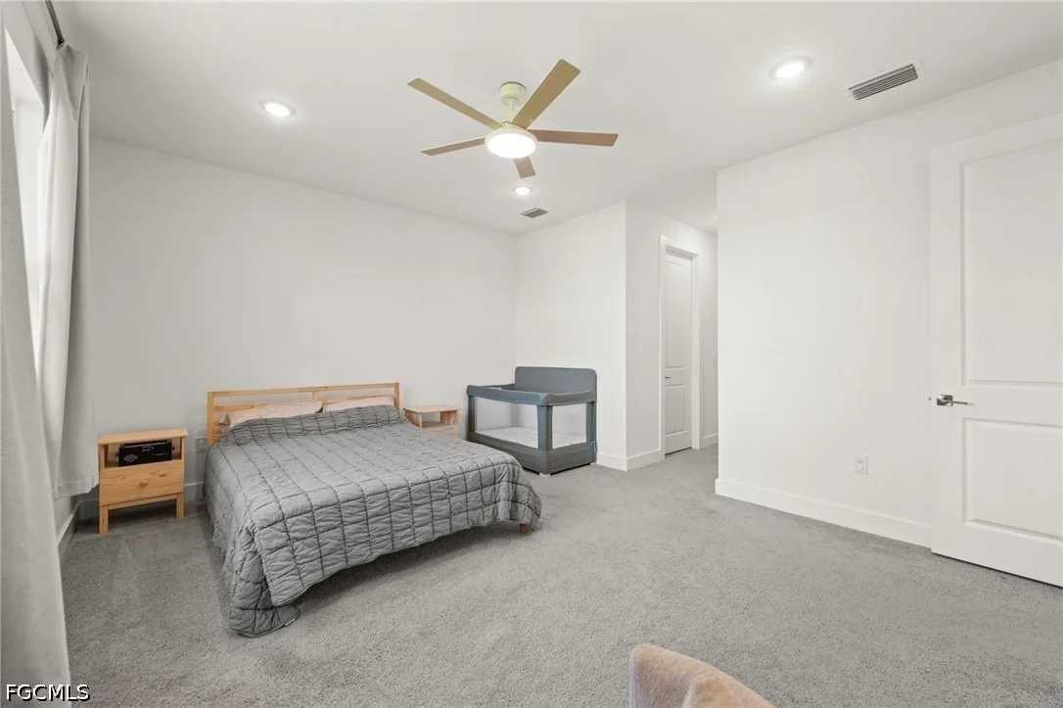
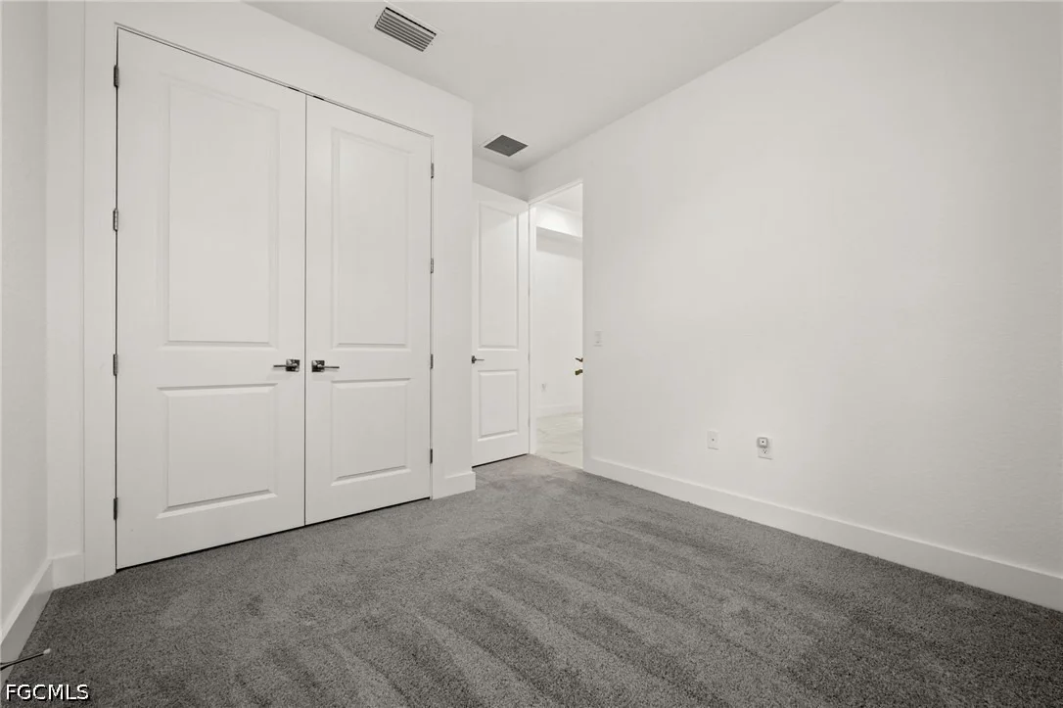
The split floor plan places the primary suite privately apart from
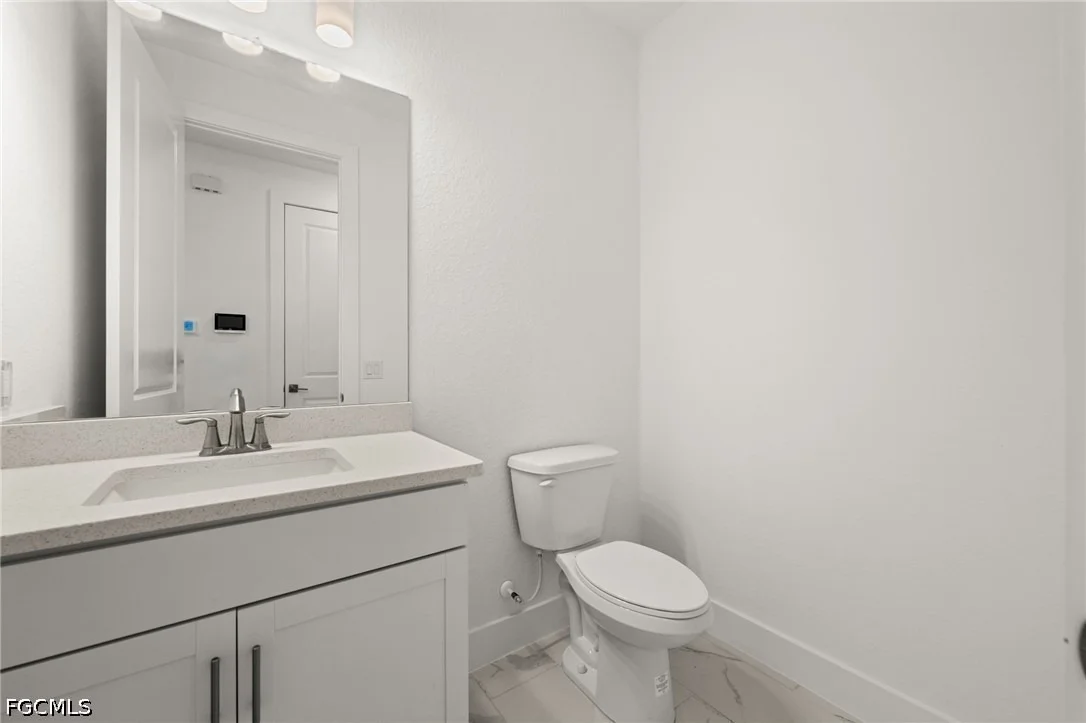
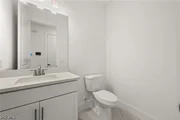
the secondary bedrooms, with a convenient half-bath serving guests
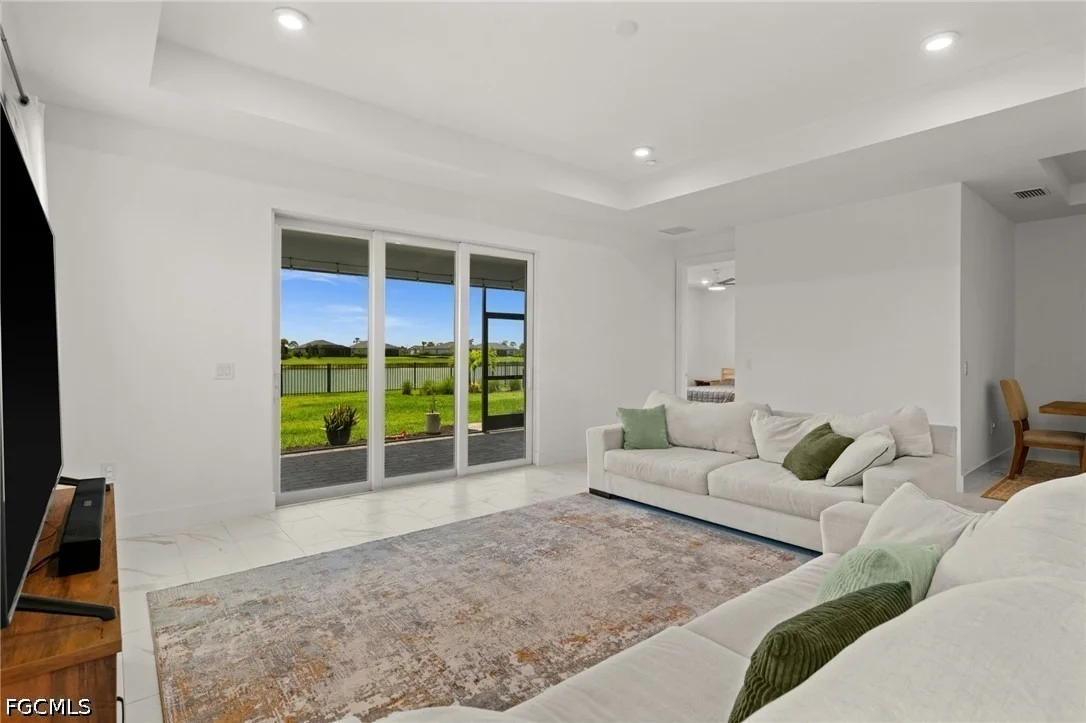
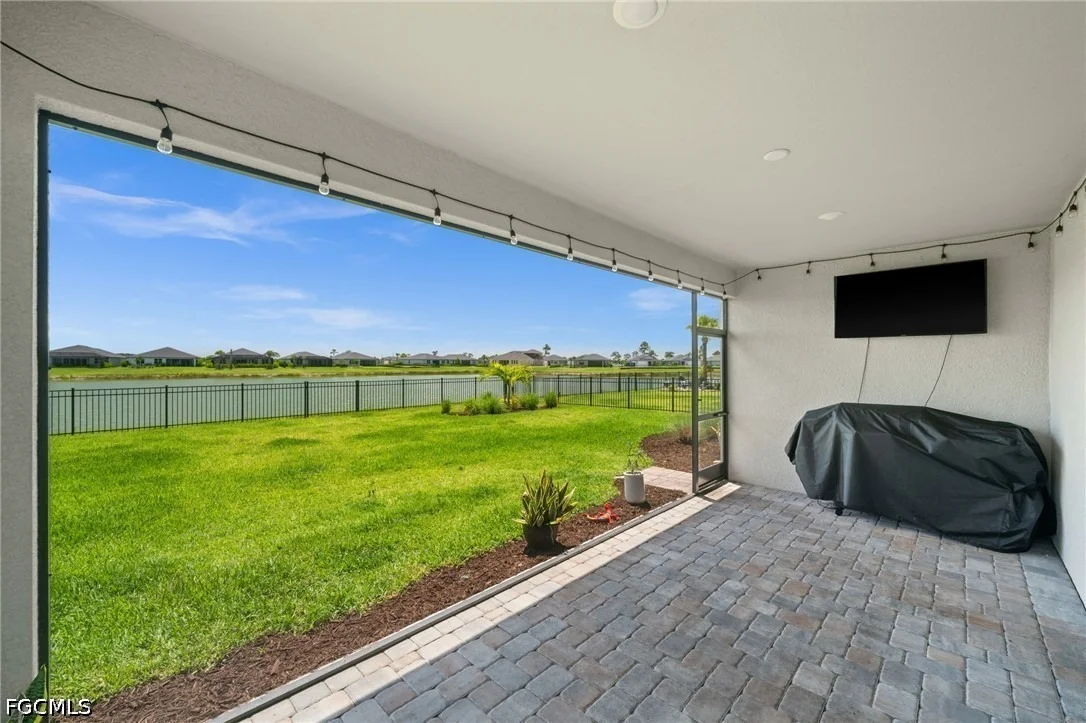
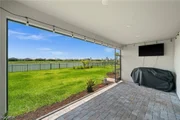
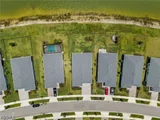
near the main living space, while outside, a covered and screened
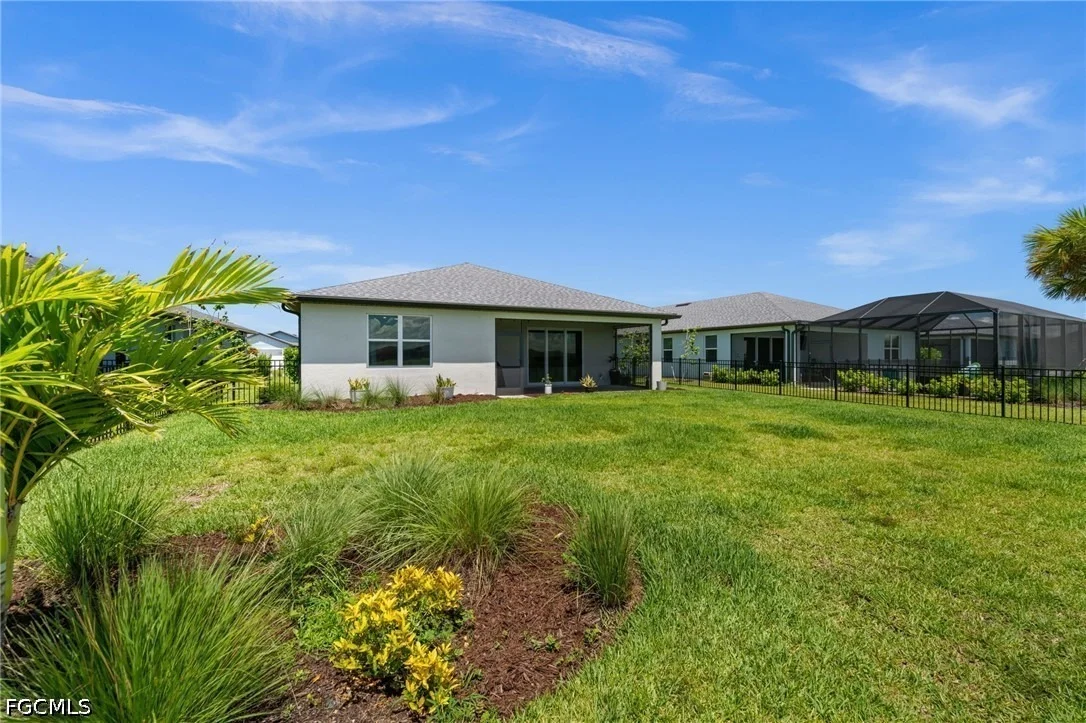
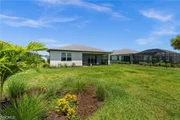
lanai overlooks the tranquil lake, and the fully fenced backyard
offers privacy and plenty of room to add a pool or garden
oasis.
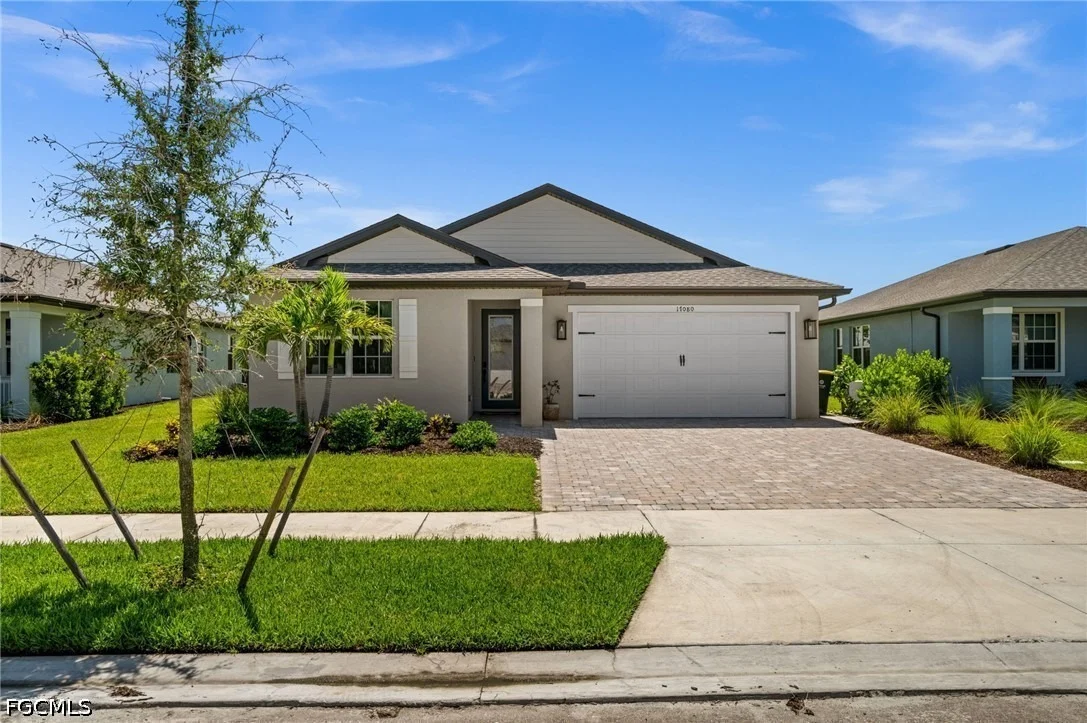
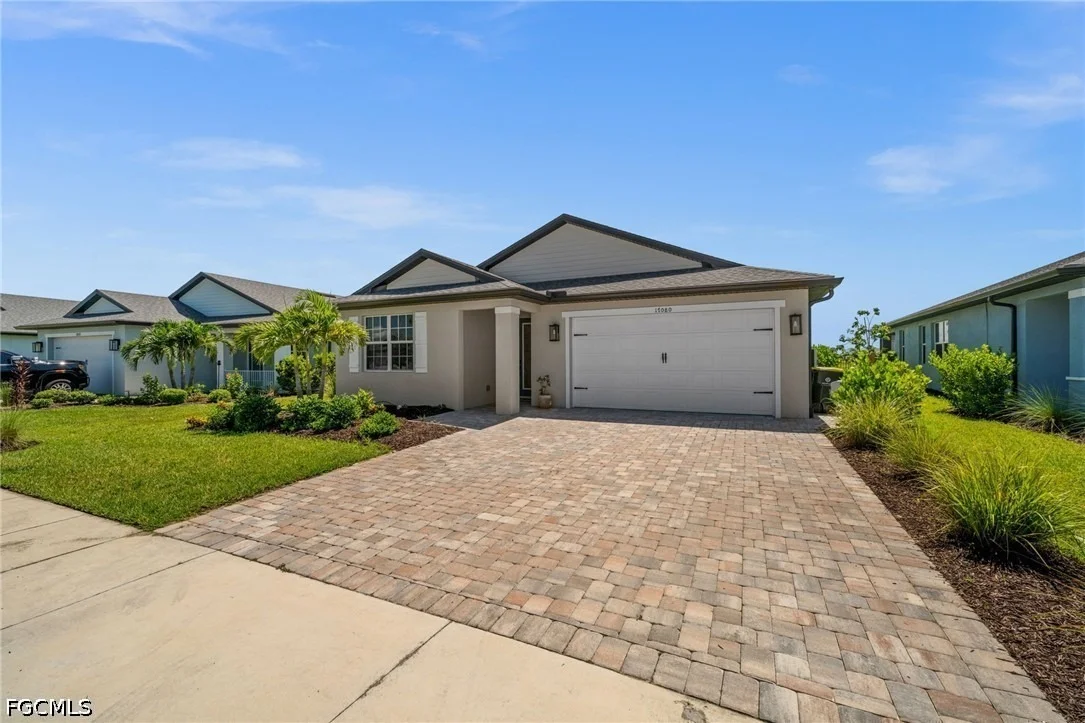
The exterior showcases charming architectural design with a widened
paver driveway complete with a dedicated paver pad for trash cans,
and the garage impresses with durable epoxy flooring and its own
mini-split AC unit, ideal for a workshop, gym, or extra
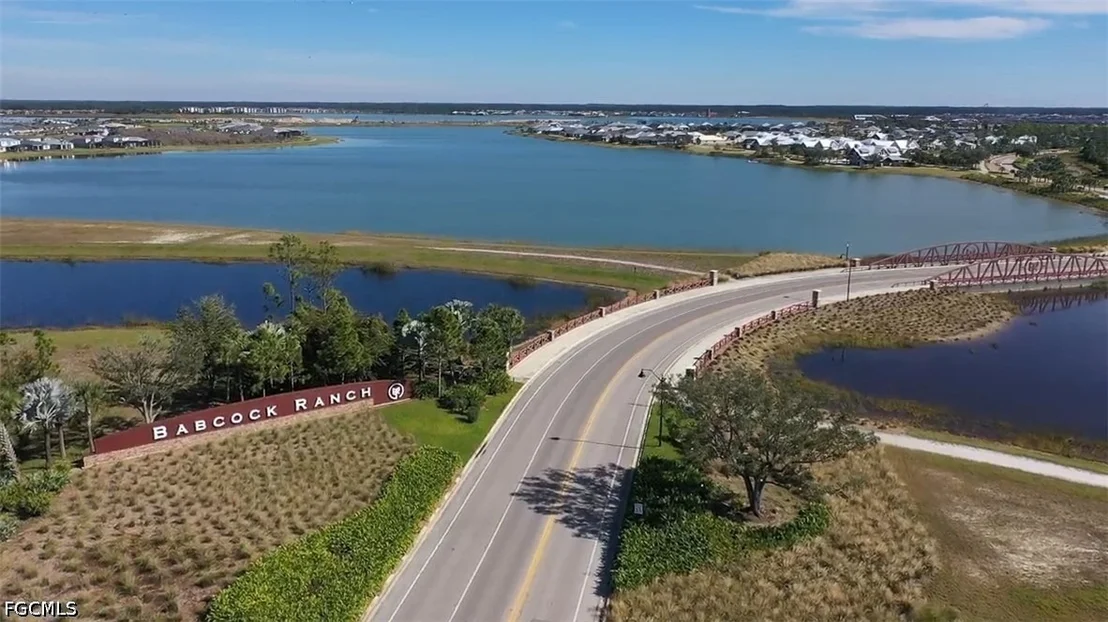
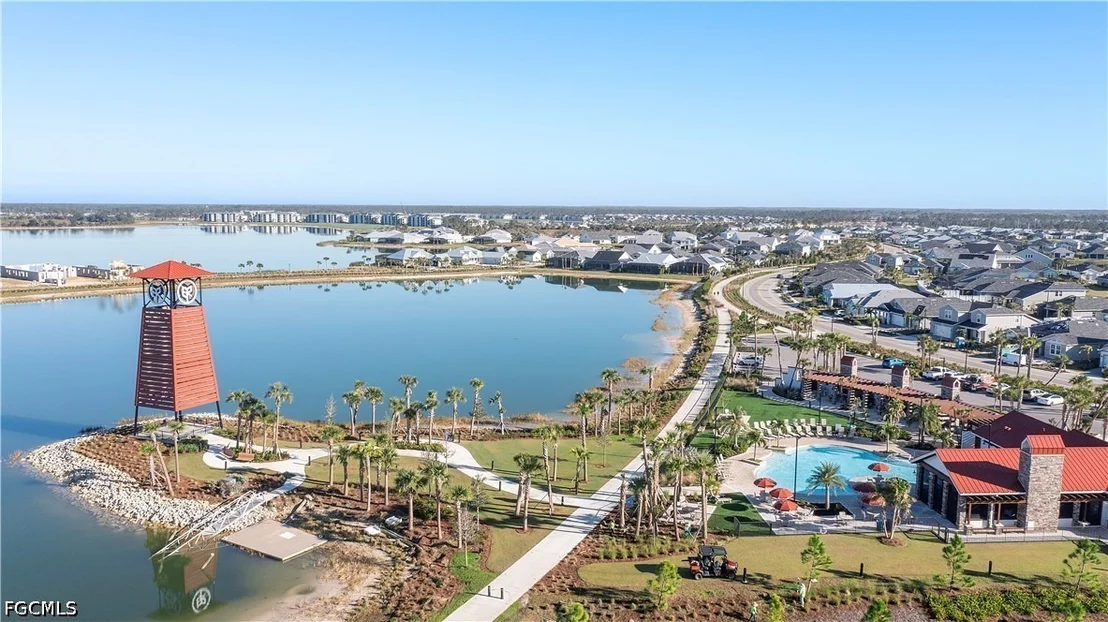
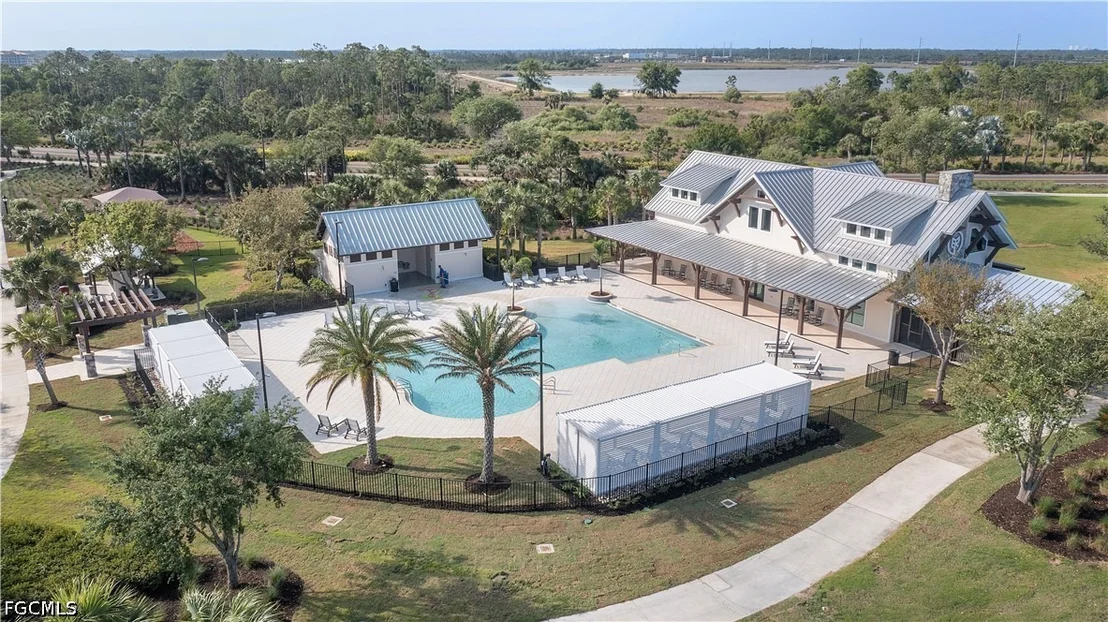
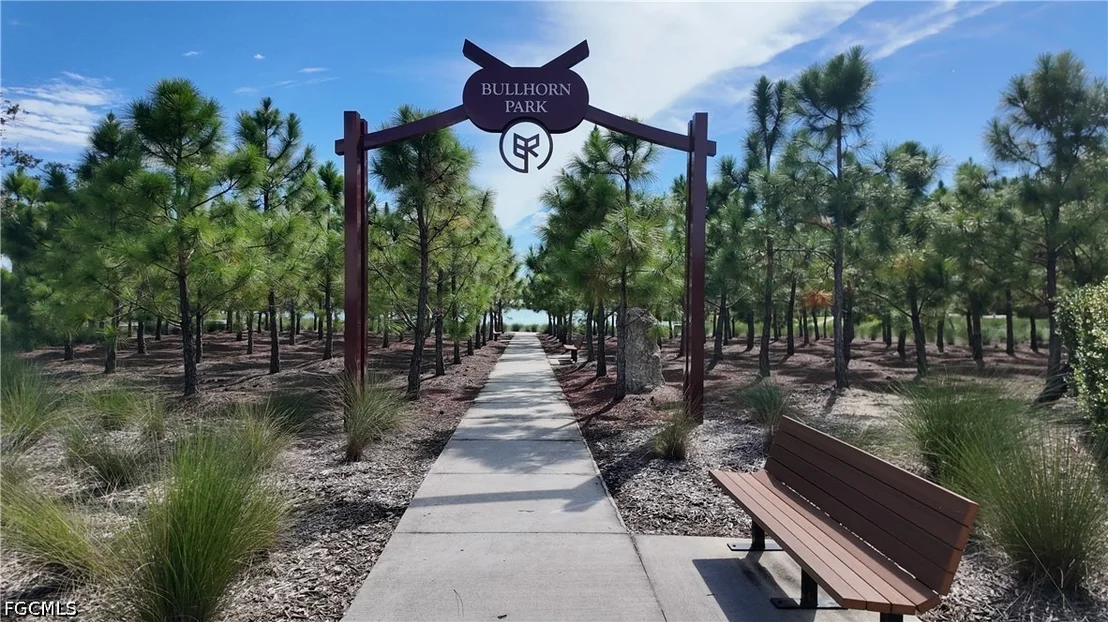
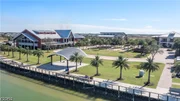
climate-controlled storage. As part of Creekside Run at Babcock
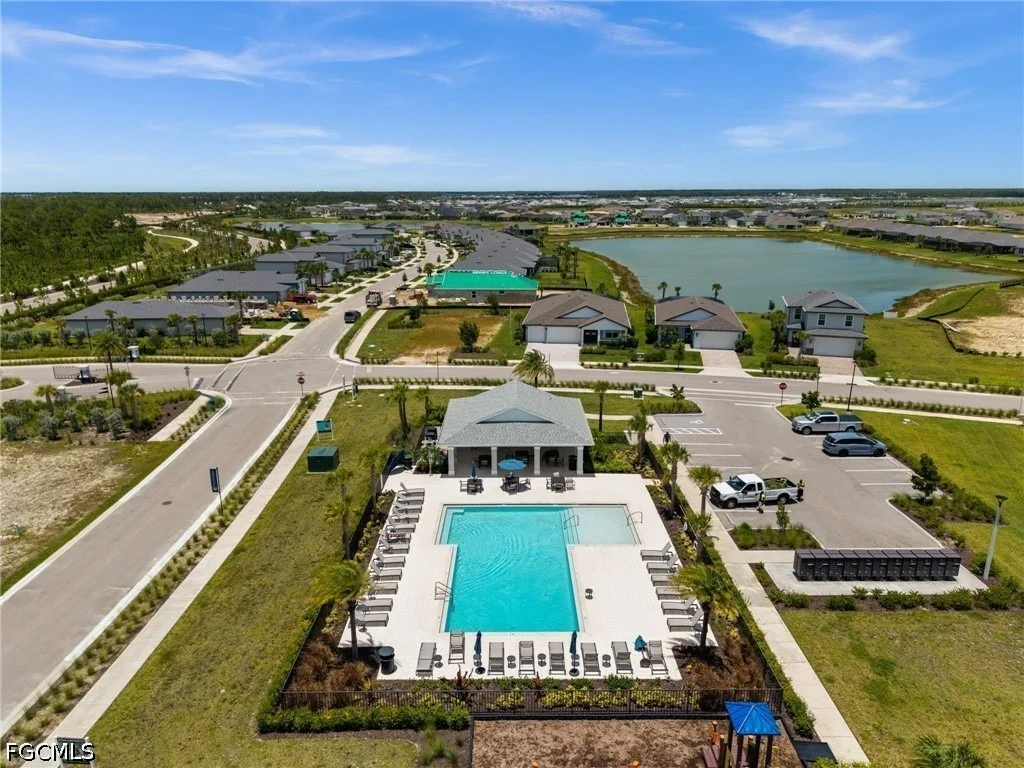
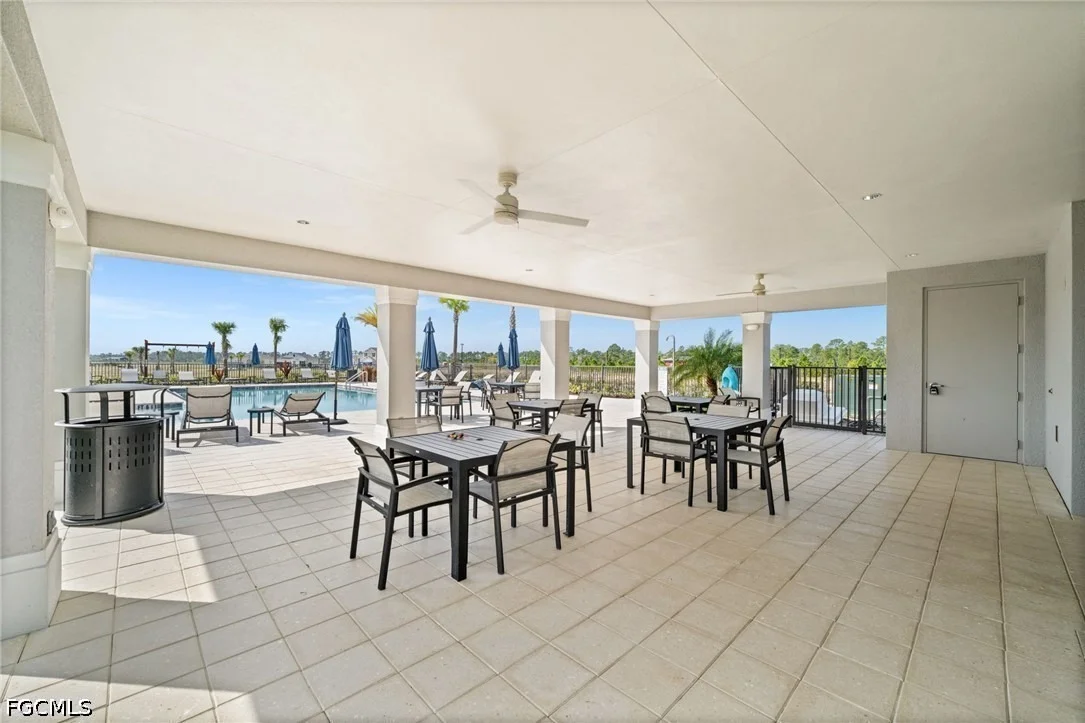
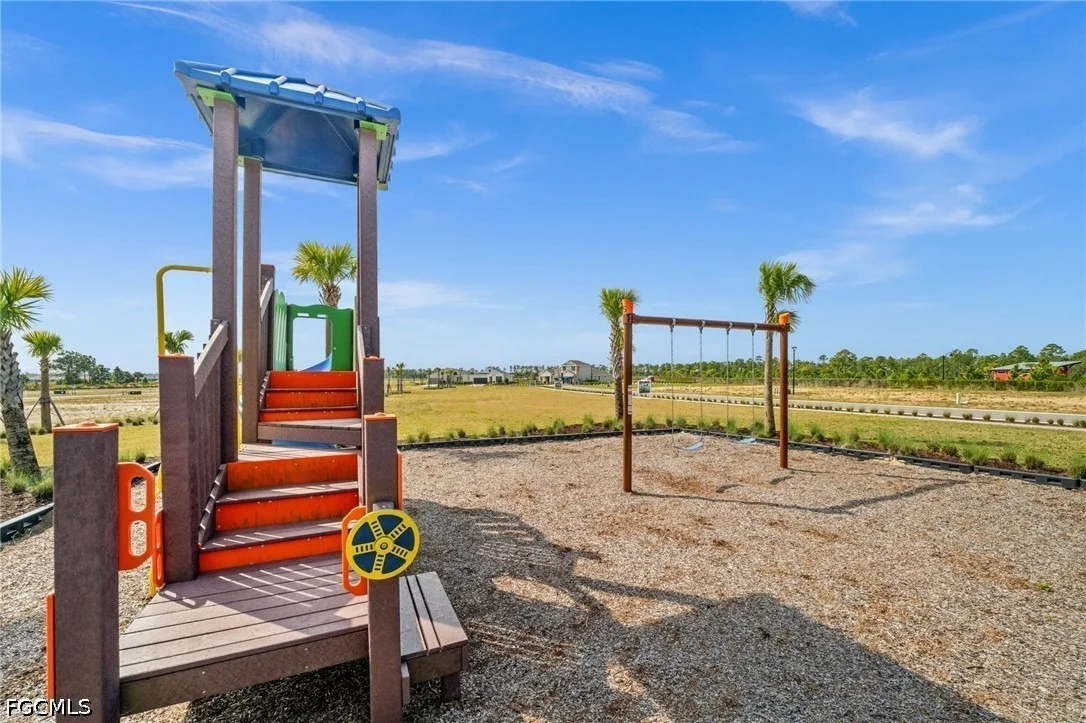
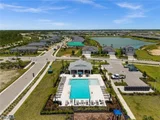
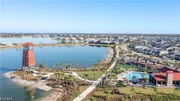
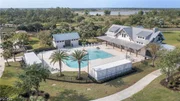
Ranch, America's first solar-powered town, residents enjoy access
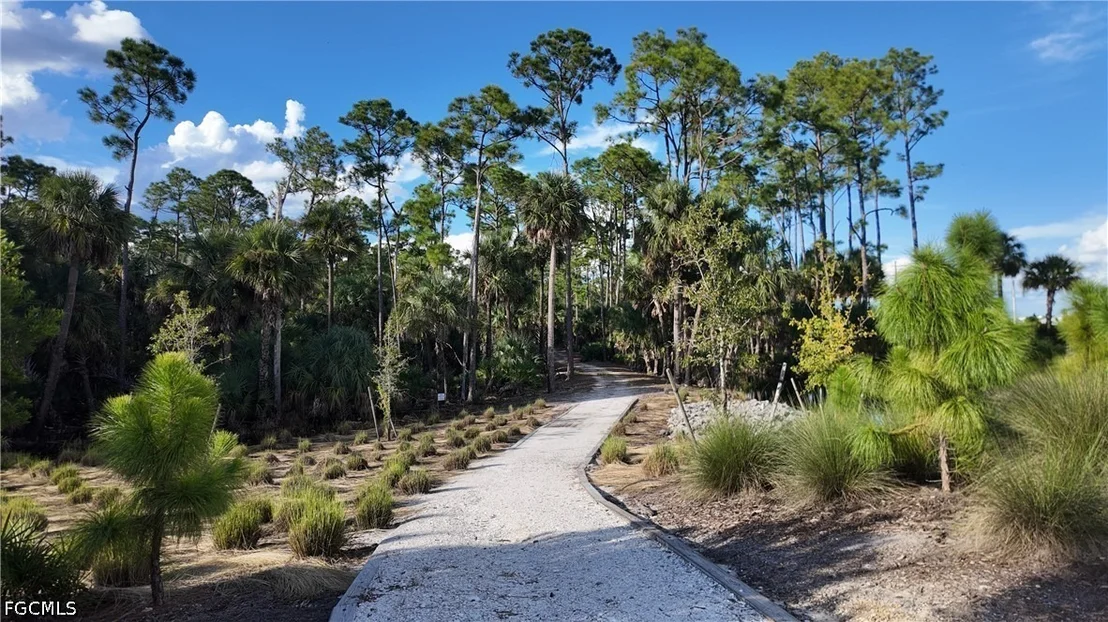
to community pools and playground along with miles of trails,
parks, and innovative amenities that make this community a truly
unique place to call home.
Based on our analysis, the cap rate of this property is 1.25%. A negative cap rate indicates that the property might not be feasible as an income-producing asset. The median cap rate for a near zip code 11238 is 4.23%.
How much can I actually make?
Actual monthly rental income may vary between $4,760 and $7,140 depending on unit-specific characteristics. You can change the amount using the slider to further explore.
How is cap rate calculated?
Cap Rate = Net Operating Income (NOI) / Property Asset Value.
When calculating the cap rate, we assume 100% occupancy. Leverage (mortgage) is not considered.
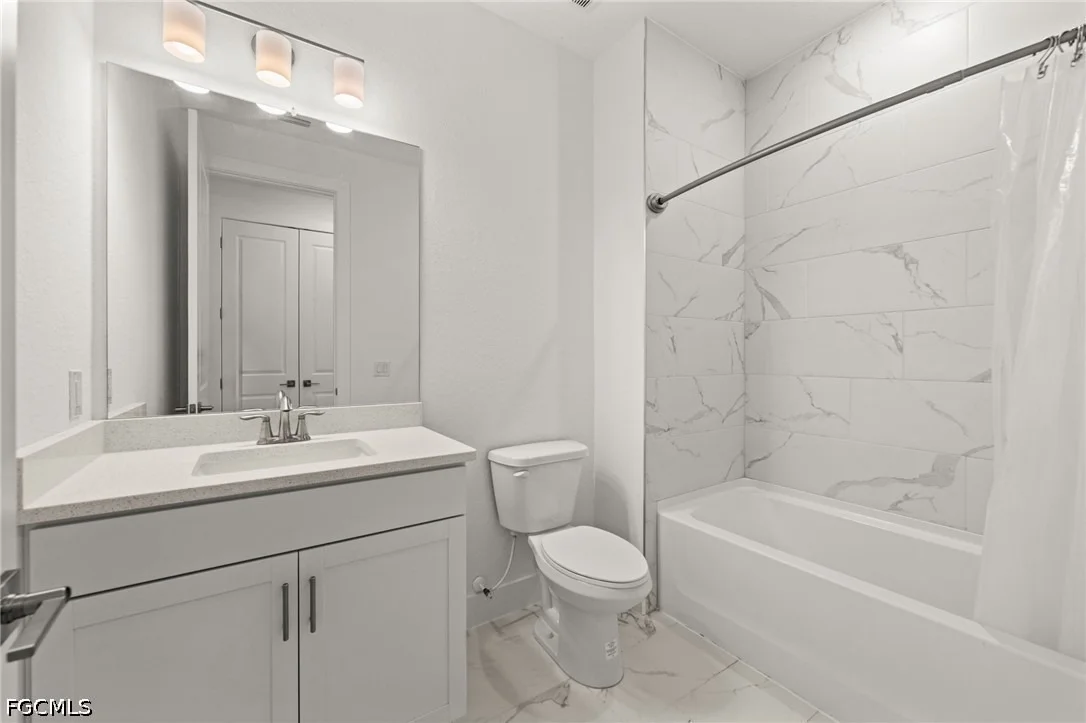
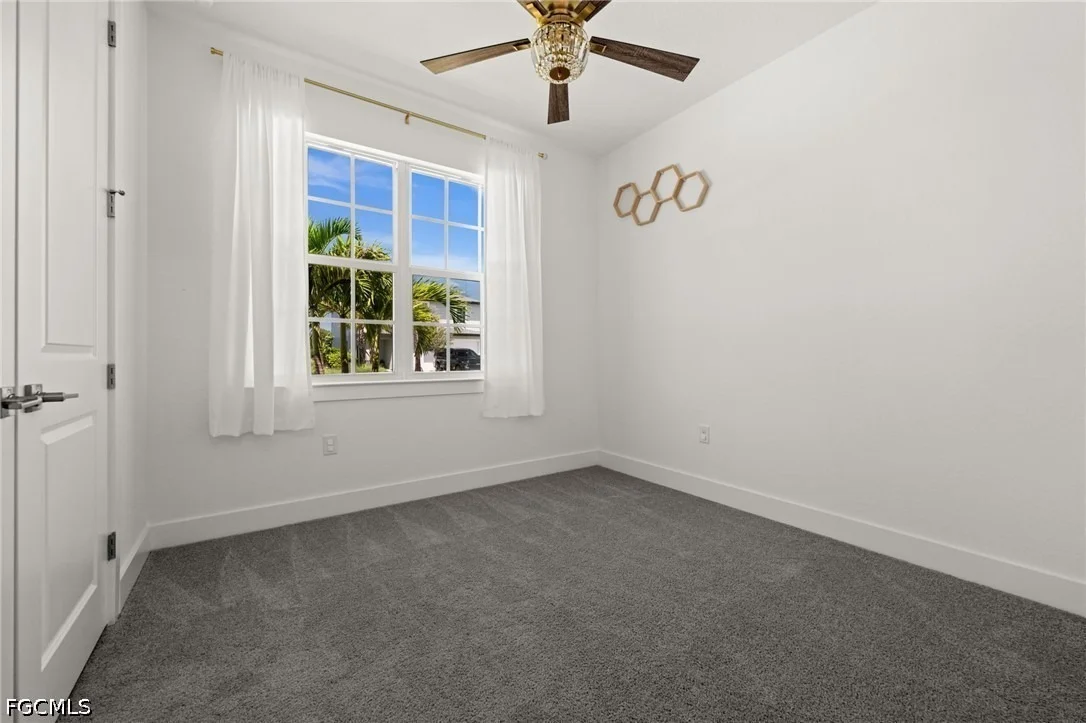
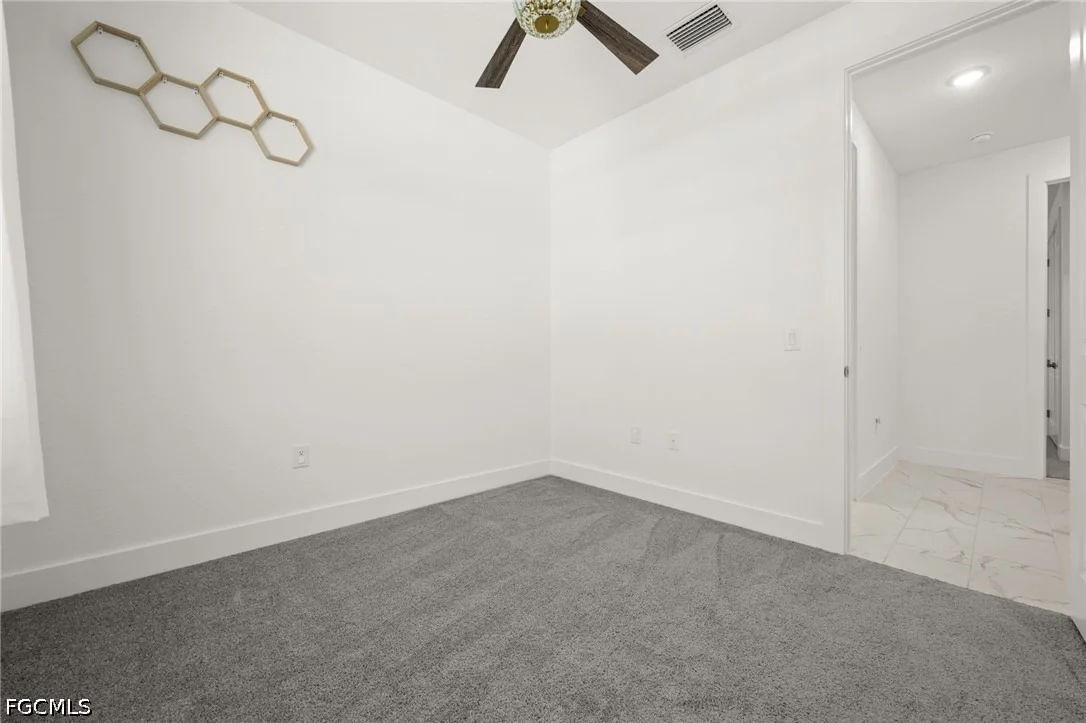
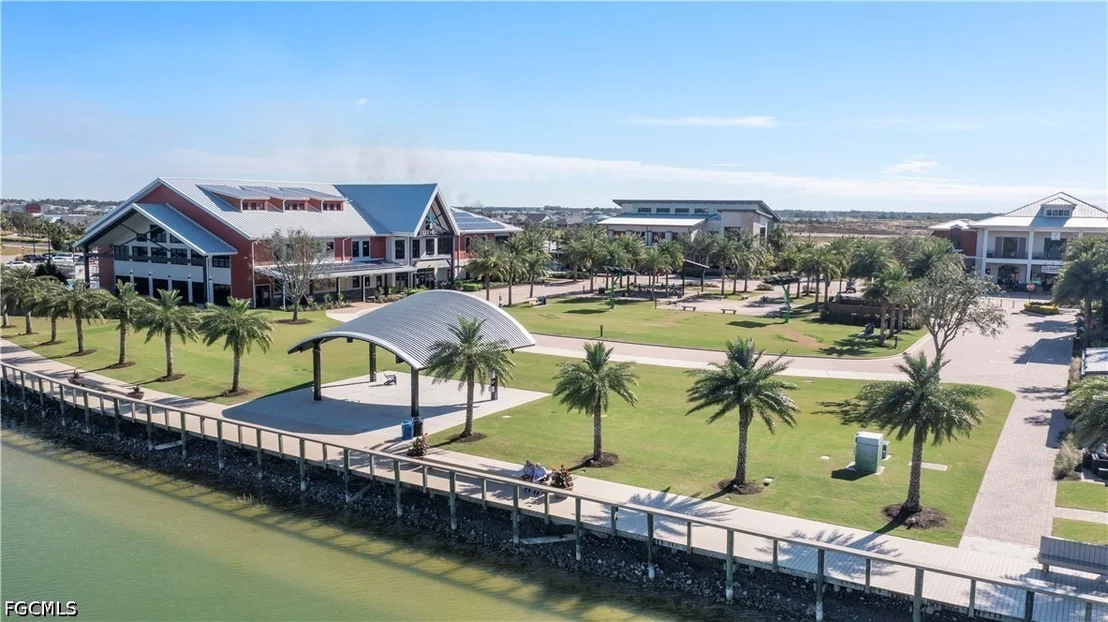
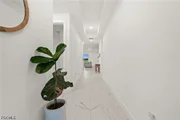
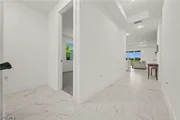
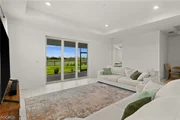
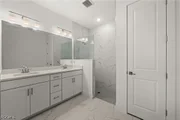
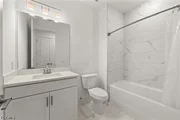
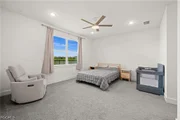
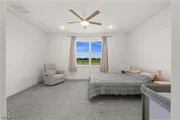
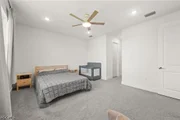
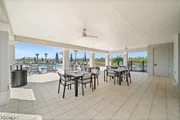
**MOVE-IN READY!!** NEW CONSTRUCTION WITH WARRANTY! The Biscayne boasts 1,922 sq ft of living space with tray ceilings above the foyer hallway, great room, and dining room that add that extra touch of elegance to this expansive home. The large sun-filled great room flows effortlessly into the open kitchen and dining room – then outside to the screened lanai, offering the best of indoor and outdoor living. The kitchen features a walk-in pantry and a center island ideal for casual dining and interacting with the chef. Two bedrooms with a shared guest bath are towards the front of the home, while the primary suite overlooks the backyard and provides the conveniences of two walk-in closets and a private bath with a dual sink vanity, tiled shower, and linen closet. This home boasts quartz counters in the kitchen & bathrooms, soft-close cabinets & drawers, epoxy garage floors, hurricane impact windows & doors, tile throughout main living areas, paver driveway & lanai, whole house gutter system, & so much more! Welcome home to Creekside Run, the newest gated enclave in Babcock Ranch, America’s first solar-powered community. Residents will enjoy access to various amenities and conveniences within a charming small-town community that encourages outdoor activities and sustainable living. Spend your days basking in the sun at Creekside Run's private resident pool and playground, or enjoy miles of nature trails, events at Founder's Square, the pool & clubhouse at Lake Timber or Cypress Lodge, or kayaking on Lake Babcock, just to name a few. Rendered virtual tour is for display purposes only.
Show More
Show Less
Property Highlights
Garage
Air Conditioning
Parking Details
Has Garage
Attached Garage
Has Open Parking
Parking Features: Attached, Driveway, Garage, Paved, Electric Vehicle Charging Station(s), Garage Door Opener
Garage Spaces: 2
Interior Details
Half Bathrooms: 1
Full Bathrooms: 2
Interior Features: Breakfast Bar, Built-in Features, Tray Ceiling(s), Kitchen Island, Pantry, Walk-In Closet(s), High Speed Internet, SeparateFormalDiningRoom, DualSinks, MainLevelPrimary, ShowerOnly, SeparateShower, WalkInPantry, WindowTreatments, SplitBedrooms
By proceeding, you consent to receive calls and texts at the number you provided, including marketing by autodialer and prerecorded and artificial voice, and email, from realtor.com and others about your inquiry and other home-related matters, but not as a condition of purchase (More...)California Privacy Notice
By submitting your information, you agree RealtyHop can share your information with its network of real estate &
mortgage professionals (or through their agents) and consent to receive marketing emails, calls, & texts related
to your inquiry (including via automatic telephone dialing system, or artificial or pre-recorded voice technology)
from Movoto or their affiliates to the email address or number you provided.
By proceeding, you agree to our Terms of Service. California Privacy Notice



























 Your Privacy Choices
Phone: 425-283-2930
Address: 335 Madison Avenue, New York, NY 10017