See Home Value
$989,000
● House - Off Market

1708 LADD STREET
SILVER SPRING, MD 20902
bedrooms
5 Beds
bathrooms
3 Baths, 1 Half Bath
square feet
2,816 Ft²
$5,216
Est. Monthly

About This Property

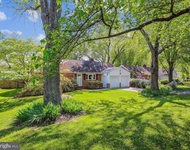
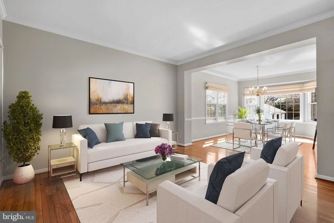
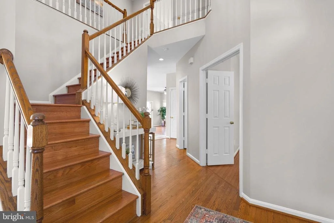
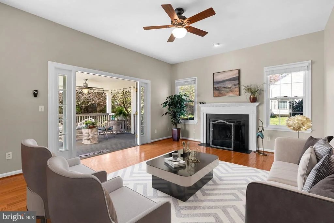
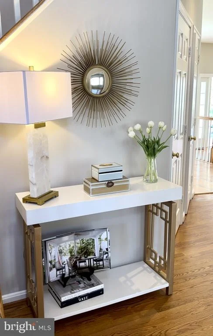
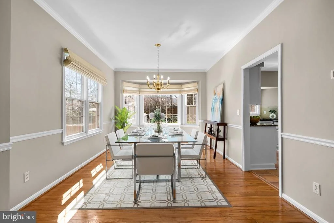
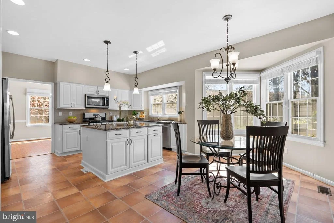
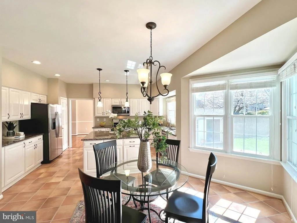
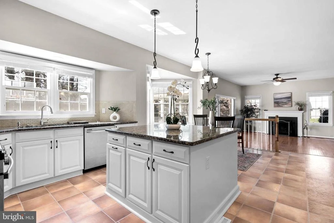
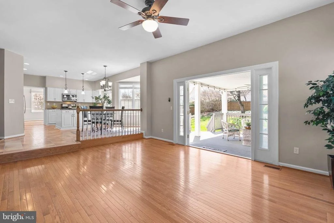
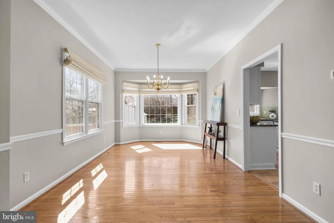
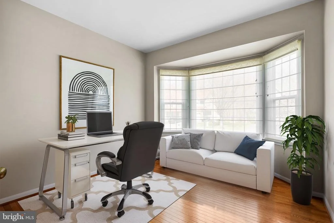
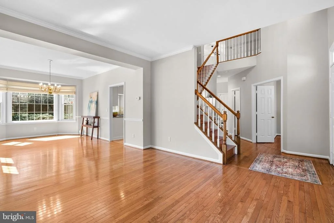
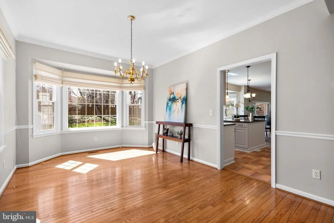
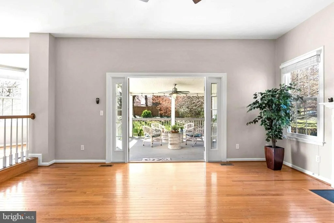
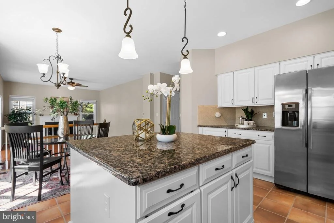
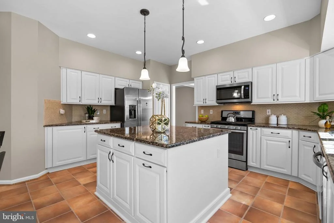
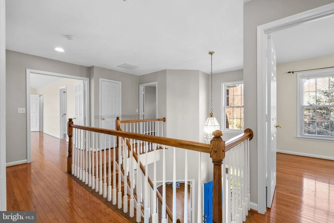
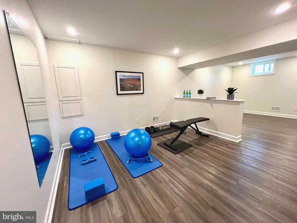
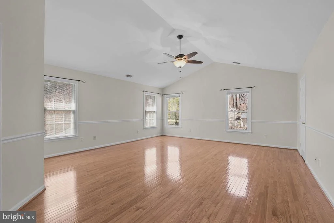
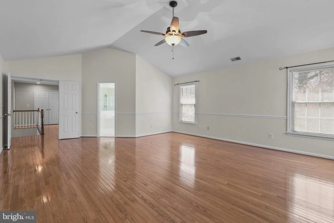
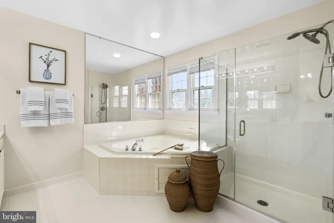
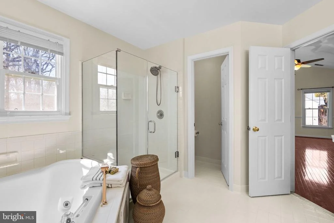
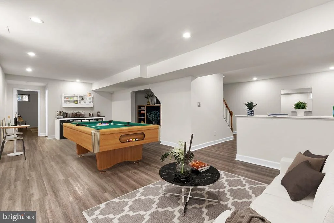
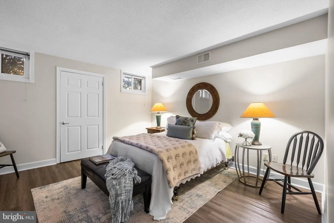
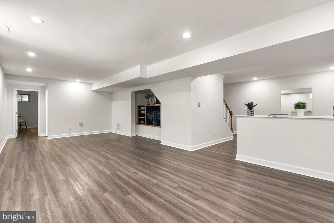
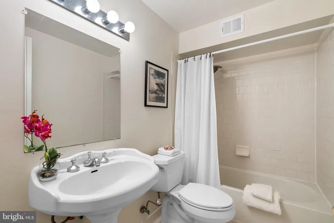
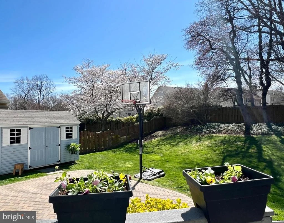
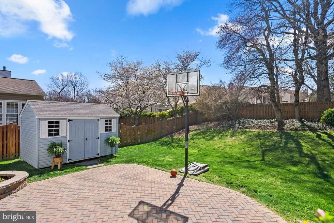
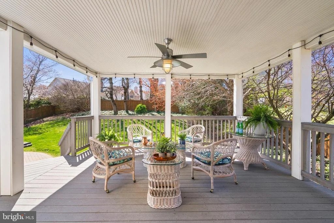
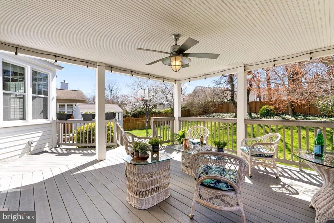
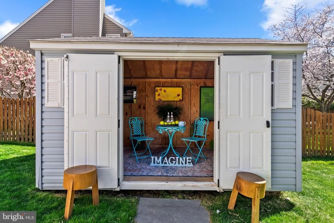
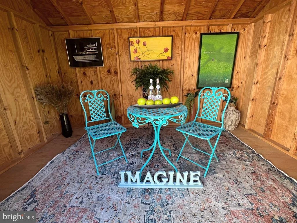
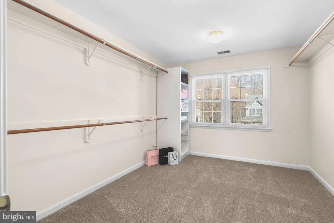
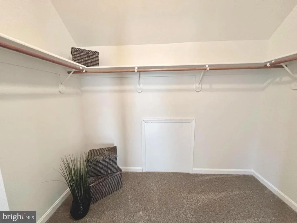
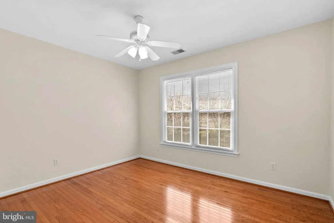
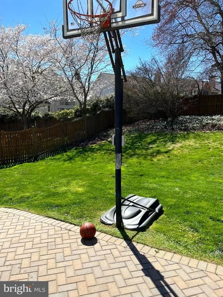
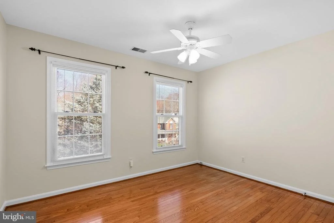
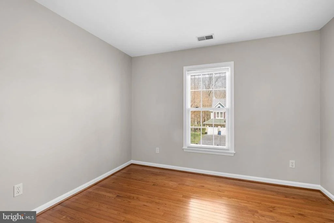
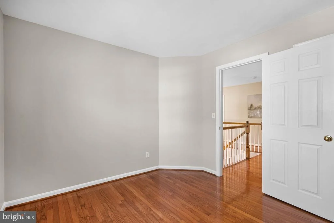
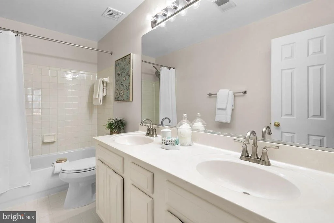
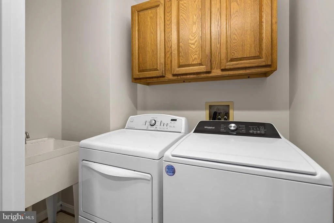
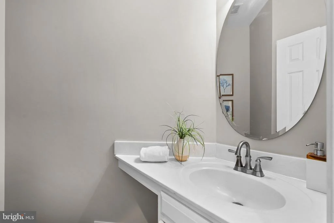
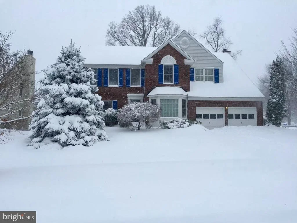
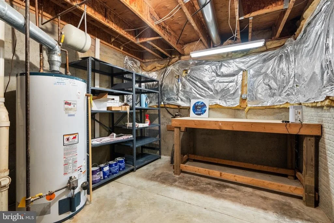
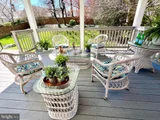
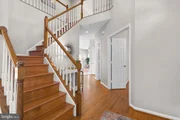
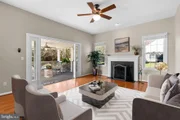
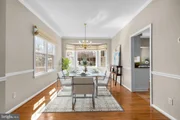
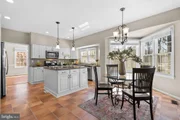
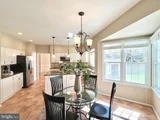
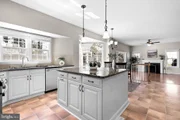
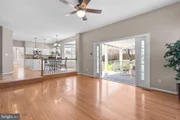
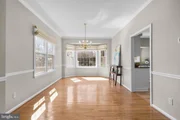
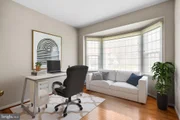
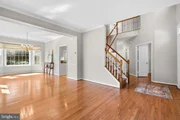
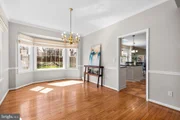
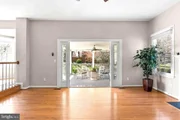
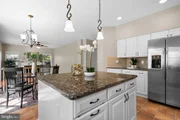
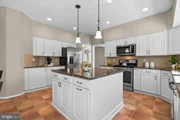
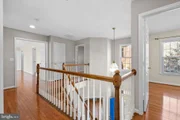
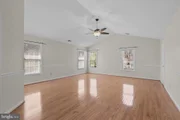
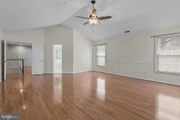
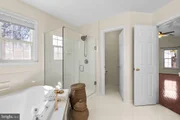
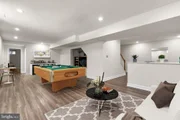
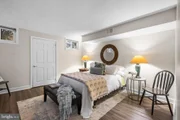
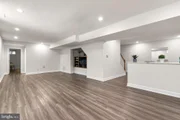
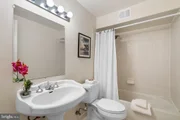
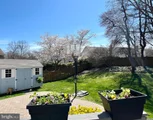
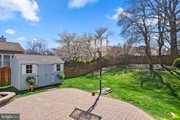
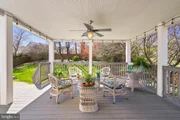
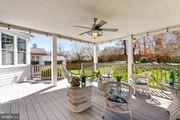
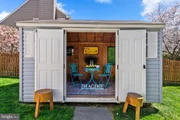
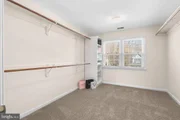
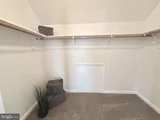
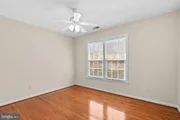
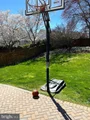
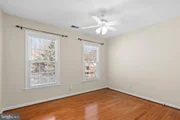
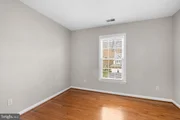
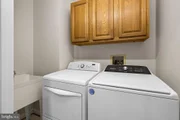
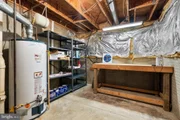
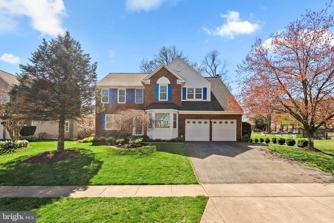
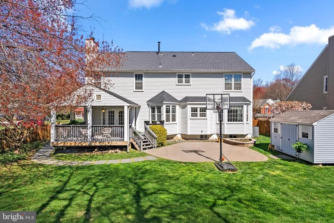
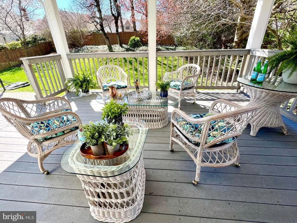
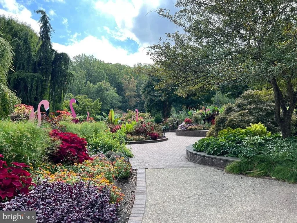
This jaw-dropping classic brick colonial is teaming with amenities and filled with all of your favorite things! The three magic words of real estate are location, location, location, and this magnificent home has it in spades! Metro is a ten minute walk and lots of other conveniences are just a short stroll via community walking paths to shopping, restaurants, schools and places of worship. A state-of-the-art library, recreation center, botanical gardens, ice skating rink are within a mile or so of the property.  Sligo Creek trails for forest bathing are at your doorstep and this is the perfect this time of year to see the cherry trees.  Over 4,000 sq. ft. of light filled space, the property is in move-in mint condition! Delights and surprises to treat the most discerning buyer include; 4/5 bedrooms, a sumptuous owner's retreat including a spa-like, sanctuary, full bathroom, two large walk-closets... one with a window that could double as a nursery or a second home office.  Soaring ceilings, gleaming hardwood floors on both the main and upper level.  French patio doors spill onto a covered custom deck with steps leading to a sunlit patio. A raised flower bed is perfect for veggies or seasonal plants and a she/he-shed is ideal for storage, a potting shed or a hobby shop. The rear yard is completely fenced and lovely leafy views of nature can be enjoyed from all vantage points. The family room is beyond comfortable and features a woodburning fireplace with a Mount Vernon mantel and slate surround and hearth. This vast room is open to the kitchen and breakfast room and the floor plan is perfect for large scale entertaining. A convenient home office is found just off the main entrance foyer and double doors keep it completely quiet and private during working hours. The home office features a walk-in bay window which not only adds space to this wonderful room but also adds lots of natural light. The fully equipped spacious gourmet kitchen is divine and features modern white cabinets, tons of gleaming granite and a vast food preparation area. A double picture window/walk-in window is ideal for orchids.  A convenient upper level laundry room has a utility sink and cabinets above providing lots of storage.  The lower level is superb and features an enormous recreation room with built-in bookcases/entertainment center. A 3rd full bathroom, and a possible 5th bedroom (if you add an egress window) and a gym,  a storage room and utility room are also found on this level of the home and plumbing for a wet bar or kitchenette.  Additional amenities include; 9 foot plus ceilings, gleaming natural hardwood floors on the main and upper level, with LVT in the lower level, freshly painted throughout including all trim and walls, professionally landscaped, fenced rear yard and NO HOA! This forever home is truly a perfect 10!
Unit Size
2,816 Ft²
Days on Market
-
Land Size
0.23 acres
Price per sqft
$332
Property Type
House
Property Taxes
$624
HOA Dues
-
Year Built
1994

Payment Calculator

Cap Rate Calculator

Last updated: 3 months ago (Bright MLS #MDMC2123368)

Price History

Date / Event Date Event Price
Apr 22, 2024 Sold
Sold
Apr 9, 2024 In contract -
In contract
Apr 9, 2024 Listed by RE/MAX Realty Centre, Inc. $935,000
Listed by RE/MAX Realty Centre, Inc.
This jaw-dropping classic brick colonial is teaming with amenities and filled with all of your favorite things! The three magic words of real estate are location, location, location, and this magnificent home has it in spades! Metro is a ten minute walk and lots of other conveniences are just a short stroll via community walking paths to shopping, restaurants, schools and places of worship. A state-of-the-art library, recreation center, botanical gardens, ice skating rink are within a mile or so of the property. Sligo Creek trails for forest bathing are at your doorstep and this is the perfect this time of year to see the cherry trees. Over 4,000 sq. ft. of light filled space, the property is in move-in mint condition! Delights and surprises to treat the most discerning buyer include; 4/5 bedrooms, a sumptuous owner's retreat including a spa-like, sanctuary, full bathroom, two large walk-closets... one with a window that could double as a nursery or a second home office. Soaring ceilings, gleaming hardwood floors on both the main and upper level. French patio doors spill onto a covered custom deck with steps leading to a sunlit patio. A raised flower bed is perfect for veggies or seasonal plants and a she/he-shed is ideal for storage, a potting shed or a hobby shop. The rear yard is completely fenced and lovely leafy views of nature can be enjoyed from all vantage points. The family room is beyond comfortable and features a woodburning fireplace with a Mount Vernon mantel and slate surround and hearth. This vast room is open to the kitchen and breakfast room and the floor plan is perfect for large scale entertaining. A convenient home office is found just off the main entrance foyer and double doors keep it completely quiet and private during working hours. The home office features a walk-in bay window which not only adds space to this wonderful room but also adds lots of natural light. The fully equipped spacious gourmet kitchen is divine and features modern white cabinets, tons of gleaming granite and a vast food preparation area. A double picture window/walk-in window is ideal for orchids. A convenient upper level laundry room has a utility sink and cabinets above providing lots of storage. The lower level is superb and features an enormous recreation room with built-in bookcases/entertainment center. A 3rd full bathroom, and a possible 5th bedroom (if you add an egress window) and a gym, a storage room and utility room are also found on this level of the home and plumbing for a wet bar or kitchenette. Additional amenities include; 9 foot plus ceilings, gleaming natural hardwood floors on the main and upper level, with LVT in the lower level, freshly painted throughout including all trim and walls, professionally landscaped, fenced rear yard and NO HOA! This forever home is truly a perfect 10!
Dec 14, 1999 Sold
Sold
Jul 29, 1994 Sold
Sold

Property Highlights

Garage
Air Conditioning
With View
Fireplace

Building Info

Overview

    General

  • Year Built: 1994
  • Effective Year Built: 1994
  • Bedroom Count: 0
  • Bathroom Count: 2
  • Full Bathrooms: 1
  • Partial Bathrooms: 2
  • Building Condition: 6
  • Building Quality: 7
  • Construction Type: 6
  • Building Style: 0
  • Exterior Walls Type: 0
  • Interior Walls Type: 0
  • Roof Shape Type: 0
  • Roof Cover Type: 3
  • Floor Count: 200
  • Living Units: 1
  • Floor Cover: 0
  • Basement Type: 9
  • Basement Area: 0
  • Garage Type: 10
  • Garage Square Area: 320
  • Parking Space Count: 1
  • Patio Type: 0
  • Porch Type: 0
  • Pool Type: 0

    Dimensions

  • Lot Size Square Feet: 10,104
  • Total Building Area: 2,816
  • Gross Building Area: 2,816
  • Building Area: 2,816
  • Building Area Measurement: T

    Heating and Cooling

  • Fireplace Count: 1
  • Air Conditioning: 13
  • Heating: 4
  • Heated Square Feet: 2,816
  • Heating Fuel Type: 0

    Utilities

  • Sewer System: 5
  • Water Service: 0

Building

  • Building Type: 0
  • Property Class: R
  • Subdivision: MARKWOOD
  • Land Acres: 0000000232
  • Standard Land Use Code: 1001
  • County Land Use Code: R-B001
  • Legal Description 1: MARKWOOD

Neighborhood

  • School District Name: Montgomery County Public Schools
  • Census Tract: 703209

Zoning

  • Zoning: R90

Geography

  • Assessors Map Reference: JQ21
  • Account Number: 02890127
  • District: 13
  • Parcel: 13-02890127
  • Block: 3
  • Lot: 27
  • Latitude: 39.0413
  • Longitude: -77.0381

    Address

  • Full Address: 1708 Ladd St
  • Address - House Number: 1708
  • Address - Street Name: Ladd
  • Address - Suffix Type: St
  • State: MD
  • City Name: Silver Spring
  • Carrier Code: C005
  • 4-Digit Zip Code: 3523
  • Zip Code: 20902

Valuation

    Tax

  • Tax Year: 2023
  • Tax Amount: $679,891

    Appraisal Valuation

  • Standard Deviation: 0.1533
  • Valuation Date: Mar 20, 2024
  • Confidence Score: 81
  • Final Value: 907,623
  • High Value: 1,046,793
  • Low Value: 768,454

    Market Valuation

  • Market Total Value: $653,800
  • Market Land Value: $211,400
  • Market Improvement Value: $442,400

    Assessments Valuation

  • Assessed Year: 2023
  • Assessed Total Value: $589,133

    Exemptions

  • Homeowner Exemption: Yes

    Sales

  • Current Sale Recording Date: Dec 14, 1999
  • Current Sale Price:
  • Current Sale Document Type: 27
  • Current Sale Input Document Number: 167609
  • Previous Sale Recording Date: Jul 29, 1994
  • Previous Sale Amount: $295,000
  • Previous Sale Document Type: 27

    Previous Mortgages

  • Previous Mortgage Lender:
  • Previous Mortgage Transaction Date:
  • Previous Mortgage Loan Amount:
Data used for valuation calculations is provided by RealtyHop, and other third party sources

Comparables

Unit
Status
Type
Beds
Baths
ft²
Price/ft²
Asking Price
Listed On
Closing Price
Sold On
HOA + Taxes

About Wheaton - Glenmont


Similar Homes for Sale

Currently no similar homes around

Nearby Rentals

Unit for rent at 9820 Georgia Avenue, SILVER SPRING, MD, 20902

$2,100 /mo

  • 1 Bed
  • 1 Bath
  • 775 ft²
9820 Georgia Avenue #21302, SILVER SPRING, MD, 20902 Listing by NATALIA M WINFFEL
Unit for rent at 912 Hoyt Street, SILVER SPRING, MD, 20902

$3,100 /mo

  • 4 Beds
  • 2 Baths
  • 1,959 ft²
912 Hoyt Street, SILVER SPRING, MD, 20902 Listing by Nurith Berstein
Unit for rent at 1806 Arcola Avenue, SILVER SPRING, MD, 20902

$3,300 /mo

  • 3 Beds
  • 2 Baths
  • 1,410 ft²
1806 Arcola Avenue, SILVER SPRING, MD, 20902 Listing by Franco Saladino


Frequently Asked Questions

When was property at 1708 Ladd Street built and last sold?
The property at 1708 Ladd Street was built in 1994 and last sold on Jan 1, 1970 for $394,000.
How much is this home worth?
The estimated value of the home located at 1708 Ladd Street is $944,350.
What are some comparable homes to 1708 Ladd Street?
There are currently no comparable homes to 1708 Ladd Street.