Check Availability
$690,000
● House - For Sale

1708 BRISBANE STREET

SILVER SPRING, MD 20902
bedrooms
4 Beds
bathrooms
2 Baths
square feet
1,908 Ft²
$3,969
Est. Monthly

About This Property

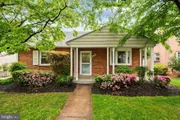
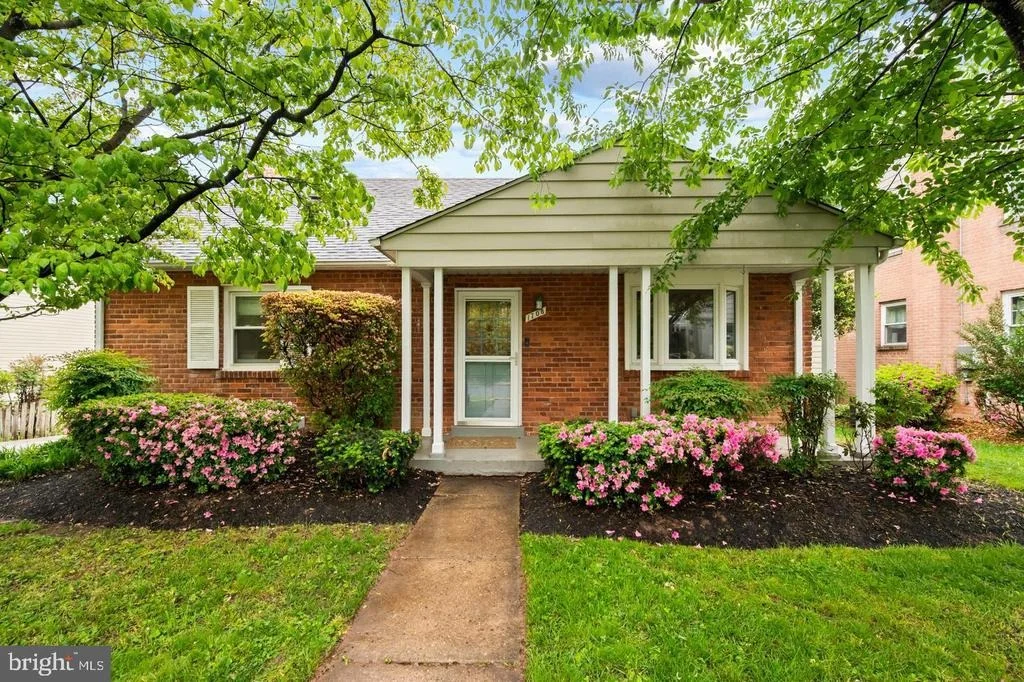
One Property, Endless Possibilities. Priced Below Appraised Value!

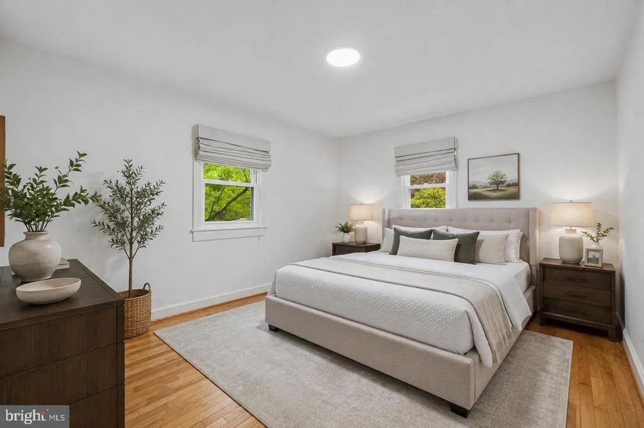
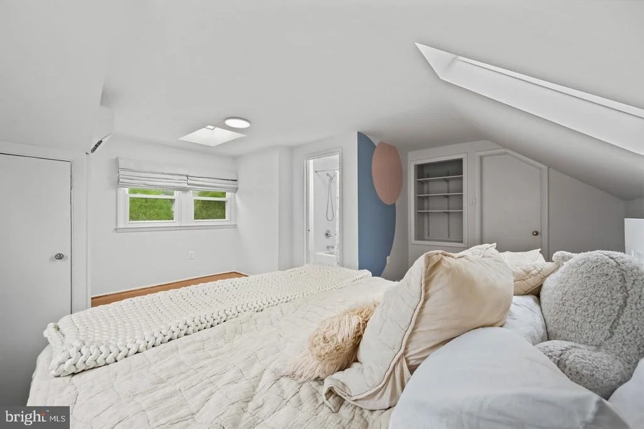
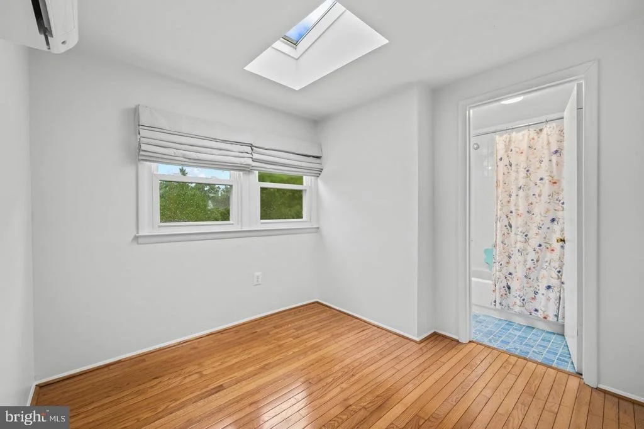
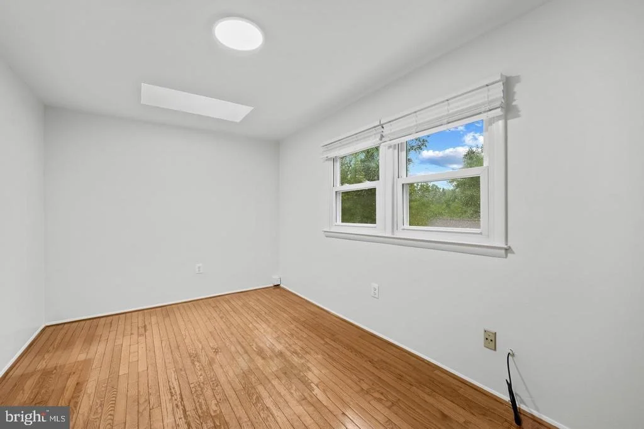
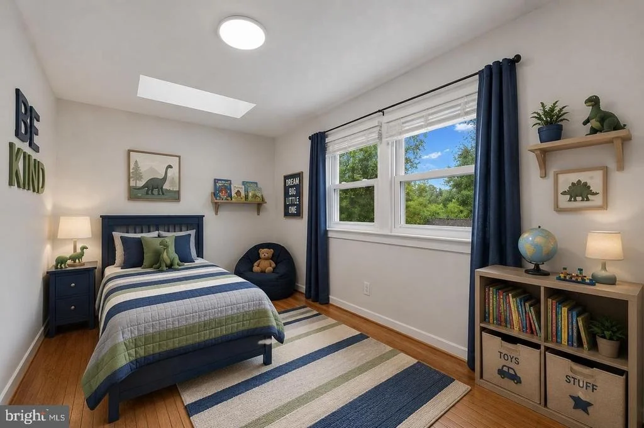
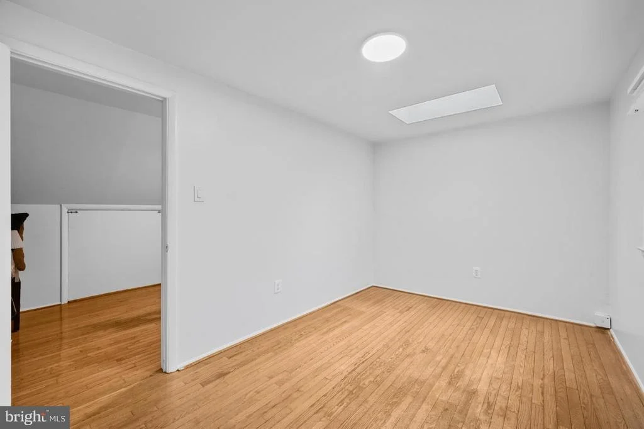
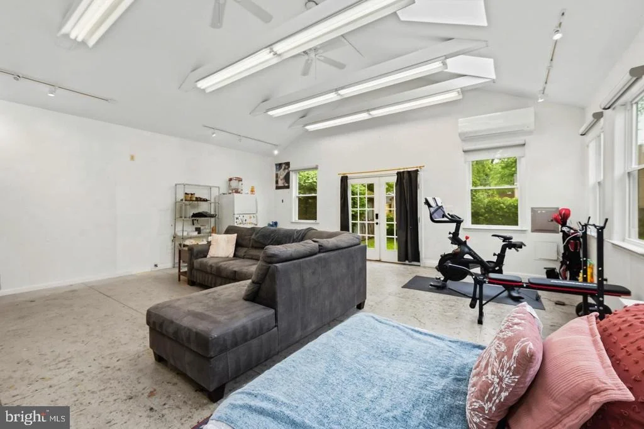
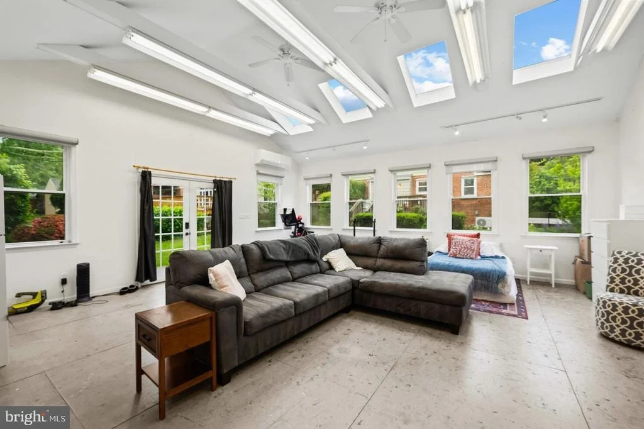
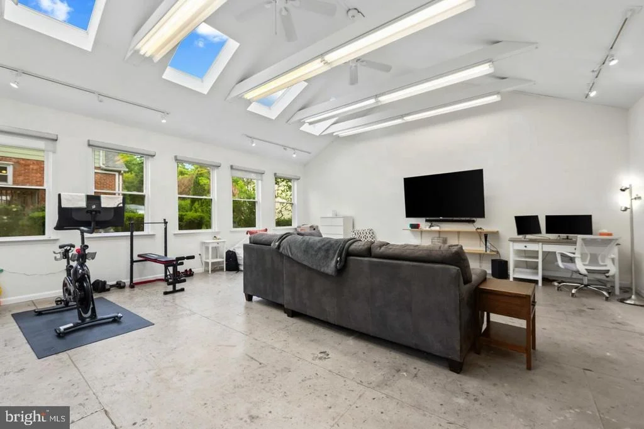
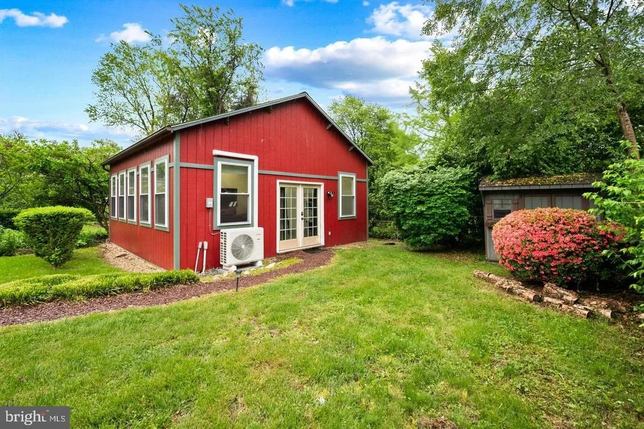
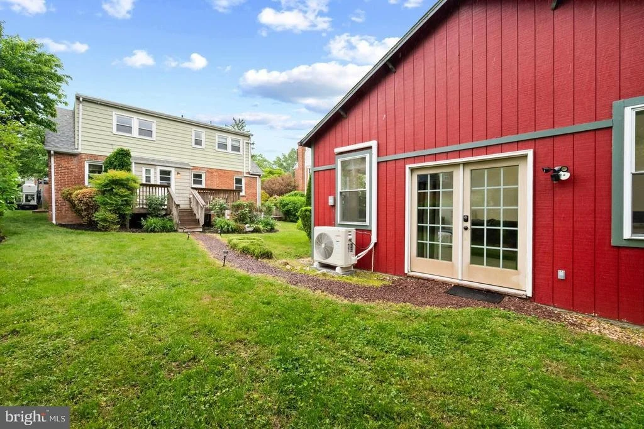
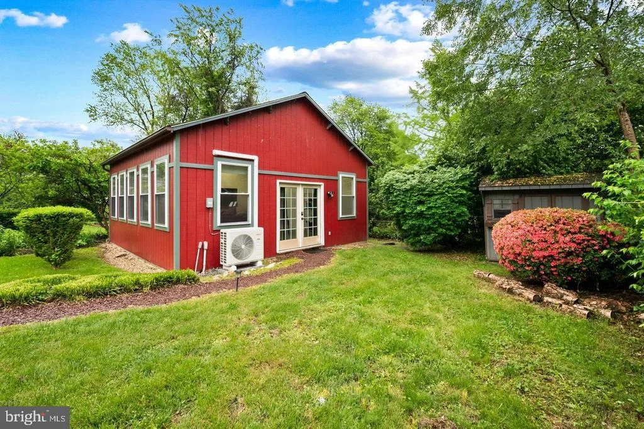
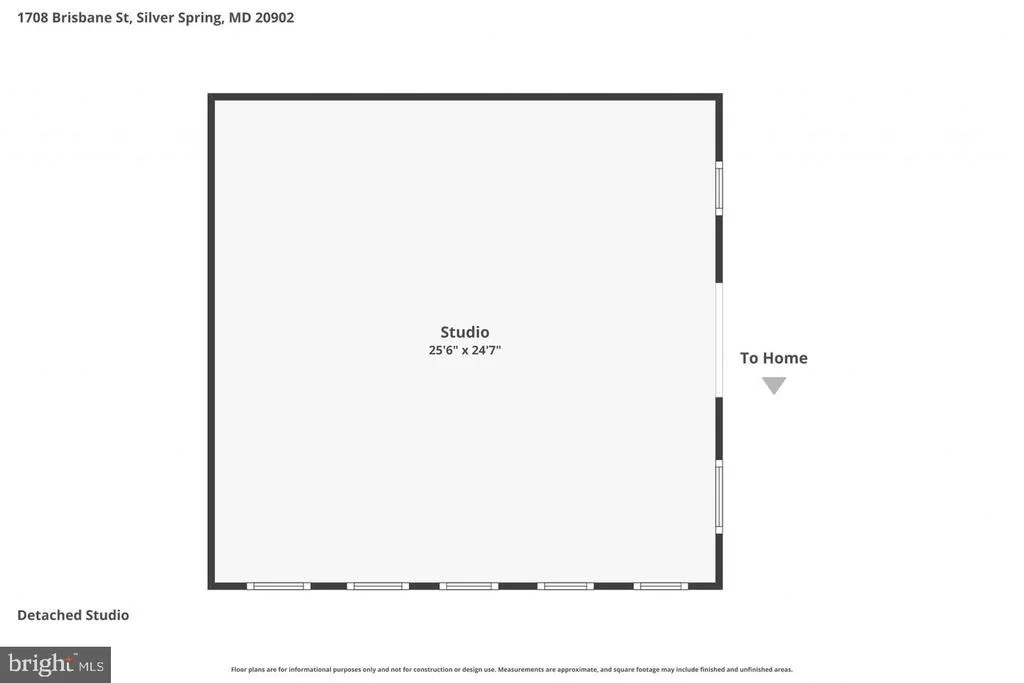
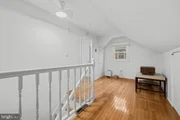
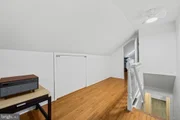
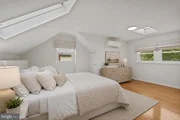
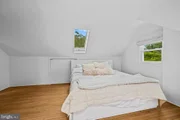
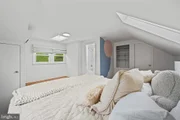
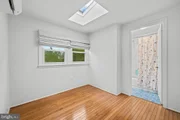
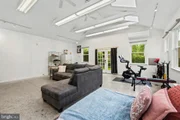
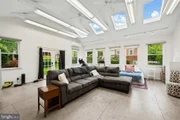
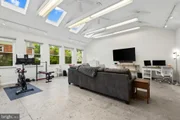
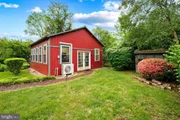
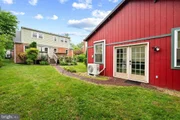
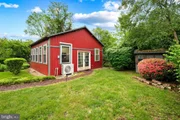
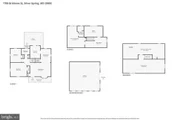
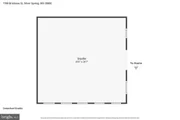
Discover a home that's anything but ordinary, now offered below its appraised value. This beautifully maintained Cape Cod pairs warm, inviting living spaces with a stunning 625 sq. ft. detached loft style studio. Vaulted ceilings, skylights, its own mini split system, and a gas line already run make it perfect for a home office, art or fitness studio, media room, guest retreat, or entertaining space.

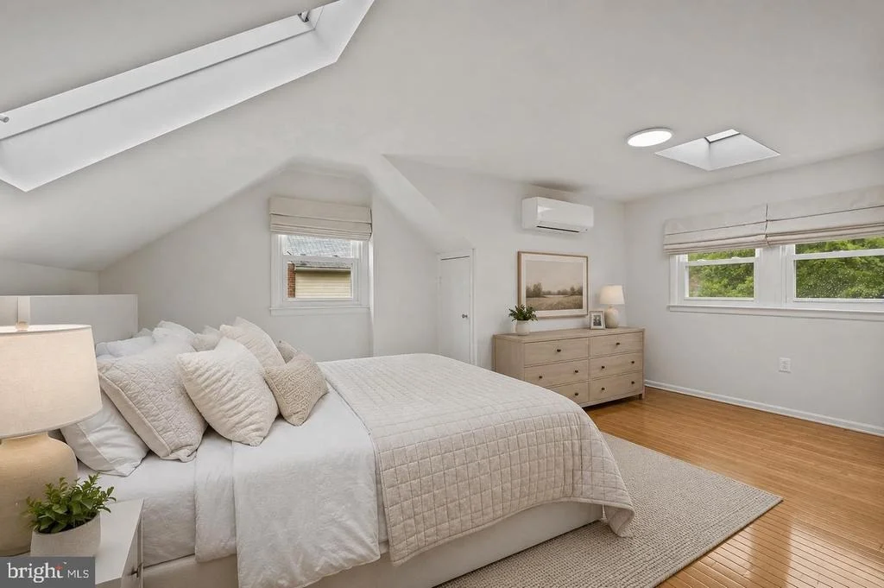
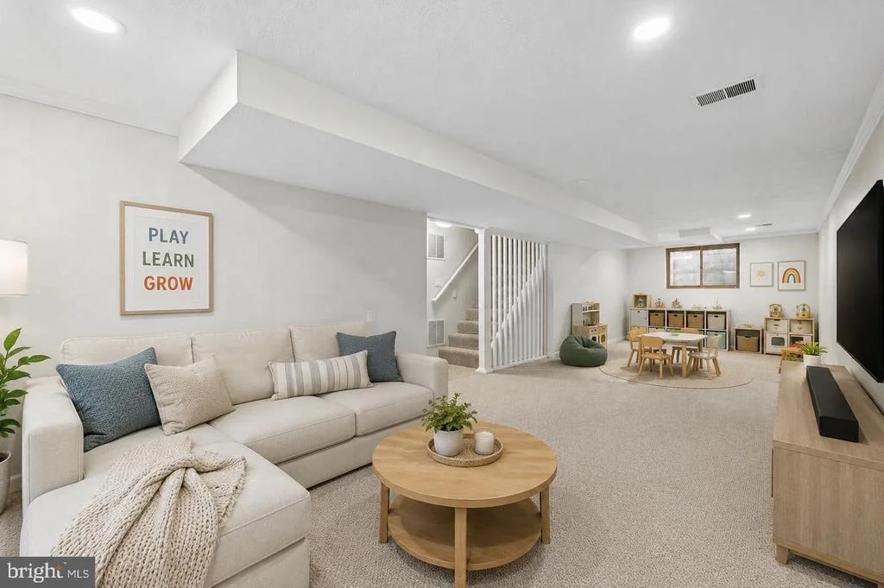
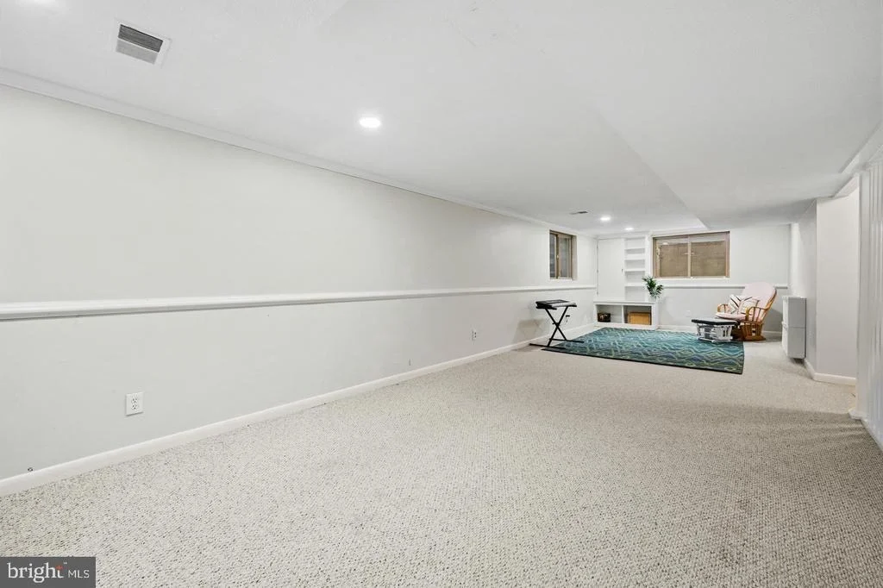
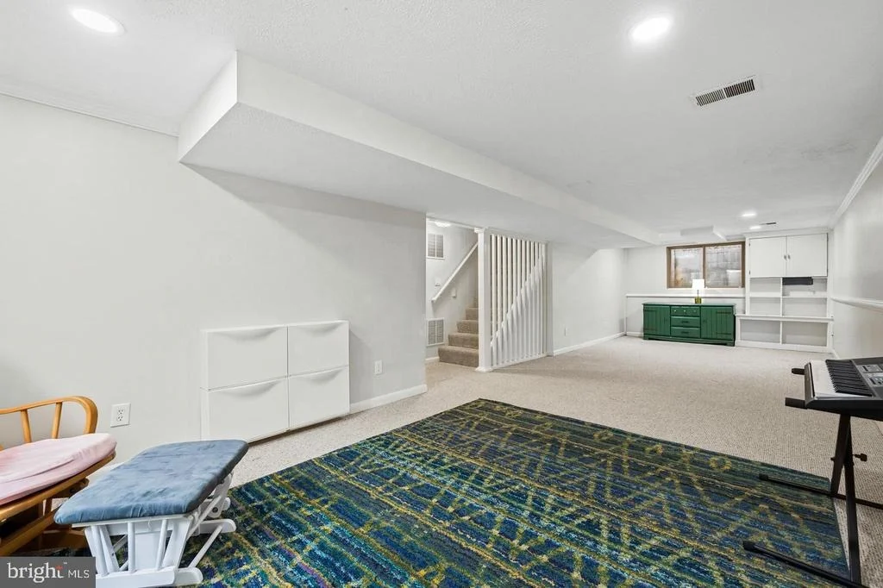
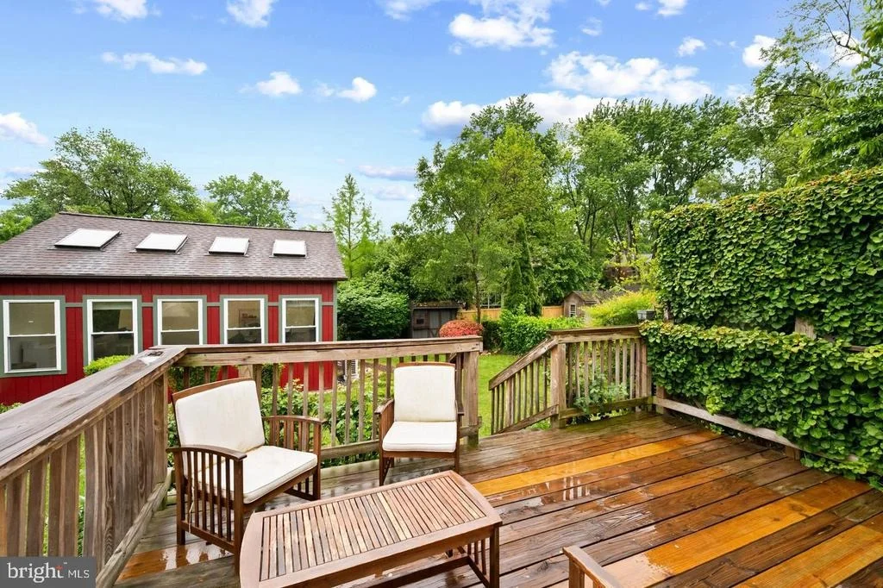
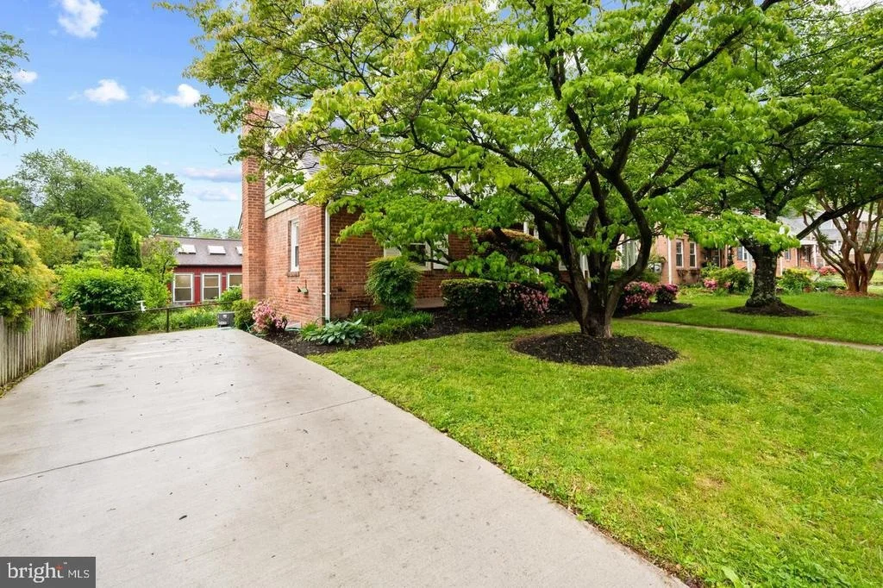
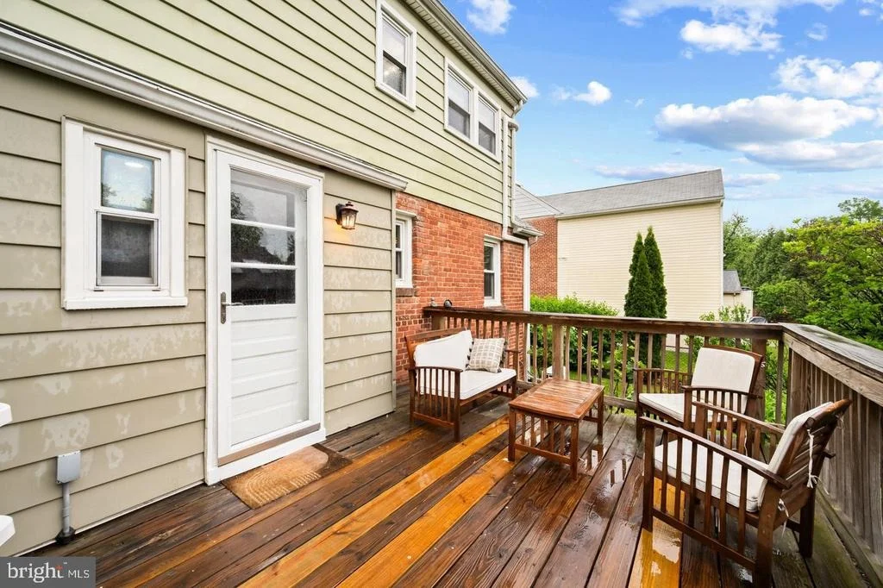
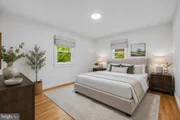
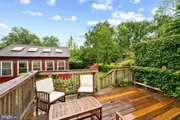
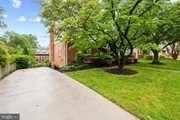
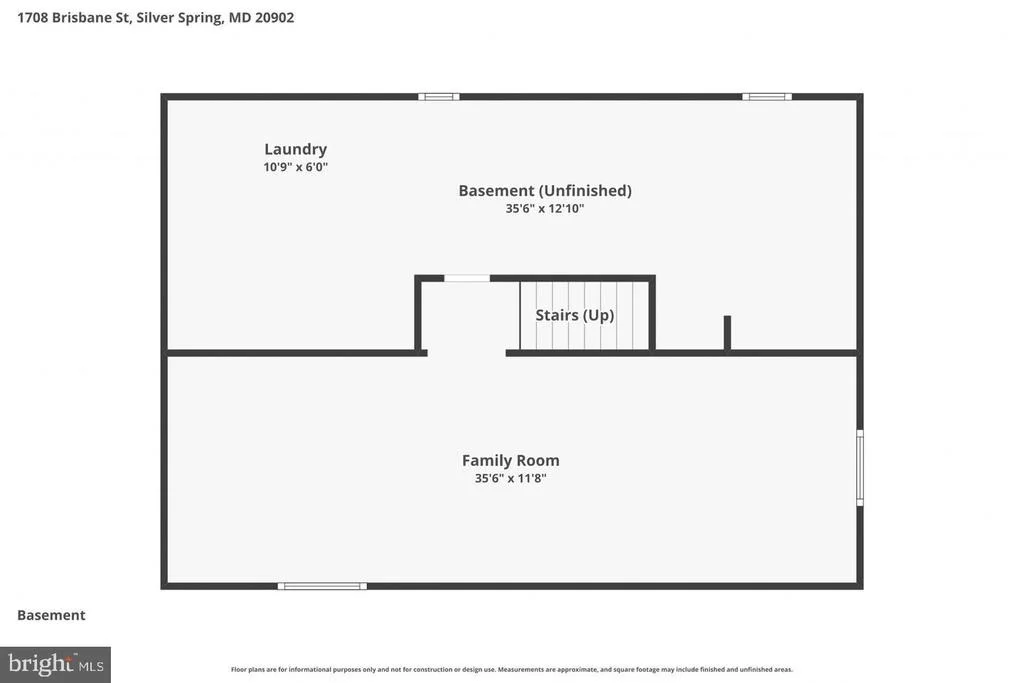
The main home offers an updated layout, a mini split in the primary bedroom, and room to finish a 5th bedroom in the basement. Outside, enjoy a private two car driveway, a rare find in Forest Estates, plus a backyard made for relaxing or entertaining.

Walk 10 minutes to the Forest Glen Metro (Red Line) and commute downtown without starting your car. Sligo Creek Trail's 15+ miles of paths, General Getty Park, and Forest Grove Neighborhood Park are all close by. Local farmers markets, Downtown Silver Spring's shops, restaurants, and AFI Silver Theatre, and Westfield Wheaton are just minutes away.

Character, flexibility, and value below appraisal. 1708 Brisbane won't last. Schedule your private tour today!
Unit Size
1,908 Ft²
Days on Market
-
Land Size
0.15 acres
Price per sqft
$362
Property Type
House
Property Taxes
$580
HOA Dues
-
Year Built
1948

Payment Calculator

Cap Rate Calculator

Last updated: 7 days ago (Bright MLS #MDMC2263870)

Price History

Date / Event Date Event Price
Nov 12, 2026 Listed by RE/MAX Results $690,000
Listed by RE/MAX Results
Oct 4, 2024 Sold
Sold
Sep 16, 2024 In contract -
In contract
Sep 12, 2024 Listed by Compass $680,000
Listed by Compass
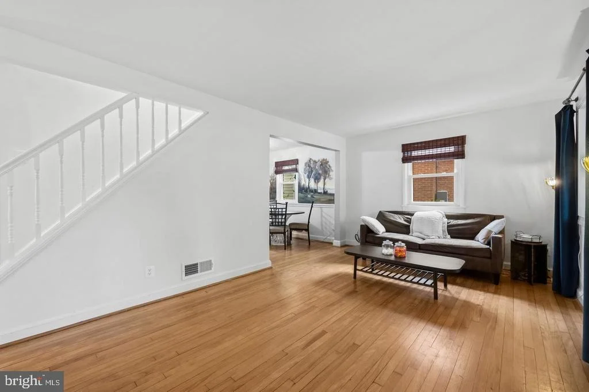
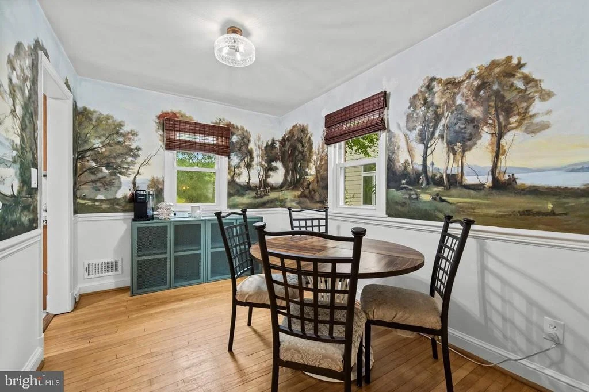
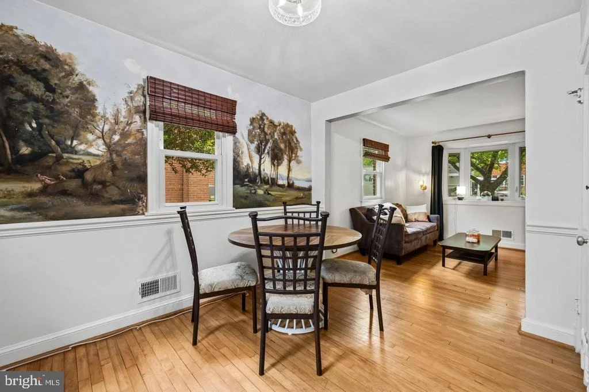
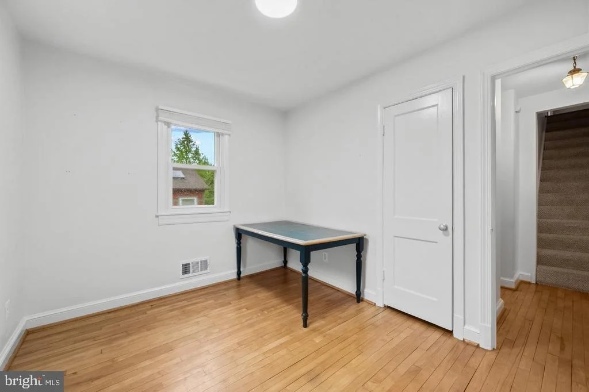
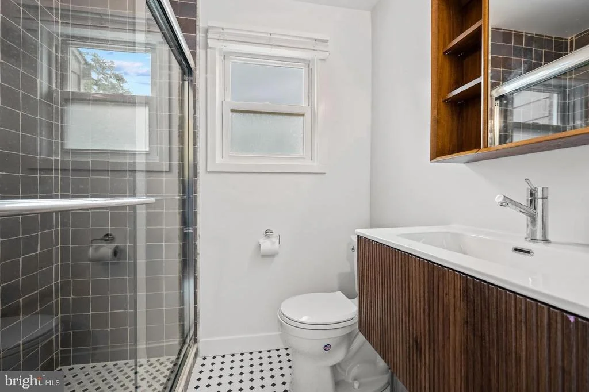
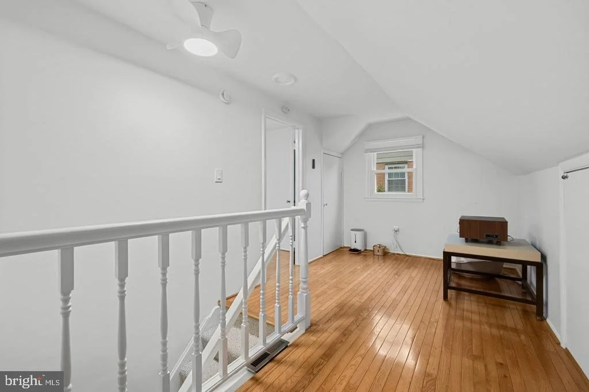
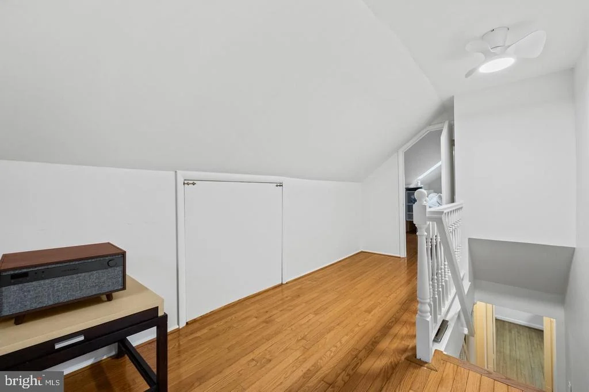
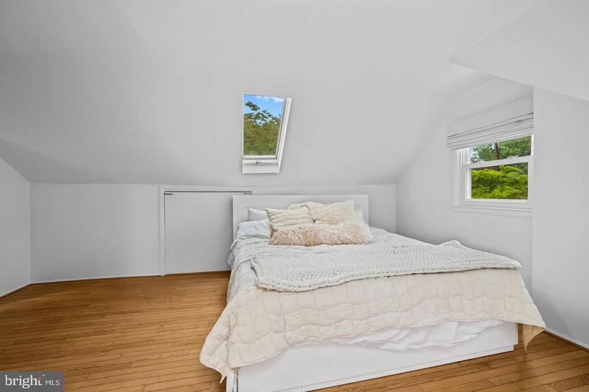
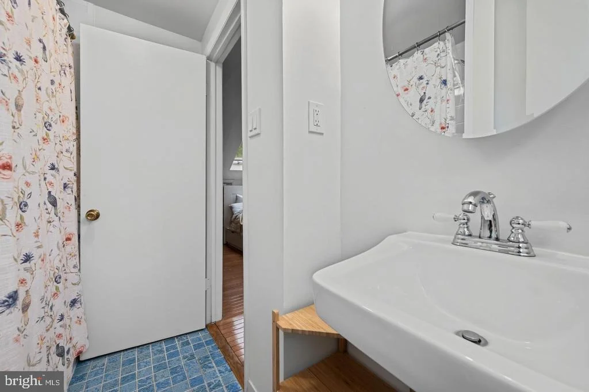
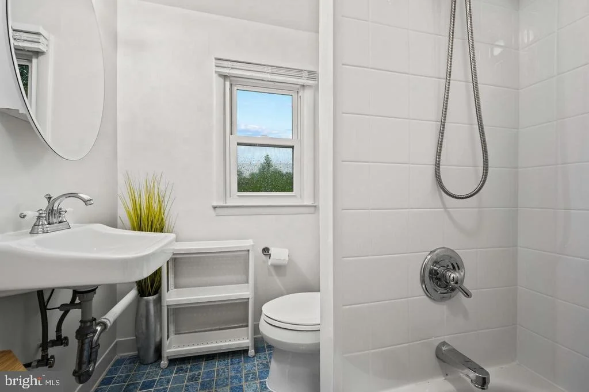
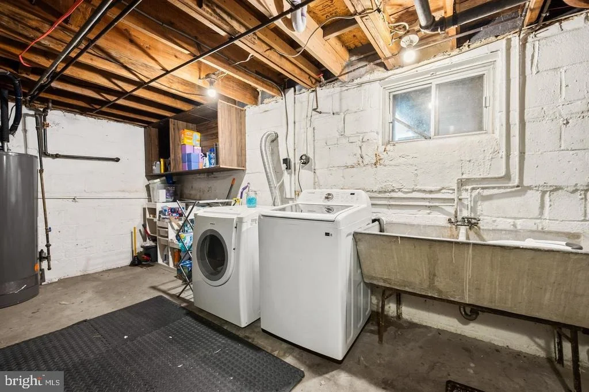
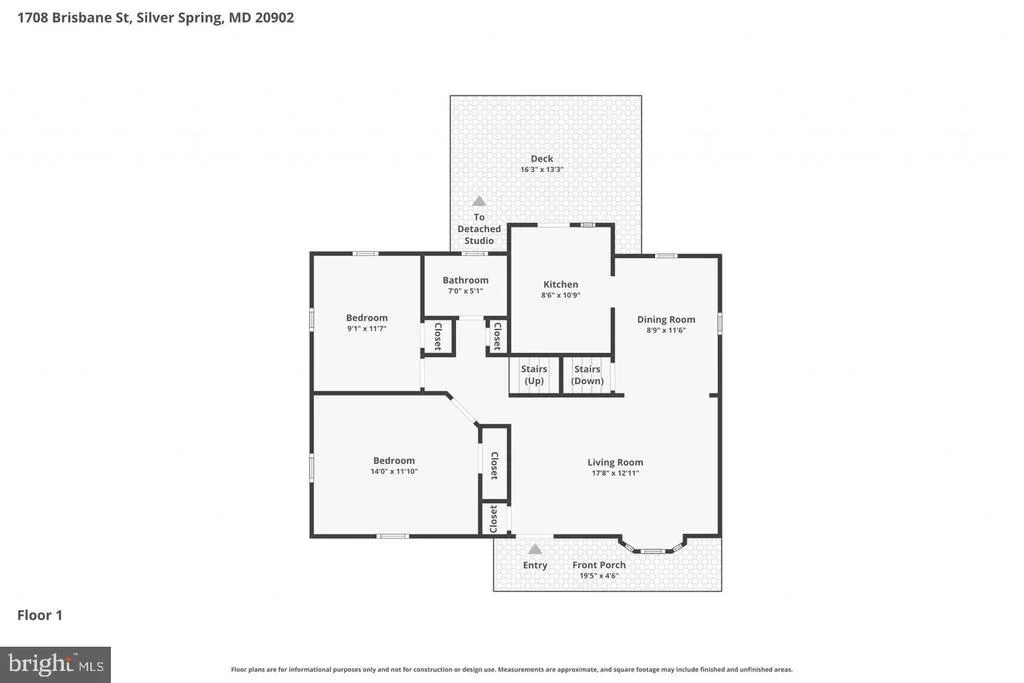
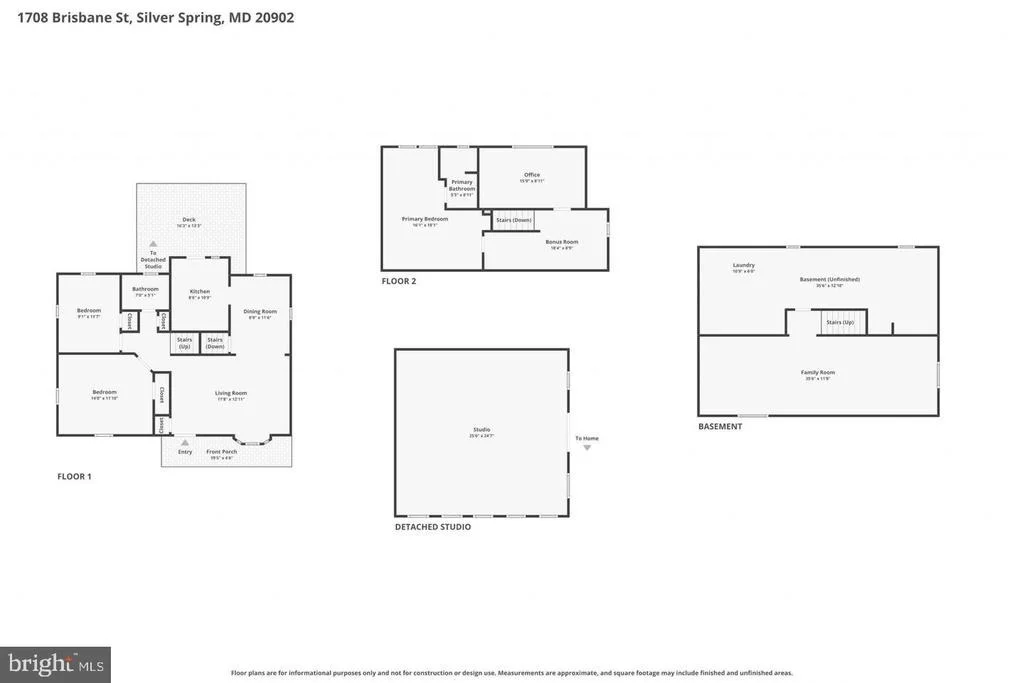
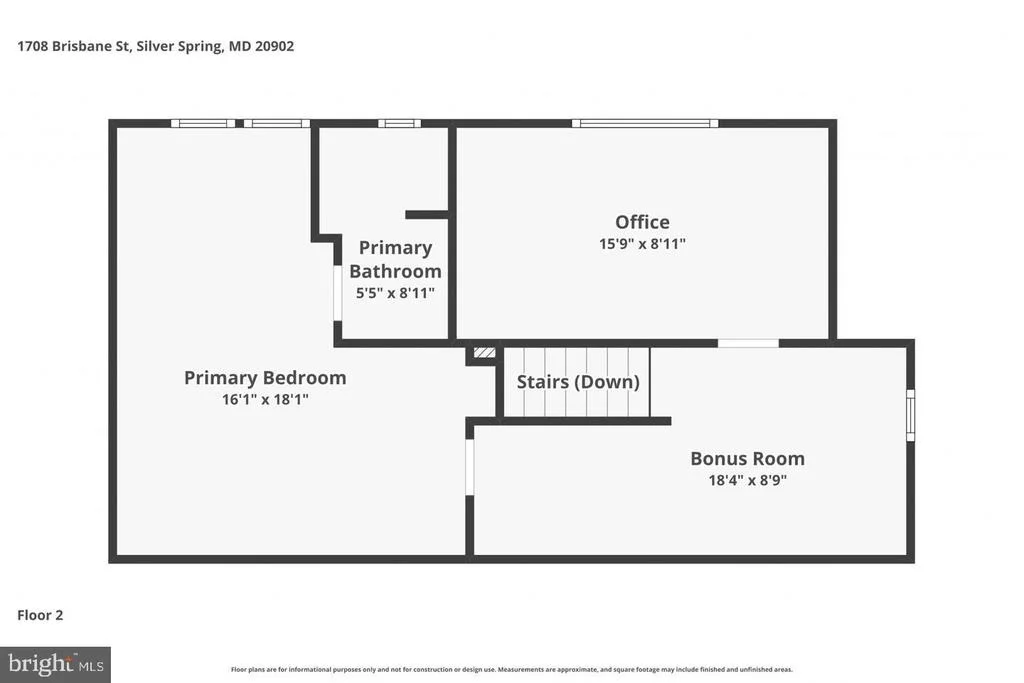
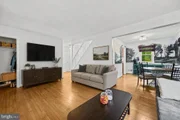
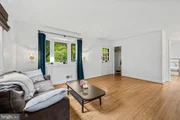
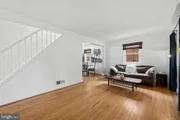
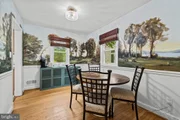
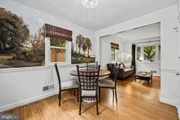
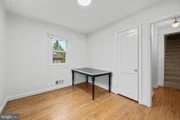
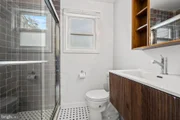
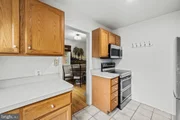
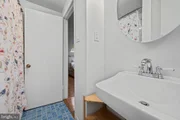
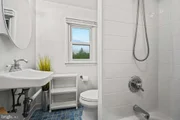
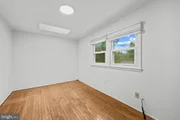
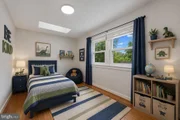
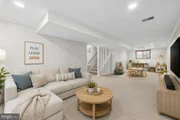
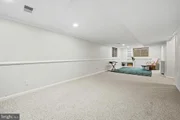
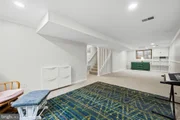
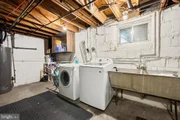
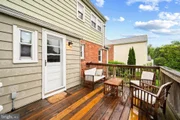
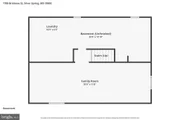
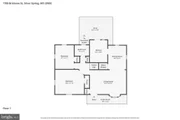
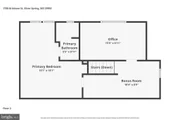
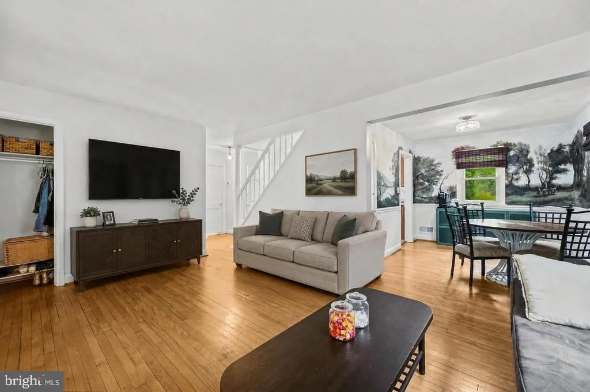
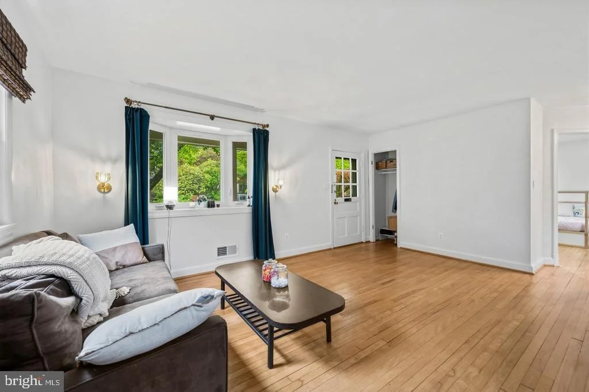
1708 Brisbane St. is a charming cape cod in the desirable neighborhood of Forest Estates. Conveniently located to downtown Silver Spring and all it has to offer: parks, trails, restaurants and shopping -- yet still set apart on a quiet, tree-lined street. On the main level are 2 bedrooms, a newly renovated full bathroom, a spacious living room complete with a large bay window, and a dining room off of the kitchen which leads out to the back deck and beautiful yard. Upstairs is the sunny primary suite and fourth bedroom. Downstairs is a bright finished basement with egress windows, built-ins, a workshop and laundry room. But wait--there's more! In the back yard is a 625 sq. ft. insulated, climate-controlled studio space that can be used year round. Use this space as a home office, painter's studio, gym or enormous playroom. The options are limitless!
Dec 3, 2020 Sold
Sold
Show More

Property Highlights

Air Conditioning
Parking Available
Parking Details
Parking Features: Driveway, On Street, Concrete Driveway
Interior Details
Full Bathrooms: 2
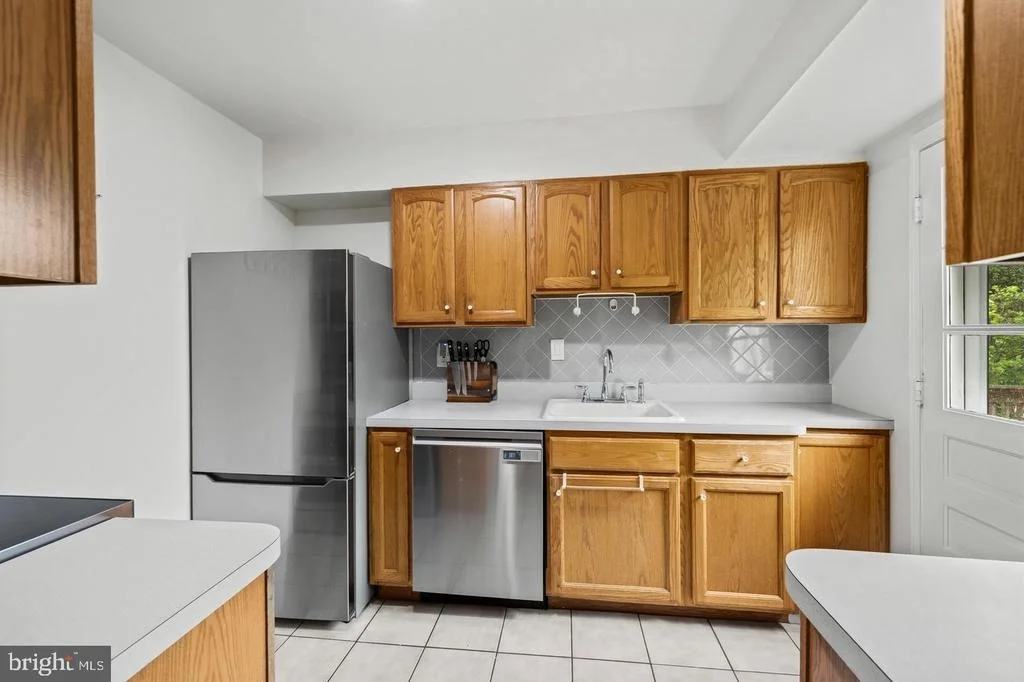
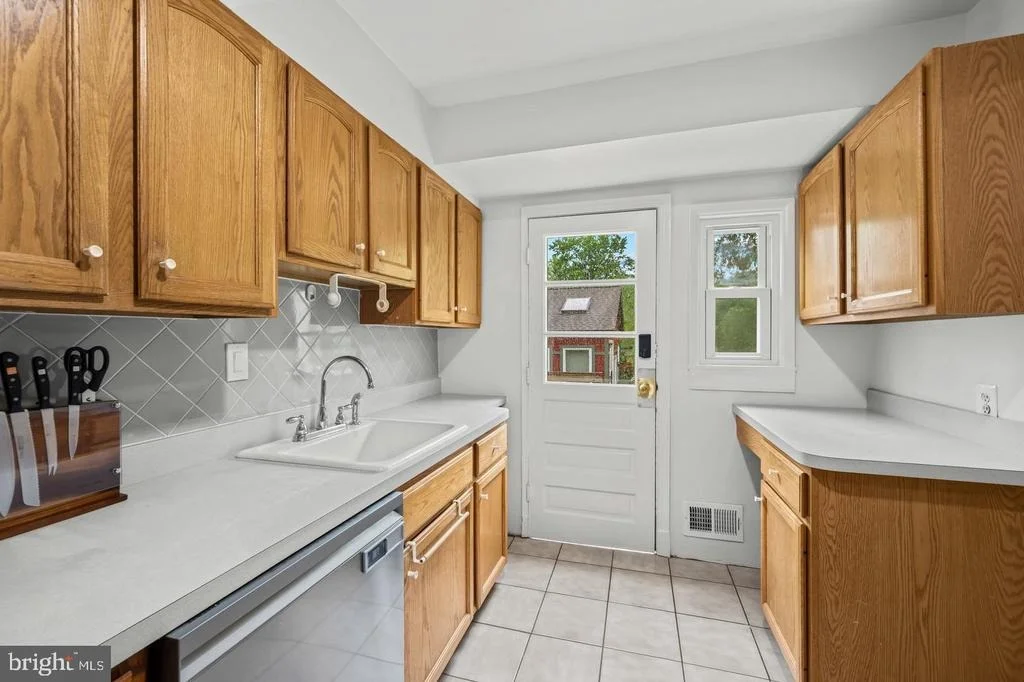
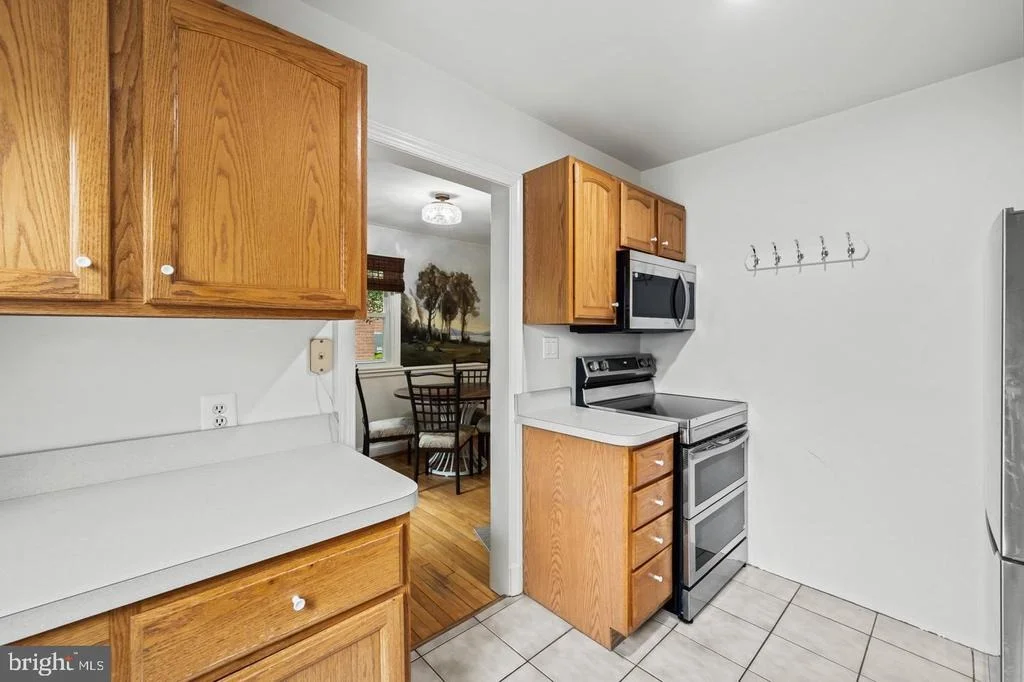
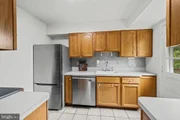
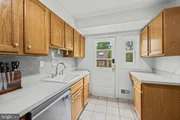
Interior Features: Bathroom - Stall Shower, Carpet, Dining Area, Entry Level Bedroom, Floor Plan - Traditional, Kitchen - Galley
Appliances: Dishwasher, Disposal, Dryer, Exhaust Fan, Microwave, Refrigerator, Washer, Water Heater
Flooring Type: Carpet, Hardwood
Basement: Daylight, Full
Exterior Details
Square Footage: 1908
Square Footage Source: $0
Property Condition: Excellent
Architectural Style: Cape Cod
Year Built Source: Estimated
Year Built: 1948
Levels: 3
Other Structures: Above Grade, Below Grade
Construction Materials: Brick
Patio and Porch Features: Deck
Lot Features: Front Yard, Private, Landscaping, Rear Yard
Lot Size Area: 6732
Lot Size Units: Square Feet
Lot Size Acres: 0.15
Lot Size Square Feet: 6732
Tax Lot: 30
Water Source: Public
Financial Details
Tax Assessed Value: $585,067
Tax Annual Amount: $6,964
Utilities Details
Cooling Type: Central Air
Heating Type: Forced Air
Sewer : Public Sewer

Building Info

Overview

    General

  • Year Built: 1948
  • Effective Year Built: 1948
  • Bedroom Count: 0
  • Bathroom Count: 2
  • Full Bathrooms: 2
  • Partial Bathrooms: 2
  • Building Condition: 6
  • Building Quality: 9
  • Construction Type: 6
  • Building Style: 0
  • Exterior Walls Type: 2
  • Interior Walls Type: 0
  • Roof Shape Type: 0
  • Roof Cover Type: 3
  • Floor Count: 150
  • Living Units: 1
  • Floor Cover: 0
  • Basement Type: 3
  • Basement Area: 630
  • Garage Type: 0
  • Parking Space Count: 0
  • Patio Type: 0
  • Porch Type: 7
  • Pool Type: 0

    Dimensions

  • Lot Size Square Feet: 6,732
  • Total Building Area: 1,278
  • Gross Building Area: 1,278
  • Building Area: 1,278
  • Building Area Measurement: T

    Heating and Cooling

  • Air Conditioning: 0
  • Heating: 4
  • Heated Square Feet: 1,278
  • Heating Fuel Type: 0

    Utilities

  • Sewer System: 5
  • Water Service: 0

Building

  • Building Type: 0
  • Property Class: R
  • Subdivision: FOREST ESTATES
  • Land Acres: 0000000155
  • Standard Land Use Code: 1001
  • County Land Use Code: R-B001
  • Legal Description 1: FOREST ESTATES

Neighborhood

  • School District Name: Montgomery County Public Schools
  • Census Tract: 703901

Zoning

  • Zoning: R60

Geography

  • Assessors Map Reference: JP22
  • Account Number: 01112320
  • District: 13
  • Parcel: 13-01112320
  • Block: C
  • Lot: 30
  • Latitude: 39.0204
  • Longitude: -77.0395

    Address

  • Full Address: 1708 Brisbane St
  • Address - House Number: 1708
  • Address - Street Name: Brisbane
  • Address - Suffix Type: St
  • State: MD
  • City Name: Silver Spring
  • Carrier Code: C019
  • 4-Digit Zip Code: 4016
  • Zip Code: 20902

Valuation

    Tax

  • Tax Year: 2023
  • Tax Amount: $468,772

    Appraisal Valuation

  • Standard Deviation: 0.1506
  • Valuation Date: Jan 17, 2024
  • Confidence Score: 81
  • Final Value: 647,130
  • High Value: 744,637
  • Low Value: 549,622

    Market Valuation

  • Market Total Value: $533,800
  • Market Land Value: $211,400
  • Market Improvement Value: $322,400

    Assessments Valuation

  • Assessed Year: 2023
  • Assessed Total Value: $423,933

    Exemptions

  • Homeowner Exemption: Yes

    Sales

  • Current Sale Contract Date: Nov 05, 2020
  • Current Sale Recording Date: Dec 03, 2020
  • Current Sale Price:
  • Current Sale Document Type: 27
  • Previous Sale Recording Date: May 05, 1993
  • Previous Sale Contract Date: May 05, 1993
  • Previous Sale Amount: $152,000
  • Previous Sale Document Type: 27
Data used for valuation calculations is provided by RealtyHop, and other third party sources

Comparables

Unit
Status
Type
Beds
Baths
ft²
Price/ft²
Asking Price
Listed On
Closing Price
Sold On
HOA + Taxes

About Forest Glen


Similar Homes for Sale

Currently no similar homes around

Nearby Rentals

Unit for rent at 912 Hoyt Street, SILVER SPRING, MD, 20902

$2,900 /mo

  • 4 Beds
  • 2 Baths
  • 1,959 ft²
912 Hoyt Street, SILVER SPRING, MD, 20902 Listing by Nurith Berstein
Unit for rent at 614 Sligo Avenue, SILVER SPRING, MD, 20910

$1,900 /mo

  • 1 Bed
  • 1 Bath
  • 890 ft²
614 Sligo Avenue #411, SILVER SPRING, MD, 20910 Listing by Juanita Moore Akida
Unit for rent at 930 Wayne Avenue, SILVER SPRING, MD, 20910

$3,100 /mo

  • 2 Beds
  • 2 Baths
  • 1,268 ft²
930 Wayne Avenue #1305, SILVER SPRING, MD, 20910 Listing by Lupe M Rohrer


Frequently Asked Questions

When was property at 1708 Brisbane Street built and last sold?
The property at 1708 Brisbane Street was built in 1948 and last sold on Nov 5, 2020 for $570,110.
How much is this home worth?
The estimated value of the home located at 1708 Brisbane Street is $688,611.
What are some comparable homes to 1708 Brisbane Street?
There are currently no comparable homes to 1708 Brisbane Street.