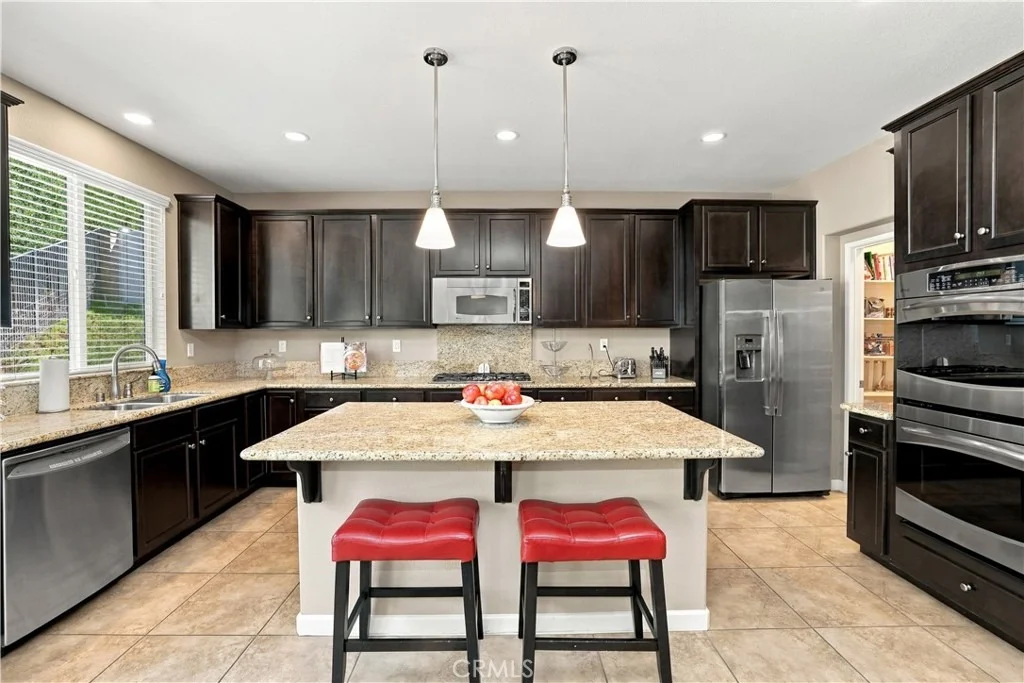
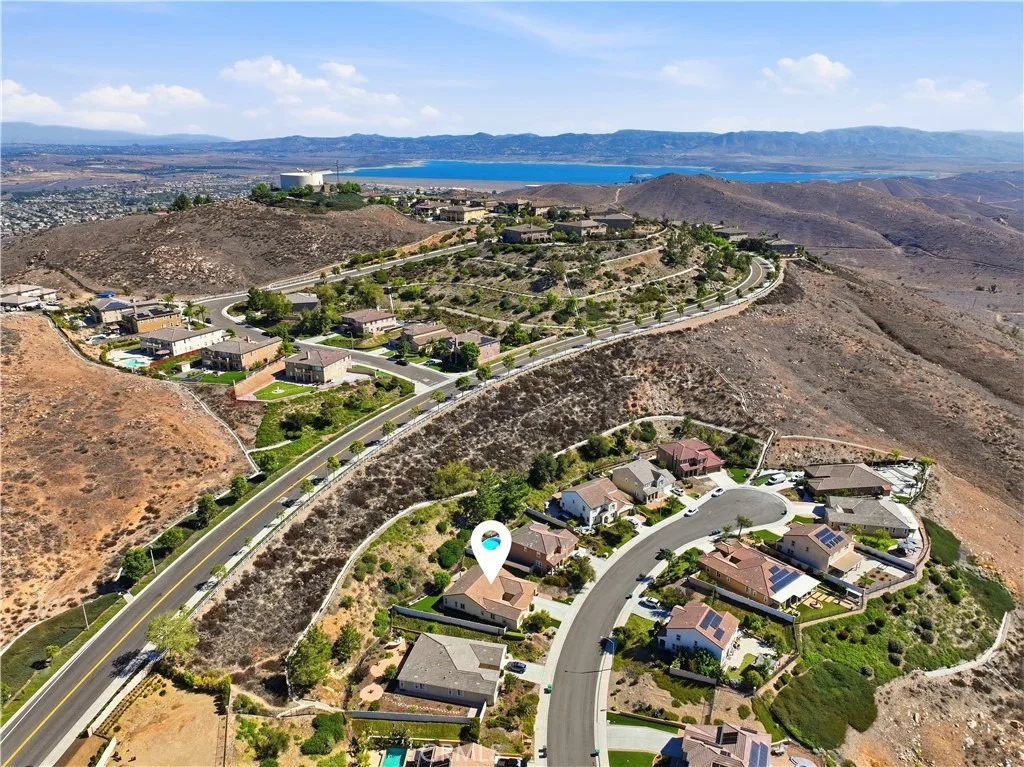
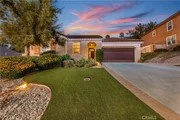
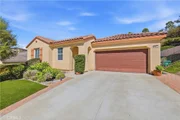
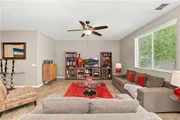
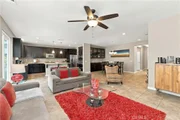
Welcome to 17074 Broken Rock Court, a beautifully maintained
single-story home tucked away on a cul-de-sac in the highly
desirable Lake Hills Reserve community. Offering 4 bedrooms, 2.5
bathrooms, a dedicated office and 2,387 SqFt of living space, this
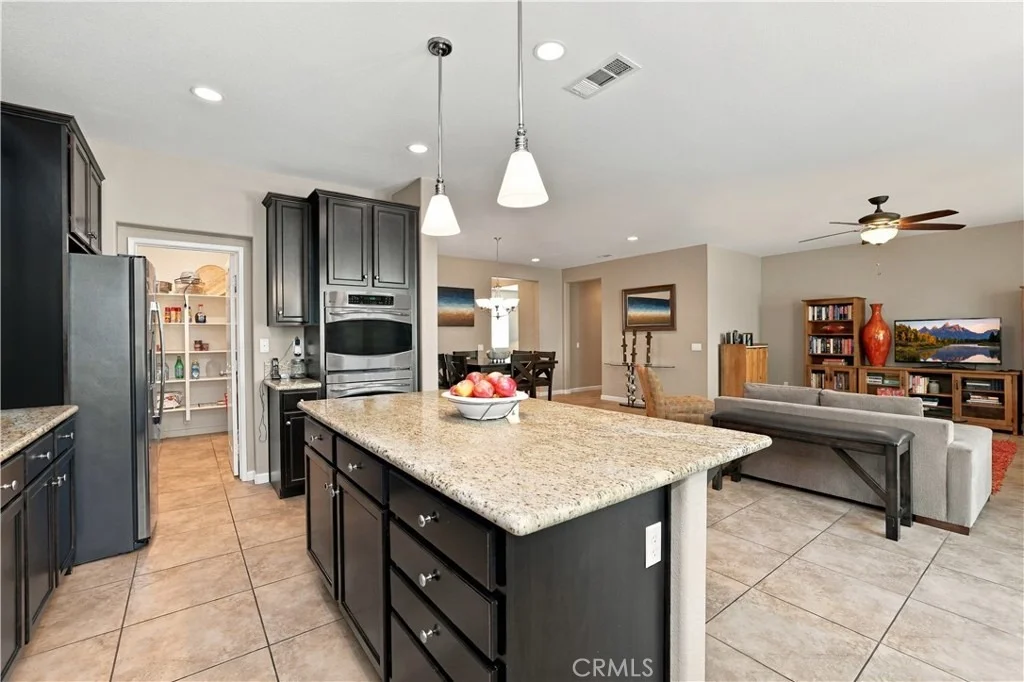
home combines a spacious open floor plan with some truly impressive
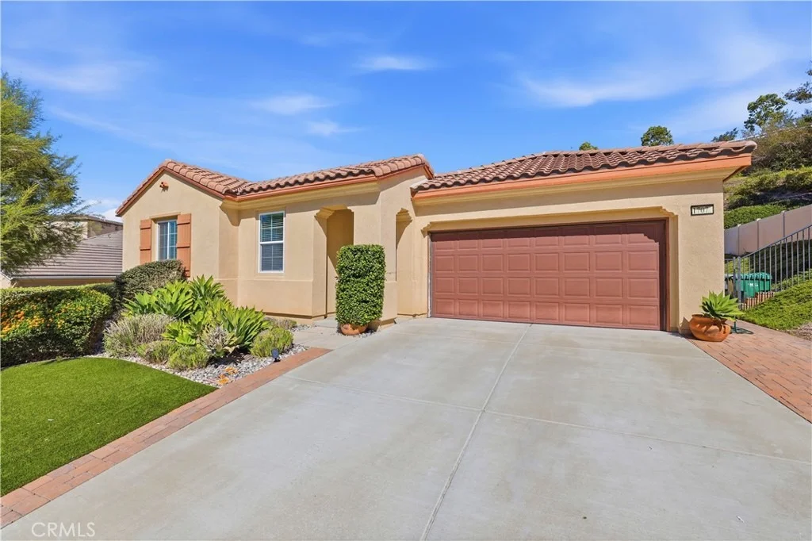
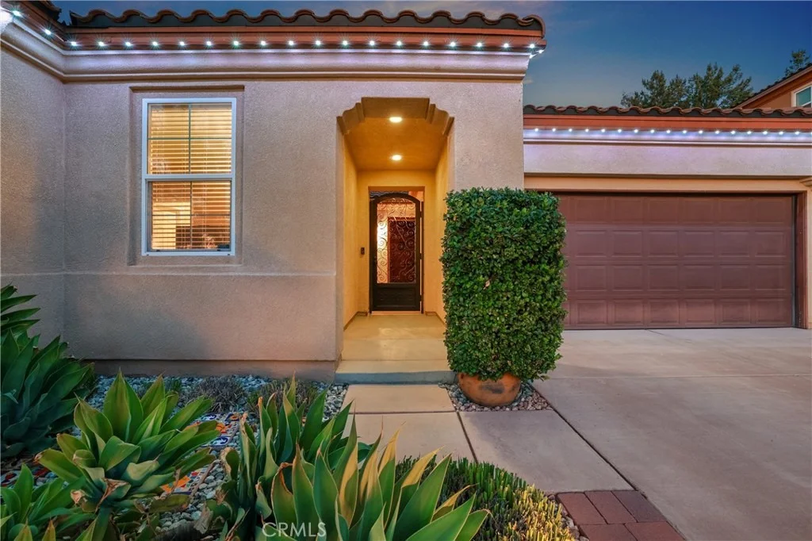
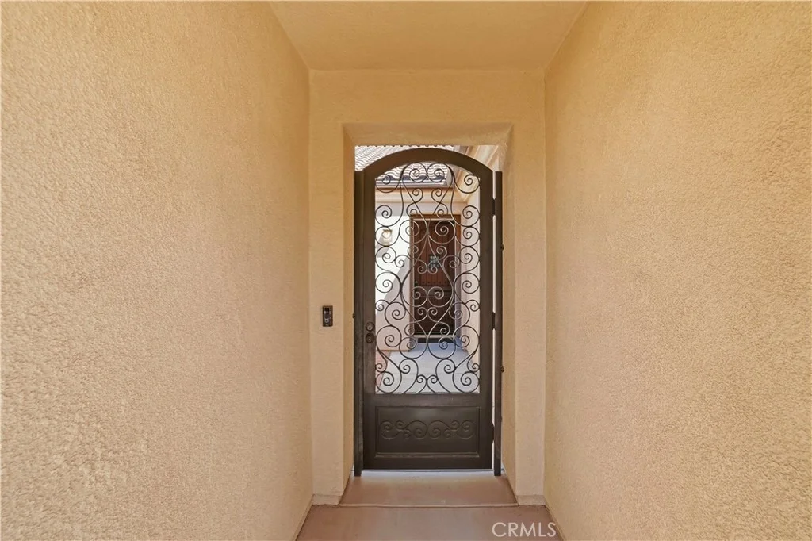
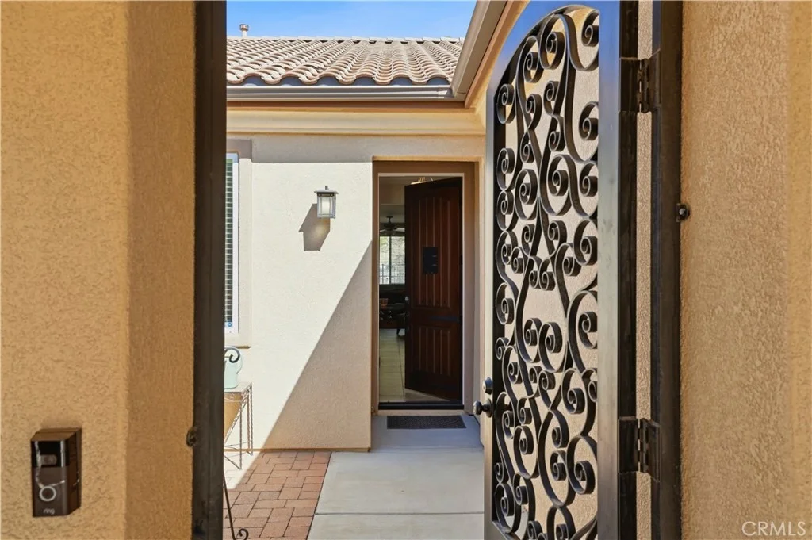
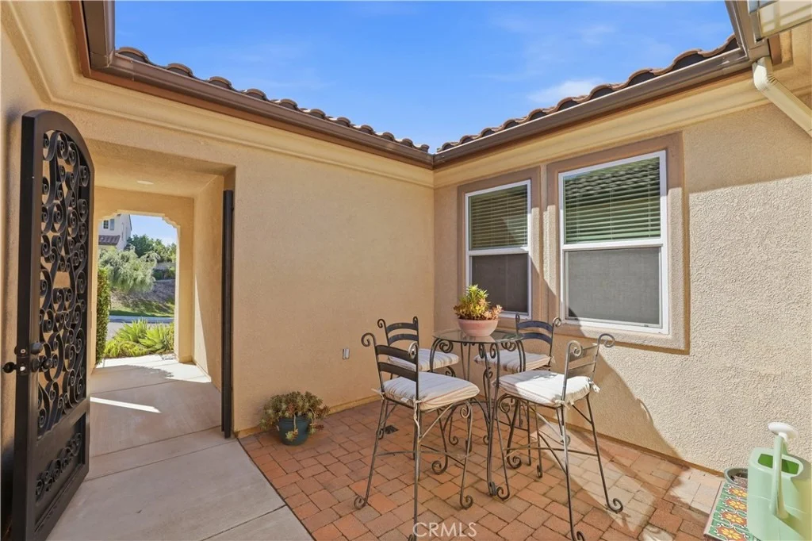
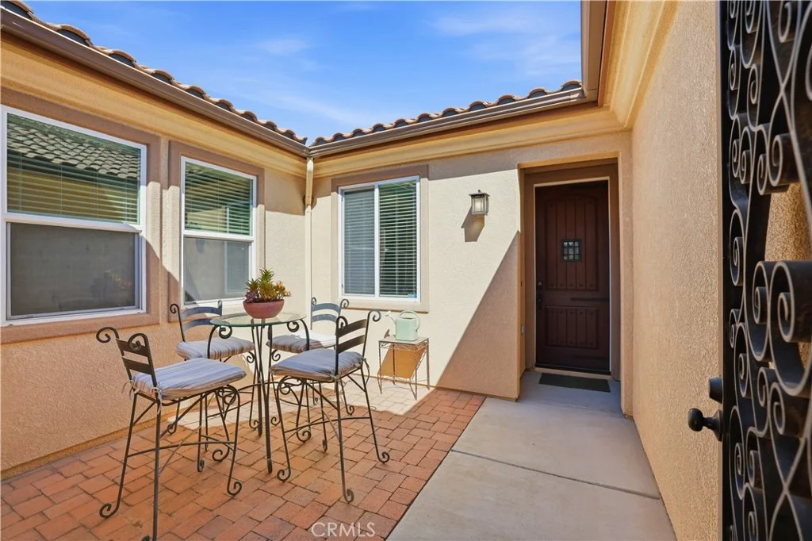
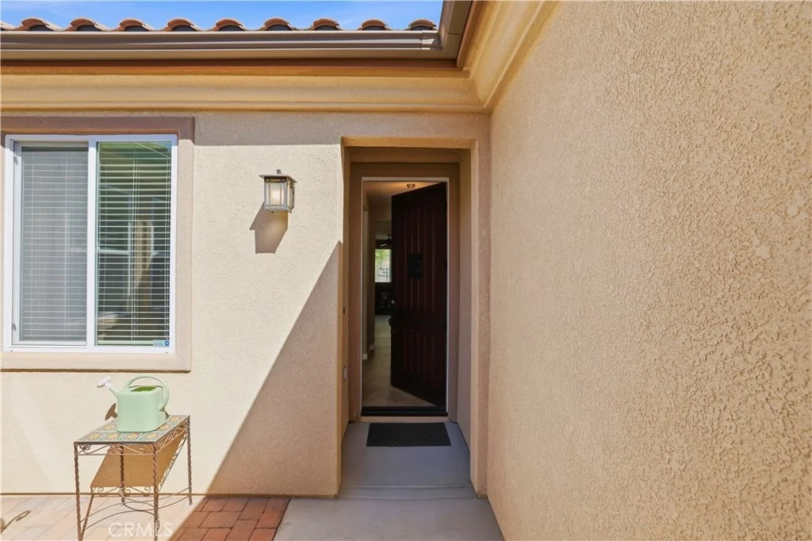
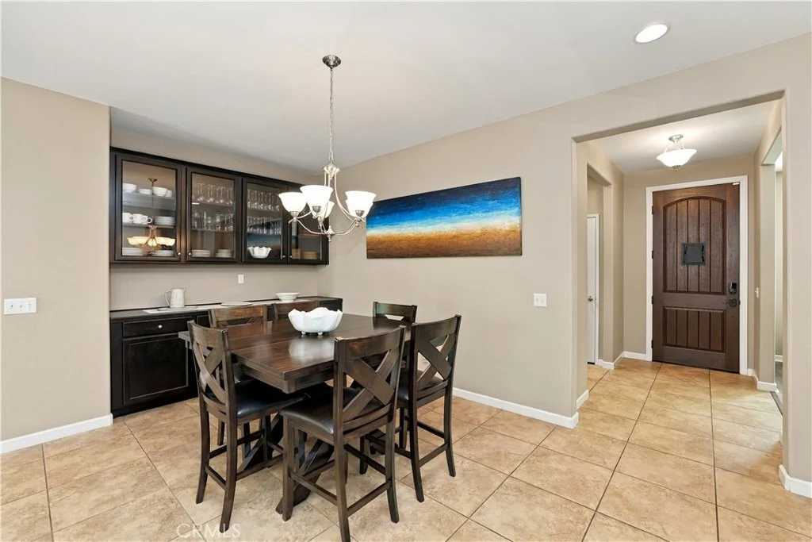
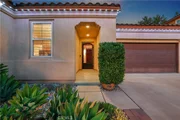
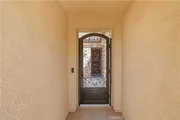
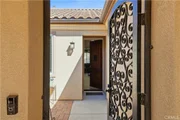
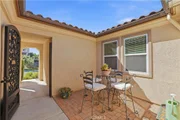
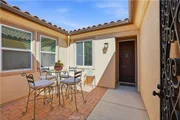
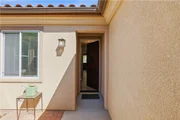
upgrades. Enter through the private front courtyard and step inside
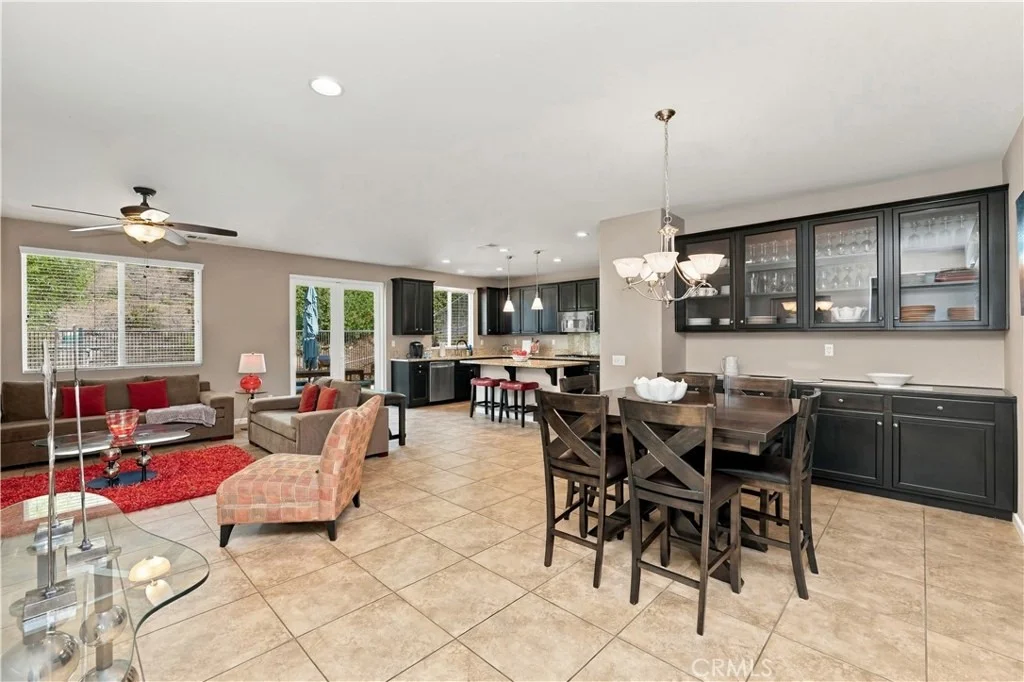
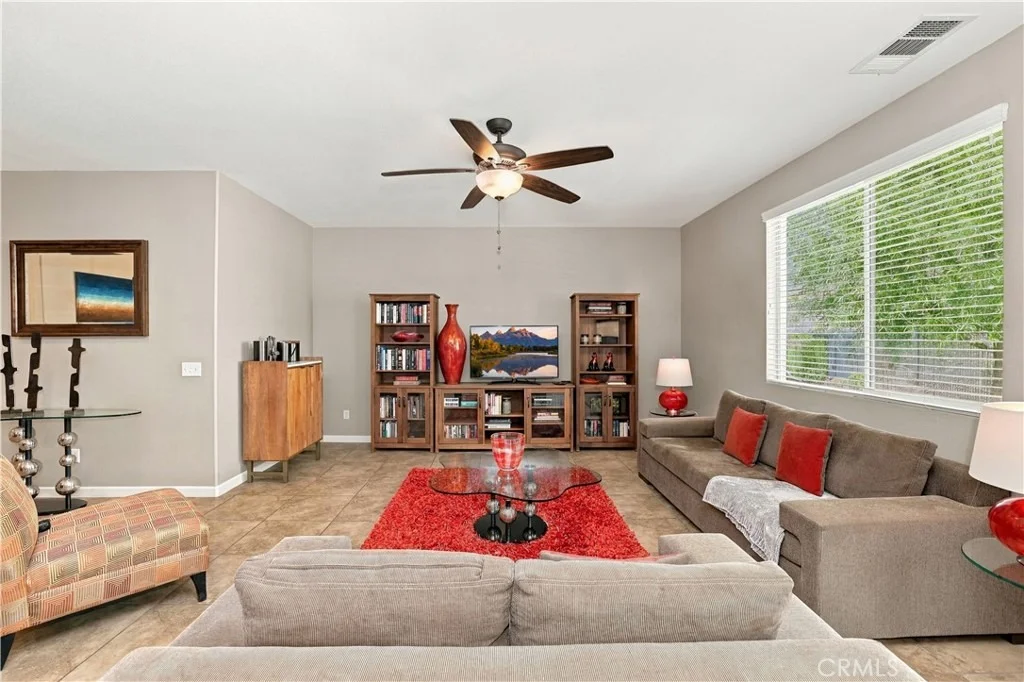
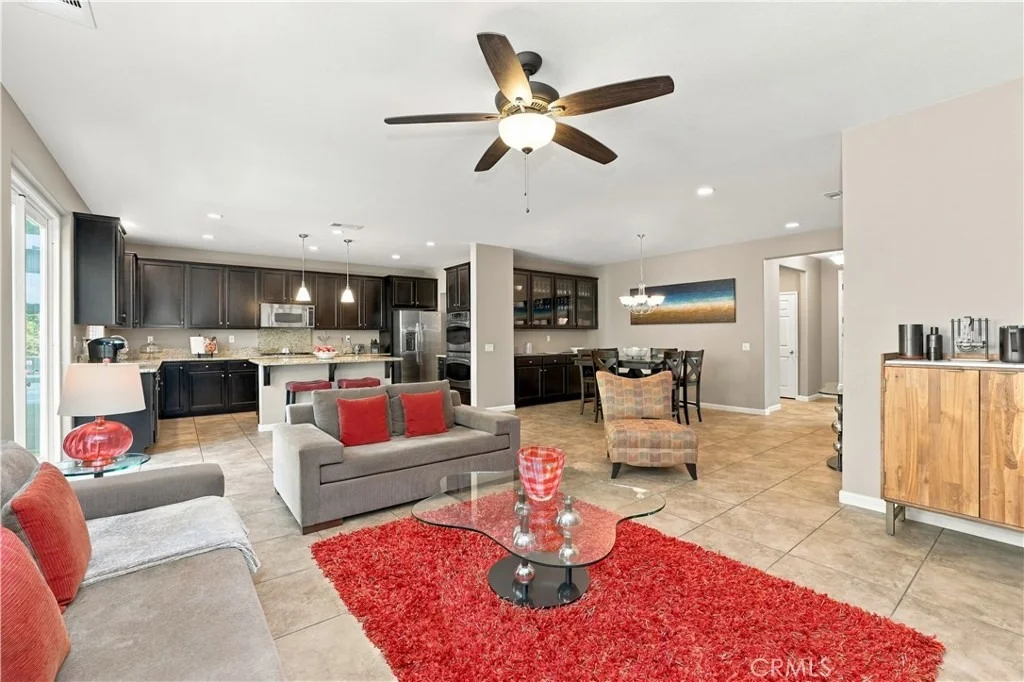
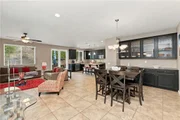
to a bright and inviting layout designed for both everyday living
and entertaining. The open living spaces flow comfortably
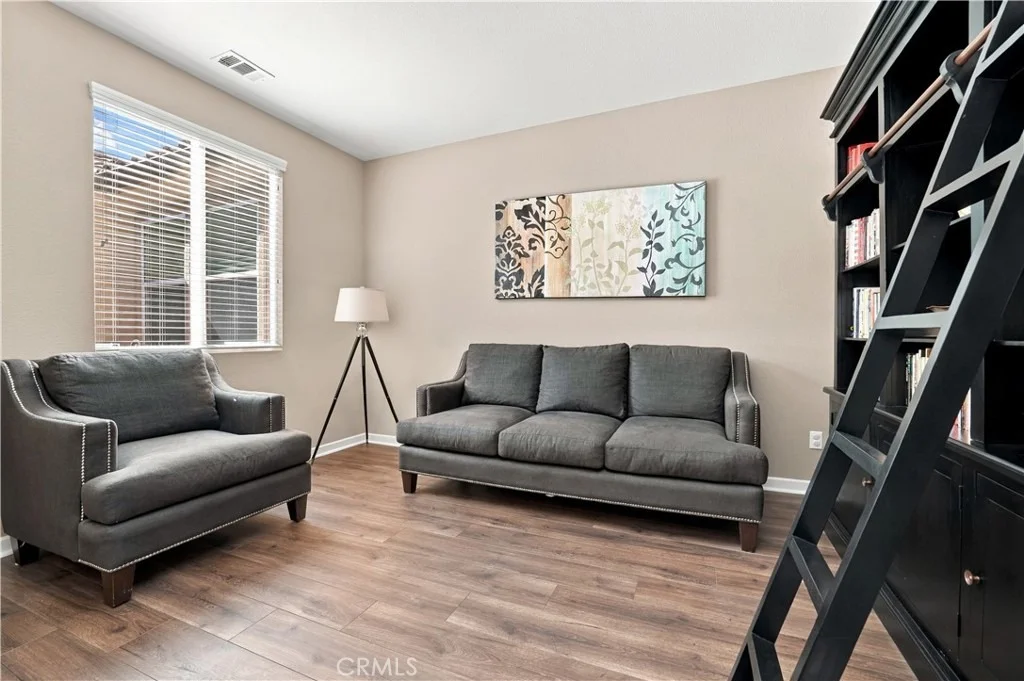
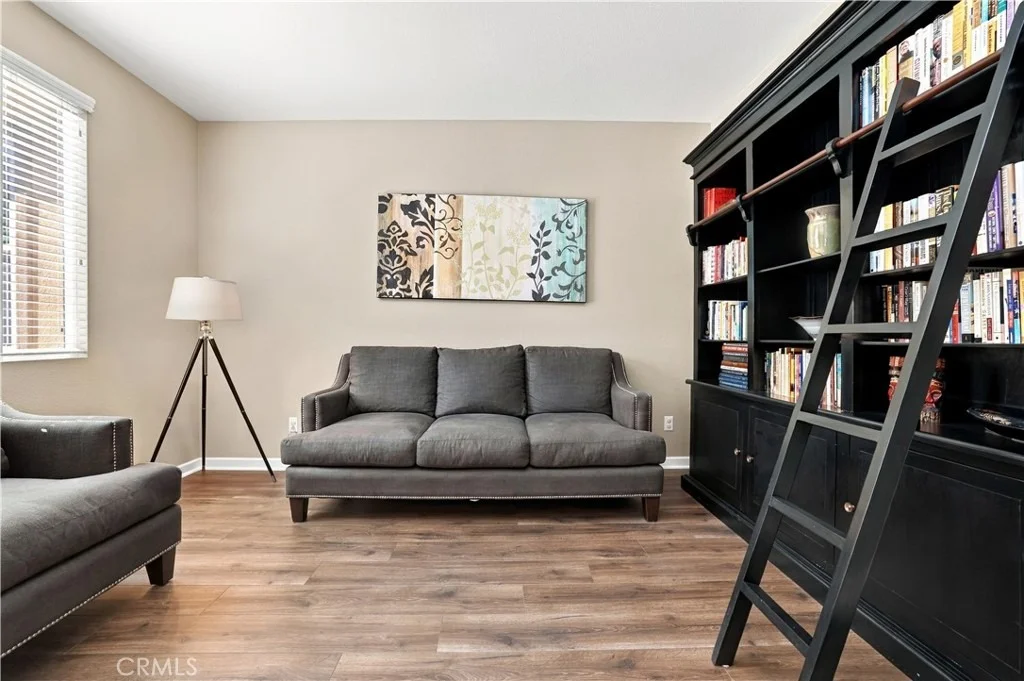
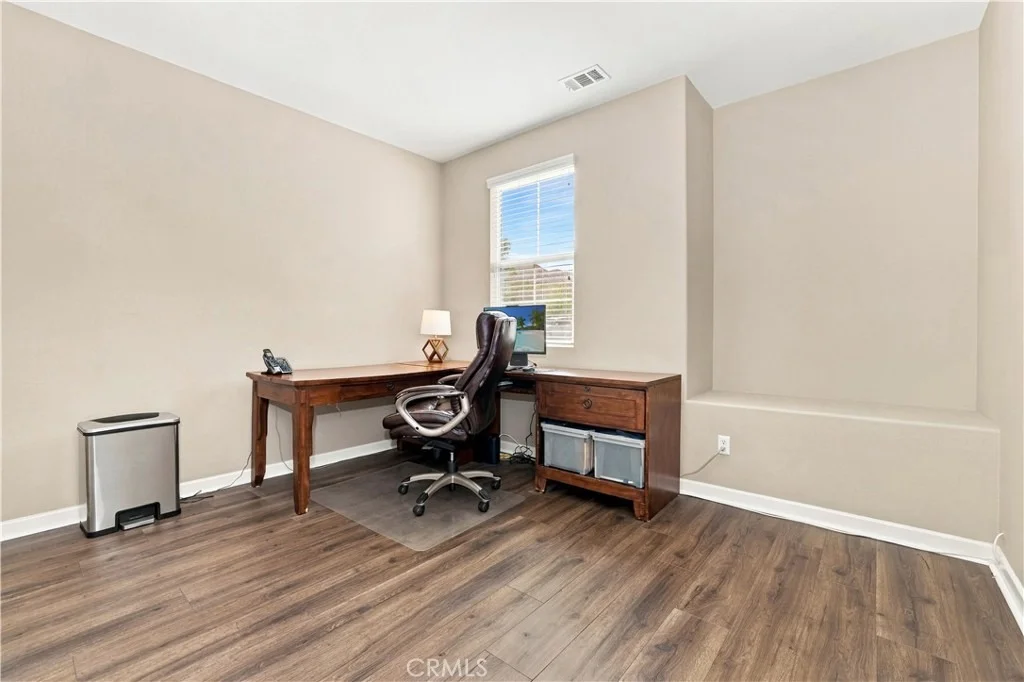
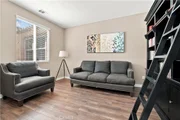
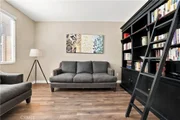
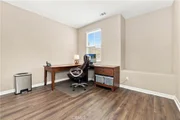
throughout the home, while a separate office near the front
provides the perfect work-from-home setup without sacrificing one
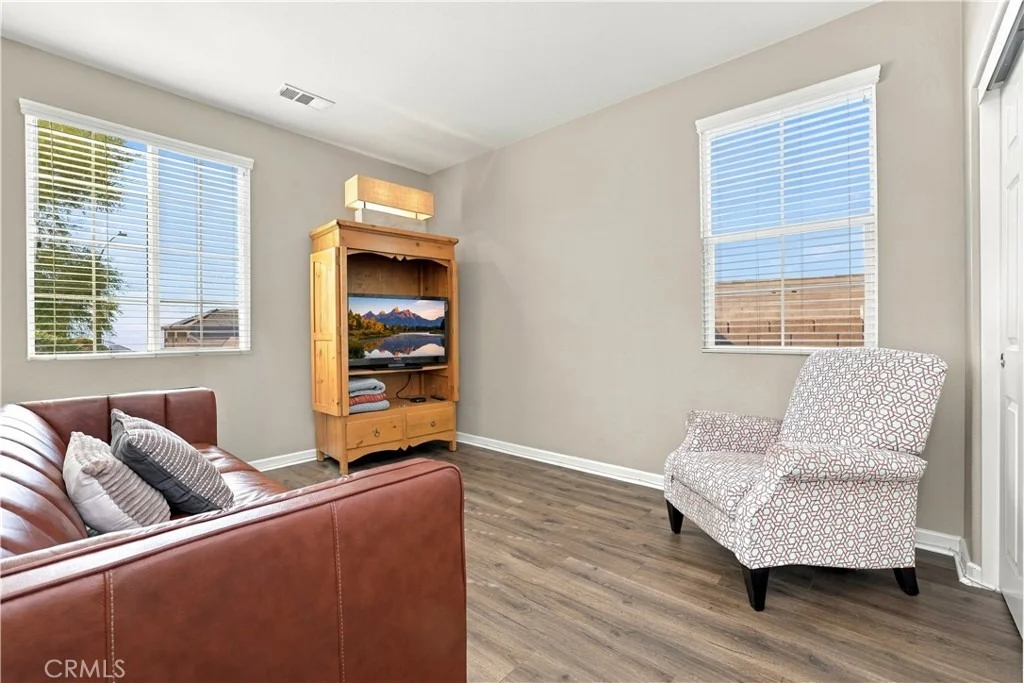
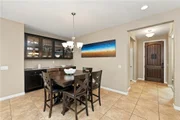
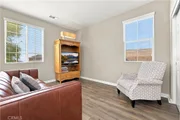
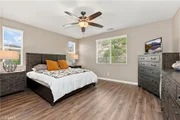
of the four bedrooms. Laminate wood flooring adds warmth to the
bedrooms, complemented by tile flooring throughout the main living
areas. One of the home's biggest surprises is just how beautifully
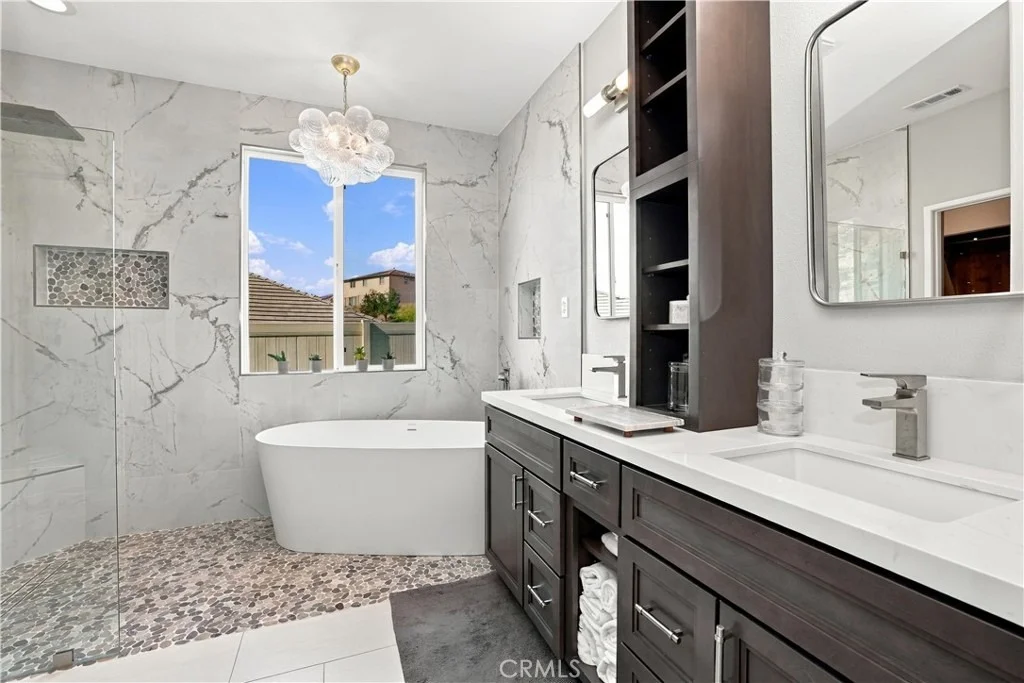
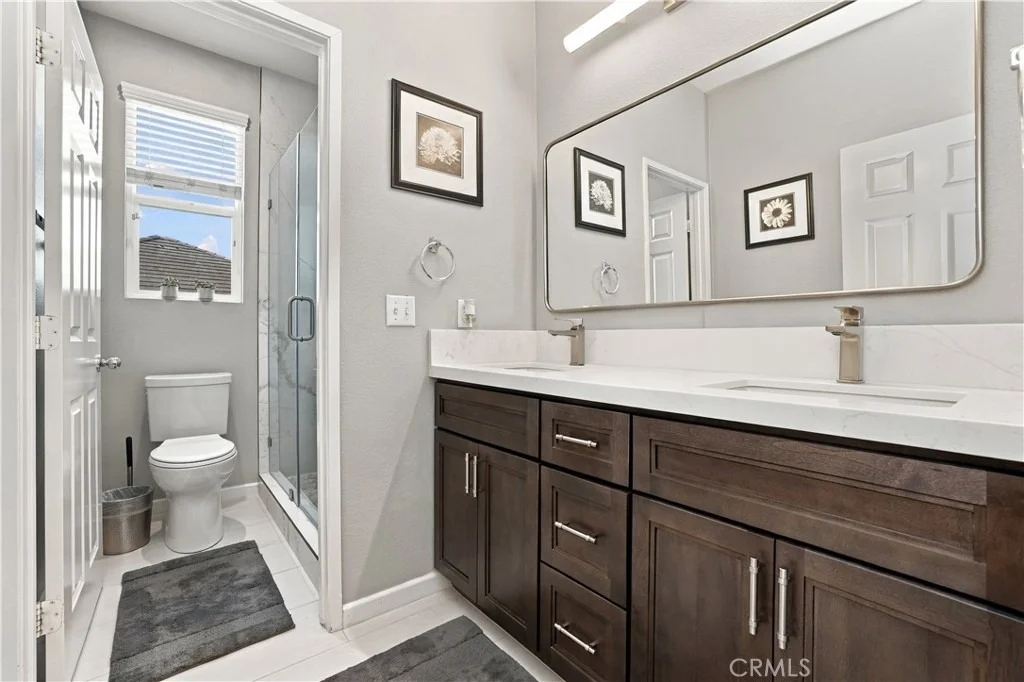
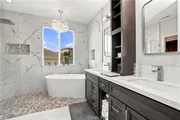
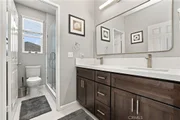
the bathrooms have been remodeled. The shared bathroom has been
extensively upgraded, while the primary bath delivers a true
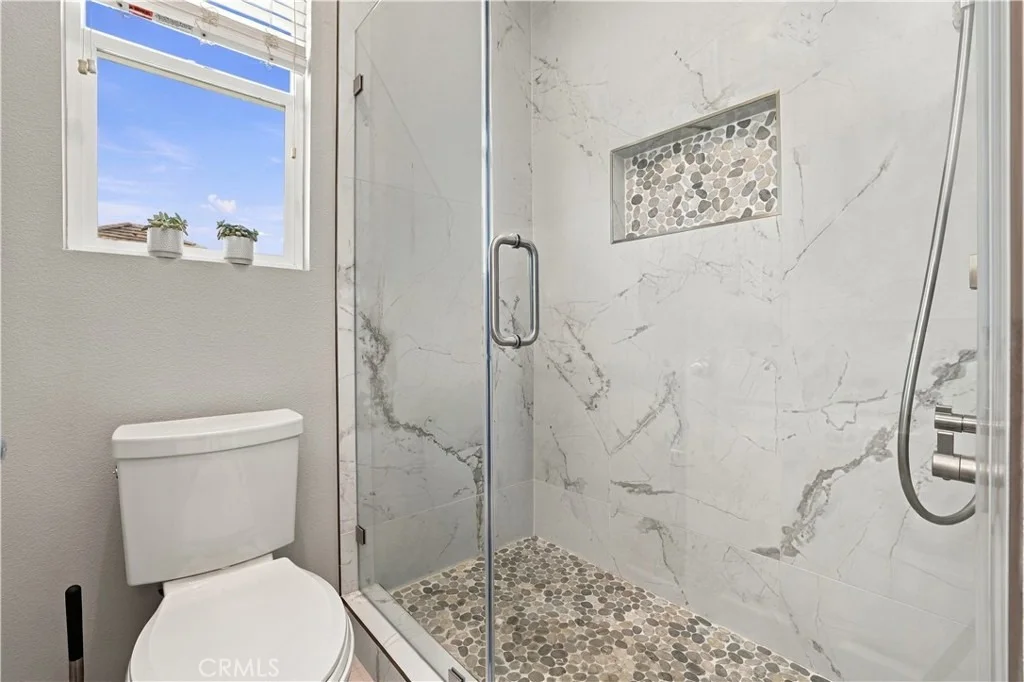
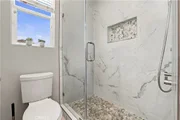
spa-like experience with a freestanding soaking tub, oversized
walk-in shower with frameless glass enclosure, floor-to-ceiling
tile, pebble-stone accents, dual sinks and contemporary finishes.
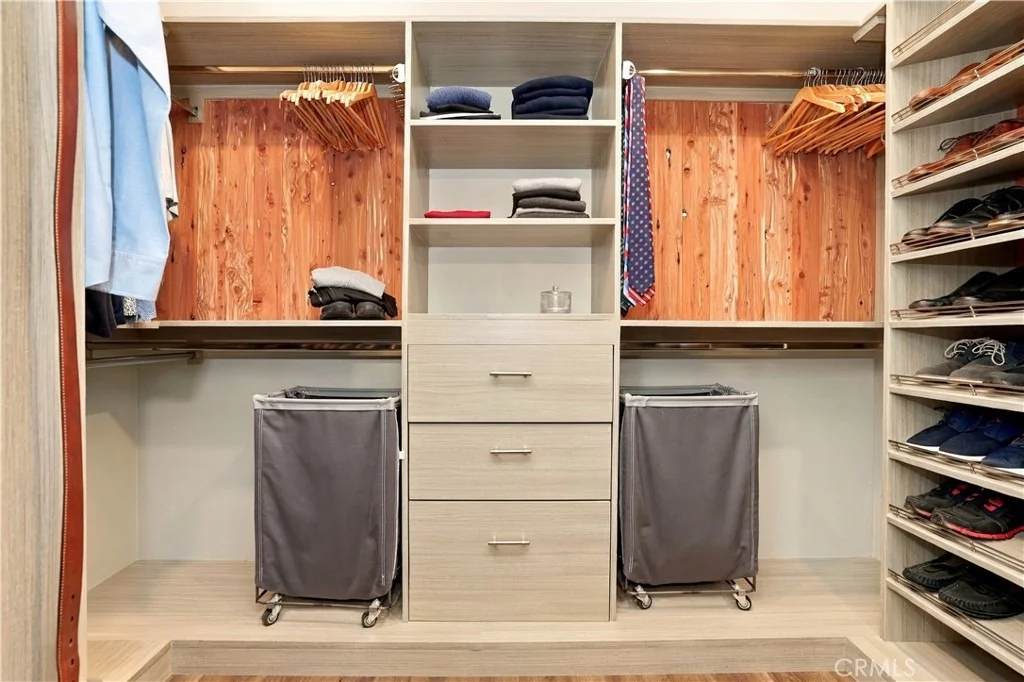
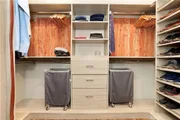
The primary suite also features a large walk-in closet with
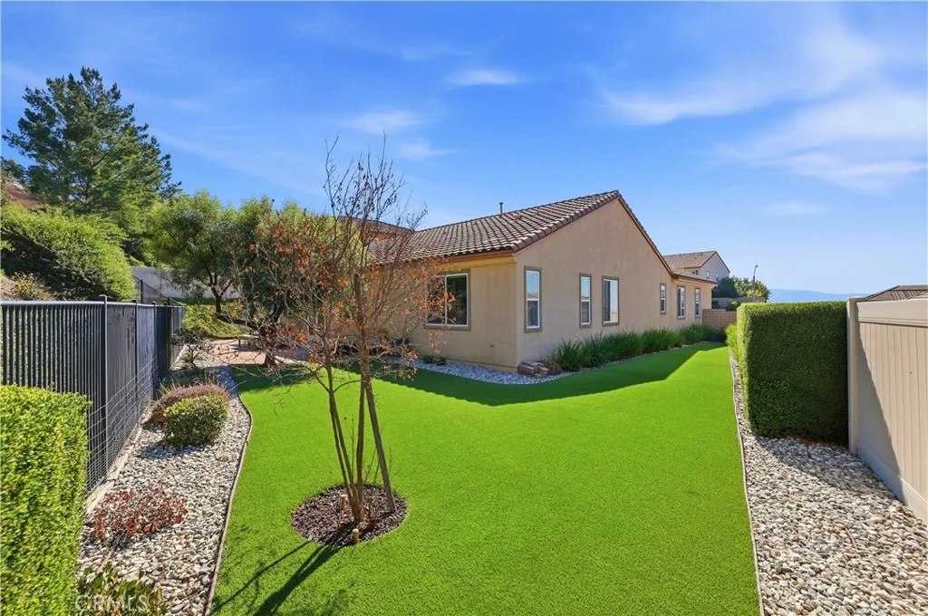
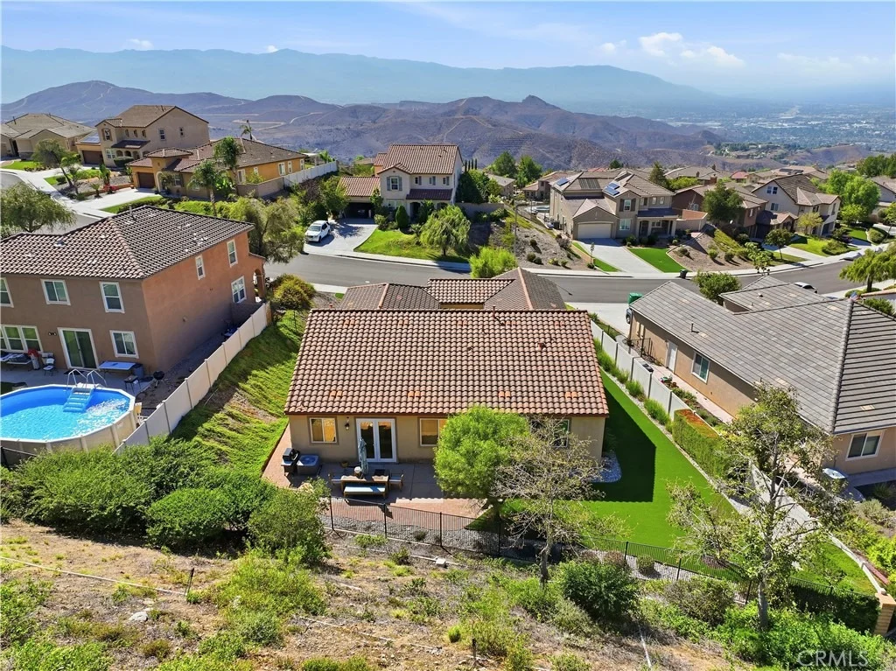
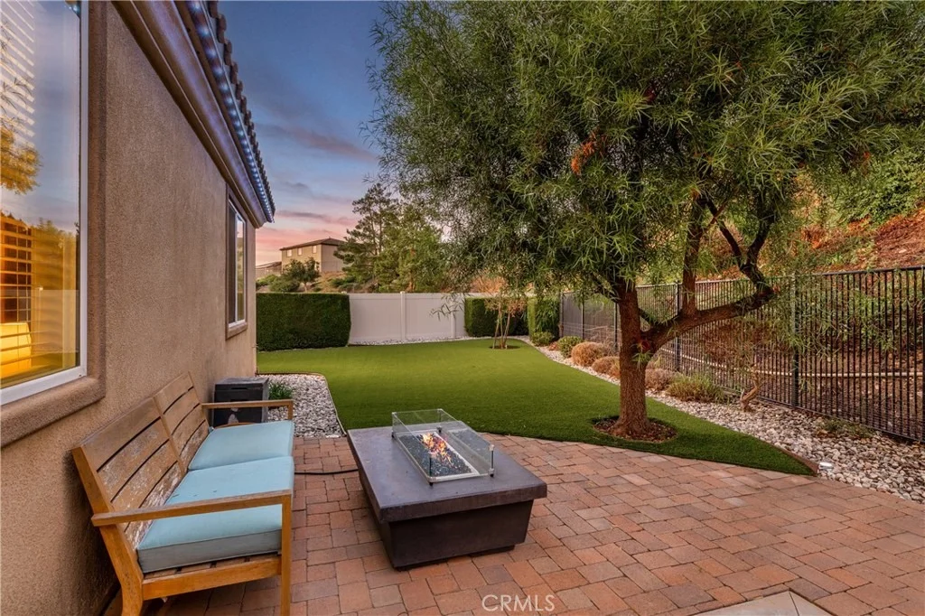
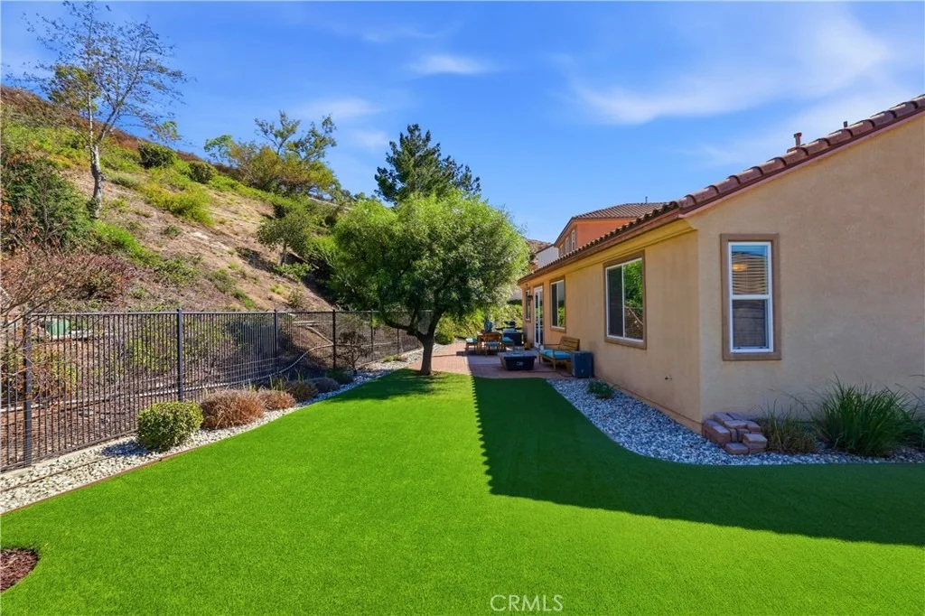
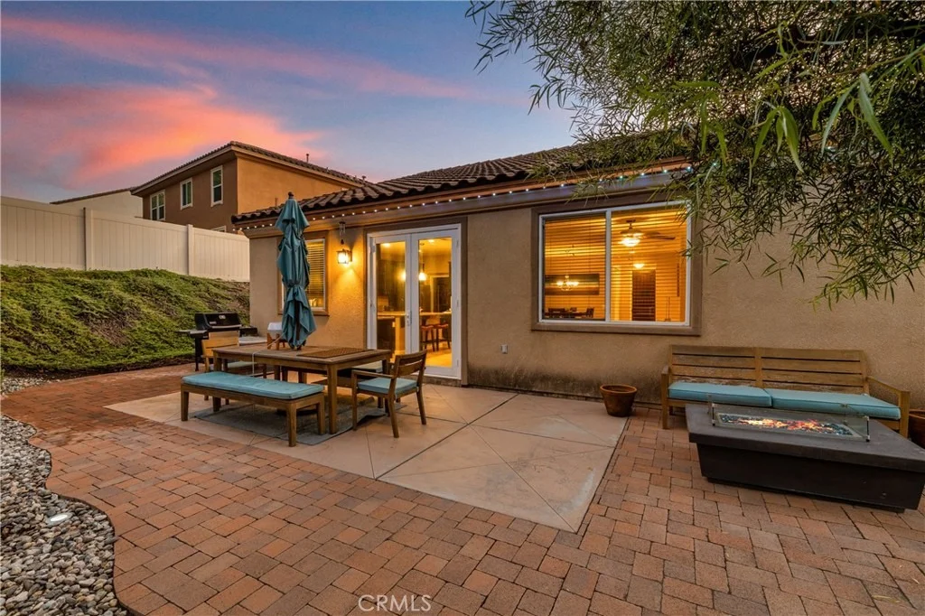
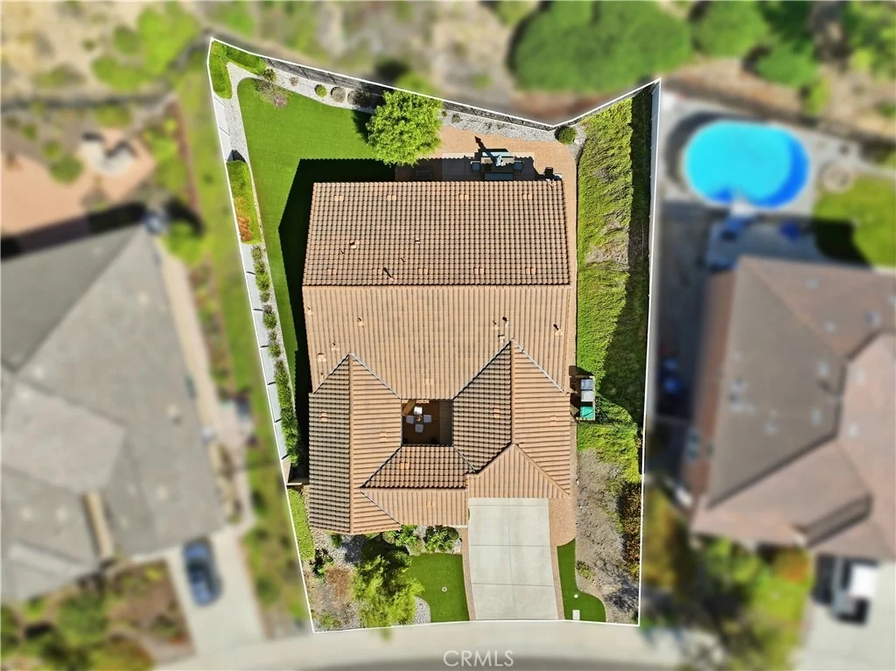
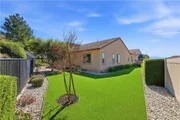
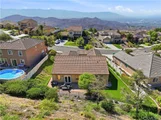
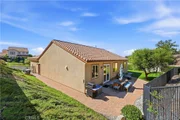
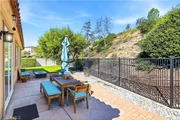
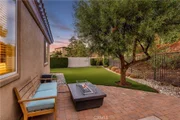
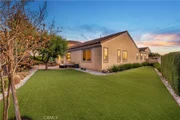
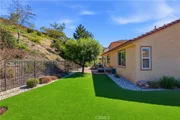
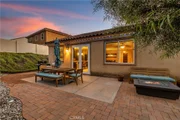
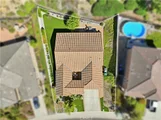
built-in organization. Outside, the oversized 13,504 SqFt lot has
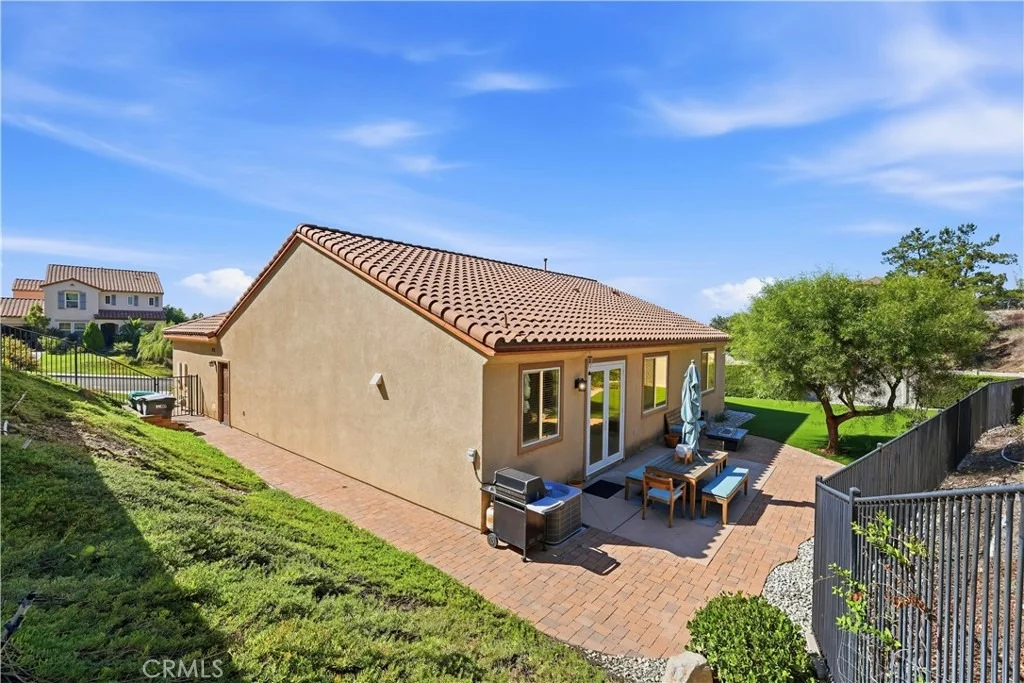
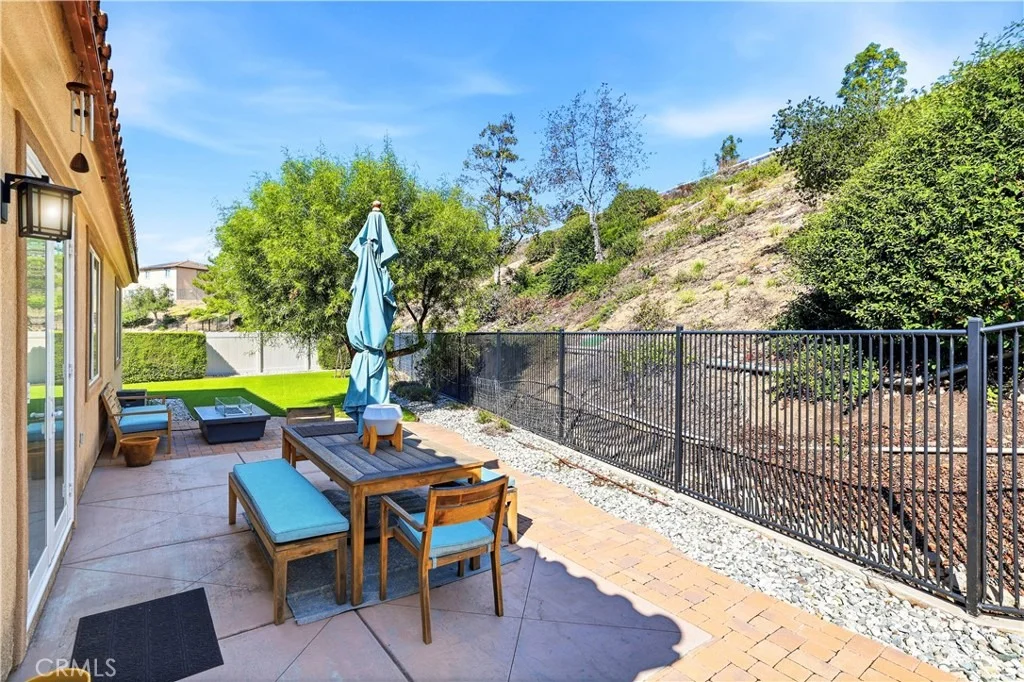
been designed with low-maintenance living in mind. Artificial turf,
mature landscaping and extensive patio and paver areas create
plenty of usable outdoor space for relaxing, dining and
entertaining, complete with an included fire pit. With an
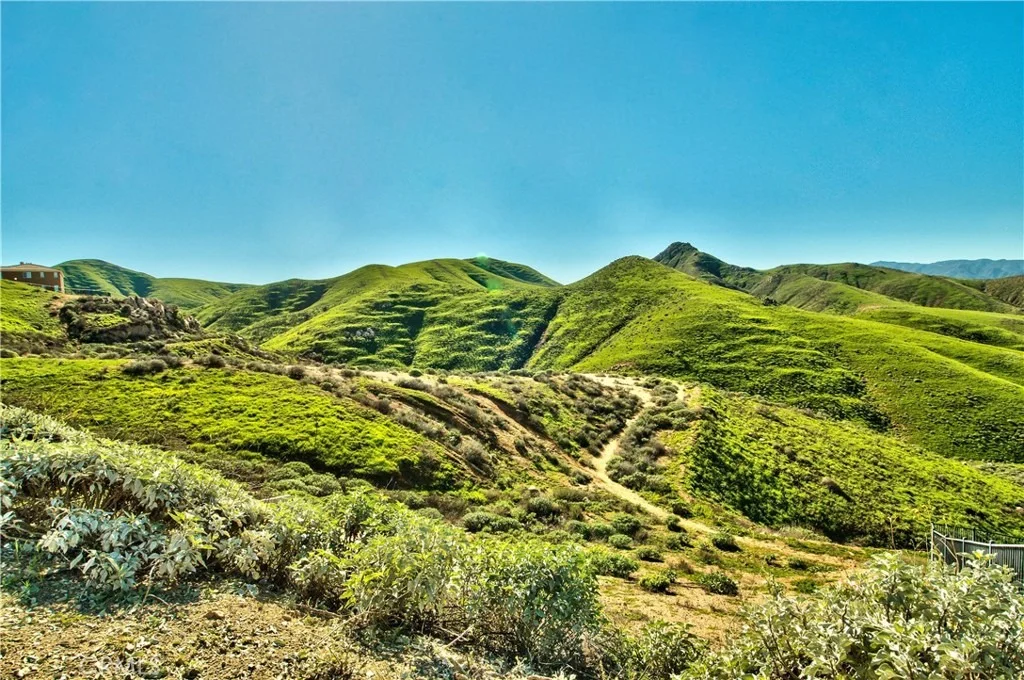
HOA-maintained hillside behind the property, the backyard also
enjoys an added sense of separation and privacy. Additional
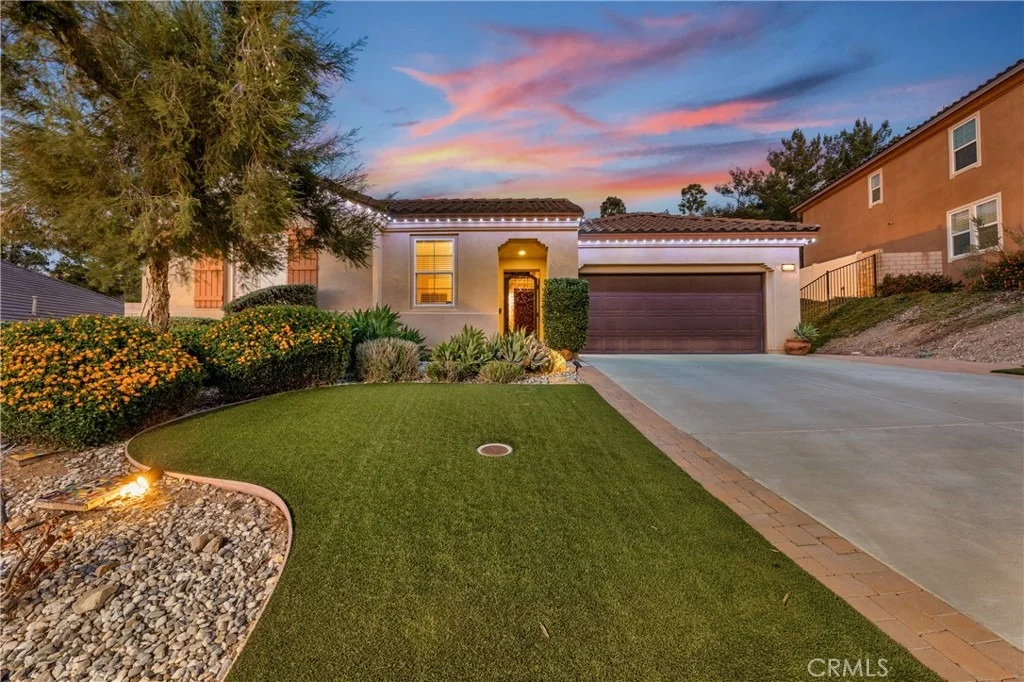
highlights include a two-car garage with extra storage space,
perimeter roof lighting and beautiful city-light views from the
front of the property that really come alive after sunset. Situated
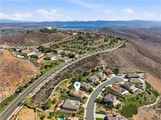
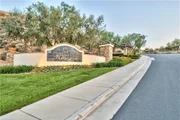
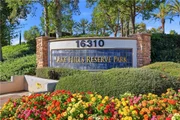
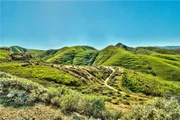
across approximately 750 acres, Lake Hills Reserve offers its
residents an ideal mountaintop setting removed from the hustle and
bustle of city life while remaining close to shopping, dining and
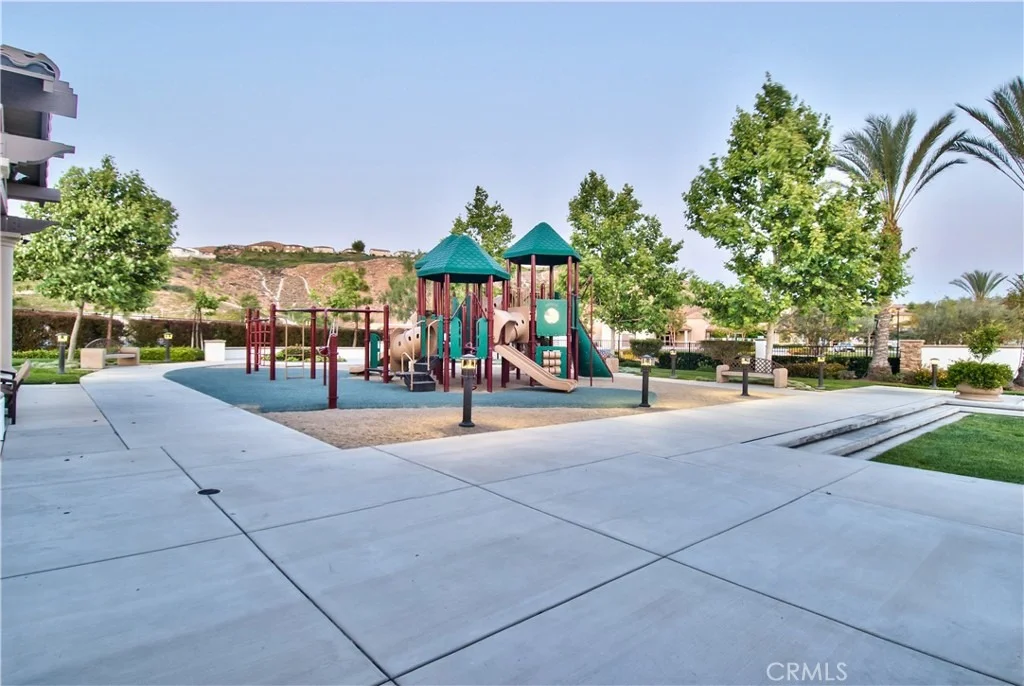
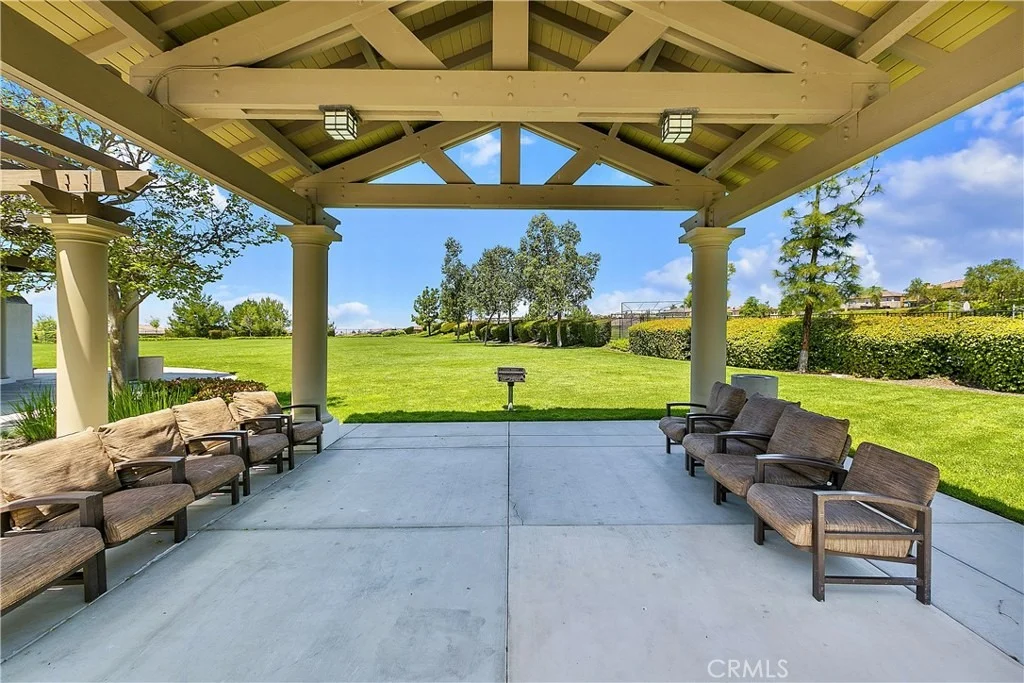
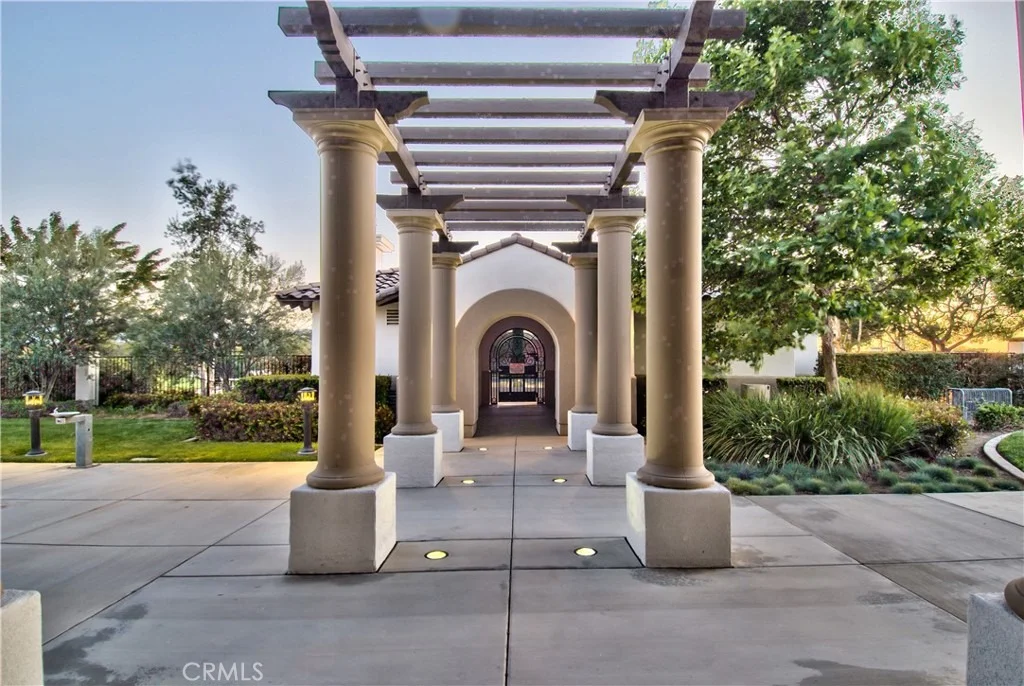
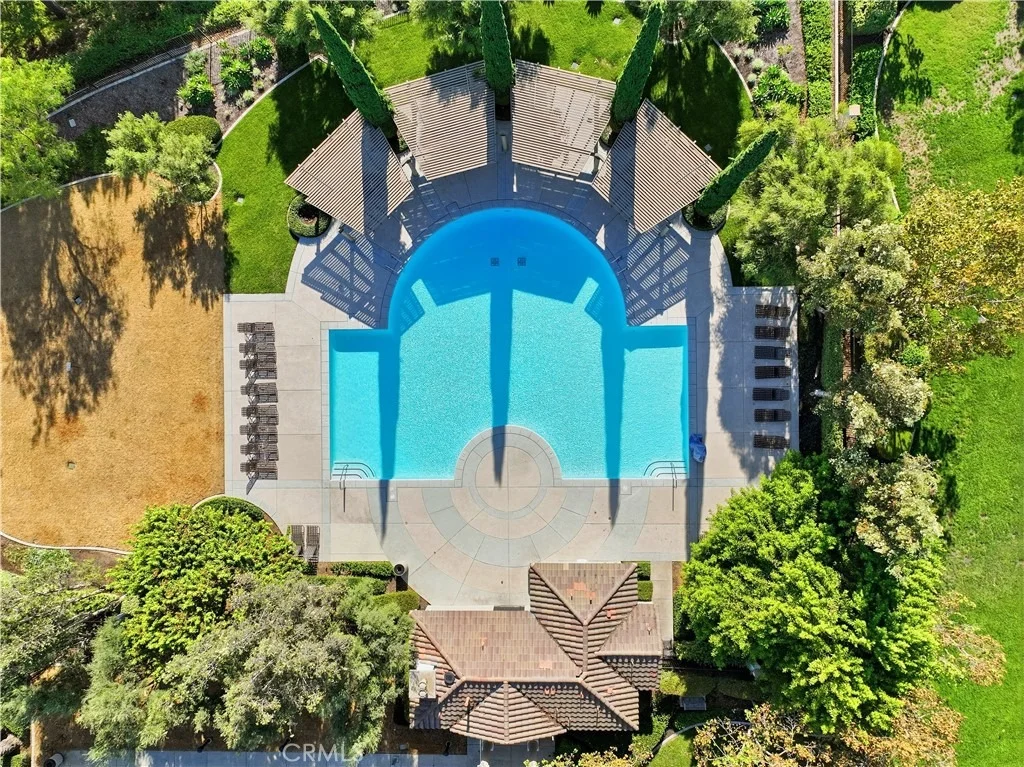
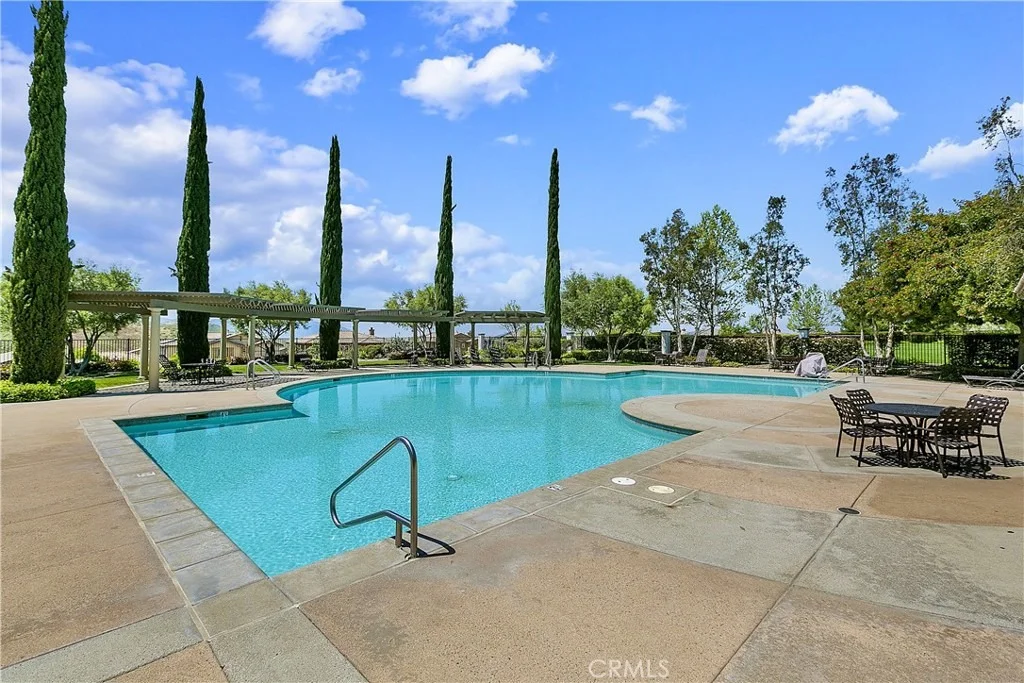
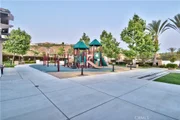
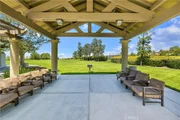
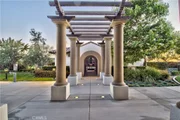
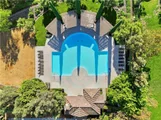
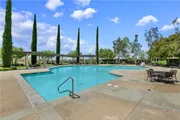
the many amenities of Riverside. Residents enjoy expansive open
space, highly rated Lake Hills Elementary and the private Residents
Club featuring a swimming pool, playground, park and open-air
fireplace pavilion. Commuters will also appreciate convenient
access to the 91 Freeway and Metrolink. Are you ready for the Lake
Hills Reserve lifestyle...?
Based on our analysis, the cap rate of this property is 1.25%. A negative cap rate indicates that the property might not be feasible as an income-producing asset. The median cap rate for a near zip code 11238 is 4.23%.
How much can I actually make?
Actual monthly rental income may vary between $4,760 and $7,140 depending on unit-specific characteristics. You can change the amount using the slider to further explore.
How is cap rate calculated?
Cap Rate = Net Operating Income (NOI) / Property Asset Value.
When calculating the cap rate, we assume 100% occupancy. Leverage (mortgage) is not considered.
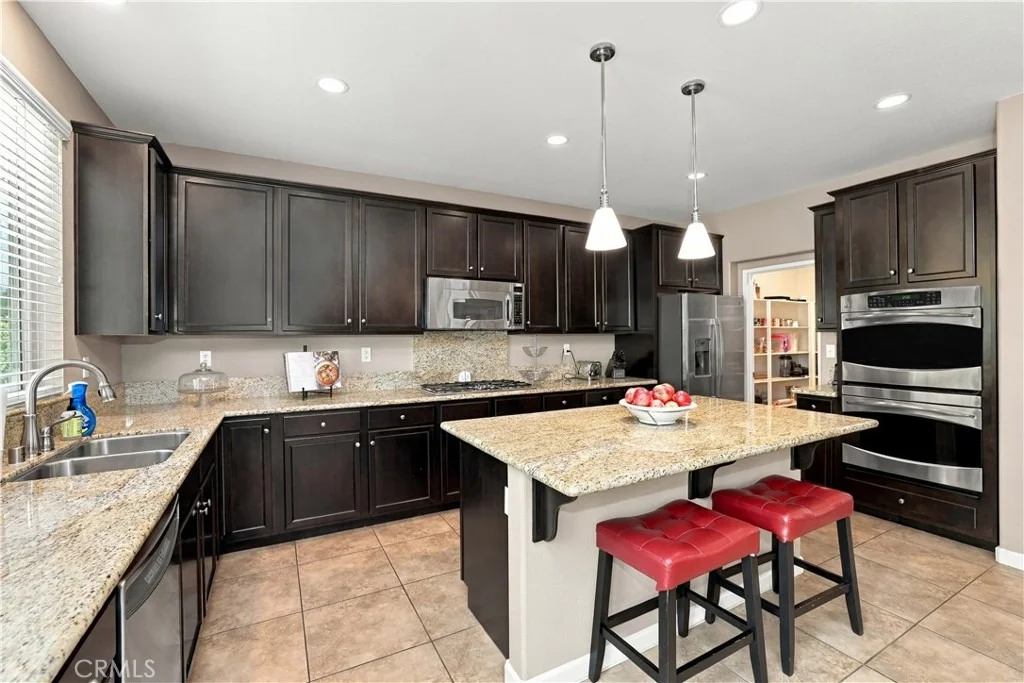
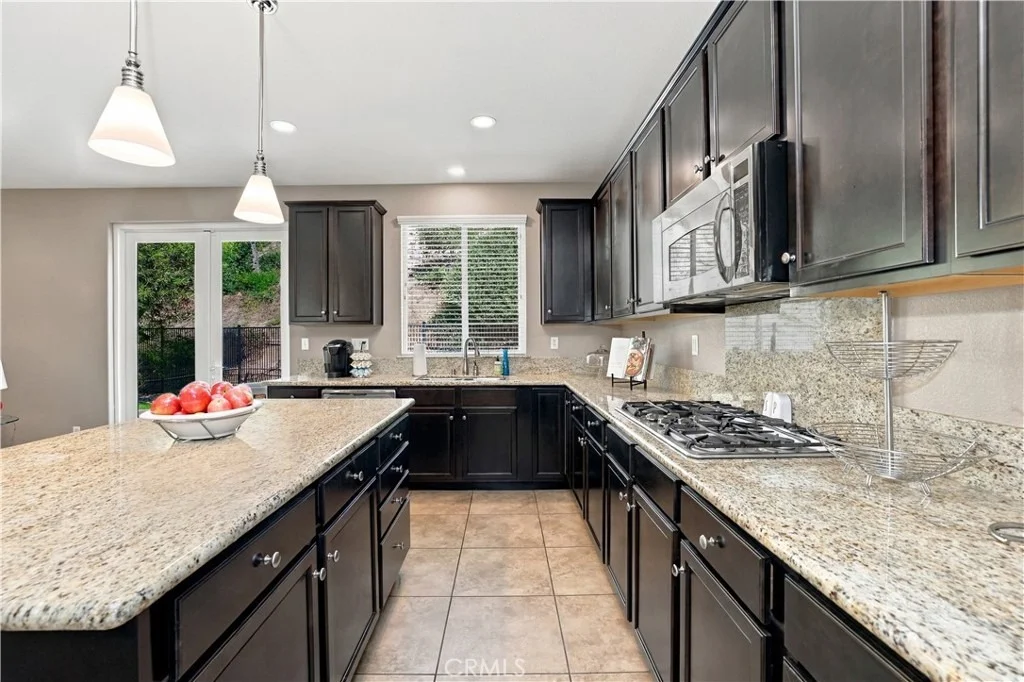
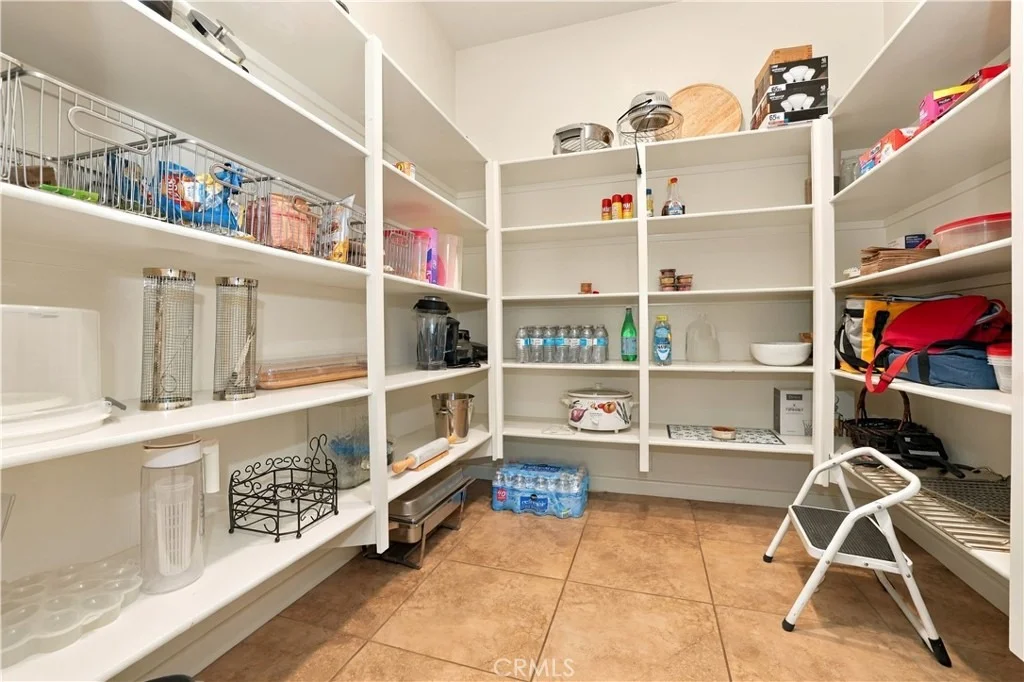
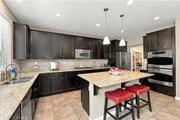
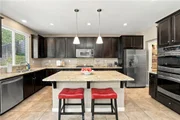
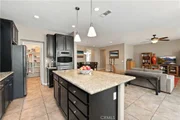
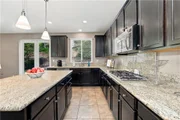
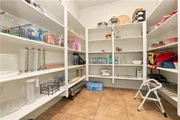
Interior Features: Built-in Features, Ceiling Fan(s), Granite Counters, High Ceilings, Open Floorplan, Pantry, Recessed Lighting, Wired for Data, Walk-In Closet(s), SeparateFormalDiningRoom, AllBedroomsDown, Attic, BedroomOnMainLevel, MainLevelPrimary, PrimarySuite, WalkInPantry
Appliances: Convection Oven, Double Oven, Dishwasher, ENERGY STAR Qualified Appliances, Electric Oven, Gas Cooktop, Microwave, Refrigerator, Self Cleaning Oven, Refrigerator, Water Heater
Flooring Type: Laminate, Tile
Door Features: French Doors
Laundry Features: Washer Hookup, Electric Dryer Hookup, Gas Dryer Hookup, Inside, Laundry Room
Lot Features: Back Yard, Cul-De-Sac, Front Yard, Sprinklers In Rear, Sprinklers In Front, Landscaped, Lawn, NearPark, Rocks, SprinklersTimer, SprinklersOnSide, SprinklerSystem
Lot Size Area: 13504
Lot Size Units: Square Feet
Lot Size Acres: 0.31
Lot Size Square Feet: 13504
Tax Lot: 107
Water Source: Public
Utilities Details
Cooling Type: Central Air, Electric, ENERGY STAR Qualified Equipment
Heating Type: Central, ENERGY STAR Qualified Equipment, Natural Gas
Sewer : Public Sewer
Location Details
HOA/Condo/Coop Amenities: Sport Court, Maintenance Grounds, Management, Barbecue, Picnic Area, Playground, Pool, Spa/Hot Tub, Security, Trail(s), OutdoorCookingArea
HOA Fee: $205
HOA Fee Frequency: Monthly
Building Info
Overview
General
Year Built:
2010
Effective Year Built:
2010
Building Count:
1
Bedroom Count:
3
Bathroom Count:
3
Full Bathrooms:
2
Partial Bathrooms:
3
Building Condition:
0
Building Quality:
4
Construction Type:
17
Building Style:
0
Exterior Walls Type:
0
Interior Walls Type:
0
Roof Shape Type:
0
Roof Cover Type:
18
Floor Count:
100
Living Units:
1
Floor Cover:
0
Basement Type:
0
Basement Area:
0
Garage Type:
1
Garage Square Area:
599
Parking Space Count:
2
Patio Type:
0
Porch Type:
0
Pool Type:
0
Dimensions
Lot Size Square Feet:
13,504
Total Building Area:
3,008
Gross Building Area:
3,008
Building Area:
2,387
Building Area Measurement:
L
Heating and Cooling
Fireplace Count:
1
Air Conditioning:
1
Heating:
3
Heated Square Feet:
2,387
Heating Fuel Type:
3
Utilities
Sewer System:
5
Water Service:
6
Building
Building Type:
0
Property Class:
R
Land Acres:
0000000310
Standard Land Use Code:
1001
County Land Use Code:
20
State Land Use Code:
R01
Legal Description 1:
.31 ACRES M/L IN LOT 107 MB 368/055 TR 28815
Neighborhood
School District Name:
Alvord Unified School District
By proceeding, you consent to receive calls and texts at the number you provided, including marketing by autodialer and prerecorded and artificial voice, and email, from realtor.com and others about your inquiry and other home-related matters, but not as a condition of purchase (More...)California Privacy Notice
By submitting your information, you agree RealtyHop can share your information with its network of real estate &
mortgage professionals (or through their agents) and consent to receive marketing emails, calls, & texts related
to your inquiry (including via automatic telephone dialing system, or artificial or pre-recorded voice technology)
from Movoto or their affiliates to the email address or number you provided.
By proceeding, you agree to our Terms of Service. California Privacy Notice






























































 Your Privacy Choices
Phone: 425-283-2930
Address: 335 Madison Avenue, New York, NY 10017