


1707 Leilani Drive


About This Property
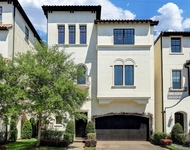
The 2nd floor owners retreat has a spa like bathroom with soaker tub, shower, double sinks & walk in closet with upgraded closet system. The 2nd floor also features 2 bedrooms/1 bath and an oversized utility room with folding counter and room for wine fridge. 3rd floor bonus room with storage & private bed/bath. Meticulously maintained and upgraded with head-knocker cabinets in toilet areas, closet/pantry systems, Wood shutters for front and side windows visible from street, dry bar in game room and numerous light fixture updates.
Centrally located with quick access to I-10, 290, 610 and major airports.
Payment Calculator
Your Estimated Monthly Payment
Cap Rate Calculator
What does this mean?
Based on our analysis, the cap rate of this property is 1.25%. A negative cap rate indicates that the property might not be feasible as an income-producing asset. The median cap rate for a near zip code 11238 is 4.23%.
How much can I actually make?
Actual monthly rental income may vary between $4,760 and $7,140 depending on unit-specific characteristics. You can change the amount using the slider to further explore.
How is cap rate calculated?
Cap Rate = Net Operating Income (NOI) / Property Asset Value.
When calculating the cap rate, we assume 100% occupancy. Leverage (mortgage) is not considered.
Cap Rate provided by RealtyHop and RentHop, learn more about cap rate here.
Price History
| Date / Event | Date | Event | Price |
|---|---|---|---|
| Aug 2, 2022 | Sold | ||
| Sold | |||
| May 21, 2022 | Listed by J. Carter Breed Properties | $599,000 | |
| Listed by J. Carter Breed Properties | |||
| | |||
|
Stunning traditional home in Retreat at Westview Terrace. The Alexis floorpan allows for 1st floor living at its finest. Gourmet Kitchen with GE Café 5 burner cooktop, convection oven and stainless steel vent hood. Overlooking the fully landscaped backyard with extended patio pavers, the dining & family room are the perfect space for entertaining family & friends.
The 2nd floor owners retreat has a spa like bathroom with soaker tub, shower, double sinks & walk in closet with upgraded closet system. The 2nd floor also features 2 bedrooms/1 bath and an oversized utility room with folding counter and room for wine fridge. 3rd floor bonus room with storage & private bed/bath. Meticulously maintained and upgraded with head-knocker cabinets in toilet areas, closet/pantry systems, Wood shutters for front and side windows visible from street, dry bar in game room and numerous light fixture updates.
Centrally located with quick access to I-10, 290, 610 and major airports.
| |||
Property Highlights
Building Info
Comparables
Status
Price/ft²
Listed On
Sold On
About Northwest Houston
Similar Homes for Sale
Currently no similar homes aroundNearby Rentals

Last Updated: 5 months ago
Data Source: HAR , MLS# 13022119
 Your Privacy Choices
Phone: 425-283-2930
Address: 335 Madison Avenue, New York, NY 10017