See Home Value
McLean 22101 McLean
1707 JAMES PAYNE CIRCLE
$1,177,500
● House - Off Market

1707 JAMES PAYNE CIRCLE

MCLEAN, VA 22101
bedrooms
4 Beds
bathrooms
3 Baths, 1 Half Bath
square feet
5,080 Ft²
$1,608,820
RealtyHop Estimate
28.71%
Since Jun 1, 2020
DC-Washington
Primary Model

About This Property

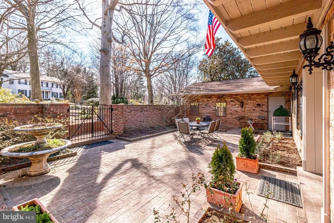
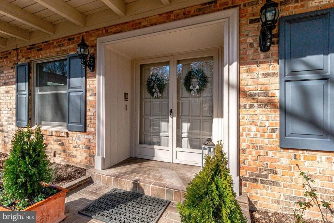
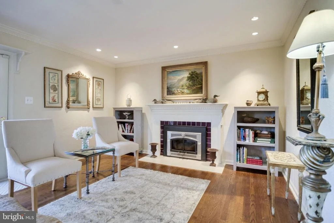
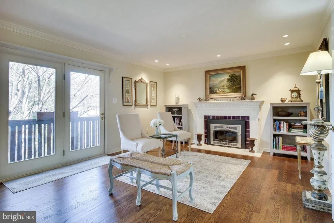
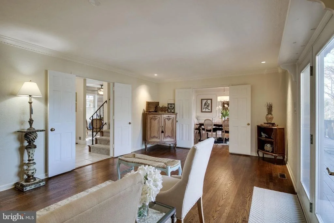
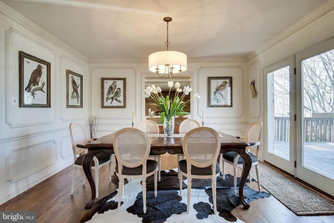
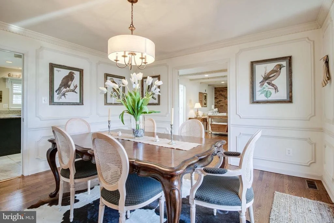
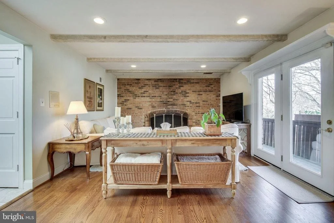
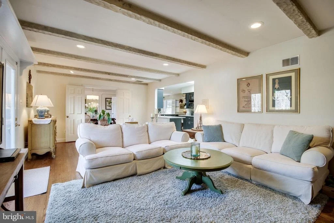
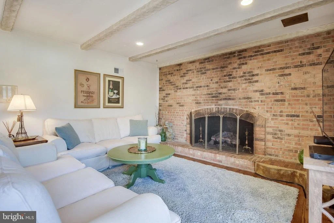
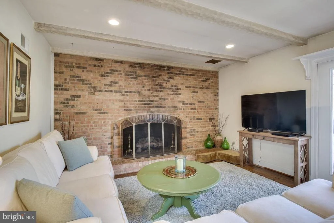
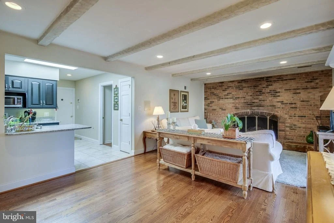
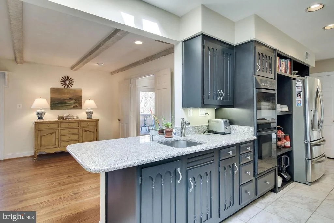
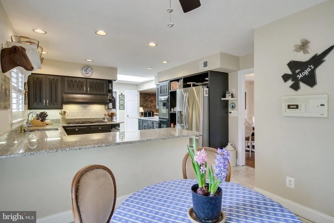
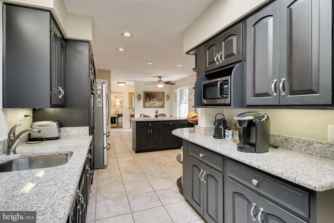
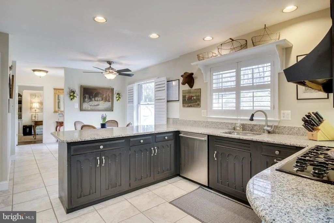
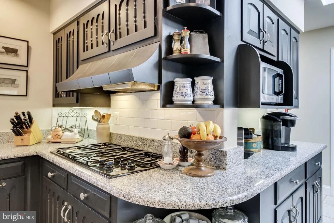
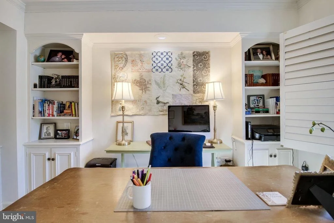
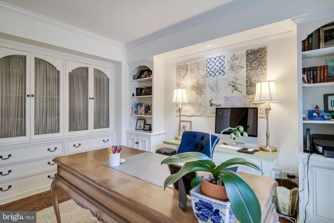
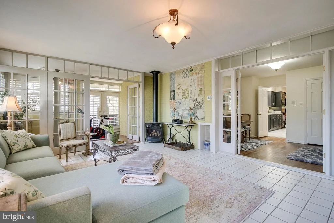
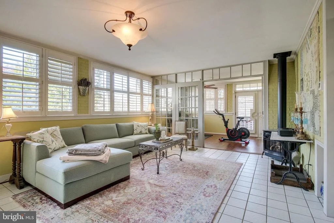
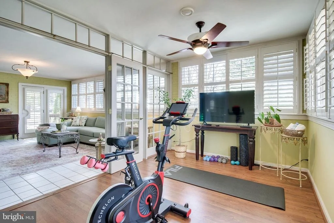
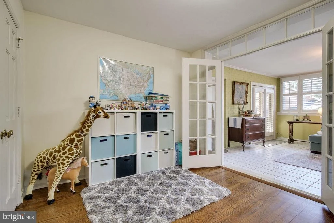
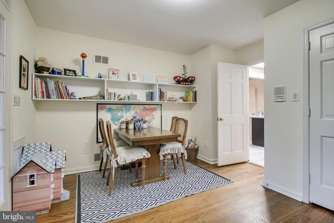
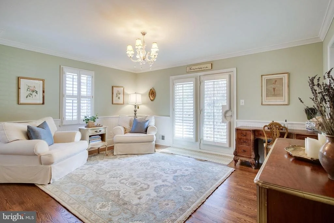
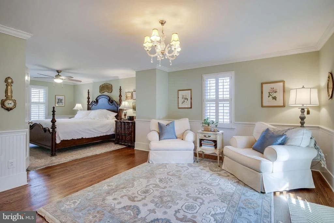
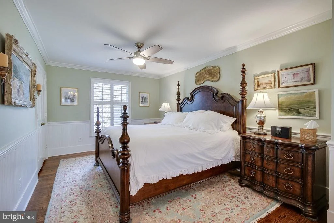
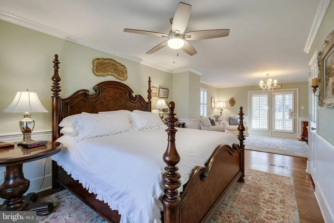
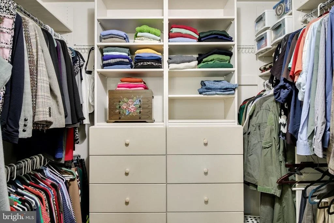
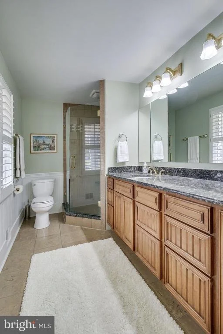
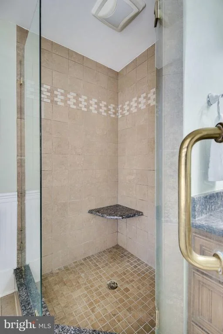
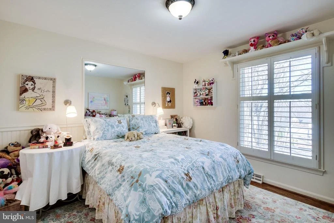
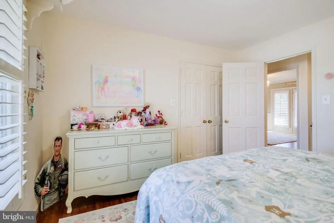
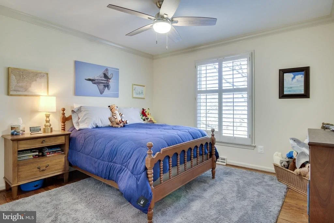
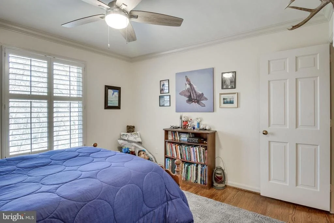
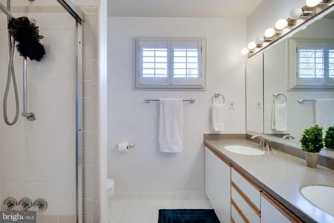
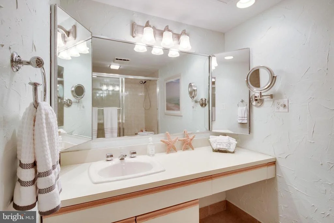
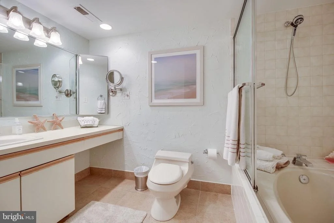
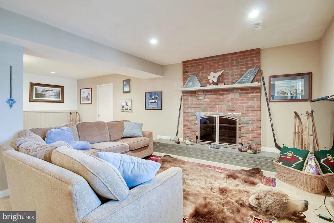
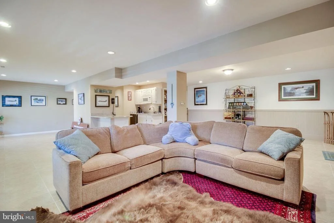
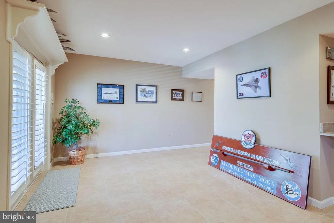
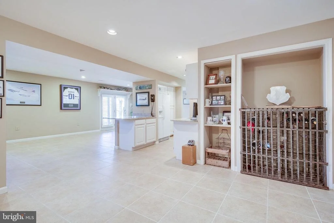
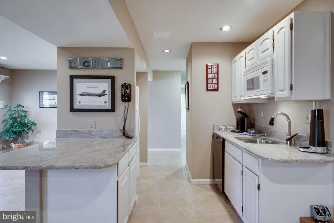
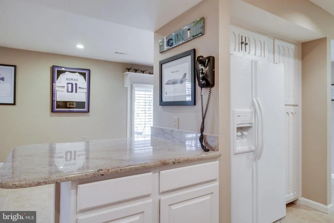
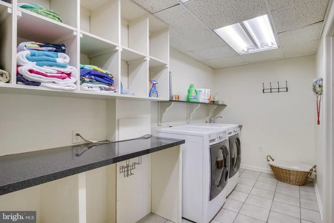
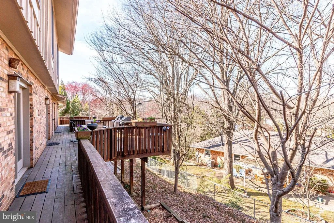
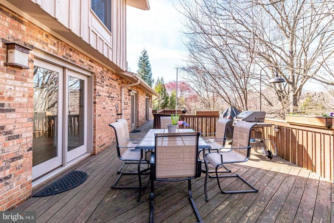
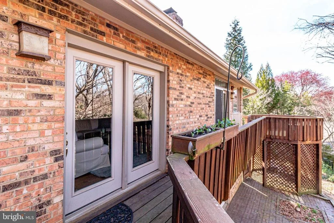
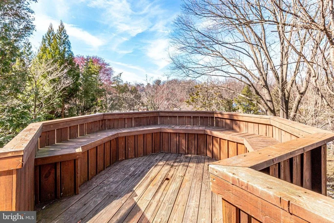
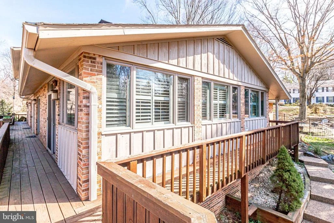
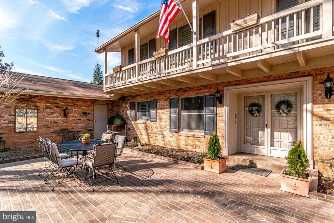
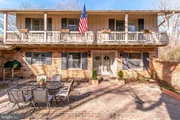
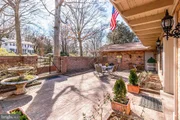
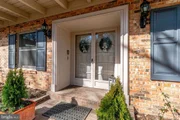
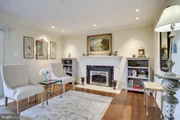
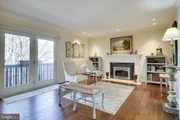
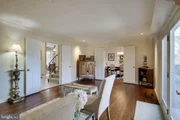
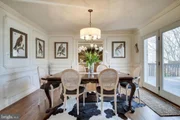
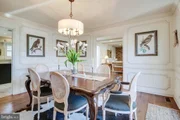
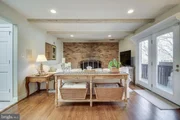
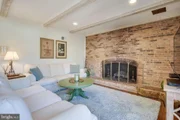
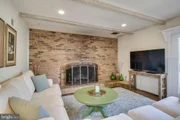
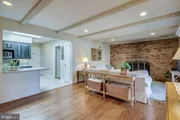
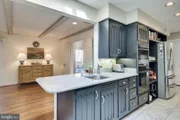
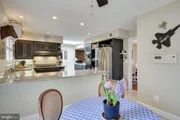
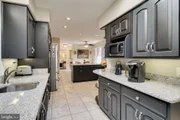
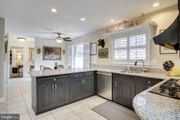
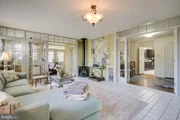
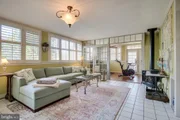
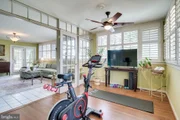
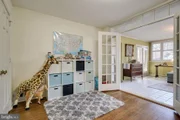
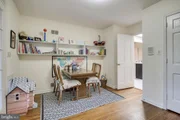
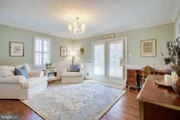
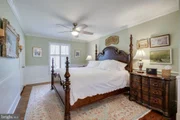
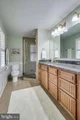
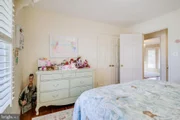
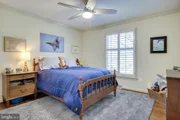
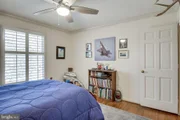
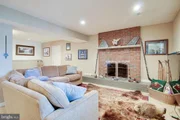
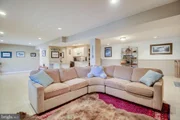
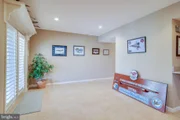
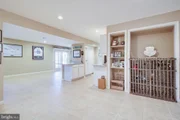
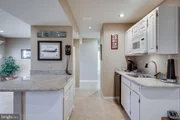
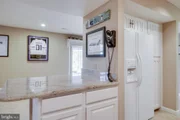
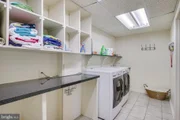
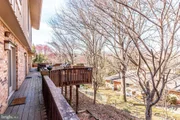
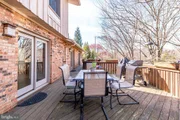
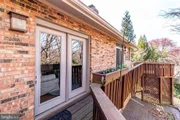
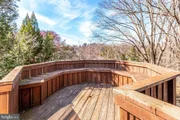
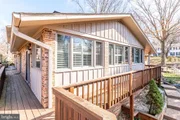
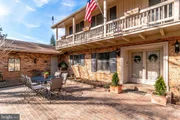
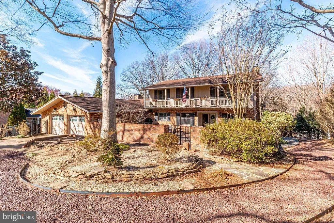
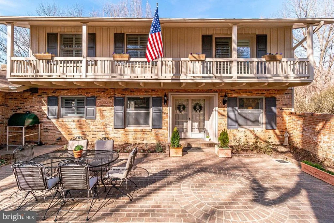
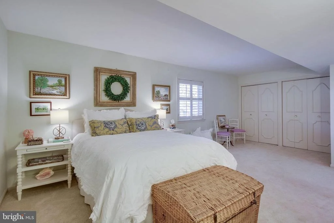
You will be amazed by the wonderful space this charming colonial offers.  Located on a cul de sac street in one of Mclean's most popular neighborhoods it is just minutes from schools, parks,  commuter routes to downtown DC and  the Tysons  Corner area and yet you almost feel like you are living in the country.     The front gate opens to an amazing brick patio perfect for entertaining or sitting and enjoying the serene natural setting.  The  foyer opens to a beautiful spacious living room ideal for entertaining with crown moldings, fireplace, hardwood floors and Atrium doors opening to a balcony and deck that extends the whole length of the house. Next is the lovely dining room with crown molding and picture moldings that dress up any room for casual or formal gatherings.  What would a house be without a family room that flows from the other rooms and is adjacent to the kitchen which is the hub of the house.  This kitchen has granite counters, a breakfast bar and table space, two sink areas so the cooks in the house don't get in each others way and Bosch, Thermador 5 burner gas  cooktop, French door refrigerator and double ovens.  I view the sun-room off the kitchen as an ideal  parents retreat where they can go to relax and read or hop on a bike in the exercise room if they are so inclined.  This room would also make a wonderful second office if you.  These three rooms have so many possibilities- make them your special place.       The second floor has a beautiful master bedroom with sitting room and renovated bathroom and two closets.  The two other bedrooms are good size and have a  full bath with double sinks.      The extensive lower level has a huge recreation room with gas fireplace plus two areas where one could put a pool table or a ping pong table, a kitchenette, large fourth  bedroom with three closets, full bath,  steam sauna that is actually used and enjoyed, a walk-in cedar closet and a laundry room.  These rooms are ideal for all the activities of a busy family or combined make a wonderful in-law or Au Pair suite.  Plenty of storage space is found at the end of the house with access from both the recreation room and the outside.    There is plenty of outdoor space to sit and relax either in the front patio area, the fire pit area on the side or the extensive decks across the back where you will feel like you are in the trees.
Unit Size
5,080 Ft²
Days on Market
-
Land Size
0.35 acres
Price per sqft
$246
Property Type
House
Property Taxes
$1,180
HOA Dues
-
Year Built
1968

Payment Calculator

Cap Rate Calculator

Last updated: 2 months ago (Bright MLS #VAFX1116394)

Price History

Date / Event Date Event Price
May 26, 2020 Sold
Sold
Mar 12, 2020 Listed by Weichert, REALTORS $1,250,000
Listed by Weichert, REALTORS
Jun 25, 2019 Sold
Sold
Apr 26, 2019 Listed by Weichert, REALTORS $1,180,000
Listed by Weichert, REALTORS

Property Highlights

Air Conditioning
Fireplace

Building Info

Overview

    General

  • Year Built: 1968
  • Effective Year Built: 1968
  • Building Count: 1
  • Total Rooms: 11
  • Bedroom Count: 4

  • Bathroom Count: 4
  • Full Bathrooms: 3
  • Partial Bathrooms: 4
  • Building Condition: 0
  • Building Quality: 0
  • Construction Type: 2
  • Building Style: 40
  • Exterior Walls Type: 2
  • Interior Walls Type: 0
  • Roof Shape Type: 0
  • Roof Cover Type: 3
  • Floor Count: 200
  • Living Units: 1
  • Floor Cover: 15
  • Basement Type: 1
  • Basement Area: 1,964
  • Garage Type: 1
  • Garage Square Area: 616
  • Parking Space Count: 2
  • Patio Type: 117
  • Porch Type: 0
  • Pool Type: 0
  • Location Influence Type: 206

    Dimensions

  • Lot Size Square Feet: 15,066
  • Total Building Area: 6,076
  • Gross Building Area: 6,076
  • Building Area: 3,496
  • Building Area Measurement: L

    Heating and Cooling

  • Fireplace Count: 1
  • Air Conditioning: 1
  • Heating: 24
  • Heated Square Feet: 3,496
  • Heating Fuel Type: 2

    Utilities

  • Sewer System: 1
  • Water Service: 2

Building

  • Building Type: 0
  • Property Class: R
  • Subdivision: CHESTERBROOK HILLS
  • Land Acres: 0000000346
  • Standard Land Use Code: 1001
  • County Land Use Code: 011
  • Legal Description 1: CHESTERBROOK HILLS LT 5

Neighborhood

  • School District Name: Fairfax County Public Schools
  • Census Tract: 470300

Zoning

  • Zoning: 120

Geography

  • Assessors Map Reference: 031-4
  • District: Jan 01, 1970
  • Parcel: 0314-23-0005
  • Lot: 5
  • Municipality: DRANESVILLE DIST #1A11
  • Latitude: 38.9229
  • Longitude: -77.1429

    Address

  • Full Address: 1707 James Payne Cir
  • Address - House Number: 1707
  • Address - Street Name: James Payne
  • Address - Suffix Type: Cir
  • State: VA
  • City Name: Mc Lean
  • Carrier Code: C017
  • 4-Digit Zip Code: 4223
  • Zip Code: 22101

Valuation

    Tax

  • Total Area: 3,406
  • Tax Year: 2022
  • Tax Amount: $1,526,765
  • Tax Rate Code Area: 20151

    Appraisal Valuation

  • Standard Deviation: 0.0993
  • Valuation Date: Nov 29, 2023
  • Confidence Score: 90
  • Final Value: 1,553,849
  • High Value: 1,708,237
  • Low Value: 1,399,461

    Market Valuation

  • Market Total Value: $1,255,210
  • Market Land Value: $638,000
  • Market Improvement Value: $617,210

    Assessments Valuation

  • Assessed Year: 2022
  • Assessed Total Value: $1,255,210
  • Assessed Land Value: $638,000
  • Assessed Improvements Value: $617,210

    Sales

  • Current Sale Contract Date: May 21, 2020
  • Current Sale Recording Date: May 26, 2020
  • Current Sale Price:
  • Current Sale Document Type: 27
  • Current Sale Input Document Number: 2020047517.001
  • Previous Sale Recording Date: Jun 25, 2019
  • Previous Sale Contract Date: Jun 20, 2019
  • Previous Sale Amount: $1,133,000
  • Previous Sale Document Type: 27
Data used for valuation calculations is provided by RealtyHop, and other third party sources

Comparables

Unit
Status
Type
Beds
Baths
ft²
Price/ft²
Asking Price
Listed On
Closing Price
Sold On
HOA + Taxes

About McLean


Similar Homes for Sale

Currently no similar homes around

Nearby Rentals

Unit for rent at 1809 Macarthur Drive, MCLEAN, VA, 22101

$9,500 /mo

  • 5 Beds
  • 5 Baths
  • 5,448 ft²
1809 Macarthur Drive, MCLEAN, VA, 22101 Listing by Elizabeth W Conroy
Unit for rent at 5010 Williamsburg Boulevard, ARLINGTON, VA, 22207

$9,000 /mo

  • 6 Beds
  • 5 Baths
  • 5,700 ft²
5010 Williamsburg Boulevard, ARLINGTON, VA, 22207 Listing by Zahid "Zach" Abbasi
Unit for rent at 4915 36th Street N, ARLINGTON, VA, 22207

$2,500 /mo

  • 2 Beds
  • 1 Bath
  • 500 ft²
4915 36th Street N #2, ARLINGTON, VA, 22207 Listing by Reginald Francois


Frequently Asked Questions

When was property at 1707 James Payne Circle built and last sold?
The property at 1707 James Payne Circle was built in 1968 and last sold on May 21, 2020 for $1,177,500.
How much is this home worth?
The estimated value of the home located at 1707 James Payne Circle is $1,338,907.
What are some comparable homes to 1707 James Payne Circle?
There are currently no comparable homes to 1707 James Payne Circle.