See Home Value
Wheaton 60187
1707 E Forest Avenue
$1,212,500
● House - Off Market

1707 E Forest Avenue

Wheaton, IL 60187
bedrooms
5 Beds
bathrooms
7 Baths, 2 Half Baths
square feet
5,039 Ft²
$1,430,551
RealtyHop Estimate
14.44%
Since Sep 1, 2021
National-US
Primary Model

About This Property

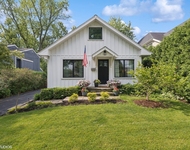
Stunning porch style estate home boasts over 5,000 sq ft above grade and over 8,000 total square feet on .68 of an acre.  This home has 5 bedrooms with the primary bedroom on the main floor with a spa like on trend bath, 5 full baths and two half baths, two staircases to the upstairs and 2 stairs cases to lower level with workout room and movie room.  4 car garage with a 2.5 and storage above separate garage. The mudroom is dreamy for storage and organizing with large laundry room off of it with a message center desk and 2 washers and dryers.  So many details to this home and will not disappoint! The exterior of the property is professionally landscape with a welcoming front porch that wraps around to the west side of the house. There is a nook to peacefully enjoy the swinging chair.  Another covered small porch on the west side of the house gains entry to the mudroom, laundry room and half bath.  The backyard is spectacular with a firepit, large bluestone patio, screened in porch, huge yard, large area that can be used for a swing set or garden and a hot tub pad with electrical and speakers is ready to go!  The home has built in speakers throughout and the TV's and all technical equipment is conveyed with the home.  Recently Barrett's Technology Solutions upgraded the low voltage system and put in a commercial grade WIFI system. NEW HVAC, AC ROOF AND WIRELESS SECURITY IN 2020.  The outdoor lighting will WOW you!  Don't miss the beautiful photos.
Unit Size
5,039 Ft²
Days on Market
-
Land Size
0.69 acres
Price per sqft
$248
Property Type
House
Property Taxes
$2,580
HOA Dues
-
Year Built
1995

Payment Calculator

Cap Rate Calculator

Last updated: 3 years ago (MRED MLS #11086483)

Price History

Date / Event Date Event Price
Nov 21, 2023 Sold
Sold
Sep 22, 2023 Listed by DPG RE Corp. $1,395,000
Listed by DPG RE Corp.
This exceptionally stunning home boasts striking curb appeal and gorgeous outdoor spaces, paired with an expertly designed sun-filled floorplan that effortlessly blends elegant entertaining with comfortable daily living, and room for everyone! Over 8,000 SQUARE FEET IN TOTAL, with 5 bedrooms (including the highly coveted main floor primary bedroom) 5 full baths and two main floor powder rooms and 4 car garage, set on a sprawling, professionally landscaped .68 of an acre. The inviting wrap-around front porch welcomes you to the dramatic two-story foyer, leading to the formal living room with fireplace, flowing to the tastefully decorated dining room and kitchen, making both formal and casual entertaining a breeze. The well-appointed chef's kitchen features custom cabinetry, marble counters, professional appliances including a separate freezer and farmhouse sink leading to the large breakfast nook. A custom butler's pantry with beverage fridge leads to the beautiful family room with beamed ceiling, with a wonderful gazebo-style 3-seasons room attached. Off the kitchen, an organized mudroom with separate side entrance leads to a huge laundry room with two washers and dryers. Through the laundry room is a 2nd back staircase leading to the basement. The first expansive primary suite is also located on the main level, with large bedroom, and spa-like ensuite with a huge dual vanity featuring tons of cabinetry, soaking tub, separate shower and water closet, plus a huge, organized walk-in closet. An additional sitting room with fireplace, as well as two powder rooms completes the impressive main level. Upstairs, four ensuite bedrooms await, including the second primary suite option, and three additional bedrooms, one with Jack-and-Jill bath with separate sinks. The stunning design overlooks the main level below, and the second floor can be accessed by two separate staircases. Downstairs, the lower level boasts a huge rec room, separate media room includes the movie theater furniture, plus a sixth bedroom currently used as a workout room, and full bath - perfect for an in-law or au-pair suite. Outdoors, the perfectly landscaped grounds feature gorgeous lighting and include a bluestone patio, firepit area, huge yard and pergola. Detached garage has large upstairs loft. Extensive media equipment, built-in speakers throughout, commercial grade WIFI and wireless security system included! Roof and HVAC new in 2020! This is an absolute must-see home!
Aug 12, 2021 Sold
Sold
Jun 12, 2021 Listed by @properties $1,250,000
Listed by @properties

Property Highlights

Air Conditioning
Fireplace

Building Info

Overview

    General

  • Year Built: 1995
  • Effective Year Built: 1995
  • Building Count: 1
  • Bedroom Count: 0
  • Bathroom Count: 4
  • Full Bathrooms: 3
  • Partial Bathrooms: 4
  • Building Condition: 0
  • Building Quality: 0
  • Construction Type: 6
  • Building Style: 28
  • Exterior Walls Type: 0
  • Interior Walls Type: 0
  • Roof Shape Type: 0
  • Roof Cover Type: 15
  • Floor Count: 150
  • Living Units: 1
  • Floor Cover: 0
  • Basement Type: 9
  • Basement Area: 3,008
  • Garage Type: 1
  • Garage Square Area: 748
  • Parking Space Count: 5
  • Patio Type: 59
  • Porch Type: 102
  • Pool Type: 0

    Dimensions

  • Lot Size Square Feet: 30,056
  • Lot Size Depth Feet: 300
  • Lot Size Frontage Feet: 100
  • Total Building Area: 8,795
  • Gross Building Area: 8,795
  • Building Area: 8,047
  • Building Area Measurement: L

    Heating and Cooling

  • Air Conditioning: 1
  • Heating: 3
  • Heated Square Feet: 8,047
  • Heating Fuel Type: 0

    Utilities

  • Sewer System: 0
  • Water Service: 0

Building

  • Building Type: 0
  • Property Class: R
  • Subdivision: WOODS EDGE SUBDIVISION
  • Land Acres: 0000000690
  • Standard Land Use Code: 1001
  • County Land Use Code: R
  • Legal Description 1: WOODS EDGE SUBDIVISION ALL

Neighborhood

  • School District Name: Glen Ellyn School District 41
  • School Tax School District: WHEATON
  • Census Tract: 841901

Zoning

  • Zoning: R

Geography

  • Parcel: 05-10-317-032
  • Lot: 2
  • Municipality: MILTON
  • Latitude: 41.8762
  • Longitude: -88.0833

    Address

  • Full Address: 1707 E Forest Ave
  • Address - House Number: 1707
  • Street Direction: E
  • Address - Street Name: Forest
  • Address - Suffix Type: Ave
  • State: IL
  • City Name: Wheaton
  • Carrier Code: C036
  • 4-Digit Zip Code: 4478
  • Zip Code: 60187

Valuation

    Tax

  • Tax Year: 2022
  • Tax Amount: $3,219,596
  • Tax Rate Code Area: 5007

    Appraisal Valuation

  • Standard Deviation: 0.0816
  • Valuation Date: Jan 10, 2024
  • Confidence Score: 93
  • Final Value: 1,354,862
  • High Value: 1,465,421
  • Low Value: 1,244,303

    Market Valuation

  • Market Total Value: $1,270,290
  • Market Land Value: $126,000
  • Market Improvement Value: $1,144,290

    Assessments Valuation

  • Assessed Year: 2022
  • Assessed Total Value: $423,430
  • Assessed Land Value: $42,000
  • Assessed Improvements Value: $381,430

    Sales

  • Current Sale Contract Date: Nov 17, 2023
  • Current Sale Recording Date: Nov 22, 2023
  • Current Sale Price:
  • Current Sale Document Type: 71
  • Current Sale Input Document Number: 75283
  • Previous Sale Recording Date: Sep 01, 2021
  • Previous Sale Contract Date: Aug 03, 2021
  • Previous Sale Amount: $1,212,500
  • Previous Sale Document Type: 71

    Financing

  • First Mortgage Financing Type: ADJ
Data used for valuation calculations is provided by RealtyHop, and other third party sources

Comparables

Unit
Status
Type
Beds
Baths
ft²
Price/ft²
Asking Price
Listed On
Closing Price
Sold On
HOA + Taxes

About Wheaton


Similar Homes for Sale

Currently no similar homes around

Nearby Rentals

Unit for rent at 291 Oak Street, Glen Ellyn, IL, 60137

$4,500 /mo

  • 3 Beds
  • 2 Baths
  • 1,400 ft²
291 Oak Street, Glen Ellyn, IL, 60137 Listing by Briana Murray


Frequently Asked Questions

When was property at 1707 East Forest Avenue built and last sold?
The property at 1707 East Forest Avenue was built in 1995 and last sold on Nov 17, 2023 for $1,395,000.
How much is this home worth?
The estimated value of the home located at 1707 East Forest Avenue is $0.
What are some comparable homes to 1707 East Forest Avenue?
There are currently no comparable homes to 1707 East Forest Avenue.