Check Availability
Champaign 61822
1706 Mullikin Drive
$1,066,000
● House - For Sale

1706 Mullikin Drive
Champaign, IL 61822
bedrooms
3 Beds
bathrooms
4 Baths, 2 Half Baths
square feet
3,842 Ft²
$7,737
Est. Monthly
$58
HOA / Fees

About This Property

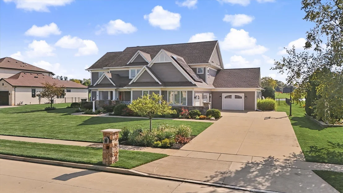
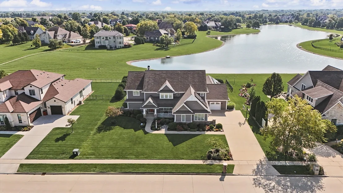
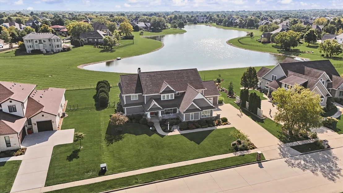
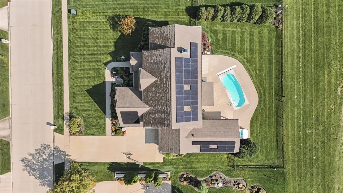
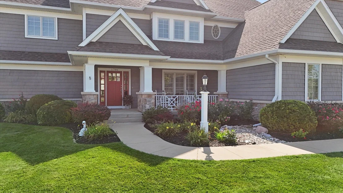
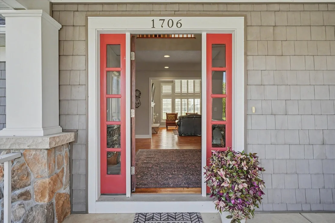
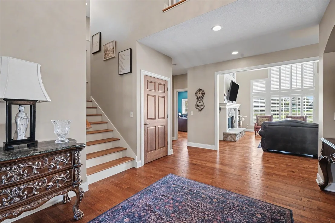
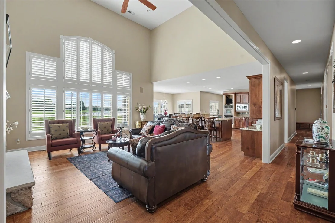
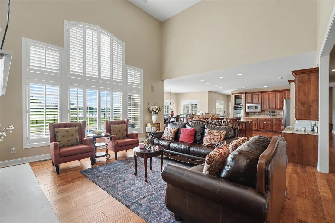
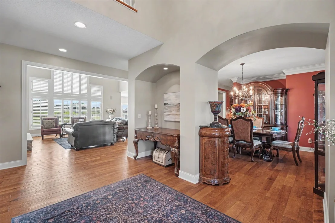
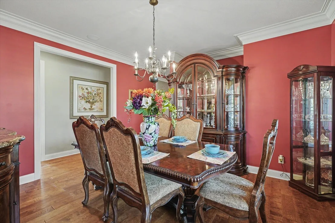
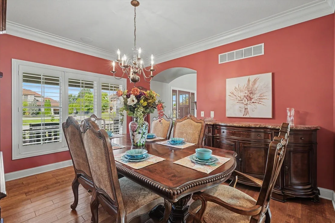
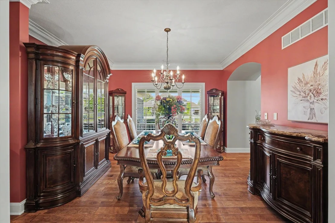
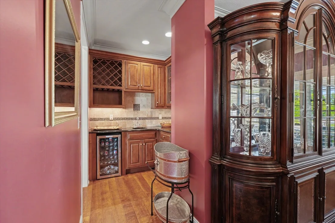
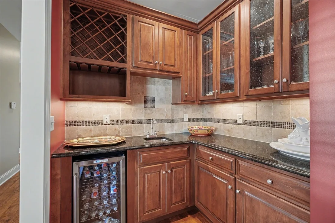
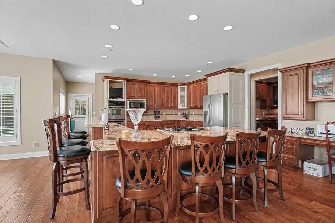
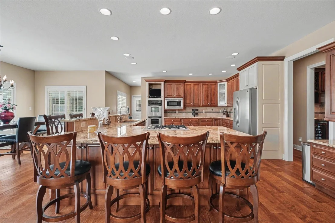
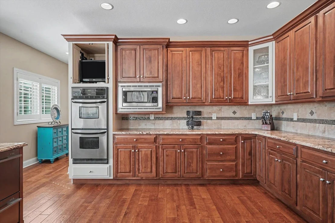
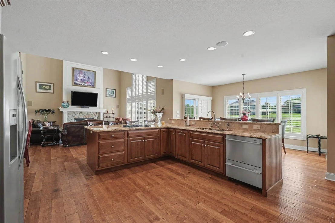
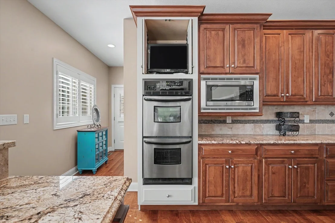
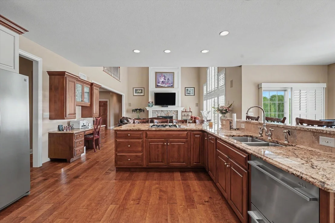
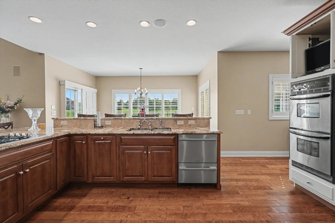
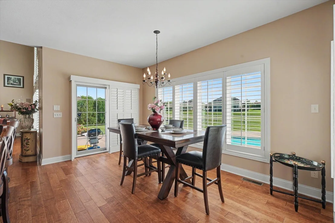
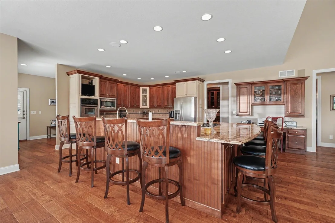
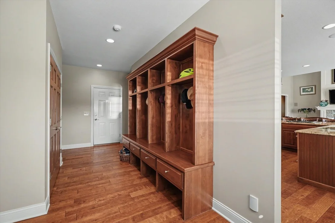
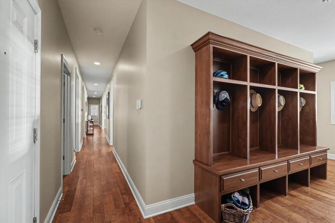
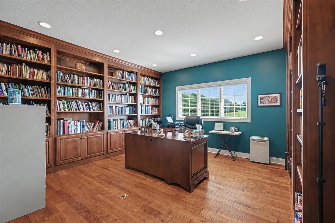
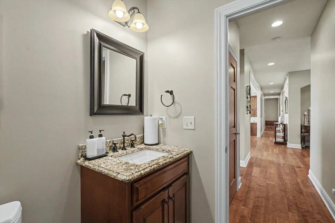
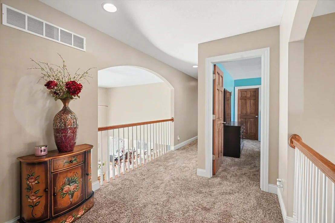
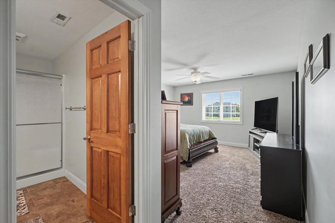
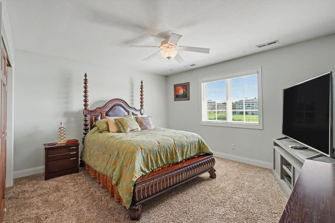
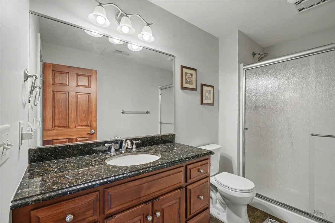
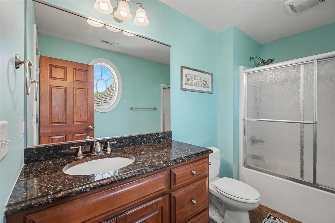
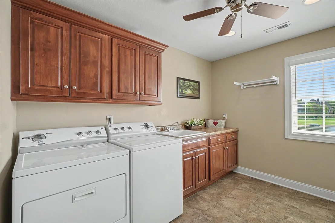
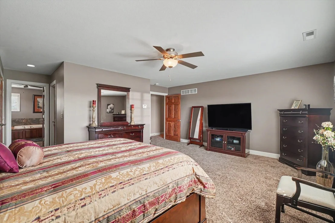
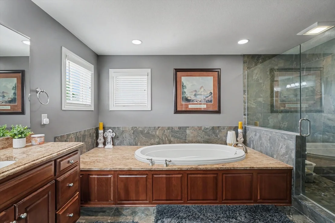
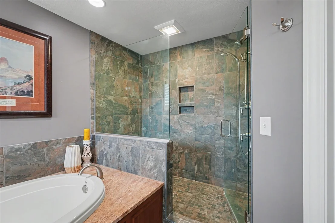
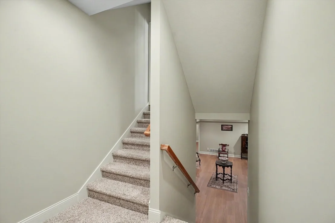
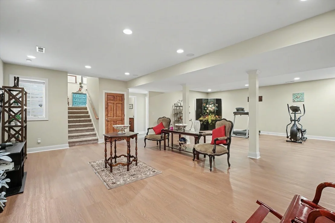
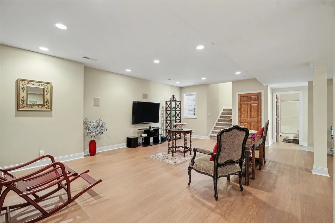
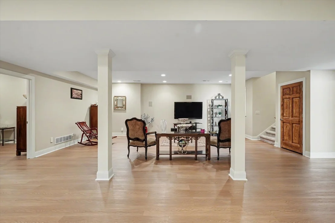
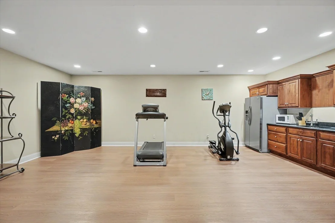
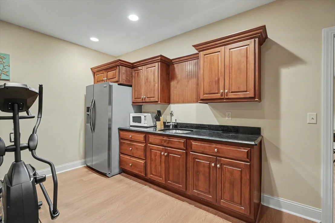
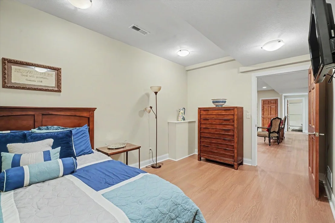
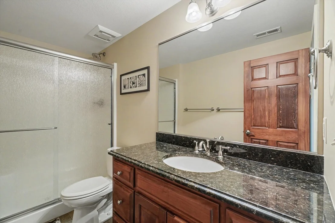
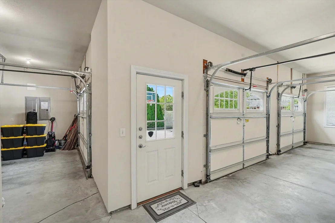
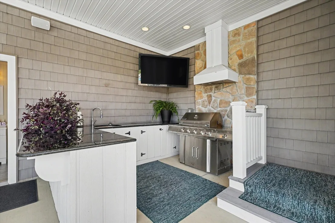
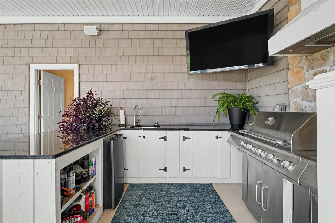
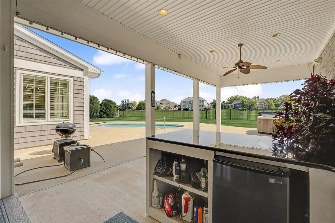
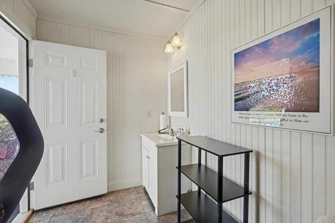
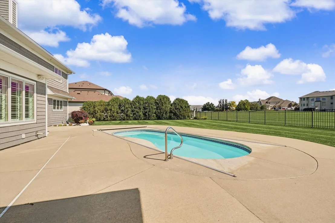
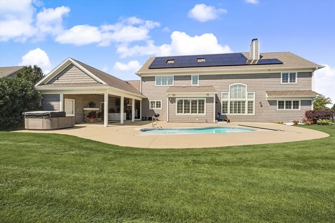
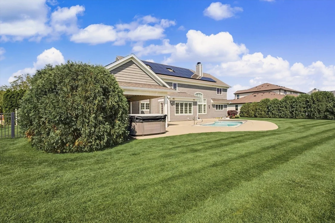
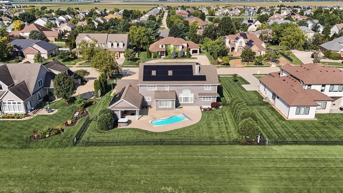
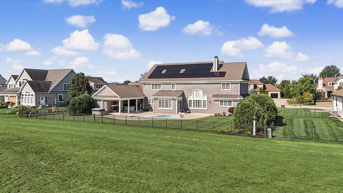
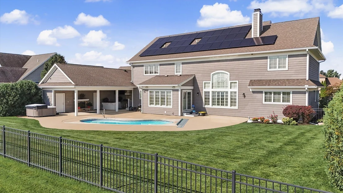
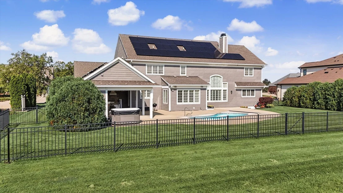
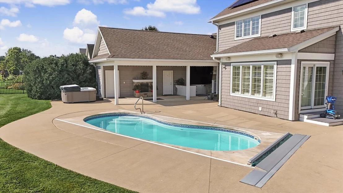
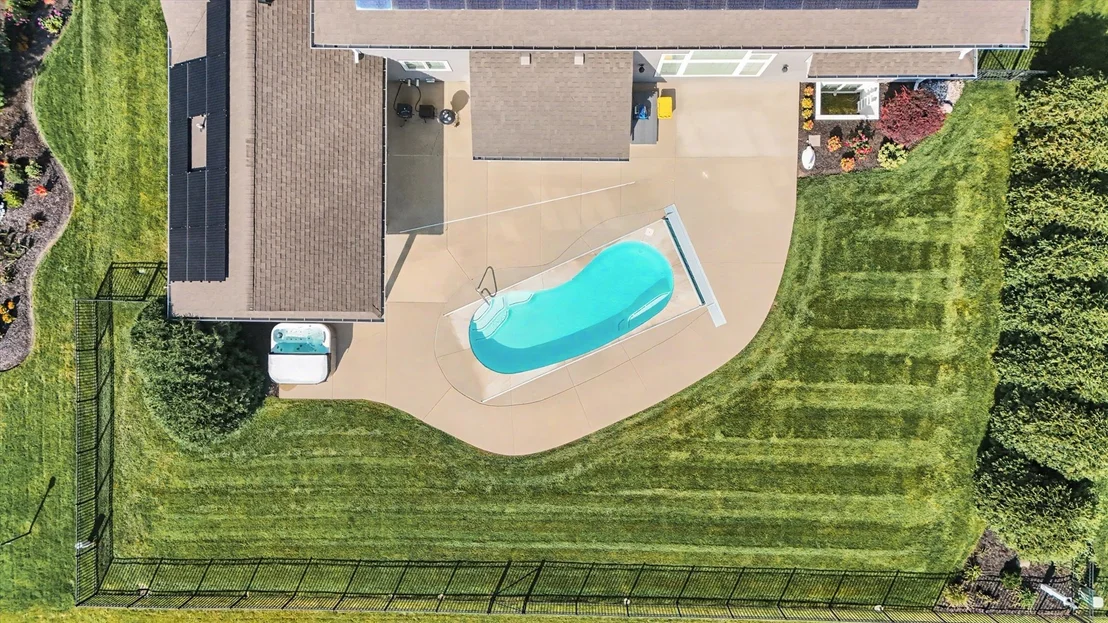
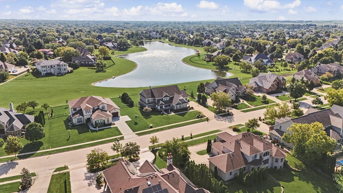
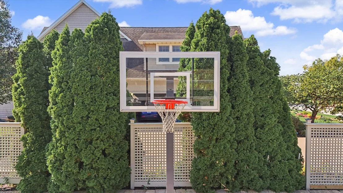
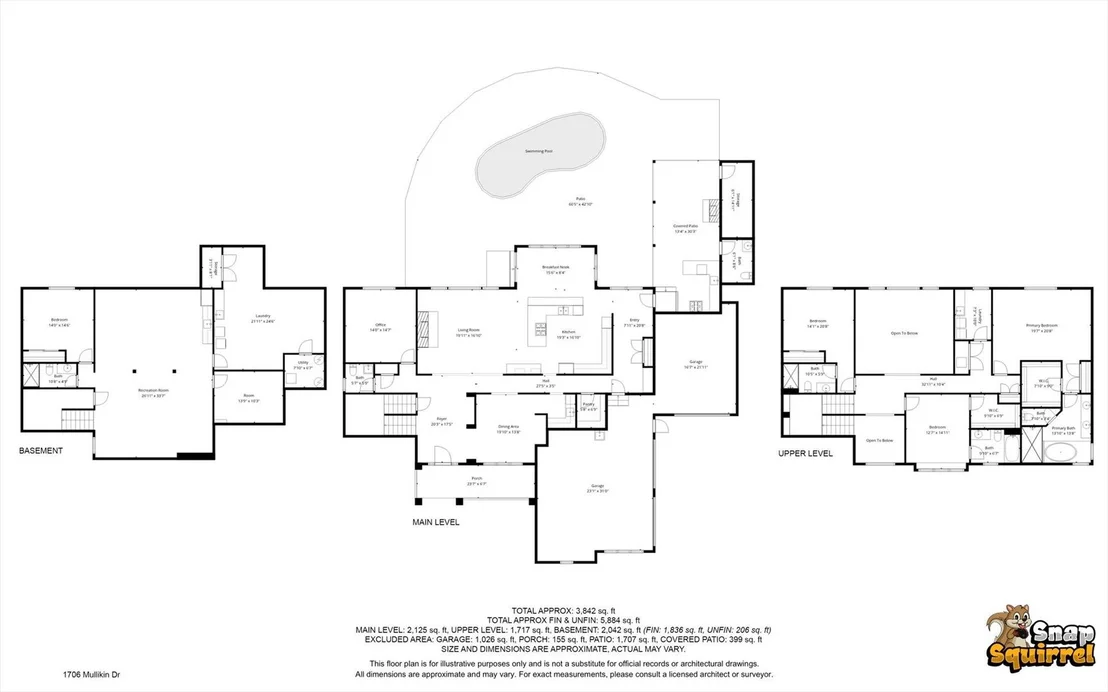
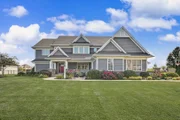
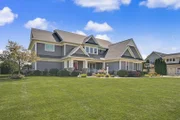
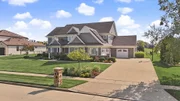
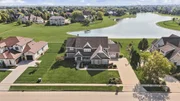
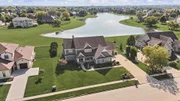
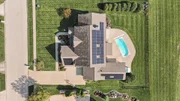
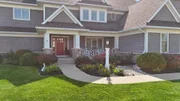
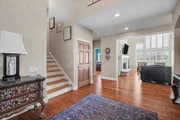
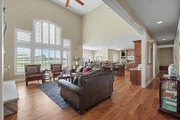
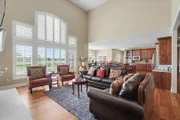
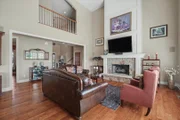
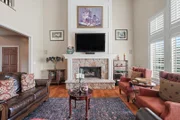
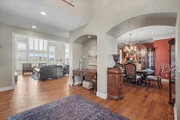
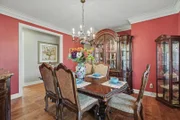
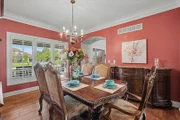
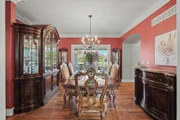
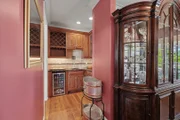
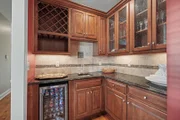
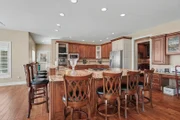
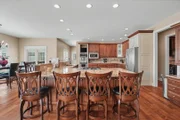
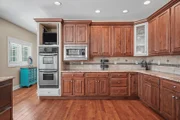
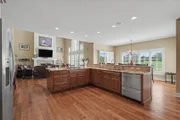
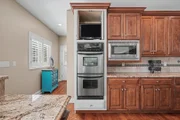
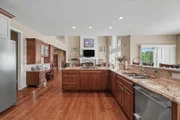
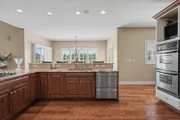
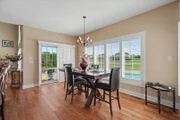
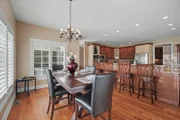
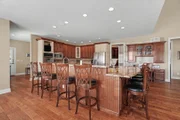
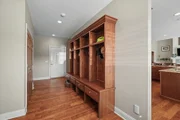
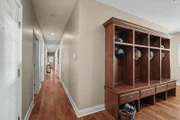
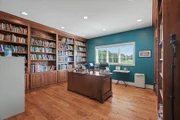
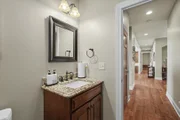
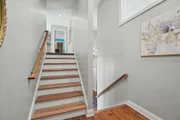
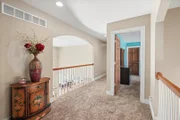
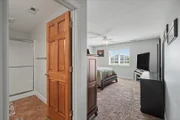
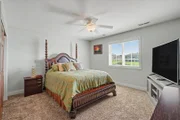
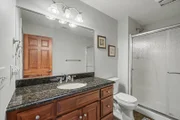
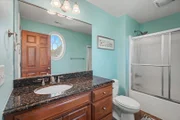
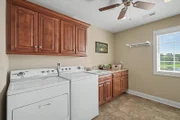
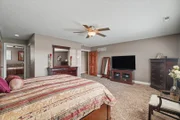
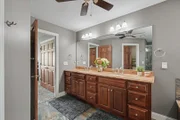
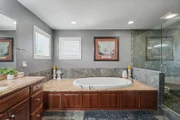
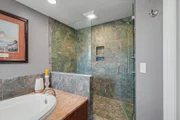
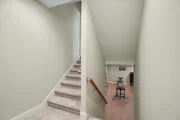
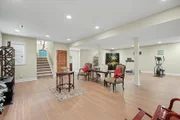
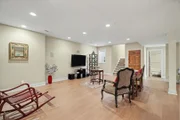
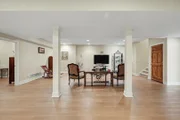
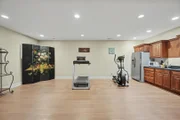
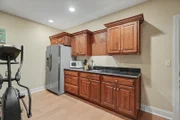
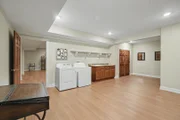
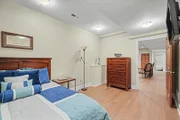
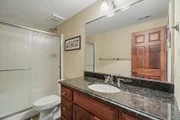
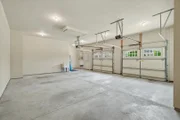
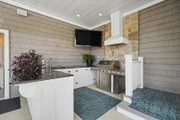
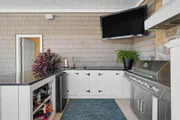
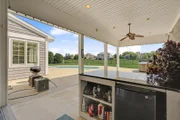
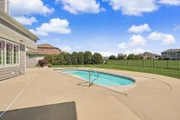
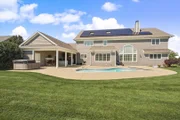
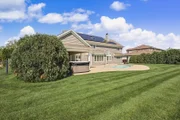
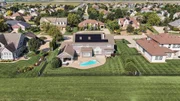
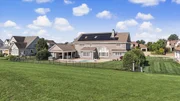
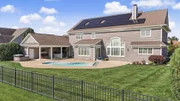
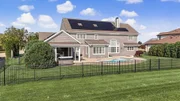
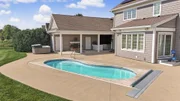
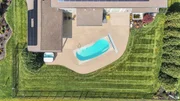
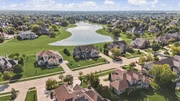
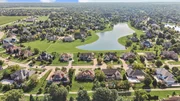
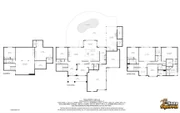
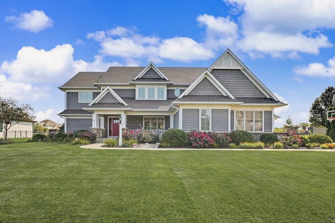
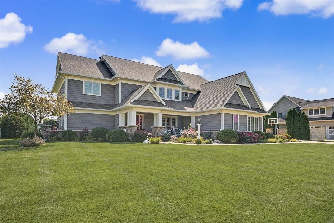
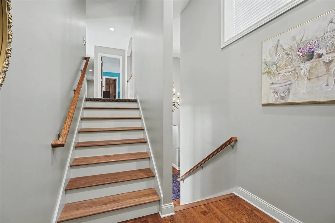
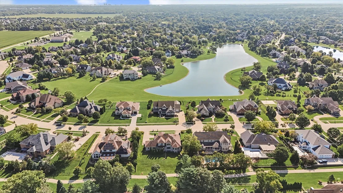
Luxury Living, Framed by Lake Views    Refinement begins the moment you arrive at 1706 Mullikin Dr, where sophisticated interiors meet a beautifully landscaped, park-like setting with lake views. Built in 2011 and set on 0.44 acres, this impressive single-family home offers 3,745 sq. ft. above grade, 4 bedrooms, 4 full and 2 half baths, and a 3-car side-load garage.    Open spaces are elevated by crown molding, engineered wood floors, plantation shutters, six-panel doors, and Pella windows. A sound system with built-in speakers throughout the interior and in the patio area creates a seamless backdrop for everyday living and entertaining. The kitchen features granite countertops, an L-shaped island, double ovens, two dishwashers, a gas cooktop, butler's pantry, and walk-in pantry. A convenient drop zone and laundry on both the second level and in the basement add thoughtful functionality.    Downstairs, the 1,890 sq. ft. basement offers approximately 1,296 finished sq. ft. with 8-foot ceilings, a fourth bedroom, family room, kitchenette, and additional laundry.    Outside, the setting transforms into a resort-inspired retreat. Beautiful landscaping and lake views surround the fenced yard, featuring a heated in-ground saltwater pool, pool house, outdoor kitchen, hot tub, covered entertaining area, built-in patio speakers, and sprinkler system. Owned solar panels add another notable feature to this exceptional property.    Located in Champaign with access to area parks, shopping, dining, major transportation routes, healthcare, and the University of Illinois Urbana-Champaign, 1706 Mullikin Dr brings together generous space, thoughtful design, refined finishes, and exceptional outdoor living.
Unit Size
3,842 Ft²
Days on Market
-
Land Size
0.44 acres
Price per sqft
$277
Property Type
House
Property Taxes
$2,444
HOA Dues
$58
Year Built
-

Listed By

Payment Calculator

Cap Rate Calculator

Property Highlights

Garage
Air Conditioning
Fireplace
Parking Details
Has Garage
Parking Features: Concrete, Garage, Attached, Yes
Garage Spaces: 3
Interior Details
Half Bathrooms: 2
Full Bathrooms: 4
Rooms: 8
Has Fireplace
Fireplace Features: Gas Starter
Fireplaces: 1
Basement: Finished, Full
Exterior Details
Square Footage: 3842
Square Footage Source: $0
Year Built: 2011
Construction Materials: Cedar
Lot Size Area: 19166.4
Lot Size Units: Square Feet
Lot Size Acres: 0.44
Lot Size Square Feet: 19166.4
Lot Size Dimensions: 120x160
Water Source: Public
Financial Details
Tax Annual Amount: $29,328
Utilities Details
Cooling Type: Central Air
Heating Type: Natural Gas, Forced Air
Sewer : Public Sewer
Location Details
HOA/Condo/Coop Fee Includes: None
HOA Fee: $700
HOA Fee Frequency: Annually

Building Info

Overview

    General

  • Bedroom Count: 0
  • Building Condition: 0
  • Building Quality: 0
  • Construction Type: 0
  • Building Style: 0
  • Exterior Walls Type: 0
  • Interior Walls Type: 0
  • Roof Shape Type: 0
  • Roof Cover Type: 0
  • Floor Cover: 0
  • Basement Type: 0
  • Basement Area: 0
  • Garage Type: 0
  • Parking Space Count: 0
  • Patio Type: 0
  • Porch Type: 0
  • Pool Type: 0

    Dimensions

  • Lot Size Square Feet: 19,203
  • Total Building Area: 0
  • Building Area: 0

    Heating and Cooling

  • Air Conditioning: 0
  • Heating: 0
  • Heating Fuel Type: 0

    Utilities

  • Sewer System: 0
  • Water Service: 0

Building

  • Building Type: 0
  • Property Class: R
  • Subdivision: TRAILS AT BRITTANY PHASE 7
  • Land Acres: 0000000441
  • Standard Land Use Code: 1001
  • County Land Use Code: 0040
  • Legal Description 1: LOT 702 TRAILS AT BRITTANY PHASE 7

Neighborhood

  • School District Name: Champaign Community Unit School District 4
  • School Tax School District: 101
  • Census Tract: 001205

Geography

  • District: 03
  • Parcel: 03-20-20-230-011
  • Lot: 702
  • Meridian: SEC 20 TWN 19N RNG 08E
  • Municipality: CHAMPAIGN
  • Latitude: 40.0956
  • Longitude: -88.3225

    Address

  • Full Address: 1706 Mullikin Dr
  • Address - House Number: 1706
  • Address - Street Name: Mullikin
  • Address - Suffix Type: Dr
  • State: IL
  • City Name: Champaign
  • Carrier Code: R017
  • 4-Digit Zip Code: 8305
  • Zip Code: 61822

Valuation

    Tax

  • Tax Year: 2022
  • Tax Amount: $2,450,934
  • Tax Rate Code Area: 341

    Appraisal Valuation

  • Standard Deviation: 0.2272
  • Valuation Date: Dec 13, 2023
  • Confidence Score: 68
  • Final Value: 1,088,842
  • High Value: 1,336,308
  • Low Value: 841,376

    Market Valuation

  • Market Total Value: $806,580
  • Market Land Value: $123,570
  • Market Improvement Value: $683,010

    Assessments Valuation

  • Assessed Year: 2022
  • Assessed Total Value: $268,860
  • Assessed Land Value: $41,190
  • Assessed Improvements Value: $227,670
Data used for valuation calculations is provided by RealtyHop, and other third party sources

Comparables

Unit
Status
Type
Beds
Baths
ft²
Price/ft²
Asking Price
Listed On
Closing Price
Sold On
HOA + Taxes

About Champaign


Similar Homes for Sale

Currently no similar homes around

Nearby Rentals

Unit for rent at 3922 Wild Flower Drive, Champaign, IL, 61822

$3,000 /mo

  • 3 Beds
  • 2 Baths
  • 1,900 ft²
3922 Wild Flower Drive, Champaign, IL, 61822 Listing by Hazem Jaber
Unit for rent at 3002 Meadowbrook Court, Champaign, IL, 61822

$3,500 /mo

  • 3 Beds
  • 3 Baths
  • 1,645 ft²
3002 Meadowbrook Court, Champaign, IL, 61822 Listing by Joe McDaniel


Frequently Asked Questions

When was property at 1706 Mullikin Drive built and last sold?
The property at 1706 Mullikin Drive was built in and last sold on Jan 1, 1970 for $0.
How much is this home worth?
The estimated value of the home located at 1706 Mullikin Drive is $1,054,863.
What are some comparable homes to 1706 Mullikin Drive?
There are currently no comparable homes to 1706 Mullikin Drive.