


40
Map
1706 Brassie ST


About This Property
Payment Calculator
Your Estimated Monthly Payment
Cap Rate Calculator
What does this mean?
Based on our analysis, the cap rate of this property is 1.25%. A negative cap rate indicates that the property might not be feasible as an income-producing asset. The median cap rate for a near zip code 11238 is 4.23%.
How much can I actually make?
Actual monthly rental income may vary between $4,760 and $7,140 depending on unit-specific characteristics. You can change the amount using the slider to further explore.
How is cap rate calculated?
Cap Rate = Net Operating Income (NOI) / Property Asset Value.
When calculating the cap rate, we assume 100% occupancy. Leverage (mortgage) is not considered.
Cap Rate provided by RealtyHop and RentHop, learn more about cap rate here.
Price History
| Date / Event | Date | Event | Price |
|---|---|---|---|
| Jan 27, 2026 | Withdrawn | - | |
| Withdrawn | |||
| Jan 8, 2026 | Listed by Kuper Sotheby's Int'l Realty | $850,000 | |
| Listed by Kuper Sotheby's Int'l Realty | |||
| Feb 26, 2025 | Withdrawn | - | |
| Withdrawn | |||
| Jan 22, 2025 | Price Decreased |
$889,000
↓ $6K
(0.7%) | |
| Price Decreased | |||
| Jan 3, 2025 | Listed by Kuper Sotheby's Int'l Realty | $895,000 | |
| Listed by Kuper Sotheby's Int'l Realty | |||
   | |||
|
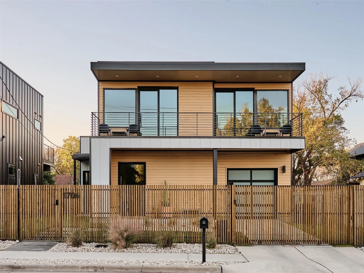
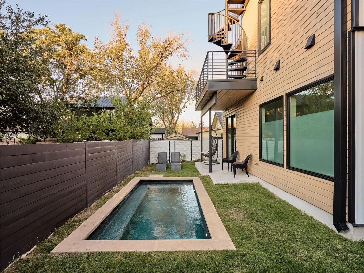
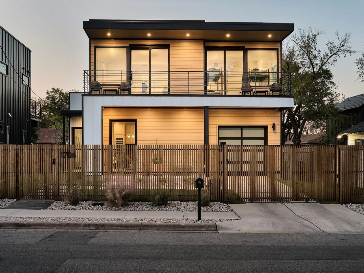
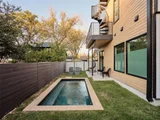
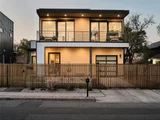
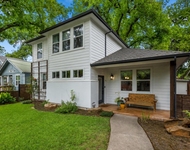
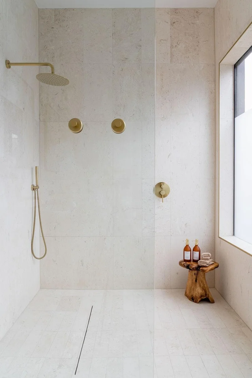
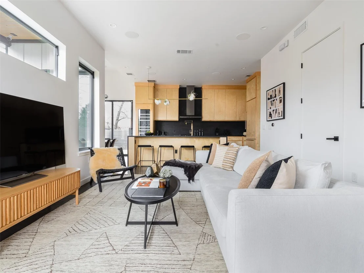
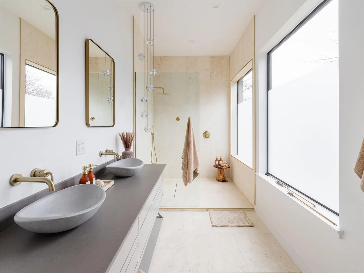
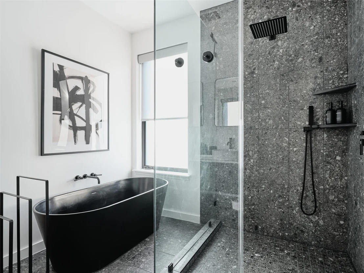
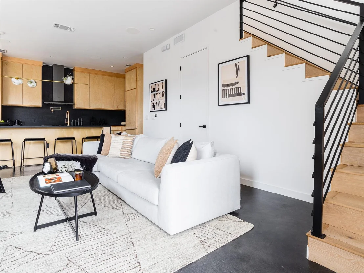
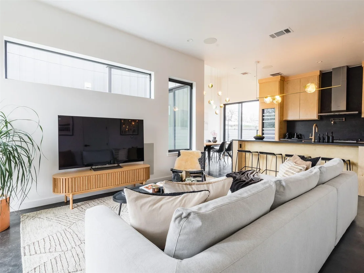
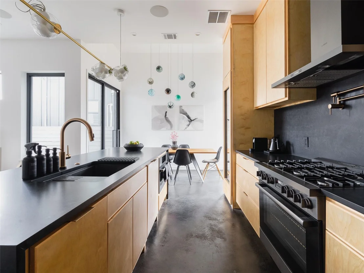
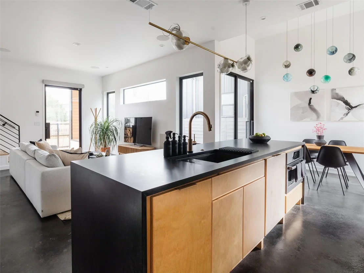
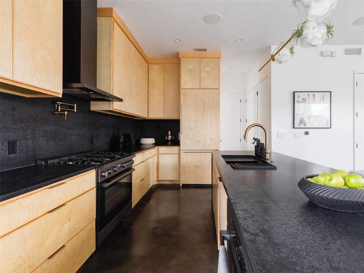
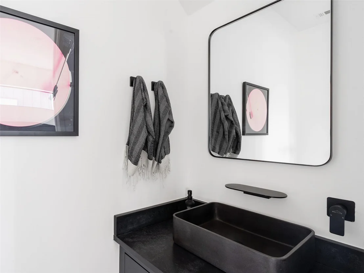
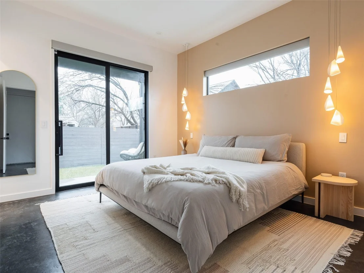
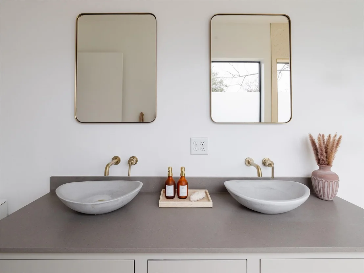
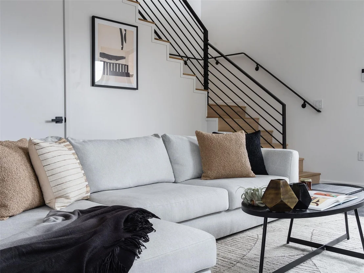
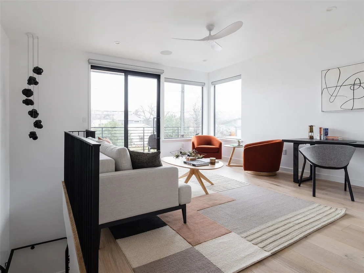
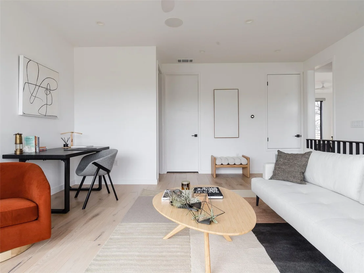
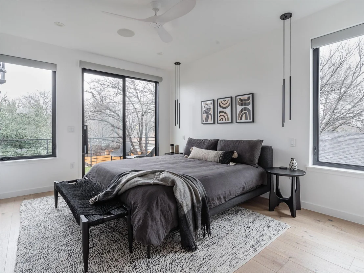
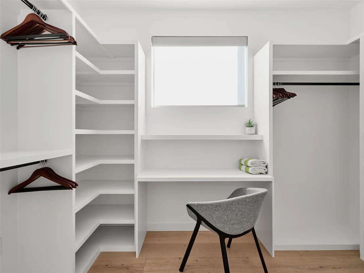
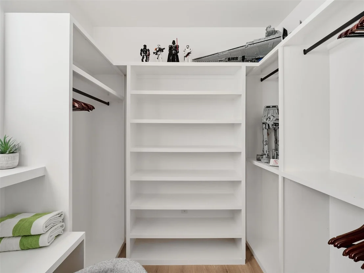
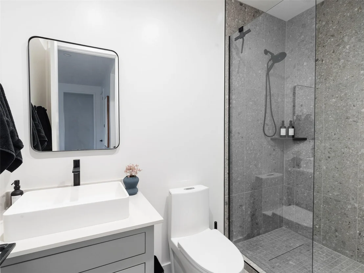
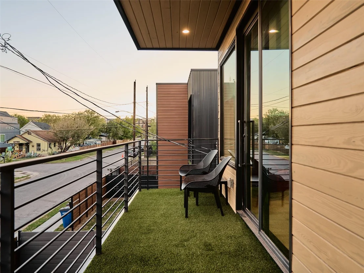
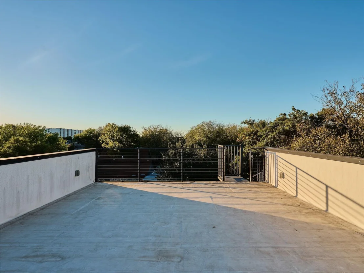
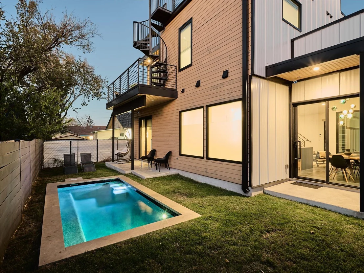
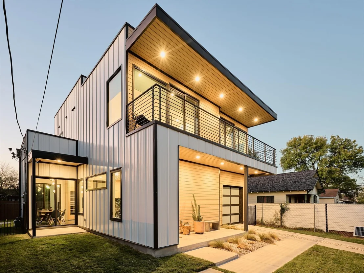
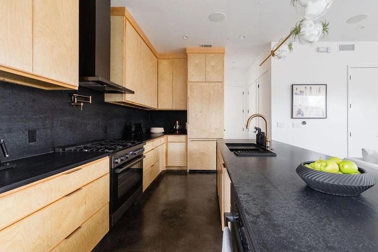
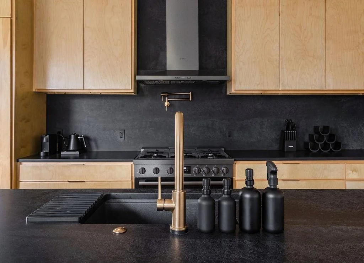
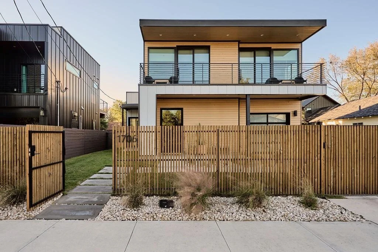
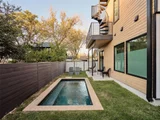
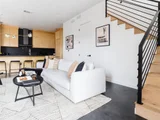
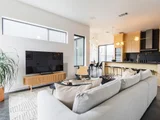
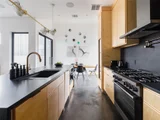
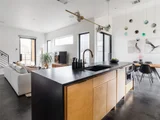
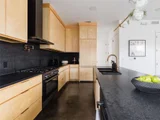
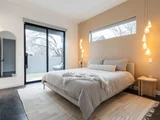
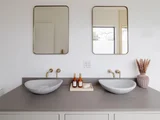
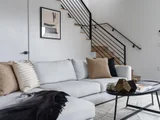
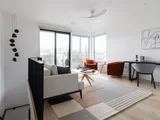
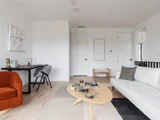
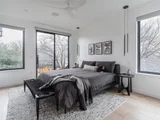
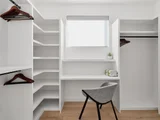
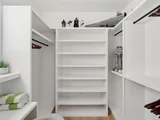
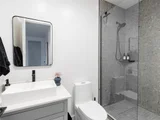
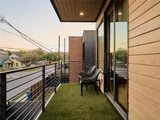
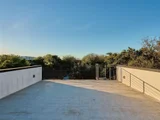
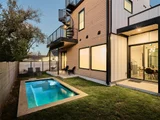
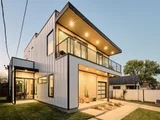
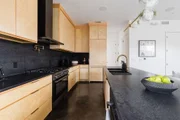
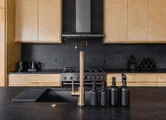
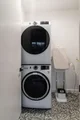
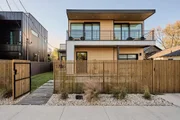
Step into a world of luxury and sophistication at 1706 Brassie, where no detail has been overlooked. This exquisite 2,200 sq ft single-family home redefines modern living with state-of-the-art technology, stunning architectural design, and unparalleled outdoor spaces. Featuring 3 bedrooms, 3.5 bathrooms, and a large flex space, this home offers versatility, comfort, and style. The home boasts two spacious primary suites, each with double vanities, oversized closets, and automated blackout shades for ultimate comfort. High ceilings—10’ on the main floor and 9’ upstairs—create an airy, open ambiance, complemented by natural light pouring in through strategically placed windows. Every bedroom and common area offers balcony or patio access, seamlessly blending indoor and outdoor living. The exterior is just as remarkable. The 400 sq ft rooftop deck is perfect for hosting or unwinding, while the heated in-ground saltwater pool (8’x16’) with limestone coping and an outdoor shower turns your backyard into a private retreat. The meticulously landscaped yard, featuring pink muhly grass, Zoysia turf, and a smart Rachio irrigation system, ensures beauty with minimal maintenance. This home is a tech-lover’s paradise. It includes a Lutron RA3 professional lighting system and architectural Sonos audio, with KEF speakers and an in-wall subwoofer in the living room. Ubiquiti Unifi enterprise-grade network and security setup, along with Simplisafe security and Unifi outdoor cameras, provide peace of mind. The Nest thermostats manage two climate zones, and a separate AC split ensures the garage stays comfortable year-round—perfect for an EV charging station. The chef’s kitchen is adorned with Bosch appliances, a built-in Thermador wine column with three temperature zones, and custom cabinetry. The open floor plan and 12’ dining area ceilings, paired with custom lighting, make it an entertainer’s dream. Situated on an east-facing lot, the home enjoys optimal light throughout the day.
| |||

Property Highlights
Building Info
Comparables
Status
Price/ft²
Listed On
Sold On
About Montropolis
Similar Homes for Sale
Currently no similar homes aroundNearby Rentals

Listed Office: Kuper Sotheby's Int'l Realty - Listing courtesy of Unlock MLS
Phone: (512) 831-6577
Last Updated: 2026-01-27 04:32:24
Data Source: Unlock MLS, MLS# ACT3271897
Based on information from Unlock MLS (alternatively, from ACTRIS). Neither the Board nor ACTRIS guarantees or is in any way responsible for its accuracy. All data is provided “AS IS” and with all faults. Data maintained by the Board or ACTRIS may not reflect all real estate activity in the market. Information being provided is for consumers’ personal, non-commercial use and may not be used for any purpose other than to identify prospective properties consumers may be interested in purchasing. Some IDX listings have been excluded from this website.
















 Your Privacy Choices
Phone: 425-283-2930
Address: 335 Madison Avenue, New York, NY 10017