


50
Map
17050 Sunridge Pt


About This Property
Payment Calculator
Your Estimated Monthly Payment
Cap Rate Calculator
What does this mean?
Based on our analysis, the cap rate of this property is 1.25%. A negative cap rate indicates that the property might not be feasible as an income-producing asset. The median cap rate for a near zip code 11238 is 4.23%.
How much can I actually make?
Actual monthly rental income may vary between $4,760 and $7,140 depending on unit-specific characteristics. You can change the amount using the slider to further explore.
How is cap rate calculated?
Cap Rate = Net Operating Income (NOI) / Property Asset Value.
When calculating the cap rate, we assume 100% occupancy. Leverage (mortgage) is not considered.
Cap Rate provided by RealtyHop and RentHop, learn more about cap rate here.
Price History
| Date / Event | Date | Event | Price |
|---|---|---|---|
| Jun 9, 2026 | Sold | ||
| Sold | |||
| Feb 27, 2026 | In contract | - | |
| In contract | |||
| Jan 16, 2026 | Listed by JB Goodwin, REALTORS | $1,500,000 | |
| Listed by JB Goodwin, REALTORS | |||
| Oct 6, 2022 | No longer available | - | |
| No longer available | |||
| Nov 29, 2021 | Listed by JB Goodwin, REALTORS | $1,750,000 | |
| Listed by JB Goodwin, REALTORS | |||
| | |||
|
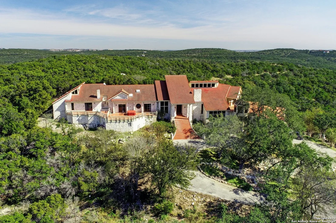
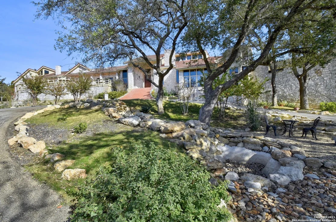
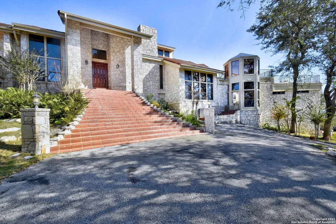
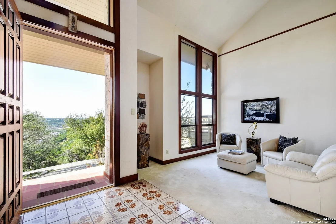
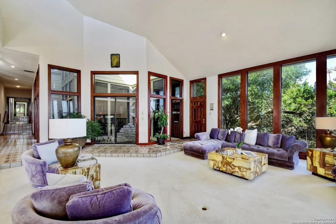
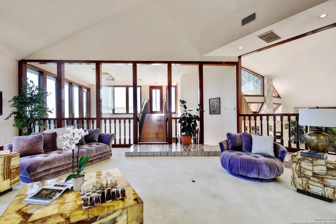
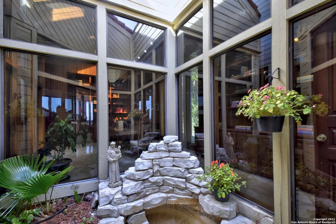
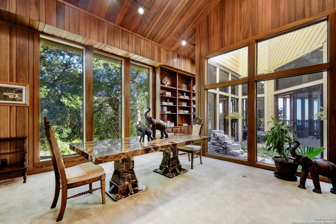
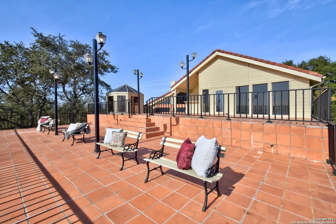
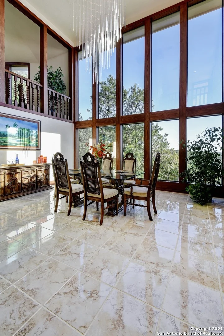
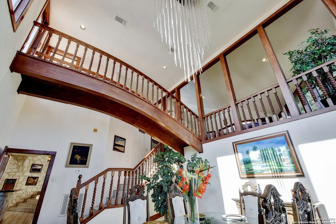
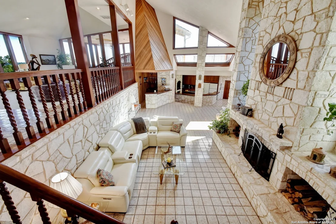
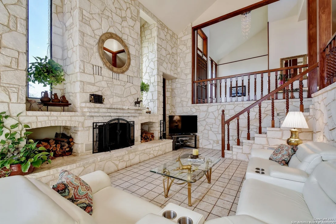
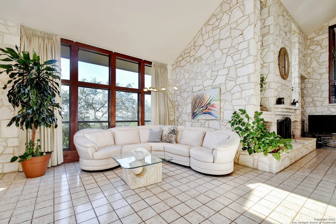
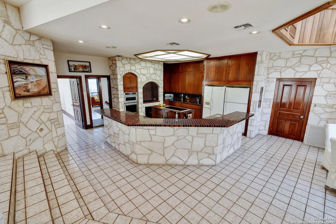
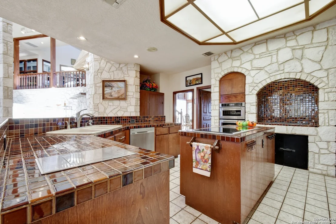
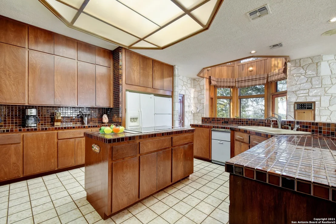
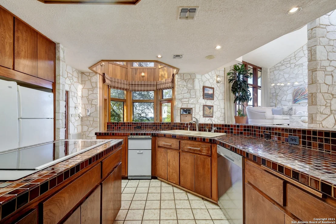
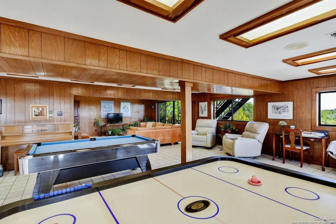
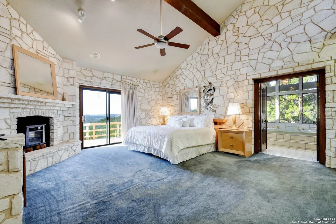
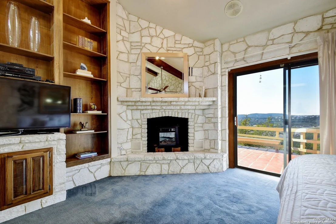
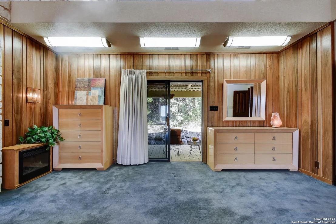
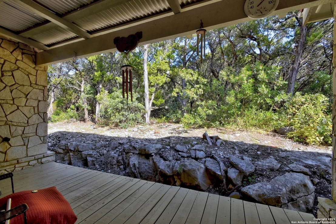
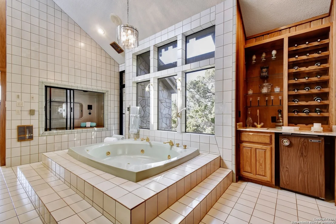
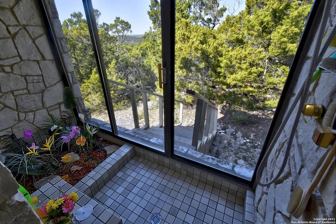
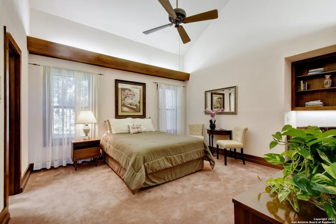
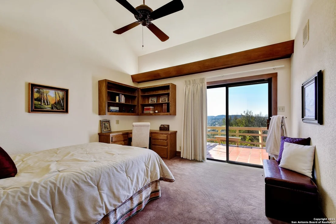
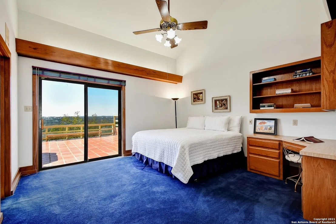
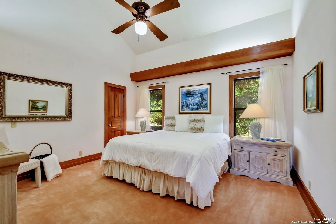
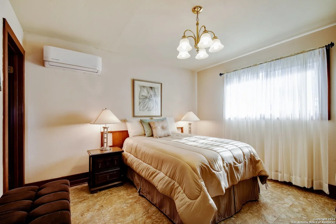
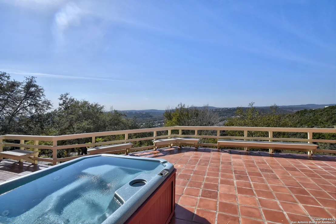
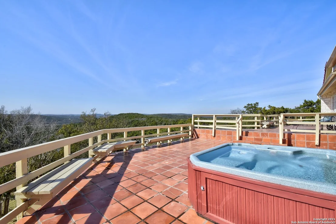
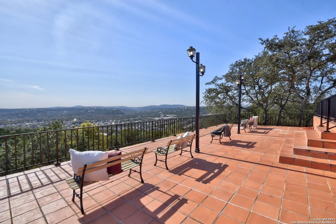
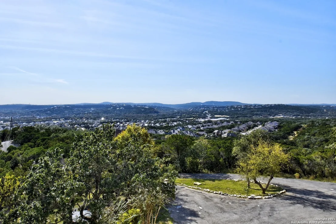
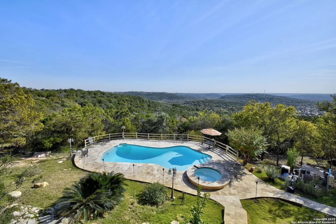
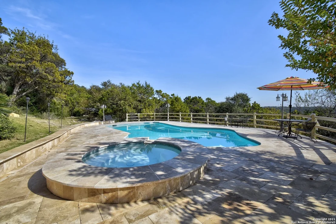
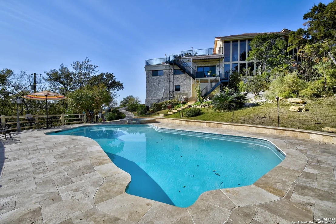
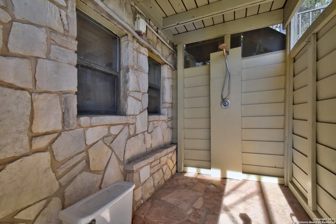
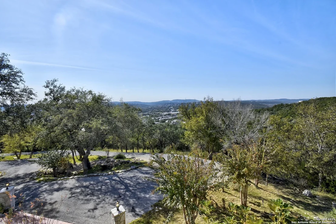
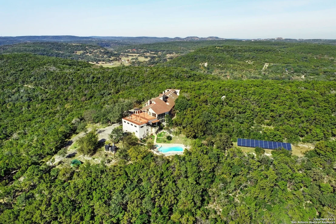
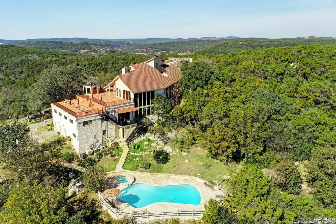
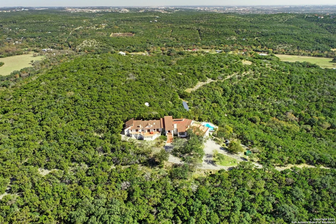
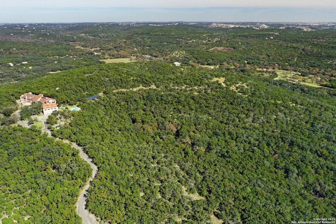
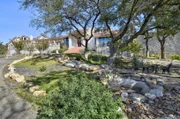
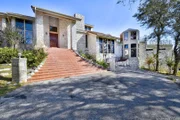
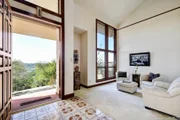
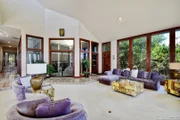
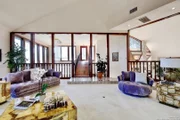
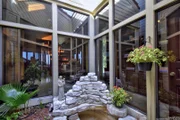
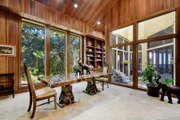
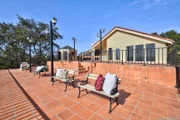
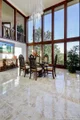
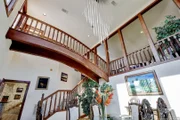
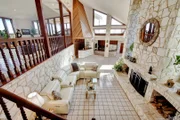
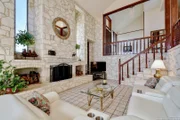
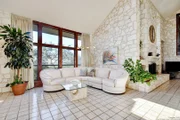
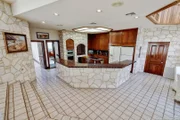
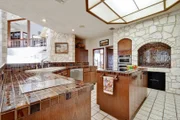
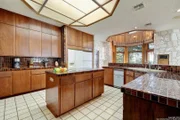
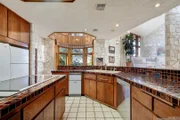
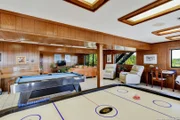
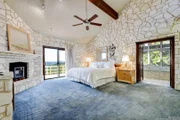
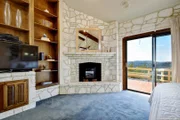
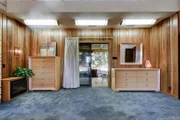
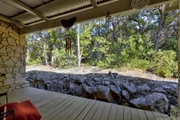
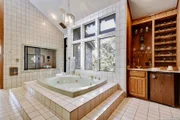
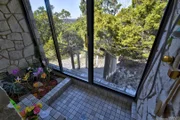
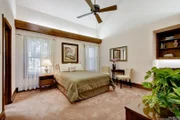
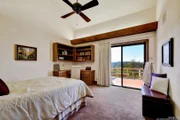
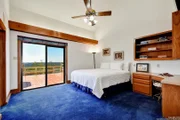
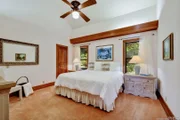
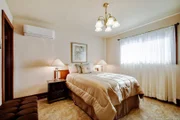
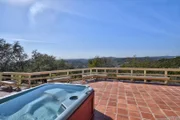
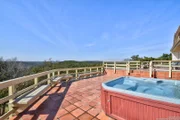
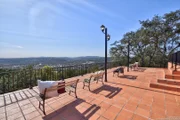
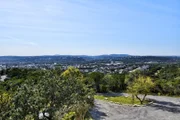
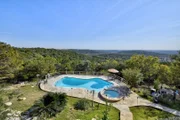
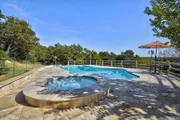
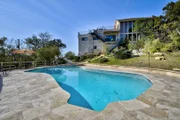
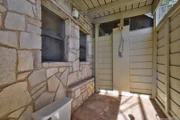
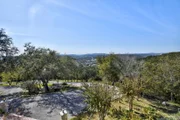
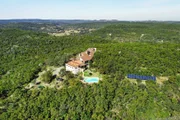
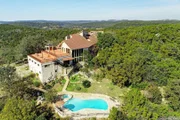
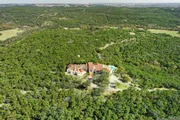
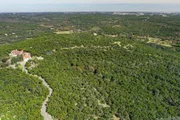
Hilltop Helotes Estate! 10,000 Square Feet on 8 Acres! Architecture and use of topography showcases this beautiful property and 360 degree views exquisitely. Gated and private hill top home features 6 bedrooms, 5 full and 2 half bath, pool, and 3 car garage. After making your way up the winding private drive you are greeted by the majestic staircase leading to the grand solid wood door entrance and it's just the beginning. Soaring ceilings and open concept living provide multiple points of interest from the floor to ceiling wide framed wood encased windows in all living areas, or the sound of the waterfall in the indoor atrium, to the grand formal living area with views of the tree studded landscape outside every window. Off the atrium stands a study with solid wood walls, cathedral ceilings, and floor to ceiling book shelves for the real book collector in you. Up a few stairs you enter the bedroom wing with 40 feet of hallway and 2 bedrooms on either side with jack and jill bathrooms and the owners retreat lies at the end of the hallway and boasts a stone fireplace to the ceiling, built in book shelves and media center, private patio, and spa bath with huge step in soaker tub, outdoor shower, his and hers cedar lined closets, and dog shower for the pet lover in you. The lower level features a cozy TV area with a grand stone fireplace, a secondary living/sitting area, a wet bar for entertaining, a formal dining room with unbelievable views of the hill country, breakfast area, and kitchen. The chef's kitchen features authentic imported Mexican tile, bar seating for 6-8, island with electric cooktop, and custom grill surface. Off the kitchen a massive game room/media room with views for miles provides the getaway for the family and access to the newly surfaced heated pool/spa with new travertine surround decking and walk ways. There are multiple patios, expansive decks and terraces capturing the amazing hill country views, on every side of the home. Many options for outdoor living areas and a secondary hot tub sits in one of them showcasing the views while relaxing and soaking. To complete the layout a bedroom suite with full bath is located off the garage for privacy and east entrance. A few extras include cedar lined closets throughout the home, bidets in most bathrooms, outdoor pool bath with a shower. You must see this home to truly grasp the views and style of living it will provide. The manager has listed the unit size as 10000 square feet.
| |||
Property Highlights
Building Info
Comparables
Status
Price/ft²
Listed On
Sold On
About Northwest Side
Similar Homes for Sale
Currently no similar homes aroundNearby Rentals

Last Updated: 5 months ago
Data Source: LERA, MLS# 1934654














 Your Privacy Choices
Phone: 425-283-2930
Address: 335 Madison Avenue, New York, NY 10017