


39
Map
Video Tour
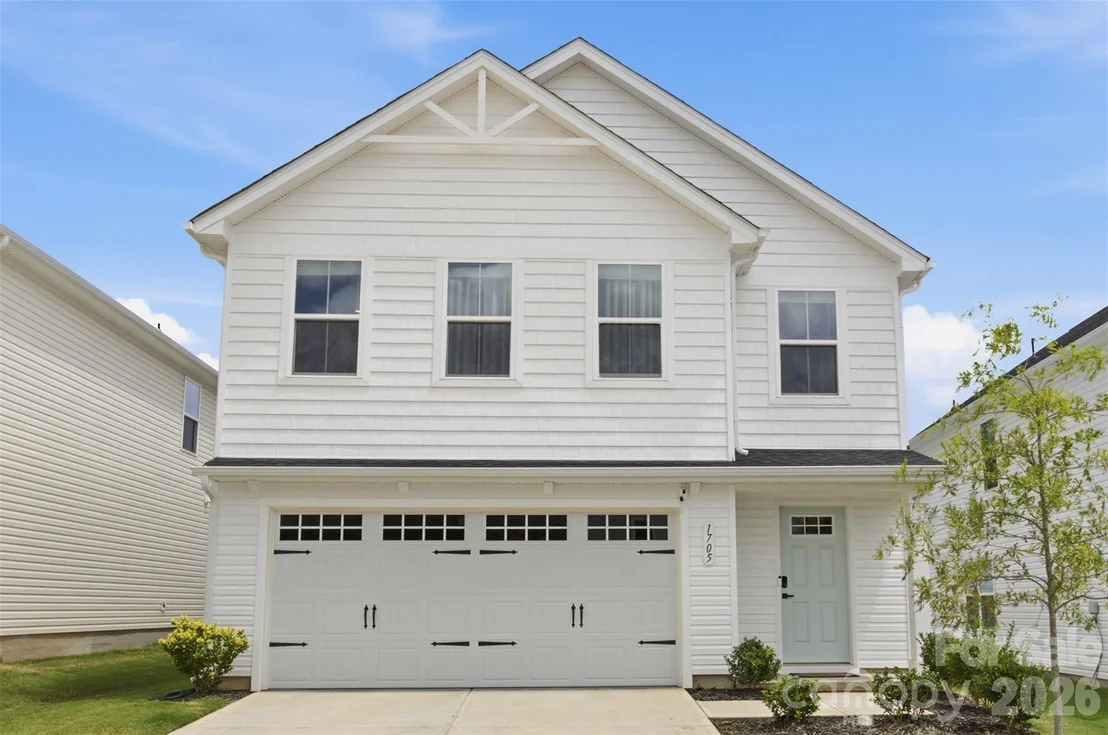
1705 Gutter Branch Drive


About This Property
Listed By
Payment Calculator
Your Estimated Monthly Payment
Cap Rate Calculator
What does this mean?
Based on our analysis, the cap rate of this property is 1.25%. A negative cap rate indicates that the property might not be feasible as an income-producing asset. The median cap rate for a near zip code 11238 is 4.23%.
How much can I actually make?
Actual monthly rental income may vary between $4,760 and $7,140 depending on unit-specific characteristics. You can change the amount using the slider to further explore.
How is cap rate calculated?
Cap Rate = Net Operating Income (NOI) / Property Asset Value.
When calculating the cap rate, we assume 100% occupancy. Leverage (mortgage) is not considered.
Cap Rate provided by RealtyHop and RentHop, learn more about cap rate here.
Price History
| Date / Event | Date | Event | Price |
|---|---|---|---|
| Aug 22, 2026 | Price Decreased |
$424,900
↓ $24K
(5.4%) | |
| Price Decreased | |||
| Jul 31, 2026 | Listed by EXP Realty LLC | $449,000 | |
| Listed by EXP Realty LLC | |||
| Dec 17, 2024 | Listed | $389,580 | |
| Listed | |||
| | |||
|
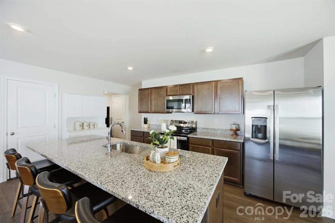
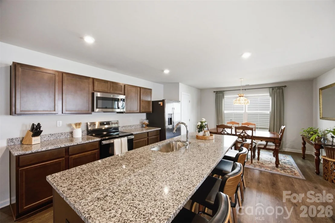
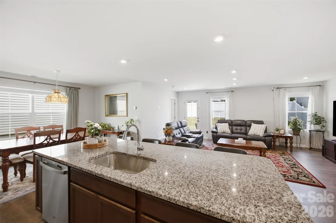
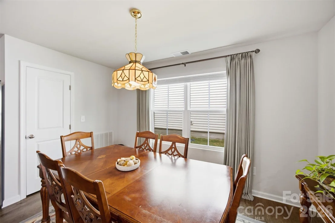
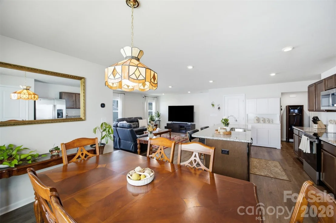
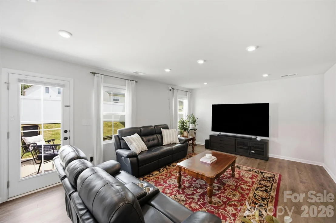
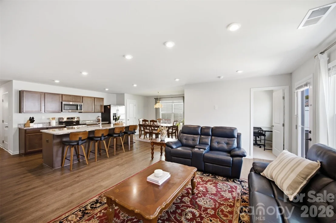
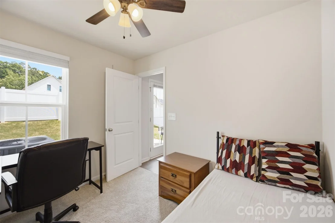
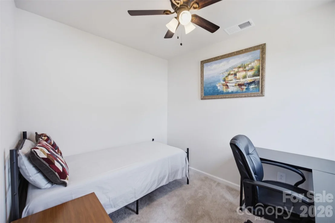
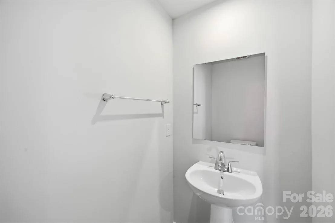
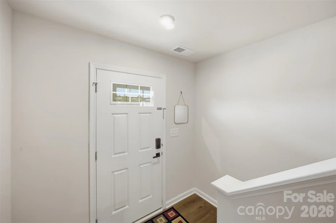
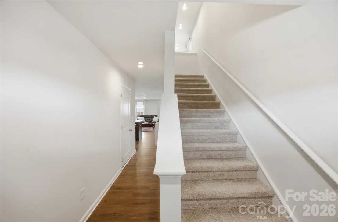
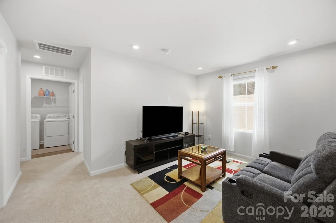
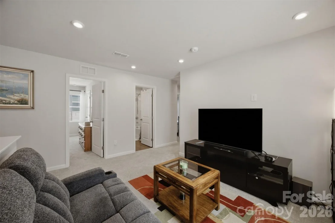
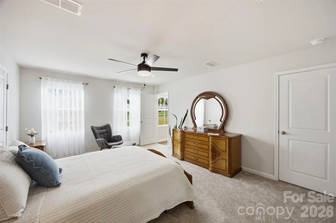
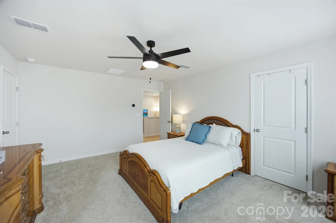
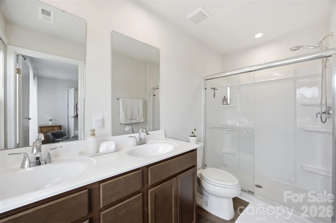
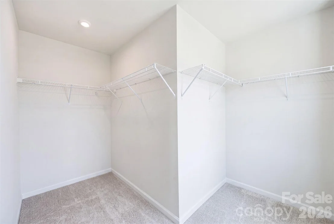
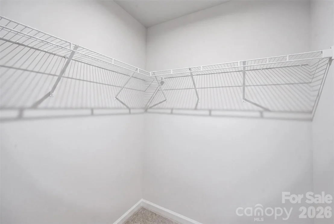
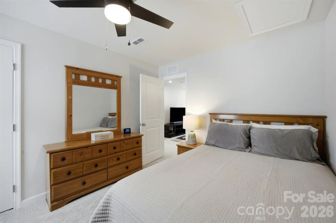
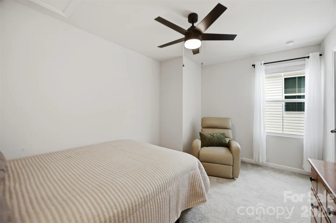
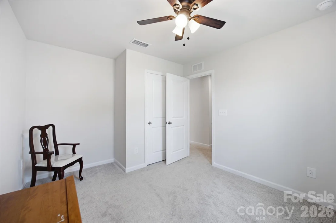
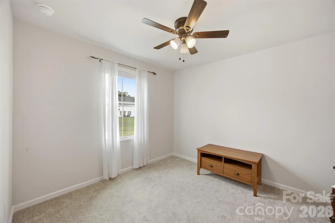
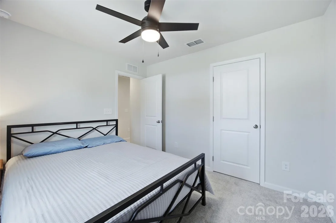
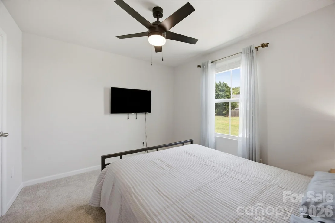
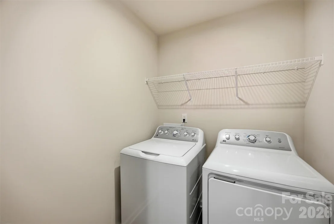
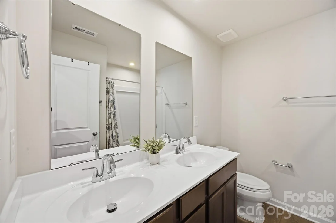
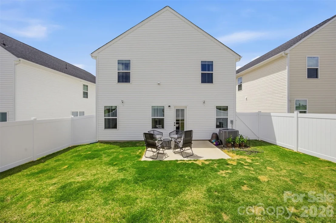
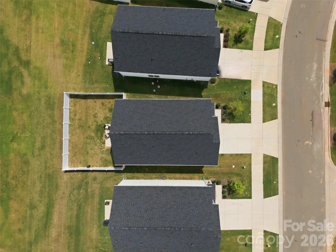
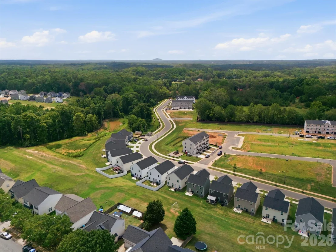
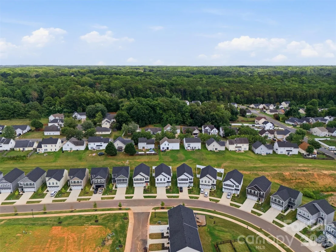
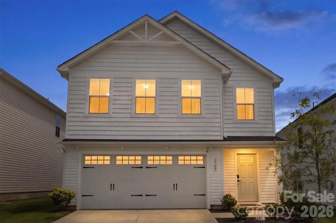
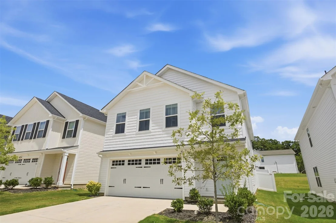
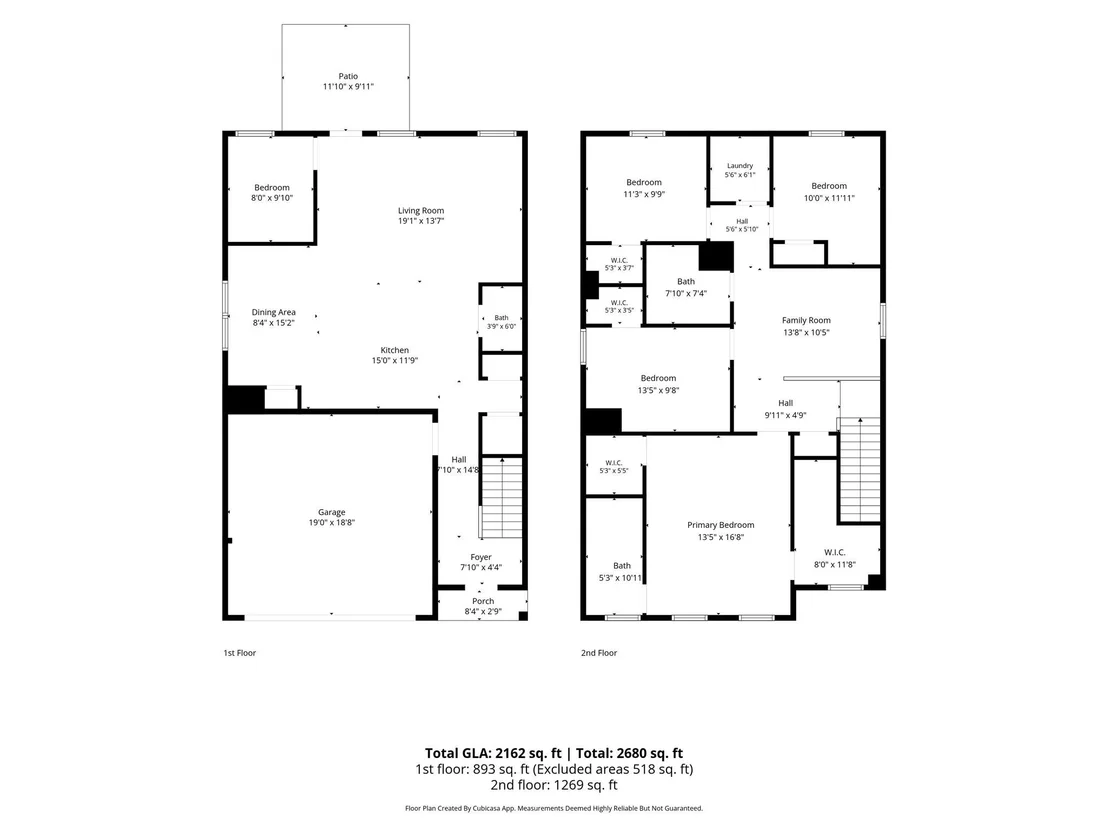
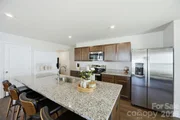
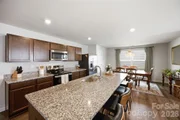
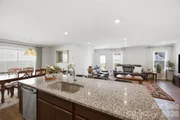
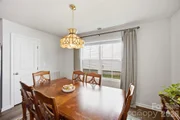
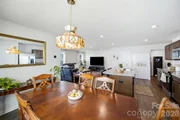
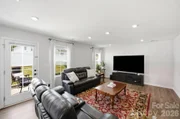
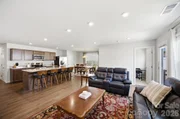
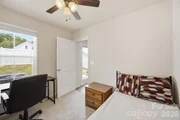
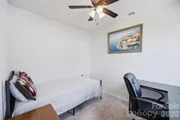
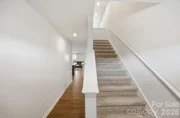
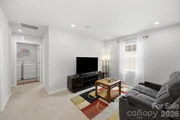
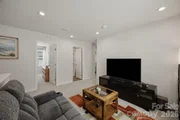
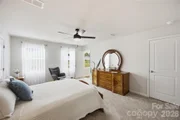
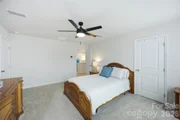
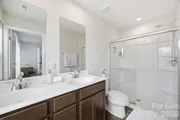
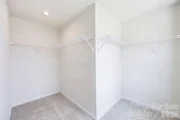
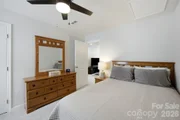
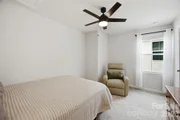
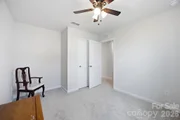
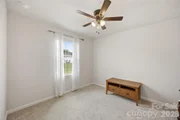
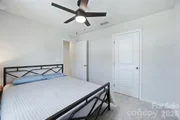
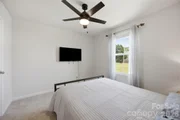
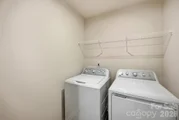
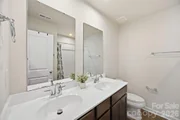
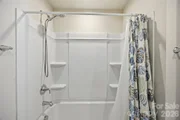
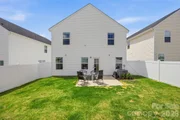
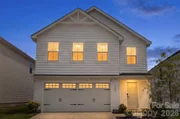
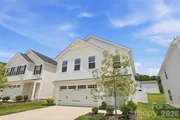
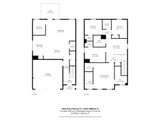
Nestled in a tranquil, tree-lined community, this home offers both serenity and convenience. Its prime location provides easy access to Uptown via Hwy 16 and I-77, while I-485 connects you to Northlake for shopping, Top Golf, and the Whitewater Center. Just 5 miles away, Riverbend Village offers dining, groceries, and more. The open-concept main level boasts a modern kitchen with granite countertops, stainless steel appliances, and an island that seats three. This space seamlessly flows into a dining area, a spacious great room, a versatile flex room, and a powder room. Upstairs, the loft can serve as a home office, game room, or entertainment area. The second-floor features four bedrooms and a laundry room equipped with a washer and dryer. The owner’s suite includes an en-suite bath, framed shower door and two walk-in closets. Enjoy the outdoors in your backyard oasis, with lawn care included. The home also features a 2-car garage and a 10x12 patio. Primary residence. To be built.
| |||
Property Highlights
Comparables
Status
Price/ft²
Listed On
Sold On
About Oakdale North
Similar Homes for Sale
Currently no similar homes aroundNearby Rentals

Last Updated: 2 months ago
Data Source: CANOPYMLS, MLS# CAR4404002
All data is obtained from various sources and may not have been verified by broker or MLS GRID. Supplied Open House Information is subject to change without notice. All information should be independently reviewed and verified for accuracy. Properties may or may not be listed by the office/agent presenting the information.






 Your Privacy Choices
Phone: 425-283-2930
Address: 335 Madison Avenue, New York, NY 10017