| Date / Event | Date | Event |
Price
|
| Sep 1, 2026 | Price Decreased |
$2,299,000
↓ $50K
(2.1%) |
|
Price Decreased
|
| Aug 25, 2026 | No longer available |
-
|
|
No longer available
|
| Aug 25, 2026 | Listed by Sophie Tel Diaz Real Estate |
$2,349,000
|
|
Listed by Sophie Tel Diaz Real Estate
|
| Aug 9, 2026 | Price Decreased |
$2,349,000
↓ $151K
(6%) |
|
Price Decreased
|
| Jun 19, 2026 | Listed by Sophie Tel Diaz Real Estate |
$2,500,000
|
|
Listed by Sophie Tel Diaz Real Estate
|
| |
|
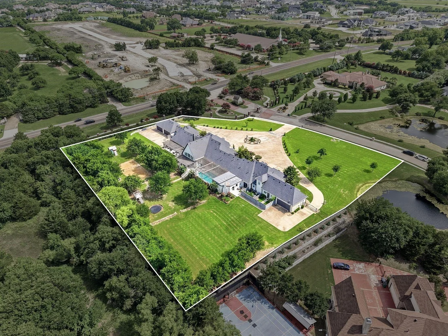
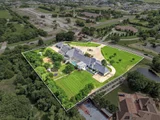
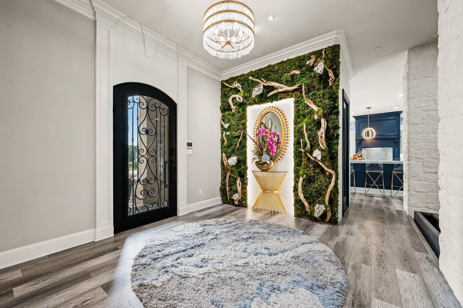
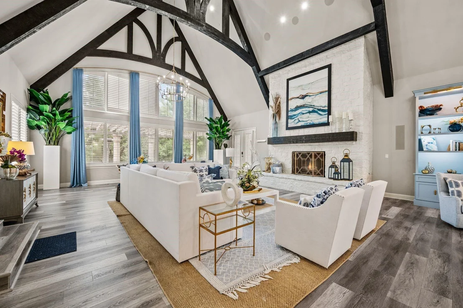
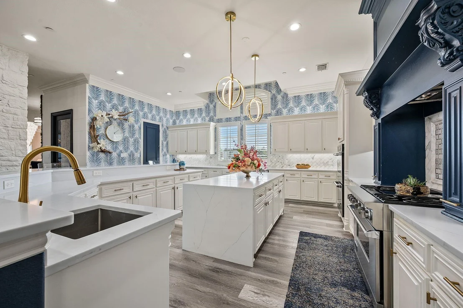
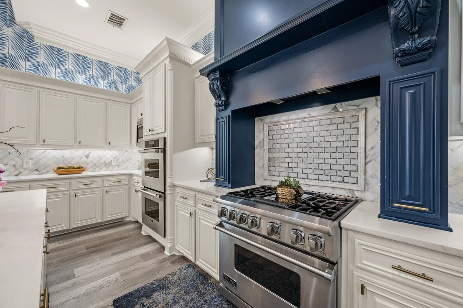
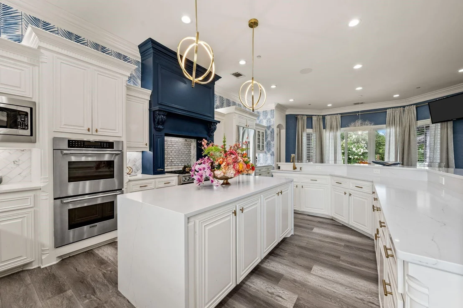
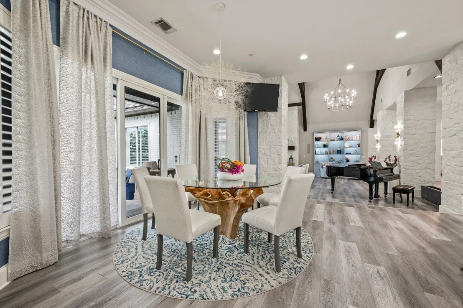
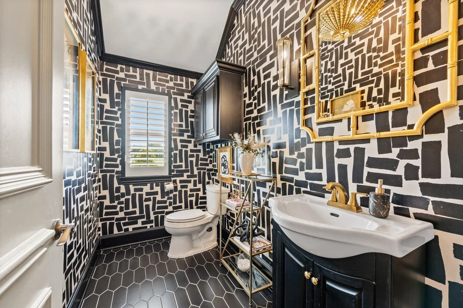
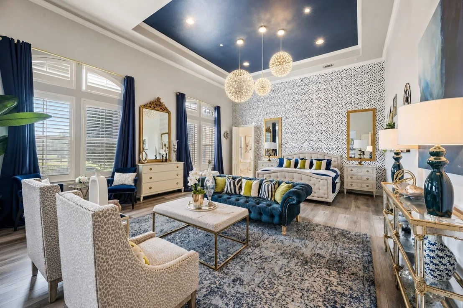
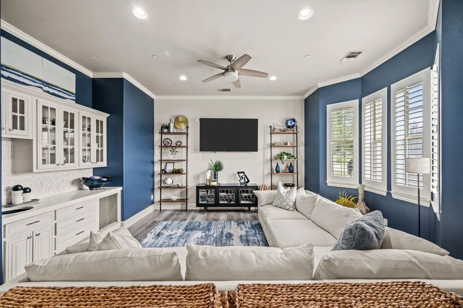
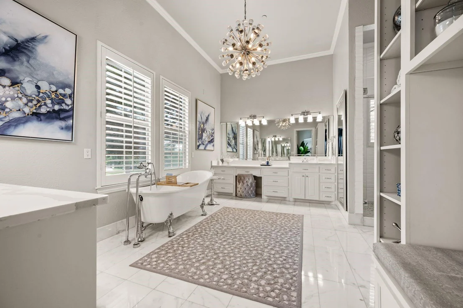
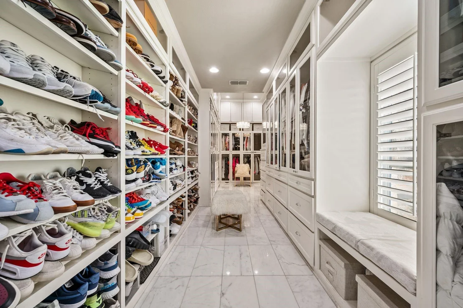
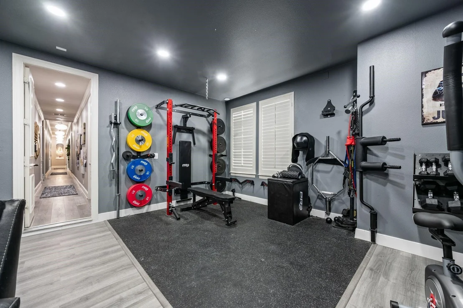
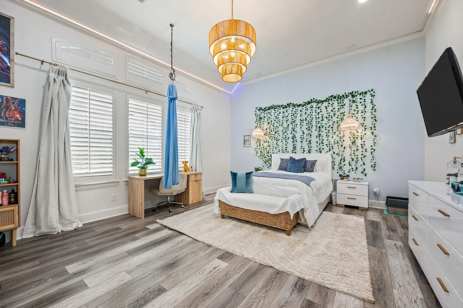
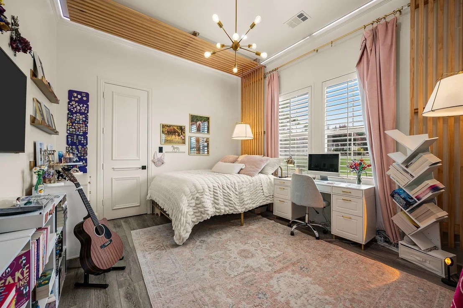
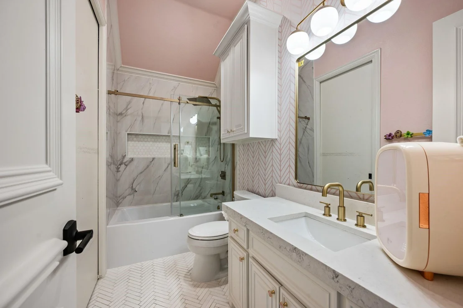
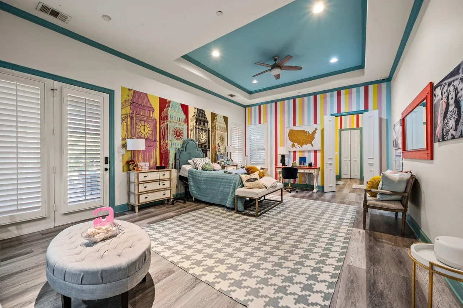
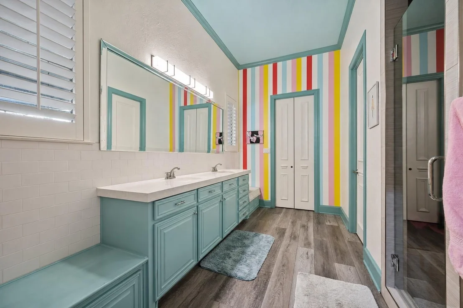
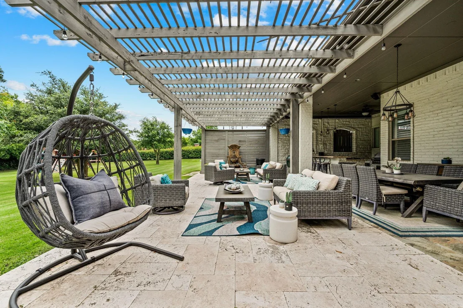
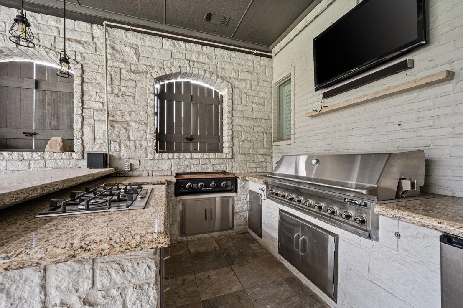
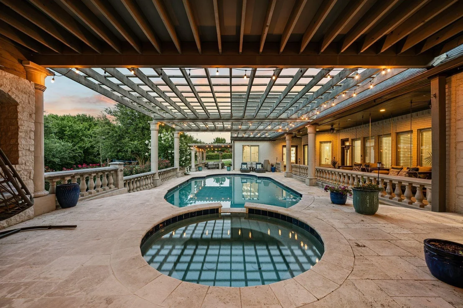
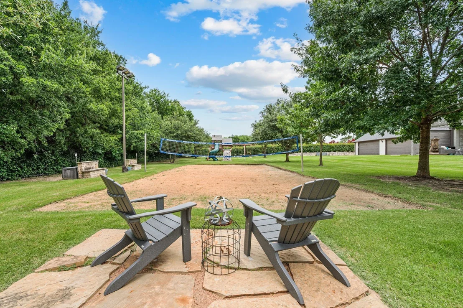
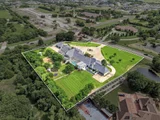
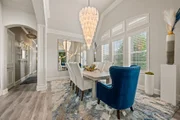
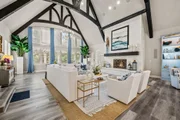
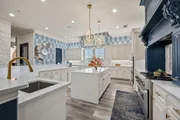
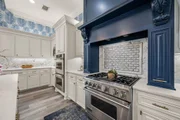
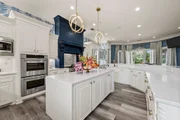
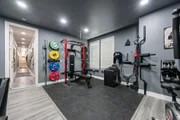
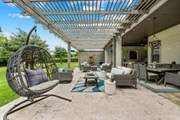
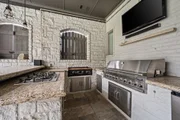
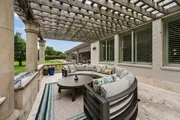
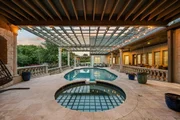
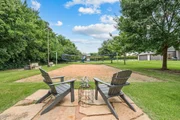
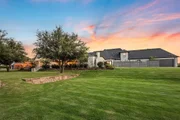
Experience resort-style living on 2.8 acres in the tranquil city of Heath, located a short commute to Dallas! This exceptional updated estate offers 9,248 sq ft of refined living space, a 4-car garage, and access to Community Pool, Tennis Courts, and Pickle Ball Court! Inside, you’ll find two primary suites, soaring vaulted ceilings, a chef’s kitchen with commercial-grade appliances, and custom walk-in closets throughout. Two rooms that could be additional 5th and 6th bedrooms, with a full bath located nearby. Designed for both comfort and recreation, the property features a pool and hot tub, sand volleyball court, zipline, home gym, dedicated office, and a spacious dog run. The home gym could be converted back to a two car garage, providing 6 garage spaces total. Outdoor living shines with a full outdoor kitchen, expansive patios, and wide-open green space. A rare combination of acreage, amenities, and architectural quality — this Heath estate delivers a lifestyle that truly stands apart!
|
| Jun 15, 2026 | No longer available |
-
|
|
No longer available
|
| Jun 11, 2026 | In contract |
-
|
|
In contract
|
| Nov 7, 2025 | Temporarily off market |
-
|
|
Temporarily off market
|
| Nov 7, 2025 | Listed by Monument Realty |
$2,725,000
|
|
Listed by Monument Realty
|
| |
|
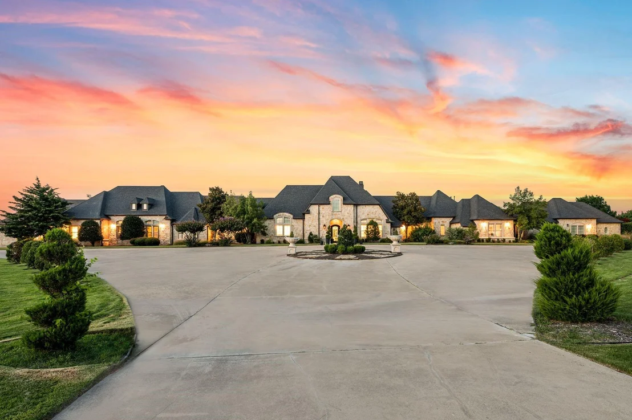
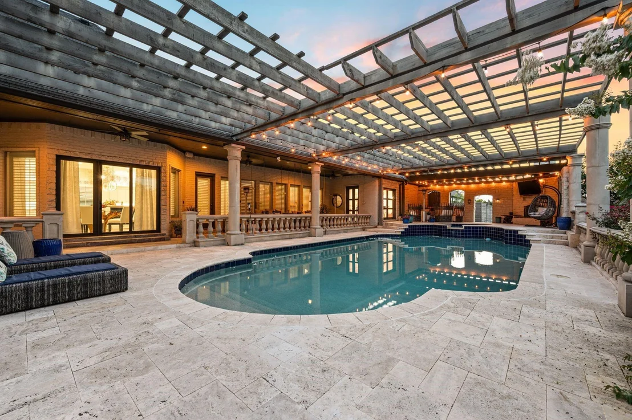
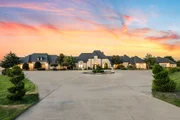
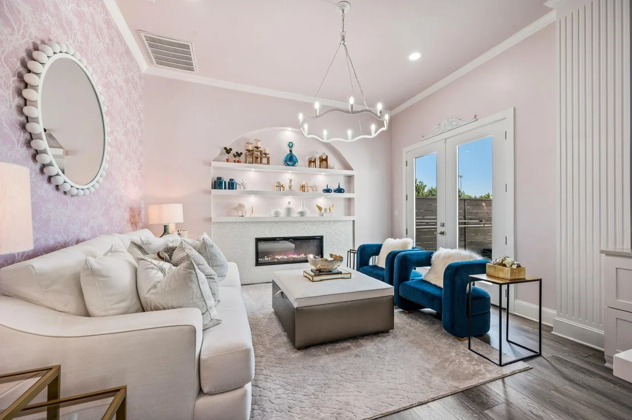
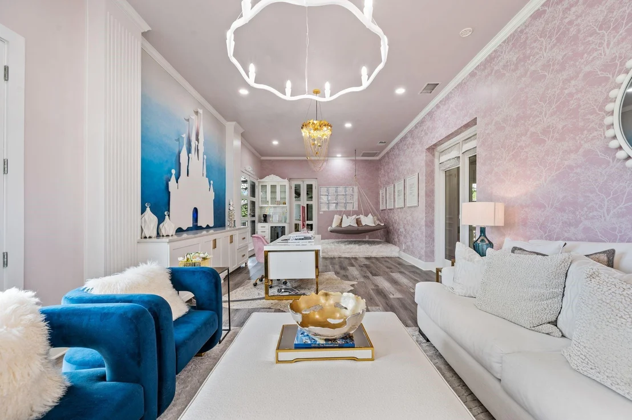
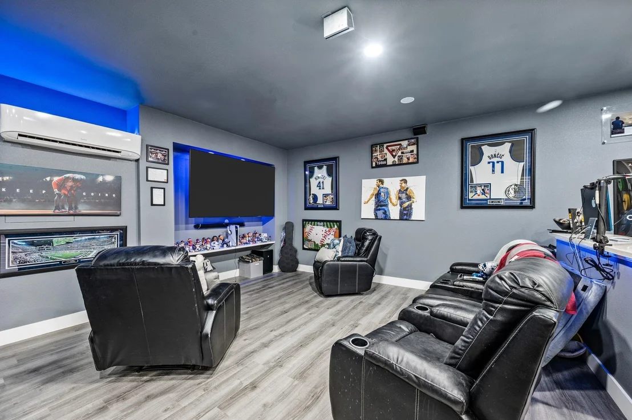
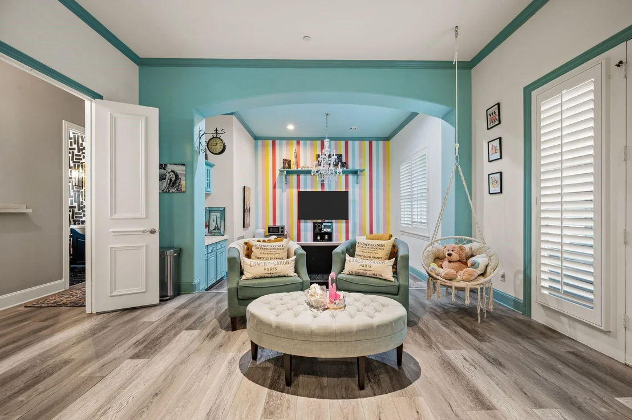
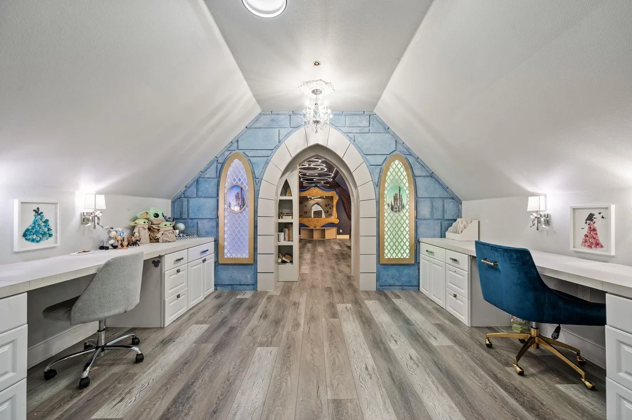
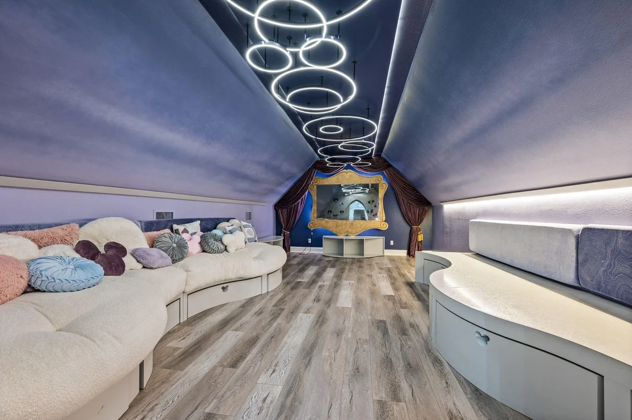
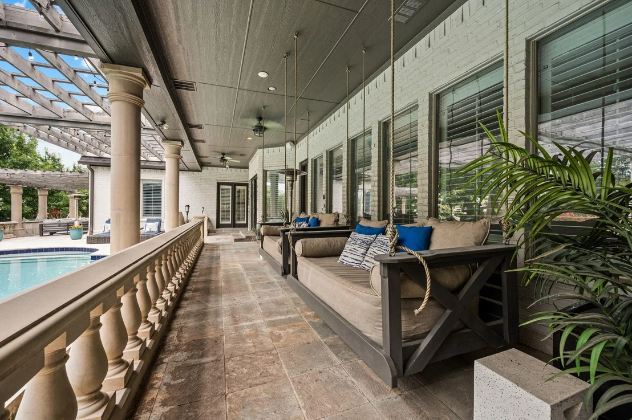
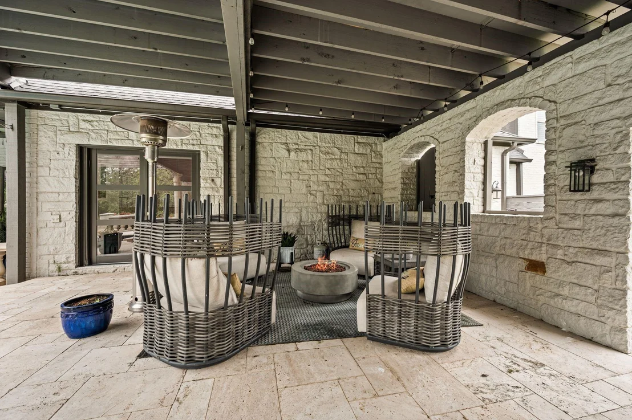
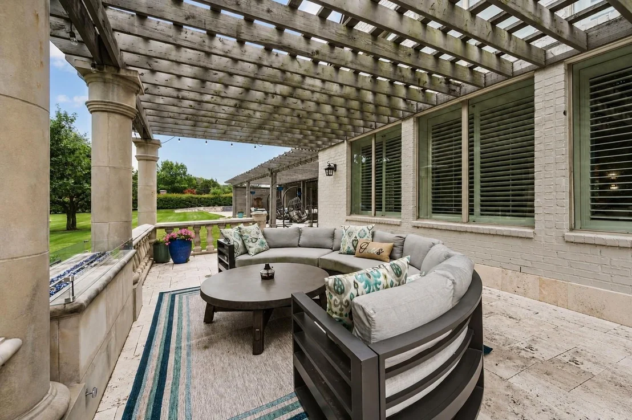
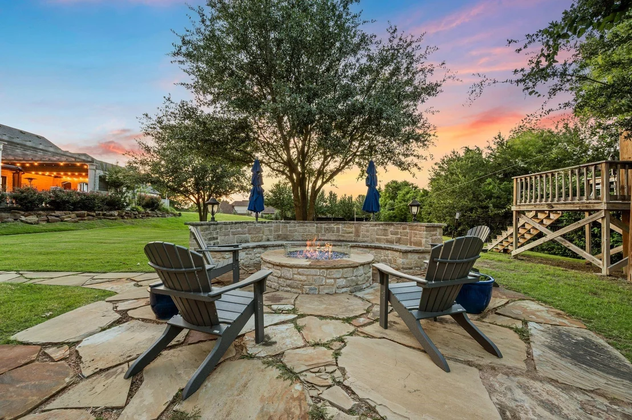
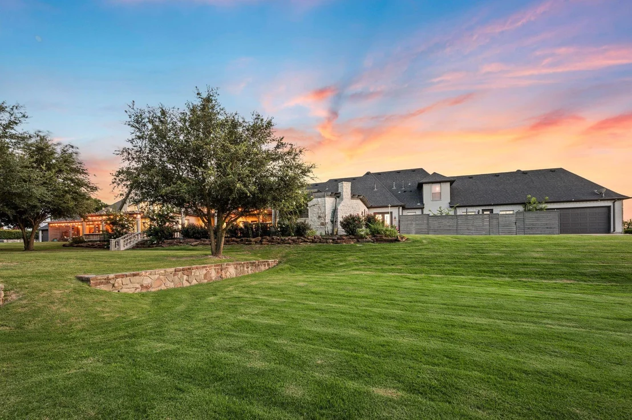
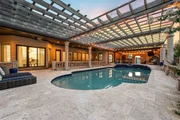
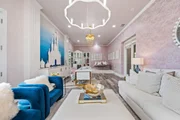
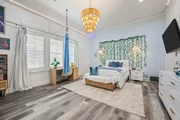
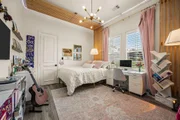
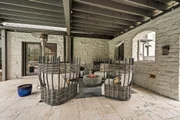
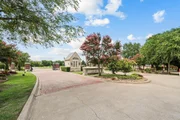
Experience the perfect blend of space, privacy, and elevated living in this extraordinary Heath estate offering over 9,200 square feet on 2.86 acres. From the moment you arrive, the circular drive, private motor court, and peaceful pond views set the tone for a home that feels both impressive and welcoming. Inside, every detail has been thoughtfully updated with high-end finishes and quality craftsmanship. The chef’s kitchen is the heart of the home, featuring commercial-grade appliances and generous space for gathering, entertaining, and everyday living. Designed with flexibility in mind, the home offers four bedrooms, including two expansive primary suites, each with a private sitting area- perfect for multi-generational living, long-term guests, or added privacy. Upstairs, a one-of-a-kind Disney castle–themed great room creates a fun and versatile space for play, relaxation, or study- making this home as functional as it is memorable. Step outside and you’ll find a true backyard retreat. The resort-style setting includes a semi-covered pool and spa, outdoor kitchen, fire features, and multiple areas to gather and unwind. For those who love to stay active or entertain, enjoy a sand volleyball court, in-ground trampoline, zip line, and even disc golf- all right at home. With dual gated entries and separate garage wings, including a 4-car garage plus a 2-car garage currently used as a 640 sq ft climate-controlled flex space, this property offers incredible versatility for a gym, studio, or additional living area. This is more than a home- it’s a place to live, host, relax, and create lasting memories, all just minutes from Dallas. Ask for the full Features List to explore everything this exceptional property has to offer.
|
| Sep 24, 2025 | Price Decreased |
$2,895,000
↓ $104K
(3.5%) |
|
Price Decreased
|
| Jun 5, 2025 | Listed by Brent King Group |
$2,999,000
|
|
Listed by Brent King Group
|
| |
|
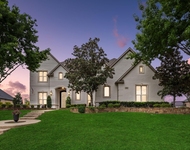
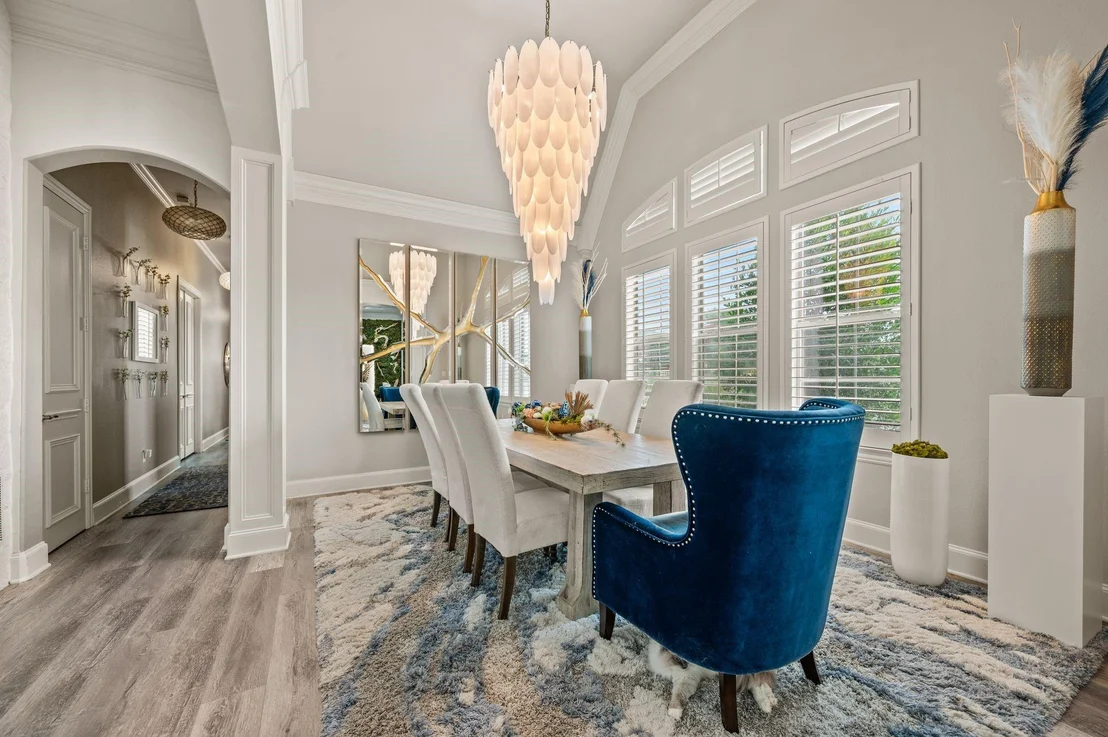
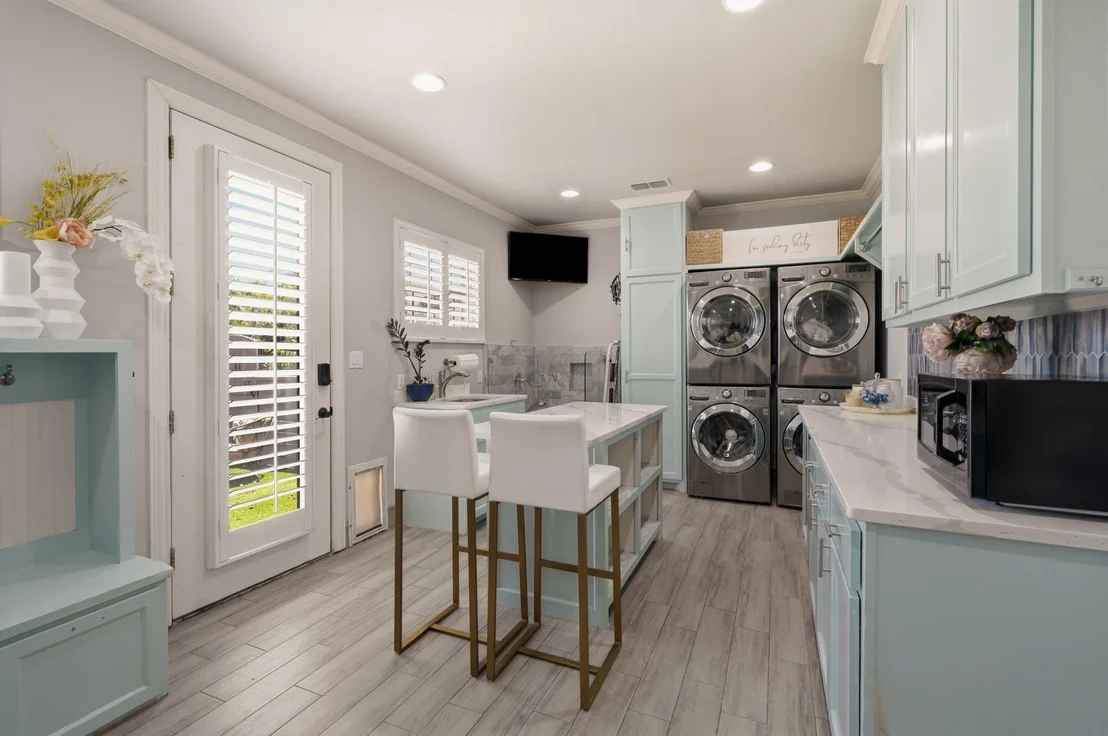
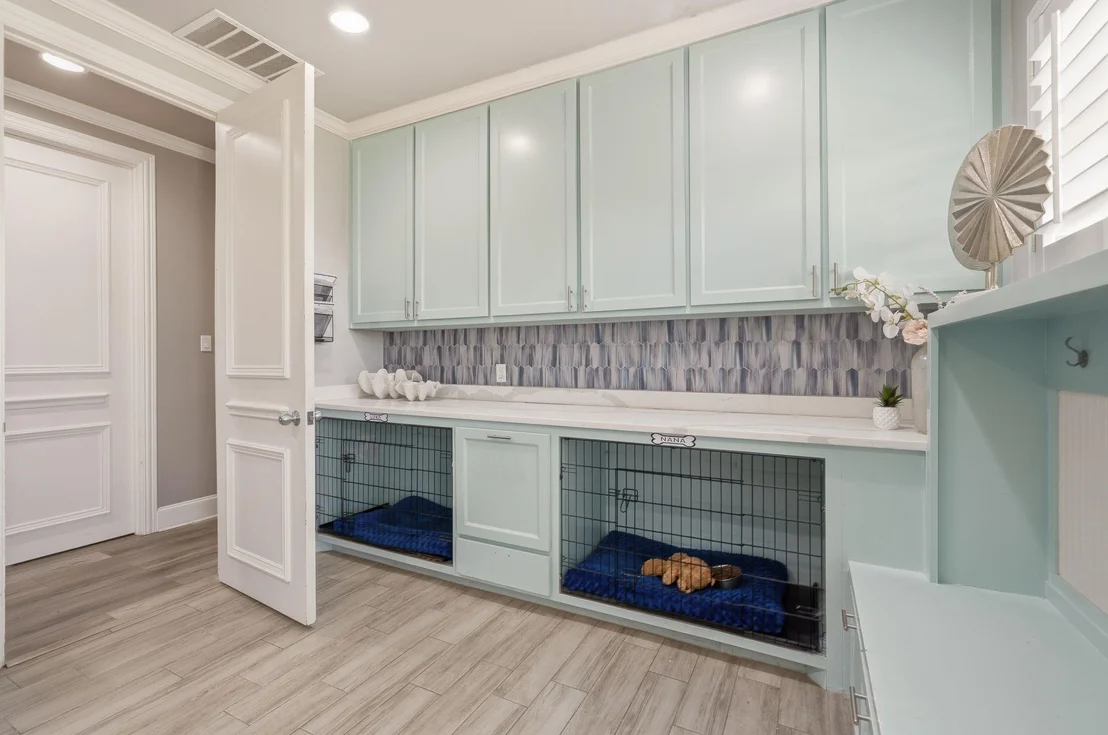
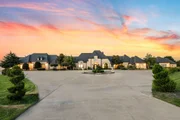
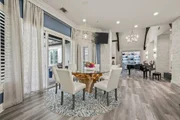
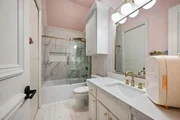
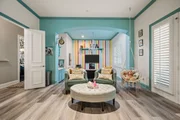
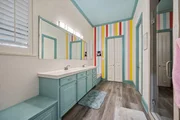
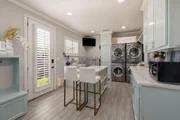
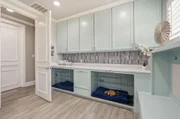
Exquisite Heath Estate. Welcome to a truly remarkable residence where luxury, comfort, and exceptional design meet. Nestled on a meticulously landscaped 2.86-acre lot, this stunning 1.5-story estate will captivate you from the moment you arrive. A circular drive and motor court create a grand first impression. This home has been thoughtfully updated with top-tier finishes. The expansive living area features soaring vaulted ceilings and stunning views, seamlessly connecting to the formal dining room and chef’s dream kitchen. Equipped with commercial-grade appliances, generous counter space, and a cozy breakfast nook overlooking the backyard, this space was built for entertaining. Just off the kitchen, a bright and open study and living area provides access to the resort-style pool. Two of the four bedrooms are lavish Grand Suites, each with its own private sitting area and coffee bar for the ultimate retreat experience. The spacious laundry room is both stylish and functional, complete with a custom dog-washing station and access to a dedicated outdoor area for pets. The second level of the home features only one room—a spectacular Disney castle-themed great room. Whether used as a playroom, study area, or creative lounge, it’s a magical space. Step outside into your private backyard oasis, where the covered pool and spa are complemented by multiple outdoor living spaces. Entertain in style with an outdoor kitchen, cozy up by the fire pits, or enjoy active fun with the lighted sand volleyball court, in-ground trampoline, zip line, and disc golf area. For the car enthusiast, the gated entry leads to extensive parking and two separate garage setups: a 4-car garage and a 2-car garage (currently converted into an air-conditioned rec room man cave) can easily revert back for specialty vehicles. This estate is more than a home—it’s a lifestyle. Be sure to review the detailed features list and floor plan for a comprehensive overview of this extraordinary property.
|
| Jul 12, 2024 | Delisted |
-
|
|
Delisted
|
| Jul 9, 2024 | In contract |
-
|
|
In contract
|
| Jul 5, 2024 | Price Increased |
$2,999,000
↑ $104K
(3.6%) |
|
Price Increased
|
| Jan 25, 2024 | Listed by Monument Realty |
$2,895,000
|
|
Listed by Monument Realty
|
| |
|
Exquisite Heath Estate offers 9,200+ SF of Luxury Living both inside & out. You’ll be captivated the moment you drive up and see the Pristine Curb Appeal with Pond, Circular Drive, Motor Court & vast 2.86 Acre Lot. Every Room of this 1.5 Story Home has been updated with high-end materials, with no expense spared. The Gourmet Kitchen features Commercial Grade Appliances & plenty of space for entertaining. 2 of the 4 Bedrooms are Grand Suites, each with an attached Sitting Room. The only room upstairs is a Disney Castle themed Great Room, making it a perfect retreat to lounge, play or study. Resort style Backyard Oasis features a Covered Pool & Spa, multiple Outdoor Living Areas, Outdoor Kitchen, Fire Pits, Sand Volleyball Court, In-Ground Trampoline, Zip Line & Disc Golf. Gated Entry on each side of the Driveway leads to a 4 Car Garage + a 2 Car Garage that has been converted into a 640 SF Air Conditioned Recreational Room. See Features List for a complete list of property amenities.
|
| Aug 4, 2020 | Sold | |
|
Sold
|
| Jun 4, 2020 | Listed by Ebby Halliday, REALTORS |
$2,299,000
|
|
Listed by Ebby Halliday, REALTORS
|
| |
|
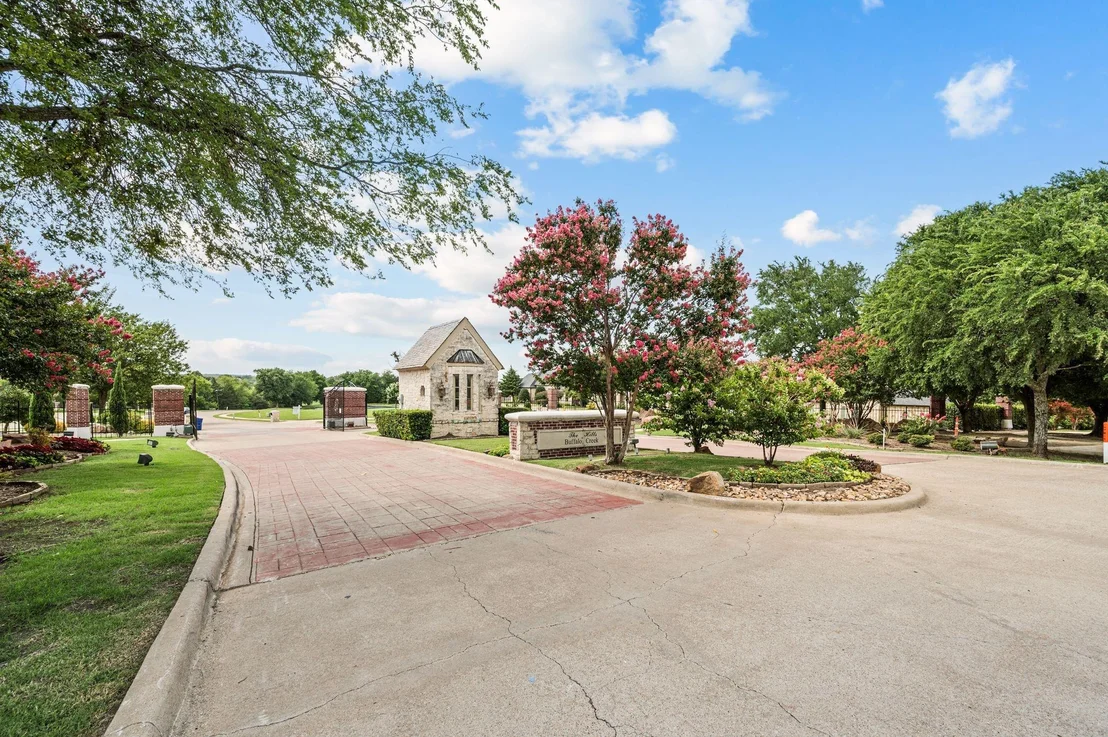
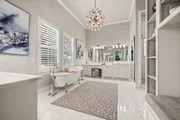
Grand estate built on 2 lots in the luxurious Hills of Buffalo Creek, this magnificent home is unique and perfect for the family that appreciates luxury living. Drive up to an expansive motor court with a stocked pond, manicured lawns, 2.86 acres, and 6 car garage. Elegant living spaces include 2 master suites, a Texas sized family room, gourmet kitchen with wrap around counters, an office with outdoor access, 600 bottle chilled wine room and 2 dining areas. The master bath includes a safe room. The home has been completely renovated with expert attention to detail. Outdoor living features several terraces overlooking the backyard with firepit, sand volleyball court, swimming pool, spa, and summer kitchen.
|





















 Your Privacy Choices
Phone: 425-283-2930
Address: 335 Madison Avenue, New York, NY 10017