by Global Lifestyle Properties

Check Availability
Charlotte 33982
17042 COTTONTAIL CIRCLE
$352,990
● House - For Sale

17042 COTTONTAIL CIRCLE

PUNTA GORDA, FL 33982
bedrooms
4 Beds
bathrooms
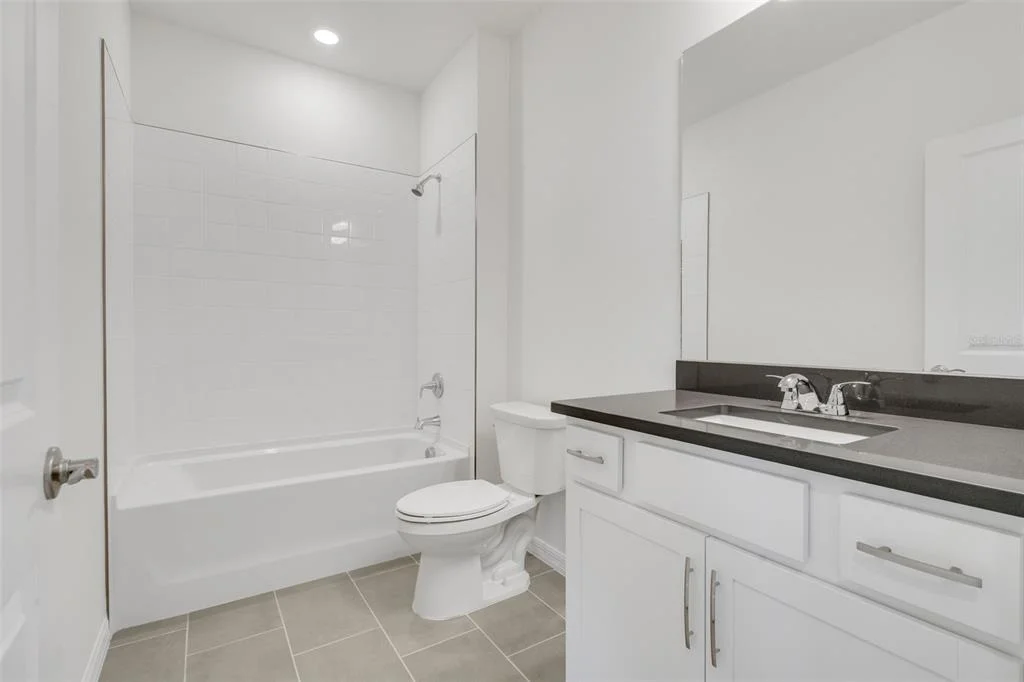
2 Baths, 1 Half Bath
square feet
2,002 Ft²
$2,533
Est. Monthly
$553
HOA / Fees

About This Property

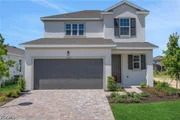
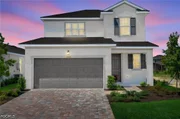
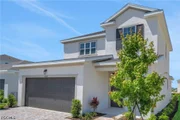
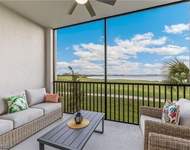
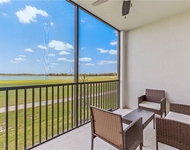
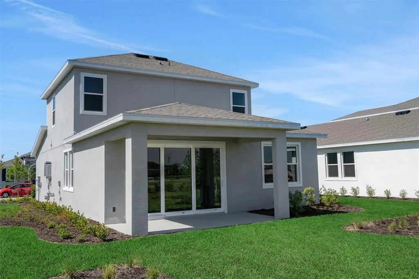
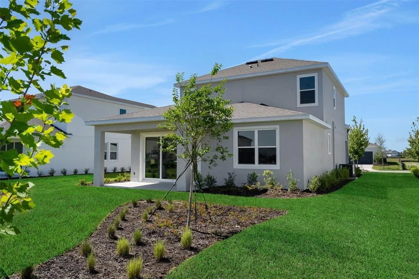
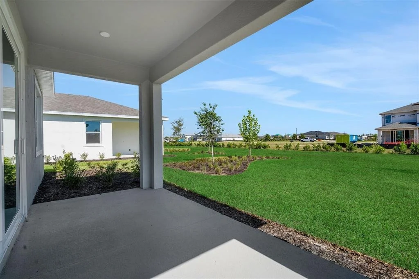
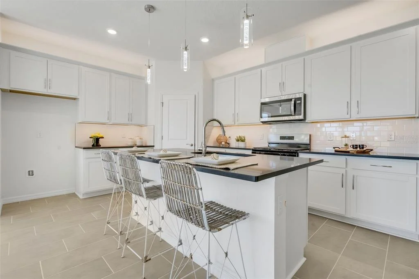
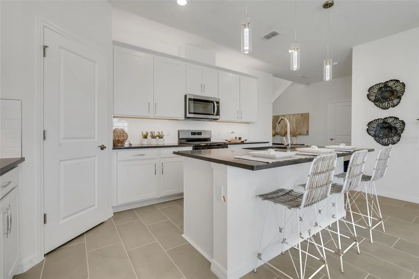
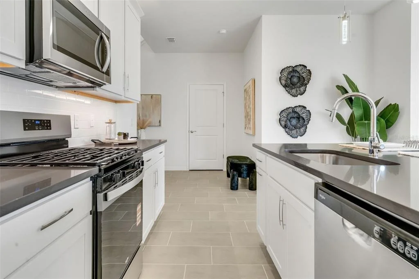
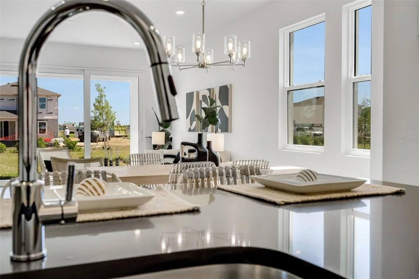
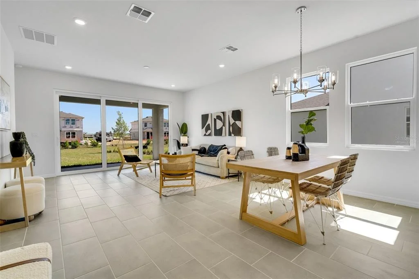
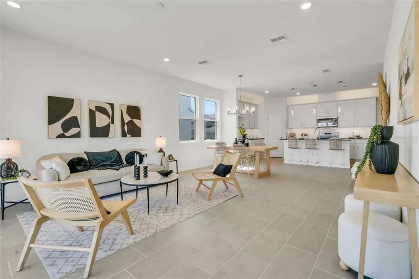
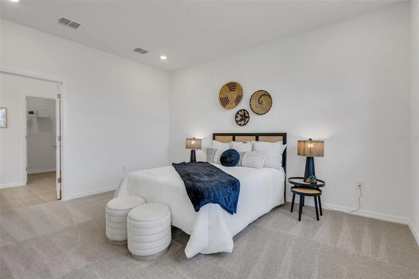
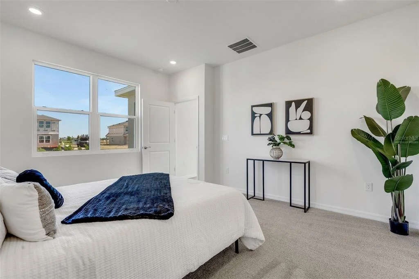
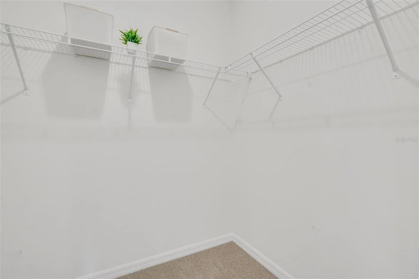
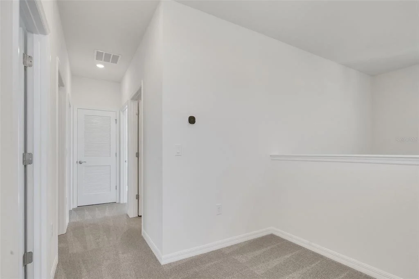
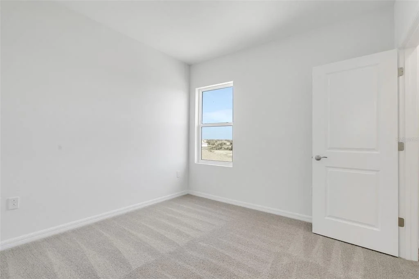
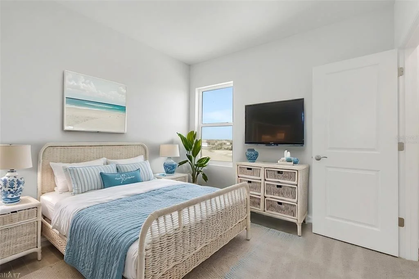
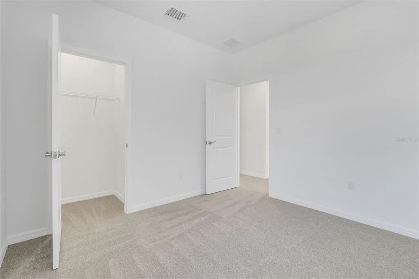
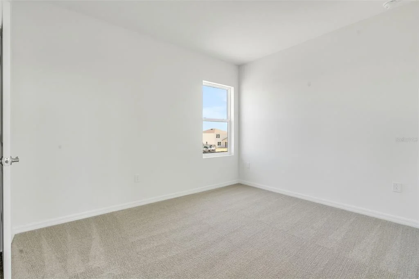
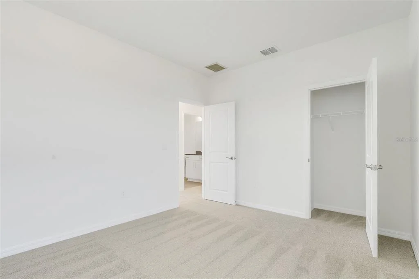
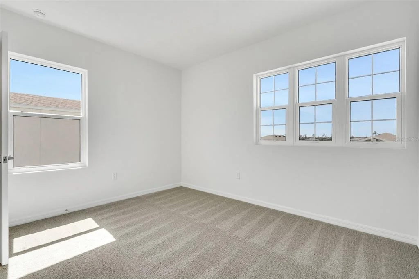
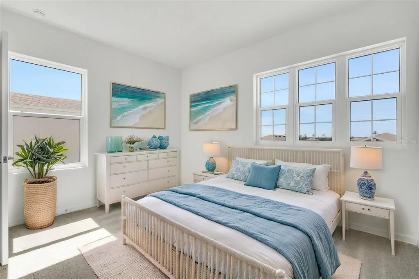
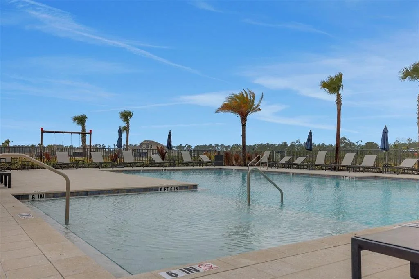
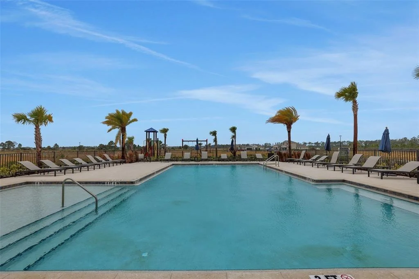
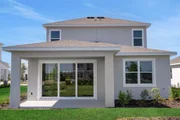
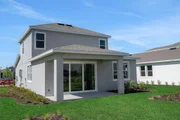
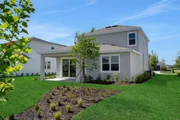
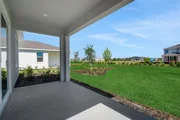
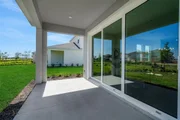
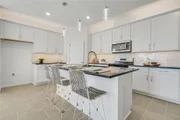
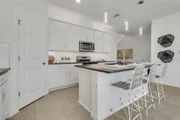
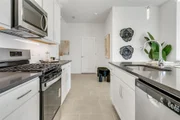
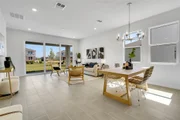
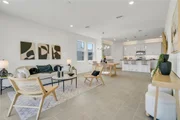
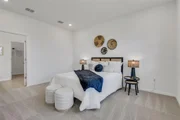
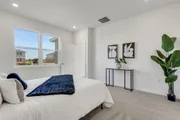
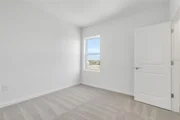
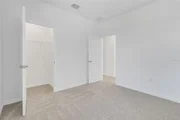
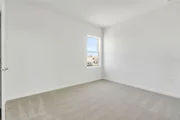
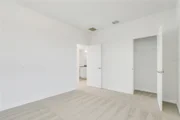
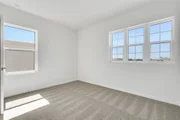
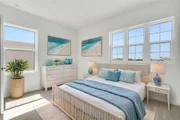
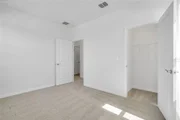
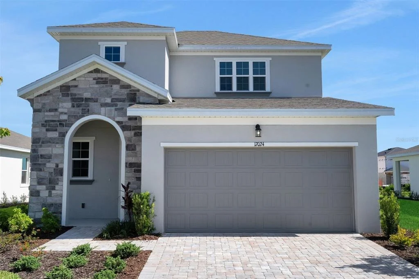
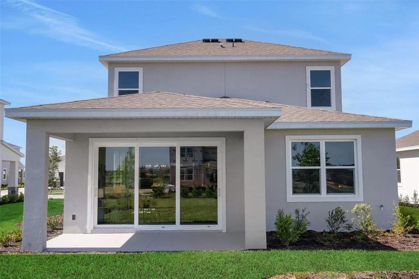
Virtually Staged. Under Construction. Located in the gated enclave of Creekside Run at Babcock Ranch, this beautiful Salerno two-story home is just minutes from B Street and Midtown. An open-concept layout features 8' triple sliding glass doors that open to a spacious lanai, perfect for indoor-outdoor living. The stylish kitchen offers gas appliances, soft white cabinetry with under-cabinet lighting, Carrara quartz countertops, and an ice-white backsplash. Upgraded tile flooring enhances the main living areas, while plush carpeted bedrooms add comfort. The primary suite is on the main level, with three generously sized bedrooms upstairs. Enjoy a picturesque, tree-lined neighborhood with six parks and walking trails just across the street. Two gated entrances and one of the lowest HOA fees in Babcock Ranch make this an exceptional place to call home.
Unit Size
2,002 Ft²
Days on Market
58 days
Land Size
0.13 acres
Price per sqft
$176
Property Type
House
Property Taxes
$246
HOA Dues
$553
Year Built
-

Listed By

Nancy S Boyer, PA
Berkshire Hathaway FL Realty

Payment Calculator

Cap Rate Calculator

Last updated: 2 days ago (Stellar MLS #G5115878)

Price History

Date / Event Date Event Price
Sep 25, 2026 Relisted $352,990
Relisted
Aug 1, 2026 In contract -
In contract
Jul 31, 2026 Listed by OLYMPUS EXECUTIVE REALTY INC $352,990
Listed by OLYMPUS EXECUTIVE REALTY INC
Jul 8, 2026 Listed by Olympus Executive Realty Inc $352,990
Listed by Olympus Executive Realty Inc
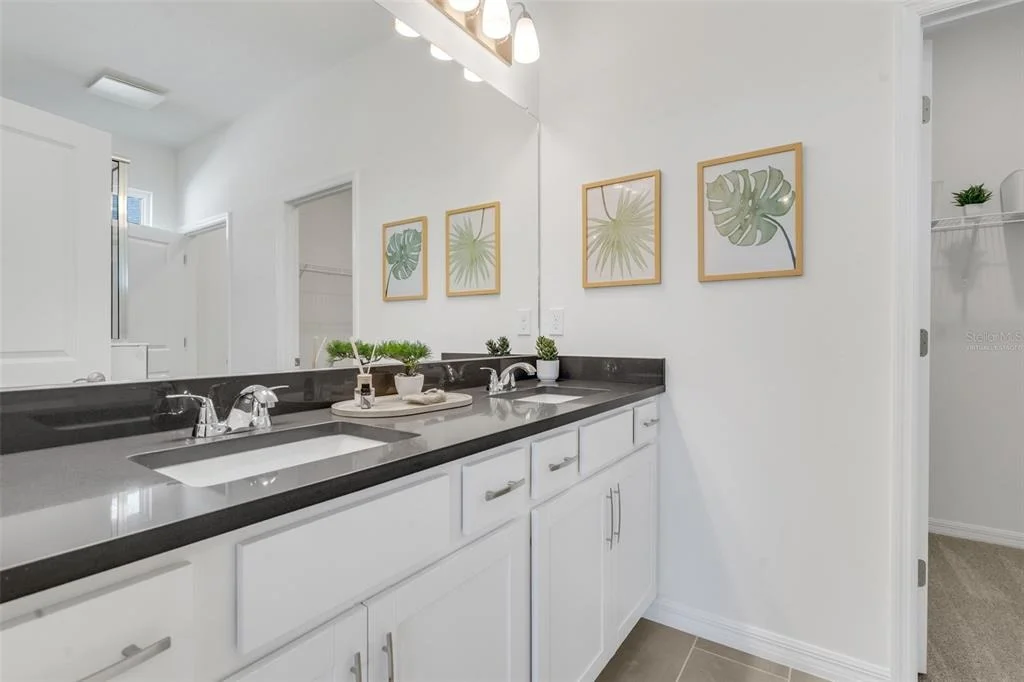
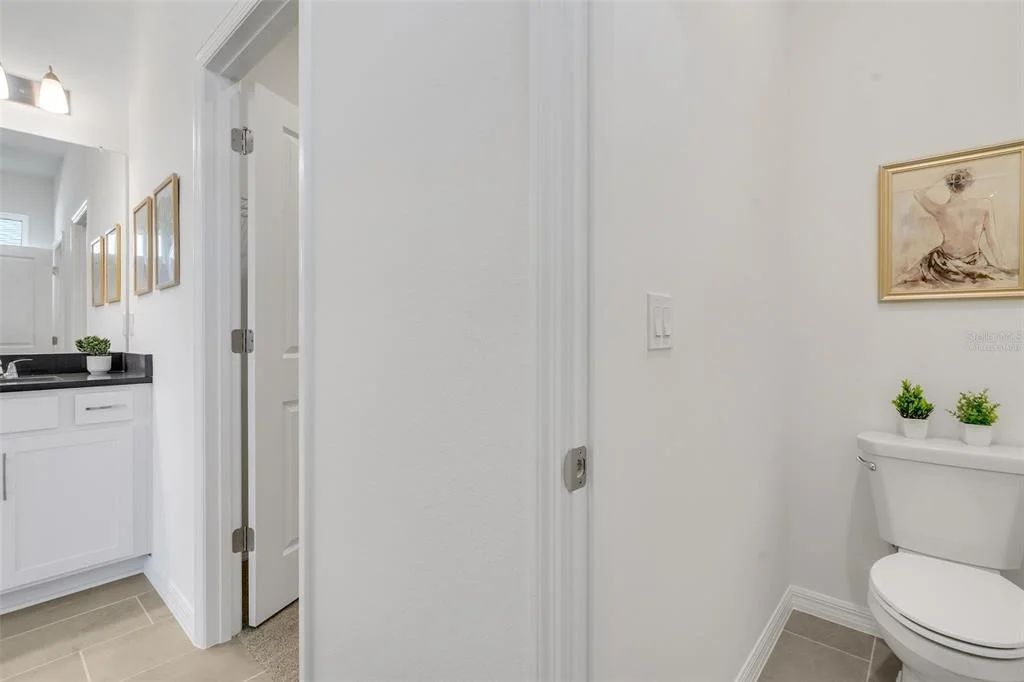
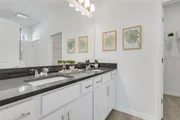
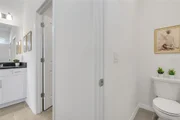
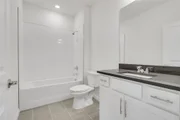
Discover the Salerno Model by Dream Finders Homes in Creekside Run at Babcock Ranch, where thoughtful design meets everyday comfort. Positioned on a spacious 5,880-square-foot home site, this beautifully crafted 2-story residence offers 2,002 square feet with four bedrooms, two and a half bathrooms, and a two-car garage. The open-concept floor plan creates an effortless connection among the great room, dining area, and well-appointed kitchen, featuring a large center island and a walk-in pantry, making the space equally suited for entertaining or daily living. The private owner's suite is designed for relaxation with a generous walk-in closet, dual vanities, and a walk-in shower. At the same time, the upstairs secondary bedrooms each have convenient access to a full bathroom, creating exceptional flexibility for guests or a dedicated workspace.

Property Highlights

Garage
Air Conditioning
Parking Details
Has Garage
Attached Garage
Parking Features: Electric Vehicle Charging Station(s)
Garage Spaces: 2
Interior Details
Half Bathrooms: 1
Full Bathrooms: 2
Interior Features: High Ceilings, Open Floorplan, Walk-In Closet(s), Kitchen/Family Room Combo, Living Room/Dining Room Combo, Primary Bedroom Main Floor, Thermostat
Appliances: Dishwasher, Disposal, Exhaust Fan, Microwave, Range, Tankless Water Heater
Flooring Type: Carpet, Ceramic Tile, Tile
Door Features: Sliding Doors
Laundry Features: Inside, Laundry Room
Rooms: 9
Exterior Details
Square Footage: 2002
Square Footage Source: $0
Security Features: Smoke Detector(s)
Property Condition: Under Construction
Architectural Style: Traditional
Year Built: 2025
Builder Name: DREAM FINDERS HOMES
Builder Model: Salerno
Building Area Total: 2500
Levels: Two
Building Area Units: Square Feet
Window Features: Low-Emissivity Windows
Construction Materials: Block, Stucco, SIP (Structurally Insulated Panel)
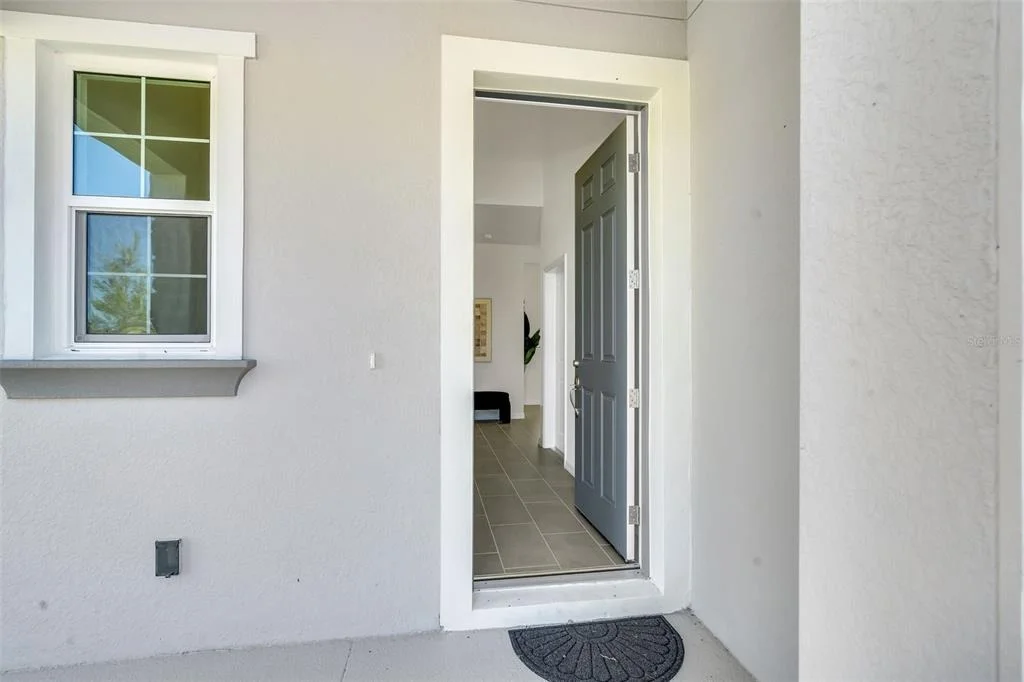
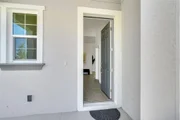
Patio and Porch Features: Covered, Front Porch, Rear Porch
Lot Features: Cleared, Sidewalk
Lot Size Area: 5588
Lot Size Units: Square Feet
Lot Size Acres: 0.13
Lot Size Square Feet: 5588
Lot Size Dimensions: 42 x 140
Tax Lot: 4332
Water Source: Public
Financial Details
Tax Annual Amount: $2,954
Lease Considered: Yes
Utilities Details
Cooling Type: Central Air
Heating Type: Central, Electric, Heat Pump
Sewer : Public Sewer
Location Details
HOA/Condo/Coop Fee Includes: Maintenance Grounds, Security, Community Pool, Pool Maintenance, Recreational Facilities
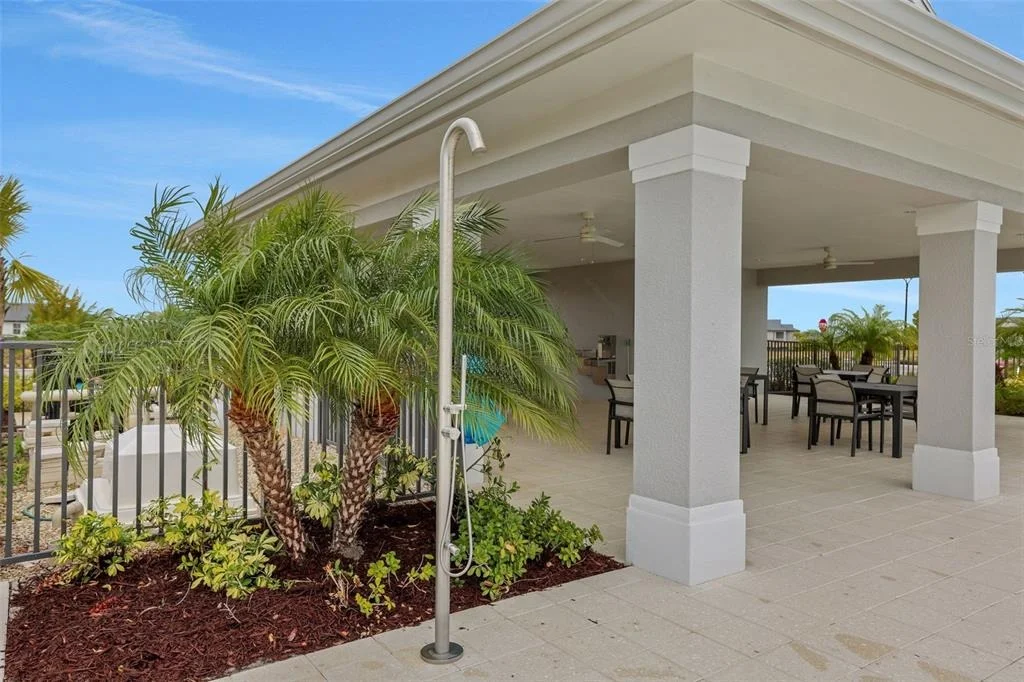
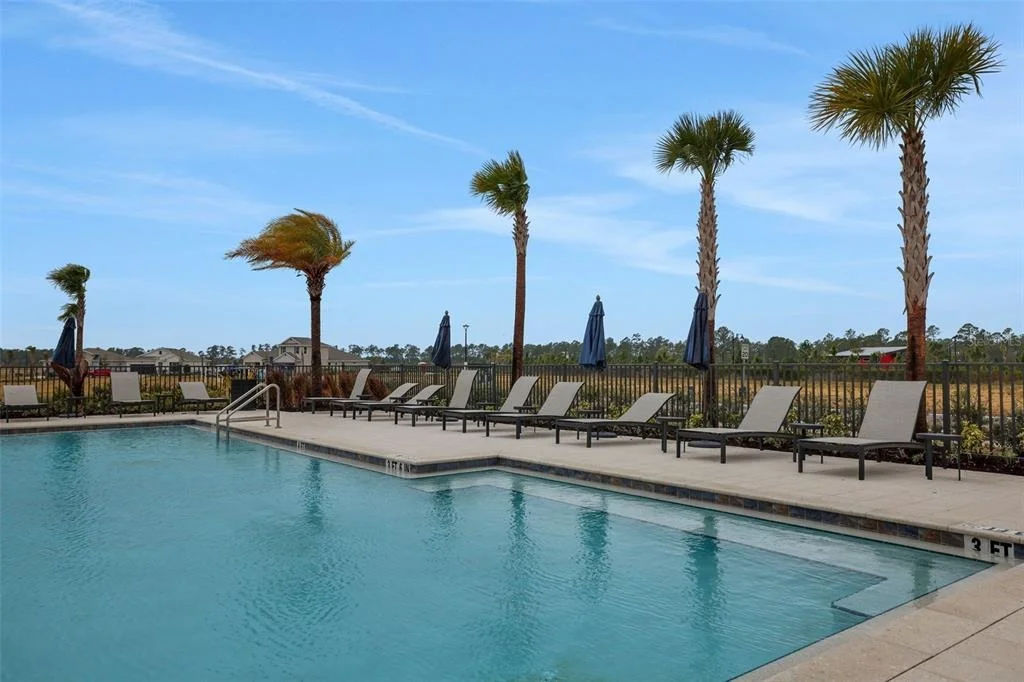
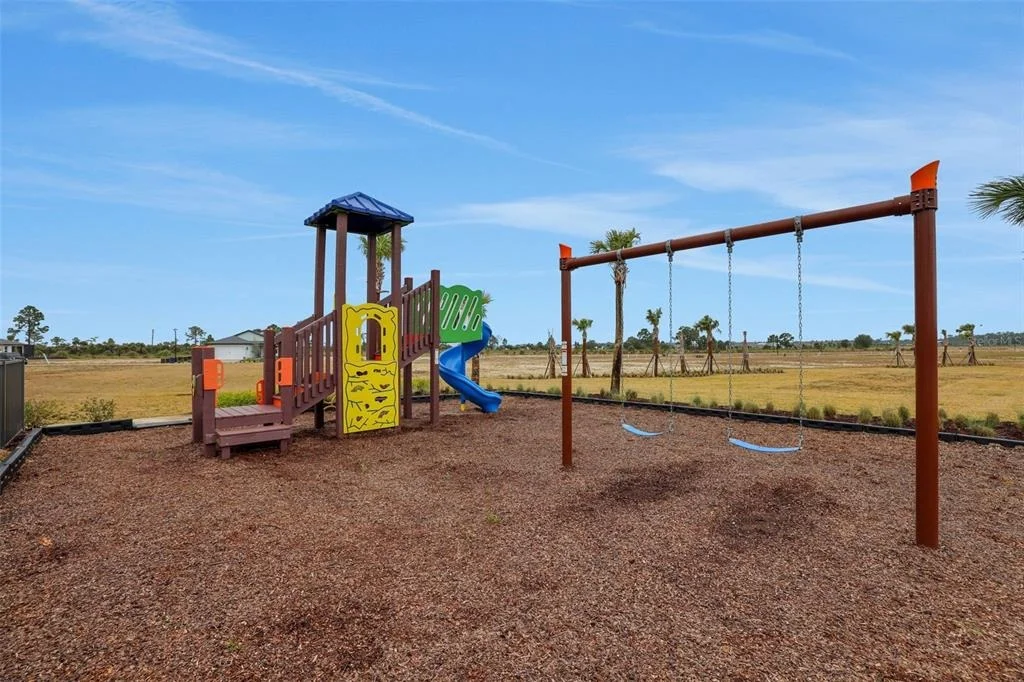
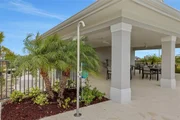
HOA/Condo/Coop Amenities: Basketball Court, Clubhouse, Maintenance, Park, Playground, Pool, Recreation Facilities, Security, Spa/Hot Tub, Tennis Court(s), Trail(s), Fence Restrictions, Pickleball Court(s)
HOA Fee: $150
HOA Fee Frequency: Monthly
Condo/Coop Fee: $403
Condo/Coop Fee Frequency: Quarterly

Comparables

Unit
Status
Type
Beds
Baths
ft²
Price/ft²
Asking Price
Listed On
Closing Price
Sold On
HOA + Taxes

About Charlotte


Similar Homes for Sale

Currently no similar homes around

Nearby Rentals

Unit for rent at 43011 Greenway Boulevard, Babcock Ranch, FL, 33982

$6,000 /mo

  • 2 Beds
  • 2 Baths
  • 1,355 ft²
43011 Greenway Boulevard #1225, Babcock Ranch, FL, 33982 Listing by Katrena Meyers
Unit for rent at 43010 Greenway Boulevard, Punta Gorda, FL, 33982

$6,000 /mo

  • 2 Beds
  • 2 Baths
  • 1,120 ft²
43010 Greenway Boulevard #224, Punta Gorda, FL, 33982 Listing by Dali Mihajlovic
Unit for rent at 43050 Greenway Boulevard, Babcock Ranch, FL, 33982

$6,000 /mo

  • 2 Beds
  • 2 Baths
  • 1,120 ft²
43050 Greenway Boulevard #625, Babcock Ranch, FL, 33982 Listing by Dali Mihajlovic


Frequently Asked Questions

When was property at 17042 Cottontail Circle built and last sold?
The property at 17042 Cottontail Circle was built in and last sold on Jan 1, 1970 for $0.
How much is this home worth?
The estimated value of the home located at 17042 Cottontail Circle is $360,037.
What are some comparable homes to 17042 Cottontail Circle?
There are currently no comparable homes to 17042 Cottontail Circle.