See Home Value
$705,000
● House - Off Market

17041 W 64th Dr

Arvada, CO 80007
bedrooms
4 Beds
bathrooms
3 Baths
square feet
2,611 Ft²
$721,537
RealtyHop Estimate
-1.83%
Since May 1, 2023
CO-Denver
Primary Model

About This Property

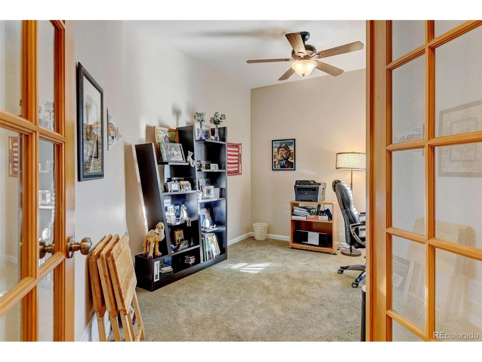
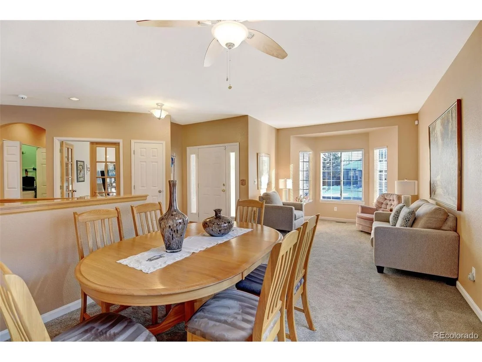
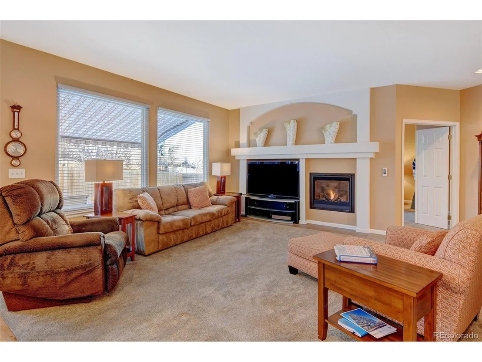
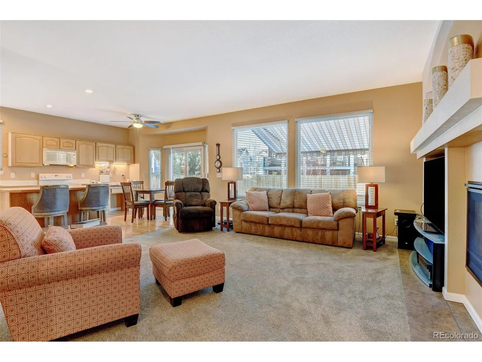
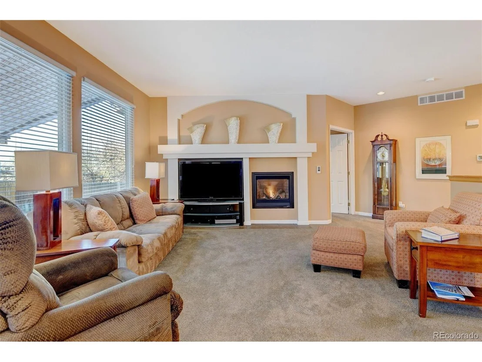
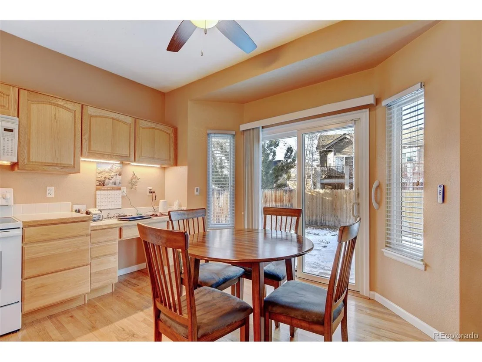
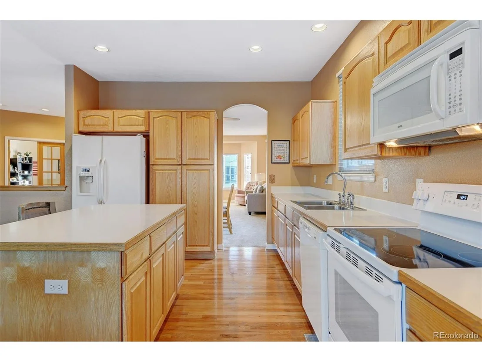
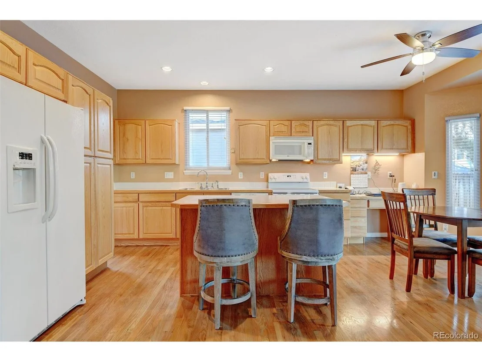
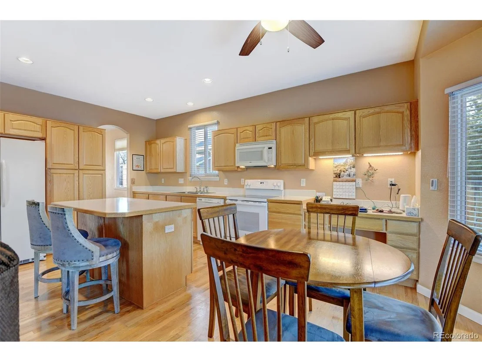
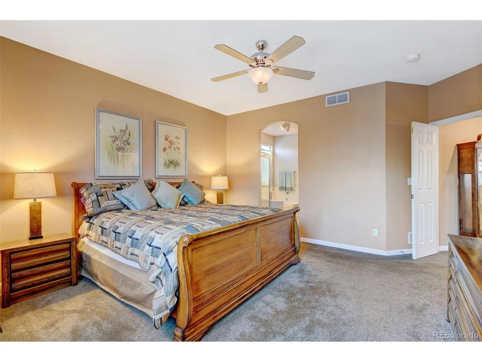
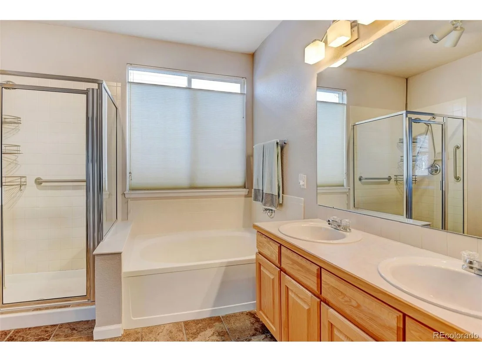
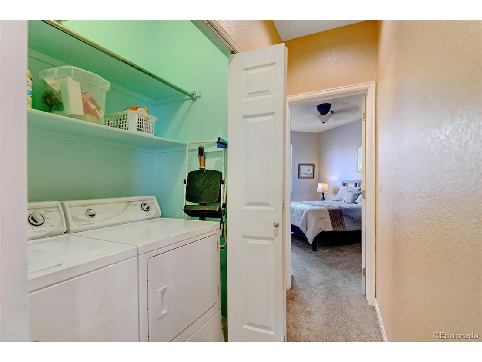
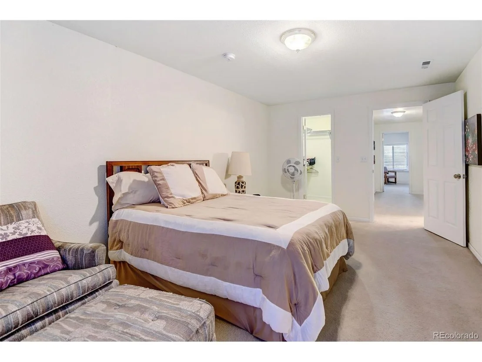
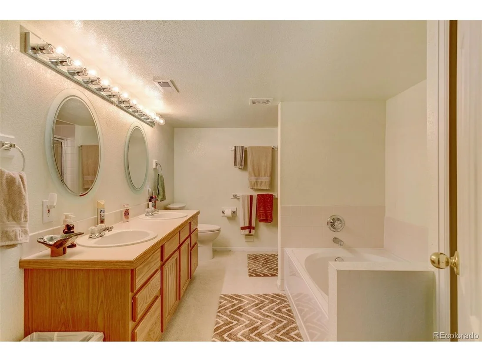
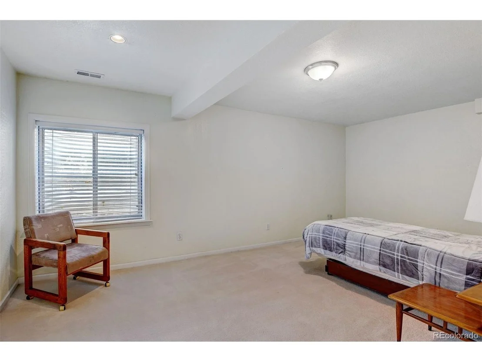
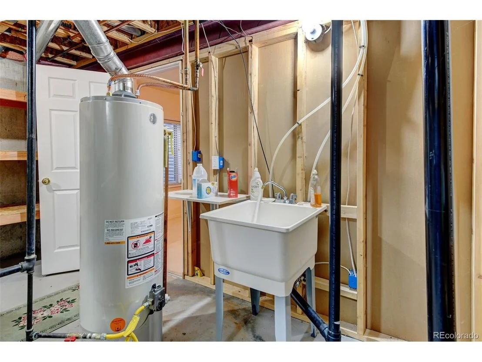
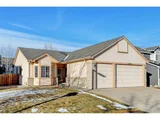
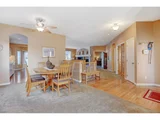
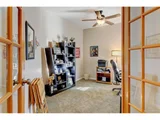
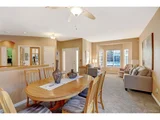
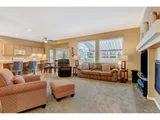
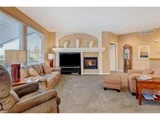
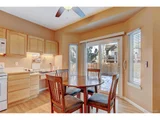
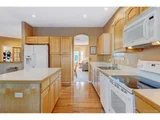
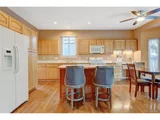
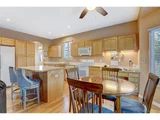
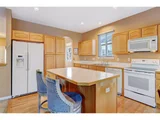
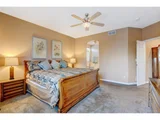
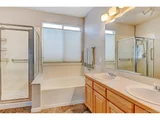
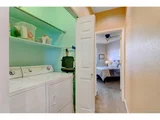
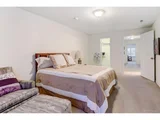
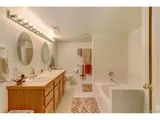
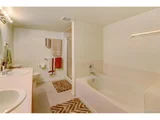
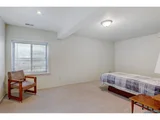
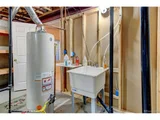
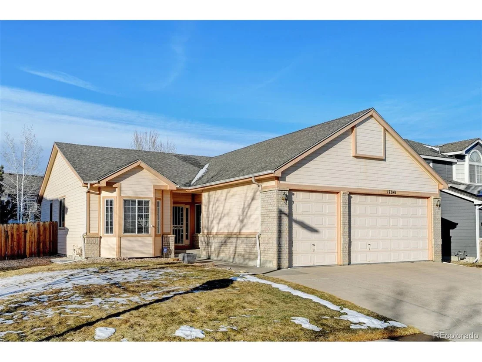
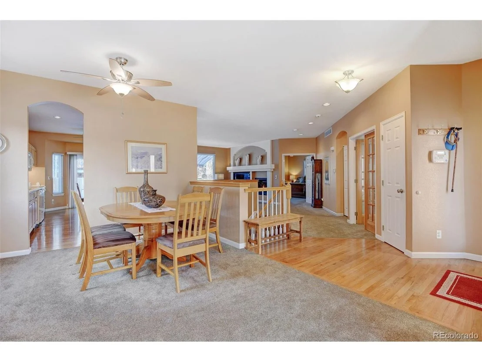
Call your agent, offering a 2-1 buydown.  Hard to find features are found in this lovely home.  Just being a ranch style home is a big start, 1767 sq. ft. on the main level with an open floor plan, and an attached 3 car garage!  The Primary bedroom with the en-suite five piece bathroom, walk-in-closet, second bedroom with walk-in-closet, full bathroom, and the living, family, dining, laundry, office and gas fireplace all on the main level!  The kitchen has a center island with breakfast bar, separate eating space, work desk, a new Anderson sliding glass door leading out to the patio that has a large retractable electric awning.   Let's top it off.  No pets, no smoking and Mrs. Clean lives here!  Let's continue by heading down the wide stairway with a middle landing, two large bedrooms and large five piece bathroom.  The utility room is 13 x 14 includes a sink and plenty of built in shelves for lots of storage.  The furnace and A/C unit were installed in 2016, the water heater was manufactured in December of 2012.  All four bedrooms have walk-in-closets.  North Table Top can be seen from the living room and when you walk out the front door.  It's a home you really need to see and one that you'll be proud to live in.  Someone has been looking hard to find the right home, and it's finally here!
Unit Size
2,611 Ft²
Days on Market
-
Land Size
0.16 acres
Price per sqft
$282
Property Type
House
Property Taxes
$290
HOA Dues
$55
Year Built
2000

Payment Calculator

Cap Rate Calculator

Last updated: 3 months ago (REcolorado MLS #IRE8633451)

Price History

Date / Event Date Event Price
Oct 3, 2025 Sold
Sold
Sep 15, 2025 In contract -
In contract
Sep 10, 2025 Listed by Level Real Estate $775,000
Listed by Level Real Estate
Welcome to this spacious fully renovated West Arvada ranch home. This home features three bedrooms all with walk in closets, three full baths, and a separate office that could easily be transformed into a fourth bedroom if needed. The great location in one of the most sought after school districts offers easy access to both Denver and Boulder as well as multiple parks and trails within easy walking distance of the front door. Step into the large main living area with high ceilings where the kitchen, dining room, and living room meet to offer a light filled open concept. The large primary suite includes a five piece bath with a deep soaking tub and custom venetian plaster surround. The finished basement provides a great space to relax or entertain with it's large living area and full wet bar as well as plenty of storage in the large utility room. The manicured yard with multiple blooming perennials and large patio offer a quiet escape to enjoy the serenity and nature of this great area.
Apr 17, 2023 Sold
Sold
Feb 22, 2023 Listed $735,000
Listed
Show More

Property Highlights

Garage
Air Conditioning
Fireplace

Building Info

Overview

    General

  • Year Built: 2000
  • Effective Year Built: 2000
  • Building Count: 1
  • Bedroom Count: 2
  • Bathroom Count: 3
  • Full Bathrooms: 2
  • Partial Bathrooms: 3
  • Building Condition: 0
  • Building Quality: 7
  • Construction Type: 6
  • Building Style: 11
  • Exterior Walls Type: 0
  • Interior Walls Type: 0
  • Roof Shape Type: 0
  • Roof Cover Type: 0
  • Floor Count: 100
  • Living Units: 1
  • Floor Cover: 0
  • Basement Type: 8
  • Basement Area: 1,095
  • Garage Type: 1
  • Garage Square Area: 637
  • Parking Space Count: 2
  • Patio Type: 0
  • Porch Type: 0
  • Pool Type: 0

    Dimensions

  • Lot Size Square Feet: 7,013
  • Total Building Area: 3,499
  • Gross Building Area: 3,499
  • Building Area: 1,767
  • Building Area Measurement: L

    Heating and Cooling

  • Fireplace Count: 1
  • Air Conditioning: 1
  • Heating: 4
  • Heated Square Feet: 1,767
  • Heating Fuel Type: 0

    Utilities

  • Sewer System: 5
  • Water Service: 6

Building

  • Building Type: 0
  • Property Class: R
  • Subdivision: WEST WOODS LINKS FLG #III
  • Land Acres: 0000000161
  • Standard Land Use Code: 1001
  • County Land Use Code: 110
  • State Land Use Code: 1112
  • Legal Description 1: SECTION 02 TOWNSHIP 03 RANGE 70 QTR SE SUBDIVISIONCD 812009 SUBDIVISIONNAME WEST WOODS LINKS FLG #III BLOCK 002 LOT 0016 SIZE: 7024 TRACT VALUE: .161

Neighborhood

  • School District Name: Jefferson County School District R-1
  • Census Tract: 009838

Geography

  • Assessors Map Reference: 9-M
  • Account Number: 300424428
  • Parcel: 30-024-10-051
  • Block: 2
  • Lot: 16
  • Meridian: SEC 02 TWN 03S RNG 70W
  • Municipality: ARVADA
  • Latitude: 39.8135
  • Longitude: -105.192

    Address

  • Full Address: 17041 W 64th Dr
  • Address - House Number: 17041
  • Street Direction: W
  • Address - Street Name: 64th
  • Address - Suffix Type: Dr
  • State: CO
  • City Name: Arvada
  • Carrier Code: R006
  • 4-Digit Zip Code: 6829
  • Zip Code: 80007

Valuation

    Tax

  • Total Area: 2,862
  • Tax Year: 2023
  • Tax Amount: $407,200
  • Tax Rate Code Area: 1022

    Appraisal Valuation

  • Standard Deviation: 0.1302
  • Valuation Date: Feb 21, 2024
  • Confidence Score: 85
  • Final Value: 735,965
  • High Value: 831,860
  • Low Value: 640,070

    Market Valuation

  • Market Total Value: $681,575
  • Market Land Value: $116,383
  • Market Improvement Value: $565,192

    Assessments Valuation

  • Assessed Year: 2023
  • Assessed Total Value: $41,981
  • Assessed Land Value: $7,798
  • Assessed Improvements Value: $34,183

    Sales

  • Current Sale Contract Date: Apr 07, 2023
  • Current Sale Recording Date: Apr 17, 2023
  • Current Sale Price:
  • Current Sale Document Type: 68
  • Current Sale Input Document Number: 21473
  • Previous Sale Recording Date: May 05, 2016
  • Previous Sale Contract Date: May 05, 2016
  • Previous Sale Amount: $438,200
  • Previous Sale Document Type: 71
Data used for valuation calculations is provided by RealtyHop, and other third party sources

Comparables

Unit
Status
Type
Beds
Baths
ft²
Price/ft²
Asking Price
Listed On
Closing Price
Sold On
HOA + Taxes

About Meadows at Westwoods


Similar Homes for Sale

Currently no similar homes around

Nearby Rentals


Frequently Asked Questions

When was property at 17041 West 64th Drive built and last sold?
The property at 17041 West 64th Drive was built in 2000 and last sold on Apr 7, 2023 for $705,000.
How much is this home worth?
The estimated value of the home located at 17041 West 64th Drive is $787,644.
What are some comparable homes to 17041 West 64th Drive?
There are currently no comparable homes to 17041 West 64th Drive.