See Home Value
$330,000
● House - Off Market

1704 Walnut Park Lane

Aurora, IL 60504
bedrooms
2 Beds
bathrooms
2 Baths, 1 Half Bath
square feet
1,728 Ft²
$2,144
Est. Monthly
$84
HOA / Fees
6.82%
Cap Rate

About This Property

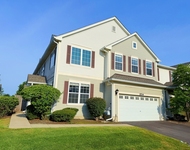
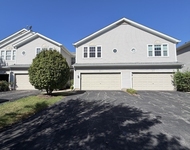
Absolutely stunning & spacious two-story home that's truly "turn-key"!  Wonderfully-improved finishes and beautifully maintained throughout.  Great room sizes & open floorpan with lots of light.  This home boasts a fantastic covered front porch & private balcony above overlooking a gorgeous park, terrific first-floor layout perfect for entertaining, gourmet kitchen with stainless steel appliance package & solid butcher block tops, two large bedrooms plus an additional loft (could easily be a 3rd bedroom), 2.5 nicely-appointed baths, luxurious primary bedroom suite with cathedral ceilings & walk-in closet, a huge 2.5-car attached heated & insulated garage with bonus "flex" space opening to spectacular outdoor spaces.  Meticulously maintained & updated with new interior/exterior paint, bathroom flooring, driveway sealcoat (2025); new washer/dryer, blinds, window ledges throughout (2024); new water heater, lights, ceiling fans, bath fixtures (2023); newer roof, siding, gutters & AC (2020-2021).  Wonderful location across the street from neighborhood park, close to walking trails, forest preserve, Phillips Park Golf Course, shopping, schools, hospital/healthplex & much more.  An unbelievably incredible place to call "home"!!!
Unit Size
1,728 Ft²
Days on Market
-
Land Size
0.15 acres
Price per sqft
$191
Property Type
House
Property Taxes
$440
HOA Dues
$84
Year Built
2002

Payment Calculator

Cap Rate Calculator

Property Highlights

Garage
Air Conditioning

Building Info

Overview

    General

  • Year Built: 2002
  • Effective Year Built: 2002
  • Building Count: 1
  • Total Rooms: 6
  • Bedroom Count: 3
  • Bathroom Count: 2
  • Full Bathrooms: 1
  • Partial Bathrooms: 2
  • Building Condition: 0
  • Building Quality: 0
  • Construction Type: 6
  • Building Style: 0
  • Exterior Walls Type: 0
  • Interior Walls Type: 0
  • Roof Shape Type: 0
  • Roof Cover Type: 0
  • Floor Count: 200
  • Floor Cover: 0
  • Basement Type: 0
  • Basement Area: 0
  • Garage Type: 1
  • Garage Square Area: 648
  • Parking Space Count: 2
  • Patio Type: 0
  • Porch Type: 102
  • Pool Type: 0

    Dimensions

  • Lot Size Square Feet: 6,098
  • Total Building Area: 2,376
  • Gross Building Area: 2,376
  • Building Area: 1,728
  • Building Area Measurement: L

    Heating and Cooling

  • Air Conditioning: 1
  • Heating: 0
  • Heated Square Feet: 1,728
  • Heating Fuel Type: 0

    Utilities

  • Sewer System: 0
  • Water Service: 0

Building

  • Building Type: 0
  • Property Class: R
  • Subdivision: WATERFORD MULTIPLEX
  • Land Acres: 0000000140
  • Standard Land Use Code: 1001
  • County Land Use Code: 0040
  • State Land Use Code: 0040
  • Legal Description 1: WATERFORD MULTIPLEX UNIT 5 EASTERLY 58.55 FT OF THE WESTERLY 175.63 FT OF LOT 1 DESC IN DOC 2002K105975 RANGE CODE: 001

Neighborhood

  • School District Name: Aurora East Unit School District 131
  • Census Tract: 854403

Geography

  • Parcel: 15-36-125-010
  • Lot: 1
  • Municipality: AURORA
  • Latitude: 41.7385
  • Longitude: -88.2766

    Address

  • Full Address: 1704 Walnut Park Ln
  • Legal Unit: 5
  • Address - House Number: 1704
  • Address - Street Name: Walnut Park
  • Address - Suffix Type: Ln
  • State: IL
  • City Name: Aurora
  • Carrier Code: C104
  • 4-Digit Zip Code: 4817
  • Zip Code: 60504

Valuation

    Tax

  • Tax Year: 2022
  • Tax Amount: $499,510
  • Tax Rate Code Area: AU021

    Appraisal Valuation

  • Standard Deviation: 0.1608
  • Valuation Date: Nov 29, 2023
  • Confidence Score: 79
  • Final Value: 302,264
  • High Value: 350,876
  • Low Value: 253,653

    Market Valuation

  • Market Total Value: $215,318
  • Market Land Value: $21,975
  • Market Improvement Value: $193,343

    Assessments Valuation

  • Assessed Year: 2022
  • Assessed Total Value: $71,744
  • Assessed Land Value: $7,322
  • Assessed Improvements Value: $64,422

    Sales

  • Current Sale Contract Date: Aug 12, 2021
  • Current Sale Recording Date: Sep 29, 2021
  • Current Sale Price:
  • Current Sale Document Type: 71
  • Current Sale Input Document Number: 2021K073637
  • Previous Sale Recording Date: May 30, 2019
  • Previous Sale Contract Date: May 13, 2019
  • Previous Sale Amount: $207,000
  • Previous Sale Document Type: 71

    Financing

  • First Mortgage Financing Type: FIX
Data used for valuation calculations is provided by RealtyHop, and other third party sources

Comparables

Unit
Status
Type
Beds
Baths
ft²
Price/ft²
Asking Price
Listed On
Closing Price
Sold On
HOA + Taxes

About South Farnsworth


Similar Homes for Sale

Currently no similar homes around

Nearby Rentals

Unit for rent at 2534 Hillsboro Boulevard, Aurora, IL, 60503

$2,300 /mo

  • 3 Beds
  • 2 Baths
  • 1,500 ft²
2534 Hillsboro Boulevard #2534, Aurora, IL, 60503 Listing by Hsiang-Wei Teng
Unit for rent at 640 Four Seasons Boulevard, Aurora, IL, 60504

$2,300 /mo

  • 2 Beds
  • 2 Baths
  • 1,380 ft²
640 Four Seasons Boulevard #640, Aurora, IL, 60504 Listing by Dumitrita Bogus
Unit for rent at 764 Panorama Court, Aurora, IL, 60502

$2,495 /mo

  • 2 Beds
  • 2 Baths
  • 1,716 ft²
764 Panorama Court, Aurora, IL, 60502 Listing by Lauren Fulena


Frequently Asked Questions

When was property at 1704 Walnut Park Lane built and last sold?
The property at 1704 Walnut Park Lane was built in 2002 and last sold on Aug 12, 2021 for $250,000.
How much is this home worth?
The estimated value of the home located at 1704 Walnut Park Lane is $0.
What are some comparable homes to 1704 Walnut Park Lane?
There are currently no comparable homes to 1704 Walnut Park Lane.