See Home Value
$675,000
● House - Off Market

1704 Tulare Drive

Allen, TX 75002
bedrooms
5 Beds
bathrooms
4 Baths
square feet
3,855 Ft²
$3,352
Est. Monthly
$37
HOA / Fees
6.25%
Cap Rate

About This Property

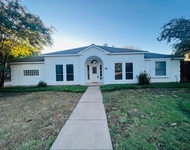
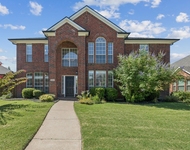
3D Tour Available!! Nestled in Parkside Village, this stunning 5-bedroom, 4-bathroom residence offers a harmonious blend of comfort and sophistication. With 3,855 square feet of living space this home is perfect for those seeking ample room and a functional floor-plan. Its location is truly exceptional, with Chandler Elementary, Morgan Crossing Park, and Maxwell Creek just a short walk away, ensuring convenient access to leisure activities. Step inside to find hand scraped wood floors gracing the common areas and primary bedroom, complemented by brand-new carpet upstairs and fresh paint. The heart of the home features a breathtaking spiral staircase that elegantly connects its multiple living areas, making it a focal point of beauty and grandeur. Designed for both relaxation and entertainment, the main level boasts a spacious living room, an office, a wet bar near the kitchen. Upstairs, discover even more space for leisure and productivity with a dedicated game room, media room, and a functional workstation area, perfect for modern lifestyles that blend work and play. Upstairs also features four large secondary bedrooms and two full baths. Each area is thoughtfully designed, offering seamless transitions and plenty of natural light. Outdoors, the home impresses with a welcoming porch and lush, mature trees that add character and shade. Enjoy the beauty of a low-maintenance, pet-friendly backyard featuring high-quality turf, ideal for gatherings, play, or simply relaxing in privacy. This remarkable property offers a harmonious lifestyle, blending functional spaces with luxurious touches. Don't miss out on this rare opportunity to make this home yours!
Unit Size
3,855 Ft²
Days on Market
-
Land Size
0.16 acres
Price per sqft
$175
Property Type
House
Property Taxes
-
HOA Dues
$37
Year Built
2007

Payment Calculator

Cap Rate Calculator

Last updated: 2 years ago (NTREIS #20879934)

Price History

Date / Event Date Event Price
May 21, 2025 Sold
Sold
Mar 27, 2025 Listed by Coldwell Banker Apex, REALTORS $675,000
Listed by Coldwell Banker Apex, REALTORS
Aug 7, 2020 Sold
Sold
May 28, 2020 Listed by Ebby Halliday, REALTORS $429,900
Listed by Ebby Halliday, REALTORS
Beautiful 5 bedroom 4 bath 3 CAR Garage home. An impressive two story entry with a spiraling staircase wows you from the minute you walk in the door. The downstairs features a flowing floor plan with hardwood floors, a stacked dining and living area, a study, the second full bath, a spacious master bedroom and a huge family room that is open to the eat-in kitchen with a deluxe butlers pantry. Upstairs boast a game room, media room, 4 additional bedrooms and the 3rd and 4th beautifully updated full baths and a work station. A great maintenance free backyard with pet friendly artificial turf and an extended patio. Too many up grades to mention this is a must see! Short walk to the park and Chandler Elementary.

Property Highlights

Parking Available
Garage
Air Conditioning
Fireplace

Building Info

Overview

    General

  • Year Built: 2007
  • Effective Year Built: 2010
  • Building Count: 1
  • Total Rooms: 10
  • Bedroom Count: 5
  • Bathroom Count: 4
  • Full Bathrooms: 4
  • Partial Bathrooms: 4
  • Building Condition: 0
  • Building Quality: 0
  • Construction Type: 17
  • Building Style: 0
  • Exterior Walls Type: 2
  • Interior Walls Type: 3
  • Roof Shape Type: 0
  • Roof Cover Type: 0
  • Floor Count: 200
  • Floor Cover: 11
  • Basement Type: 0
  • Basement Area: 0
  • Garage Type: 1
  • Garage Square Area: 590
  • Parking Space Count: 2
  • Patio Type: 0
  • Porch Type: 139
  • Pool Type: 0

    Dimensions

  • Lot Size Square Feet: 7,073
  • Total Building Area: 4,445
  • Gross Building Area: 4,523
  • Building Area: 3,855
  • Building Area Measurement: L

    Heating and Cooling

  • Fireplace Count: 1
  • Air Conditioning: 1
  • Heating: 3
  • Heated Square Feet: 3,855
  • Heating Fuel Type: 0

    Utilities

  • Sewer System: 0
  • Water Service: 0

Building

  • Building Type: 0
  • Property Class: R
  • Subdivision: PARKSIDE VILLAGE (CAL)
  • Land Acres: 0000000162
  • Standard Land Use Code: 1001
  • County Land Use Code: A1
  • State Land Use Code: A1
  • Legal Description 1: PARKSIDE VILLAGE (CAL), BLK B, LOT 12

Neighborhood

  • School District Name: Allen Independent School District
  • School Tax School District: ALLEN ISD
  • Census Tract: 031411

Geography

  • Assessors Map Reference: 606-N
  • District: CAL
  • Parcel: R-9024-00B-0120-1
  • Block: B
  • Lot: 12
  • Municipality: ALLEN CITY
  • Latitude: 33.079
  • Longitude: -96.6261

    Address

  • Full Address: 1704 Tulare Dr
  • Address - House Number: 1704
  • Address - Street Name: Tulare
  • Address - Suffix Type: Dr
  • State: TX
  • City Name: Allen
  • Carrier Code: R023
  • 4-Digit Zip Code: 6469
  • Zip Code: 75002

Valuation

    Tax

  • Tax Year: 2023
  • Tax Amount: $945,822
  • Tax Rate Code Area: SAL

    Appraisal Valuation

  • Standard Deviation: 0.2058
  • Valuation Date: Jan 17, 2024
  • Confidence Score: 72
  • Final Value: 699,587
  • High Value: 843,597
  • Low Value: 555,577

    Market Valuation

  • Market Total Value: $713,854
  • Market Land Value: $166,000
  • Market Improvement Value: $547,854

    Assessments Valuation

  • Assessed Year: 2023
  • Assessed Total Value: $527,725
  • Assessed Land Value: $166,000
  • Assessed Improvements Value: $547,854

    Exemptions

  • Homeowner Exemption: Yes

    Sales

  • Current Sale Contract Date: Aug 07, 2020
  • Current Sale Recording Date: Aug 10, 2020
  • Current Sale Price:
  • Current Sale Document Type: 70
  • Current Sale Input Document Number: 20200810001288740
  • Previous Sale Recording Date: Apr 24, 2013
  • Previous Sale Contract Date: Apr 23, 2013
  • Previous Sale Amount: $307,000
  • Previous Sale Document Type: 70
Data used for valuation calculations is provided by RealtyHop, and other third party sources

Comparables

Unit
Status
Type
Beds
Baths
ft²
Price/ft²
Asking Price
Listed On
Closing Price
Sold On
HOA + Taxes

About Parkside Village


Similar Homes for Sale

Currently no similar homes around

Nearby Rentals

Unit for rent at 1008 Charter Oak Street, Allen, TX, 75002

$3,500 /mo

  • 5 Beds
  • 2 Baths
  • 1,953 ft²
1008 Charter Oak Street, Allen, TX, 75002 Listing by Emily Huynh
Unit for rent at 1514 Summerside Drive, Allen, TX, 75002

$3,500 /mo

  • 5 Beds
  • 2 Baths
  • 2,986 ft²
1514 Summerside Drive, Allen, TX, 75002 Listing by Amanda O'Mara


Frequently Asked Questions

When was property at 1704 Tulare Drive built and last sold?
The property at 1704 Tulare Drive was built in 2007 and last sold on Aug 7, 2020 for $306,300.
How much is this home worth?
The estimated value of the home located at 1704 Tulare Drive is $0.
What are some comparable homes to 1704 Tulare Drive?
There are currently no comparable homes to 1704 Tulare Drive.