Check Availability
Austin 78704 South River City
1704 Travis Heights BLVD
$1,999,000
● House - For Sale

1704 Travis Heights BLVD

Austin, TX 78704
bedrooms
3 Beds
bathrooms
2 Baths
square feet
2,583 Ft²
$11,473
Est. Monthly

About This Property

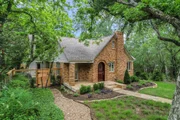
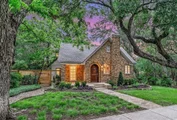
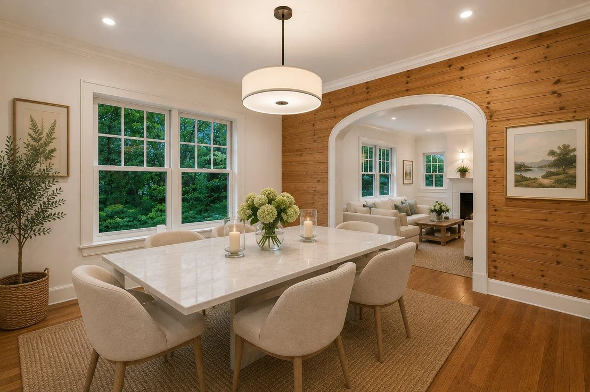
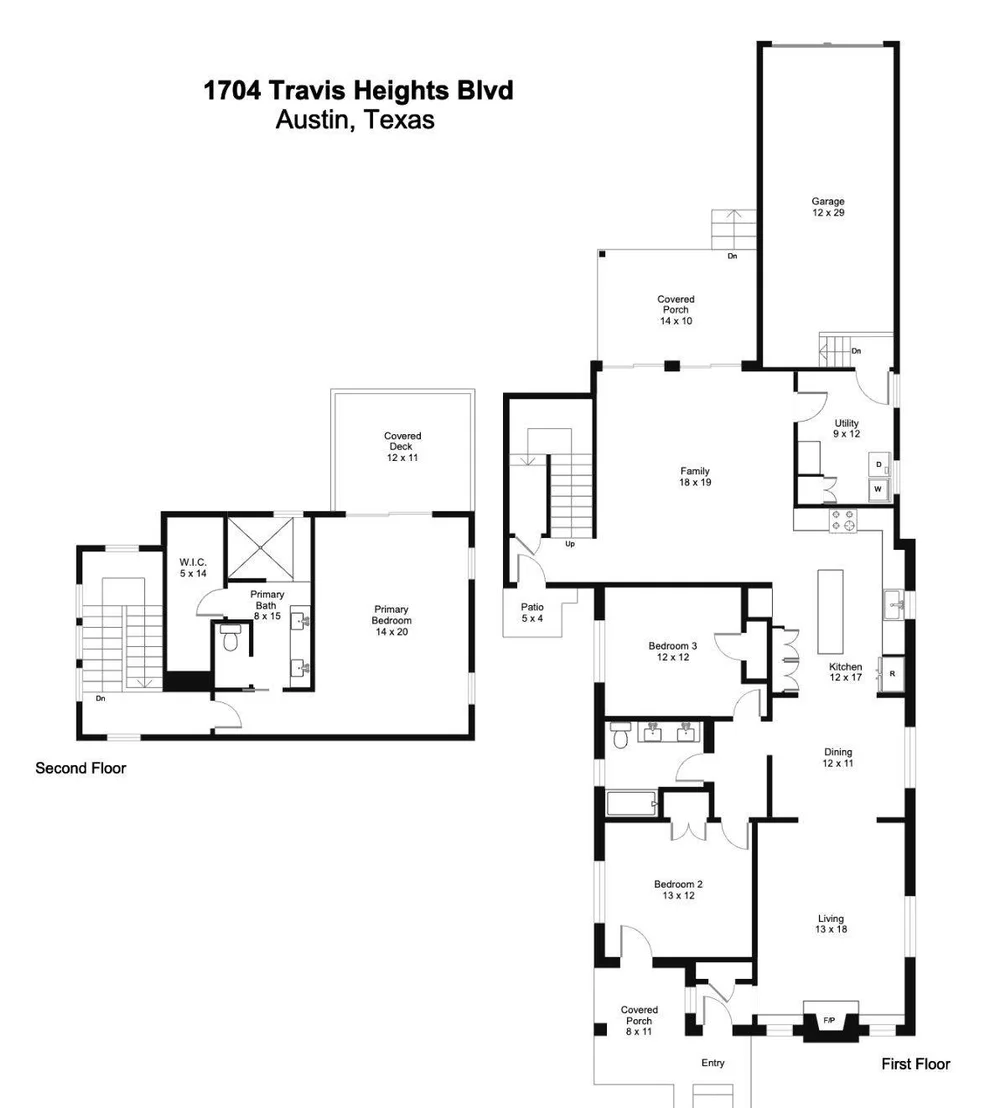
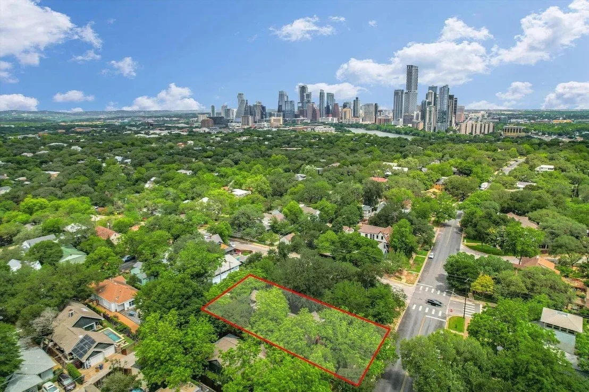
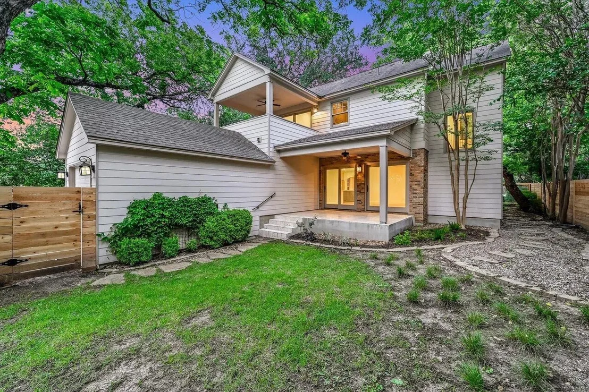
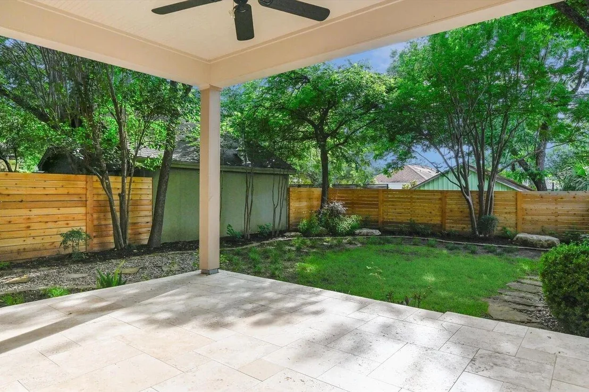
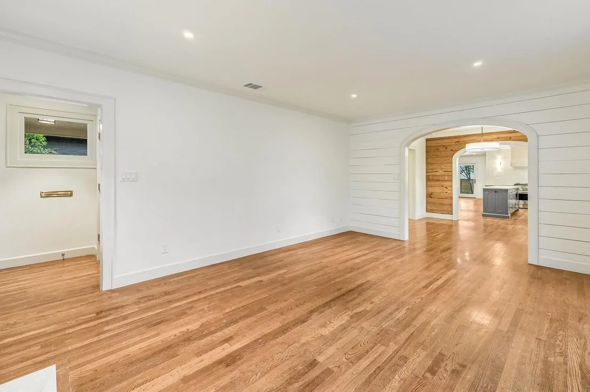
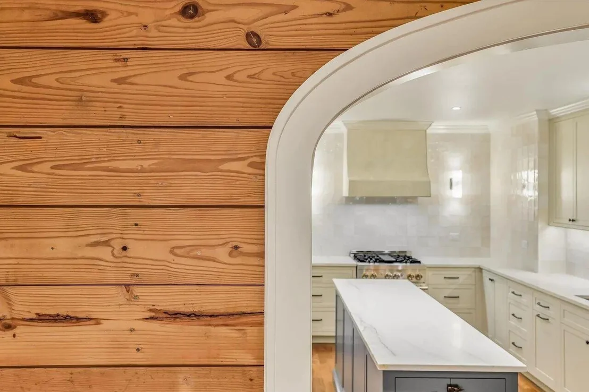
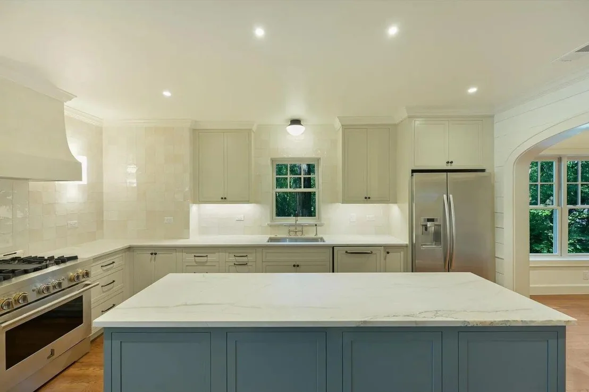
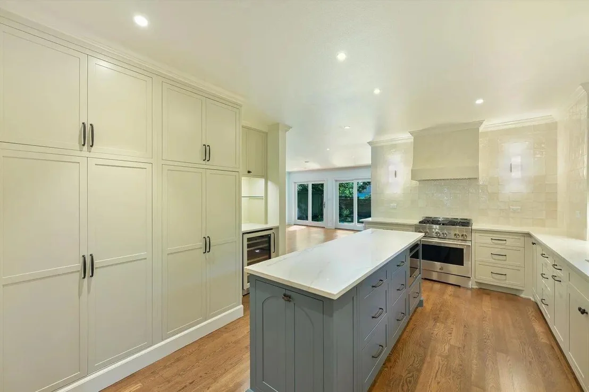
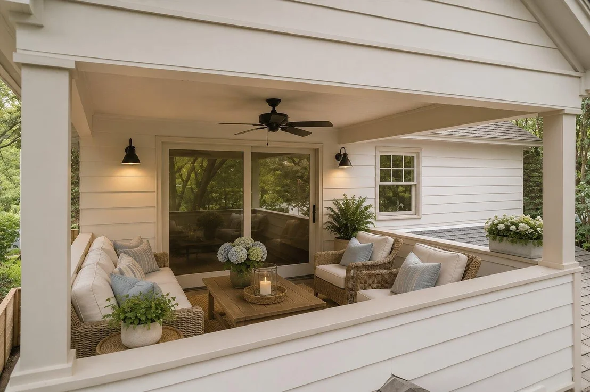
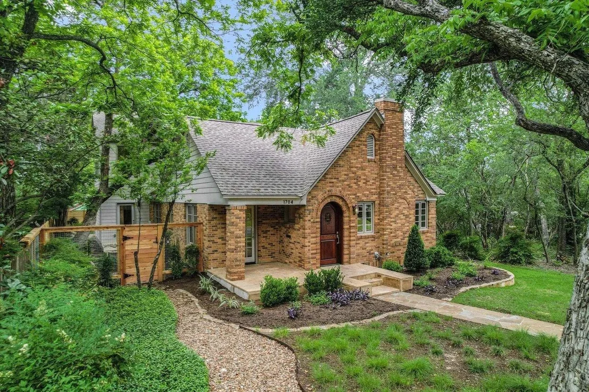
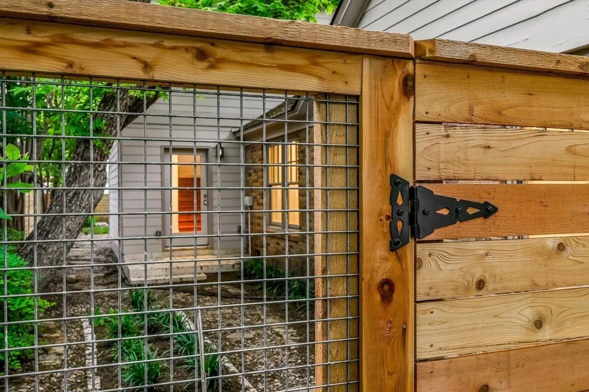
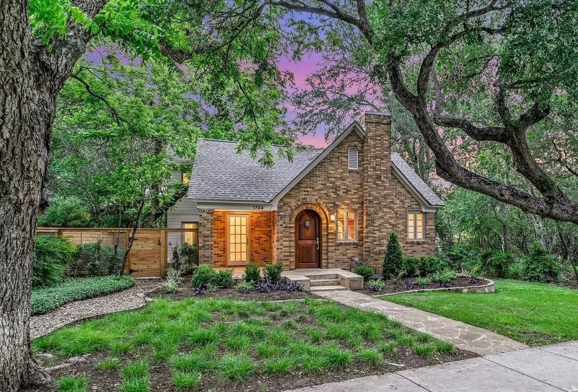
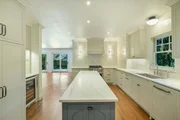
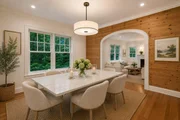
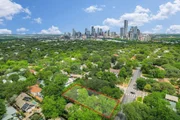
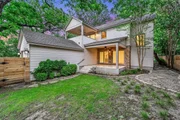
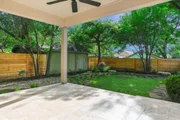
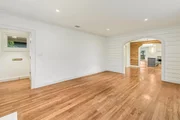
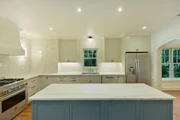
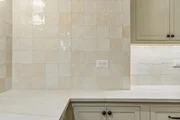
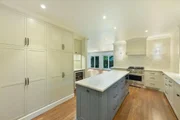
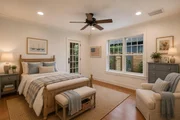
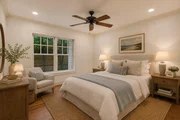
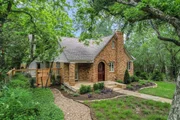
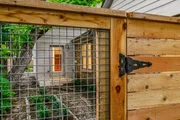
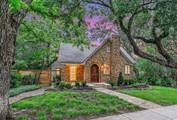
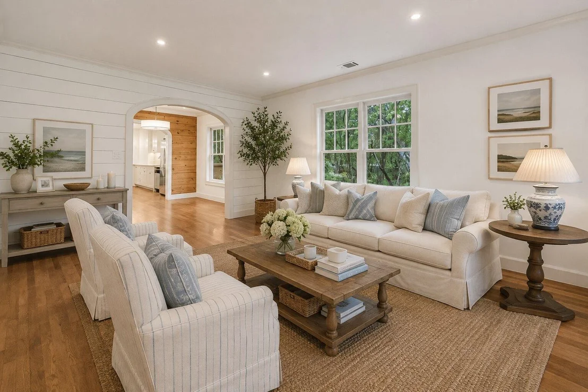
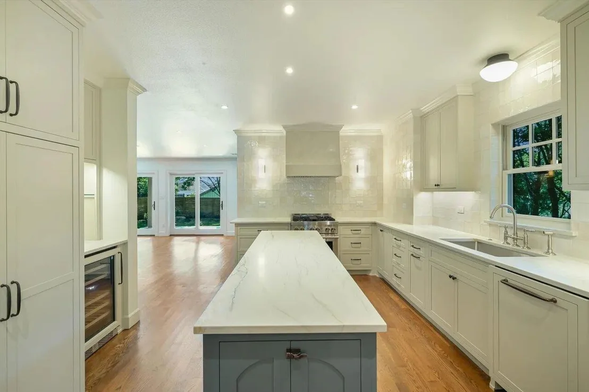
Set on one of the most desirable blocks in historic Travis Heights, this property offers a rare combination of tranquility and proximity to the best that Austin has to offer.  A twelve-minute walk to the restaurants and shops of SoCo or to the hike-and-bike trail along Lady Bird Lake, 1704 Travis Heights Blvd. is minutes from everything, a world away from all of it.  The house consists of the original 1937 cottage in front and a back two-story addition constructed in 2013.  The original cottage was taken down to the studs in 2013, with all new systems including electrical, plumbing, and HVAC.  The entire house underwent an extensive remodeling in 2026, featuring an expanded kitchen with custom cabinetry, quartzite countertops, a custom-built Venetian plaster stove hood, JennAir appliances, a 45-bottle dual-zone wine fridge, and designer lighting.  The 2026 remodel preserves the historic integrity of the home, such as exposing the original shiplap, while seamlessly incorporating luxurious contemporary finishes throughout.  The exterior features a large upstairs terrace with downtown views, a garage with alley access, a full-sized lot shaded by mature heritage pecan trees and ancient crepe myrtles, and a fence constructed in 2026.
Unit Size
2,583 Ft²
Days on Market
-
Land Size
0.16 acres
Price per sqft
$774
Property Type
House
Property Taxes
$1,657
HOA Dues
-
Year Built
1937

Listed By

Payment Calculator

Cap Rate Calculator

Last updated: 2 months ago (Unlock MLS #ACT1571751)

Price History

Date / Event Date Event Price
Sep 11, 2026 Listed by Creekview Realty $1,999,000
Listed by Creekview Realty
Aug 3, 2026 No longer available -
No longer available
Jul 31, 2026 In contract -
In contract
May 22, 2026 Listed by Compass RE Texas, LLC $2,150,000
Listed by Compass RE Texas, LLC
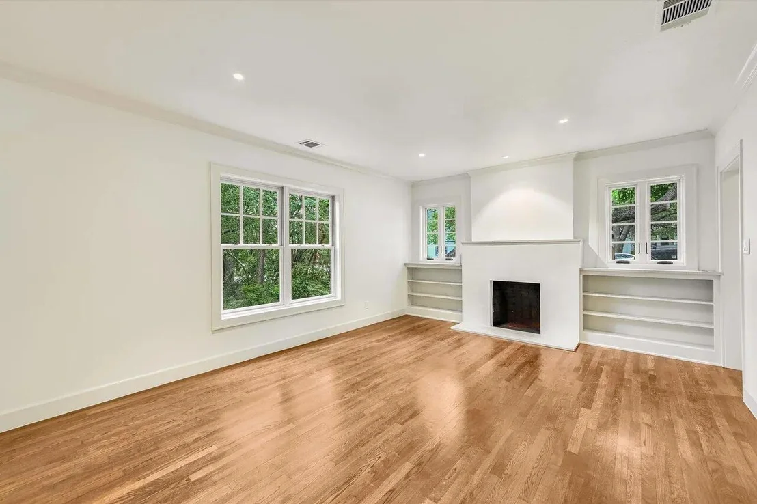
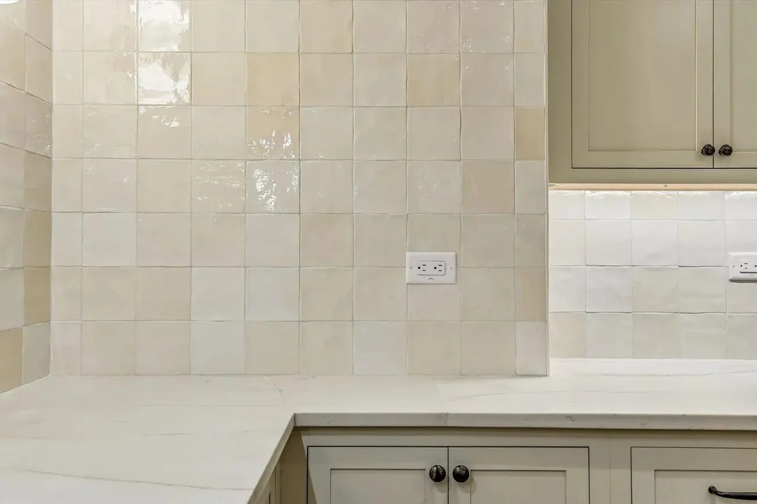
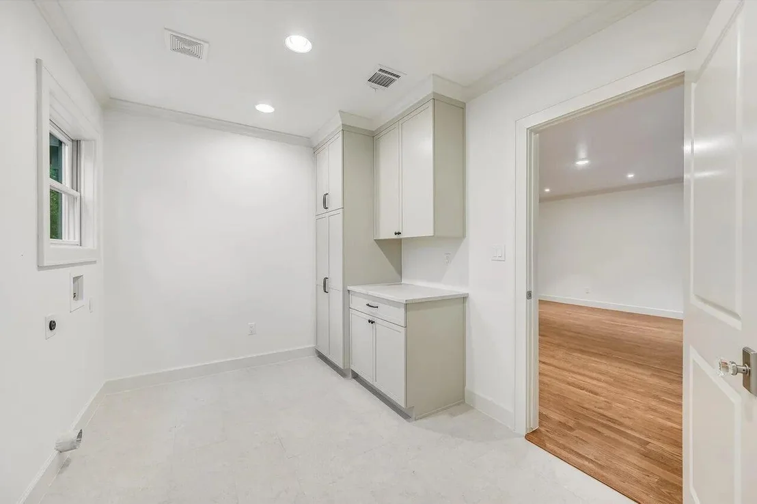
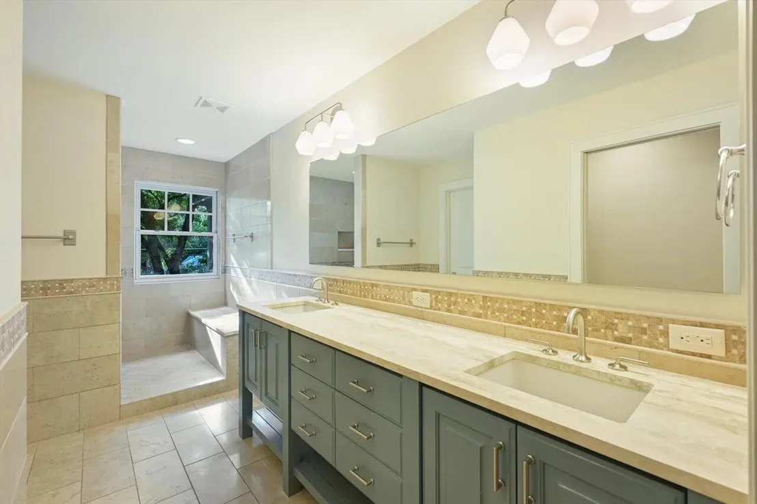
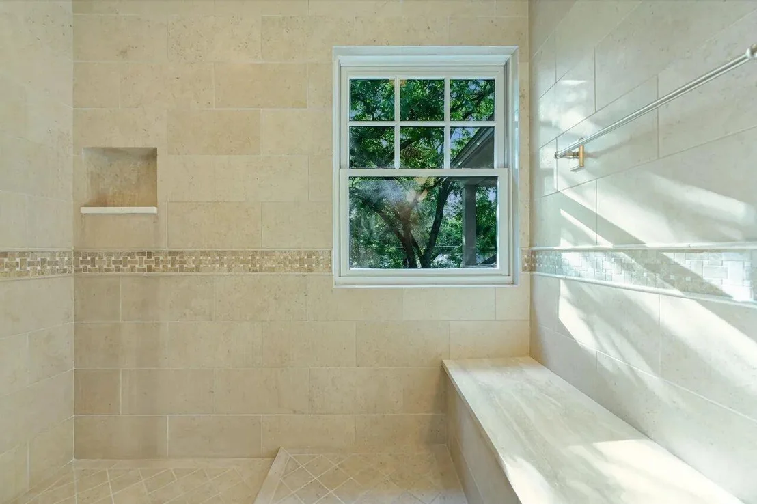
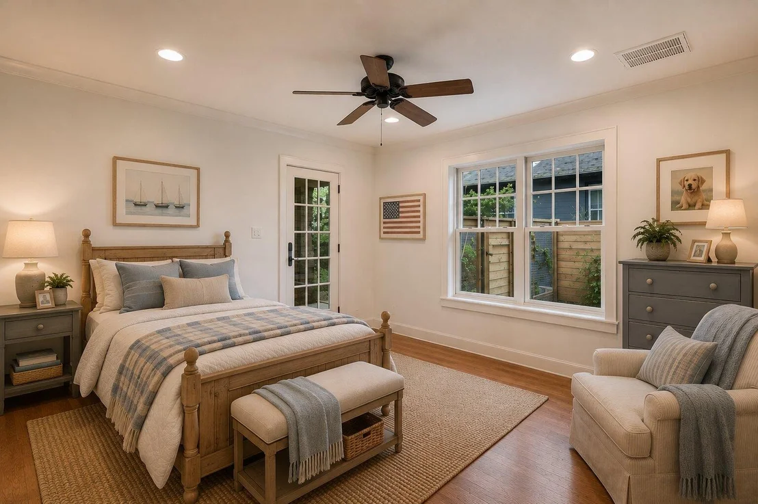
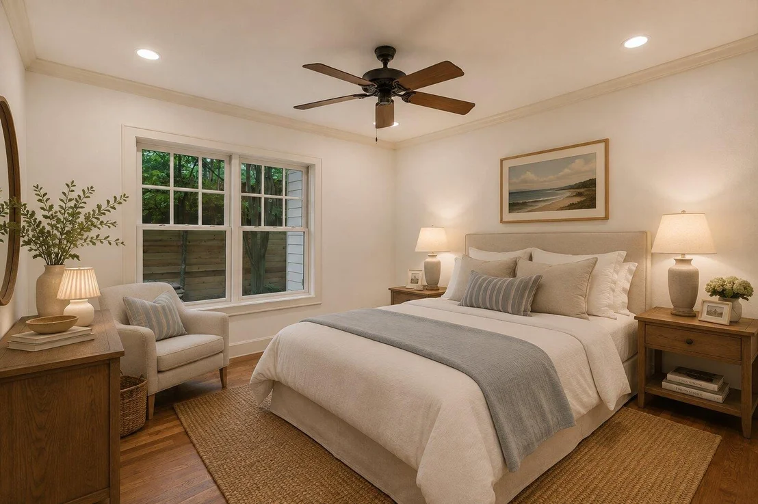
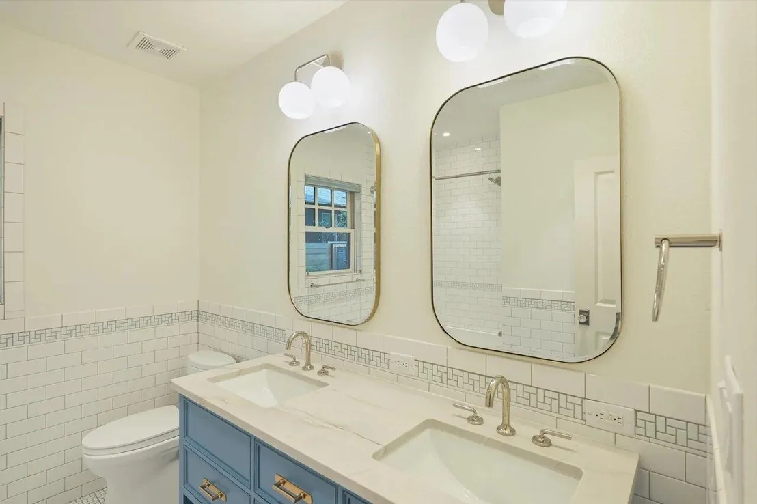
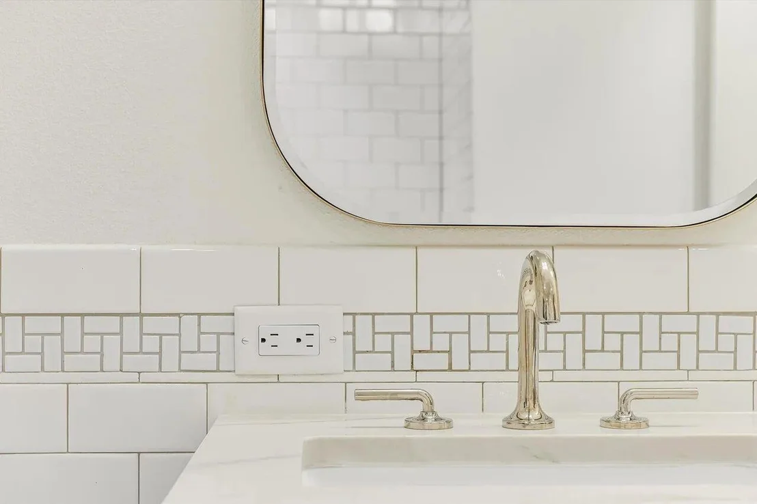
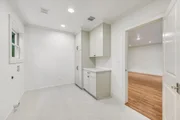
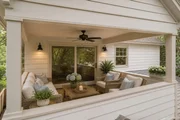
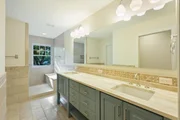
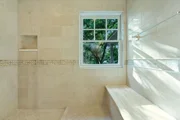
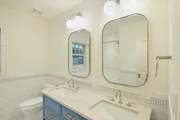
Located in the heart of historic Travis Heights, 1704 Travis Heights Blvd is a beautifully remodeled 3-bedroom, 2-bath home offering 2,583 square feet of thoughtfully designed living space. Originally built in 1937, this exceptional residence blends timeless architectural character with sophisticated modern updates. A comprehensive renovation preserved the historic integrity of the home while seamlessly incorporating luxurious contemporary finishes throughout. The expanded chef’s kitchen features custom Kitch Cabinetry, quartzite countertops, a Venetian plaster hood, JennAir appliances, wine refrigerator, coffee bar, designer lighting, and custom tilework. Original shiplap details were carefully restored, while refinished wood floors and curated lighting create warmth and elegance throughout the home. The front living room showcases a stunning redesigned fireplace with Venetian plaster and quartzite accents. Both bathrooms have been stylishly updated with designer fixtures, quartzite surfaces, and elevated finishes. Additional improvements include updated laundry room cabinetry and limestone flooring, exterior repainting, masonry repairs, updated doors, new fencing, irrigation enhancements, and extensive landscaping upgrades. Set on one of Travis Heights’ most desirable streets, the property offers a rare combination of privacy, tranquility, and location. Surrounded by mature trees and lush landscaping, the home enjoys peaceful greenbelt-style views while remaining just moments from South Congress, Downtown Austin, Lady Bird Lake, and the hike-and-bike trail. The upstairs terrace captures beautiful skyline and sunset views, creating the perfect setting for morning coffee, working from home, or relaxing evenings under the city lights. With alley access, expansive outdoor spaces, and exceptional architectural integrity, this move-in-ready home offers the very best of historic Travis Heights living.
Property Highlights

Garage
Parking Available
Air Conditioning
Fireplace
Parking Details
Has Garage
Has Open Parking
Parking Features: Alley Access, Attached, Driveway, Garage, Garage Door Opener, Garage Faces Rear, Off Street, Paved
Garage Spaces: 1
Interior Details
Full Bathrooms: 2
Interior Features: Ceiling Fan(s), Kitchen Island, Recessed Lighting, Walk-In Closet(s), High Speed Internet, Interior Steps, Primary Bedroom on Main
Appliances: Built-In Gas Oven, Built-In Gas Range, Dishwasher, Disposal, Exhaust Fan, Microwave, Stainless Steel Appliance(s), Vented Exhaust Fan, Water Heater, Wine Refrigerator, RNGHD
Flooring Type: Tile, Wood
Has Fireplace
Fireplace Features: Decorative, Living Room
Fireplaces: 1
Exterior Details
Square Footage: 2583
Square Footage Source: $0
Green Sustainability
Security Features: Smoke Detector(s)
Property Condition: Resale
Year Built Source: Public Records
Year Built: 1937
Waterfront Features: None
Levels: Two
Other Structures: None
Window Features: Blinds, Drapes, Screens, Tinted Windows, Wood Frames
Construction Materials: Brick, HardiPlank Type, Wood Siding
Patio and Porch Features: Covered, Front Porch, Patio, Rear Porch, Terrace
Pool Features: None
Lot Features: Back Yard, City Lot, Front Yard, Gentle Sloping, Interior Lot, Landscaped, Wooded, Views, Alley, Sprinkler - Automatic
Lot Size Area: 6987.02
Lot Size Units: Square Feet
Lot Size Acres: 0.1604
Lot Size Square Feet: 6987.02
Water Source: Public
Financial Details
Tax Map Number: 4
Tax Assessed Value: $1,322,817
Tax Annual Amount: $19,883
Utilities Details
Cooling Type: Ceiling Fan(s), Central Air, Electric, Exhaust Fan, Zoned
Heating Type: Central
Sewer : Public Sewer

Building Info

Overview

    General

  • Year Built: 1937
  • Effective Year Built: 1995
  • Building Count: 1
  • Bedroom Count: 0
  • Bathroom Count: 2
  • Full Bathrooms: 2
  • Partial Bathrooms: 2
  • Building Condition: 1
  • Building Quality: 7
  • Construction Type: 17
  • Building Style: 0
  • Exterior Walls Type: 0
  • Interior Walls Type: 0
  • Roof Shape Type: 1
  • Roof Cover Type: 3
  • Floor Count: 200
  • Living Units: 1
  • Floor Cover: 0
  • Basement Type: 0
  • Basement Area: 0
  • Garage Type: 1
  • Garage Square Area: 560
  • Parking Space Count: 2
  • Patio Type: 20
  • Porch Type: 7
  • Pool Type: 0

    Dimensions

  • Lot Size Square Feet: 6,989
  • Lot Size Depth Feet: 1,400
  • Lot Size Frontage Feet: 500
  • Total Building Area: 3,143
  • Gross Building Area: 3,143
  • Building Area: 2,583
  • Building Area Measurement: L

    Heating and Cooling

  • Fireplace Count: 1
  • Air Conditioning: 1
  • Heating: 3
  • Heated Square Feet: 2,583
  • Heating Fuel Type: 0

    Utilities

  • Sewer System: 0
  • Water Service: 0

Building

  • Building Type: 0
  • Property Class: R
  • Subdivision: TRAVIS HEIGHTS
  • Land Acres: 0000000160
  • Standard Land Use Code: 1001
  • County Land Use Code: A1
  • State Land Use Code: A1
  • Legal Description 1: LOT 4 BLK 22 TRAVIS HEIGHTS

Neighborhood

  • School District Name: Austin Independent School District
  • School Tax School District: AUSTIN ISD
  • Census Tract: 001402

Geography

  • Assessors Map Reference: 0303020102
  • Account Number: 284541
  • Parcel: 284541
  • Block: 22
  • Lot: 4
  • Municipality: CITY OF AUSTIN
  • Latitude: 30.2433
  • Longitude: -97.7426

    Address

  • Full Address: 1704 Travis Heights Blvd
  • Address - House Number: 1704
  • Address - Street Name: Travis Heights
  • Address - Suffix Type: Blvd
  • State: TX
  • City Name: Austin
  • Carrier Code: C016
  • 4-Digit Zip Code: 3124
  • Zip Code: 78704

Valuation

    Tax

  • Tax Year: 2022
  • Tax Amount: $2,030,409
  • Tax Rate Code Area: 68

    Appraisal Valuation

  • Standard Deviation: 0.2591
  • Valuation Date: Aug 09, 2023
  • Confidence Score: 63
  • Final Value: 1,861,513
  • High Value: 2,343,837
  • Low Value: 1,379,190

    Market Valuation

  • Market Total Value: $2,006,304
  • Market Land Value: $800,000
  • Market Improvement Value: $1,206,304

    Assessments Valuation

  • Assessed Year: 2023
  • Assessed Total Value: $1,379,443

    Exemptions

  • Senior Citizen Exemption : Yes
  • Homeowner Exemption: Yes

    Sales

  • Current Sale Contract Date: Sep 03, 2014
  • Current Sale Recording Date: Sep 04, 2014
  • Current Sale Price:
  • Current Sale Document Type: 70
  • Current Sale Input Document Number: 2014133263
  • Previous Sale Recording Date: Jul 30, 2013
  • Previous Sale Contract Date: Jul 15, 2013
  • Previous Sale Amount: $531,300
  • Previous Sale Document Type: 70
Data used for valuation calculations is provided by RealtyHop, and other third party sources

Comparables

Unit
Status
Type
Beds
Baths
ft²
Price/ft²
Asking Price
Listed On
Closing Price
Sold On
HOA + Taxes

About Greater South River City


Similar Homes for Sale

Currently no similar homes around

Nearby Rentals

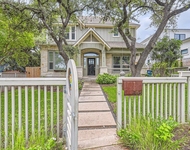
Unit for rent at 805 W Mary St, Austin, TX, 78704

$8,500 /mo

  • 4 Beds
  • 3 Baths
  • 2,925 ft²
805 W Mary St, Austin, TX, 78704 Listing by Allan Hanson
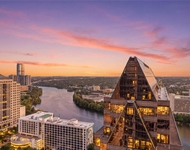
Unit for rent at 200 Congress Ave, Austin, TX, 78701

$9,500 /mo

  • 2 Beds
  • 2 Baths
  • 1,784 ft²
200 Congress Ave #28SW, Austin, TX, 78701 Listing by Alexa Messer
Unit for rent at 70 Rainey St, Austin, TX, 78701

$7,450 /mo

  • 3 Beds
  • 3 Baths
  • 1,743 ft²
70 Rainey St #1306, Austin, TX, 78701 Listing by Alan Holt


Frequently Asked Questions

When was property at 1704 Travis Heights Boulevard built and last sold?
The property at 1704 Travis Heights Boulevard was built in 1937 and last sold on Sep 3, 2014 for $955,000.
How much is this home worth?
The estimated value of the home located at 1704 Travis Heights Boulevard is $1,987,406.
What are some comparable homes to 1704 Travis Heights Boulevard?
There are currently no comparable homes to 1704 Travis Heights Boulevard.