Check Availability
$395,000
↓ $25K (6%)
● House - For Sale

1704 Shelbourne DR

Austin, TX 78752
bedrooms
3 Beds
bathrooms
2 Baths
square feet
1,556 Ft²
$2,960
Est. Monthly

About This Property

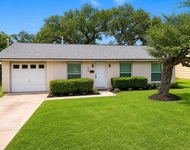
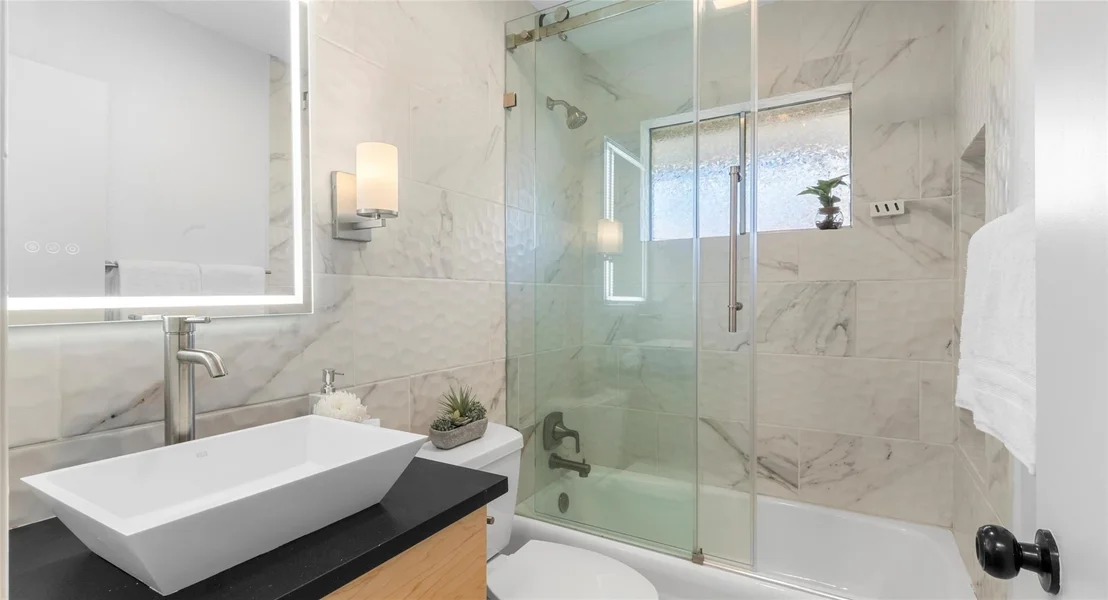
PRE-FORECLOSURE / SHORT SALE OPPORTUNITY! OVER $31,000 IN RECENT UPGRADES.

Pool + sunroom + charm in the heart of Austin - this one checks all the boxes.
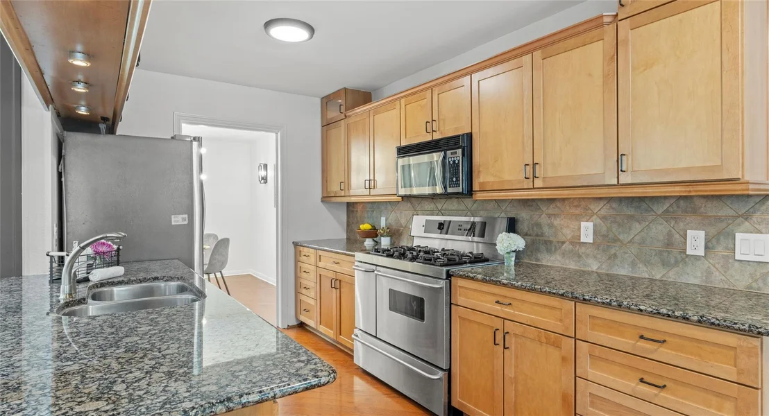
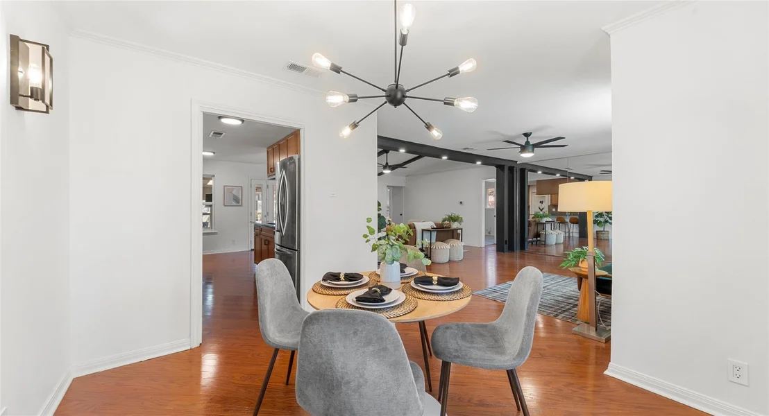
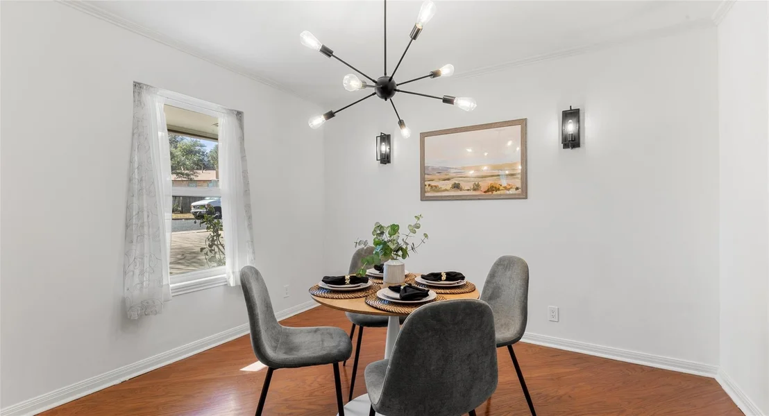
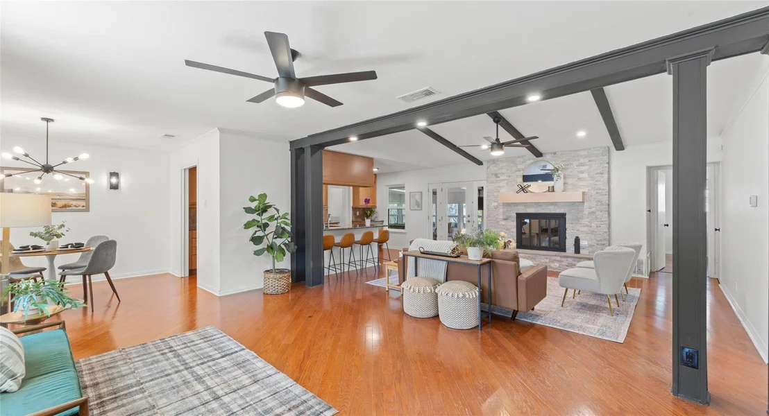
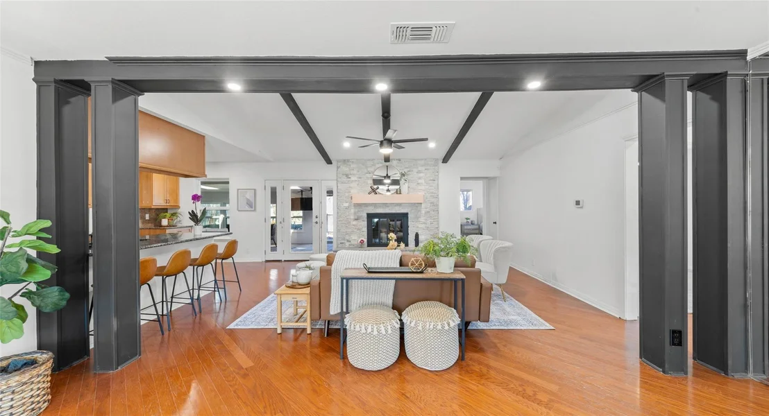
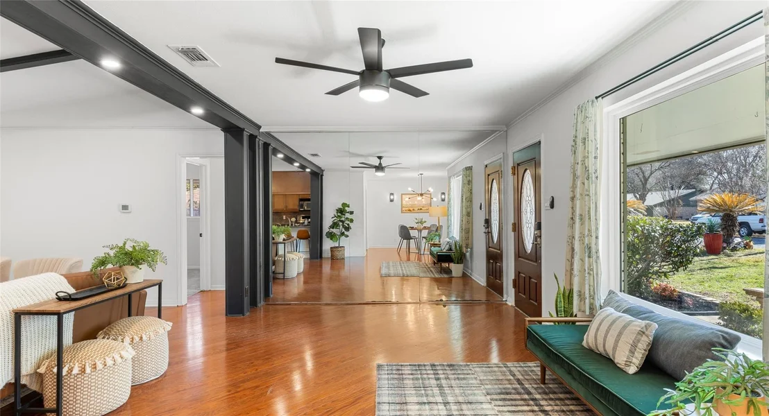
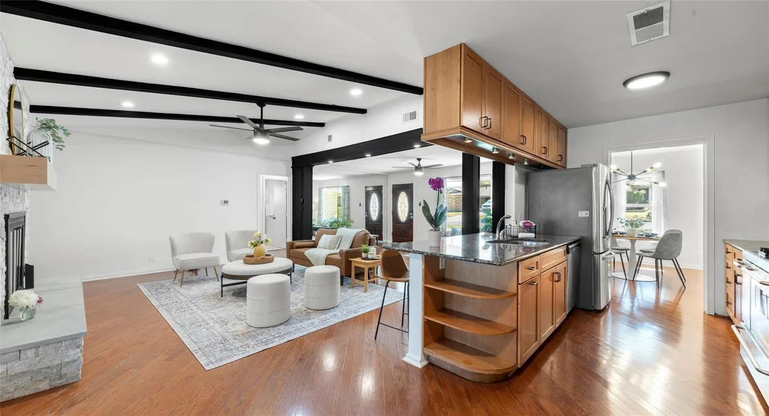
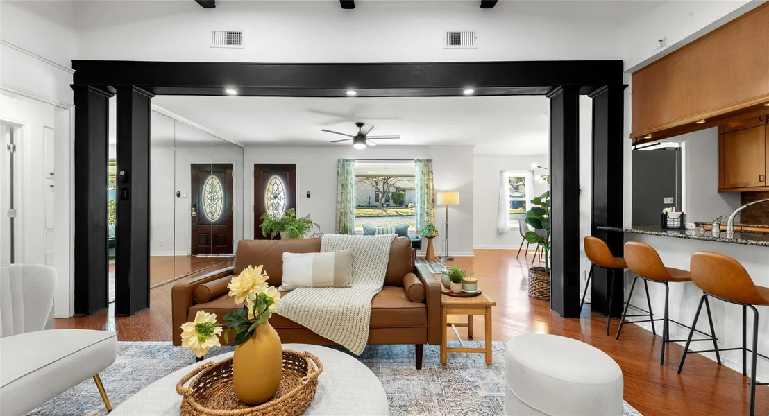
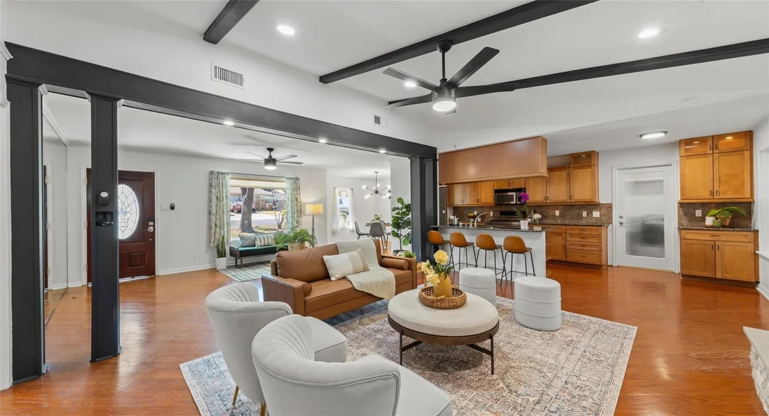
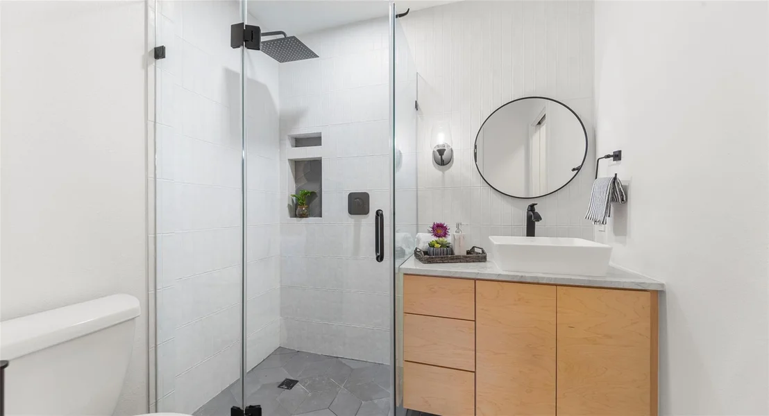
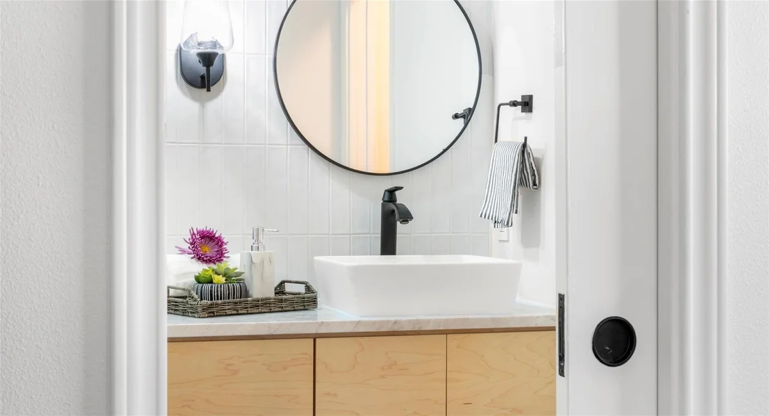
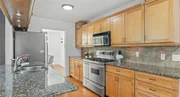
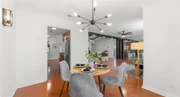
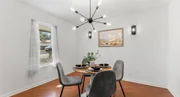
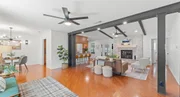
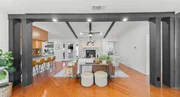
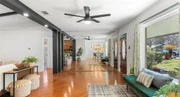
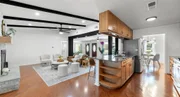
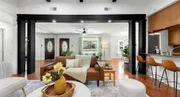
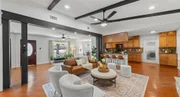
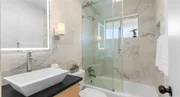
Warm and inviting 3-bedroom, 2-bath home offering 1,556 square feet of thoughtfully designed living space. Bright, open living areas create effortless flow for everyday living and easy entertaining, with natural light enhancing the welcoming feel throughout.
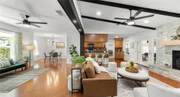
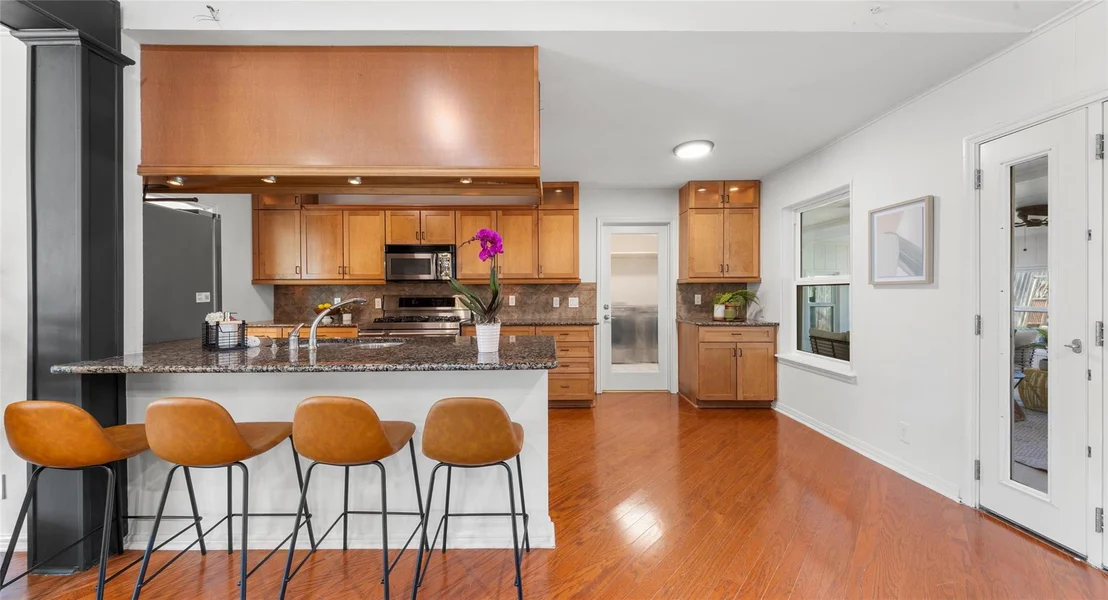
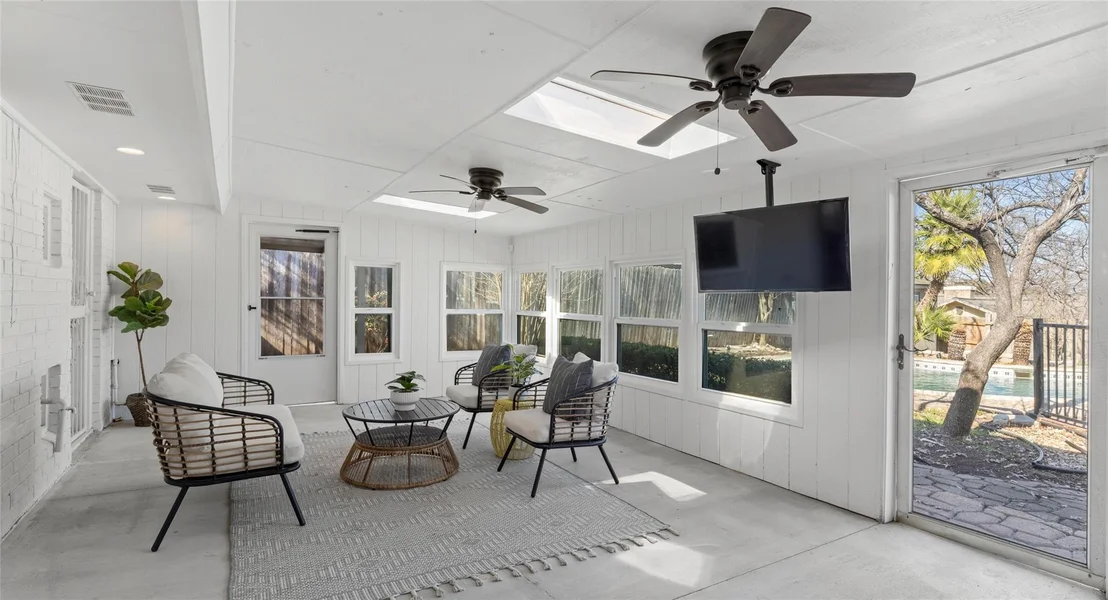
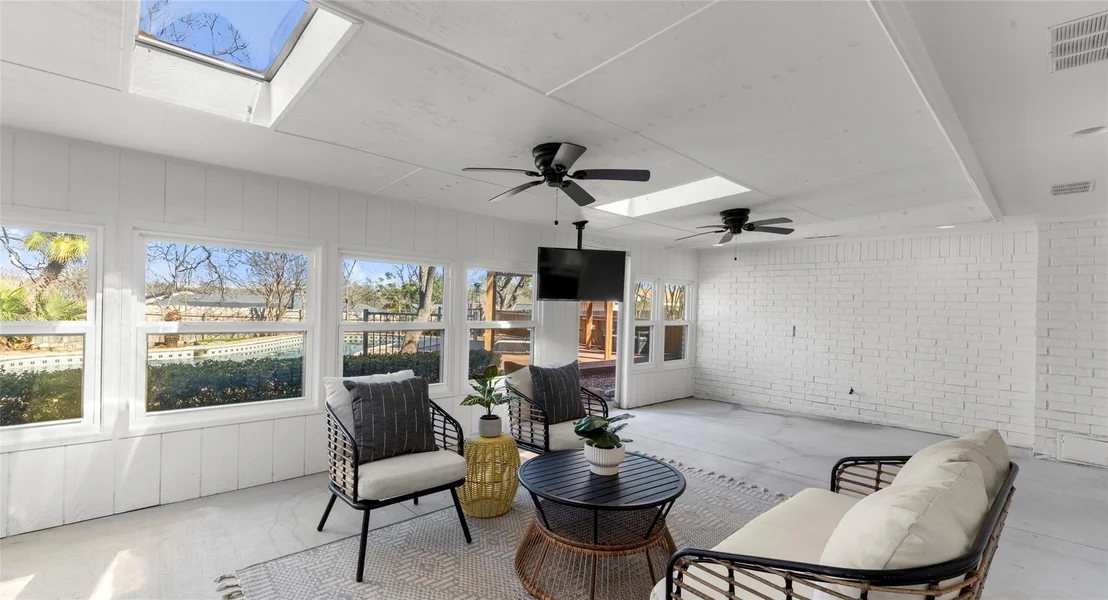
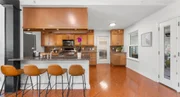
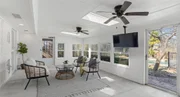
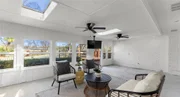
The spacious living room connects seamlessly to the kitchen, while a standout light-filled sunroom offers the perfect flex space for a home office, creative studio, workout room, or relaxed morning coffee retreat overlooking the backyard.

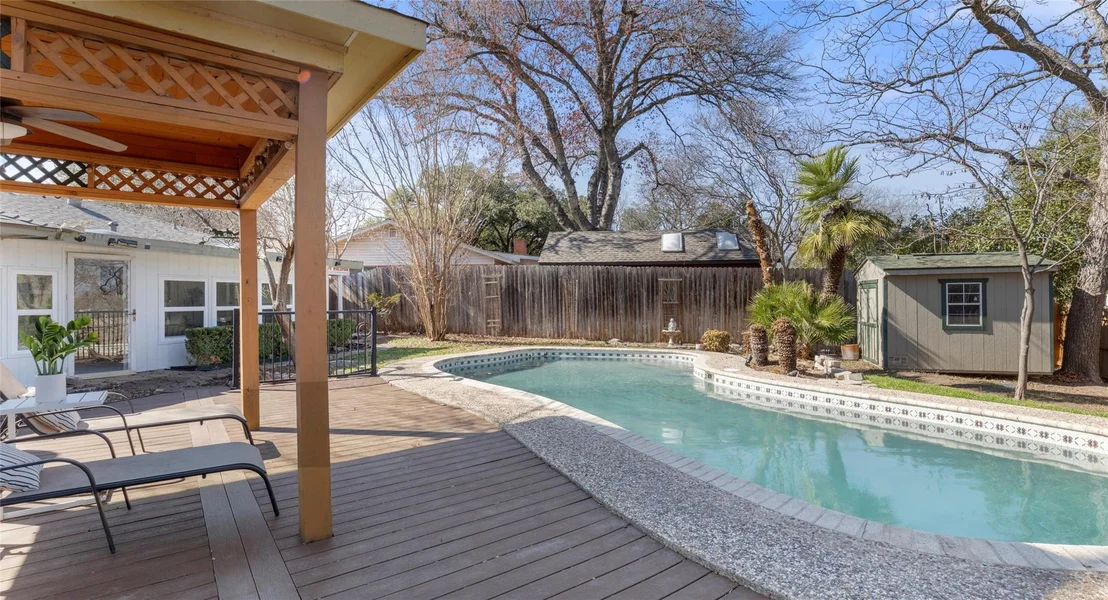
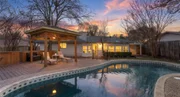
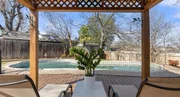
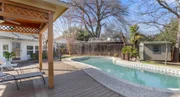
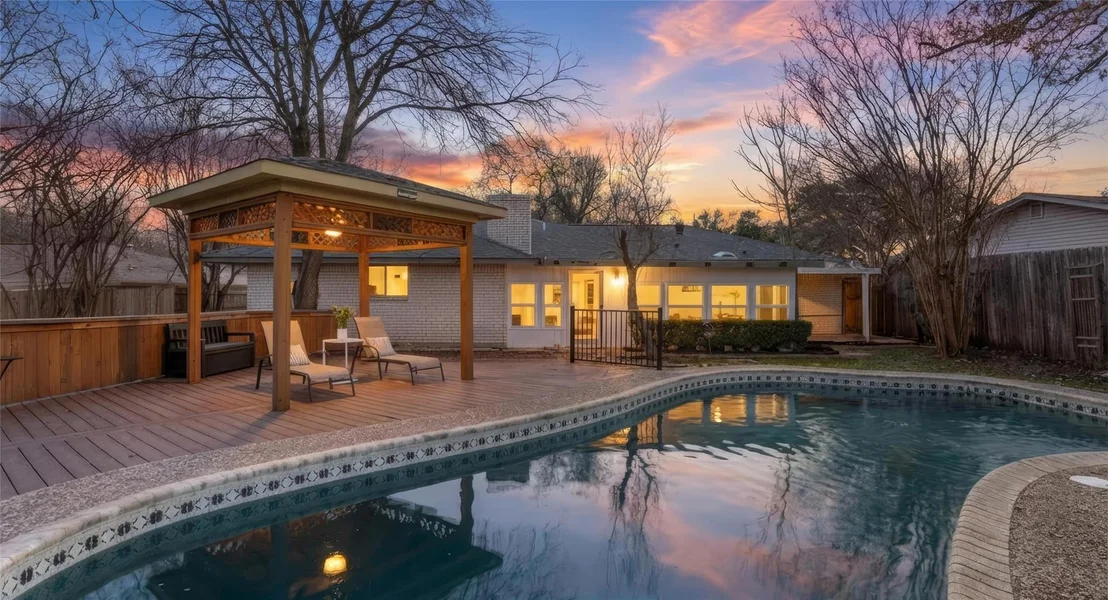
Step outside to your private oasis featuring a sparkling pool - ideal for cooling off during long Austin summers, hosting weekend gatherings, or unwinding after a busy day. The backyard provides space to lounge, dine, and enjoy indoor-outdoor living year-round.

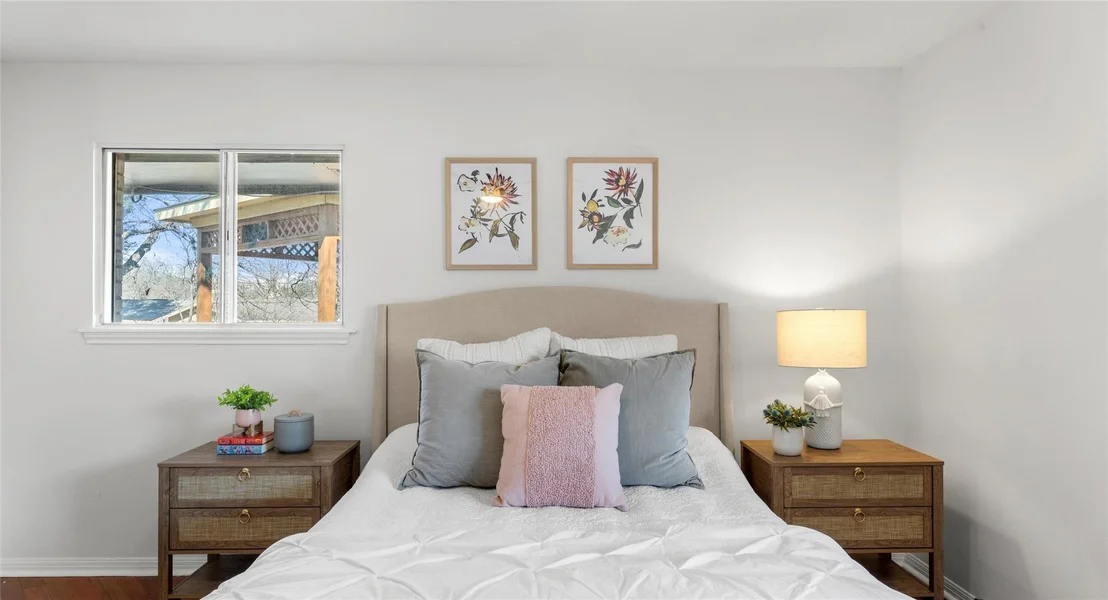
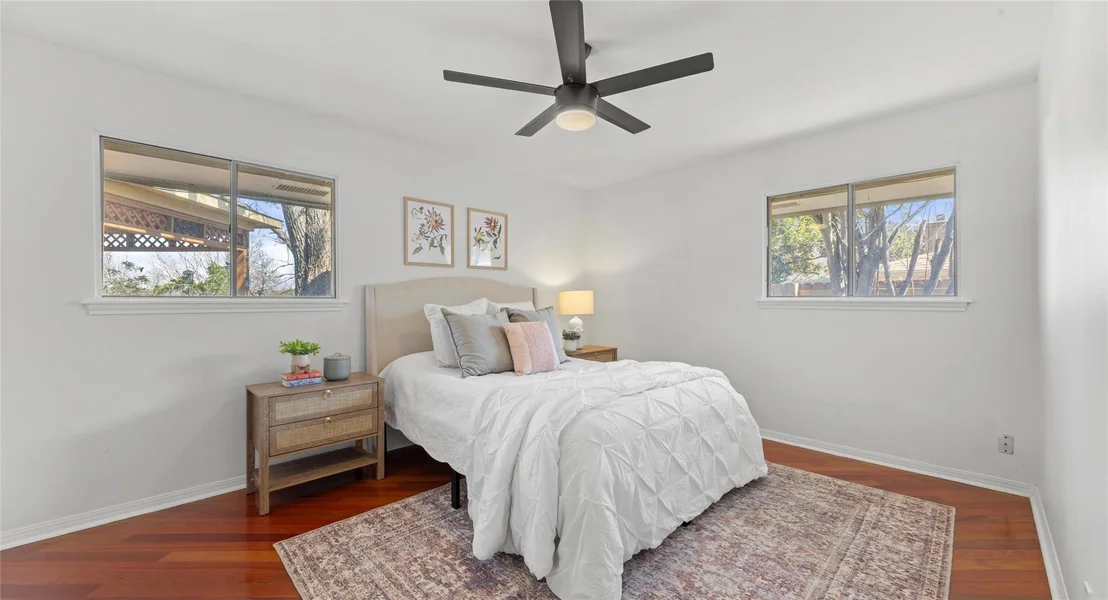
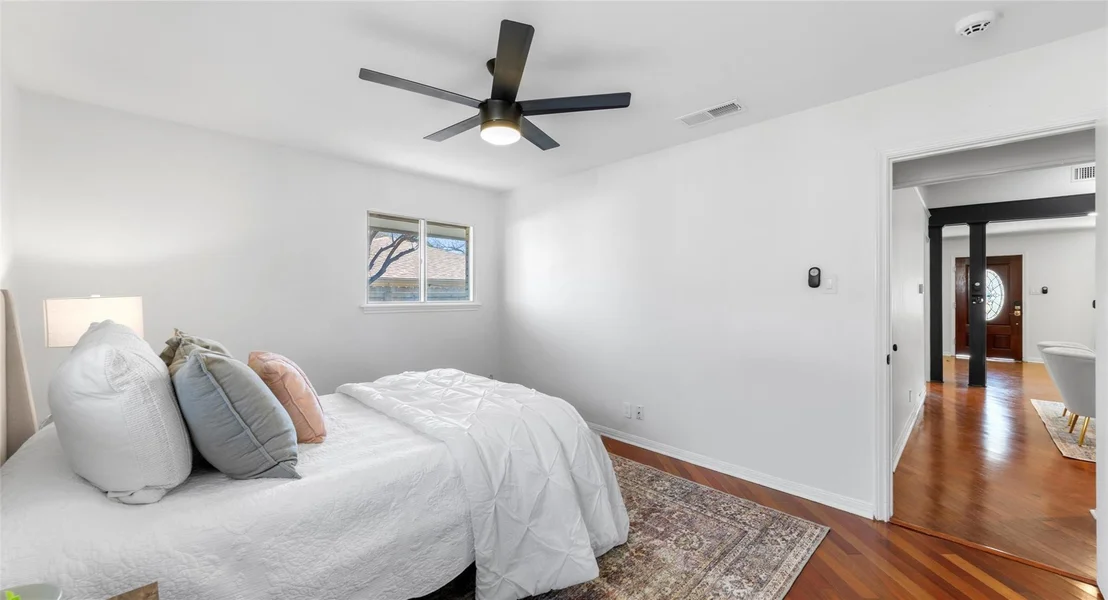
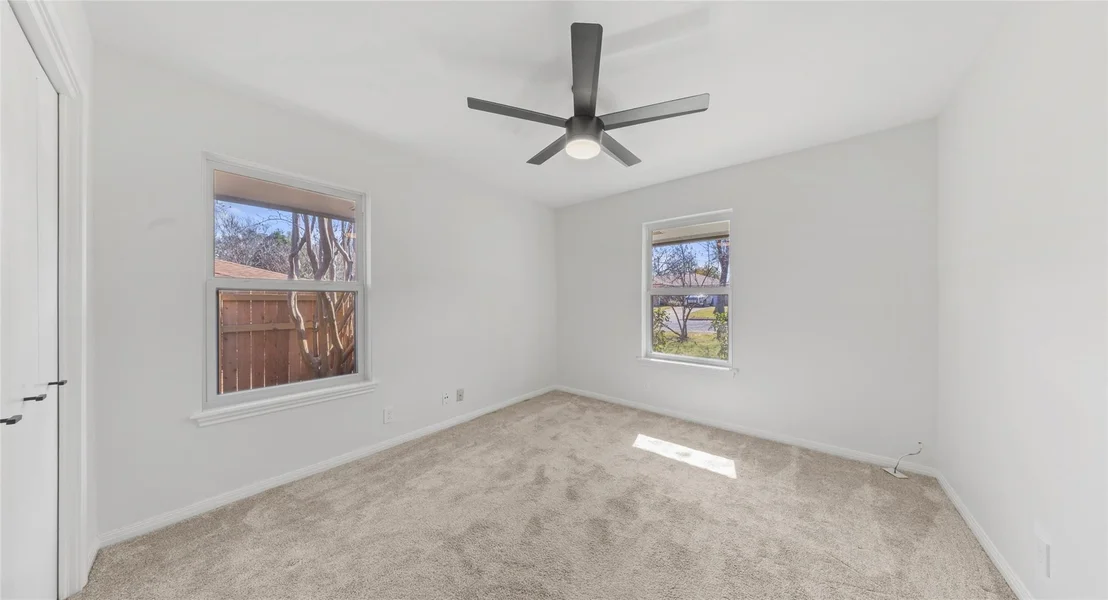
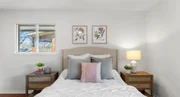
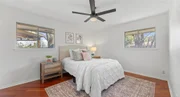
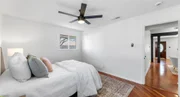
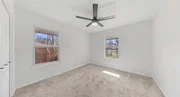
Three comfortable bedrooms offer flexibility for guests, remote work, or growing households.
Unit Size
1,556 Ft²
Days on Market
-
Land Size
0.22 acres
Price per sqft
$254
Property Type
House
Property Taxes
$1,020
HOA Dues
-
Year Built
1969

Listed By

Knolly Williams
Keller Williams - Austin SW

Payment Calculator

Cap Rate Calculator

Last updated: 2 months ago (Unlock MLS #ACT3401964)

Price History

Date / Event Date Event Price
Aug 26, 2026 Price Decreased $395,000
↓ $25K (6%)
Price Decreased
Jul 31, 2026 Relisted $420,000
Relisted
Jul 23, 2026 In contract -
In contract
Jul 11, 2026 Price Decreased $420,000
↓ $155K (27%)
Price Decreased
Jul 4, 2026 Relisted $575,000
Relisted
Show More

Property Highlights

Garage
Air Conditioning
Fireplace
Parking Details
Has Garage
Has Open Parking
Parking Features: Driveway, Garage, Garage Door Opener
Garage Spaces: 2
Interior Details
Full Bathrooms: 2
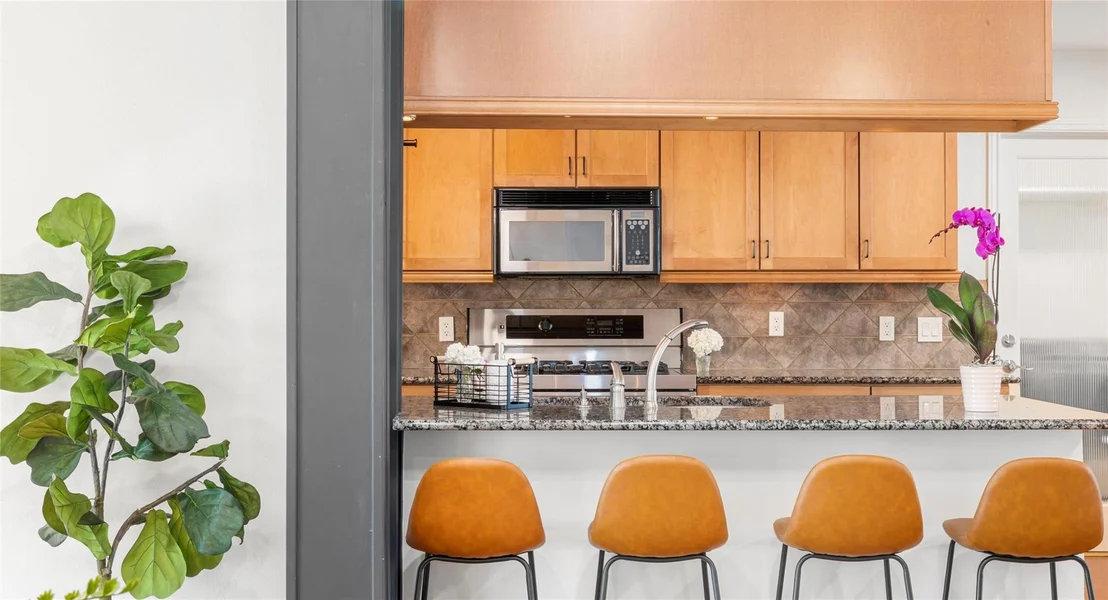
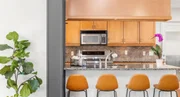
Interior Features: Ceiling Fan(s), Beamed Ceilings, Granite Counters, Stone Counters, Open Floorplan, Walk-In Closet(s), Primary Bedroom on Main
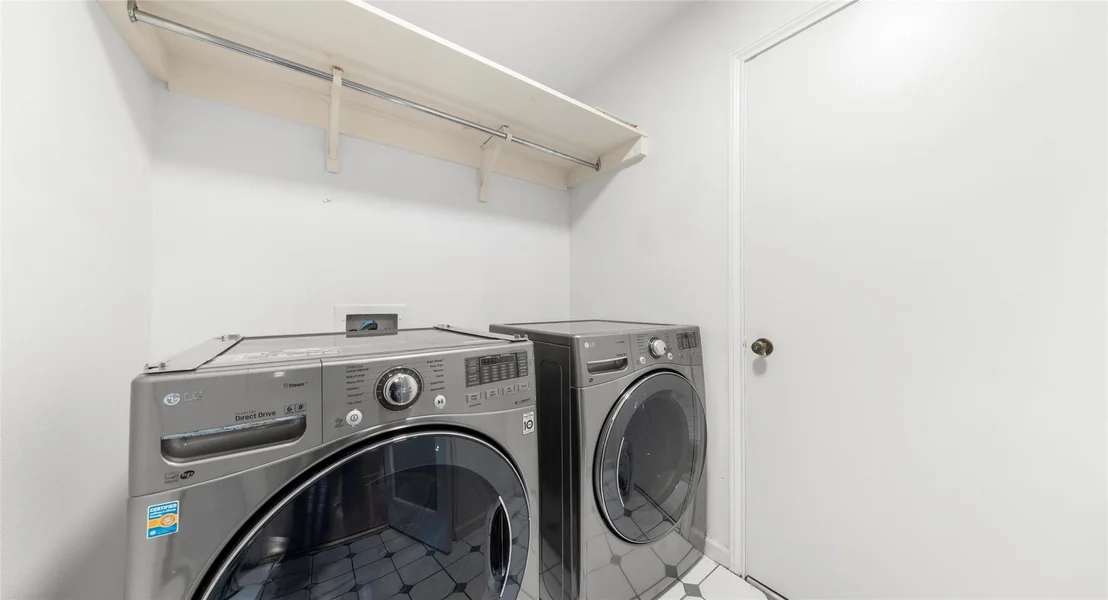
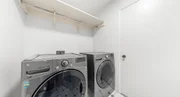
Appliances: Dishwasher, Disposal, Dryer, Gas Range, Microwave, Free-Standing Gas Range, Free-Standing Refrigerator, Stainless Steel Appliance(s), Washer, Water Heater
Flooring Type: Carpet, Wood
Has Fireplace
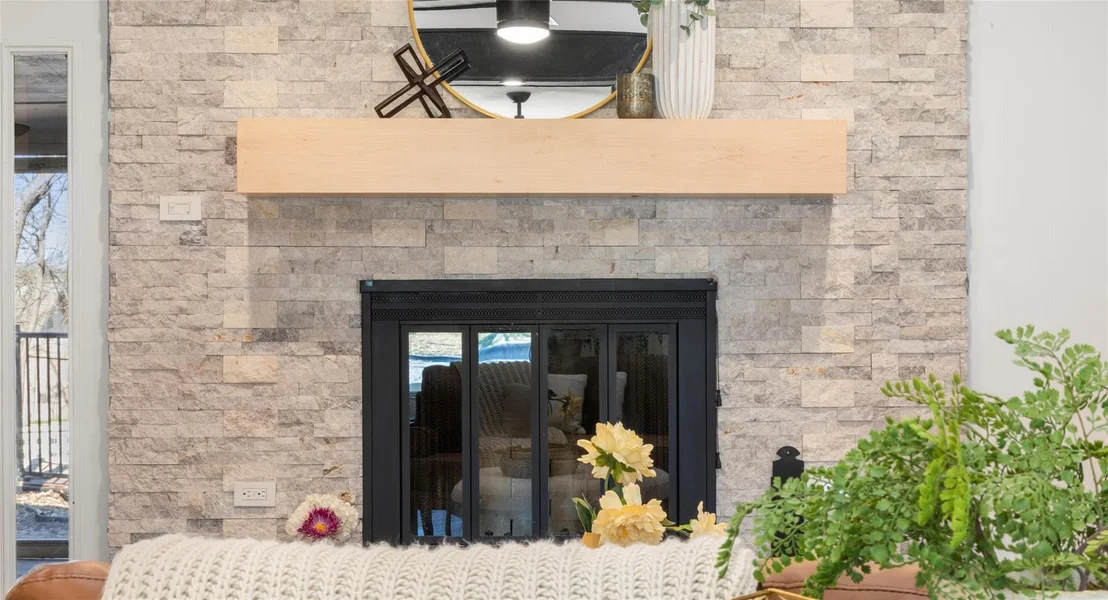
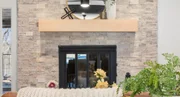
Fireplace Features: Gas, Living Room
Fireplaces: 1
Exterior Details
Square Footage: 1556
Square Footage Source: $0
Green Sustainability
Security Features: Security System, Smoke Detector(s)
Property Condition: Updated/Remodeled
Year Built Source: Public Records
Year Built: 1969
Waterfront Features: None
Levels: One
Other Structures: Shed(s), Storage
Window Features: Aluminum Frames
Construction Materials: Brick Veneer
Patio and Porch Features: Covered, Deck, Enclosed, Rear Porch
Pool Features: Fenced, In Ground, Outdoor Pool
Pool is Private
Lot Features: Back Yard, Wooded
Lot Size Area: 9561.42
Lot Size Units: Square Feet
Lot Size Acres: 0.2195
Lot Size Square Feet: 9561.42
Water Source: Public
Financial Details
Tax Map Number: 6
Tax Assessed Value: $598,179
Tax Annual Amount: $12,242
Utilities Details
Cooling Type: Ceiling Fan(s), Central Air
Heating Type: Central, Natural Gas
Sewer : Public Sewer

Building Info

Overview

    General

  • Year Built: 1969
  • Effective Year Built: 1969
  • Building Count: 1
  • Bedroom Count: 0
  • Bathroom Count: 2
  • Full Bathrooms: 2
  • Partial Bathrooms: 2
  • Building Condition: 6
  • Building Quality: 7
  • Construction Type: 17
  • Building Style: 0
  • Exterior Walls Type: 0
  • Interior Walls Type: 0
  • Roof Shape Type: 8
  • Roof Cover Type: 3
  • Floor Count: 100
  • Living Units: 1
  • Floor Cover: 0
  • Basement Type: 0
  • Basement Area: 0
  • Garage Type: 1
  • Garage Square Area: 472
  • Parking Space Count: 2
  • Patio Type: 20
  • Porch Type: 7
  • Pool Type: 8

    Dimensions

  • Lot Size Square Feet: 9,563
  • Lot Size Depth Feet: 1,300
  • Lot Size Frontage Feet: 750
  • Total Building Area: 2,028
  • Gross Building Area: 2,028
  • Building Area: 1,556
  • Building Area Measurement: L

    Heating and Cooling

  • Fireplace Count: 1
  • Air Conditioning: 1
  • Heating: 3
  • Heated Square Feet: 1,556
  • Heating Fuel Type: 0

    Utilities

  • Sewer System: 0
  • Water Service: 0

Building

  • Building Type: 0
  • Property Class: R
  • Subdivision: CREEKSIDE
  • Land Acres: 0000000220
  • Standard Land Use Code: 1001
  • County Land Use Code: A1
  • State Land Use Code: A1
  • Legal Description 1: LOT 6 BLK J CREEKSIDE

Neighborhood

  • School District Name: Austin Independent School District
  • School Tax School District: AUSTIN ISD
  • Census Tract: 040200

Geography

  • Assessors Map Reference: 0228210210
  • Account Number: 229286
  • Parcel: 229286
  • Block: J
  • Lot: 6
  • Municipality: CITY OF AUSTIN
  • Latitude: 30.3278
  • Longitude: -97.6838

    Address

  • Full Address: 1704 Shelbourne Dr
  • Address - House Number: 1704
  • Address - Street Name: Shelbourne
  • Address - Suffix Type: Dr
  • State: TX
  • City Name: Austin
  • Carrier Code: C077
  • 4-Digit Zip Code: 2148
  • Zip Code: 78752

Valuation

    Tax

  • Tax Year: 2022
  • Tax Amount: $364,159
  • Tax Rate Code Area: 68

    Appraisal Valuation

  • Standard Deviation: 0.2507
  • Valuation Date: Aug 09, 2023
  • Confidence Score: 64
  • Final Value: 641,331
  • High Value: 802,158
  • Low Value: 480,503

    Market Valuation

  • Market Total Value: $584,194
  • Market Land Value: $100,000
  • Market Improvement Value: $484,194

    Assessments Valuation

  • Assessed Year: 2023
  • Assessed Total Value: $584,194
  • Assessed Land Value: $100,000
  • Assessed Improvements Value: $484,194

    Sales

  • Current Sale Contract Date: Oct 20, 2022
  • Current Sale Recording Date: Oct 21, 2022
  • Current Sale Price:
  • Current Sale Document Type: 27
  • Current Sale Input Document Number: 170430
Data used for valuation calculations is provided by RealtyHop, and other third party sources

Comparables

Unit
Status
Type
Beds
Baths
ft²
Price/ft²
Asking Price
Listed On
Closing Price
Sold On
HOA + Taxes

About St. Johns - Coronado Hills


Similar Homes for Sale

Currently no similar homes around

Nearby Rentals

Unit for rent at 200 Deen Ave, Austin, TX, 78753

$1,900 /mo

  • 3 Beds
  • 1 Bath
  • 1,050 ft²
200 Deen Ave, Austin, TX, 78753 Listing by Lisa Kosub
Unit for rent at 1313 E 52nd St, Austin, TX, 78723

$1,100 /mo

  • 1 Bed
  • 1 Bath
  • 675 ft²
1313 E 52nd St #104, Austin, TX, 78723 Listing by Eduardo Duran
Unit for rent at 207 Schirra Pl, Austin, TX, 78753

$2,295 /mo

  • 3 Beds
  • 2 Baths
  • 1,168 ft²
207 Schirra Pl, Austin, TX, 78753 Listing by Robbie Sparks


Frequently Asked Questions

When was property at 1704 Shelbourne Drive built and last sold?
The property at 1704 Shelbourne Drive was built in 1969 and last sold on Oct 20, 2022 for $758,100.
How much is this home worth?
The estimated value of the home located at 1704 Shelbourne Drive is $398,798.
What are some comparable homes to 1704 Shelbourne Drive?
There are currently no comparable homes to 1704 Shelbourne Drive.