Check Availability
$4,350,000
● House - For Sale

1704 Noble Way

Flower Mound, TX 75022
bedrooms
6 Beds
bathrooms
6 Baths, 1 Half Bath
square feet
6,889 Ft²
$24,745
Est. Monthly
$342
HOA / Fees

About This Property

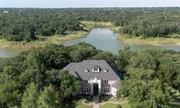
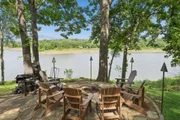
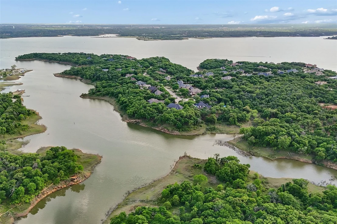
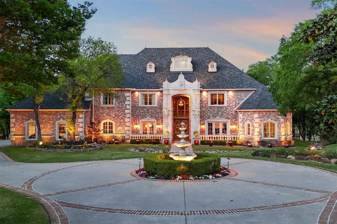
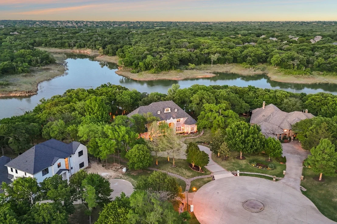
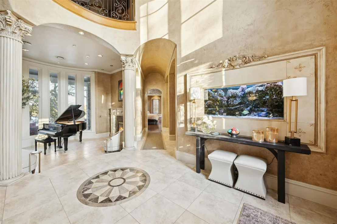
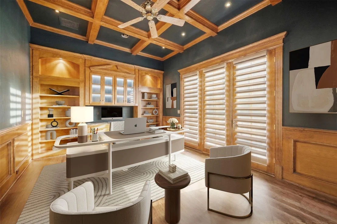
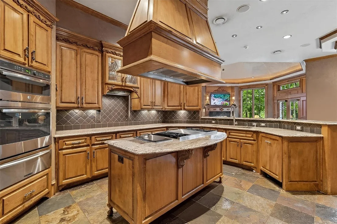
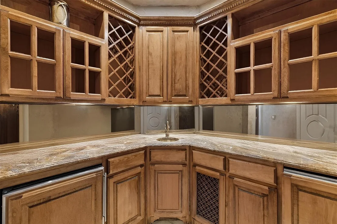
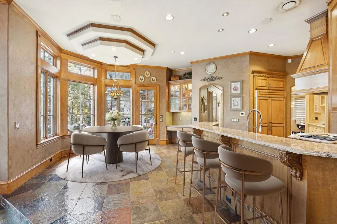
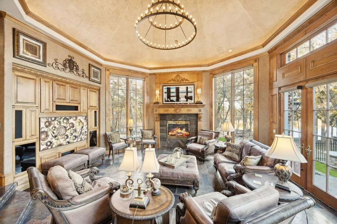
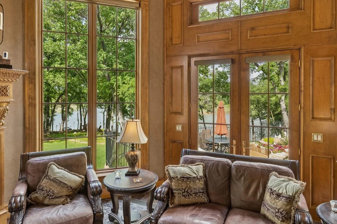
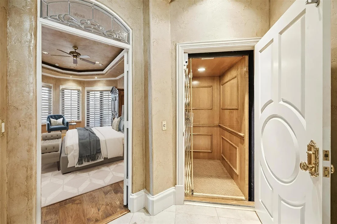
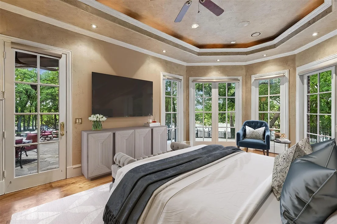
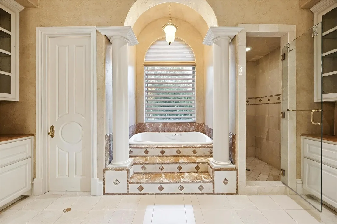
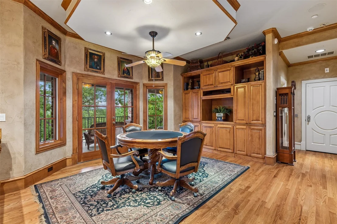
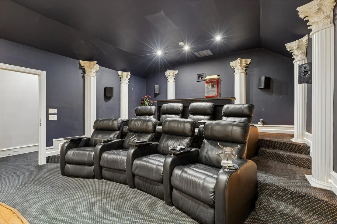
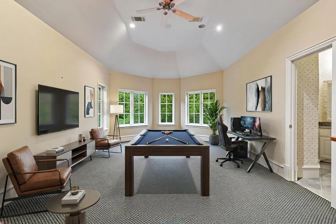
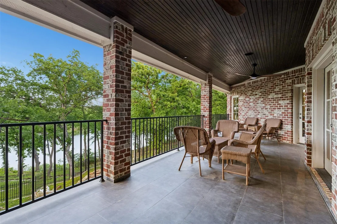
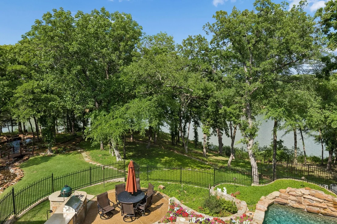
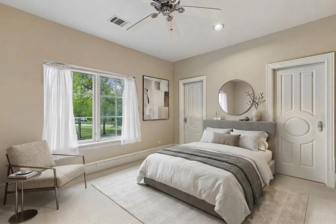
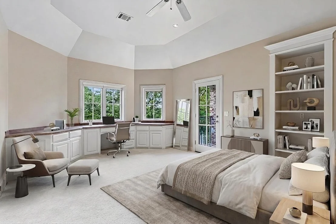
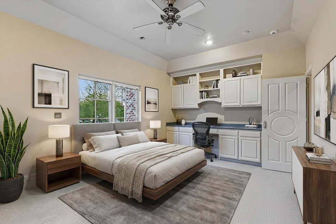
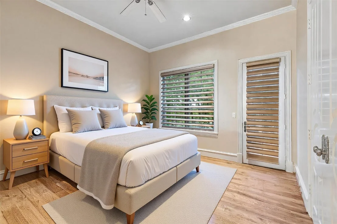
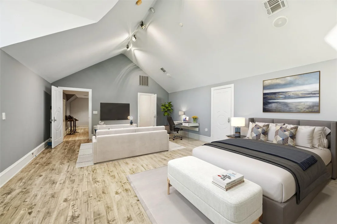
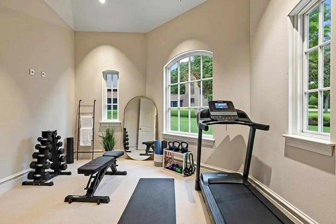
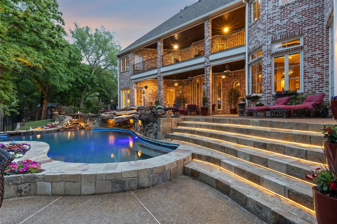
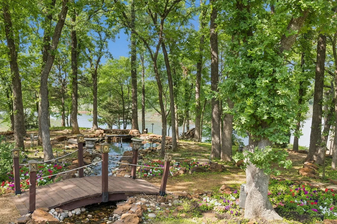
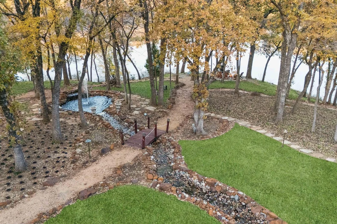
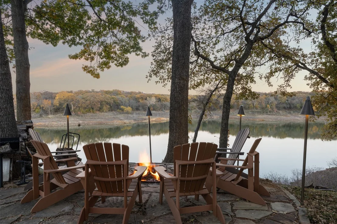
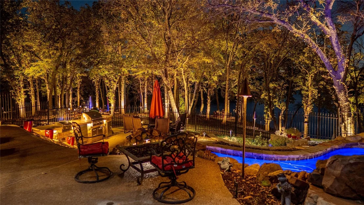
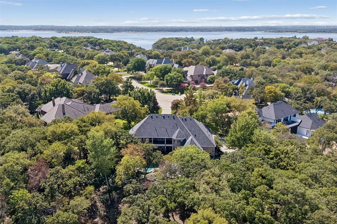
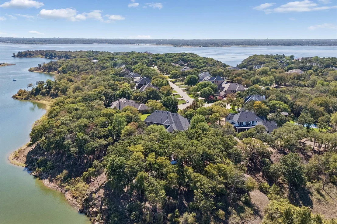
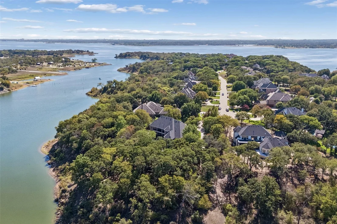
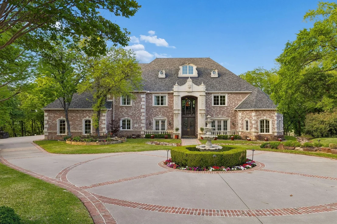
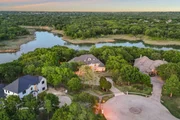
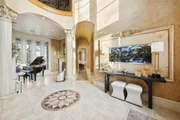
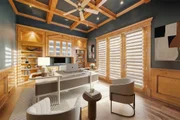
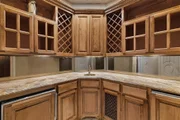
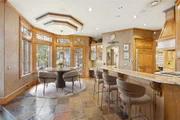
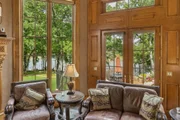
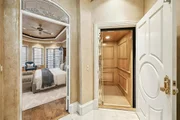
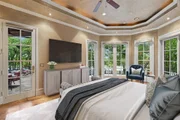
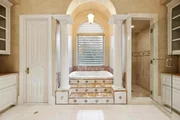
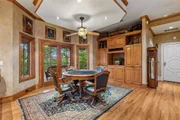
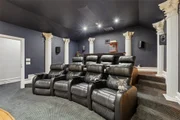
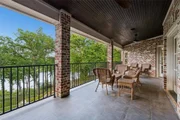
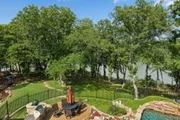
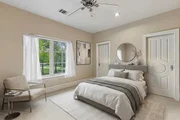
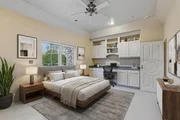
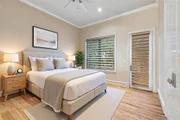
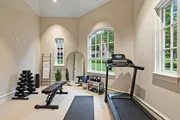
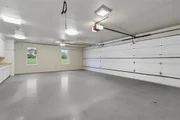
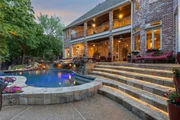
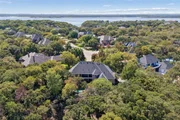
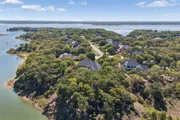
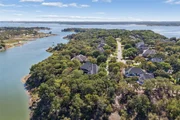
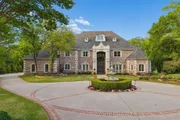
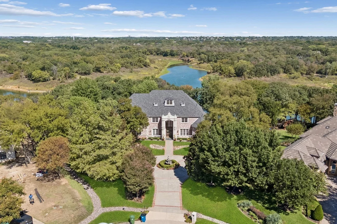
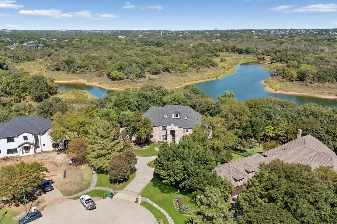
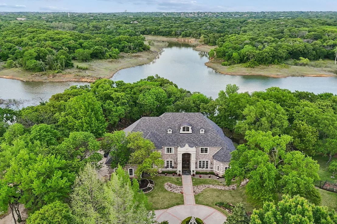
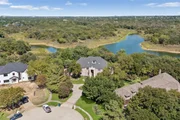
An extraordinary expression of luxury & exclusivity, this one-of-a-kind estate is tucked away on a private 1.6 acre wooded cul-de-sac lot in the prestigious gated community of Point Noble, along the coveted north shores of Lake Grapevine. Offering an unparalleled 523ft of pristine lake frontage w-unobstructed views of protected core land, this remarkable residence delivers ultimate privacy, breathtaking natural beauty & direct access to the water via a private road & boat launch. Spanning three levels, this impressive estate features 6 bedrooms, 3 expansive living areas, 2 elegant wet bars, a wine cellar, 3 fireplaces + a 3.5-car garage, all seamlessly connected by a private elevator which leads up to a guest apartment, perfect for multigenerational living. Every detail has been curated for both grand-scale entertaining & refined everyday living, from the resort-style outdoor oasis featuring a stacked stone pool, infinity-edge spa & multiple cascading waterfalls, to the fully equipped outdoor kitchen w-premium SS grill, flat top, Green Egg, sink + fridge. The grounds rival a private park, complete w-a tranquil koi pond, a winding lazy river, granite walking paths, landscape lights, a fire pit + a picnic area overlooking a peaceful cove, frequented by deer & blue heron. Inside, sophistication meets innovation w-a stunning 200-gallon in-wall saltwater aquarium, a tiered theater room w-140-inch screen & a smart home integration, including whole-house audio, extensive Z-Wave lighting, security cameras + advanced water monitoring systems. Built to the highest standards, the home boasts a reinforced engineered foundation wi-72 belled piers, 2x6 foam-insulated construction, Pella wood windows & doors + a 2024 roof & gutters. Comfort and efficiency are elevated w-4 new HVAC systems, dual tankless water heaters w- recirculation & multi-zone smart irrigation. Private patios extend from nearly every major room, creating a seamless indoor-outdoor lifestyle immersed in nature.
Unit Size
6,889 Ft²
Days on Market
-
Land Size
1.66 acres
Price per sqft
$631
Property Type
House
Property Taxes
$3,043
HOA Dues
$342
Year Built
2003

Listed By

Payment Calculator

Cap Rate Calculator

Last updated: 22 days ago (NTREIS #21405101)

Price History

Date / Event Date Event Price
Oct 19, 2026 Listed by Real Broker, LLC $4,350,000
Listed by Real Broker, LLC
Sep 15, 2026 No longer available -
No longer available
Jun 24, 2026 Price Decreased $4,750,000
↓ $245K (4.9%)
Price Decreased
Apr 16, 2026 Listed by Real Broker, LLC $4,995,000
Listed by Real Broker, LLC
An extraordinary expression of luxury & exclusivity, this one-of-a-kind estate is tucked away on a private 1.6 acre wooded cul-de-sac lot in the prestigious gated community of Point Noble, along the coveted north shores of Lake Grapevine. Offering an unparalleled 523ft of pristine lake frontage w-unobstructed views of protected core land, this remarkable residence delivers ultimate privacy, breathtaking natural beauty & direct access to the water via a private road & boat launch. Spanning three levels, this impressive estate features 6 bedrooms, 3 expansive living areas, 2 elegant wet bars, a wine cellar, 3 fireplaces + a 3.5-car garage, all seamlessly connected by a private elevator which leads up to a guest apartment, perfect for multigenerational living. Every detail has been curated for both grand-scale entertaining & refined everyday living, from the resort-style outdoor oasis featuring a stacked stone pool, infinity-edge spa & multiple cascading waterfalls, to the fully equipped outdoor kitchen w-premium SS grill, flat top, Green Egg, sink + fridge. The grounds rival a private park, complete w-a tranquil koi pond, a winding lazy river, granite walking paths, landscape lights, a fire pit + a picnic area overlooking a peaceful cove, frequented by deer & blue heron. Inside, sophistication meets innovation w-a stunning 200-gallon in-wall saltwater aquarium, a tiered theater room w-140-inch screen & a smart home integration, including whole-house audio, extensive Z-Wave lighting, security cameras + advanced water monitoring systems. Built to the highest standards, the home boasts a reinforced engineered foundation wi-72 belled piers, 2x6 foam-insulated construction, Pella wood windows & doors + a 2024 roof & gutters. Comfort and efficiency are elevated w-4 new HVAC systems, dual tankless water heaters w- recirculation & multi-zone smart irrigation. Private patios extend from nearly every major room, creating a seamless indoor-outdoor lifestyle immersed in nature.

Property Highlights

Elevator
Parking Available
Garage
Air Conditioning
Fireplace
Parking Details
Has Garage
Attached Garage
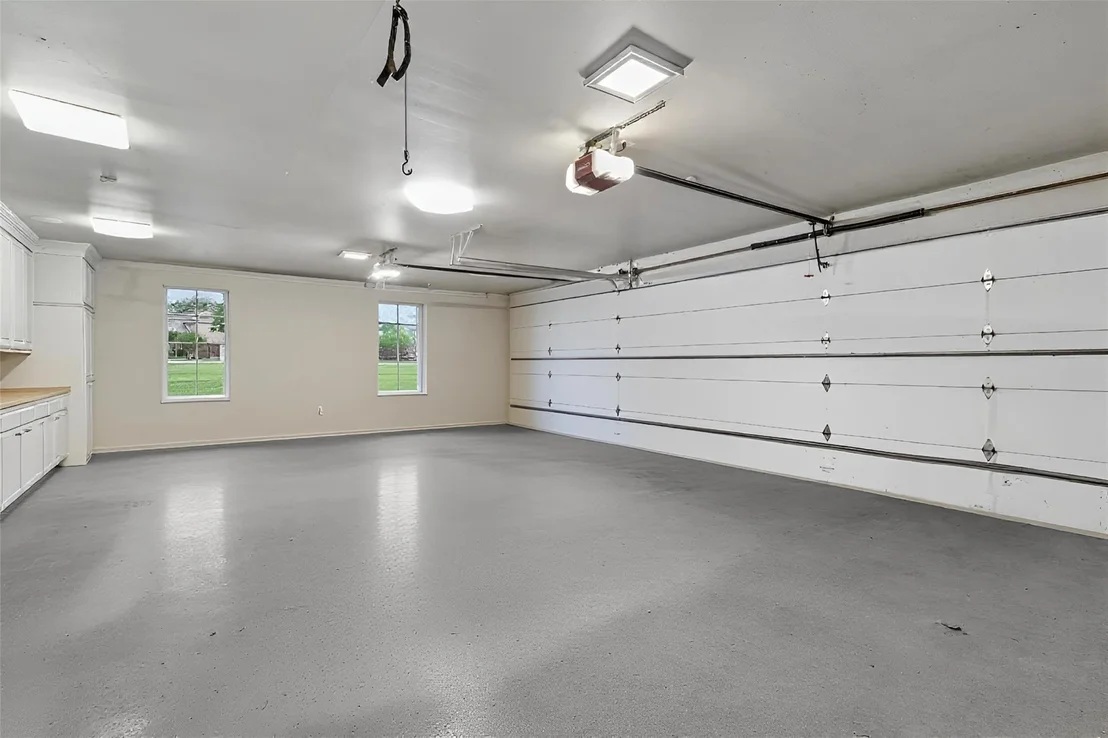
Parking Features: Concrete, Covered, Direct Access, Driveway, Garage, Garage Door Opener, Garage Faces Side, Inside Entrance, Kitchen Level, Lighted, Storage
Garage Spaces: 4
Interior Details
Half Bathrooms: 1
Full Bathrooms: 6
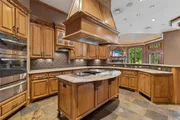
Interior Features: Built-in Features, Cathedral Ceiling(s), Chandelier, Double Vanity, Eat-in Kitchen, Elevator, Granite Counters, High Speed Internet, Kitchen Island, Natural Woodwork, Open Floorplan, Pantry, Vaulted Ceiling(s), Walk-In Closet(s), Wet Bar, Wired for Data, Built-in Wine Cooler, Cable TV Available, Decorative Lighting, Flat Screen Wiring, In-Law Suite Floorplan, Loft, Multiple Staircases, Paneling, Wainscoting
Appliances: Dishwasher, Disposal, Electric Oven, Gas Cooktop, Gas Water Heater, Microwave, Convection Oven, Vented Exhaust Fan, Plumbed For Gas in Kitchen
Flooring Type: Carpet, Ceramic Tile, Hardwood, Stone, Tile, Wood
Laundry Features: Electric Dryer Hookup, Washer Hookup, Utility Room, Full Size W/D Area, Dryer Hookup
Has Fireplace
Fireplace Features: Decorative, Family Room, Fire Pit, Gas, Gas Log, Gas Starter, Living Room, Outside, Stone, Wood Burning
Fireplaces: 3
Exterior Details
Square Footage: 6889
Security Features: Carbon Monoxide Detector(s), Fire Alarm, Fire Sprinkler System, Gated Community, Prewired, Security Gate, Security Guard, Security Lights, Security System, Security System Owned, Smoke Detector(s), Burglar
Architectural Style: Traditional
Year Built: 2003
Waterfront Features: Lake Front, Lake Front – Main Body
Levels: Three Or More
Window Features: Bay Window(s), Shutters
Construction Materials: Brick, Stone, Wood Siding
Patio and Porch Features: Covered, Patio, Rear Porch
Pool Features: Gunite, Heated, In Ground, Outdoor Pool, Pool Sweep, Pool/Spa Combo, Salt Water, Waterfall, Water Feature
Pool is Private
Lot Features: Cul-De-Sac, Interior Lot, Landscaped, Many Trees, Acreage, Lrg. Backyard Grass, Subdivision, Water/Lake View
Lot Size Area: 1.661
Lot Size Units: Acres
Lot Size Acres: 1.661
Lot Size Square Feet: 72353.16
Tax Lot: 11
Financial Details
Tax Annual Amount: $36,518
Utilities Details
Cooling Type: Ceiling Fan(s), Central Air, Electric
Heating Type: Central, Natural Gas
Location Details
HOA/Condo/Coop Fee Includes: Full Use of Facilities, Management Fees
HOA Fee: $4,100
HOA Fee Frequency: Annually

Building Info

Overview

    General

  • Year Built: 2003
  • Effective Year Built: 2004
  • Building Count: 2
  • Bedroom Count: 4
  • Bathroom Count: 5
  • Full Bathrooms: 4
  • Partial Bathrooms: 5
  • Building Condition: 0
  • Building Quality: 0
  • Construction Type: 0
  • Building Style: 0
  • Exterior Walls Type: 3
  • Interior Walls Type: 3
  • Roof Shape Type: 8
  • Roof Cover Type: 3
  • Floor Count: 200
  • Living Units: 1
  • Floor Cover: 0
  • Basement Type: 0
  • Basement Area: 0
  • Garage Type: 1
  • Garage Square Area: 884
  • Parking Space Count: 4
  • Patio Type: 34
  • Porch Type: 36
  • Pool Type: 2

    Dimensions

  • Lot Size Square Feet: 72,353
  • Lot Size Depth Feet: 10
  • Lot Size Frontage Feet: 723,530
  • Total Building Area: 6,364
  • Gross Building Area: 6,364
  • Building Area: 5,480
  • Building Area Measurement: L

    Heating and Cooling
  • Fireplace Count: 1
  • Air Conditioning: 1
  • Heating: 3
  • Heated Square Feet: 5,480
  • Heating Fuel Type: 0

    Utilities

  • Sewer System: 0
  • Water Service: 0

Building

  • Building Type: 0
  • Property Class: R
  • Subdivision: POINT NOBLE
  • Land Acres: 0000001661
  • Standard Land Use Code: 1001
  • County Land Use Code: A1
  • State Land Use Code: A1
  • Legal Description 1: POINT NOBLE BLK A LOT 11

Neighborhood

  • School District Name: Lewisville Independent School District
  • Census Tract: 021750

Zoning

  • Zoning: 13A

Geography

  • Assessors Map Reference: 626-W
  • Parcel: R185983
  • Block: A
  • Lot: 11
  • Municipality: TOWN OF FLOWER MOUND
  • Latitude: 33.0102
  • Longitude: -97.1097

    Address

  • Full Address: 1704 Noble Way
  • Address - House Number: 1704
  • Address - Street Name: Noble
  • Address - Suffix Type: Way
  • State: TX
  • City Name: Flower Mound
  • Carrier Code: R009
  • 4-Digit Zip Code: 8109
  • Zip Code: 75022

Valuation

    Tax

  • Tax Year: 2023
  • Tax Amount: $3,046,363
  • Tax Rate Code Area: S09

    Appraisal Valuation

  • Standard Deviation: 0.4557
  • Valuation Date: Jan 17, 2024
  • Confidence Score: 8
  • Final Value: 2,454,372
  • High Value: 3,573,006
  • Low Value: 1,335,737

    Market Valuation

  • Market Total Value: $3,467,381
  • Market Land Value: $2,532,355
  • Market Improvement Value: $935,026

    Assessments Valuation

  • Assessed Year: 2023
  • Assessed Total Value: $1,784,750
  • Assessed Land Value: $2,532,355
  • Assessed Improvements Value: $935,026

    Exemptions

  • Homeowner Exemption: Yes

    Sales

  • Current Sale Contract Date: Apr 18, 2001
  • Current Sale Recording Date: May 21, 2001
  • Current Sale Document Type: 71
  • Current Sale Input Document Number: 01-R0048272
  • Previous Sale Recording Date: Apr 10, 1997
  • Previous Sale Contract Date: Apr 02, 1997
  • Previous Sale Document Type: 71
Data used for valuation calculations is provided by RealtyHop, and other third party sources

Comparables

Unit
Status
Type
Beds
Baths
ft²
Price/ft²
Asking Price
Listed On
Closing Price
Sold On
HOA + Taxes

About Point Noble


Similar Homes for Sale

Currently no similar homes around

Nearby Rentals

Unit for rent at 5501 Lake Geneva Court, Flower Mound, TX, 75022

$8,500 /mo

  • 4 Beds
  • 4 Baths
  • 5,491 ft²
5501 Lake Geneva Court, Flower Mound, TX, 75022 Listing by Sharon Moseley
Unit for rent at 3201 Cedar Ridge Drive, Flower Mound, TX, 75022

$7,995 /mo

  • 5 Beds
  • 4 Baths
  • 3,929 ft²
3201 Cedar Ridge Drive, Flower Mound, TX, 75022 Listing by Michael Herring
Unit for rent at 4104 Tiffany Drive, Flower Mound, TX, 75022

$3,995 /mo

  • 4 Beds
  • 2 Baths
  • 3,054 ft²
4104 Tiffany Drive, Flower Mound, TX, 75022 Listing by Saman Ilangasinghe


Frequently Asked Questions

When was property at 1704 Noble Way built and last sold?
The property at 1704 Noble Way was built in 2003 and last sold on Apr 18, 2001 for $0.
How much is this home worth?
The estimated value of the home located at 1704 Noble Way is $4,393,500.
What are some comparable homes to 1704 Noble Way?
There are currently no comparable homes to 1704 Noble Way.