See Home Value
$975,000
● House - Off Market

1704 LADD STREET

SILVER SPRING, MD 20902
bedrooms
5 Beds
bathrooms
4 Baths, 1 Half Bath
square feet
4,559 Ft²
$5,392
Est. Monthly

About This Property

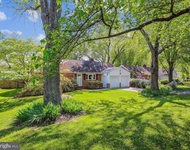
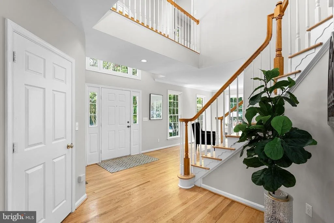
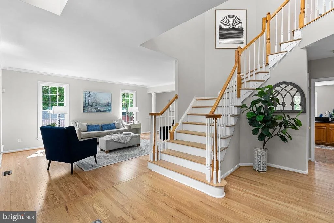
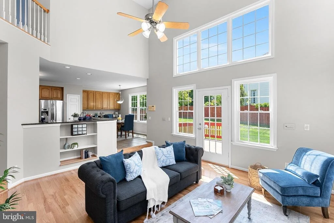
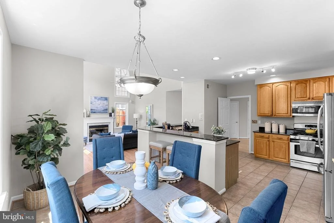
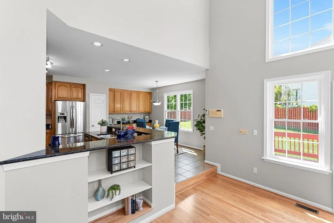
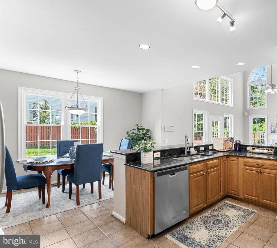
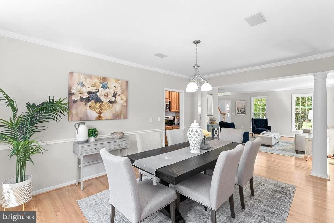
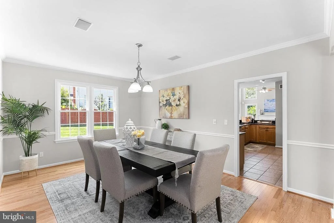
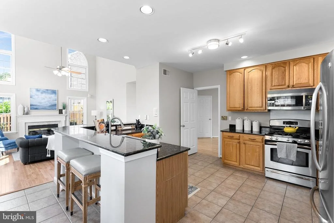
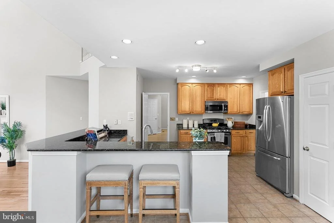
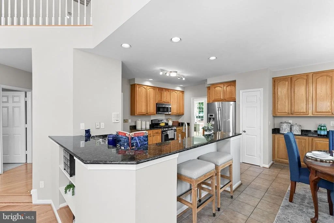
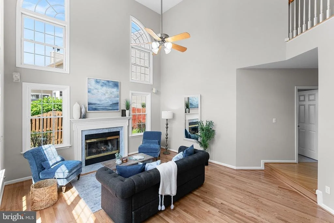
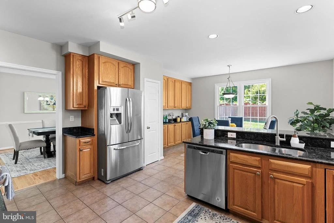
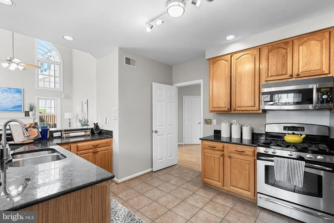
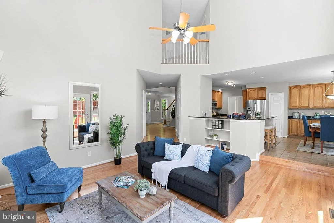
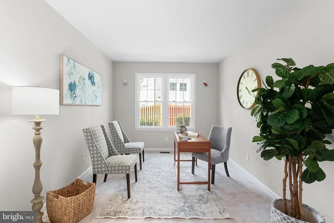
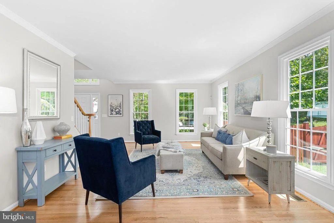
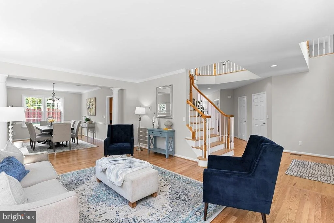
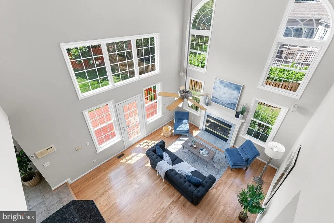
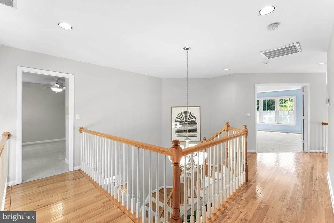
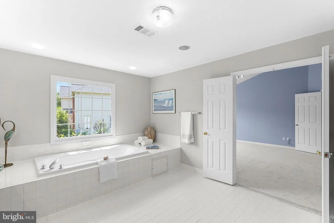
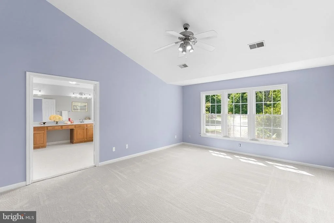
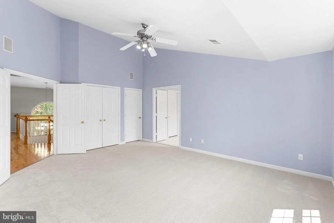
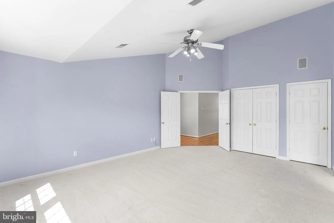
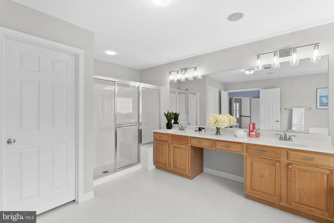
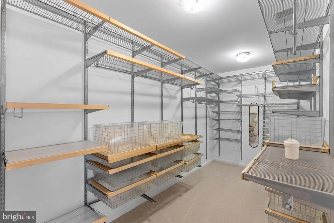
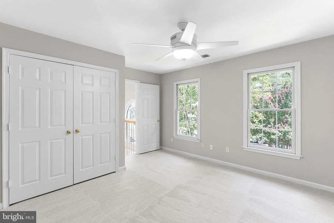
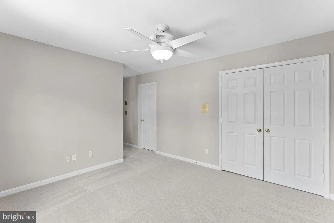
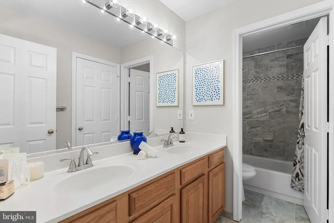
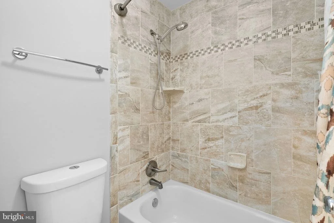
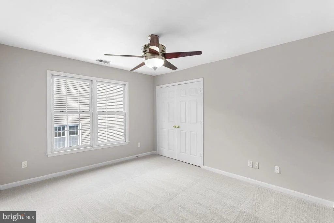
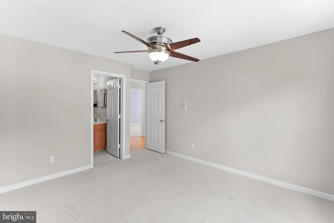
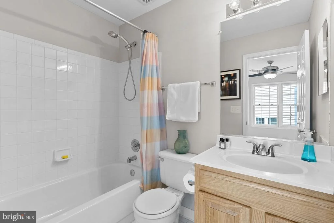
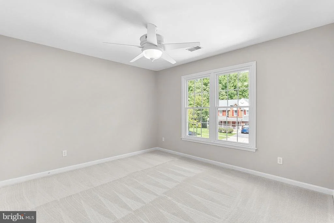
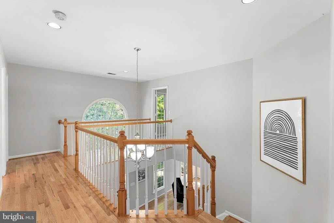
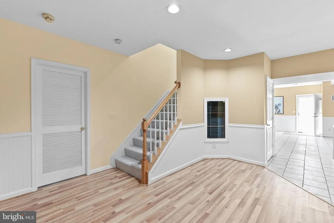
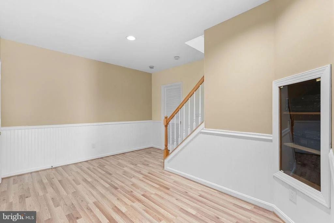
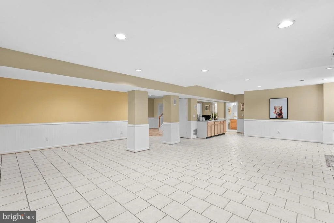
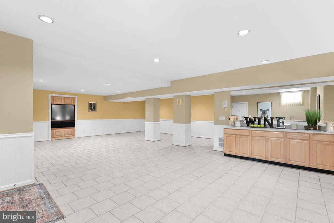
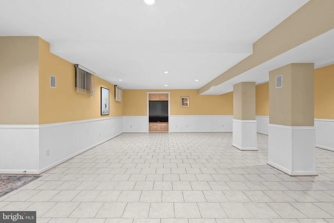
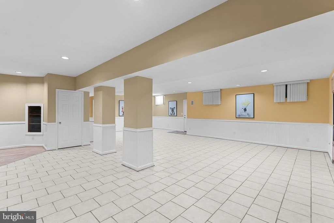
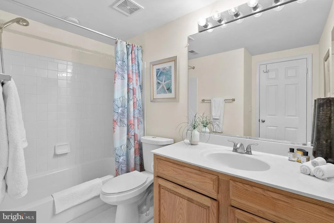
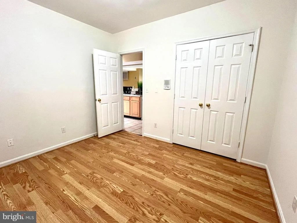
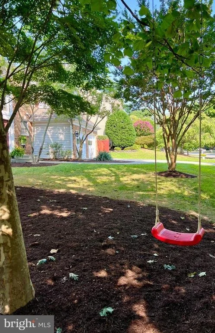
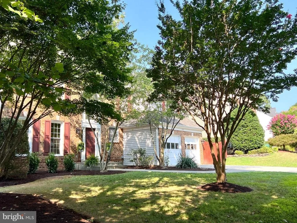
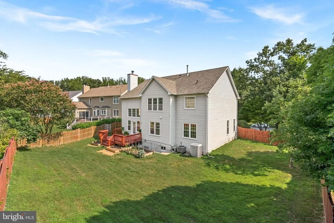
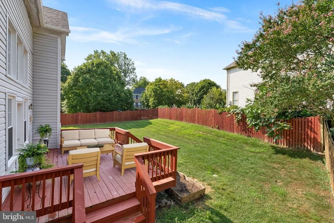
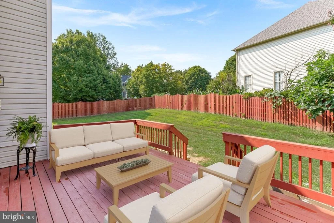
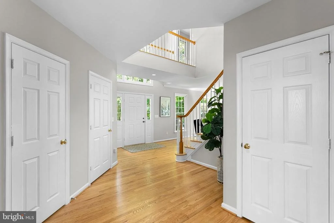
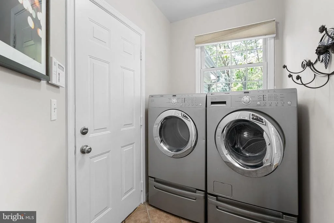
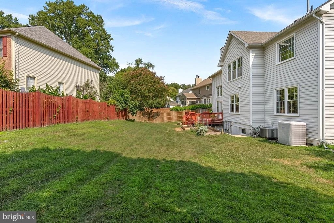
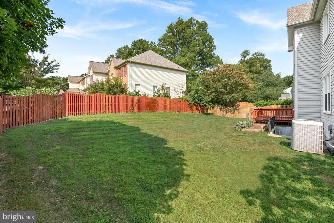
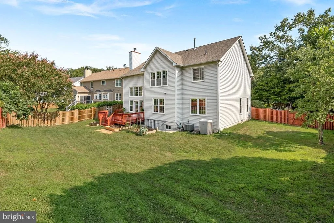
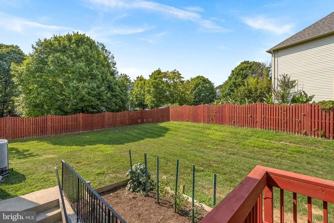
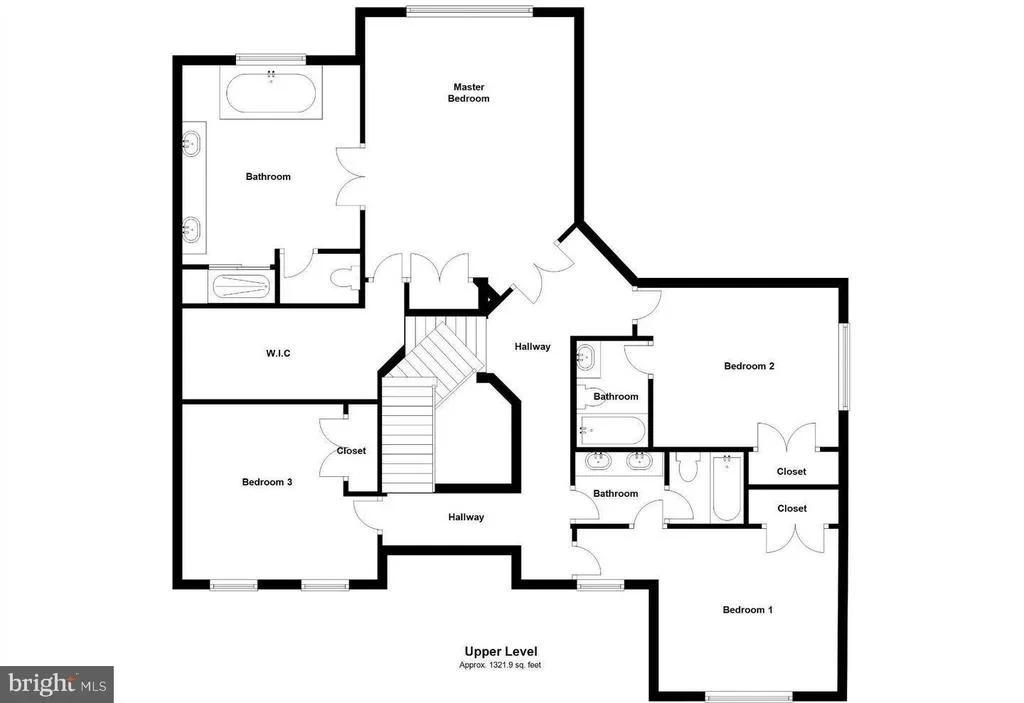
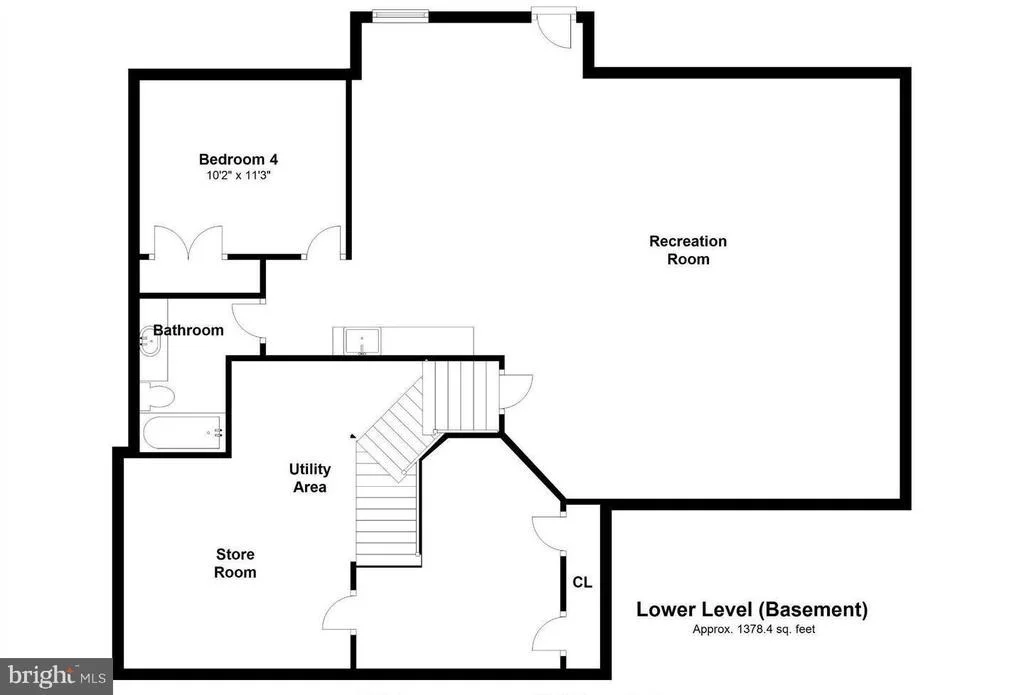
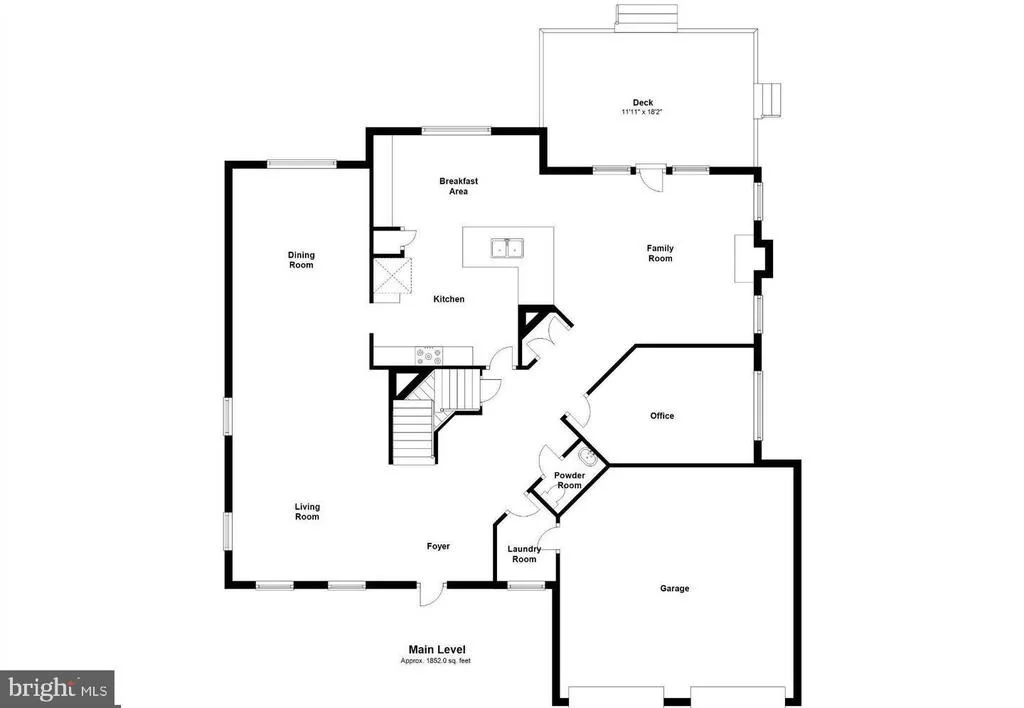
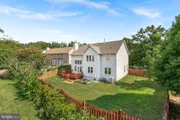
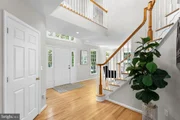
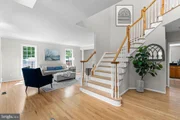
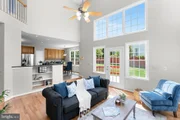
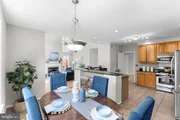
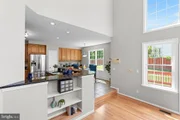
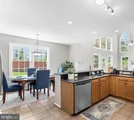
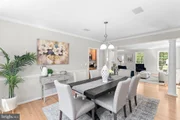
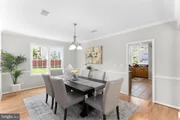
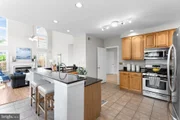
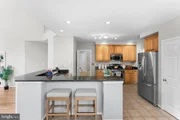
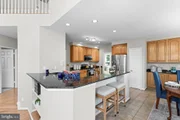
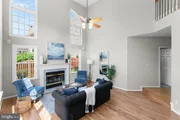
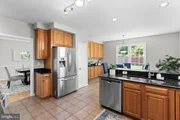
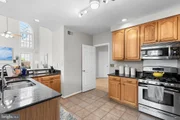
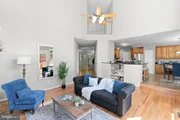
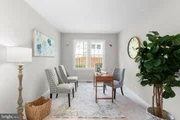
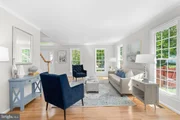
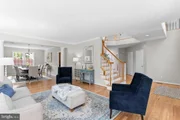
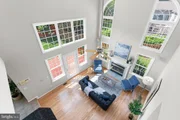
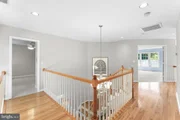
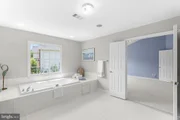
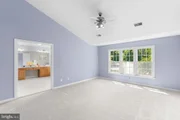
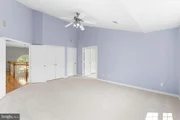
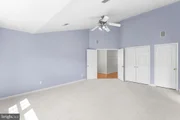
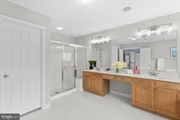
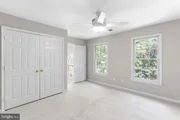
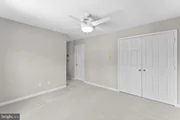
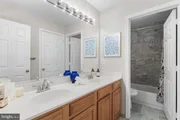
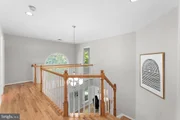
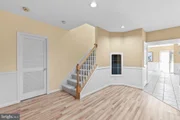
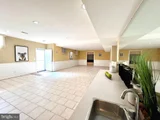
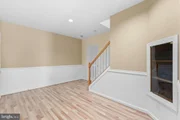
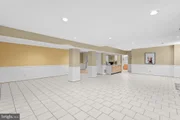
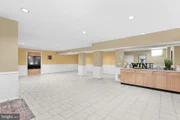
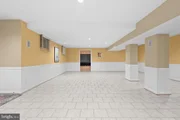
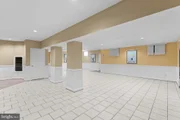
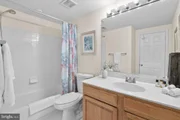
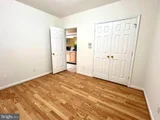
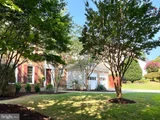
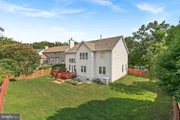
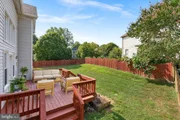
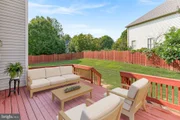
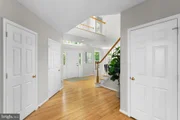
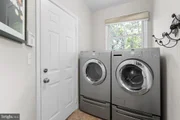
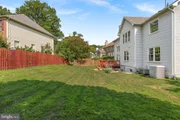
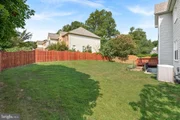
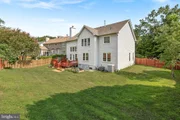
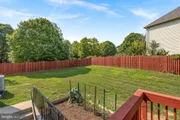
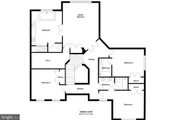
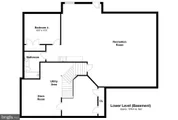
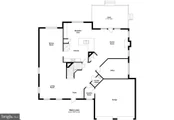
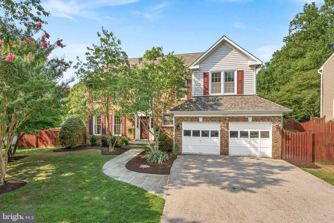
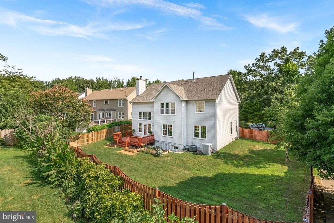
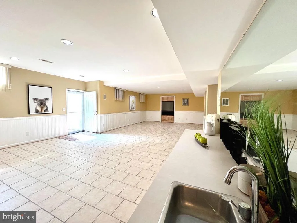
The three magic words of real estate are location, location, location, and this magnificent brick beauty has it all! Just a short stroll to Metro, parks, trails, places of worship, shopping, a state-of the-art library, recreation center, botanical gardens, ice skating rink and restaurants! Truly a commuter's, entertainer's and gardener's delight; you simply cannot find a better home. Sligo Creek Park is literally at your doorstep, and leafy views of nature can be enjoyed while strolling through the majestic oaks on your morning or evening walk. You can hear the wood thrushes and the lovely sounds of nature. Teaming with amenities, this outstanding colonial boasts over 4,000 blissful sq. ft. of living space, and this forever-home is a perfect 10! In beautiful, move-in condition with delights and surprises to treat the most discerning buyer: 4/5 bedrooms, 4.5 bathrooms, gleaming new hardwood floors, new high-definition architectural roof, lots of new windows, freshly painted, updated HVAC systems and hot water heater, a main-floor home office, 9 foot plus ceilings, a banquet-size dining room adjoining a spacious living room, lots of closet and storage space, no HOA, plus so much more. The large property and flowing layout are ideal for large scale, indoor/outdoor entertaining, as well as roomy, comfortable everyday living. The large fenced-in rear yard is perfect for outdoor gatherings. From dining alfresco on the deck, you enter the dramatic main-level, two story family room, featuring a wood-burning fireplace with a Mount Vernon mantel. This vast room is open to the spacious, fully-equipped gourmet kitchen and breakfast room, featuring lots of richly-hued honey oak toned cabinets, tons of gleaming granite, vast food preparation areas, a coffee station, stainless steel appliances, pantry and breakfast bar. Working from home is a breeze in the whisper-quiet home office, just off the main two story entrance foyer. A convenient main-level laundry/mud room is located just off the garage entrance, for easy access and storage. A center-hall curved staircase leads to a spacious primary suite, with a large walk-in California closet with Elfa shelving throughout, a spa-like bath with a whirlpool tub, double vanity, separate shower and a private commode room. A second ensuite bedroom with a full bath on the opposite hall is adjacent to an overlook into the family room. Two additional bedrooms share the 3rd full upstairs bathroom with double vanity, which can be accessed from one of the bedrooms or the hallway. The lower level is superb and features an in-law/au pair suite with a private entrance, a 4th full bathroom, a 5th bedroom/multi-purpose room, kitchenette/wet bar, built-in's, a storage room, closets, and a vast area perfect for a media room, game room or just a play room for kids and adults!  Don't miss this opportunity to own this majestic home in this wonderful neighborhood!
Unit Size
4,559 Ft²
Days on Market
-
Land Size
0.27 acres
Price per sqft
$208
Property Type
House
Property Taxes
$732
HOA Dues
-
Year Built
1995

Payment Calculator

Cap Rate Calculator

Last updated: 3 months ago (Bright MLS #MDMC2135762)

Price History

Date / Event Date Event Price
Sep 26, 2024 Sold
Sold
Aug 30, 2024 In contract -
In contract
Aug 23, 2024 Listed by RE/MAX Realty Centre, Inc. $949,000
Listed by RE/MAX Realty Centre, Inc.
The three magic words of real estate are location, location, location, and this magnificent brick beauty has it all! Just a short stroll to Metro, parks, trails, places of worship, shopping, a state-of the-art library, recreation center, botanical gardens, ice skating rink and restaurants! Truly a commuter's, entertainer's and gardener's delight; you simply cannot find a better home. Sligo Creek Park is literally at your doorstep, and leafy views of nature can be enjoyed while strolling through the majestic oaks on your morning or evening walk. You can hear the wood thrushes and the lovely sounds of nature. Teaming with amenities, this outstanding colonial boasts over 4,000 blissful sq. ft. of living space, and this forever-home is a perfect 10! In beautiful, move-in condition with delights and surprises to treat the most discerning buyer: 4/5 bedrooms, 4.5 bathrooms, gleaming new hardwood floors, new high-definition architectural roof, lots of new windows, freshly painted, updated HVAC systems and hot water heater, a main-floor home office, 9 foot plus ceilings, a banquet-size dining room adjoining a spacious living room, lots of closet and storage space, no HOA, plus so much more. The large property and flowing layout are ideal for large scale, indoor/outdoor entertaining, as well as roomy, comfortable everyday living. The large fenced-in rear yard is perfect for outdoor gatherings. From dining alfresco on the deck, you enter the dramatic main-level, two story family room, featuring a wood-burning fireplace with a Mount Vernon mantel. This vast room is open to the spacious, fully-equipped gourmet kitchen and breakfast room, featuring lots of richly-hued honey oak toned cabinets, tons of gleaming granite, vast food preparation areas, a coffee station, stainless steel appliances, pantry and breakfast bar. Working from home is a breeze in the whisper-quiet home office, just off the main two story entrance foyer. A convenient main-level laundry/mud room is located just off the garage entrance, for easy access and storage. A center-hall curved staircase leads to a spacious primary suite, with a large walk-in California closet with Elfa shelving throughout, a spa-like bath with a whirlpool tub, double vanity, separate shower and a private commode room. A second ensuite bedroom with a full bath on the opposite hall is adjacent to an overlook into the family room. Two additional bedrooms share the 3rd full upstairs bathroom with double vanity, which can be accessed from one of the bedrooms or the hallway. The lower level is superb and features an in-law/au pair suite with a private entrance, a 4th full bathroom, a 5th bedroom/multi-purpose room, kitchenette/wet bar, built-in's, a storage room, closets, and a vast area perfect for a media room, game room or just a play room for kids and adults! Don’t miss this opportunity to own this majestic home in this wonderful neighborhood!
Dec 14, 2016 Sold
Sold
Oct 28, 2016 Sold
Sold
Show More

Property Highlights

Garage
Air Conditioning
Fireplace

Building Info

Overview

    General

  • Year Built: 1995
  • Effective Year Built: 1995
  • Bedroom Count: 0
  • Bathroom Count: 5
  • Full Bathrooms: 4
  • Partial Bathrooms: 5
  • Building Condition: 6
  • Building Quality: 7
  • Construction Type: 6
  • Building Style: 0
  • Exterior Walls Type: 0
  • Interior Walls Type: 0
  • Roof Shape Type: 0
  • Roof Cover Type: 3
  • Floor Count: 200
  • Living Units: 1
  • Floor Cover: 0
  • Basement Type: 9
  • Basement Area: 0
  • Garage Type: 10
  • Garage Square Area: 320
  • Parking Space Count: 1
  • Patio Type: 0
  • Porch Type: 0
  • Pool Type: 0

    Dimensions

  • Lot Size Square Feet: 11,894
  • Total Building Area: 3,615
  • Gross Building Area: 3,615
  • Building Area: 3,615
  • Building Area Measurement: T

    Heating and Cooling

  • Fireplace Count: 1
  • Air Conditioning: 13
  • Heating: 4
  • Heated Square Feet: 3,615
  • Heating Fuel Type: 0

    Utilities

  • Sewer System: 5
  • Water Service: 0

Building

  • Building Type: 0
  • Property Class: R
  • Subdivision: MARKWOOD
  • Land Acres: 0000000273
  • Standard Land Use Code: 1001
  • County Land Use Code: R-B001
  • Legal Description 1: MARKWOOD

Neighborhood

  • School District Name: Montgomery County Public Schools
  • Census Tract: 703209

Zoning

  • Zoning: R90

Geography

  • Assessors Map Reference: JQ21
  • Account Number: 02890140
  • District: 13
  • Parcel: 13-02890140
  • Block: 3
  • Lot: 29
  • Latitude: 39.0411
  • Longitude: -77.0377

    Address

  • Full Address: 1704 Ladd St
  • Address - House Number: 1704
  • Address - Street Name: Ladd
  • Address - Suffix Type: St
  • State: MD
  • City Name: Silver Spring
  • Carrier Code: C005
  • 4-Digit Zip Code: 3523
  • Zip Code: 20902

Valuation

    Tax

  • Tax Year: 2023
  • Tax Amount: $809,283

    Appraisal Valuation

  • Standard Deviation: 0.1331
  • Valuation Date: Jan 17, 2024
  • Confidence Score: 84
  • Final Value: 928,611
  • High Value: 1,052,235
  • Low Value: 804,988

    Market Valuation

  • Market Total Value: $783,900
  • Market Land Value: $215,300
  • Market Improvement Value: $568,600

    Assessments Valuation

  • Assessed Year: 2023
  • Assessed Total Value: $701,433

    Exemptions

  • Homeowner Exemption: Yes

    Sales

  • Current Sale Contract Date: Oct 27, 2016
  • Current Sale Recording Date: Dec 14, 2016
  • Current Sale Price:
  • Current Sale Document Type: 27
  • Previous Sale Recording Date: Oct 31, 1997
  • Previous Sale Document Type: 27
Data used for valuation calculations is provided by RealtyHop, and other third party sources

Comparables

Unit
Status
Type
Beds
Baths
ft²
Price/ft²
Asking Price
Listed On
Closing Price
Sold On
HOA + Taxes

About Wheaton - Glenmont


Similar Homes for Sale

Currently no similar homes around

Nearby Rentals

Unit for rent at 9820 Georgia Avenue, SILVER SPRING, MD, 20902

$2,100 /mo

  • 1 Bed
  • 1 Bath
  • 775 ft²
9820 Georgia Avenue #21302, SILVER SPRING, MD, 20902 Listing by NATALIA M WINFFEL
Unit for rent at 912 Hoyt Street, SILVER SPRING, MD, 20902

$3,100 /mo

  • 4 Beds
  • 2 Baths
  • 1,959 ft²
912 Hoyt Street, SILVER SPRING, MD, 20902 Listing by Nurith Berstein
Unit for rent at 1806 Arcola Avenue, SILVER SPRING, MD, 20902

$3,300 /mo

  • 3 Beds
  • 2 Baths
  • 1,410 ft²
1806 Arcola Avenue, SILVER SPRING, MD, 20902 Listing by Franco Saladino


Frequently Asked Questions

When was property at 1704 Ladd Street built and last sold?
The property at 1704 Ladd Street was built in 1995 and last sold on Oct 27, 2016 for $620,000.
How much is this home worth?
The estimated value of the home located at 1704 Ladd Street is $958,490.
What are some comparable homes to 1704 Ladd Street?
There are currently no comparable homes to 1704 Ladd Street.