Check Availability
$1,150,000
● House - For Sale

1704 HIGHLAND DRIVE

SILVER SPRING, MD 20910
bedrooms
5 Beds
bathrooms
4 Baths, 1 Half Bath
square feet
2,452 Ft²
$6,320
Est. Monthly

About This Property

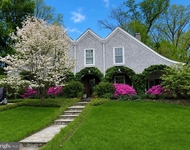
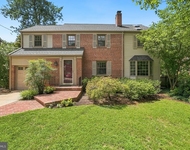
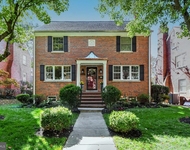
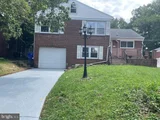
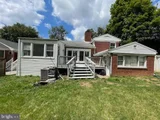
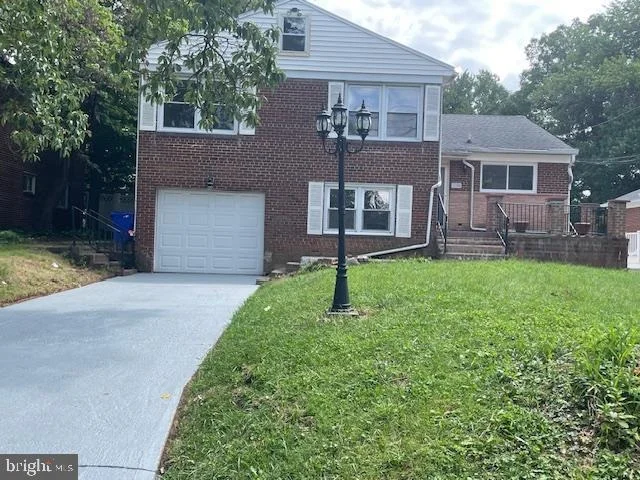
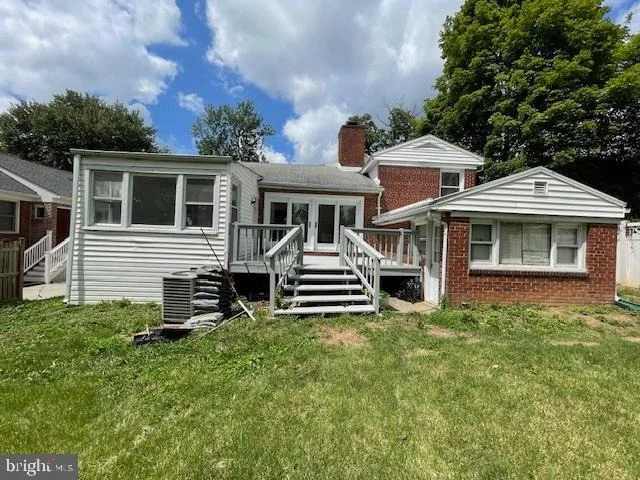
Coming Soon:  Few preview pics added.
Fabulous location: less than 1 mile to all Downtown SS offers: AFI, Majestic, Library,  
concerts, authentic restaurants, etc. 3/4 mile to Red line Metro, to new SS Aquatic Recreation Center; Houses of worship, less than 1 m to 5 (five) grocery stores, and yet you are among trees in the suburbs.
Home is updated throughout. Do not miss this large, 2900sf 4 level split. Enough space to raise a family, work from home, entertain and do what you enjoy most!. Everyone is welcome!
Unit Size
2,452 Ft²
Days on Market
-
Land Size
0.16 acres
Price per sqft
$469
Property Type
House
Property Taxes
$673
HOA Dues
-
Year Built
1953

Listed By

Eugenia Park
Silver Spring Downtown

Payment Calculator

Cap Rate Calculator

Last updated: 2 days ago (Bright MLS #MDMC2250126)

Price History

Date / Event Date Event Price
Nov 19, 2026 Listed by Long & Foster Real Estate, Inc. $1,150,000
Listed by Long & Foster Real Estate, Inc.

Property Highlights

Air Conditioning
Garage
Parking Available
Fireplace
Parking Details
Has Garage
Parking Features: Attached, Garage, Driveway, Off Street
Garage Spaces: 1
Interior Details
Half Bathrooms: 1
Full Bathrooms: 4
Interior Features: Ceiling Fan(s), Eat-in Kitchen, 2nd Kitchen, Attic, Bathroom - Stall Shower, Bathroom - Walk-In Shower, Combination Dining/Living, Floor Plan - Traditional, Upgraded Countertops, Wood Floors
Appliances: Dishwasher, Disposal, Dryer, Microwave, Self Cleaning Oven, Oven, Gas Oven, Refrigerator, Washer, Water Heater
Flooring Type: Hardwood, Laminate, Brick, Wood
Door Features: French, Storm, Sliding Glass
Has Fireplace
Fireplaces: 1
Basement: Finished, Connecting Stairway, Heated, Outside Entrance, Side Entrance, Walkout Level
Exterior Details
Square Footage: 2452
Square Footage Source: $0
Property Condition: Excellent
Architectural Style: Split Level
Year Built Source: Assessor
Year Built: 1953
Levels: 4
Other Structures: Above Grade, Below Grade
Window Features: Energy Efficient, Replacement
Construction Materials: Brick
Patio and Porch Features: Deck, Terrace
Lot Features: Level, Backs to Trees, Interior, Rear Yard, Vegetation Planting
Lot Size Area: 7155
Lot Size Units: Square Feet
Lot Size Acres: 0.16
Lot Size Square Feet: 7155
Tax Lot: 43
Water Source: Public
Financial Details
Tax Assessed Value: $630,700
Tax Annual Amount: $8,079
Utilities Details
Cooling Type: Central Air
Heating Type: Central, Forced Air
Sewer : Public Sewer

Building Info

Overview

    General

  • Year Built: 1953
  • Effective Year Built: 1953
  • Bedroom Count: 0
  • Bathroom Count: 3
  • Full Bathrooms: 3
  • Partial Bathrooms: 3
  • Building Condition: 6
  • Building Quality: 9
  • Construction Type: 6
  • Building Style: 41
  • Exterior Walls Type: 2
  • Interior Walls Type: 0
  • Roof Shape Type: 0
  • Roof Cover Type: 3
  • Floor Count: 200
  • Living Units: 1
  • Floor Cover: 0
  • Basement Type: 9
  • Basement Area: 0
  • Garage Type: 2
  • Garage Square Area: 264
  • Parking Space Count: 1
  • Patio Type: 0
  • Porch Type: 0
  • Pool Type: 0

    Dimensions

  • Lot Size Square Feet: 7,155
  • Total Building Area: 2,452
  • Gross Building Area: 2,452
  • Building Area: 2,452
  • Building Area Measurement: T

    Heating and Cooling

  • Fireplace Count: 1
  • Air Conditioning: 13
  • Heating: 4
  • Heated Square Feet: 2,452
  • Heating Fuel Type: 0

    Utilities

  • Sewer System: 5
  • Water Service: 0

Building

  • Building Type: 0
  • Property Class: R
  • Subdivision: LEIGHTONS ADD
  • Land Acres: 0000000164
  • Standard Land Use Code: 1001
  • County Land Use Code: R-A005
  • Legal Description 1: LEIGHTONS ADD WOODSI DE

Neighborhood

  • School District Name: Montgomery County Public Schools
  • Census Tract: 702800

Zoning

  • Zoning: R60

Geography

  • Assessors Map Reference: JN23
  • Account Number: 01091283
  • District: 13
  • Parcel: 13-01091283
  • Block: 7
  • Lot: 43
  • Latitude: 39.0029
  • Longitude: -77.0385

    Address

  • Full Address: 1704 Highland Dr
  • Address - House Number: 1704
  • Address - Street Name: Highland
  • Address - Suffix Type: Dr
  • State: MD
  • City Name: Silver Spring
  • Carrier Code: C035
  • 4-Digit Zip Code: 2219
  • Zip Code: 20910

Valuation

    Tax

  • Tax Year: 2023
  • Tax Amount: $719,029

    Appraisal Valuation

  • Standard Deviation: 0.1433
  • Valuation Date: Jan 17, 2024
  • Confidence Score: 82
  • Final Value: 932,777
  • High Value: 1,066,464
  • Low Value: 799,089

    Market Valuation

  • Market Total Value: $661,500
  • Market Land Value: $341,100
  • Market Improvement Value: $320,400

    Assessments Valuation

  • Assessed Year: 2023
  • Assessed Total Value: $623,100

    Exemptions

  • Homeowner Exemption: Yes
Data used for valuation calculations is provided by RealtyHop, and other third party sources

Comparables

Unit
Status
Type
Beds
Baths
ft²
Price/ft²
Asking Price
Listed On
Closing Price
Sold On
HOA + Taxes

About Silver Spring


Similar Homes for Sale

Currently no similar homes around

Nearby Rentals

Unit for rent at 2800 Greenvale Street, CHEVY CHASE, MD, 20815

$8,000 /mo

  • 4 Beds
  • 3 Baths
  • 3,091 ft²
2800 Greenvale Street, CHEVY CHASE, MD, 20815 Listing by Kimberly A Cestari
Unit for rent at 8222 Larry Place, CHEVY CHASE, MD, 20815

$5,350 /mo

  • 3 Beds
  • 2 Baths
  • 2,900 ft²
8222 Larry Place, CHEVY CHASE, MD, 20815 Listing by Thomas C Williams Jr.
Unit for rent at 8112 Eastern Avenue Nw, WASHINGTON, DC, 20012

$5,750 /mo

  • 3 Beds
  • 4 Baths
  • 3,060 ft²
8112 Eastern Avenue Nw, WASHINGTON, DC, 20012 Listing by Denise A Champion-Jones


Frequently Asked Questions

When was property at 1704 Highland Drive built and last sold?
The property at 1704 Highland Drive was built in 1953 and last sold on Jan 1, 1970 for $0.
How much is this home worth?
The estimated value of the home located at 1704 Highland Drive is $1,161,500.
What are some comparable homes to 1704 Highland Drive?
There are currently no comparable homes to 1704 Highland Drive.