Check Availability
$539,900
↓ $15K (2.7%)
● House - For Sale

1704 Drift Falls Lane

Wendell, NC 27591
bedrooms
3 Beds
bathrooms
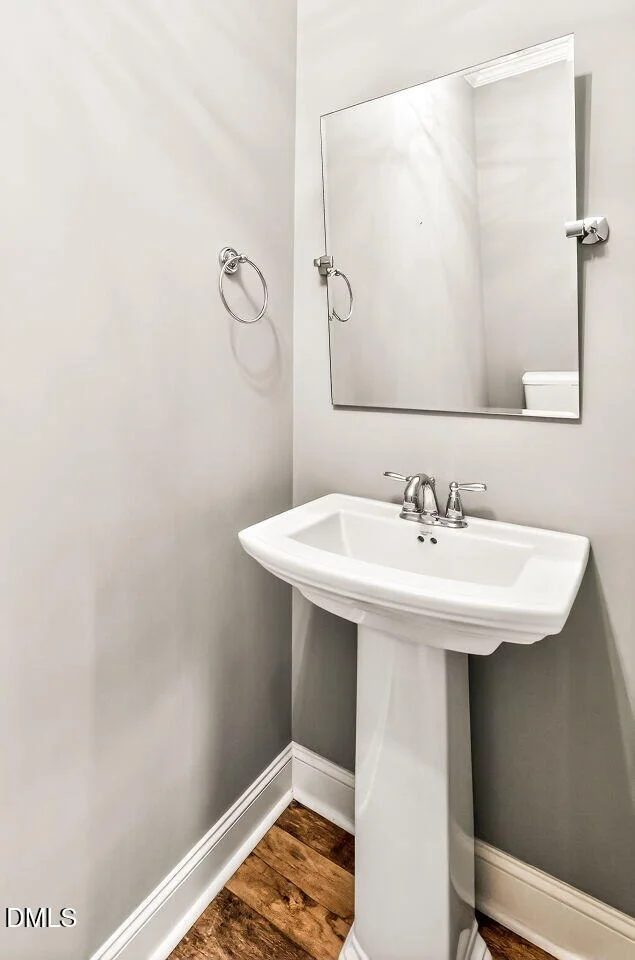
2 Baths, 1 Half Bath
square feet
2,271 Ft²
$3,233
Est. Monthly
$100
HOA / Fees

About This Property

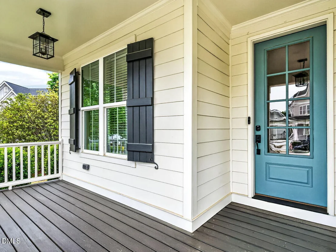
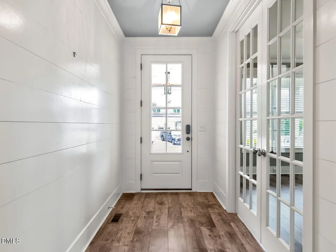
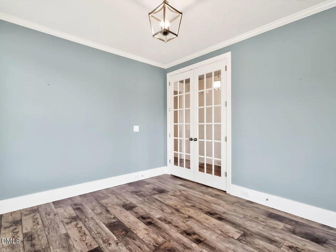
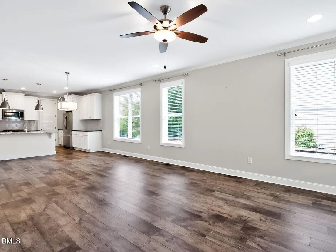
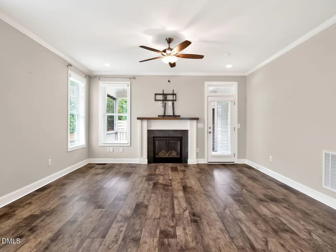
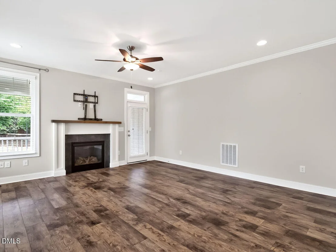
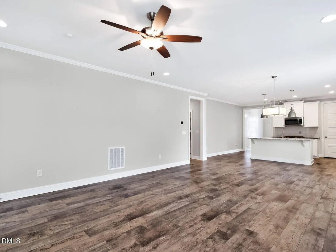
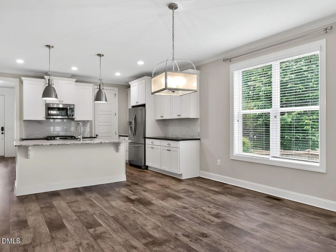
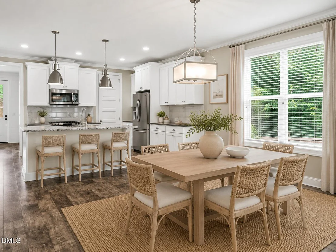
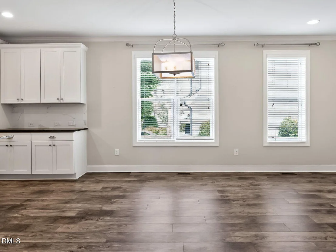
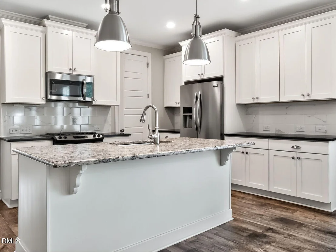
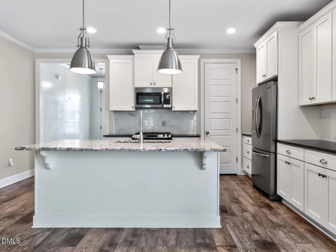
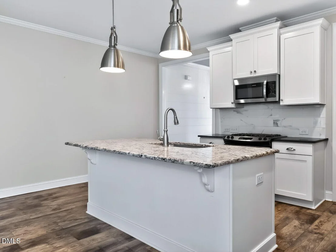
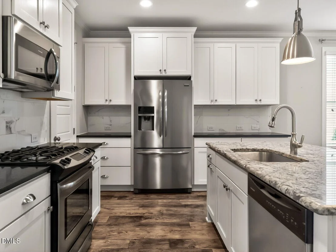
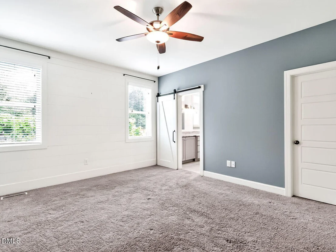
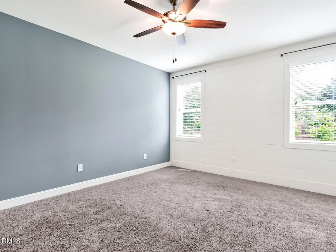
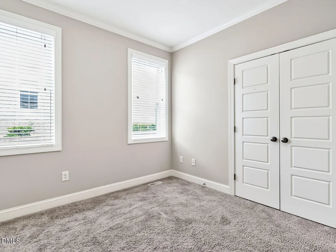
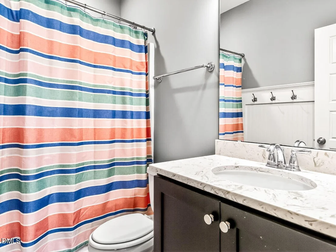
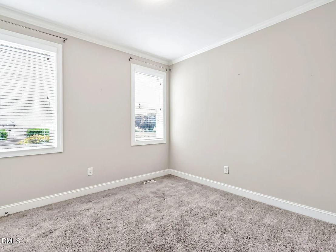
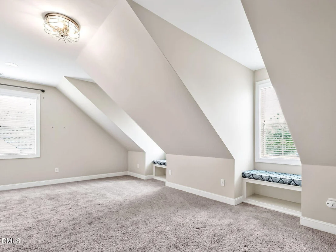
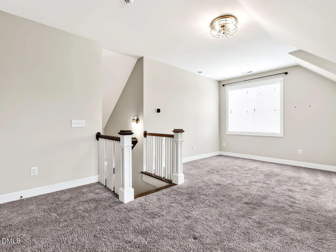
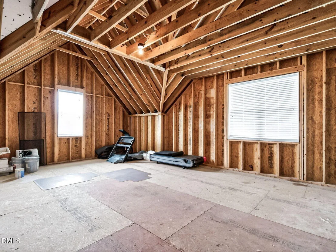
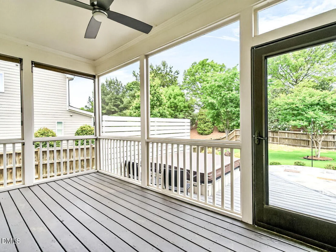
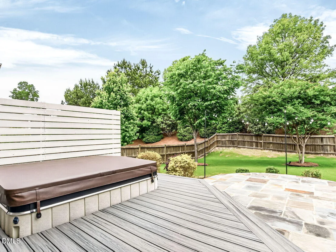
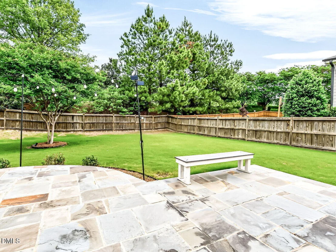
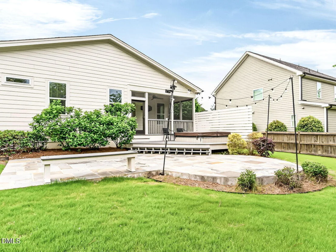
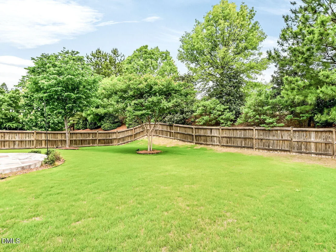
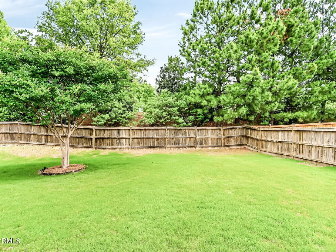
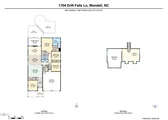
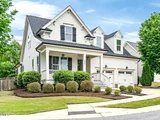
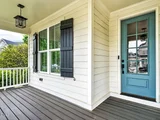
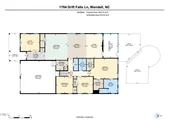
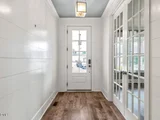
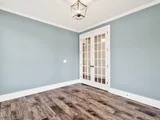
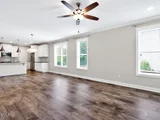
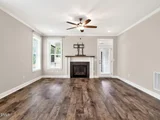
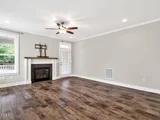
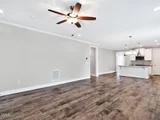
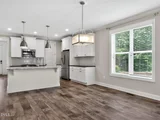
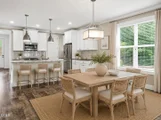
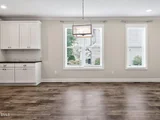
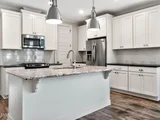
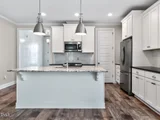
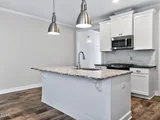
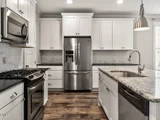
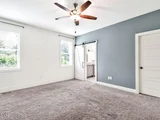
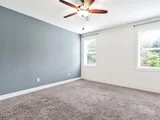
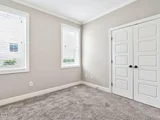
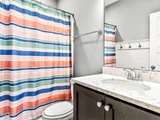
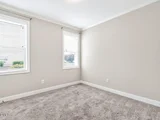
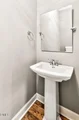
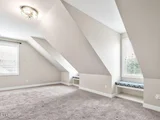
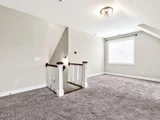
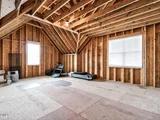
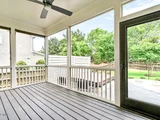
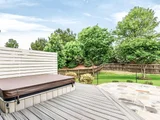
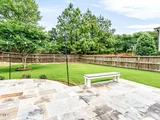
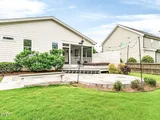
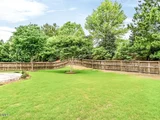
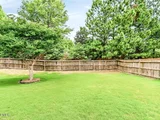
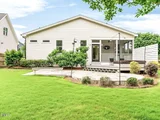
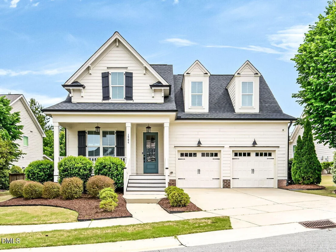
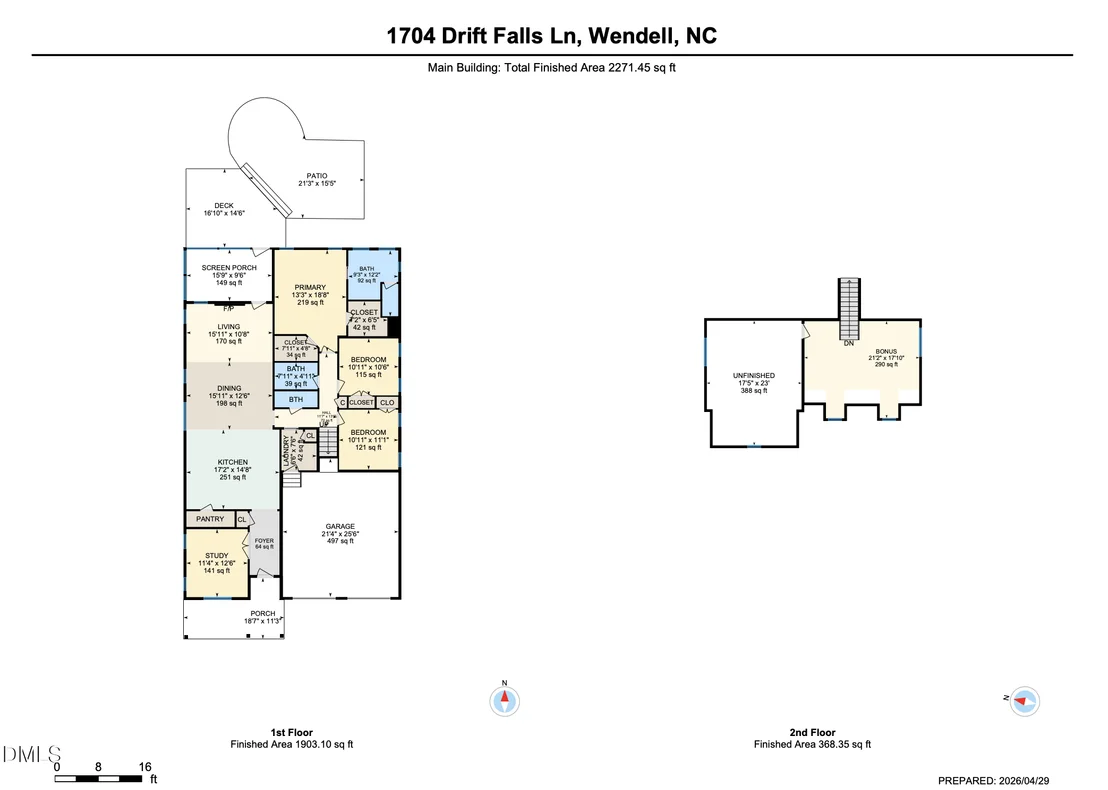
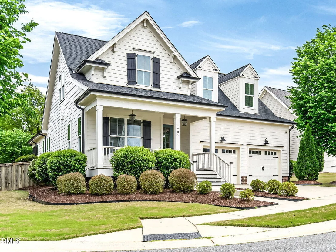
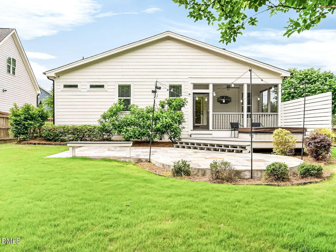
Welcome to 1704 Drift Falls Lane! An exceptional 2016 Parade Home by Homes by Dickerson, featuring the sought-after Emerson floor plan in one of the most established and desirable sections of Wendell Falls. Perfectly positioned on one of the largest lots in the neighborhood, this home offers rare privacy with no rear neighbors and generous space between surrounding homes which creates a peaceful, tucked-away feel that's hard to find. Designed for both everyday living and effortless entertaining, the main-level ranch layout includes a dedicated office with French doors, an open-concept living area, and seamless indoor-outdoor flow. Upstairs, a spacious bonus room and walk-in storage provide the flexibility today's buyers need. The backyard is truly a standout--featuring a beautiful flagstone patio, Trex deck, and a hot tub (conveying with an acceptable offer), all perfectly set up for hosting, game days on the porch TV, or relaxing evenings under the stars. Thoughtfully maintained with pre-inspections completed and repairs addressed, this home offers peace of mind along with its undeniable charm and personality. The home is owned (and very loved) by the listing agents. Located in the original section of Wendell Falls with no active construction, you'll enjoy a quiet setting just moments from the Falls and with the convenience of hopping on your golf cart to Treelight Square for dinner, coffee, or Pilates. This is more than a home--it's a lifestyle.
Unit Size
2,271 Ft²
Days on Market
59 days
Land Size
0.24 acres
Price per sqft
$238
Property Type
House
Property Taxes
$482
HOA Dues
$100
Year Built
2016

Listed By

Payment Calculator

Cap Rate Calculator

Last updated: 2 months ago (TMLS #10189578)

Price History

Date / Event Date Event Price
Sep 17, 2026 Price Decreased $539,900
↓ $15K (2.7%)
Price Decreased
Aug 28, 2026 Listed by Why Realty Group $554,900
Listed by Why Realty Group
Dec 21, 2016 Sold
Sold

Property Highlights

Garage
Air Conditioning
Fireplace
Parking Details
Has Garage
Attached Garage
Has Open Parking
Parking Features: Attached, Driveway, Garage
Garage Spaces: 2
Interior Details
Half Bathrooms: 1
Full Bathrooms: 2
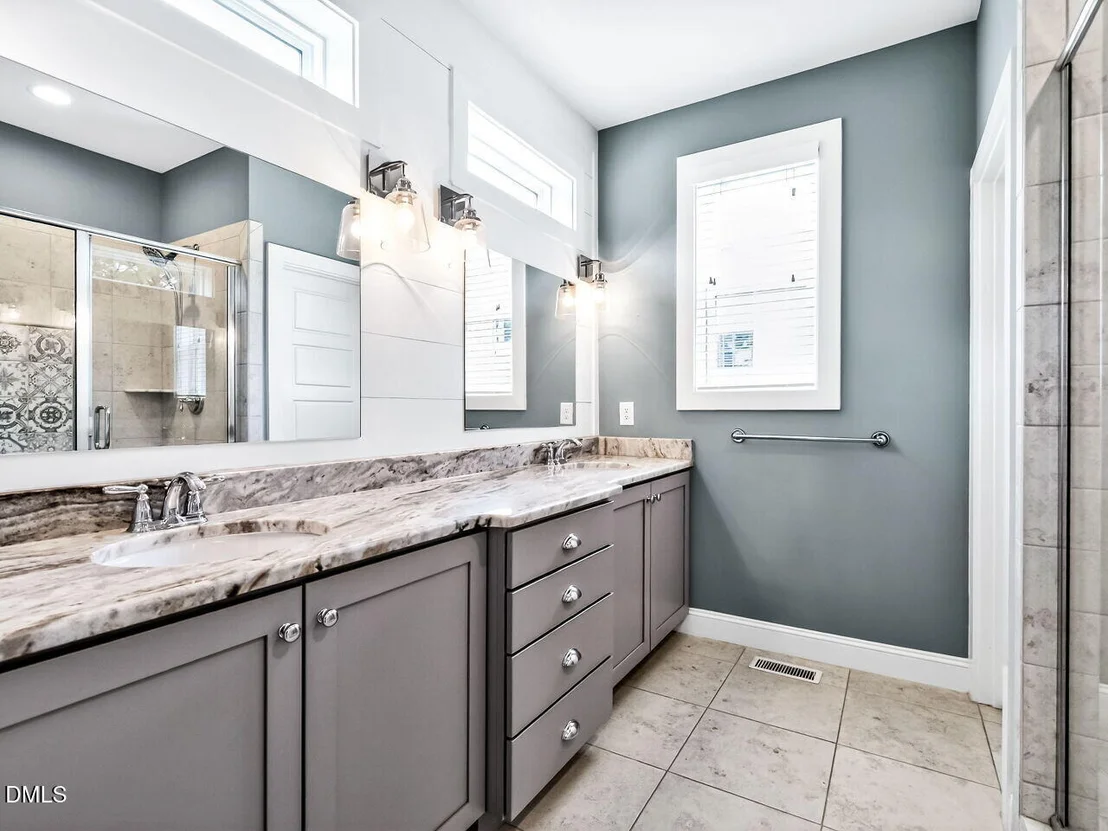
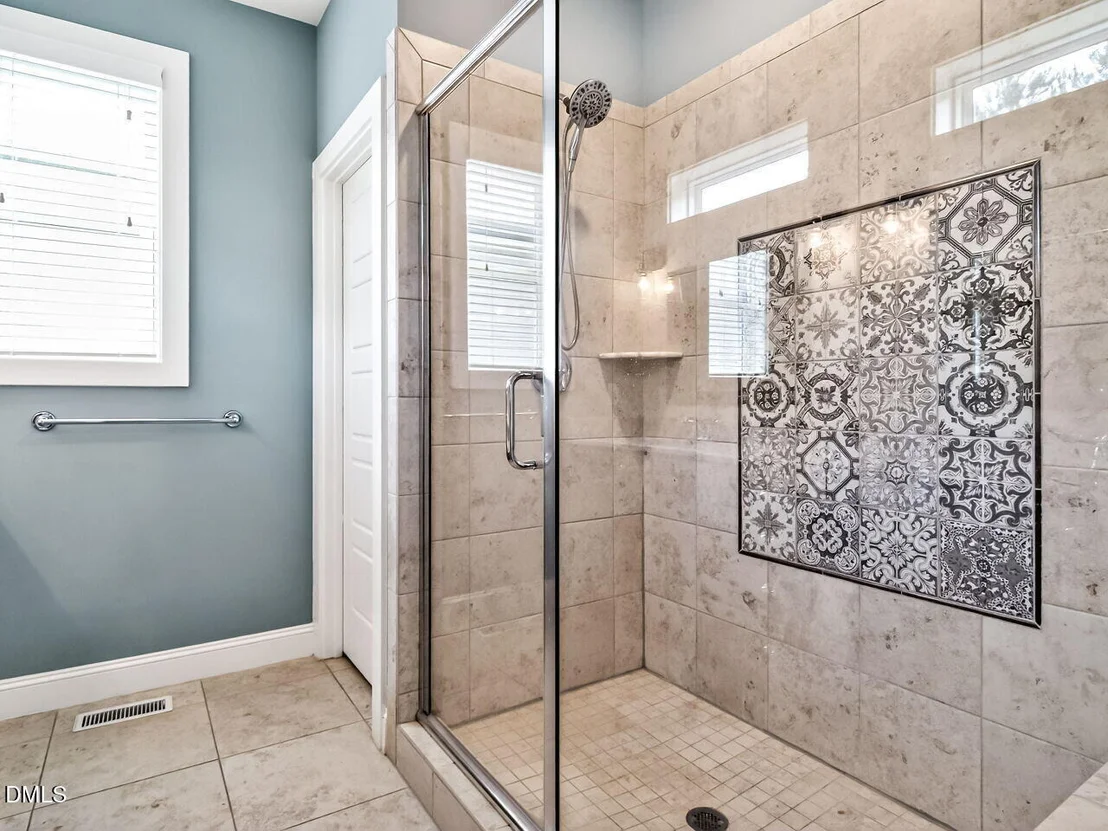
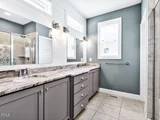
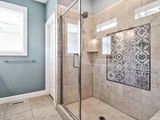
Interior Features: Breakfast Bar, Built-in Features, Ceiling Fan(s), Chandelier, Crown Molding, Double Vanity, Eat-in Kitchen, Entrance Foyer, Granite Counters, High Speed Internet, Kitchen Island, Open Floorplan, Pantry, Recessed Lighting, Smart Thermostat, Stone Counters, Walk-In Closet(s), Kitchen/Dining Room Combination, Primary Downstairs, Radon Mitigation, Smooth Ceilings, Walk-In Shower, Water Closet
Appliances: Built-In Gas Range, Built-In Range, Dishwasher, Disposal, Dryer, Free-Standing Refrigerator, Gas Range, Ice Maker, Microwave, Oven, Range, Refrigerator, Stainless Steel Appliance(s), Washer, Washer/Dryer
Flooring Type: Carpet, Laminate, Tile, Wood
Door Features: French Doors
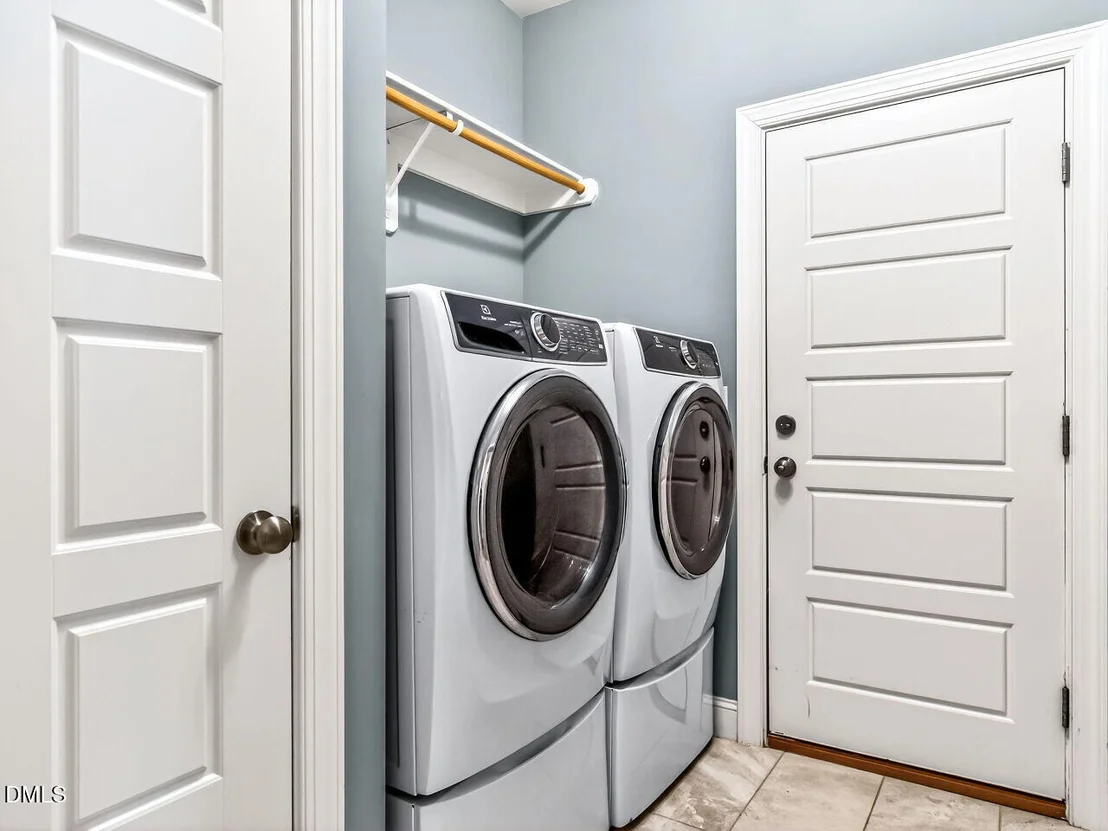
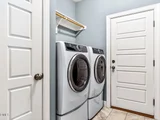
Laundry Features: Inside, Laundry Closet, Laundry Room, Lower Level
Rooms: 15
Has Fireplace
Fireplace Features: Gas Log, Glass Doors, Living Room
Basement: Crawl Space
Exterior Details
Square Footage: 2271
Architectural Style: Craftsman, Farmhouse
Year Built: 2016
Builder Name: Homes By Dickerson
Builder Model: Emerson
Building Area Total: 2271
Levels: One and One Half, Two
Construction Materials: Fiber Cement
Patio and Porch Features: Covered, Deck, Enclosed, Front Porch, Patio, Porch, Screened
Lot Features: Back Yard
Lot Size Area: 0.24
Lot Size Units: Acres
Lot Size Acres: 0.24
Lot Size Square Feet: 10454
Water Source: Public
Financial Details
Tax Map Number: 39
Tax Assessed Value: $519,063
Tax Annual Amount: $5,784
Utilities Details
Cooling Type: Ceiling Fan(s), Central Air, Electric
Heating Type: Fireplace(s), Natural Gas, Gas Pack
Sewer : Public Sewer
Location Details
HOA/Condo/Coop Fee Includes: Storm Water Maintenance
HOA/Condo/Coop Amenities: Clubhouse, Dog Park, Exercise Course, Fitness Center, Insurance, Management, Meeting Room, Park, Parking, Picnic Area, Playground, Pool, Recreation Room, Trail(s)
HOA Fee: $100
HOA Fee Frequency: Monthly

Building Info

Overview

    General

  • Year Built: 2016
  • Effective Year Built: 2016
  • Bedroom Count: 0
  • Bathroom Count: 3
  • Full Bathrooms: 2
  • Partial Bathrooms: 3
  • Building Condition: 0
  • Building Quality: 0
  • Construction Type: 6
  • Building Style: 15
  • Exterior Walls Type: 0
  • Interior Walls Type: 0
  • Roof Shape Type: 0
  • Roof Cover Type: 0
  • Floor Count: 100
  • Living Units: 1
  • Floor Cover: 0
  • Basement Type: 5
  • Basement Area: 0
  • Garage Type: 7
  • Garage Square Area: 506
  • Parking Space Count: 0
  • Patio Type: 0
  • Porch Type: 0
  • Pool Type: 0

    Dimensions

  • Lot Size Square Feet: 10,454
  • Total Building Area: 2,293
  • Building Area: 2,293
  • Building Area Measurement: E

    Heating and Cooling

  • Fireplace Count: 1
  • Air Conditioning: 1
  • Heating: 3
  • Heated Square Feet: 2,293
  • Heating Fuel Type: 0

    Utilities

  • Sewer System: 5
  • Water Service: 6

Building

  • Building Type: 0
  • Property Class: R
  • Subdivision: WENDEKK FALLS
  • Land Acres: 0000000240
  • Standard Land Use Code: 1001
  • County Land Use Code: 01
  • Legal Description 1: LO39 WENDELL FALLS DEV SF-1 SE1 BM2014-01565

Neighborhood

  • School District Name: Wake County Schools
  • School Tax School District: 23
  • Census Tract: 054402

Zoning

  • Zoning: PUD-15-1

Geography

  • Account Number: 0425237
  • District: 10
  • Section: 1
  • Parcel: 1773.01-15-1326 0425237
  • Lot: 39
  • Municipality: MARKS CREEK
  • Latitude: 35.7691
  • Longitude: -78.4232

    Address

  • Full Address: 1704 Drift Falls Ln
  • Address - House Number: 1704
  • Address - Street Name: Drift Falls
  • Address - Suffix Type: Ln
  • State: NC
  • City Name: Wendell
  • Carrier Code: R008
  • 4-Digit Zip Code: 6864
  • Zip Code: 27591

Valuation

    Tax

  • Tax Year: 2023
  • Tax Amount: $435,441

    Appraisal Valuation

  • Standard Deviation: 0.1218
  • Valuation Date: Oct 25, 2023
  • Confidence Score: 86
  • Final Value: 533,619
  • High Value: 598,658
  • Low Value: 468,580

    Market Valuation

  • Market Total Value: $340,835
  • Market Land Value: $70,000
  • Market Improvement Value: $270,835

    Assessments Valuation

  • Assessed Year: 2023
  • Assessed Total Value: $340,835
  • Assessed Land Value: $70,000
  • Assessed Improvements Value: $270,835

    Sales

  • Current Sale Contract Date: Dec 19, 2016
  • Current Sale Recording Date: Dec 21, 2016
  • Current Sale Price:
  • Current Sale Document Type: 71

    Financing

  • First Mortgage Financing Type: ADJ
Data used for valuation calculations is provided by RealtyHop, and other third party sources

Comparables

Unit
Status
Type
Beds
Baths
ft²
Price/ft²
Asking Price
Listed On
Closing Price
Sold On
HOA + Taxes

About Wendell Falls


Similar Homes for Sale

Currently no similar homes around

Nearby Rentals

Unit for rent at 6403 Taylor Road, Wendell, NC, 27591

$2,350 /mo

  • 3 Beds
  • 2 Baths
  • 1,619 ft²
6403 Taylor Road, Wendell, NC, 27591 Listing by Dustin Bennett
Unit for rent at 521 Groveview Wynd, Wendell, NC, 27591

$2,695 /mo

  • 3 Beds
  • 2 Baths
  • 2,412 ft²
521 Groveview Wynd, Wendell, NC, 27591 Listing by Gabriel Nunes
Unit for rent at 2127 Big Falls Drive, Wendell, NC, 27591

$2,450 /mo

  • 4 Beds
  • 3 Baths
  • 2,561 ft²
2127 Big Falls Drive, Wendell, NC, 27591 Listing by Rachel Groff


Frequently Asked Questions

When was property at 1704 Drift Falls Lane built and last sold?
The property at 1704 Drift Falls Lane was built in 2016 and last sold on Dec 19, 2016 for $345,500.
How much is this home worth?
The estimated value of the home located at 1704 Drift Falls Lane is $541,175.
What are some comparable homes to 1704 Drift Falls Lane?
There are currently no comparable homes to 1704 Drift Falls Lane.